Get early access to listings that match your criteria
Never miss an opportunity again. Our personalized alerts notify you instantly.

 English$ USD · m²


Just steps from the beaches, this villa of approximately 220 m² enjoys a particularly sought-after location. Set in a quiet area and only 7 minutes by bike from the centre of Saint-Tropez, it offers an ideal setting to enjoy the village while staying away from the hustle and bustle. Built on an enclosed, landscaped plot of approximately 1,200 m² with no overlooking neighbours, the property has been completely redesigned and renovated from top to bottom, while retaining the spirit of Southern homes. Materials and finishes were carefully selected, and the interior layout, custom-made in Italy, further highlights the home's character. The living area is organised around an open-plan kitchen that blends perfectly into the space and extends into a large built-in table, ideal for everyday meals as well as entertaining. Continuing on, the lounge opens to the outdoors through an impressive pocket sliding glass door, creating true continuity with the covered pergola of approximately 45 m², the summer kitchen and the pool area. The sleeping area comprises a master suite occupying the entire upper floor, with a dressing area and shower room. On the ground floor, there are two bedrooms sharing a bathroom, as well as an independent studio with a shower. On level -1, two en-suite bedrooms each have their own shower room and open onto a patio, providing natural light and privacy. A gym completes the interior spaces. The outdoor areas, beautifully landscaped and impeccably maintained, offer a true living space with a heated pool, jacuzzi, pétanque court and several parking spaces within the property. Electric shutters, an alarm system, CCTV cameras and a locked garage for bicycles complete the amenities. A particularly pleasant property to live in, offering a rare balance between proximity to the beaches, peace and quiet, and quality features, in one of the most sought-after areas of Saint-Tropez. An automatic gate, irrigation system, alarm system, cellar and laundry room complete the property. EPC: 100 - B / Greenhouse gas emissions: 3 - A Estimated annual energy costs for the dwelling: 1,950 to 2,690. Transaction fees payable by the seller. Information on the risks to which this property is exposed is available on the Géorisques website: www.georisques.gouv.fr The luxury real estate market on the French Riviera is one of the most attractive in the Mediterranean region. Holiday homes and second residences on the French Riviera offer not only an incomparable lifestyle and quality of life, but also represent, given the international economic situation, a safe investment and a smart retirement plan, especially at premium addresses. Gassin is a coastal town on the French Riviera located in the Bay of Saint-Tropez, within the Provence-Alpes-Côte d'Azur region in southern France. Long popular with artists who stayed there, Saint-Tropez attracted the international jet set in the 1960s and remains famous for its beaches and nightlife. The most beautiful Mediterranean sailing yachts anchor off the coast.
…By Engel & Völkers Côte D'azur


Located within a private and secure estate, we are delighted to present for sale in Grimaud, this superb contemporary villa built in 2025. With a surface of approximately 260 sqm spread over two levels, the property offers generous volumes and top-of-the-range features. The ground floor comprises an elegant entrance hall, an open-plan kitchen with back kitchen, a dining area and a living room extended by a vast terrace enjoying a magnificent open view over the sea and the surrounding countryside. A guest WC and a master suite with dressing room and full bathroom complete this level. The garden level features a wine cellar, a wellness area with hammam and sauna, four bedrooms including two en suite, as well as a dedicated cinema room. Outside, the landscaped garden includes a heated 3.5 x 12 m swimming pool, a pool house, a jacuzzi and several parking spaces. Built with noble materials and benefiting from an exceptional setting, the villa is also equipped with a security system with cameras and reversible air conditioning. Villa for sale by our real estate agency in Grimaud. Thanks to our exclusive partnership with Knight Frank, a global leader in luxury real estate, Janssens Immobilier offers each property exceptional international visibility. This alliance strengthens our local expertise with the power of a network present in more than 50 countries. Information on the risks to which this property is exposed is available on the Georisques website : http://www.georisques.gouv.fr In accordance with current regulations, the EPC surface area of this property is calculated based on a standardised measurement of the living space. This measurement may differ from the total surface area measured accurately by our sales teams.
…By Janssens Immobilier Knight Frank Grimaud


Located in the heart of the countryside, just a few minutes from l’Isle-sur-la-Sorgue, this charming stone mas dating back the 17th-century offers a peaceful setting in the heart of Provence. Offering approximately 360m² of living space on a fully enclosed and landscaped 0.7 acres plot, the property elegantly combines authentic charm with modern comfort. Its generous reception rooms, six bedrooms, a superb ground-floor suite, and a garden dominated by a majestic century-old oak make this a distinguished family home full of character. The ground floor comprises: spacious entrance hall with cloakroom and guest WC; bright sitting room with Provençal ceiling and exposed beams; elegant dining room with an ancient “mangeoire”; fully equipped kitchen with fireplace, dining area and adjoining pantry; spacious principal suite with dressing room and bathroom, located in the east wing of the property and opening directly onto the garden; office currently used as a guest bedroom. The first floor is organised into two distinct sections. The family wing comprises: large sitting room, currently used as a games room; en suite with fitted with a bathtub; two bedrooms sharing a shower room; separate WC. The guest wing is composed of: two additional suites, each with its own shower room. The outdoor areas have been designed to fully embrace the surrounding natural environment. The fully enclosed and beautifully landscaped garden offers numerous seating areas in the shade of mature trees. A superb 12m x 6m swimming pool, secured by a fence, forms the centrepiece of the garden. The amenities include: oil-fired central heating, with underfloor heating in the sitting room, kitchen and dining room; reversible air conditioning in most of the house; fireplace; double glazing; mains water and well water; water softener; solar panels for domestic hot water; 12m x 6m swimming pool; workshop; storage space; technical room; outdoor lighting; electric gate; visiophone; fully-enclosed garden. Combining authenticity, generous volumes and a convenient setting, this property enjoys a sought-after location just moments from l’Isle-sur-la-Sorgue and its bustling town life. Its historic architecture, large reception spaces and beautiful garden make it an outstanding primary or secondary residence in the heart of Provence. __________Information on the risks to which this property is exposed is available on the Géorisques website: https://www.georisques.gouv.frFees payable by the seller
…By Maison Victoire


Contemporary F5 house with swimming pool and garden in Le Pradet In a quiet location, in LE PRADET (83220), close to amenities, this recent (2019) semi-detached house of traditional type is still under ten-year warranty, offering 5 main rooms on approximately 102 m² of living space, built on a plot of about 337 m². The ground floor consists of a living room with an open-plan fitted kitchen, benefiting from beautiful materials and very high finishes, all with an exotic touch inspired by Bali's landscapes. A master suite is also located on the ground floor, as well as independent toilets. Upstairs, the sleeping area includes three bedrooms, a hallway, and a bathroom. The indoor and technical features include individual heating via reversible air conditioning, air conditioning, a VMC system, a TV antenna, fiber optic internet, and an electric gate. Outside, you can enjoy a swimming pool with Bali tile walls, a terrace, a garden shed, garden lighting, and a barbecue area for functional use of the garden. To be viewed quickly, assured crush. The property is subject to the legal status of co-ownership. Number of lots: 19. Annual condominium fees (average annual share of the seller's projected budget): €300. Seller's fees. DPE: A. Dispute: No ongoing dispute. Real estate advisor: REGNIER Fanny (EI). RSAC: 951668466. Information regarding the risks to which this property is exposed is available on the Georisques website: https://georisques.gouv.fr. This site will also include information on the obligations for clearing brush and a map of areas subject to this obligation. This real estate advertisement has been drafted under the editorial responsibility of REGNIER Fanny (EI), independent real estate agent (without holding funds), commercial agent of SASU THE DOOR MAN France registered with the RSAC, holding the real estate canvassing card on behalf of THE DOOR MAN France SASU.This description has been automatically translated from French.
…By The Door Man France


Real estate.notaires® and the notarial office SELAS ICCM NOTAIRES offer you: House / villa for sale - LES PENNES MIRABEAU (13170) - - - - - - - - - - - - - - - - - - - - - - FAMILY HOUSE OF 195 m² WITH INDEPENDENT T2 – EXCEPTIONAL ENVIRONMENT In a privileged setting, in the heart of a preserved green environment, discover this beautiful property of approximately 195 m² of living space, set on a plot of 4,128 m². The main house offers a bright living room, a kitchen, 4 bedrooms, 2 shower rooms, a mezzanine, several terraces, and a veranda. On the garden level, an independent T2 apartment of approximately 60 m² is an ideal asset for hosting family and friends, pursuing a professional activity, or generating rental income. Garage, workshop, boiler room, storage room, and many outbuildings complete the property. The advantages: • Quiet environment with no overlooking • Beautiful unobstructed view • Tree-lined plot of 4,128 m² • Independent T2 of 60 m² • Numerous terraces and veranda • Garage and workshop A true haven of peace to discover without delay! Property tax 2025: 2,339 euros DPE: CE 70kWhep/m2 Class B GES 6kg éqCO2/m2 Class B - - - - - - - - - - - - - - - - - - - - - - Visits: By appointment. Contact: 04.42.28.06.06 - - - - - - - - - - - - - - - - - - - - - - Announcement from the SELAS ICCM NOTAIRES office - Notaries in Fuveau - SIRET No: 99408453100015 - - - - - - - - - - - - - - - - - - - - - - Real estate.notaires®: Evaluate, buy & sell with notaries throughout France. 12,000 notaries, experts, and negotiators assist you in your real estate projects with complete confidence.This description has been automatically translated from French.
…By Immo-interactif


The Jager Real Estate Agency presents this prestigious 250 m² villa, built in 2016 in the heart of a sought-after estate in Sainte-Maxime. Its elevated position offers breathtaking panoramic views of the sea, the town, and the surrounding hills. The main level centers around a spacious, light-filled living area with an open kitchen and a utility room, all opening onto a large, welcoming terrace. An elegant master suite with a private bathroom completes this first living space. On the lower level, the villa features four other sizable en-suite bedrooms as well as a second living room, ensuring everyone enjoys absolute comfort and privacy. The landscaped garden of 1,400 m² is a true haven of relaxation with its heated pool, developed terraces, and a pétanque court shaded by olive trees. A vast 150 m² basement, including a garage, offers exceptional potential to create a gym or a private cinema. This rare property captivates with the quality of its materials and its privileged living environment.
…By Jager Immobilier


Provence Home, the Luberon real estate agency, is delighted to present for sale, in the heart of a hamlet of the picturesque village of Roussillon, an elegant 19th-century house of approx. 155 m², fully renovated, featuring a terrace, garden, pool, and 4 en-suite bedrooms. SURROUNDINGS OF THE PROPERTY Nestled in an authentic Provençal hamlet, the house enjoys a peaceful environment with direct access to hiking trails, while remaining close to Roussillon’s shops, restaurants, and cultural events. This privileged location allows you to fully enjoy the Provençal lifestyle, just minutes from other iconic villages of the Luberon such as Gordes. EXTERIORS OF THE PROPERTY Built on a plot of approx. 400 m², the property offers a delightful garden with a shaded terrace and a 4 x 3 m pool, perfect for relaxing on sunny days. The well and full connection to public utilities ensure optimal daily comfort. INTERIORS OF THE PROPERTY Carefully renovated, the house combines historic charm with modern comfort. The ground floor features a fully equipped open kitchen, a welcoming dining room, a laundry room, and a first en-suite bedroom with walk-in shower and WC. Upstairs, three additional en-suite bedrooms, each with walk-in shower and WC, plus an independent WC, complete the night area. The recent renovations, quality materials, and refined decoration give this character home a warm atmosphere, where each occupant enjoys both privacy and comfort. Ideal for a family seeking authenticity and tranquility, this property requires no renovation work. FEATURES OF THE PROPERTY • Reversible air conditioning • Underfloor heating and cooling • Fiber optic internet • Well • Connected to water, electricity, and mains drainage • Terrace • 4 x 3 m pool ACCESS 15 min from Gordes, 1h from Avignon TGV station, and 1h10 from Marseille-Provence International Airport. PROVENCE HOME, sales of charming and prestige properties – [email protected] – +33 (0)4 90 74 54 47
…By Provence Home


Provence Home, the real estate agency of the Luberon, offers for sale a charming house built in 1993, with approximately 153 sq of living space, located in the highly sought-after village of Gordes, in the heart of a typically Provençal environment. SURROUNDINGS OF THE HOUSE The house is situated near the hamlet of Imberts, known for its authentic atmosphere and lively local life throughout the year. This desirable area offers an ideal balance between residential calm and convenience, with nearby shops easily accessible (bakery, grocery store, restaurants, services), allowing for a comfortable daily life without sacrificing tranquility. The environment remains typically Provençal, dotted with natural landscapes and preserved spaces, while benefiting from a strategic location just a few minutes from the center of Gordes and the emblematic villages of the Luberon. EXTERIORS OF THE HOUSE The villa is set on a fenced plot of approximately 1,600 m², carefully maintained and offering a pleasant and functional outdoor space. At the rear of the house, an olive grove adds charm and authenticity, creating a typically Provençal atmosphere and a peaceful natural area. At the front, a beautiful swimming pool serves as a true relaxation area, complemented by an integrated jacuzzi with a safety shutter, perfect for enjoying sunny days. The exterior spaces are completed by a wooden chalet for garden equipment storage, an annex for bicycles or other items, and a technical room for the pool. INTERIORS OF THE HOUSE The interior spaces are harmoniously organized around a central patio, the heart of the home, providing light and conviviality. Upon entering, a welcoming hallway leads to a bright living area with a fully equipped kitchen, designed for comfortable daily use. A large room, currently arranged as an office and lounge, offers a versatile space adaptable to various needs. The ground floor also includes two bedrooms and a shower room. Upstairs, the house features a large bedroom with its own shower room, complemented by two storage rooms, providing valuable storage solutions. Additionally, the property includes practical annexes such as a garage, a laundry room, and a small cellar, offering real everyday comfort. Its privileged location provides easy access to the emblematic villages of the Luberon, walking trails, and local amenities, making this house an ideal choice for a primary or secondary residence. HOUSE FEATURES Connection to the main sewer system Water borehole Automatic irrigation Shutters and rolling shutters Fiber optic internet Close to shops, 45 minutes from Avignon TGV train station and 1 hour from Marseille-Provence International Airport. PROVENCE-HOME, vente de biens de charme et de prestige dans le Luberon – [email protected] +33 (0)4 90 74 54 47
…By Provence Home


A renovated house with a swimming pool and sea views on 2 hectares of land in Provence, opposite the Îles d’Or islands and at the foot of the Massif des Maures mountains, in a dominant position. The property’s gates appear after a bend on a road that rises up the hillsides. They open onto a driveway of approximately 100 metres, lined by evergreen oaks, that leads up to the property and its grounds of more than 2 hectares. The house stands on a flat outcrop of more than 3,300 m². Facing the drive is the eastern façade, to the side of which there is parking space for two vehicles. Behind a dry-stone gateway, there is a shady inner courtyard through which the swimming pool can be reached by going round the house. This three-storey, 225-m² house was built in 1968 and is made up of a succession of living spaces bathed in light. The buildings are set around a half-enclosed courtyard to the north, which is an ideal place of refuge in the summer thanks to the shade and coolness it provides. The upper floor can be reached from the inside but also the outside, where a stone staircase with a wrought-iron guard-rail adorned with spiral patterns provides the potential for independent access. The gable roof is made of half-round tiles and boasts a triple Génoise corbel. Along with the pink, ochre coloured rendering of the façades and the bullseye windows, this gives the building a typical Provence feel. A modern and fluid touch in the main living rooms is provided by the large full-length windows. To the south, the property boasts a vast expanse of wooded terraces stretching over 1.5 hectares, which is home to several horses and their paddocks, shelter and dressage arena. Over a landscape of woods and vineyards, the property offers sweeping views of the Mediterranean Sea in the distance.
…By Patrice Besse


Exclusively, in the commune of Crillon le Brave, in a dominant position, a villa of very good construction of approximately 135 m² on more than 2000 m² of land with a swimming pool and breathtaking views. This dwelling has a living-dining room with a beautiful high ceiling. This space has a wood stove for comfort. The kitchen is independent and fully equipped. It has a comfortable area for eating with several people. Behind, a hallway leads to a bright bedroom, a new shower room with an Italian shower and suspended toilet, and a laundry room. Upstairs, we find a sloped ceiling bedroom of 20 m² with a large storage area of the dressing type. Opposite, there is an area constituting a master suite consisting of a beautiful bedroom with 3 openings, thus very bright, an office, and a shower room with toilet. You will also have a loft space serving as a playroom. The house has a Panasonic Air/Water heat pump for maximum comfort with minimum energy expenditure. The entire villa is perfectly maintained. The roof was completely redone in 2016. No work is required. And we haven't even talked about the outside yet. The property enjoys an exceptional position. A breathtaking view of the village of Saint Pierre de Vassols and in the background, the Dentelles de Montmirail. On the 25 m² terrace or by the pool, you will fully enjoy this quality environment. No overlooking. There are a few storage outbuildings for garden and pool maintenance. At the entrance of the property, you will have a large independent garage of 29 m². This house will perfectly adapt to a primary or secondary residence, allowing you to host your family and friends. Interesting seasonal rental income already active. In this house, you will feel like you are continuously on vacation. For a serene purchase, contact Rynald SABEUR at 06.14.26.69.29. Côté Ventoux Immobilier is pleased to welcome you to its agencies with parking in AUBIGNAN and MAZAN. You can estimate your property online for free on our site: www.cote-ventoux-immobilier.fr. Information about the risks to which this property is exposed is available on the Géorisques site: www.georisques.gouv.frThis description has been automatically translated from French.
…By Côté Ventoux Immobilier


This superb Provençal bastide offers a panoramic view of the Plantourian countryside. Completely renovated with great care, it accommodates three accommodations with a total of 6 bedrooms and 5 bathrooms. The property is composed of a main bastide with a large living room with fireplace, a dining room, an equipped kitchen, a pantry, 1 very large master bedroom with balcony, dressing room, bathroom, 2 bedrooms each with their own bathroom open onto terraces. It has a fourth independent bedroom with shower room and toilet. On the garden level, an independent apartment composed of 2 bedrooms, a bathroom, an equipped kitchen, a living room and a terrace. Ideal property for family gatherings and moments of conviviality. In the heart of the vineyards, this bastide is located in a private park of 2 hectares with multiple Mediterranean species, a true haven of peace with a superb heated swimming pool and very beautiful fountains. Its unique location, the serenity of the place and its charm make this property totally unique. septic tank, 2 boreholes, large water tank.
…By M Real Estate


Ideally located in the famous Agay Bay, between the Esterel massif and the azure waters of the Mediterranean, DELUXIA invites you to discover a rare property with exceptional panoramic views of the coastline. This contemporary villa with sea views for sale in Agay offers nearly 300 m2 of living space set on a landscaped plot of approximately 1,250 m2. Designed to take full advantage of its privileged surroundings, it is distinguished by its modern lines, open spaces and large bay windows that let in natural light at all times of the day. Accessible by elevator, the main level reveals a vast living space facing the sea. It comprises an elegant living room, a convivial dining area, and a fully equipped, high-end kitchen complemented by a functional pantry. Each room enjoys exceptional panoramic views of the bay and maintains a seamless connection with the outdoors. Outside, a generous terrace facing the Mediterranean offers various relaxation areas and direct access to the swimming pool. A second terrace also provides a place to enjoy private moments. The same level features a comfortable master suite opening onto the sea, complete with a bathroom, a spacious dressing room, and a separate office. A laundry room and a guest toilet complete this floor. Upstairs, four bedrooms offer stunning sea views, two of which have en-suite bathrooms, providing an ideal setting for entertaining family and friends. This elegant villa with sea views impresses with its quality construction, refined features, and highly desirable location, in close proximity to the beaches, shops, and amenities of Agay. A garage completes the many advantages of this prestigious property.
…By Deluxia


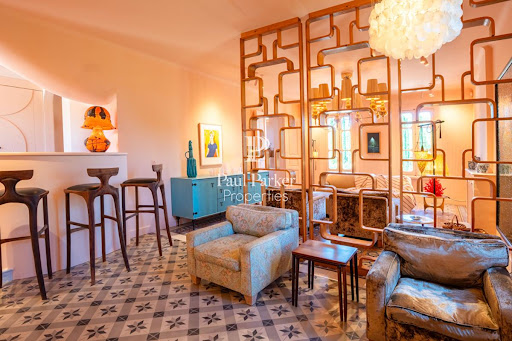

Just a few minutes from the village of Saint-Tropez, this former admiral's house enjoys a calm and privileged environment with a nice view of the sea. Fully renovated with quality materials, it offers approximately 270 m² of living space on a landscaped plot of 3,500 m², complete with a heated swimming pool and a pool house. The property includes spacious and bright reception areas, five bedrooms in total, including three suites in the main house and two bedrooms in an annex. Combining charm, elegance, and modern comfort, this character home attracts with its authenticity and the quality of its features.This description has been automatically translated from French.
…By Paul Parker Properties


MONTEUX Let yourself be seduced by this haven of peace, nestled in a green setting just a few minutes from the main roads, while enjoying absolute peace and quiet. As you enter, a majestic hundred-year-old oak tree greets you, providing welcome shade on sunny days, creating an atmosphere of serenity and authentic charm. The perfectly manicured landscaped garden of over 5,000 m² promises relaxing moments around the pool and pool house. The 280 sqm main house, with its contemporary style and generous volumes, combines contemporary elegance with contemporary comfort. You'll discover a spacious, convivial kitchen opening onto a dining room of almost 40 m², a 55 m² cathedral living room, bathed in light, with a strong industrial style. For the night: 5 bedrooms, including 3 master suites, ideal for welcoming family and friends, including a ground-floor master suite, offering highly appreciated single-level living. The property is also equipped with air conditioning, plenty of storage space, and a cellar and laundry room for easy day-to-day organization. To complete this rare property, there's an independent gîte of around 250 m², which will seduce you with its authenticity and charm, and quality materials such as exposed stonework and period floor tiles. This ensemble is completed by two dwellings with their own private swimming pools, making it possible to welcome the public or develop a tourist activity in an idyllic setting. A unique property, combining authenticity, modernity and functionality, perfect for a large family or a hospitality project. A must-see! This property is for sale at Boschi immobilier in Carpentras - 84200. This property comprises : Main house : ---Ground floor--- Entrance 21 sqm Kitchen / dining room 36 sqm Hallway 1 sqm Utility room 14 sqm WC 4 sqm Master bedroom 14 sqm --- 1st Floor--- Living room 55 sqm WC 1 sqm Closet 2 sqm Office / mezzanine 24 sqm Clearance 14 sqm Bathroom 5 sqm Bedroom 20 sqm Storeroom 1 sqm Master bedroom 20 sqm Shower room 6 sqm --- 2nd floor --- Parental suite 34 sqm Bedroom 9 sqm --- Cellar 11 sqm --- Garage 28 sqm --- Terrace 15 sqm Gîte 1 --- Ground floor--- Entrance 11 sqm Kitchen / Living room 93 sqm Hallway 13 sqm WC ---1st floor --- Hallway 5 sqm Bedroom 11 sqm Bedroom 23 sqm Shower room 7 sqm Storeroom 2 sqm Bedroom 14 sqm ---2nd floor--- Storeroom 12 sqm Studio 13 sqm Master suite 46 sqm Gîte 2 ---Ground floor--- Kitchen 23 sqm Shower room 4 sqm Hallway 1 sqm WC 1 sqm ---First floor-- Bedroom 13 sqm Bedroom 7 sqm Bedroom 6 sqm Gîte 3 ---Ground floor--- Kitchen 28 sqm WC 1 sqm Bedroom 12 sqm ---First floor--- Master bedroom 11 sqm --- Terrace 30 sqm --- Private pools Fees to be paid by the seller. Energy class D, Climate class D Estimated average amount of annual energy expenditure for standard use, based on the year's energy prices 2021: between 3430.00 and 4710.00 €. Information on the risks to which this property is exposed is available on the Geohazards website: georisques.gouv.fr.
…By Boschi Immobilier Prestige L'isle-sur-la-sorgue


Very beautiful modern villa, built in 2008, of approx. 260m2 composed of a very large living room with fireplace (insert), dining room with very high ceilings and a fitted US kitchen (in total 100m2), with laundry room and pantry, 1 relaxation area with hammam/shower and wc, 1 master bedroom on one level with shower room, wc and dressing room (60m2). Upstairs 4 bedrooms including 2 en suite bedrooms, all bedrooms are air-conditioned and some have a private terrace. South side a very beautiful covered terrace ideal for meals, a huge heated salt water swimming pool 15*5m, with its roller shutter, High-end services / alarm. A large independent garage for 2 cars and its storage mezzanine, secure indoor parking with video surveillance system for 8 cars, 1 bowling green, fruit trees, a breathtaking view of the most popular area of the Plan de la Tour, septic tank and city water (+ drilling possible).
…By M Real Estate


At the entrance of the Calanques de Sormiou, in the heart of the 9th arrondissement of Marseille, this elegant villa of 103 m² offers a privileged living environment, between preserved nature and modern comfort.Located within a gated community composed of a limited number of residences, the property benefits from a calm and confidential environment. Built on a plot of 334 m², it captivates from the very first moments with its carefully arranged exteriors. A large heated swimming pool, surrounded by generous Mediterranean vegetation, creates a true green oasis conducive to relaxation.The ground floor welcomes a spacious and light-filled living area with a lounge, dining room, and open kitchen, designed to promote conviviality and naturally extend the spaces to the outside.Upstairs, the sleeping area consists of three comfortable bedrooms and a generously sized shower room.The villa also offers sought-after features: air conditioning, home automation, a closed garage, and private parking.Particularly efficient in terms of energy, the house has an energy performance rating of DPE B, ensuring comfort and control of consumption.Just a few minutes from beaches, shops, and paths leading to the Calanques, this property offers a rare balance between quality of life, security, and proximity to nature.A discreet and sought-after address to fully enjoy the art of living in Marseille at the gates of Sormiou.This description has been automatically translated from French.
…By Kretz & Partners


Located in one of the most sought-after areas between Aix-en-Provence and Puyricard, this elegant single-level property presents a magnificent landscaped garden of 2,073 sq.m and a 14-metre swimming pool in a peaceful residential setting. The house of approximately 178 sq.m stands out for its spacious rooms, abundant natural light and warm atmosphere. Its south-facing aspect ensures that the interior is bathed in sunshine throughout the day.
…By Emile Garcin - Aix-en-provence


If you love access to the sea on foot, hiking, and enjoying the majestic Esterel massif with its magical rocks, then this environment is made for you. Nestled in nature, at the foot of the mountains, this villa will welcome you with its 133 m2 (of which 110.49 m2 is Carrez), featuring 3 bedrooms including a generous parental space with a bedroom, a large room for an office or other uses, a dressing room, and two shower rooms, a very nice living room, as well as a separate kitchen. The villa has been fully renovated, with aluminum windows and shutters, reversible air conditioning, a beautiful wood stove for absolute comfort, and a perfectly maintained villa. Its beautiful land offers several very cozy outdoor spaces, with a dining terrace, a relaxation terrace, a cool retreat under the trees, as well as a terrace allowing you to admire the sunset over the red rocks.This description has been automatically translated from French.
…By Agence Du Cap Immogolf


Perched on the heights of the sought-after Bouverie district, this 137 sq m architect-designed villa with a swimming pool offers a rare opportunity on the Roquebrune-sur-Argens real estate market. This unique property boasts a commanding position, guaranteeing breathtaking panoramic views encompassing the red rocks of the Estérel mountains, the famous Rocher de l'Argens, and the sea on the horizon. This spectacular panorama can be enjoyed from the landscaped garden, the pool area, and the various terraces. Light floods the main living area, enhanced by a modern suspended wood-burning stove. Like the inviting eat-in kitchen, this space opens directly onto the expansive 40 sq m terrace, creating a seamless transition between indoors and outdoors. The interior design offers high-end comfort. The upper half-level features a master bedroom with an en-suite bathroom and a private, secluded terrace. On the garden level, facing the pool, are two additional bedrooms, one with a dressing room, a shower room, and a tranquil reading room. With its own separate entrance, this lower level can easily be converted into a self-contained apartment, ideal for hosting guests or for rental income. This functional villa boasts high-quality features, including reversible air conditioning, solar panels, a garage, and a cellar. Ideally situated in a peaceful location, this property allows you to enjoy a verdant setting while remaining close to the sea, the beaches, and local shops. This house with breathtaking views in Roquebrune-sur-Argens perfectly combines the charm of Provence with the setting of a sought-after residential area. A viewing is essential to realize your dream of owning this property. Contact Espaces Atypiques agency to arrange your private viewing. ENERGY RATING: B (82 kWh/sqm/year) / CLIMATE RATING: A (2 kg CO2/sqm/year). Estimated annual energy costs for standard use: between EUR960 and EUR1,370, indexed to 2021, 2022, and 2023 (including subscription). Vincent DURAND - Advisor RSAC : 828 209 809 - Fréjus
…By Espaces Atypiques Saint-tropez


This stone village house for sale near L'Isle-sur-la-Sorgue combines charm, authenticity, and modern comfort in an idyllic Provençal setting. Set on a 250 m² plot with a pool, this unique property of approximately 120 m², fully renovated, is a true haven of peace—perfect as a pied-à-terre in Provence or a primary residence in the heart of Vaucluse. Key Features: Surface: 120 m² Plot: 250 m² Living spaces: Ground floor: bright living room with separate kitchen 1st floor: second lounge and a bedroom with shower room 2nd floor: two additional bedrooms with shower room Outdoor: shaded terrace under a trellis, intimate garden, and pool in a quiet, shaded corner Highlights: Stone house full of character and authenticity Intimate outdoor space with pool, perfect for enjoying the sun in peace Strategic location: near the Luberon and its iconic villages (Gordes, Roussillon, Ménerbes, Bonnieux) High-quality renovation, blending old-world charm with modern comfort This village house for sale near L'Isle-sur-la-Sorgue offers a warm and welcoming atmosphere, ideal for lovers of Provence seeking a unique, peaceful, and authentic setting. A rare property, full of charm and character, to discover quickly through our real estate agency. Information about risks related to this property is available on the Géorisques website: www.georisques.gouv.fr “In accordance with current regulations, the EPC surface of this property is based on a standardized measurement of habitable surface. This measurement may differ from the total surface precisely measured by our commercial teams.” Thanks to our exclusive partnership with Knight Frank, the global leader in luxury real estate, Janssens Immobilier offers each property exceptional international visibility. This alliance strengthens our local expertise through a network present in over 50 countries.
…By Janssens Immobilier Knight Frank L'isle-sur-la-sorgue


In the heart of the countryside of Saint-Rémy-de-Provence, discover this farmhouse set on a plot of over 1,700 m², offering multiple development possibilities. This real estate complex consists of a bright main house including a vast living room, a kitchen, 4 bedrooms, a laundry room, and 3 water rooms. Additionally, a large independent studio offers a magnificent living area of over 57 m², topped by a mezzanine bedroom of 30 m² on the floor. An equipped garage of 31 m² completes the features. With strong potential, this property can easily be combined into a single family home or keep its current configuration to generate excellent rental income. Energy performance certificate: C/114, Greenhouse gas emissions: A/2. To visit and assist you with your project, contact Emmanuel URVOY at 0601853558 or by email at [email protected]. According to Article L.561.5 of the Monetary and Financial Code, you will be asked to present an identity document for the organization of the visit. This announcement has been drafted under the editorial responsibility of Emmanuel URVOY acting under the status of a registered commercial agent at RSAC TARASCON 418135729 with SAS PROPRIETES PRIVEES, with a capital of 44,920 euros, ZAC LE CHÊNE FERRÉ - 44 ALLÉE DES CINQ CONTINENTS 44120 VERTOU; SIRET 487 624 777 00040, RCS Nantes. Professional card for transactions on real estate and business assets (T) and property management (G) no. CPI 4401 2016 000 010 388 issued by the CCI Nantes - Saint Nazaire. Escrow account no. 30932508467 BPA SAINT-SEBASTIEN-SUR-LOIRE (44230). Guarantee GALIAN-SMABTP - 89 rue de la Boétie, 75008 Paris - no. 28137 J for 2,000,000 euros for T and 120,000 euros for G. Professional liability insurance by GALIAN-SMABTP police no. 28137.J. Mandate ref: 455741 - The professional guarantees and secures your real estate project. (4.90% inclusive of tax fees payable by the purchaser.) Emmanuel URVOY (EI) Commercial Agent - RSAC Number: TARASCON 418135729. Information on the risks to which this property is exposed is available on the Géorisques website: www.georisques.gouv.frThis description has been automatically translated from French.
…By Paul Parker Properties


In the heart of the charming village of Céreste, this bright, authentic 138sqm house, with a total volume of approximately 170sqm, offers a subtle blend of reimagined period features, modern comforts, and unique spaces and layouts--rare for a village home. It's a place where you feel at home from the moment you step inside. From the entrance, the atmosphere is warm and inviting: the rooms have been tastefully renovated, the original materials preserved, and natural light floods in. Each room exudes a sense of tranquility. The spaces naturally encourage calm, shared moments, and conviviality. The house is arranged around large living areas opening onto an intimate courtyard, a true haven of peace, which includes a swimming pool, a dining area, and two annexes that could serve as a workshop, playroom, or other uses. A cellar completes this charming property. Four welcoming bedrooms offer the possibility of comfortable family living or an ideal pied-à-terre for stays in Provence. A house designed to fully enjoy every season of the Luberon. Modern comforts include reversible air conditioning in every room, a wood-burning stove, a thermodynamic water heater, and insulated walls. A former commercial space, a natural extension of the house, completes the property. Its development potential can be explored according to the intended project, subject to applicable administrative and planning permissions; each buyer is responsible for verifying these with the relevant authorities. Located in a sought-after area of the Luberon, the house benefits from easy access, local shops within walking distance, and a vibrant environment year-round. A rare address, timeless charm. A place not to be missed. For further information, please contact Marion ROBERT at 33 6 38 84 39 44. EI RSAC 892307539 MANOSQUE. Energy rating: D / Climate rating: B. Estimated annual energy costs for standard use: from EUR2,200 per year. Average energy prices indexed to 2021 (including subscriptions). Information on the risks to which this property is exposed is available on the Géorisques website: www.georisques.gouv.fr
…By Espaces Atypiques Alpes-de-haute-provence


Located a few minutes' walk from the centre of Saint-Aygulf and the coastline, this 300 m2 house offers a peaceful environment, pleasant to live in on a daily basis or as a second home. Set on a landscaped plot of 1,490 m2, with no overlooking neighbors, it offers a well-maintained outdoor space with an infinity pool, a pool house equipped with a summer kitchen, a shower and a toilet, ideal for sunny days. On the main floor, you'll find a spacious 50 sq m living/dining room bathed in natural light, opening onto a terrace with sea views and a jacuzzi. The separate kitchen, also extending onto a terrace, provides added convenience. The sleeping area comprises four bedrooms, three of which have en-suite bathrooms and toilets. On the ground floor, the villa includes a separate one-bedroom apartment, perfect for accommodating guests. There is also a large 52 m2 garage, a games room, a laundry/storage area, and a wellness area with a sauna and a hammam. This villa with sea views, a swimming pool, and a Mediterranean garden in Saint-Aygulf combines generous living spaces, family comfort, and proximity to amenities. A wonderful opportunity to buy a house with sea views and a swimming pool on the French Riviera, in an area renowned for its relaxed lifestyle. Contact the DELUXIA real estate agency for more information.
…By Deluxia


Located in a residential area of Raphèle-les-Arles, this well-maintained house impresses with its spacious volumes, its landscaped garden, and its numerous layout possibilities.- House of approximately 178 m² of living space- Configurable layout according to your projects- 2 kitchens, 2 living/dining areas- 4 bedrooms including a glass-roofed bedroom- 2 bathroomsIdeal layout for a large family, a multigenerational activity, or a mixed housing/ rental project.On the exterior, it features a large enclosed and landscaped garden, carefully maintained. A pleasant outdoor space to enjoy in every season. Possibility to install a swimming pool according to your desires (4.31% fees including tax payable by the buyer).This description has been automatically translated from French.
…By Manaranche Immobilier Arlesienne De Gestion


On the hills of Nice, in a quiet and leafy setting, this property offers a rare environment just a few minutes from the city centre. Set on grounds of approximately **9,883 sq m**, the property offers around **276 sq m** of living space and includes several outbuildings, including an independent apartment and a caretaker’s house. The property also features a tennis court, an outdoor bar area and several parking spaces. The entire property requires full renovation, but offers genuine potential to create a beautiful family home or reception property, in a peaceful setting while remaining close to Nice. A rare property, thanks to its land, its environment and its potential.
…By Nicolas Pisani & Laurent Romor
'%20stroke='%23DDAA3A'%20stroke-width='1.909'%20stroke-linecap='square'%20stroke-linejoin='bevel'/%3e%3c/svg%3e)
Receive by email any new listing that may match your search criteria
Your criteria :
By validating this form, you accept the general conditions of use of Le Figaro Properties.
These agencies offer a selection of luxury properties vente in Provence-Alpes-Côte d'Azur. Feel free to contact them for personalized assistance.
For your search for an exceptional property, select from our luxury houses with panoramic views in Provence-Alpes-Côte d'Azur, starting at $263,296. Offering exceptional panoramas, these 2,163 residences overlook the city and its surroundings. As the seasons pass, the spectacle is renewed without ever becoming tiresome. Depending on the area you are looking for, such as Cannes, Mougins and Sainte-Maxime, the living areas may vary and start at a minimum of 50 m². The largest properties rise to 3,800 m².
As part of your search for a luxury property, discover our catalog of 5,744 luxury houses with a terrace in Provence-Alpes-Côte d'Azur, offered from $251,849. Outdoor meals or summer receptions, the terrace extends the house outdoors. Property listings are found in particular in Aix-en-Provence, Sainte-Maxime and Saint-raphael. The houses listed in our listings offer attractive living areas measuring between 35 m² and 4,857 m².
Set down your suitcases without waiting: our catalog brings together 776 furnished luxury houses in Provence-Alpes-Côte d'Azur, with a starting price of $269,020. From the living room to the bedrooms, each residence is tastefully furnished and ready to live in. Property listings are particularly numerous in the following areas: Cannes, Mougins and Sainte-Maxime. The average price of this furnished stock stands at $14,232 per square meter. Living areas reach 2,500 m² for our largest properties.
As part of your search for properties of excellence, browse our privileged selection of 8,889 luxury houses with a pool in Provence-Alpes-Côte d'Azur available from $228,953. These exceptional residences enjoy prime locations, particularly in Mougins, Aix-en-Provence or Sainte-Maxime. Whether the architecture of these houses incorporates a covered indoor aquatic space or a vast outdoor pool, each property flourishes amid remarkably landscaped grounds measuring between 2,000 m² and 300 ha.
Your receptions deserve a setting to match: discover 140 luxury houses with a reception room in Provence-Alpes-Côte d'Azur, starting at $398,379. These residences combine family privacy with spaces dedicated to major events. Family gatherings, business dinners or parties with friends naturally find their place there. The fashionable addresses are located in Ménerbes, Grimaud and L'Isle-sur-la-Sorgue. Depending on the property, the property area extends up to 230 ha.
The beach as an extension of the garden: this is the spirit of 2,222 luxury houses by the sea in Provence-Alpes-Côte d'Azur, for sale from $525,448. Your life there will be organized to the rhythm of the coastline, between sea bathing and walks. Cannes, Sainte-Maxime and Grimaud enliven the local market. In these residences, the minimum recorded living area is 39 m².
The sea horizon as a guiding thread: explore the 2,563 luxury houses with sea views in Provence-Alpes-Côte d'Azur, with prices starting at $418,699. The sea accompanies your days, from sunrise to the last light. A daily privilege that few addresses can claim. Browse the listings in Cannes, Sainte-Maxime or Grimaud first. In terms of dimensions, the living areas start at a minimum of 39 m² and the grounds at 2,000 m².
Anchor your daily life at the water's very edge: this is what the 56 luxury houses right on the water in Provence-Alpes-Côte d'Azur allow, for sale from $606,727. These rare residences provide direct access to the shore, with no obstacle to cross. In the geographical area, Nice, Saint-Tropez and Les issambres account for a significant share of our listing catalog. The average price per square meter stands at $28,108. Expect living areas measuring between 42 m² and 2,500 m². In our selection of listings, a property can have up to 32 rooms.
Within our catalog, 77 luxury houses listed as historic monuments in Provence-Alpes-Côte d'Azur are for sale, starting at $973,052. These residences perpetuate exceptional architectural expertise. Acquiring one means continuing a story that began long before you. Your search can focus on Mougins, Cannes and Villefranche-sur-Mer. The properties recorded in our listings have between 1 and 15 bedrooms. The grounds in our collection measure 8 ha. This can rise to 11.7 ha depending on the property.


