Get early access to listings that match your criteria
Never miss an opportunity again. Our personalized alerts notify you instantly.

 English$ USD · m²


In the heart of a preserved natural environment, this remarkable property of over 400 m² enjoys a privileged setting, offering open views over the surrounding countryside and a full south-facing exposure. Set within an exceptional estate of more than 32 hectares, the property comprises a main house, an independent caretaker’s house, as well as several outbuildings, offering ample accommodation possibilities for family, guests, or staff. The estate also features approximately 250 olive trees, a chapel, and benefits from an AOP classification, highlighting the quality and authenticity of both its environment and production. The main house offers generous reception spaces including an entrance hall, a spacious living room, a dining room, a separate kitchen, a laundry room, and guest toilets. The night area includes four bedrooms, each with its own en-suite bathroom, ensuring comfort and privacy. An independent caretaker’s house harmoniously completes the property with its self-contained living spaces. This rare property combines charm, volume, and nature in a peaceful setting, just a few minutes from local amenities and major transport links along the French Riviera. A discreet estate where space, serenity, and authenticity meet, offering an exceptional lifestyle in the heart of Provence.
…By Michaël Zingraf Christie's International Real Estates Opio


Llinares Real Estate offers you: LA FLORIANE.In the heart of the prestigious Carré d'Or in Marseille, in immediate proximity to the Prado beaches, reputable schools, shops, and the best addresses in the 8th arrondissement, this elegant 1930s house develops approximately 336m² on a landscaped plot of over 1,000m².Behind its timeless architecture, the residence reveals beautiful, light-filled volumes. The reception rooms are appealing with their high ceilings, openings onto the garden, and warm atmosphere. The living room, approximately 45m², extended by a friendly dining area, enjoys a pleasant view of the outdoors.The kitchen opens onto a charming dining terrace, perfect for fully enjoying the garden and summer evenings. The first floor features a master suite with dressing room and bathroom, as well as two additional bedrooms and a second bathroom. In the attic, an additional space can be arranged according to needs.Outside, the landscaped garden and pool create a true green oasis, providing a privileged living environment in one of the most sought-after areas of Marseille. A character family villa, combining charm, volumes, and quality of life. Multiple parking spaces are possible, and a closed garage completes this property.Contact Agathe Cannard: 06 21 85 71 85 ADC13102026000001125 / RCP MA035A20ANPM/O2- Property not subject to co-ownership regulations- Property tax: €7,407/year- Fees included for the seller- Energy class D and climate class D- Estimated average amount of annual energy expenses for standard use based on 2021 energy prices: between €5,710 and €7,790 per year- Information on the risks to which this property is exposed is available on the Géorisques website: www.georisques.gouv.frHouse for sale T6 of 336m2 - Plot of 1000m2 - 13008 Carré D'OrThis description has been automatically translated from French.
…By Llinares Immobilier


Nestled in the heart of the charming village of La Garde-Freinet, this elegant renovated village house offers a spacious and refined living environment. Set on three levels of over 100m² each, it has many well-designed spaces. The ground floor offers a large entrance hall, a large and cosy living room, an adjoining dining area and a bright fitted kitchen. The kitchen opens onto a charming 80m² garden, perfect for relaxing and enjoying convivial outdoor moments; On the first floor, you will find a generous parental space, including a large bedroom, an adjoining living room and a 25m² terrace offering a beautiful view of the hills. This floor also includes a bathroom, a shower room, a dressing room, an office and a second bedroom. The second floor is an independent flat, ideal for receiving guests or generating rental income. It has three bedrooms, a living room, a kitchen and a bathroom. Finally, the attic space under the roof can be converted. Come and discover this exceptional house, full of charm and character.
…By Eurl Bird


In the heart of the Luberon, set within beautifully landscaped grounds of 7,000 m², this property for sale in Gordes comprises two independent dwellings, offering comfort and flexibility in a preserved natural setting, with panoramic views over the Luberon and the surrounding hilltop villages. The main house, measuring 156 m², features a spacious and light-filled living area opening onto a covered terrace, perfect for enjoying the outdoors throughout the year. A mezzanine and a separate fully equipped kitchen complete the living spaces. The sleeping area includes a master bedroom with en-suite bathroom, two additional bedrooms and a bathroom. Entirely on one level, the house offers generous volumes and a layout designed for comfortable everyday living. In addition, a charming 57 m² stone-built guest house, ideal for hosting family and friends or considering a tourism project, offers a welcoming living area on the ground floor, while the upper floor features two bedrooms and a bathroom. Outside, the landscaped garden provides several relaxation areas facing a remarkable panorama over the iconic villages of the Luberon. The swimming pool area, with a pool house, terrace and barbecue, provides the perfect setting to enjoy long sunny days and the gentle Provençal climate. Gordes, ranked among the most remarkable villages in the Luberon, captivates with its heritage, stone-paved streets, Provençal markets and sought-after lifestyle. This property represents an ideal opportunity for a main residence, a family home or a charming tourism project. Thanks to our exclusive partnership with Knight Frank, a global leader in luxury real estate, Janssens Immobilier offers each property exceptional international visibility. This alliance strengthens our local expertise with the power of a network present in more than 50 countries. Details of the risks to which this property is exposed are available on the Georisks website : http://www.georisques.gouv.fr In accordance with current regulations, the EPC surface area of this property is calculated based on a standardised measurement of the living space. This measurement may differ from the total surface area measured accurately by our sales teams.
…By Janssens Immobilier Knight Frank Bonnieux


In the heart of a rare and preserved natural environment, between agricultural land and horse farms, this exceptional property benefits from a unique living space, sheltered from all eyes, where calm and nature offer a particularly privileged atmosphere. From the entrance, the reception room of more than 100 m² impresses with its proportions and extraordinary ceiling height, enhanced by a 40 m² mezzanine that overlooks the living space and adds a true architectural dimension to the whole. The wide openings naturally extend the spaces to the outside and allow generous light to enter throughout the day.The villa offers four bedrooms, including a stunning ground-floor master suite with a large dressing room and a private terrace equipped with a jacuzzi, a true intimate relaxation space. Three other bedrooms, including 2 with en-suite bathrooms.Built on a magnificent flat and tree-lined plot, the property enjoys a particularly preserved natural environment. Several generous terraces invite you to fully enjoy the mild Mediterranean climate and offer superb sunsets over the surrounding landscape. A plot of agricultural land with an independent access gate can be detached from the property. The whole family will also love the swimming pool, with amenities inspired by the most beautiful water parks.The property benefits from quality amenities, air conditioning, a contemporary fireplace, a well with a lifting pump, and offers ample parking and three large terraces. It is located just a few minutes from Hyères and Toulon, as well as access to the highway towards Aix-en-Provence and Nice.Combining the charm of a large Mediterranean villa with an elegant contemporary renovation, this rare property will appeal to a clientele seeking space, comfort, and discretion in an exceptional natural setting. A confidential property to discover. Agency reference: 37948This description has been automatically translated from French.
…By Orpi - Papazian Les Sablettes


We present this sumptuous contemporary architect-designed villa, located in the heart of Agay, offering breathtaking panoramic sea views and top-of-the-range amenities. With a total surface area of 380sqm, including 305sqm of living space spread over two fully air-conditioned levels, this exceptional residence comprises 8 rooms, including 6 bedrooms. The main level features: a bright, open-plan living area with a lounge, American-style kitchen, and dining space totaling 85sqm, opening onto two terraces and the swimming pool; a 39sqm master suite with a dressing room, bathroom with walk-in shower, WC, and terrace access; and a 26sqm bedroom with WC that could be converted into a separate studio or office. The upper level consists of two 23sqm junior suites, each with a dressing room and private shower room, as well as two further bedrooms with an en-suite bathroom and dressing room. A room suitable for a jacuzzi or sauna completes this level. The lower level features a large 67.77 sq m garage equipped with an electric vehicle charging station and provides access to the main living area via an elevator. The layout of this villa has been designed to guarantee privacy, security, and optimal comfort for the entire family. The property sits on a 1258 sq m plot within a gated private estate, complete with multiple terraces, a private swimming pool with a shallow end, massage jets, a fountain, and a roller shutter, as well as four parking spaces in the courtyard. Ideally located just 600 meters from the sandy beaches, this villa enjoys a prime location in close proximity to essential shops, restaurants, and the Esterel Massif. This exceptional property, situated between Cannes and Saint-Tropez, one hour from Nice Airport, is a rare opportunity on the prestigious real estate market of the French Riviera. For viewings or further information, please contact the MILLÉSIME IMMOBILIER Agay agency.
…By Millesime Immobilier Agay


In the hills above Saint-Aygulf, in a quiet and sought-after area, this 276 sqm property boasts exceptional views of the Mediterranean Sea and the Esterel Massif. Built on approximately 1,000 sqm of land, it comprises two independent apartments. The main level, approximately 130 sqm, is in need of renovation and offers spacious rooms, including a cathedral-ceilinged living room opening onto a spectacular south-facing terrace of approximately 100 sqm overlooking the sea. On the garden level, a fully renovated apartment of approximately 100 sqm features a bright living room, a fitted kitchen, and four bedrooms, providing immediate occupancy. Outside, a 12 x 6 meter swimming pool and ample parking complete the property. This property offers numerous possibilities for development, whether as a family home, a multigenerational home, or a rental investment. ENERGY RATING: F (277 kWh/sqm/year) / CLIMATE RATING: F (79 kg CO2/sqm/year). Estimated average annual energy costs for standard use, based on 2021 energy prices: between EUR5,830 and EUR7,920. Stéphanie GODEFROY - Advisor RSAC 878 193 911 - Fréjus (5.00 % fees incl. VAT at the buyer's expense.)
…By Espaces Atypiques Saint-tropez


Located in the sought-after commune of Valensole, in the heart of a calm and sunny environment, this pleasant house built in 2006 benefits from an exceptional dominant view of the Provençal landscapes.Set on a closed plot of 980 m² embellished with three century-old olive trees, it develops approximately 142 m² of living space and offers a particularly interesting configuration thanks to its two independent accommodations that can be combined according to needs.The first accommodation, a T2 type on the ground floor, includes a bedroom, a living room with an open kitchen, as well as a private terrace. It will be perfectly suitable for a couple, a parent, or a rental activity.The second accommodation consists of a spacious living area with a lounge, dining room, and open kitchen. Upstairs, three bedrooms complete the set. An 18 m² garage with direct access to the kitchen provides additional comfort on a daily basis.The two residences can easily communicate to create a large family home suitable for various life projects. Outside, you will enjoy a beautiful panoramic terrace that allows you to admire the surroundings in complete tranquility. A large garage of approximately 100 m² offers numerous development possibilities: workshop, storage space, leisure room, or professional activity.The land is suitable for a pool and has a 5,000-liter rainwater recovery tank intended for garden irrigation.In terms of comfort, the house is equipped with a geothermal heating system, particularly economical and environmentally friendly. Two independent electrical meters are also present, enhancing the flexibility of use of the two accommodations.The advantages of this property: Exceptional panoramic view, Two independent accommodations that can be combined, Closed plot of 980 m², Three century-old olive trees, Geothermal heating, Large 100 m² convertible garage, Poolable land, Calm and sought-after environment, Strong family or rental potential.Property tax: 850 euros Price: 473,000 euros Fees charged to the seller.Free estimate and full support for any sales project up to the signing with the Notary.Specialist in the area of the Gorges du Verdon, the lakes, Sainte Croix du Verdon, Esparron de Verdon, the plateau of Valensole, the Haut Var and surroundings.Vincent COMPAGNO Commercial Agent - RSAC Number: Manosque 330454844Information on the risks to which this property is exposed is available on the Géorisques website: www.georisques.gouv.frVINCENT COMPAGNO (EI) Commercial Agent - RSAC Number: 330 454 844 - .This description has been automatically translated from French.
…By Propriétés Privées

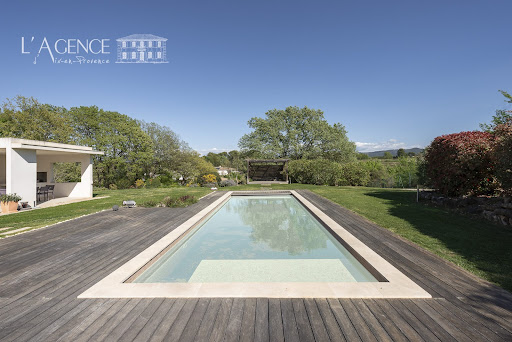


In a privileged countryside setting in Peynier, without any nuisance and immediately close to amenities, discover this elegant recent house of 187 m² with high-end features, situated on a landscaped plot of 4,039 m² offering an open and soothing view.From the entrance, you will be charmed by the quality of the construction and the perfect optimization of the spaces. The ground floor offers a spacious and bright living room enhanced by an insert, open to a friendly American kitchen with a dining area. A functional pantry/laundry room and an adjoining garage complete this living space. A guest WC is also available.Also on the same level, a comfortable master suite includes its bedroom, bathroom, and dressing room. A second bedroom with an en-suite shower room enriches this level.Upstairs, a landing leads to three additional bedrooms, an independent WC, and a bathroom equipped with a bathtub and a shower, providing a night space perfectly suited to family life.Outside, the landscaped garden invites relaxation with a tiled 4 × 11 m saltwater pool, equipped with an electric roller shutter, as well as a fully equipped summer kitchen to fully enjoy the sunny days.This property benefits from quality features: recently built to a very high standard, optimal interior distribution, perimeter alarm, generous volumes, and a rare living environment, combining tranquility and proximity to services.Fees payable by the seller.Julien BOISSET 06 52 01 01 16 Commercial agent (EI) L'Agence d'Aix en Provence.Fees payable by the seller. Energy class A, Climate class A Estimated amount of annual energy expenses for standard use: between €1030.00 and €1430.00 over the years 2021, 2022, and 2023 (subscriptions included). Information on the risks to which this property is exposed is available on the Géorisques website: georisques.gouv.fr. This property is offered to you by a commercial agent (Individual business).Your advisor L'AGENCE D'AIX EN PROVENCE: Julien BOISSET Commercial agent (Individual business) RSAC 891 305 880 RCP GALIAN-SMABTP N°RCACO-22-025308This description has been automatically translated from French.
…By L'agence D'aix En Provence


In a privileged countryside environment in Peynier, without any nuisance and in immediate proximity to amenities, discover this elegant recent house of 187 m² with high-end features, set on a landscaped plot of 4,039 m² offering an open and soothing view.Upon entering, you will be seduced by the quality of the construction and the perfect optimization of the volumes. The ground floor offers a spacious, bright living room enhanced by an insert, opening onto a friendly American kitchen with a dining area. A functional pantry/laundry room and a connecting garage complete this living space. A guest toilet is also available.Still on the same level, a comfortable master suite includes its bedroom, bathroom, and dressing room. A second bedroom with a private shower room enriches this level.Upstairs, a landing leads to three additional bedrooms, an independent toilet, and a bathroom equipped with a bathtub and a shower, offering a sleeping space perfectly suited for family life.Outside, the landscaped garden invites relaxation with a tiled 4 × 11 m saltwater swimming pool equipped with an electric rolling shutter, as well as a well-equipped summer kitchen to fully enjoy the sunny days.This property benefits from quality features: recently constructed with excellent workmanship, optimal interior distribution, perimeter alarm, generous volumes, and a rare living environment, combining tranquility and proximity to services.Fees to be borne by the seller.Julien BOISSET 06 52 01 01 16 Commercial agent (EI) L'Agence d'Aix en ProvenceFees to be borne by the seller. Energy class A, Climate class A Estimated amount of annual energy expenses for standard use: between €1030.00 and €1430.00 over the years 2021, 2022, and 2023 (subscriptions included). Information on the risks to which this property is exposed is available on the Géorisques website: georisques.gouv.fr. This property is offered to you by a commercial agent (Individual company).Your advisor L'AGENCE D'AIX EN PROVENCE: Julien BOISSET Commercial agent (Individual company) RSAC 891 305 880 RCP GALIAN-SMABTP N°RCACO-22-025308This description has been automatically translated from French.
…By L'agence D'aix En Provence


Located in a highly desirable environment of Mougins, near the Siagne canal, this approximately 195 m² villa benefits from a peaceful setting and a beautiful unobstructed view of the hills and the surrounding nature. Its southwest exposure ensures pleasant natural light throughout the day. Built over three levels and well maintained, the house offers beautiful living spaces. The living room with fireplace, spacious and bright, opens onto large terraces allowing full enjoyment of the outdoors. A fully equipped independent kitchen completes this friendly space. The property has three bedrooms, including a suite, as well as an additional office. An independent studio also complements the property, ideal for accommodating family and friends or creating a self-contained space. Outside, the approximately 2,000 m² landscaped terrain with terraced garden features a Mediterranean garden with olive trees and various local species. A swimming pool with a pool house, perfectly integrated into the environment, invites relaxation while enjoying the landscape. A large garage, a cellar, and a carport for two vehicles complete this property. Just a few minutes from shops, international schools, and golf courses, this property offers a privileged living environment, between tranquility, nature, and proximity to amenities. Information on the risks to which this property is exposed is available on the Georisques website: georisques.gouv.fr
…By Easy Home Riviera


Located in a sought-after residential area close to the village of Grimaud, this charming Provençal villa of approximately 210 sqm enjoys a peaceful setting within a private estate. Set on a plot of approximately 2,200 sqm, the property benefits from beautiful open views over the sea and the village of Saint-Tropez. Spread over two levels, the villa offers warm and inviting living spaces including a living room with fireplace, a kitchen, as well as six bedrooms and four bath/shower rooms. The outdoor areas are designed for relaxation, featuring a large terrace, a summer kitchen and a heated swimming pool enjoying pleasant views over the surrounding hills and the sea. A charming property with great potential in a privileged environment. Information regarding the risks to which this property is exposed is available on the website: georisques.gouv.fr
…By Med-estates


Casavo offers for sale, in the heart of the wine-producing South Luberon, this exceptional estate of 62 hectares in a single piece, located in Grambois, in a rare, confidential, and perfectly preserved natural environment.Just 30 minutes from Aix-en-Provence and 40 minutes from the Aix TGV station, the property includes a main house of approximately 350 m², a secondary house, outbuildings, agricultural buildings, nearly 16 hectares of vineyards, 3.5 hectares of olive trees, agricultural land, and vast wooded areas. Protected from the mistral, at an altitude of about 380 meters, the estate enjoys a precious freshness, absolute calm, and open views of the hills of the Grand Luberon.The main house, fully renovated, combines Provençal charm and contemporary comfort: beautiful volumes, vaulted rooms, fireplace, large living room with exposed beams, open kitchen, lounge area, 5 bedrooms, several bathrooms, and an elegant atmosphere oriented towards nature. Outside, the pool with an integrated electric cover extends the art of living in the place.The secondary house, the outbuildings of about 200 m², and the agricultural buildings offer remarkable potential for a high-end family, wine, heritage, or wine tourism project, subject to the necessary permits.The vineyard, certified in organic farming by Ecocert since the 2020 harvest, benefits from water from the Durance canal for agricultural use. The grape varieties present — Grenache, Syrah, Carignan, Vermentino/Rolle, Viognier, Muscat of Hamburg — allow for qualitative production, currently valued primarily through local cooperatives.The sale concerns a non-separable whole: house, buildings, lands, vineyards, olive grove, woods, and the operating business cannot be separated.A rare wine estate in Provence, at the crossroads of a characterful private residence, a sustainable land asset, and a life project in the heart of the Luberon.This property is marketed by Casavo.Interested in this property? More information on the Casavo website.This description has been automatically translated from French.
…By Casavo Management France


In the land of the Dentelles de Montmirail, in the heart of Provence. SEGURET is one of the most beautiful villages in France, located on the edge of the Mont Ventoux Regional Natural Park. It is a hilltop village nestled in the heart of the Côtes du Rhône vineyards, near Gigondas, Beaumes-de-Venise and Vaison-la-Romaine. This old stone farmhouse has been built with pebbles from the Ouvèze River. It is situated in a superb setting, surrounded by vineyards, olive groves, and cypress trees, with a stunning view of the Dentelles de Montmirail and in perfect tranquility. Its living area is 255 sqm comprising: On the ground floor: a 36 sqm living room with a fireplace, a 25 sqm dining room, a second living room/office/library, a kitchen, a guest toilet, and a bedroom with wheelchair access. On the first floor: four bedrooms, two bathrooms, and a 32 sqm apartment with a terrace and a living/dining area with a kitchenette, bedroom, and shower room/toilet. This comfortable home is equipped with oil-fired central heating and a heat pump with reversible air conditioning. It faces south and is bathed in sunlight. Outside, there is a superb landscaped garden of 4905 sqm, a swimming pool and a pool house with breathtaking views. What makes the Dentelles de Montmirail truly special is their unique appearance. They have been sculpted by erosion over millennia. Séguret is a village in the Vaucluse department, located in the Comtat Venaissin, southeast of Vaison-la-Romaine. The region is known for its renowned Côtes du Rhône AOC vineyards, its olive oil, and the quality of its truffles, nestled between the Rhône Valley and Mont Ventoux. Access is easy: the Avignon TGV station is 45 minutes away, and the A7 motorway (Orange exit) is 25 minutes away.
…By Immobiliere Du Luberon


Exclusively located in the most sought-after area of Sainte-Maxime, in the Sémaphore district, discover this property offering a privileged living environment and exceptional building potential. Existing Property: Land: Superb 2,000 m² plot, completely flat, wooded, and suitable for a swimming pool. Current House: 109 m² dwelling currently divided into 2 independent apartments. Intended Use: To be completely renovated or demolished to make way for an exceptional home. Potential / Planning Regulations: Ideal location for investors or individuals wishing to build their dream villa: Building footprint: Up to 20% of the land unit (i.e., a maximum footprint of 400 m²). Height & Levels: Possibility of building up to 7 meters (2 levels / ground floor + 1) on a maximum of 60% of the ground floor footprint. Maximum height of 3.5 meters (1 level) on the rest of the property. The advantages of this property: Highly sought-after area: Absolute tranquility in the heart of the Semaphore district. Rare on the market: Flat 2,000 m² plot offering magnificent potential for landscaping and a swimming pool. Flexible project options: Renovation, extension, or custom construction. The fees are payable by the seller. Property with excessive energy consumption: class F Les informations sur les risques auxquels ce bien est exposé sont disponibles sur le site Géorisques : www. georisques. gouv. fr. ** ENGLISH SPEAKERS: please note that Capifrance has an international department that can help with translations. To see our range of 20,000 properties for sale in France, please visit our Capifrance website directly. We look forward to finding your dream home!
…By Capifrance - Johana Turschwell


Serre Chevalier, in a calm and privileged environment in La Salle-les-Alpes, this remarkable village house from 1800, fully renovated in 2022, captivates from the very first moments with its elegance and authenticity. Sold furnished and equipped, it reveals beautiful volumes, a superb vaulted living room facing South with an insert fireplace, 1 children's room / 3 comfortable suites (9-10 sleeping places) as well as many custom-designed amenities. The recent renovation highlights noble and timeless materials: stone tiles, larch wood, exposed beams, and high-end finishes. From the terrace, the view opens onto the mountains and the Serre Chevalier slopes. An exterior pantry and parking spaces complete the whole. A confidential address where the charm of the old meets the comfort of an exceptional renovation. A rare property for clients seeking authenticity, character, and quality services. Unique. Video available upon request.This description has been automatically translated from French.
…By Safti


A charming property situated on the edge of the prestigious Gassin Golf & Country Club. Fully renovated and used by its owners for just a few weeks each year, this 105m² house spread over three floors boasts high-end features, including two en-suite bedrooms and a home cinema. The living area, with a fully fitted kitchen opening onto the lounge, is characterised by its brightness thanks to its white colour scheme and large windows opening onto the outdoors. The property features a pleasant garden with a covered terrace and a prime spot from which to admire the golf course and the surrounding countryside. The house is equipped with air conditioning, fibre-optic broadband and a parking space in front of the house.
…By Bossy Realty


An exceptional house, fully renovated using high-quality materials. Built over four floors, this spacious property of over 100m² is situated on the edge of the golf course, with private access via a small gate leading directly to the green from the garden. An exceptional location at the heart of the idyllic and private grounds of the Gassin Golf & Country Club. The living area is beautifully light thanks to its white and beige colour scheme and its openings to the outside. The room opens onto the fully fitted kitchen with a beautiful marble worktop. The terrace, shaded by a magnificent jasmine bush and topped by a beautiful wrought-iron pergola, will be the ideal spot to enjoy balmy Mediterranean evenings over a refreshing aperitif with friends or family. The first floor of the house houses the sleeping area with its three bedrooms, one of which is en suite. The second level leads out onto a magnificent 26m² Provençal-style terrace, the perfect spot to relax whilst enjoying the peace and quiet of the lush surrounding countryside. Finally, the basement has been converted into a relaxation area featuring a massage room fully tiled in travertine stone and a sauna. Exceptional amenities. Air conditioning and parking space.
…By Bossy Realty


A few minutes' walk from the village of Valbonne, in the heart of a lush and particularly sought-after environment, this rare property for sale is captivating because of the quality of its renovation and its privileged location. Fully renovated in 2021, it develops around 338 m² of total area including nearly 250 m² of living space, on a landscaped garden of 1,751 m². Right from the entrance, the volumes impress with a living space of about 110 m² enhanced by a cathedral lounge flooded with light. This space brings together a living room, dining room, and high-end open kitchen, all fully oriented towards the outside thanks to large sliding glass doors. The garden, carefully landscaped, offers a true outdoor living space, heated 20-meter pool with Jacuzzi, large wooden terrace, relaxation areas, summer lounge, and covered dining area. The whole benefits from an intimate, quiet setting, open to greenery with a sea view. On the ground floor, two en-suite bedrooms each have their own terrace access, one with a full bathroom (bathtub + shower). Upstairs, the master suite includes an office, custom dressing room, a shower room, and a covered terrace with an unobstructed view to the sea. The lower level adds comfort with a home cinema, wine cellar, laundry room, and a large bedroom with a shower room. A double garage and a large carport complete the ensemble with several parking options. Information on the risks to which this property is exposed is available on the Géorisques website: https://georisques.gouv.fr/
…By Easy Home Riviera


LE THOLONET - AT THE FOOT OF THE SAINTE VICTOIRE - ARCHITECT'S HOUSE - VIEW - SWIMMING POOL - GARDEN - 3360 M2 - OUTBUILDING - €1,495,000 At the gates of Aix-en-Provence, at the foot of the iconic Sainte-Victoire, an exceptional setting is revealed... Just ten minutes from the vibrant heart of the city, this Californian-inspired property nestles in an enchanting park, where century-old olive trees whisper in the wind and where a majestic bamboo avenue invites you to discover a timeless place. As soon as you cross the threshold, light becomes a precious ally, sublimating each space of this residence designed for a life in perfect harmony with the outdoors. In one go, the 60 m² living space opens up to the view, flooded with sunlight thanks to its huge bay windows facing south. Here, everything is refinement and elegance: a refined and signed decoration, a warm fireplace and a lounge area where comfort is discreet but absolute. Backed by the living room, a carefully furnished office offers a setting conducive to concentration and inspiration. The kitchen, large and fully equipped, naturally extends this space, inviting conviviality and sharing. On the night side, the charm still works… Three bedrooms make up this restful space, including a sumptuous master suite facing west, with its own dressing room and a private bathroom. Two other bedrooms, bathed in light, share an elegant bathroom. A refined outbuilding with a bathroom completes this ensemble, ideal for entertaining or treating yourself to a space of your own. An art of living in the heart of nature Outside, the magic continues... The swimming pool, a true promise of serenity, extends facing a preserved landscape, offering a clear and breathtaking view of the surrounding nature. Terrace and relaxation areas have been designed to fully enjoy the mild summer evenings. With its generous volumes, its high-end services and its privileged location - five minutes from the motorway, fifteen minutes from the TGV station and twenty minutes from the airport - this property perfectly combines luxury, comfort and the art of living. A rare address, where every detail celebrates elegance. Price: €1,495,000 (Fees included at the seller's expense) The Cote Sud Aix en Provence Agency Laurence DALBERA: 06 86 45 29 18 RSAC 505.126.896 Aix en Provence. Information on the risks to which this property is exposed is available on the Georisques website: https://www.georisques.gouv.fr
…By Axo Immobilier


ForcalquierUnique location for this spacious traditional villa offering 168 m² of living space. Composed of a beautiful living area of 48 m² opening onto a veranda, fitted/equipped kitchen, a lovely entrance, a toilet, a master suite on the ground floor, and 3 bedrooms, an office, a bathroom with a toilet upstairs. 35 m² attic that can be converted, easily accessible. Large garage of 37 m² and basement outbuildings.Situated on a beautiful plot of 3280 m², nicely landscaped, with an unobstructed view of the Forcalquier countryside. Very well-maintained 8x4 pool.Excellent energy classification thanks to its central heating system with Air/Water heat pump and its thermodynamic water heater. In short, a very energy-efficient and well-maintained house.Rare to the market.Energy Performance Certificate BAgency Reference: 7053This description has been automatically translated from French.
…By Orpi - Agence Mylene Murano


Hyères: Located in a private and secure estate, this beautiful, fully renovated villa of approximately 200 sq m sits on a large plot with unobstructed sea views. The villa features a stunning 90 sq m living area with separate lounge, dining room, and open-plan kitchen, all opening onto a large terrace with panoramic sea views of the Hyères Islands. The sleeping area comprises three en-suite bedrooms with sea views, each with its own bathroom or shower room and dressing room. For accommodating friends or family, there is an attached one-bedroom apartment with a sleeping area, shower room, and living room/kitchen. A lovely swimming pool area and pétanque court complete the property. Garage. Contact Olivier Rigault at +33 6 14 20 89 98.
…By Collection Properties


Hyères: REDUCED NOTARY FEES: Superb renovation and extension by a renowned architect for this 270m2 property offering panoramic sea views of the Giens peninsula, Porquerolles, and Port Cros. The villa, approximately 235m2, features 5 en-suite bedrooms with bathrooms or shower rooms and dressing areas, all boasting stunning sea views. The living area, over 70m2, offers exceptional panoramic sea views and provides direct access to the two main terraces, including the pool area where you can swim while admiring the bays of Almanarre and Hyères. The finishes and materials are luxurious, and particular attention has been paid to their selection to create an atmosphere conducive to relaxation and well-being. A 35m2 double garage, 2 additional parking spaces, automatic garden irrigation, and a pétanque court complete the property. The land area is 1386m2. Reversible air conditioning in every room. This villa benefits from full warranties: structural damage insurance, ten-year warranty, for your peace of mind for 10 years. Access to a tennis court. Contact Olivier Rigault at +33 6 14 20 89 98.
…By Collection Properties


Carqueiranne Exclusivity: a true gem of contemporary architecture, this villa of approximately 250m2 on more than 1500m2 of flat, south-facing land with a panoramic sea view over the Bay of Carqueiranne and the Giens peninsula offers unique features and finishes. The superb 90m2 reception room has a magnificent sea view and opens directly onto the pool area and its beautiful pool house, allowing you to contemplate the Bay of Carqueiranne while swimming or enjoying a cocktail. On this same level, a superb master suite with dressing room and bathroom and an office space. On the lower level, 4 other bedrooms, including 2 en suite, and a shower room. Beautiful landscaped garden with palm trees and local species. A very rare property. Barbecue area, garage, and heated pool. Contact Olivier Rigault at 06-14-20-89-98.
…By Collection Properties


NEW LISTING Carqueiranne: Located in the private California estate, this stunning villa offers 230 sq m of living space (260 sq m total floor area) on a southwest-facing plot of 1159 sq m, boasting breathtaking sea views over the Bay of Carqueiranne and the Giens peninsula. The villa features 6 bedrooms (1 accessible for people with reduced mobility), 4 of which are en suite with dressing rooms and bathrooms or shower rooms, and feature ceilings fitted with glass panels or skylights to maximize natural light. A superb living area, with its large sliding and/or folding glass doors, allows you to fully enjoy the sea views, opening onto the terrace and its infinity pool overlooking the sea. Additional features include a gym, an office, a laundry room, a cellar, a luggage room, and a 2-car garage equipped with two electric vehicle charging points. Heat pumps, burglar-resistant glazing throughout the villa, video surveillance for your security, and a generator. High-end materials and equipment. Contact Olivier Rigault at 06-14-20-89-98.
…By Collection Properties
'%20stroke='%23DDAA3A'%20stroke-width='1.909'%20stroke-linecap='square'%20stroke-linejoin='bevel'/%3e%3c/svg%3e)
Receive by email any new listing that may match your search criteria
Your criteria :
By validating this form, you accept the general conditions of use of Le Figaro Properties.
These agencies offer a selection of luxury properties vente in Provence-Alpes-Côte d'Azur. Feel free to contact them for personalized assistance.
For your search for an exceptional property, select from our luxury houses with panoramic views in Provence-Alpes-Côte d'Azur, starting at $263,296. Offering exceptional panoramas, these 2,163 residences overlook the city and its surroundings. As the seasons pass, the spectacle is renewed without ever becoming tiresome. Depending on the area you are looking for, such as Cannes, Mougins and Sainte-Maxime, the living areas may vary and start at a minimum of 50 m². The largest properties rise to 3,800 m².
As part of your search for a luxury property, discover our catalog of 5,746 luxury houses with a terrace in Provence-Alpes-Côte d'Azur, offered from $251,849. Outdoor meals or summer receptions, the terrace extends the house outdoors. Property listings are found in particular in Aix-en-Provence, Sainte-Maxime and Saint-raphael. The houses listed in our listings offer attractive living areas measuring between 35 m² and 4,857 m².
Set down your suitcases without waiting: our catalog brings together 775 furnished luxury houses in Provence-Alpes-Côte d'Azur, with a starting price of $269,020. From the living room to the bedrooms, each residence is tastefully furnished and ready to live in. Property listings are particularly numerous in the following areas: Cannes, Mougins and Sainte-Maxime. The average price of this furnished stock stands at $14,238 per square meter. Living areas reach 2,500 m² for our largest properties.
As part of your search for properties of excellence, browse our privileged selection of 8,894 luxury houses with a pool in Provence-Alpes-Côte d'Azur available from $228,953. These exceptional residences enjoy prime locations, particularly in Mougins, Aix-en-Provence or Sainte-Maxime. Whether the architecture of these houses incorporates a covered indoor aquatic space or a vast outdoor pool, each property flourishes amid remarkably landscaped grounds measuring between 2,000 m² and 300 ha.
Your receptions deserve a setting to match: discover 140 luxury houses with a reception room in Provence-Alpes-Côte d'Azur, starting at $398,379. These residences combine family privacy with spaces dedicated to major events. Family gatherings, business dinners or parties with friends naturally find their place there. The fashionable addresses are located in Ménerbes, Grimaud and L'Isle-sur-la-Sorgue. Depending on the property, the property area extends up to 230 ha.
The beach as an extension of the garden: this is the spirit of 2,222 luxury houses by the sea in Provence-Alpes-Côte d'Azur, for sale from $525,448. Your life there will be organized to the rhythm of the coastline, between sea bathing and walks. Cannes, Sainte-Maxime and Grimaud enliven the local market. In these residences, the minimum recorded living area is 39 m².
The sea horizon as a guiding thread: explore the 2,563 luxury houses with sea views in Provence-Alpes-Côte d'Azur, with prices starting at $418,699. The sea accompanies your days, from sunrise to the last light. A daily privilege that few addresses can claim. Browse the listings in Cannes, Sainte-Maxime or Grimaud first. In terms of dimensions, the living areas start at a minimum of 39 m² and the grounds at 2,000 m².
Anchor your daily life at the water's very edge: this is what the 56 luxury houses right on the water in Provence-Alpes-Côte d'Azur allow, for sale from $606,727. These rare residences provide direct access to the shore, with no obstacle to cross. In the geographical area, Nice, Saint-Tropez and Les issambres account for a significant share of our listing catalog. The average price per square meter stands at $28,108. Expect living areas measuring between 42 m² and 2,500 m². In our selection of listings, a property can have up to 32 rooms.
Within our catalog, 77 luxury houses listed as historic monuments in Provence-Alpes-Côte d'Azur are for sale, starting at $973,052. These residences perpetuate exceptional architectural expertise. Acquiring one means continuing a story that began long before you. Your search can focus on Mougins, Cannes and Villefranche-sur-Mer. The properties recorded in our listings have between 1 and 15 bedrooms. The grounds in our collection measure 8 ha. This can rise to 11.7 ha depending on the property.


