Get early access to listings that match your criteria
Never miss an opportunity again. Our personalized alerts notify you instantly.

 English$ USD · m²


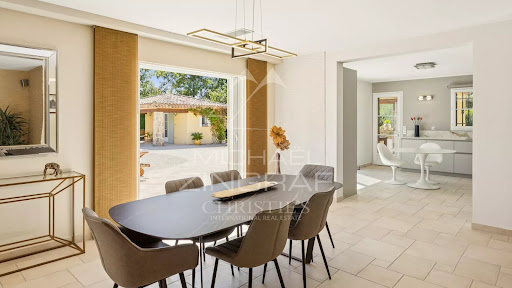

Nestled in a lush green setting, this magnificent property impresses with its absolute tranquility, generous volumes, and welcoming atmosphere. Located in a highly sought-after area close to the charming village of Fayence, it extends over a landscaped and wooded plot of 4,600 m², and offers a spacious single-storey main villa of approximately 220 m², as well as an independent two-room guest house, perfect for hosting family and friends. The main house opens onto an elegant entrance hall and a bright 55 m² living room, seamlessly connected to the terraces and the pool. A fully equipped kitchen with adjoining pantry completes the living space. The night area features a refined master suite with dressing room and bathroom, along with several bedrooms with fitted wardrobes and shower rooms, offering comfort and serenity. Outdoors, everything has been designed to enjoy the Provençal lifestyle: swimming pool, pool house, multiple shaded terraces, all within a privileged environment. A tiled double garage and several parking spaces further enhance the property. Finally, the independent guest house, consisting of a living room, bedroom, shower room, WC, and covered terrace, completes this exceptional estate in perfect harmony.
…By Michaël Zingraf Christie's International Real Estates Opio


Ideally located in Cavalaire-sur-Mer, this 155 sqm property in excellent condition enjoys a southern exposure and a large swimming pool, with a pleasant sea view. The main house features bright and spacious living areas opening onto a large terrace, along with three bedrooms. Two independent suites complete the property, offering comfort and privacy. A harmonious home set in a sought-after environment, perfect for enjoying the Mediterranean lifestyle to the fullest. 3,000,000 € Agency fees not included - Agency commission: 5%VAT included Agency fees payable by buyer - Montant estimé des dépenses annuelles d'énergie pour un usage standard, établi à partir des prix de l'énergie de l'année 2021 : 2380€ ~ 3240€
…By Barnes Littoral Varois


Located in a sought-after area of Saint-Rémy-de-Provence, this authentic 19th-century mas offers a spectacular view of the Alpilles mountain range. Originally built in 1830, the mas has evolved over time to meet modern needs while preserving its timeless charm. Spanning 450 m² of living space, it offers generous, well-thought-out interiors that make it an ideal home. Set on over 12,000 m² of land, the property provides a serene environment perfect for relaxation. It features a beautiful olive grove, a lush orchard, an illuminated tennis court, and a 16x7 m heated saltwater pool with an electric cover, complemented by a pool house with breathtaking views of the Alpilles. Designed for comfort and authenticity, the mas boasts multiple living spaces: On the ground floor: A large, inviting kitchen, a cozy living room, a wellness area, an office, a playroom, and a private master suite. On the upper floor: A spacious dormitory, six bedrooms, and four bathrooms. Some updates will enhance the full potential of this exceptional property.
…By Jame's Property


MOUANS-SARTOUX – Located in a quiet environment, this house of approximately 200 m², facing south-east, is built on a plot of 1,426 m² with swimming pool, within walking distance of the centre and all amenities. The house comprises, on the ground floor, a living/dining room/kitchen of 90m², two bedrooms, each with its own shower room, and a separate toilet. Upstairs, there are three bedrooms, one with an en-suite shower room, a bathroom, and a separate toilet. A carport and a cellar complete the property. Features: • Reversible air conditioning • Double glazing • Mains drainage • Solar panels • Walking distance to amenities
…By Elite Properties


High-End Heritage Investment in Èze on the French Riviera We are pleased to present a rare investment opportunity at the heart of one of the most sought-after residential markets on the French Riviera. This project is designed for private investors, family offices, asset management companies, and institutional investors—both French and international—seeking a prestigious asset that combines security, capital appreciation, and long-term value creation. PROJECT WITH STRONG VALUE-ADD POTENTIAL The estate offers exceptional development flexibility, supported by a combination of key strengths: A main estate of 1,000 sqm set on 3,600 sqm of land with panoramic sea views, including a former artist’s residence with spa facilities, adaptable to multiple scenarios: a single luxury residence, subdivision into independent residences, or a boutique hospitality concept. Asset arbitrage strategies: targeted resale of the villa or high-end rental operation, generating immediate income and an attractive operating yield. This configuration secures an exceptional asset while optimizing value creation through a controlled resale and operating strategy. SUSTAINABLE HERITAGE INVESTMENT Ideally located in an exclusive residential environment, the estate benefits from: absolute privacy, long-term capital appreciation supported by land scarcity, immediate proximity to major hubs of the French Riviera: Monaco, Nice International Airport, and Cap-d’Ail. Both the main estate and the independent villa offer outstanding rental potential in the ultra-prime market, enabling recurring income generation while maintaining full flexibility for valuation or resale. RARE INVESTMENT OPPORTUNITY This project meets all the criteria sought by discerning investors: exceptional estate with high modularity, value creation through resale and rental strategies, secure long-term wealth investment, unique retreat offering tranquility, privacy, and panoramic sea views in a preserved natural setting. A premium asset combining prestige, performance, and durability in one of the most resilient and sought-after areas of the French Riviera. Seller’s fees included Property tax: EUR 10,300. Information on risks to which this property is exposed is available on the Géorisques website: georisques.gouv.fr
…By Coldwell Banker Standing Realty


In the heart of the village of Maussane-les-Alpilles, just steps from shops and terraces, this characterful Provençal mazet has been fully renovated to an exacting standard, blending authenticity with contemporary comfort. Set over two levels, it offers 137 m² of living space on a 389 m² plot, with 4 bedrooms and 4 bathrooms. The high-end renovation shows in every detail: bespoke fitted kitchen, designer bathrooms, new joinery, reverse-cycle air conditioning. Outside, a pool-style basin blends seamlessly into the garden. Beautiful proportions, meticulous finishes a rare pied-à-terre, move-in ready, in the shadow of the Alpilles. Ideal as a main residence, second home, or high-end rental investment.
…By By Paolina


Immerse yourself in the charm of this elegant 160 m² house, ideally located in a peaceful cul-de-sac in Antibes. Combining modernity and refinement, this recently renovated property with high-quality materials offers an exceptional living environment. Spread over two levels, it consists of six spacious rooms, including four bright bedrooms and a study perfect for remote work. Two bathrooms with contemporary design complete the comfort of this home.Outside, a 250 m² garden invites you to relax, while an adjoining terrace offers a privileged space to enjoy sunny days in a green setting.The neighborhood is very popular, with schools nearby, such as primary school Laval less than 400 m away and the Institution Du Mont Saint-Jean 700 m away. For your leisure, the Jardin René Cassin and several shared gardens are within walking distance. Antibes train station, located 600 m away, facilitates your daily travels.Technical features- Surface: 160 m²- Number of rooms: 6- Number of bedrooms: 4- Number of bathrooms: 2- Year of construction: 1958- Number of floors: 2- Garden area: 250 m²- Garage: 1- Parking: 1- DPE: D- Heating mode: Reversible air conditioningLegal notices:The information presented in this announcement has been carefully gathered by Zefir from the elements available at the time of publication. They are communicated for information purposes and intended to complement, without replacing, the regulatory diagnostics and usual technical and administrative verifications (urban planning rules, easements, cadastral documents). We strive to keep this information up to date, but it is up to each buyer to carry out their own checks and consult the official documents. For maps and public information on natural, mining, and technological risks, please consult Géorisques. Zefir supports each project with transparency and rigor and can help you obtain the documents in its possession or clarify the usual procedures related to a transaction. We remain available to provide any additional information and to answer your questions.For any questions, contact Zefir at 07 57 91 70 93.This description has been automatically translated from French.
…By Zefir


Roquefort-les-Pins equestrian estate 24 hectares 700 sqm manor house 38 stables arena indoor riding hall near Cannes Monaco French Riviera Located in Roquefort-les-Pins, ideally positioned between Cannes and Monaco and approximately 20 minutes from Nice International Airport, this exceptional equestrian estate offers around 24 hectares of land adjoining a vast forest environment, creating a rare setting for professional training, private ownership and high level equestrian activity on the French Riviera. The property combines a substantial manor house of approximately 700 sqm built in dressed stone with a complete range of professional equestrian facilities designed for training, care and development of horses in excellent conditions. The main residence includes generous reception areas with a triple living room, a dining room opening through large bay windows, a kitchen, a bright office overlooking the gardens and arena, and five bedrooms. Additional living spaces include a summer lounge and dining area, an artist’s studio with panoramic terrace, a fitness room and two independent studios, each with kitchen and bathroom. The equestrian infrastructure is extensive and maintained to a high standard. It includes a 6,500 sqm BORD SOL sand arena with dressage area and show jumping course, a 40 x 20 metre indoor riding hall, a grass arena under construction, a 400 metre sand gallop track, a sand lunging ring, a sand round pen, a six horse walker, and numerous paddocks and shelters. The stable facilities comprise 38 horse boxes with rubber flooring, 4 box paddocks, 14 grass and sand paddocks, 5 tack rooms, 8 wash and grooming areas with infrared lamps, a hay and shavings storage building, feed room, laundry room, workshop, enclosed storage area, office space and a 60 sqm clubhouse. The estate also benefits from strong technical autonomy and functionality, with paved internal courtyards, asphalt roads and sand tracks, extensive parking for trucks, horse vans and cars, a borehole with reservoir, 4 wells supplied year round, and additional features currently under construction including a pond and a half tennis court. The landscaped grounds surrounding the residence include a heated 15 x 5 metre swimming pool, an overflow jacuzzi, a pool house with barbecue and a secure enclosed garden area for children with a small pet farm. Additional features include garages for 3 cars, numerous parking spaces, video surveillance and alarm system. This estate is suitable for a private equestrian residence, a professional training base, a luxury horse property or a long term investment in one of the most strategic locations on the French Riviera, combining immediate access to Cannes, Nice and Monaco with privacy, scale and professional infrastructure. Côte d’Azur Sotheby’s International Realty For further information or to arrange a confidential viewing, please contact Côte d’Azur Sotheby’s International Realty, your expert in exceptional equestrian and luxury properties on the French Riviera.
…By Côte D'azur Sotheby's International Realty Mougins


Idyllically located house presenting 240 sq.m of fully renovated living area, including five bedrooms. Peacefully situated just a stone's throw from the villages of Ansouis and Cucuron, the property boasts a wonderful natural setting and stunning views. Not isolated, it offers outstanding facilities including a beautiful garden, a meadow, a swimming pool and a pool house. Recently renovated with great taste.
…By Emile Garcin - Aix-en-provence


Neoclassical 5-room villa with swimming pool and garage, 200 meters from shops. 3 bedrooms, one of which is a ground-floor en suite bedroom and office; large 53 sqm south-facing living room; separate fitted kitchen; large sunny terrace; large basement; garage; well; automatic watering system; all south-facing and completely private.
…By Canat & Warton - Saint-raphaël


Set within approximately 3.4 hectares of olive groves and offering around 450 sqm of living space, this authentic Provençal bastide is located just five minutes from the historic centre of Aix-en-Provence, on the legendary Route de Cézanne. Nestled in a spectacular and preserved natural setting, seemingly untouched by time, the property enjoys breathtaking views over the Sainte-Baume mountains and the rolling hills of Le Tholonet. The bastide features beautiful reception areas including two elegant living rooms, one of which is designed as a home cinema, a traditional Provençal kitchen with pantry, and a stunning glass-roofed dining room opening onto a landscape of rare beauty. The estate also includes a large heated swimming pool, a pétanque court, several garages, and an independent guest pavilion, ideal for hosting family and friends with elegance and discretion. A truly unique and historic property embodying the timeless spirit of the Aix countryside and the very finest Provençal art de vivre, in a remarkable natural setting once cherished by the painter Paul Cézanne.
…By Aix-en-provence - Sotheby's International Realty


TOULON CAP BRUN - A subtle blend of elegance and comfort, this magnificent 430 m2 property nestled in the heart of a landscaped park of over 4,600 m2 planted with Mediterranean species, close to schools, shops and beaches. The main house of 280 m2, which communicates with the swimming pool and its pool house, is composed of: a bright living room of 70 m2 with a dining room and a lounge decorated with a magnificent fireplace creating a warm and welcoming atmosphere, a large open kitchen with its back kitchen, a laundry area, a TV lounge as well as a master suite on one level. Upstairs: 4 bedrooms, a 22 m2 office, 3 shower rooms and a WC. An internal staircase connects the main house to a 125 m2 apartment on the garden level, which includes a spacious living room with open kitchen, two bedrooms, a lounge, a shower room, a games room, laundry room. The 70 m2 pool house, sublimely integrated into the living spaces and the environment, has a large lounge area, a kitchen and a dining area. A cellar and a pantry complete the ensemble. Drilling, garage, disabled access, parking. RARE IN THE AREA!
…By Canat & Warton Toulon


Tucked away in natural surroundings, this charming single-level stone house stands out for its authenticity and warmth. From the moment you arrive, the tone is set: this is a property dominated by its commanding view of the surrounding hills and its sense of absolute tranquility. Bathed in natural light and open to its natural surroundings, the property exudes a relaxed and peaceful pace of life. Immaculately maintained, it boasts several harmonious and elegant living spaces: a spacious living room with fireplace, a convivial dining room backing onto a large terrace, and a fully equipped kitchen. There are four welcoming bedrooms, two of which have ensuite bathrooms, offering comfort and privacy. The sumptuous landscaped garden of approximately 4,065 sq.m, meticulously well-kept and planted with Mediterranean species, presents a beautiful swimming pool and other relaxation areas. Additional facilities include a large garage, a cellar and several outbuildings totalling approximately 60 sq.m. Located just minutes from the local amenities, this rare property is the perfect embodiment of character real estate. With its winning blend of authenticity, serenity and relaxation, could it be your next dream home?
…By Emile Garcin - Cote D'azur


Charming detached house of approximately 235 m² built in 2008, located in the peaceful town of Grimaud and divided into two separate living units. Ideal for a family or for rental purposes.The first unit includes a living room with an open, fully equipped kitchen, two bedrooms, and two bathrooms. The second unit features a living room, an independent fully equipped kitchen, a TV lounge, three bedrooms, and three bathrooms.The single-level layout ensures easy movement throughout. Enjoy optimal thermal comfort thanks to reversible air conditioning and a well-maintained interior. The spacious 1500 m² plot includes two sunny terraces, an automatic gate leading to four parking spaces (two for each unit in tandem), and a stunning pool with a waterfall.The garden offers a peaceful view, giving the entire property a truly exceptional setting. The house is connected to the main sewage system. High-end features: double glazing, complete tranquility. Come and discover this peaceful retreat.
…By Grimaud Immo


Cavalaire - Sea view villa offered by Alain BECAUD - The Door Man Immobilier. Located on the heights of CAVALAIRE, 10 minutes from shops and the beach, this contemporary villa, tastefully renovated, will likely charm you as soon as you arrive on site.Ground floor: sea view. A very spacious living room and a modern equipped kitchen.Basement with pool and summer kitchen in its garden. 2 bedrooms, 1 large dressing room, 1 shower room.No overlooking.Private parking. Property subject to the legal status of the co-ownership. Number of lots: 3. Annual co-ownership charges (average annual share of the seller's budget forecast): €1200. Seller's fees. Energy performance diagnosis (DPE): C. Estimated annual energy cost, minimum amount: €1140 - maximum amount: €1620. Litigation: No ongoing litigation. Information on the risks to which this property is exposed is available on the Géorisques site: https://georisques.gouv.fr. On this site, an information sheet on the obligations for clearing brush and a map of the areas subject to this obligation will also be available. This real estate advertisement has been written under the editorial responsibility of Alain BECAUD, independent real estate agent (without holding funds), commercial agent of SASU THE DOOR MAN, holder of the real estate solicitation card on behalf of THE DOOR MAN SASU.This description has been automatically translated from French.
…By The Door Man France


Located in Roquebrune-Cap-Martin, just minutes from Monaco, discover this superb 240 sqm home set over two levels, featuring a remarkable yet warm architectural style. Fully renovated by an architect in 2025, it is nestled within a discreet and highly privileged hamlet, offering absolute tranquility and a sought-after living environment. From the moment you enter, the main level reveals a spacious, light-filled living area composed of an elegant lounge, a welcoming dining room, and a fully equipped open-plan kitchen with high-end finishes. This space opens seamlessly onto the outdoors and overlooks the surrounding landscape, creating a perfect sense of continuity and elevation. This level also features a first en-suite bedroom with dressing room and bathroom, ideal for single-level living, as well as a guest toilet. The lower level is entirely dedicated to the sleeping area. Here, you will find two additional en-suite bedrooms, each with its own dressing room and bathroom, along with a magnificent master suite with impressive volumes. This suite includes a vast custom-made dressing room and a unique rotunda-style bathroom, fitted with a bathtub with a view and a double shower, offering a true wellness space. An independent studio of approximately 24 sqm, with its own bathroom and accessible from outside the house, completes the property—perfect for hosting guests, accommodating staff, or considering a rental project. Outdoors, the property boasts a beautiful, private terrace designed as a true living space. It features a swimming pool, a summer kitchen, a barbecue area, and a pizza oven. The landscaped Mediterranean garden, carefully designed, is adorned with citrus trees, olive trees, and aromatic plants, enhancing the authentic charm of the setting. A closed garage completes the features of this rare property, ideal as both a primary or secondary residence, just moments from Monaco while enjoying a peaceful and exclusive environment.
…By Kretz & Partners


This 320 m² villa located in Les Issambres offers a panoramic view of the Mediterranean Sea and the Estérel Mountains. Close to the golf course and beaches, it consists of 4 bedrooms, including a master suite with a walk-in closet, as well as 3 bathrooms and one additional bathroom with a bathtub and shower. The spacious 100 m² living room includes a dining area and fully-equipped American kitchen. Large sliding glass doors open to the exterior, providing exceptional natural light throughout the day. Outside, the villa features 3 terraces oriented to enjoy the view and an outdoor area with a summer kitchen, plancha, and barbecue. The heated infinity pool invites relaxation. The property is equipped with a carport, a closed garage, a video surveillance system, double glazing, an intercom, and a fireplace. An exceptional villa offering high-quality features in a privileged location.
…By Côte D'azur Sotheby's International Realty


Just 10 minutes from the beaches and the village of Pradet. Nestled in a green setting, this rare family property embodies the art of living in the Var in all its splendor. On a landscaped and perfectly fenced plot of 1,176 m², the main house offers about 180 m² of bright and generous spaces. Upstairs, the main residence features four bedrooms, a layout designed for family life, and a large panoramic terrace extending the living spaces onto the garden and pool: every detail invites relaxation and conviviality. On the garden level, a completely independent apartment of 82 m² with two bedrooms is a major asset: a warm welcome for family and friends, or immediate rental potential to monetize your investment. The well-maintained and functional outdoor areas perfectly complete the whole with a large pool, a carport, and two closed garages. Light, space, autonomy, serenity, this exceptional property ticks all the boxes for a large family, a second residence, or a high-potential rental project. Rare and sought-after in this prized area of Var. Patrice Filippi Specialist in the Le Pradet/Carqueiranne area, request a non-binding and confidential property value appraisal. Information about the risks to which this property is exposed is available on the Géorisques website https://www.georisques.gouv.fr/ Patrice FILIPPI (EI) Commercial Agent - RSAC Number: 399 746 379 - TOULON.This description has been automatically translated from French.
…By Walter & De Maison


Located in the heart of a charming Provencal village with all amenities, this exceptional 18th century mansion combines elegance, character and modern comfort. A rare address where each stone tells a story, in an enchanting setting combining old-world charm and contemporary refinement. Upon your arrival, a vast entrance hall welcomes you and reveals an interior bathed in natural light. The generous living spaces consist of a convivial kitchen, an elegant dining room, and a double living room where the volumes blend harmoniously with neat finishes. The six bedrooms, including three sublime suites, offer a peaceful retreat for family and guests. Five bathrooms and six toilets, carefully designed, guarantee the well-being of everyone. Among the adjoining spaces, an office, a gym, a billiard room, a workshop and vaulted cellars add a touch of singularity to this unique residence. Outside, a parenthesis of serenity awaits you. The hanging garden reveals a heated swimming pool (8x4m), decorated with a summer kitchen to fully enjoy summer evenings. Perched on the roof, a panoramic terrace offers a spectacular view of the Dentelles de Montmirail and the surrounding valley - a living picture to contemplate every day. An adjoining house, of approximately 140 sqm to restore, completes this exceptional property and can accommodate friends or staff. Perfectly located just 15 minutes from the A7 motorway, 30 minutes from the Orange TGV station, and 1h15 from Marseille-Provence airport, this property benefits from a privileged location, both calm and easily accessible. Come and succumb to the incomparable charm of this exceptional place, where the Provencal art of living is combined with prestige and refinement. ENERGY CLASS: E / CLIMATE CLASS: E Estimated average amount of annual energy expenditure for standard use, established from 2021 energy prices: between 11,590 and 15,740 euros Information on the risks to which this property is exposed is available on the Géorisques website: www.georisques.gouv.fr
…By Espaces Atypiques Avignon


The Aix-en-Provence Real Estate Agency presents for sale a renovated townhouse of approximately 195 m² with a secluded rooftop terrace, double garage, and cellar. Location and setting: Located just steps from the Allées Provençales and the Rotonde, in the heart of Aix-en-Provence. Close to shops, restaurants, and public transportation. Interior description: This approximately 195 m² house has been fully renovated with contemporary finishes. Ground floor: entrance hall, two bedrooms, shower room, and a TV/playroom. Upstairs: a beautiful, bright living area comprising a living room, dining room, and a fully equipped open-plan kitchen. Solid wood flooring and air conditioning throughout. This level also includes a bedroom that could be used as an office, a shower room, and a master suite with a dressing room and bathroom. Exterior features: A rooftop terrace of approximately 60 m² furnished with a bioclimatic pergola, offering a secluded dining area and unobstructed views over the rooftops. Additional amenities: Double garage, cellar. Solid wood flooring, air conditioning, and meticulous renovation with contemporary finishes. -- -- À votre service : Audrey SALA - +33757907469 Agent commercial Mon Office Immobilier immatriculé au RSAC de Aix en provence - N°88922840 Référence annonce : 6587-AUS Le DPE est visible dans l'onglet informations énergétiques. Le prix indiqué comprend les honoraires à la charge du vendeur d'un montant de 3.95% inclus dans le prix affiché. Les informations sur les risques auxquels ce bien est exposé sont disponibles sur le site Géorisques : www.georisques.gouv.fr Le bien est soumis au statut de la copropriété. Dans une copropriété de 60 lots. Sans procédure en cours. Environ 5 160 € de charges annuelles de copropriété.
…By Mon Office Immobilier


Tucked away in unspoiled natural surroundings at the foot of the village of Bonnieux, this authentic country house offers remarkable potential. In need of complete restoration, it is surely poised to become one of the Luberon's finest properties. Boasting a simply breathtaking view stretching from the Luberon to Mont Ventoux, the property is centred around a main house of approximately 350 sq.m of generous living area, including a magnificent vaulted room with a fireplace. The first floor, which backs onto a terrace, offers the potential to create up to six suites. There are two additional rooms and a panoramic terrace on the second floor. A separate, adjoining building (also in need of restoration) could be converted into a guest house, a caretaker's cottage or an independent living area. Outside, you will find a landscaped garden with a swimming pool in private and natural surroundings. Full of character, this property stands out for its sought-after location and endless development potential.
…By Emile Garcin - Luberon


Dive into the charm of this spacious 200 m² house located in Saint-Laurent-du-Var, a true haven of peace for those who appreciate space and comfort.This residence, spread over three levels, impresses with its generous volumes and exceptional brightness. On the ground floor, a 46 m² living room bathed in natural light opens onto a terrace offering breathtaking panoramic views. The independent kitchen, an office, and five bedrooms, including a master suite, complete this living space ideal for hosting family and friends in a warm atmosphere.Outside, a 1700 m² plot invites you to enjoy the surrounding nature, dotted with olive trees, a fig tree, and an orange tree, creating a unique Mediterranean atmosphere. The large swimming pool, perfectly integrated, is the perfect place to relax under the sun. A tree-lined driveway leads to a spacious garage, adding a touch of practicality to this enchanting setting. Among the many assets of this house, there is a fireplace, electric roller shutters, and marble flooring, which bring elegance and comfort.The location is a real asset, with Nice airport just 7 minutes away and schools and parks less than 400 meters away. Local amenities and public transport in close proximity complete this ideal living environment.Technical features:- Living area: 200 m²- Land: 1700 m²- Year of construction: 1983- Energy class: E (291 kWh/m².year)- GHG emissions: B (9 kg CO₂/m².year)- Heating: Individual electricity- Pool and gardenLegal notices:The information presented above is provided for informational purposes and does not constitute a contractual commitment. Independent verification by professionals is required before any purchasing decision. To consult public data related to risks and constraints, please visit Géorisques at www.georisques.gouv.fr. Advertisement published by Zefir.For any questions, contact Zefir at 07 57 91 70 93.This description has been automatically translated from French.
…By Zefir


CARPENTRAS Surrounded by vineyards and a lovely garden at the foot of the ‘Giant of Provence', come and discover this authentic, comfortable farmhouse for sale in Carpentras, offering approximately 305 sqm of living space with 5 en-suite bedrooms. Spacious living room with a fireplace and a study. Numerous outbuildings. The garden, covering nearly 2 hectares and featuring a swimming pool, offers beautiful views of the Dentelles de Montmirail and Mont Ventoux. Move in immediately in the Comtat Venaissin, close to amenities and major roads! This farmhouse is for sale through BOSCHI Prestige Immobilier in L'Isle-sur-la-Sorgue, 84800. It comprises: ---Ground floor--- Entrance hall 25 sqm with toilet and cloakroom Living room 42 sqm with wood-burning stove Study 24 sqm Dining room 25 sqm Fitted kitchen 14 sqm Pantry 8 sqm with access to vaulted cellar 16 sqm Reception hall 3 sqm with access to vaulted cellar Bedroom 21 sqm (or workshop) with shower room 6 m² and walk-in wardrobe 7sqm ---First floor (main floor)--- En-suite bedroom 42.5 sqm with shower room and walk-in wardrobe - Convertible attic space 25 sqm Landing 13 sqm with WC 3 sqm ---First floor reception area--- Bedroom 27 sqm with shower room, fitted wardrobes and access to main living area Bedroom with shower room and WC 24 sqm Landing 4 sqm Bedroom with shower room and fitted wardrobes 24 sqm --- Tiled concrete swimming pool 10x4m / Sand filtration / Chlorine treatment / --- Carport 35 sqm/ Pool room 14 sqm --- Garage 19 sqm --- Workshop 27 sqm with loft --- Domestic water from borehole / 2 wells / Canal water --- Septic tank + --- Fibre broadband Prestige Estate Agents L'Isle-sur-la-Sorgue - Luberon - Provence Fees to be paid by the seller. Energy class C, Climate class A Estimated average amount of annual energy expenditure for standard use, based on the year's energy prices 2021: between 2251.00 and 3047.00 €. Information on the risks to which this property is exposed is available on the Geohazards website: georisques.gouv.fr.
…By Boschi Immobilier Prestige L'isle-sur-la-sorgue


For nature lovers, I offer this beautiful, peaceful property with unobstructed views in a verdant setting. Built on two levels on a 2,500 m² plot, it comprises: On the garden level: an entrance hall, a semi-open kitchen, a spacious living room, a guest toilet, a first bedroom with a dressing room and en-suite bathroom and toilet, a second bedroom with a shower room and toilet, a third bedroom, a laundry room, and a garage. Upstairs: two further bedrooms, a shower room, and a toilet. A lovely 5m x 10m saltwater swimming pool. An outbuilding includes a small wooden house. The entire property is in excellent condition. You will be charmed by this comfortable and pleasant villa in an idyllic residential setting. You can also enjoy beautiful walks to the Cascade de l'Aille waterfall, which is truly enchanting. Les honoraires sont à la charge du vendeur. Les informations sur les risques auxquels ce bien est exposé sont disponibles sur le site Géorisques : www. georisques. gouv. fr. ** ENGLISH SPEAKERS: please note that Capifrance has an international department that can help with translations. To see our range of 20,000 properties for sale in France, please visit our Capifrance website directly. We look forward to finding your dream home!
…By Capifrance


Pernes les Fontaines area - Exclusive Virtual visit available on our website. Spacious traditional villa of approx. 240 sqm located in the countryside, in a peaceful setting, close to amenities and main roads, all without any nuisance! You'll enjoy a swimming pool with cover and heat pump, a spa, a spacious pool house and a large 114 sqm room for a variety of activities. The house is set in a 6948 sqm enclosed garden with trees, including an oak grove with around 80 productive trees! Solar panels for production. Convenience and attractive location! A must-see! This house is for sale at Boschi Immobilier in Pernes les Fontaines - 84210. It consists of : --Ground floor-- Hall with toilet 16 sqm Fitted kitchen 21 sqm Living room with fireplace 53 sqm --1/2 floor-- Landing with wc and dressing cupboard 13 sqm Dressing room 8 sqm Bedroom 13 sqm Bedroom with shower room 17 sqm Bedroom 13 sqm Bathroom with balneo 8,5 sqm --1/2 garden level-- Office 16 sqm cellar access 41 sqm Bedroom or office 20 sqm Bedroom or gym 23 sqm Storeroom 3 sqm Laundry 15.5 sqm --Pool house with kitchen, shower room, wc, bedroom and large reception room 114 sqm --Concrete swimming pool 10mx5.5m with submerged cover and heat pump --Sauna --Water softener --Solar panels for water production --Micro purification station --Ducted air conditioning Fees to be paid by the seller. Energy class B, Climate class A Estimated average amount of annual energy expenditure for standard use, based on the year's energy prices 2022: between 1730.00 and 2340.00 €. Information on the risks to which this property is exposed is available on the Geohazards website: georisques.gouv.fr.
…By Boschi Immobilier Prestige L'isle-sur-la-sorgue
'%20stroke='%23DDAA3A'%20stroke-width='1.909'%20stroke-linecap='square'%20stroke-linejoin='bevel'/%3e%3c/svg%3e)
Receive by email any new listing that may match your search criteria
Your criteria :
By validating this form, you accept the general conditions of use of Le Figaro Properties.
These agencies offer a selection of luxury properties vente in Provence-Alpes-Côte d'Azur. Feel free to contact them for personalized assistance.
For your search for an exceptional property, select from our luxury houses with panoramic views in Provence-Alpes-Côte d'Azur, starting at $263,698. Offering exceptional panoramas, these 2,159 residences overlook the city and its surroundings. As the seasons pass, the spectacle is renewed without ever becoming tiresome. Depending on the area you are looking for, such as Cannes, Mougins and Sainte-Maxime, the living areas may vary and start at a minimum of 50 m². The largest properties rise to 3,800 m².
As part of your search for a luxury property, discover our catalog of 5,771 luxury houses with a terrace in Provence-Alpes-Côte d'Azur, offered from $252,233. Outdoor meals or summer receptions, the terrace extends the house outdoors. Property listings are found in particular in Aix-en-Provence, Sainte-Maxime and Saint-raphael. The houses listed in our listings offer attractive living areas measuring between 35 m² and 4,857 m².
Set down your suitcases without waiting: our catalog brings together 777 furnished luxury houses in Provence-Alpes-Côte d'Azur, with a starting price of $229,303. From the living room to the bedrooms, each residence is tastefully furnished and ready to live in. Property listings are particularly numerous in the following areas: Cannes, Mougins and Sainte-Maxime. The average price of this furnished stock stands at $14,235 per square meter. Living areas reach 2,500 m² for our largest properties.
As part of your search for properties of excellence, browse our privileged selection of 8,919 luxury houses with a pool in Provence-Alpes-Côte d'Azur available from $229,303. These exceptional residences enjoy prime locations, particularly in Aix-en-Provence, Mougins or Sainte-Maxime. Whether the architecture of these houses incorporates a covered indoor aquatic space or a vast outdoor pool, each property flourishes amid remarkably landscaped grounds measuring between 2,000 m² and 300 ha.
Your receptions deserve a setting to match: discover 124 luxury houses with a reception room in Provence-Alpes-Côte d'Azur, starting at $398,986. These residences combine family privacy with spaces dedicated to major events. Family gatherings, business dinners or parties with friends naturally find their place there. The fashionable addresses are located in Ménerbes, Grimaud and L'Isle-sur-la-Sorgue. Depending on the property, the property area extends up to 230 ha.
The beach as an extension of the garden: this is the spirit of 2,215 luxury houses by the sea in Provence-Alpes-Côte d'Azur, for sale from $526,249. Your life there will be organized to the rhythm of the coastline, between sea bathing and walks. Cannes, Sainte-Maxime and Grimaud enliven the local market. In these residences, the minimum recorded living area is 39 m².
The sea horizon as a guiding thread: explore the 2,554 luxury houses with sea views in Provence-Alpes-Côte d'Azur, with prices starting at $419,337. The sea accompanies your days, from sunrise to the last light. A daily privilege that few addresses can claim. Browse the listings in Cannes, Sainte-Maxime or Grimaud first. In terms of dimensions, the living areas start at a minimum of 39 m² and the grounds at 2,000 m².
Anchor your daily life at the water's very edge: this is what the 56 luxury houses right on the water in Provence-Alpes-Côte d'Azur allow, for sale from $607,652. These rare residences provide direct access to the shore, with no obstacle to cross. In the geographical area, Nice, Saint-Tropez and Les issambres account for a significant share of our listing catalog. The average price per square meter stands at $28,151. Expect living areas measuring between 42 m² and 2,500 m². In our selection of listings, a property can have up to 32 rooms.
Within our catalog, 77 luxury houses listed as historic monuments in Provence-Alpes-Côte d'Azur are for sale, starting at $974,536. These residences perpetuate exceptional architectural expertise. Acquiring one means continuing a story that began long before you. Your search can focus on Mougins, Cannes and Villefranche-sur-Mer. The properties recorded in our listings have between 1 and 15 bedrooms. The grounds in our collection measure 8 ha. This can rise to 11.7 ha depending on the property.





