Get early access to listings that match your criteria
Never miss an opportunity again. Our personalized alerts notify you instantly.

 English$ USD · m²


Just 10 minutes from the charming village of Grimaud, nestled in a countryside setting of rare tranquility, this superb villa of over 220 m² unfolds majestically across an immaculately maintained landscaped garden of approximately 3,500 m². Built in 2009 to the very highest standards of quality and comfort, it benefits from excellent thermal insulation and consistently premium finishes throughout. The joinery and numerous interior design elements were custom-crafted by Italian artisans, lending the entire property a timeless elegance and an authentic soul. A true ode to the Provençal art of living, this characterful residence offers sweeping, enchanting views over the surrounding vineyards, stretching all the way to the hilltop village of Gassin on the horizon. Bathed in natural light throughout the day, it unfolds generous volumes around a vast living room with a fireplace and impressive ceiling heights. A bright mezzanine level completes this space and can serve as a study, reading room, or additional bedroom, according to your wishes. The villa also features a fully equipped kitchen with utility room, four comfortable bedrooms, and three shower rooms with WC. The quality of the materials, the refinement of the finishes, and the warm atmosphere that pervades every room give this property a truly unique and unforgettable character. Designed to live in perfect harmony with its privileged surroundings, the house maintains a constant dialogue between interior and exterior. Its many openings frame magnificent views over the garden and vineyards, while the various outdoor spaces invite you to find, at any time of day, a sunny or shaded spot to suit your mood and the season. In the landscaped garden, an elegant saltwater swimming pool and a delightful shaded terrace create the perfect setting for relaxation, family meals, or evening gatherings under the stars. Nestled in the heart of the Gulf of Saint-Tropez, this exceptional property is a true haven of peace for nature lovers in search of authenticity, comfort, and serenity — all just minutes from the region's iconic villages and legendary beaches.
…By Med-estates

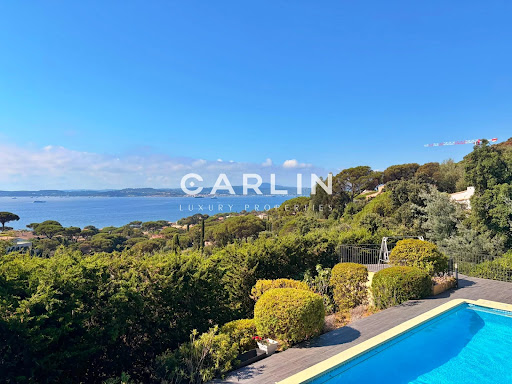


Nestled in one of the most sought-after locations in Sainte-Maxime, this outstanding property enjoys a rare elevated position, offering breathtaking 180° panoramic views over the Gulf of Saint-Tropez and the iconic village of Saint-Tropez, with complete privacy and no overlooking neighbors. Spanning 242 sqm across two levels, the villa has been entirely renovated to a high standard, combining refined finishes with meticulous attention to detail. The spacious, light-filled interiors have been designed to showcase the exceptional setting, with every living area enjoying uninterrupted views of the sea and the gulf, making this property truly unique. The villa features five bedrooms, including an elegant ground-floor master suite. Each bedroom benefits from its own en-suite shower room, ensuring comfort and privacy for residents and guests alike. Underfloor heating and air conditioning provide year-round comfort in every season. Outside, expansive terraces invite you to fully embrace the region’s exceptional climate and stunning scenery. The swimming pool, equipped with a counter-current system, blends seamlessly into a private and tranquil environment, surrounded by beautifully landscaped Mediterranean gardens. A pétanque court and ample parking complete the amenities of this rare property, perfectly embodying the Mediterranean lifestyle.
…By Carlin Luxury Properties


Beautiful charming villa with panoramic views of the sea and mountains, nestled in a park planted with century-old olive trees. The property is located in a green environment in complete peace, while being close to the village on foot. The main house of about 160 m2 consists of the following: On the ground floor, there is an entrance, a separate toilet, a living room and dining room opening onto the terrace, a kitchen with pantry, a bedroom with dressing room and shower room. Upstairs, 2 large bedrooms, a bathroom, and a toilet. Additionally, on the ground floor, there is an independent studio of about 28 m2. A true haven of peace around the pool and its pool house. All on a plot of about 3300 m2 with garage and cellar. 25 minutes from Nice Côte d'Azur Airport and Sophia Antipolis. Agency reference: 970This description has been automatically translated from French.
…By Orpi - Les Clés De Provence


EXCLUSIVITY Exceptional property 9 rooms, 6 bedrooms breathtaking sea view Built on a beautiful landscaped land of about 2,800 m², this character property, fully renovated with high-quality amenities, offers a total living area of about 320 m², spread over two independent dwellings, offering a privileged living environment and an unobstructed sea view. Main house From the entrance, you will be seduced by the volumes and the elegance of the place. The house features a large fully equipped kitchen with dining area, complemented by a pantry with laundry corner. The living room, enhanced with a fireplace, provides a warm and friendly atmosphere, while a second TV lounge allows for a more intimate relaxation space. The night area on the ground floor includes an entrance hall with guest toilets, a first bedroom with its bathroom, and a second bedroom with shower room and toilets, with direct access to the garden. A cellar completes this level. Upstairs, the master suite includes a dressing room, a shower room with toilets, and access to a pleasant terrace. A second bedroom, also equipped with its shower and toilets, also has direct access to the terrace. Guest house Entirely independent, this second dwelling offers a pleasant living room with a lounge with a beautiful view of the sea, an equipped kitchen with a dining area open to a panoramic terrace, two bedrooms each with their shower room, and a separate WC. The exteriors The carefully landscaped land offers a lush and well-maintained environment. A saltwater pool, a garage, and a technical room complete the amenities of this property. Entirely renovated with taste and perfectly maintained, this residence blends charm, comfort, and functionality. The presence of two independent dwellings makes it an ideal property to host family and friends or develop a high-end seasonal rental activity. A rare property, offering an exceptional living environment, where every detail has been designed to combine elegance, comfort, and quality of life. File with more photos on request. For more information or to arrange a visit, contact Marie PENNA at 06.11.68.46.86 or at 04.94.92.76.99 [email protected] Information on the risks to which this property is exposed is available on the Georisques website: www.georisques.gouv.fr
…By Mp Proprietes


The main house features a double living room and three bedrooms, two of which are on the ground floor and a third opening onto a Tropezian terrace. It also has two shower rooms and a bathroom adjoining the master suite. A separate annexe completes the property, featuring a bedroom with panoramic views, a shower room and a toilet. Outside, the infinity pool overlooks the Bay of Cannes, whilst several terraces invite you to enjoy the various areas of the garden, set amongst bougainvillea and Mediterranean vegetation. The property is also easily accessible and features several parking spaces, a garage and a large cellar. A particularly pleasant location for those seeking both proximity to the village and an unobstructed view of the Bay of Cannes.
…By Michaël Zingraf Christie's International Real Estate Cabris


Architectural escape overlooking the Bay of Mandelieu.Perched on the hillside and nestled in lush greenery, this extraordinary property seems to float between sky and sea. Designed by an architect and built with reinforced concrete, it gracefully follows the natural curves of the landscape, blending organic elegance with contemporary comfort.Behind its fluid lines and generous volumes lie approximately 302 sqm of living space, opening onto a breathtaking panorama the shimmering Mediterranean, the Lérins Islands on the horizon, and mountain silhouettes in the distance.The main living area is bathed in natural light and includes a spacious lounge with fireplace, a refined dining area, and a fully equipped open kitchen. Large openings lead to a spectacular 90 sqm terrace and a salt-treated swimming pool (50m3), creating a seamless flow between indoor and outdoor living.Upstairs, the master suite is a sun-drenched retreat, featuring a bathroom with walk-in shower and bathtub, a walk-in-closet, and a private 80 sqm terrace -perfect for taking in the sunset over the sea.On the garden level, three additional bedrooms await, including two en-suites, as well as a flexible office space (convertible into a fourth bedroom) and a laundry room.All three levels are connected by an elevator offering easy access throughout the home.An independent 45 sqm loft-style apartment -ideal for guests or rental use- offers a living room, kitchen, bedroom, bathroom, private terrace, and direct access to the pool.Parking is made easy with a 40 sqm enclosed garage and additional outdoor spaces.A truly unique residence, designed as a living work of art - where every detail is crafted to harmonize with nature and surrounding views.This description has been automatically translated from French.
…By Iad France


Located within the gated and secure Domaine des Parcs de Mougins, this development project enjoys a privileged setting in one of the most sought-after residential environments in the area. The planning permit has been fully cleared of any appeals and provides for the development of approximately 935 sq m of total built area, comprising a main villa, a staff house and a pool house. The approved project offers the opportunity to create an exceptional property combining generous volumes, comfort and privacy within a particularly peaceful residential setting. Set on approximately 10,000 sq m of land, the property benefits from an exceptional natural environment planted with mature and centuries-old trees. A swimming pool is already included within the grounds and will form an integral part of the future landscaped setting. A garage accommodating up to 7 vehicles completes the project, providing an unusually generous parking capacity for a property of this scale. Domaine des Parcs is one of Mougins’ most prestigious private residential enclaves. This extensive gated estate, set among wooded hills, offers a peaceful and confidential environment where villas are nestled within mature pine and oak trees. Its location provides a genuine sense of privacy while remaining close to the French Riviera’s main attractions and amenities. Cannes-Mougins Golf Country Club and the nearest food shops are approximately 5 minutes away. Mougins British International School can be reached in around 8 minutes, while Sophia Antipolis technology park is approximately 12 minutes away, making the location particularly attractive to international families and professionals. Nature lovers will appreciate the proximity of the Valmasque departmental park, approximately 7 minutes away, with its shaded forest trails ideal for walking and outdoor activities. The hilltop old village of Mougins, renowned for its picturesque streets, art galleries and fine-dining restaurants, is approximately 8 minutes away. The shops and services of Tournamy are around 9 minutes away, while Cannes’ Croisette and beaches can be reached within approximately 15 minutes. This rare opportunity offers the possibility of creating an exceptional residence within a prestigious private estate, while remaining conveniently close to amenities, golf courses, international schools and the Mediterranean coast. DPE not applicable. Information on the risks to which this property is exposed is available on the Geohazards website : www.georisques.gouv.fr Property located in an area subject to compulsory brush clearance. Catherine MENDELSON Consultante – Agent commerciale E.I RSAC : 511 854 705 To access a selection of comparable off-market properties, please do not hesitate to contact Barnes Mougins at +33 4 22 78 07 10. Agency fees payable by vendor
…By Barnes Mougins


Just a few minutes from local amenities, this contemporary villa of approximately 210 sqm, set on a fully enclosed plot of nearly 1,200 sqm, immediately stands out for its architecture and atmosphere, reminiscent of spacious American homes with generous proportions and particularly refined finishes. From the moment you enter, the sense of space is striking. The main living area of over 80 sqm brings together the lounge, dining area and open-plan kitchen in a seamless layout, enhanced by large openings onto the exterior. The quality of construction is evident throughout: carefully selected materials, meticulous finishes, joinery, equipment and fittings have all been chosen with particular attention to detail. The overall feeling is one of comfort and refinement, with features comparable to those found in a high-end hotel. The villa is notably equipped with a fully integrated ducted air-conditioning system, providing discreet and consistent comfort throughout the property. The ground floor includes three spacious bedrooms, each with built-in storage or a dressing area. Upstairs, the principal suite forms a private retreat with a fitted dressing room, bathroom with bathtub and shower, private WC and its own terrace. A fitted garage with laundry area completes the property. Outside, the same sense of comfort continues with generous terraces, ample parking and a 9 x 4 metre swimming pool with submerged beach area, all in a setting protected from view. A distinctive property combining the feel of a genuine American-style home, the quality of carefully chosen materials, generous volumes and a level of comfort reminiscent of a luxury hotel.
…By Barnes Proprietes & Chateaux


Located in a quiet street in the sought-after neighbourhood of Grotte Rolland, just a 5-minute walk from the sea, Parc Pastré and local shops, this elegant contemporary home built in 2014 (RT 2012 standards) offers comfort, brightness, and an exceptional quality of life. Built over a crawl space, the house is edified on a beautifully landscaped 408 sqm plot, enjoying lovely hillside views with a glimpse of the sea. Terraces, an independent studio, a garage, outdoor parking, and a cellar complete this rare property. The house opens onto a spacious, light-filled living and dining area with a high-quality fully fitted open-plan kitchen. The entire space extends onto a south-facing terrace, ideal for enjoying the view and sunny days. This level also features a comfortable master suite with a double walk-in dressing room and an en-suite shower room, as well as a laundry room and guest toilets with a washbasin. Upstairs, two bedrooms with built-in wardrobes have direct access to a large south- and west-facing terrace offering beautiful sea and hillside views. A modern shower room and separate toilets complete this perfectly designed sleeping area. At the rear of the house, a terrace with pergola extends into a beautifully landscaped garden. You will also find a fully equipped independent studio (sleeping area, kitchen, shower room, and toilets), ideal for hosting family and friends. The side portion of the plot allows for the installation of a swimming pool, leaving plenty of scope for further development. A large garage with an electric door, additional outdoor parking space, and a cellar further enhance this functional, very quiet, and particularly pleasant home. A prime location, recent construction meeting current standards, carefully designed outdoor spaces, and open views: a rare opportunity to fully enjoy the Mediterranean lifestyle by the sea. Information regarding potential risks to which this property is exposed is available on the following website: www.georisques.gouv.fr Agent commercial ''EI'' Inscrit au RCS de Marseille sous le numéro 520 857 293 CONTACT - Marie-Christine STEFFANETTI : +33 (0)6 28 01 98 18 [email protected] Agency fees payable by vendor - Montant estimé des dépenses annuelles d'énergie pour un usage standard, établi à partir des prix de l'énergie de l'année 2021,2022 , 2023 : 1070€ ~ 1510€ - Les informations sur les risques auxquels ce bien est exposé sont disponibles sur le site Géorisques : www.georisques.gouv.fr - Marie-Christine STEFFANETTI - Agent commercial - EI - RSAC 520 857 293
…By Barnes Marseille Cassis Littoral


The advertiser did not provide an english description for this listing.
…By Place Neuve Immobilier


Located in Sainte-Maxime, in the highly sought-after and popular Sémaphore neighborhood, this charming contemporary townhouse features refined and soothing decor. It will charm you the moment you walk in, with a spacious living-dining room that includes a TV area. The dining room is perfect for sharing delicious meals with family and friends. A lovely, fully equipped modern kitchen. The home features five beautiful double bedrooms, each with an en suite shower room, and a guest bathroom. Outside: an outdoor living area decorated in exotic colors, a beautiful heated pool set in a lush, tree-lined garden, an outdoor shower, a locked garage, and indoor parking spaces.
…By Eurl Bird


Located in an ultra-residential area, this beautiful 228 sqm villa, perfectly maintained, offers a breathtaking open view over the highly sought-after Californie area and stands out for its refined features, generous volumes, and privileged surroundings. Arranged over three half-levels, this elegant property offers a perfectly designed layout, ideal for comfortable family living. It features five spacious bedrooms, providing excellent accommodation for family and guests, as well as a bright double living room extended by a 28 sqm veranda, a true additional living space opening onto the outdoors. This unique area allows you to fully enjoy the natural light, the panoramic views, and the peaceful atmosphere throughout the year. The interior spaces benefit from a harmonious layout, generous proportions, and a warm atmosphere. Each level has been carefully designed to combine comfort, functionality, and a smooth flow between the different living areas. The villa is surrounded by a beautifully landscaped garden enhanced by numerous olive trees, creating a charming Mediterranean atmosphere. The outdoor spaces include a heated swimming pool, a welcoming pergola, and two garden storage areas, offering several areas dedicated to relaxation, entertaining, and enjoying memorable moments with family and friends. On the garden level, the property also offers a separate living area, particularly convenient for welcoming guests or creating an independent space. It includes a living room and a bedroom, providing additional privacy and flexibility of use. The property also benefits from a private parking area that can accommodate up to four vehicles, a highly valuable feature in this sought-after residential location. You will appreciate this villa for: -Its peaceful and prestigious residential location -Its open views over the Californie area and privileged surroundings -Its generous volumes and bright living spaces -Its five bedrooms offering comfort and flexibility -Its refined features, heated swimming pool, and landscaped garden -Its independent guest area, perfect for family and friends Its large parking capacity for several vehicles A rare opportunity offering an exceptional lifestyle, combining comfort, tranquillity, and quality features, just moments away from local amenities and Cannes’ most prestigious areas.
…By Agence Label Properties


Set in the heart of Fontvieille, this delightful period property comprises two handsome stone-built houses, harmoniously joined around a convivial and private internal courtyard that features several terraces and a swimming pool. The renovation has been carried out to a high standard, and the ensemble exudes authenticity and charm. The main house features a well-conceived living area comprising a sitting room and a kitchen/dining room and there are 3 en-suite bedrooms up on the first floor. The smaller house has, on the ground floor, a large kitchen with a dining area and a sitting room that opens out onto the swimming pool. Upstairs, there is an en-suite bedroom with a shower room. A rare property, ideal as a main residence, a holiday home or for a rental venture and just steps from the comprehensive amenities of this sought-after village and the cultural vibrancy of Arles. Early viewing highly recommended.
…By Colpaert Et Wehrle


Situated in one of the most sought-after and extremely secure private estates in Saint-Tropez, this magnificent Provencal-style property enjoys an exceptional location. Just a few minutes' walk from the village centre and within easy reach of the legendary beaches of Pampelonne, it offers a unique living environment that is calm, intimate and bright. Nestled in a green setting, the villa opens onto a splendid landscaped garden with lush Mediterranean vegetation, perfectly maintained. A large heated swimming pool completes this relaxing outdoor space. The house is full of charm and tastefully decorated, with a vast, light-filled living room, a fully-equipped kitchen, seven spacious bedrooms with en suite bathrooms and toilets, and a staff bedroom. A true haven of peace in the heart of Saint-Tropez, combining comfort, discretion and the Provencal art of living.
…By Michaël Zingraf Christie's International Real Estates Saint-tropez


Located in the charming town of Saint-Raphaël, this 140 sq m villa, built in 2003 on a 755 sq m plot, is for sale at EUR860,000. It comprises five rooms, including four bedrooms, with one bedroom on the ground floor, ideal for optimal comfort. The 40 sq m living room, facing south, enjoys unobstructed views and features a fireplace insert. The kitchen is separate, fitted, and equipped. The villa has a bathroom, a shower room, and three toilets. Heating is provided by a forced-air system with reversible electric air conditioning, supplemented by an electric water heater. The exterior is in good condition, with concrete block construction, double-glazed windows, and electric roller shutters. You will enjoy two terraces totaling 30 sqm, a swimming pool, a 50 sqm double garage, and two parking spaces. A basement is also available. Security is enhanced by a digital entry code, an electric gate, and an alarm system. The villa is connected to fiber optic internet and has mains drainage. The location is ideal, close to several schools such as the Institut Stanislas, École maternelle Valescure, École maternelle l'Aspé, École primaire l'Aspé, and École élémentaire l'Aspé, as well as the Crèche des Pandas daycare center. You will also find amenities such as supermarkets, pharmacies, restaurants, and bakeries nearby. This villa represents a rare opportunity to acquire a quality property in a quiet, private setting with all amenities within easy reach. Contact Agence du Cap - Immogolf to arrange a viewing. Condominiums of 1 units.
…By Agence Du Cap Immogolf


Located just 200 metres from the village and its amenities, this approximately 200 sq m villa enjoys a privileged and peaceful setting, within immediate reach of local shops and services. Set on approximately 1,500 sq m of grounds with a swimming pool, the property offers generous living spaces and a layout ideally suited to family life or use as a second home. Its multi-level configuration also provides a variety of possibilities while allowing different areas of the house to retain their privacy. The ground floor comprises a living room, dining room, kitchen, three bedrooms, one of which benefits from its own shower room and toilet, a separate WC and a second shower room. The garden level provides additional living space, including a lounge and kitchen, two bedrooms, a large room to be converted and two shower rooms with toilets. One of these areas could potentially be transformed into an independent apartment, offering interesting possibilities for accommodating guests, creating a professional space or generating rental income. Outside, the property enjoys pleasant grounds surrounding the swimming pool, providing an ideal setting for relaxing and entertaining throughout the warmer months. Several private parking spaces complete the property. Located in a peaceful residential area of Mouans-Sartoux, the villa benefits from a highly sought-after lifestyle combining tranquillity with easy access to the town centre. The area is well served by public transport, with local bus routes and quick access to Mouans-Sartoux TER railway station, providing connections to Cannes and Grasse. Families will appreciate the proximity of local schools, including Collège de la Chênaie and the schools in the town centre. The historic heart of the village, with its shaded squares, Provençal market and 16th-century château housing the Espace de l’Art Concret, can be reached on foot. Nature lovers will also enjoy the proximity of the Valmasque Park and Étang de Fontmerle, offering beautiful surroundings for walking and outdoor activities. To access a list of comparable off-market properties, please feel free to contact BARNES Mougins at +33 4 22 78 07 10. Jessica Zahov Consultante – Agent commerciale E.I RSAC : 913 421 475 Agency fees payable by vendor - Montant estimé des dépenses annuelles d'énergie pour un usage standard, établi à partir des prix de l'énergie de l'année 2021 : 2710€ ~ 3680€ - Jessica ZAHOV - Agent commercial - EI - RSAC GRASSE 913421475
…By Barnes Mougins


Located just minutes from Nice in a sought-after residential area of Colomars, this property of approximately 330 sqm enjoys beautiful, unobstructed views of the hills and mountains, set within a 2,262 sqm plot featuring a swimming pool. Built in 2010 and impeccably maintained, the home impresses with its spacious interiors, abundant natural light, and a highly flexible layout. It is equally well-suited for a family home or a dual-purpose property combining personal residence with investment potential. Currently configured as two independent living areas, the property adapts to various needs: a large family home, multi-generational living, a primary residence with a separate guest unit, or a strategic asset offering potential for seasonal or long-term rental income. It currently offers five bedrooms and significant scope for customization; several areas can easily be reconfigured to create additional bedrooms, a home office, a gym, a game room, or dedicated remote-working spaces to suit individual requirements. The multi-level layout ensures privacy and independence for all occupants while maintaining generous shared living areas and offering numerous long-term layout possibilities. The outdoor areas are designed for enjoying the lifestyle, featuring a 10.5 x 5.5-meter swimming pool, multiple terraces, a rooftop solarium, a garden, and ample on-site parking. The property benefits from a pleasant, leafy setting that is ideal for year-round family living. Situated in the immediate vicinity of shops, schools, and major transport links, this villa offers a rare balance of spaciousness, versatility, tranquility, and quality of life—all just minutes from the center of Nice and the international airport. A property offering a wealth of possibilities—ideal for those seeking a family villa that can adapt to changing needs, combining comfort, space, and potential in a sought-after area of the Nice hinterland.
…By Michaël Zingraf Real Estate Nice


Set in an exceptionally well-preserved environment, this two-storey house offers a rare living environment with views of the sea and lush greenery, completely unobstructed. On the ground floor, you will find an entrance hall, a separate toilet, an open-plan kitchen and a bright living room. Upstairs, the sleeping area comprises two bedrooms, a bathroom and a separate toilet. Outside, a large shaded terrace invites you to relax. It features an outdoor shower and offers great potential for creating a proper summer kitchen, ideal for making the most of the surrounding setting. Parking is easy, with space for up to four vehicles. Located less than a kilometre from the seafront, this property requiring work offers great potential and represents a rare opportunity, ideal for a renovation and enhancement project.
…By Coldwell Banker St Barth Azur Rayol-canadel-sur-mer


Théoule-sur-mer: Located in the heart of a private and secure domain in the Trayas, this elegant villa in the purest Provençal style seduces with its authenticity and its sensational view of the Mediterranean and the Esterel massif. As soon as you enter, you will be seduced by a large living room bathed in light, sublimated by a fireplace and a panoramic sea view. The adjoining kitchen opens onto a beautiful terrace shared with the living/dining room. This level also includes a first bedroom with sea view and a bathroom. On the garden level, you will discover three additional bedrooms, including a master suite with private shower room. The other two bedrooms and an independent apartment share a shower room and a bathroom, offering ideal possibilities for entertaining family and friends. The ground floor also has a nice surprise in store: a second independent apartment, including a spacious living room, a fully equipped kitchen, a bedroom and a bathroom. The property also has the specificity of having two cellars and offering outdoor parking for three vehicles. An exceptional environment, between sea and mountains, only a few minutes from the beaches and trails of the Estérel.
…By Barnes Port-la-galère


Overlooking the prestigious bay of Villefranche-sur-Mer and offering spectacular views of Cap Ferrat, this exceptional property of over 300 m² epitomises the art of living on the Côte d’Azur. Nestled in a quiet, discreet and preserved environment, this contemporary villa captivates with its exceptional light and generous proportions, enhanced by panoramic sea views from every level. Surface area: over 300 m² 4 elegant suites, each with an en-suite bathroom Spacious living area bathed in light Refined living room Cosy dining room High-end fitted kitchen Ample parking A unique rooftop terrace overlooking the Mediterranean The true centrepiece of the property, the rooftop terrace offers an exceptional living environment: Rooftop swimming pool Fully equipped summer kitchen Breathtaking panoramic sea views An ideal space for entertaining in total privacy, overlooking one of the most beautiful panoramas on the Riviera. A rare property in immaculate condition, combining modern comfort and elegance, this villa represents a rare opportunity on the market for clients seeking an exclusive property, nestled between the sea and tranquillity. Full details and viewings available on request. Agency fee due by the seller. EXCLUSIVE MANDATE
…By Nicolas Pisani & Laurent Romor


Just 10 minutes from Aix-en-Provence, in a sought-after and preserved residential area, discover this beautiful family villa of 255 m², set on a landscaped plot of 1,600 m² with a swimming pool.Benefiting from a dominant position and a privileged exposure, the property enjoys beautiful natural light throughout the day and offers a pleasant living environment, between nature and proximity to amenities. Schools and shops are easily accessible, with educational establishments located less than 500 meters away.Spread over two levels, the house is charming with its generous volumes and living spaces designed for comfortable family living.On the ground floor, an entrance leads to a vast reception room of over 44 m² with a fireplace, facing south, extended by an open and equipped kitchen with a pantry/storage room. This level also includes a master suite as well as a 20 m² workshop offering multiple layout possibilities: office, additional bedroom, gym, or independent space.Upstairs, a 23 m² mezzanine distributes three beautiful bedrooms, a bathroom, a shower room, and an additional room of nearly 13 m². The configuration of the villa thus allows for 5 to 6 bedrooms depending on needs.Outside, the landscaped garden of 1,600 m², the swimming pool, and the terrace invite you to fully enjoy the Provençal setting and sunny days.The property also benefits from comfort features: underfloor heating, reversible air conditioning, double glazing, laundry room, two closed garages, and a carport.The Lycée International Georges Duby is accessible in just 12 minutes by car.GROUPE CONSULTANTS IMMOBILIER AIX-EN-PROVENCEThis description has been automatically translated from French.
…By Consultants Immobilier Aix-en-provence


Llinares Real Estate offers you: CALIFORNIA FAMILY. A contemporary T5 villa of 128m² (164m² total area), built on a 820m² plot, located in absolute tranquility in the sought-after area of La Pounche, in Allauch. Designed by an architect in 2015, this family property immediately attracts with its generous volumes and the quality of its layout. You will discover a spacious living room flooded with light, facing south, consisting of a living room and a fully equipped open kitchen, extended by a laundry room. Large bay windows open onto a terrace with a pergola, a landscaped garden, and a heated and cooled saltwater pool, offering a true slice of paradise. This level also accommodates the night area with a master suite (shower room and dressing room), as well as two bedrooms sharing a shower room. Upstairs, a cinema room, which can easily be converted into a bedroom, leads to an exceptional terrace of 68m². A direct access from the interior leads to a double garage, which can be easily converted into one or two independent spaces with private access (gym, studio…). A second garage as well as a workshop complete the ensemble, while the property also allows for several vehicles to be parked. Very nice amenities enhance this house, notably a home automation system. In immediate proximity to shops, schools, and road networks, this rare property combines modernity, serenity, and unique quality of life in a privileged environment. Contact DL/Julie Arena-Mattei: 07 78 63 57 65 Collaborator certificate: ADC13102023000001695 Professional RC: 7953190/S17492302 - Property not subject to co-ownership - Property tax: €3071 per year - Fees included at the seller's expense - Energy class B and climate class B - Estimated average amount of annual energy expenses for standard use based on 2025 energy prices: Estimated annual costs: between €1110 and €1560 - Information on the risks to which this property is exposed is available on the Géorisques website: www.georisques.gouv.fr Villa for sale 13190 - T5 of 164m² - 820m² plot - Garden/Pool - Terrace - Double garage - Workshop - 13190 AllauchThis description has been automatically translated from French.
…By Llinares Immobilier


Located in the heart of Domaine de Tournamy, one of the most sought-after residential settings in Mougins, this air-conditioned villa of approximately 150 sq m offers a peaceful and leafy environment within walking distance of local amenities. Set on approximately 1,541 sq m of flat, landscaped grounds, the property offers generous living spaces opening onto the outdoors. The bright living room with fireplace and dining room open onto a large south-facing terrace, extended by a heated swimming pool, creating an ideal setting for enjoying the Mediterranean climate and spending time with family and friends. The villa comprises four bedrooms, three of which are on the ground floor, together with a separate fully equipped kitchen. Upstairs, a bedroom with its own terrace benefits from pleasant open views and provides a more private space. A garage, an adaptable garden shed and several parking spaces complete the property. The flat grounds and various outdoor areas also offer further possibilities for landscaping and make it possible to fully enjoy the peaceful, leafy setting of the estate. Domaine de Tournamy offers a secure and highly desirable environment, protected from the noise of the motorway and main roads. Le Cœur de Mougins, with its shops, restaurants, boutiques and cinema, as well as the Poumon Vert urban park, are just a few minutes away. A bus stop at the entrance to the estate provides easy connections to Cannes, Grasse and Valbonne. Golf enthusiasts will appreciate the proximity of Cannes-Mougins Golf Country Club and Royal Mougins Golf Resort. The old village of Mougins, with its picturesque streets, art galleries and fine-dining restaurants, is also just a few minutes away by car. This location combines tranquillity, convenient access to amenities and proximity to the French Riviera’s main attractions. To access a selection of comparable off-market properties, please do not hesitate to contact Barnes Mougins at +33 4 22 78 07 10. Patricia Grigne Consultante – Agent commerciale E.I RSAC : 941 266 066 Agency fees payable by vendor - Montant estimé des dépenses annuelles d'énergie pour un usage standard, établi à partir des prix de l'énergie de l'année 2021 : 1700€ ~ 2310€ - Patricia GRIGNE - Agent commercial - EI - RSAC 941266066
…By Barnes Mougins


Located in a sought-after residential area of Mougins, close to shops, schools and the main road networks, this approximately 90 sq m villa enjoys a peaceful and private setting with no overlooking neighbours, just a short distance from the Valmasque pond. Set on approximately 880 sq m of land, the property comprises a living room, two bedrooms and several outdoor areas designed to make the most of the Mediterranean climate. Its functional layout and leafy surroundings create a pleasant sense of peace and privacy. Outside, the property features a swimming pool with pool house and a covered terrace with barbecue, providing an ideal setting for relaxing and entertaining with family and friends. The different outdoor spaces allow residents to enjoy the garden throughout the year, surrounded by peaceful and verdant surroundings. Located in the Golf residential area of Mougins, between pine forests and fairways, the villa benefits from a highly desirable setting. The area is home to the prestigious Cannes-Mougins Golf Country Club, an internationally recognised 18-hole course created in 1926, as well as several charming hotels. The area also benefits from convenient public transport, with a bus stop nearby, and offers quick access to Cannes, Grasse and Sophia Antipolis via the motorway. The location provides an attractive balance between a peaceful residential environment, local amenities and easy access to the region’s main business hubs. The old village of Mougins, with its picturesque streets, fine-dining restaurants and art galleries, is also just a few minutes away by car. The immediate proximity to nature and everyday amenities makes this an attractive property both as a primary residence and as a holiday home. Information on the risks to which this property is exposed is available on the Géorisques website: www.georisques.gouv.fr The property is located in an area subject to mandatory brush clearing. Patricia Grigne : Consultant - Sale Agent E.I. RSAC : 941 266 066 750,000 € Agency fees not included - Agency commission: 6%VAT included Agency fees payable by buyer - Montant estimé des dépenses annuelles d'énergie pour un usage standard, établi à partir des prix de l'énergie de l'année 2021 : 1220€ ~ 1670€ - Les informations sur les risques auxquels ce bien est exposé sont disponibles sur le site Géorisques : www.georisques.gouv.fr - Patricia GRIGNE - Agent commercial - EI - RSAC 941266066
…By Barnes Mougins


Just a few minutes’ walk from the centre of the charming village of Paradou, this house, built in 2011, stands out for its immaculate condition, quality features and beautifully landscaped garden. Meticulously maintained by its current owners, the property offers bright and comfortable living spaces. The main living area comprises a spacious lounge and dining room opening onto a well-appointed kitchen, creating a welcoming space with a natural connection to the outdoors. The house offers four bedrooms, including a ground-floor en-suite bedroom, providing the convenience of single-level living. Year-round comfort is ensured by underfloor heating and cooling, complemented by a wood-burning stove. Outside, the property is set within a beautifully landscaped garden of approximately 1,000 sqm, fully enclosed and enhanced by outdoor lighting. A private borehole provides water for garden irrigation. The pool area is one of the highlights of the property. The 10 x 5-metre heated swimming pool, fitted with a reinforced liner and a cover, is surrounded by a spacious exposed-aggregate concrete terrace. An open pool house with shower and WC, together with an additional outdoor shower, completes this attractive outdoor living space. The property also benefits from a particularly practical triple garage: two garages provide secure parking for vehicles, while the third offers useful storage space. An impeccably maintained and highly functional home offering quality features and delightful outdoor spaces, all within easy walking distance of the heart of Paradou.
…By Jame's Property
'%20stroke='%23DDAA3A'%20stroke-width='1.909'%20stroke-linecap='square'%20stroke-linejoin='bevel'/%3e%3c/svg%3e)
Receive by email any new listing that may match your search criteria
Your criteria :
By validating this form, you accept the general conditions of use of Le Figaro Properties.
These agencies offer a selection of luxury properties vente in Provence-Alpes-Côte d'Azur. Feel free to contact them for personalized assistance.
For your search for an exceptional property, select from our luxury houses with panoramic views in Provence-Alpes-Côte d'Azur, starting at $263,698. Offering exceptional panoramas, these 2,160 residences overlook the city and its surroundings. As the seasons pass, the spectacle is renewed without ever becoming tiresome. Depending on the area you are looking for, such as Cannes, Mougins and Sainte-Maxime, the living areas may vary and start at a minimum of 50 m². The largest properties rise to 3,800 m².
As part of your search for a luxury property, discover our catalog of 5,772 luxury houses with a terrace in Provence-Alpes-Côte d'Azur, offered from $252,233. Outdoor meals or summer receptions, the terrace extends the house outdoors. Property listings are found in particular in Aix-en-Provence, Sainte-Maxime and Saint-raphael. The houses listed in our listings offer attractive living areas measuring between 35 m² and 4,857 m².
Set down your suitcases without waiting: our catalog brings together 777 furnished luxury houses in Provence-Alpes-Côte d'Azur, with a starting price of $229,303. From the living room to the bedrooms, each residence is tastefully furnished and ready to live in. Property listings are particularly numerous in the following areas: Cannes, Mougins and Sainte-Maxime. The average price of this furnished stock stands at $14,235 per square meter. Living areas reach 2,500 m² for our largest properties.
As part of your search for properties of excellence, browse our privileged selection of 8,920 luxury houses with a pool in Provence-Alpes-Côte d'Azur available from $229,303. These exceptional residences enjoy prime locations, particularly in Aix-en-Provence, Mougins or Sainte-Maxime. Whether the architecture of these houses incorporates a covered indoor aquatic space or a vast outdoor pool, each property flourishes amid remarkably landscaped grounds measuring between 2,000 m² and 300 ha.
Your receptions deserve a setting to match: discover 124 luxury houses with a reception room in Provence-Alpes-Côte d'Azur, starting at $398,986. These residences combine family privacy with spaces dedicated to major events. Family gatherings, business dinners or parties with friends naturally find their place there. The fashionable addresses are located in Ménerbes, Grimaud and L'Isle-sur-la-Sorgue. Depending on the property, the property area extends up to 230 ha.
The beach as an extension of the garden: this is the spirit of 2,215 luxury houses by the sea in Provence-Alpes-Côte d'Azur, for sale from $526,249. Your life there will be organized to the rhythm of the coastline, between sea bathing and walks. Cannes, Sainte-Maxime and Grimaud enliven the local market. In these residences, the minimum recorded living area is 39 m².
The sea horizon as a guiding thread: explore the 2,554 luxury houses with sea views in Provence-Alpes-Côte d'Azur, with prices starting at $419,337. The sea accompanies your days, from sunrise to the last light. A daily privilege that few addresses can claim. Browse the listings in Cannes, Sainte-Maxime or Grimaud first. In terms of dimensions, the living areas start at a minimum of 39 m² and the grounds at 2,000 m².
Anchor your daily life at the water's very edge: this is what the 56 luxury houses right on the water in Provence-Alpes-Côte d'Azur allow, for sale from $607,652. These rare residences provide direct access to the shore, with no obstacle to cross. In the geographical area, Nice, Saint-Tropez and Les issambres account for a significant share of our listing catalog. The average price per square meter stands at $28,151. Expect living areas measuring between 42 m² and 2,500 m². In our selection of listings, a property can have up to 32 rooms.
Within our catalog, 77 luxury houses listed as historic monuments in Provence-Alpes-Côte d'Azur are for sale, starting at $974,536. These residences perpetuate exceptional architectural expertise. Acquiring one means continuing a story that began long before you. Your search can focus on Mougins, Cannes and Villefranche-sur-Mer. The properties recorded in our listings have between 1 and 15 bedrooms. The grounds in our collection measure 8 ha. This can rise to 11.7 ha depending on the property.




