Get early access to listings that match your criteria
Never miss an opportunity again. Our personalized alerts notify you instantly.

 English$ USD · m²


Les informations sur les risques auxquels ce bien est exposé sont disponibles sur le site Géorisques : www.georisques.gouv.fr. Votre conseiller immobilier ikami (EI)
…By Ikami


In the heart of the historic village of Argentière, this charming south-facing semi-detached village house offers 103.22 sqm arranged over 3 levels, together with several outbuildings. The property comprises, on the garden level, a living-room opening onto a south-facing terrace, an independent kitchen with direct outdoor access, a shower room with WC, and a spacious garage/workshop including the boiler room. On the first floor, you will find 2 bedrooms, one of which benefits from a south-facing balcony. The top floor offers 2 additional bedrooms, a south-facing balcony with stunning views over the Mont Blanc range, a toilet room, and access to a large attic space. Additional features include a large storage outbuilding. Ideally located in the peaceful old village of Argentière, the property is just a short walk from shops, public transport, and numerous hiking trails. Including fees of 5% TTC to be paid by of the purchaser. Price excluding fees 920 000 €. Property with excessive energy consumption : Energy class F, Climate class F Estimated amount of annual energy expenditure for standard use: between 3806.00 € and 5150.00 € for the years 2021, 2022, and 2023 (including subscriptions). Information on the risks to which this property is exposed is available on the Geohazards website: georisques.gouv.fr.
…By Agence Schuss Immobilier


Located in the heart of the Espace Diamant ski area, this 310 m² standalone chalet combines authenticity with refined alpine luxury. Featuring five en-suite bedrooms, a children’s dormitory, and expansive living areas, it provides an exceptional retreat in a vibrant, year-round mountain resort. Designed for comfort and conviviality, the property includes a fully fitted ski room, a wellness area suitable for a sauna/bar/home cinema, a fully equipped kitchen, a spacious living room with fireplace, and flexible leisure spaces that can be adapted to your lifestyle. Outdoors, you’ll enjoy a large terrace and two generous garages. Premium features: triple-glazed windows, fully fitted kitchen with appliances (including wine cellar), custom ski-room outfitting with lockers and boot dryers, electrical setup for an indoor sauna, exterior connections for a Nordic bath… The chalet is delivered turn-key, with the option to work with an interior designer for furniture selection. This new construction ended in june 2026, it showcases traditional craftsmanship : post-and-beam structure, tavaillon wood roofing, and copper gutters. Just steps from the slopes, the property offers an unobstructed panorama of the Mont Charvin and the magnificent Aravis range. Megève – 20 minutes Geneva – 1h20 Lyon – 2 hours The 192 km ski domain is directly accessible from the chalet (draglift 400 m away), with pistes located only 150 m from the property. Information regarding potential risks for this property is available on the Géorisques website: www.georisques.gouv.fr Sale price: €2,250,000 Fees payable by the seller Not subject to DPE (energy performance diagnosis).
…By Agence Mercure Lyon-rhône Alpes


Hidden from view, in a sought-after and quiet residential area of Caluire-et-Cuire, this remarkable bourgeois dwelling from the 19th century offers nearly 450 m² of living space in the heart of an enclosed and landscaped park of 4,557 m² embellished with centennial trees.Rich in history and perfectly preserved, the property captivates from the entrance with the elegance of its volumes and the richness of its period elements. The reception areas provide a refined living environment with a spacious entrance, a main lounge adorned with antique fireplaces, a second reception lounge, as well as a dining room with remarkable moldings. A family kitchen with an adjoining laundry room harmoniously completes this level.The first floor hosts six generously sized bedrooms, including a master suite with an en-suite bathroom. A bedroom with a dressing room, a bedroom with its own shower cabin, and an independent bathroom complete this sleeping area.The second floor reveals rare potential with two additional bedrooms, an office, several storage spaces, an ironing room, an archive room, and two large attics.The basement includes dependencies such as a cellar, a wine cellar, a workshop, a wood shed, a technical room, and a boiler room.Outside, the landscaped park constitutes a true green oasis, offering tranquility, privacy, and remarkable views. A large terrace allows for full enjoyment of this privileged setting.The amenities are complemented by a closed garage, a double carport, three additional parking spaces on the property, as well as an alarm and video surveillance system.A property of rare character on the Lyon market where renovation work is to be expected, combining the authentic charm of 19th-century bourgeois architecture with an exceptional living environment, just a few minutes from the center of Lyon.This description has been automatically translated from French.
…By Lyon - Sotheby's International Realty


In Ardèche, Character Farm on 13 Ha. Located on the heights of a pristine and lush valley, where rocks, oaks, and the song of birds are your only neighbors, discover this unique property. This 300 m² Provençal stone farmhouse, lovingly renovated, is set in the heart of a preserved natural area of 13 hectares of woods, moors, and meadows. A true haven of peace out of time, where luxury is defined by space, silence, and nature. An Art of Living between Authenticity and Conviviality: the path winding through this wild landscape leads you to a solid building that immediately exudes the warm spirit of a large family home. The Monumental Pool: The highlight of the property. Overlooking the valley and refreshed by an elegantly integrated waterfall, it faces a vast terrace. It is the perfect invitation to daydream and host large gatherings under the Ardèche sun. The Living Spaces: The interior scrupulously respects the soul of the old structure with its exposed stone walls and period fireplaces. Two equipped kitchens open onto their respective living rooms and terraces (North and South exposures), allowing for the modulation of space according to the seasons and your desires. Volume and Light: A bright veranda and mezzanines add depth and superb perspectives, creating a sense of space and absolute freedom. Accommodation Capacity, Serenity, and Well-being: the residence has an ideal configuration for receiving your loved ones or considering hosting activities: Night Side: 6 bedrooms and 4 bathrooms, ensuring the privacy and comfort of everyone. Zen Space: A modern outbuilding has been converted into an activity room (type dojo) with a rooftop terrace, ideal for practicing yoga, Pilates, or outdoor meditation. Tourist reception: currently, the "well-being" activity generates an income of approximately €100,000, which can be demonstrated. A Privileged Natural Environment: the garden opens onto vast green spaces bordered by the forest. Downhill (only 150 m away) with private access, a small wild river with intact surroundings completes this bucolic picture. Technical side: Comfort is ensured by a wood central heating system, perfectly aligned with the eco-responsible spirit of the place. Our opinion: This atypical property is an absolute rarity on the market. Although some refreshing work is to be expected to restore its full brilliance, its potential is immense. It is the ideal address for those seeking chosen isolation. Location & Accessibility: Amenities: Lively village with a school and shops 10 minutes away. Proximity: 20 minutes from Aubenas and 25 minutes from Privas. Access: 40 minutes from the Rhône Valley and the TGV station.This description has been automatically translated from French.
…By Property And Consulting


DIVONNE SOTHEBY'S INTERNATIONAL REALTY is pleased to present a charming detached house spanning 158 m² set on a generous 700 m² plot. Conveniently located near the center of Divonne-les-Bains and the Guy de Maupassant school, this property is spread over three levels. On the ground floor, you will find an inviting entrance, a shower room with WC, and a fully equipped kitchen that opens onto an east-facing terrace. This flows into a bright living room/dining area featuring a wood-burning stove, which in turn leads to a lovely west-facing terrace with access to the garden. The first floor comprises a landing, three spacious bedrooms, a bathroom with WC, and an attic. The basement includes a workshop/garage, a laundry room, and a large room currently used as a gym that could easily be converted into a fourth bedroom, along with a cellar. The house is in excellent condition, requiring no renovations. It is equipped with a recent gas boiler, double glazing, and fiber optic internet. The garden, complete with a terrace, also offers the potential for an outdoor kitchen. Additionally, there is outdoor parking available for four vehicles. DIVONNE SOTHEBY'S INTERNATIONAL REALTY is your expert in luxury property sales in the Pays de Gex and the Genevois (Grand Genève). For information regarding potential risks associated with this property, please visit the Géorisques website at https://www.georisques.gouv.fr.
…By Divonne Sotheby's International Realty


Located at the foot of Roc d’Enfer, in the preserved and sunny natural cirque of Graydon, this 18th-century alpine chalet offers a unique living environment in the heart of unspoiled nature. Built in 1763, it has retained all of its original traditional architecture, while the interior underwent a renovation in 2019, combining modern comfort, noble materials, and high-end finishes. The chalet features a living area with a wood-burning stove, an open-plan kitchen, a shower room, a separate toilet, a six-bed dormitory with external access, and a double bedroom with a bathtub. A southwest-facing terrace provides a privileged relaxation space overlooking the surrounding mountains. The property is fully self-sufficient, with running water and electricity supplied by solar panels, as well as a gas boiler. A 95 sqm attic, with internal access already planned, offers additional development potential. A rare and preserved property, ideal for those who appreciate authenticity, tranquility, and the alpine art of living. The chalet is sold unfurnished. Contact us for the full brochure.
…By Barnes Portes Du Soleil


Nestled in the heart of a peaceful lakeside residential area, this elegant timber-frame villa of approximately 128 sq m sits on a beautiful flat plot, richly landscaped with mature greenery. Ideally located, it enjoys immediate access to local amenities, the cycling path, and the lake, offering a lifestyle that is both convenient and highly sought-after. Meticulously maintained, the property captivates from the moment you step inside with its warm atmosphere, refined décor, and high-quality finishes. The ground floor opens onto an independent entrance hall and features a pantry, a utility/laundry room, and a spacious 54 sq m living area flooded with natural light. This welcoming space comprises a living and dining room enhanced by a fireplace, as well as a fully equipped kitchen designed to combine style and functionality. Large openings seamlessly extend the living areas onto a beautiful wooden terrace and a private garden, a true green oasis. An elegant wooden staircase leads to the upper floor, where you will find two bedrooms, a bathroom, a separate WC, and a superb master suite complete with a walk-in dressing room, an en-suite shower room, and pleasant mountain views. A garage, a carport, and several additional parking spaces further enhance the property's appeal. Requiring no renovation work whatsoever, this villa represents an ideal opportunity both as a primary residence for a family and as a secondary home. A wonderful living environment where comfort, tranquillity, and proximity to the lake come together in perfect harmony.
…By Jardin Privé Immobilier


Co-exclusive listing / Caluire-et-Cuire – In a calm and privileged setting, rare 19th-century bourgeois property offering approximately 450 sqm of living space, set in the heart of a wooded park of over 4,500 sqm with no overlooking neighbours. The residence stands out for its generous volumes, its various views over Lyon, and its beautifully preserved period features: cement tiles, fireplaces, mouldings, parquet flooring, antique wall coverings, stone staircase, and more. The house comprises a large entrance hall, a separate kitchen with terrace, a laundry room, two spacious reception rooms, a dining room, eight bedrooms, three bathrooms, as well as a full basement with wine cellar, workshop and boiler room. The park, with its century-old trees, offers a unique living environment just moments from Lyon. A large terrace extends the living areas, and the creation of a swimming pool could be considered, subject to planning permission. Renovation works are to be expected in order to modernise and enhance this character property with strong potential. A garage, carport and private on-site parking complete this rare property in the area.
…By Kretz & Partners


Exclusive: fall in love with this charming chalet, ideally situated at the foot of the ski resorts, within easy reach of amenities and schools, offering a privileged lifestyle in the heart of the mountains. With 214 sqm of living space and 190 sqm of usable space (cellars, terraces, storage shed, garage), this rare property comprises three independent dwellings and offers numerous potential uses. It is equally suited to a project as a main residence or for tourist lettings, with the option of living on-site whilst generating additional income from the other two dwellings. An ideal layout for combining quality of life with profitability. The main dwelling, spacious and light-filled, can accommodate up to 9 people. It features a large living area with a semi-professional kitchen, a lounge with a wood-burning stove, a dining room opening onto a terrace, and 4 bedrooms, each with its own en-suite shower room. The second property, which is practical and well-designed, accommodates 4 to 5 people and features a living room and a fully fitted kitchen, two bedrooms and two south-facing terraces. The third property, with its authentic mountain charm, sleeps six and features a cosy living room with a wood-burning stove, an open-plan kitchen and bedrooms upstairs. The property is complemented by numerous ancillary and outdoor spaces: a hot tub, a fire pit, a landscaped, tree-lined plot of 2 155 sqm, private terraces, a mazot, a utility room, a garage, a carport and cellars. Already operated as a holiday let, this property offers strong rental potential whilst retaining the comfort and spaciousness required for a main residence. A rare opportunity for buyers wishing to enjoy an exceptional living environment whilst benefiting from additional income or developing a tourism business. Agent’s fees payable by the buyer included: 4% including VAT : 1,440,000 euros NSP
…By Sweet Property


Located in the municipality of Lyas just 10 minutes from Privas, this beautiful single-story villa with a garage and swimming pool benefits from a privileged location offering an exceptional panoramic view. This property has great potential and consists of a main single-story residence including an entrance opening onto an equipped kitchen, a spacious living-dining room bathed in light thanks to large bay windows overlooking a remarkable panorama, three bedrooms including a master suite, a bathroom with shower, and a separate toilet. Upstairs you will find an additional suite ideal for hosting family and friends, a shower room, and a separate toilet. In the basement, there is an additional bedroom, a garage, and a workshop. Outside you will enjoy numerous amenities: a 10 x 5 meter swimming pool completed in 2005, a relaxation area, a barbecue area, and a pétanque court. Additional features include self-consumption solar panels, fuel and wood heating, and PVC double-glazed windows. A rare property in the area to visit without delay. Reference 186 Price 420,000 € including tax, fees borne by the seller. Contact Katia Boris KB Immobilier. Fees borne by the seller. Energy class D, Climate class D Estimated amount of annual energy expenses for standard usage: between €2710.00 and €3730.00 for the years 2021, 2022, and 2023 (including subscriptions). Information about the risks to which this property is exposed is available on the Géorisques website: georisques.gouv.fr. Your KB IMMOBILIER advisor: mandate agent - Charlie LE VEN RCP 108199886. Ms. Katia Boris in her capacity as manager of the company KB IMMOBILIER - simplified joint stock company (single partner company) KATIA BORIS KB IMMOBILIER with a capital of €100.00 - SIRET 941 729 816 00012 - VAT FR52941729816 - Professional card cpi07022025000000004 issued by CCI ARDECHE 24 chem TEMPLE, 07200 Aubenas - The company must neither receive nor hold any other funds, securities, or values than those representing its remuneration or its commission.This description has been automatically translated from French.
…By Katia Boris Kb Immobilier
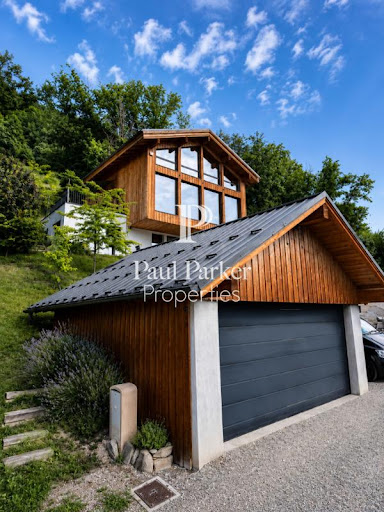


Exceptional Architect's Chalet with Panoramic View of Mont-Blanc and the Aiguilles de Warens. Overlooking the Sallanches valley, this remarkable architect-designed chalet offers a permanent spectacle of Mont-Blanc and the Aiguilles de Warens. An invitation to live each day at the rhythm of the most beautiful landscapes of the Alps. In a preserved and green environment, this superb architect's chalet enjoys a privileged location offering an exceptional bucolic view of the surrounding mountains. A true haven of peace, it combines elegance, comfort, and brightness in the heart of a remarkable natural setting. Developed over three levels, this rare and unique property offers generous and perfectly arranged living spaces. On the first level, the entrance leads to a spacious laundry room and a particularly welcoming semi-independent apartment. This includes a bedroom with closets, a mountain corner, a fully equipped kitchen, a bathroom with toilet, and a pleasant living space opening onto a terrace offering a magnificent view of the mountains. This space is an ideal place to receive family and friends or consider a rental activity. The second level reveals the centerpiece of the chalet. A fully equipped kitchen with its pantry opens onto a large living room bathed in light thanks to its large bay windows equipped with BSO. From the living room and dining room, the gaze naturally turns toward the majestic Aiguilles de Warens and the Mont-Blanc massif. A bedroom with its private bathroom, a dressing room, and an independent toilet complete this level, which also benefits from direct access to two large terraces inviting you to fully enjoy the panorama. On the third level, entirely dedicated to the parental space, you will discover a sumptuous suite offering breathtaking views of the mountain range. This privileged space includes a large bedroom, a spacious dressing room, an intimate living room, a television and library area, and a bathroom with toilet. A true cocoon of serenity facing the peaks. Outside, the amenities have been designed to fully enjoy this exceptional setting. The land accommodates a pétanque court, a charming vegetable garden, and three terraces allowing you to savor every moment of the day according to sunlight. Several outdoor parking spaces are also available. A large garage on two levels of 35 m2 with a mezzanine completes this property and offers very nice storage and storage volumes. This exceptional chalet will delight lovers of large spaces, nature, and breathtaking views. A rare address in Sallanches where every room has been designed to highlight a unique panorama of the most beautiful alpine peaks. A property of character, ideal as a primary residence or a secondary residence, to live the mountains in all their authenticity and elegance. Price: 1,269,000 euros. Fees to be borne by the Seller. DPE: Class C GES: Class A Estimated annual energy expenses for standard use between 1,980 and 2,740 euros indexed to the years 2021, 2022, and 2023. To visit and assist you in your project, contact Eric Collier at 06 21 07 22 73 or by mail at [email protected]. This announcement has been written under the editorial responsibility of Eric COLLIER acting as an independent real estate advisor with SAS PROPRIETES PRIVEES, a national real estate network on the internet, ZAC du Chêne Ferré, 44 Allée des Cinq Continents, 44120 VERTOU, RCS NANTES n° 487 624 777, Professional card T and G n° CPI 4401 2016 000 010 388 CCI Nantes-Saint Nazaire, Guarantee GALIAN, 89 rue La Boétie, 75008 Paris - T: 1,500,000 euros - G: 120,000 euros. Mandate ref: 455202 - The professional guarantees and secures your real estate project. Eric COLLIER (EI) Sales Agent - RSAC Number: Annecy 402825657. Information on the risks to which this property is exposed is available on the Géorisques website: www.georisques.gouv.frThis description has been automatically translated from French.
…By Paul Parker Properties


LUCINGES (74380) – SPLENDID CONTEMPORARY PRESTIGE PROPERTY OF 460 SQM – PANORAMIC VIEW AND SWIMMING POOL On the exclusive heights of Lucinges, just 5 minutes from the town center, discover this splendid contemporary villa offering 460 sqm of usable space. Nestled in an environment of absolute calm and total privacy, this exceptional residence provides an idyllic living framework, complete with a superb swimming pool and a breathtaking panoramic view of the surrounding mountains. Right from the grand entrance hall of over 21 sqm, the tone is set. The first level unveils a monumental living space of 85.38 sqm. Bathed in natural light, this cathedral-ceiling triple living room with its high-end kitchen opens wide onto the outdoors, the terrace, and the pool, creating a perfect transition between interior comfort and nature. This level also accommodates an independent office of 14 sqm, ideal for remote work, as well as a magnificent first master suite featuring its own private walk-in closet and dedicated bathroom. The upper floor is a unique sleeping quarter designed to preserve everyone's privacy. It distributes four additional superb bedrooms with generous volumes reaching up to 32 sqm. Three of them are true suites, each boasting its own private bathroom or shower room and integrated walk-in closets. A rare and ultra-comfortable layout to welcome family and guests. The lower ground floor offers exceptionally large annexes, totalizing over 140 sqm. There you will find an immense secure garage of nearly 120 sqm, a boiler room, and a large storeroom. A rare opportunity on the local market, combining contemporary architecture with spectacular volumes and the absolute peace of a highly sought-after area. The property enjoys a strategic location just 20 minutes from Geneva, which is also accessible via a regular bus service for cross-border commuters. Complete file and private viewing upon request.
…By Kretz & Partners


In Saint-Gervais-Mont-Blanc, just a few minutes' walk from the town centre, come and dis-cover this magnificent, recently built 269 m² chalet (living area of 220 m² + 49 m²
…By Transactel


Idéalement situé à seulement 15 minutes à pied du centre du village sur un coteau ensoleillé au coeur d'un environnement calme, ce chalet récent bénéficie d'une vue panoramique sur la chaîne de montagnes environnantes. D'une surface habitable d'environ 190 m² et 236 m² totale répartie sur trois niveaux il se compose de quatre chambres, dont deux suites et de nombreux espaces de rangement sous combles. Un appartement indépendant d'environ 33 m² comprenant une chambre et une salle d'eau complète l'ensemble. En annexe, un garage d'environ 25 m² ainsi que plusieurs places de stationnement privatives.
…By Cimalpes Saint-gervais Mont-blanc


REDUCED NOTARY FEES & Possibility to recover the VAT. Facing Mont-Blanc, the elegance of a contemporary chalet In Combloux, one of the most authentic villages in the Mont-Blanc region, this newly built property is set within an exceptional environment, just a few steps from the village centre and the renowned biotope lake. Completed in 2025, the chalet offers 193 sqm of living space (205 sqm usable space), complemented by a double garage and three outdoor parking spaces. Offered fully furnished and equipped, it also benefits from reduced notary fees, with the possibility of VAT recovery under certain conditionsall elements enhancing the long-term investment appeal of this acquisition. The architecture expresses a refined and timeless elegance: a natural stone base, wood-clad façades, and large glazed openings blend harmoniously with the surrounding landscape. From the entrance, the eye is naturally drawn to the main reception room, a generous space of nearly 60 sqm featuring a living room with fireplace, dining area, and open-plan kitchen. Flooded with natural light, this spacious volume opens widely onto the outdoors, offering a living panorama of the surrounding peaks. A wraparound balcony frames the façades of the chalet and extends the living spaces towards the Alpine horizon, inviting contemplation of the ever-changing mountain scenery throughout the day and across the seasons. A first suite, elegantly integrated on this level, allows for a particularly comfortable living arrangement. Upstairs, beneath the exposed roof structure, two east-facing suites each feature their own bathroom and toilet facilities, opening onto a balcony with remarkable panoramic views over Aiguille Rouge and the Mont-Blanc massif. A third west-facing bedroom with bathroom completes this level in perfect balance. On the garden level, an independent junior suite with kitchenette provides ideal accommodation for family and guests, ensuring privacy and autonomy for all. The technical areasincluding the double garage, ski room, and laundry roomhave been designed with the same attention to functionality and discretion.
…By Stone & Living


SCIEZ (74140) – RENOVATED 300 SQM ARCHITECT-DESIGNED HOUSE AT THE GATES OF GENEVA Ideally located in a quiet and highly sought-after residential area of Sciez, this 300 sqm architect-designed house has undergone a total, high-quality renovation. Bordered by a lush and preserved environment, this contemporary property offers generous volumes, remarkable brightness, and high-end features. The ground floor opens onto a vast entrance hall leading to a spectacular living space. Bathed in natural light thanks to large floor-to-ceiling windows, this cathedral-ceiling living and dining room stands out with its beautiful ceiling height and its warm fireplace. This centerpiece opens directly onto a large outdoor terrace, ideal for entertaining. A separate kitchen, fitted with premium materials, as well as a guest toilet complete this level. Designed to offer perfect privacy, the layout distributes the sleeping quarters with fluidity. On a split-level, the property features a master suite with a custom-made walk-in closet, an en-suite bathroom, and access to a south-east facing balcony, alongside a second bedroom. Upstairs, a beautiful mezzanine overlooking the living room leads to three additional large bedrooms, a bathroom, and a separate toilet. The lower ground floor houses a completely independent apartment. Comprising a kitchen open to the living area, a bedroom, an office, and a shower room, this self-contained space is ideal for hosting guests, housing staff, or setting up a professional practice. The technical amenities are of equal standing: a heat pump system providing an optimal energy efficiency rating (DPE), integrated home automation, an alarm system, and video surveillance cameras. A wine cellar, a storeroom, and a boiler room complete the annexes. The location is strategic: the shops and schools of Sciez are immediately accessible. The house is located 15 minutes from Thonon-les-Bains and just 20 minutes from the center of Geneva, constituting a rare opportunity for cross-border professionals seeking comfort and discretion. Complete file and private viewing upon request.
…By Kretz & Partners


In a pleasant hamlet in the Joyeuse area in southern Ardèche, we offer you a charming property of 195 m² with a swimming pool, two gîtes, and a beautiful fenced garden of 1608 m².The main house, with a comfortable surface area of approximately 112 m² on one level, enjoys a magnificent open view and has an East-West exposure, ensuring optimal brightness.It features a lovely living space of 49 m² with a fitted American kitchen opening onto a terrace-veranda. Additionally, there are three bedrooms, an office opening onto a terrace, a shower room, and a WC.On the lower level, you access fully equipped gîtes, currently operated with a good rental return.The first has a kitchen open to the dining room/living room, two bedrooms, a shower room, a WC, and a covered wooden terrace with an open view. The second consists of a kitchen/dining room, a bedroom opening onto an annex, a shower room/WC, and a shaded terrace.Among the features offered: a 37 m² garage with a motorized opening door, three parking spaces, a 17 m² shed, a heated swimming pool with a beach and pool house, a well, automatic watering, and a motorized opening gate.Regarding the habitat: central heating including cast iron radiators, a wood stove, reversible air conditioning, double glazing, and roller shutters; the whole has been renovated.The individual sanitation system is new (2023), as well as the beach, liner, and filtration of the pool (2024).A must-see! For any information, contact 7 Ardèche Immobilier, by your side for your real estate project - 06.25.78.27.40 - www.7ardeche.immoInformation on the risks to which this property is exposed is available on the Géorisques website https://www.georisques.gouv.frThis description has been automatically translated from French.
…By Power Immo


Detached house 241 m² - 7 rooms - Land of 950 m²Located in a peaceful environment at the end of a dead end, this family detached house, built in 1996, features 241 m² of living space (in addition to approximately 127 m² of usable area). Its privileged location within a sought-after housing estate offers an ideal living environment close to schools, shops, as well as Geneva and its airport.Layout: On the ground floor, a spacious entrance opens onto a large bright living room, enhanced by an insert and benefiting from several accesses to a south and southwest facing terrace. This living space also includes a dining room and an equipped and fitted kitchen with a dining area, complemented by a functional back kitchen. This level also offers a bedroom with a bathroom and a guest toilet. A double garage of 31 m² with a motorized door completes this level. Above the garage, a separate studio composed of a bedroom and a shower room with toilet is an ideal space for hosting relatives or generating rental income.Upstairs, a landing leads to a master suite with a balcony, including a dressing room and a shower room with WC, as well as three other bedrooms (one with a mezzanine), an office, and a second shower room with WC. The attic also offers additional storage space.The basement offers spacious volumes and serves several rooms: a laundry room with direct access to the garden, a technical room, a home cinema, a wine cellar, a large workshop, a toilet, and a storage area.Exterior: The enclosed garden, suitable for a pool and facing full south, as well as the numerous landscaped terraces allow for full enjoyment of the surrounding environment. Several outdoor parking spaces complete the property.Amenities: The house is in excellent general condition and offers quality features: RJ45 network, intercom, gas heating complemented by a thermal solar installation, underfloor heating on the ground floor, water softener, central vacuum system, fiber optics, and many other facilities.A rare property to discover without delay.VAN KLEEF IMMOBILIER - 3G IMMO 'Real Estate Expertise at Your Service in the Pays-de-Gex. Advice, Valuation, Marketing, Personalized Support for Administrative & Legal Procedures. My values put into action: Trust, Integrity, Commitment, and Performance. Contact me for more information or to make an appointment.'Fees are charged to the seller Your 3G IMMO commercial agent on-site EI - Rolf VAN KLEEF registered at RSAC of Bourg en Bresse n° 881 658 249 According to article L.561.5 of the Monetary and Financial Code, for the organization of the visit, a piece of identification will be requested. Information on the risks to which this property is exposed is available on the Géorisques website: www.georisques.gouv.frThis description has been automatically translated from French.
…By 3g Immo Prestige


DIVONNE SOTHEBY'S INTERNATIONAL REALTY is pleased to present this beautifully renovated family home, ideally located in a peaceful and sought-after residential setting. Set on a 1,288 sq.m plot, the property offers approximately 241 sq.m of living space and around 400 sq.m of total floor area, including ancillary spaces. Filled with natural light, the reception areas feature generous volumes and a seamless layout. The living room, enhanced by a fireplace, opens onto the outdoor spaces, creating a warm and inviting atmosphere throughout the year. The main residence comprises four bedrooms and spacious living areas, perfectly suited to modern family life or the creation of dedicated home office spaces. A rare additional feature of this property is the independent two-bedroom apartment (T3), complete with a separate kitchen and living room. This versatile space can accommodate family and guests, serve as a rental opportunity, or be used for a professional activity. A large garage and an expansive basement with significant development potential further enhance the appeal of this property. Offering generous living spaces, flexibility, and a tranquil environment, this home is ideal for buyers seeking comfort, privacy, and long-term potential in the heart of the Pays de Gex. DIVONNE SOTHEBY'S INTERNATIONAL REALTY, your trusted expert in the sale of luxury properties in the Pays de Gex and the Greater Geneva area. Information regarding potential risks to which this property may be exposed is available on the Géorisques website: [www.georisques.gouv.fr](http://www.georisques.gouv.fr).
…By Divonne Sotheby's International Realty


SOTHEBY'S INTERNATIONAL REALTY LAC LEMAN presents:Located in the highly sought-after commune of Cranves-Sales, this exceptional contemporary villa featuring 276 square meters of living space and 404 square meters of total usable footprint has been completely renovated with taste and refinement by reputable local artisans. Delivering high-end finishes that are currently being finalized, this turn-key property is in immaculate condition and ready for immediate occupancy. The residence is distinguished by its four ensuite bedrooms and achieves remarkable energy efficiency with a Class B rating, powered by an air-to-water heat pump system for ground-floor underfloor heating and multi-zone integrated air conditioning. A next-generation home automation system centralizes the property's audio and lighting, extending seamlessly to underwater speakers within the 4.5m x 12m heated swimming pool. Situated in a quiet position within a private park of 4,778 square meters with mature trees, the property enjoys an enclosed environment well-screened from view, offering complete freedom and privacy throughout the grounds bordered by a peaceful stream with a natural water source for garden irrigation. Secured by an electric gate, the estate includes a private driveway, a substantial double garage with rafter storage, and an outdoor courtyard with parking for multiple vehicles. The main level features dramatic double-height ceilings and is bathed in natural light, opening completely to the stone terrace through floor-to-ceiling sliding glass walls. The reception entryway welcomes guests with a built-in wooden seating bench and open wardrobe shelving, leading into a grand living space centered around a fireplace with an insert and a flush wall recess for a television display. The sleek, open-concept American kitchen is outfitted with white cabinetry, a central island, integrated double ovens, and a massive double American refrigerator. This level also includes a separate guest toilet, a dedicated laundry room, and a single-level master suite ideal for a nanny or guests, complete with a full walk-in dressing room, an ensuite bathroom with a bathtub and a walk-in rain shower, built-in closets, and independent external access. A floating wooden staircase leads to the upper level where a light-filled mezzanine gallery with glass and timber balustrades, a skylight, and climate control connects to a flexible office or library alcove opening onto a private upper balcony. The top floor houses the primary master suite framing dual-aspect mountain views, featuring a customized walk-in dressing room lined with dark wood cabinetry and a resort-style master bath with double vessel vanities, a massive walk-in rain shower, a separate enclosed toilet, and a freestanding soaking tub positioned against a panoramic window. A third double bedroom under exposed timber framing integrates its own freestanding bathtub, a vanity basin, and an enclosed private toilet. The comprehensive lower level is dedicated to entertainment and utilities, featuring a professionally designed black-out home theater room with custom lighting accommodating a full-sized billiard table, a bar lounge with a custom built-in counter structure, a separate technical wine cellar, a guest shower room with a toilet, and a meticulous mechanical space with a water softening system. The grounds are completed by a covered wellness pavilion featuring a jacuzzi with its own independent shower room and toilet, alongside a traditional petanque court. LAC LEMAN SOTHEBY'S INTERNATIONAL REALTY, YOUR EXPERT IN LUXURY PROPERTY SALES ON THE SHORES OF LAKE GENEVA AND THE SURROUNDING AREA.
…By Lac Leman Sotheby's International Realty


On the heights of Écully, in a calm and green setting, this property of 188 m² developed on three levels combines everything ideal for family life. Organized around a central staircase, the volumes unfold smoothly, and each space finds its natural place. On the main level, the brightly lit living area comprises a double living room and an equipped open kitchen. This level also includes a bedroom that can serve as an office according to needs, a bathroom, and a pantry. The upstairs features a true sleeping area composed of four bedrooms, two dressing rooms, and a large bathroom. The garden level, recently custom renovated, offers an additional bedroom and includes a laundry room and a double garage. Built on a landscaped park of 1,688 m², the property is extended by two terraces, one main facing south with a pool and a clear view, and another by the kitchen, facing northeast and ideal for breakfast outdoors at dawn.This description has been automatically translated from French.
…By Lyon - Sotheby's International Realty


Just 5 minutes from the village centre, discover this elegant 252 m² villa, a true haven of peace bathed in light thanks to its south-facing aspect. Set in a bucolic, leafy setting, this property subtly combines the charm of Monts-d'Or-style homes with high-quality contemporary fittings. The layout of the house offers versatile living spaces designed to promote conviviality and well-being: A reception area (on the upper garden level) comprises a spacious 34 m² living/dining room with a wood-burning insert, opening onto a 30 m² south-facing terrace offering a soothing view. The kitchen-diner, preceded by a comfortable pantry, provides direct access to the garden. In the sleeping area, three spacious bedrooms share a bathroom with a bath and shower. Guest toilet. On the lower garden level: a practical and welcoming entrance hall; a large 42 m² room serving as a versatile space for a relaxation lounge, games room, gym or office; access to a cellar; a storage room; and a direct connection to a second terrace of approximately 80 m². Toilet. There are also two bedrooms with their own en-suite bathrooms, perfect for hosting family or friends. The garden features well-established trees and varied flowerbeds; there is a small fish pond, a barbecue area, an old greenhouse for botany enthusiasts and even a stone-built well at the top of the plot. Swimming pool possible (quote dated January 2026 for a pool measuring 7.11 m x 3.48 m). Technical excellence: carefully renovated in 2016 and 2023, the villa offers rare features: Hauteville stone flooring, high-performance window frames, a roof installed in 2023 and heat pump heating, all of which explain the excellent energy efficiency of this villa with its timeless design. An 80 m² garage with an automatic door completes this unique property. Sale price: €935,000 Fees payable by the seller Energy rating: C Climate rating: A Estimated annual energy costs for standard use: between €2,850 and €3,850 per year. Average energy prices indexed for 2021, 2022 and 2023. Information on the risks to which this property is exposed is available on the Géorisques website: www.georisques.gouv.fr
…By Agence Mercure Lyon-rhône Alpes


SOLE AGENCY | Just minutes from the town centre and even closer to the sports facilities/swimming pool of SAINT-GERVAIS MONT-BLANC, we are delighted to present to the market a 280 m² chalet (including 191 m² of habitable surface and 89 m² of garage, cave, technic room and surface
…By Transactel


Chalet Olive is a traditionally-styled, 6-bedroom chalet in the popular Les Tines sector, to the north-east of Chamonix, close to the golf course and the Flégère ski area. The chalet is a typical, timber-built Alpine chalet over 3 floors. The main living space is on the ground floor with a fireplace and good-height ceilings, opening onto a large terrace with lovely, wide views down the Valley. There are bedrooms on the top and basement levels along with a spa area, TV room and wine cellar. The chalet comes with a garage and a flat garden. Key features - Traditional Alpine chalet with 6 bedrooms in Les Tines - Large, high-ceiling living area opening onto the terrace - Sunny, easily-manageable flat garden - Wonderful views of the mountains - Garage and external parking spaces Our opinion This is a charming, family chalet in a sought-after area, close to walking trails in the forest on either side. The property is in good condition, but offers potential to modernize to add value and personal style. Location Chalet Olive is located in the Les Tines area of Chamonix, between Les Praz and Argentière. It is a very short drive to the ski areas of la Flégère (2km, 3 minutes) and the Grands Montets (4km, 5 minutes), as well as the Chamonix Golf Club (2km). The chalet is a short walk (400 metres, 5 minutes) to the Les Tines train station with adjacent bus stops, serving up and down the Valley. There are walking trails on both sides, into the Paradis des Praz forest and Balcons Sud, plus the Balcons Nord up to Lavancher.
…By Douglas Elliman France
'%20stroke='%23DDAA3A'%20stroke-width='1.909'%20stroke-linecap='square'%20stroke-linejoin='bevel'/%3e%3c/svg%3e)
Receive by email any new listing that may match your search criteria
Your criteria :
By validating this form, you accept the general conditions of use of Le Figaro Properties.
These agencies offer a selection of luxury properties vente in Rhône-Alpes. Feel free to contact them for personalized assistance.
For your search for an exceptional property, select from our luxury houses with panoramic views in Rhône-Alpes, starting at $232,053. Offering exceptional panoramas, these 518 residences overlook the city and its surroundings. As the seasons pass, the spectacle is renewed without ever becoming tiresome. Depending on the area you are looking for, such as Megeve, Combloux and Saint-Gervais-les-Bains, the living areas may vary and start at a minimum of 19 m². The largest properties rise to 13,299,999,744 m².
Set down your suitcases without waiting: our catalog brings together 248 furnished luxury houses in Rhône-Alpes, with a starting price of $232,053. From the living room to the bedrooms, each residence is tastefully furnished and ready to live in. Property listings are particularly numerous in the following areas: Megeve, Chamonix-Mont-Blanc and Le Grand-Bornand. The average price of this furnished stock stands at $10,197 per square meter. Living areas reach 1,400 m² for our largest properties.
As part of your search for properties of excellence, browse our privileged selection of 1,330 luxury houses with a pool in Rhône-Alpes available from $264,219. These exceptional residences enjoy prime locations, particularly in Megeve, Grignan or Saint-Cyr-au-Mont-d'Or. Whether the architecture of these houses incorporates a covered indoor aquatic space or a vast outdoor pool, each property flourishes amid remarkably landscaped grounds measuring between 2 ha and 3,325 ha.
Your receptions deserve a setting to match: discover 35 luxury houses with a reception room in Rhône-Alpes, starting at $729,474. These residences combine family privacy with spaces dedicated to major events. Family gatherings, business dinners or parties with friends naturally find their place there. The fashionable addresses are located in Megeve, Chatel and Saint-Martin-de-Belleville. Depending on the property, the property area extends up to 5.3 ha.
The beach as an extension of the garden: this is the spirit of 1 luxury house by the sea in Rhône-Alpes, for sale from $1,838,045. Your life there will be organized to the rhythm of the coastline, between sea bathing and walks. Annecy-le-Vieux enlivens the local market. In this residence, the recorded living area is 480 m².
Anchor your daily life at the water's very edge: this is what the 17 luxury houses right on the water in Rhône-Alpes allow, for sale from $1,321,095. These rare residences provide direct access to the shore, with no obstacle to cross. In the geographical area, Annecy, Anthy-sur-Léman and Chens-sur-Léman account for a significant share of our listing catalog. The average price per square meter stands at $18,963. Expect living areas measuring between 120 m² and 1,361 m². In our selection of listings, a property can have up to 25 rooms.
Within our catalog, 8 luxury houses listed as historic monuments in Rhône-Alpes are for sale, starting at $1,240,681. These residences perpetuate exceptional architectural expertise. Acquiring one means continuing a story that began long before you. Your search can focus on Megeve, Sciez and Chens-sur-Léman. The properties recorded in our listings have between 5 and 6 bedrooms. The grounds in our collection measure 630 m². This can rise to 895 m² depending on the property.




