Get early access to listings that match your criteria
Never miss an opportunity again. Our personalized alerts notify you instantly.

 English$ USD · m²


DIVONNE SOTHEBY’S INTERNATIONAL REALTY presents an exceptional property, set on the highly sought-after heights of Grilly, within an environment of rare elegance, offering breathtaking panoramic views over the Geneva basin, its shimmering lake, and the majestic Mont Blanc. This characterful former farmhouse has been entirely renovated using noble materials and finished to the highest standards, seamlessly blending authentic architectural heritage with refined contemporary living. Every detail has been meticulously designed to preserve the soul of the property while meeting the most demanding expectations in terms of comfort and sophistication. With a total surface area of 587 sqm, including 481 sqm of living space, the estate is set within a remarkable landscaped park of 12,850 sqm — a true green sanctuary offering privacy, serenity, and uninterrupted views over an exceptional panorama. Arranged over several levels, the residence features generous volumes and an elegant layout: a bespoke kitchen with clean lines, reception areas bathed in natural light, and a dining room opening onto expansive floor-to-ceiling windows, offering a permanent spectacle of the surrounding landscape. Two refined living rooms, one enhanced by a fireplace, complete the reception spaces. The night area includes a sumptuous master suite with a custom-designed dressing room and a beautifully appointed bathroom, as well as several spacious bedrooms, each conceived as a unique and inviting space combining comfort and character. A soundproof mezzanine completes the property with discretion and functionality. The lower level extends the amenities with a wellness area featuring a sauna, along with a boiler room and workshop. Two independent apartments, currently rented, enhance the property with additional patrimonial value and attractive rental income potential. Outdoors, the landscaped grounds host a natural swimming pool perfectly integrated into its surroundings, a vaulted cellar with a well, and numerous outdoor parking spaces. Ideally located in immediate proximity to the village center, local amenities, Divonne-les-Bains, and Geneva International Airport, this rare property will appeal to a discerning clientele seeking exclusivity, nature, and tranquility, without compromising on accessibility and convenience. A confidential address. An exceptional property. DIVONNE SOTHEBY’S INTERNATIONAL REALTY Your expert in luxury real estate across the Pays de Gex and Greater Geneva. Information regarding potential risks affecting this property is available on the Géorisques website: https://www.georisques.gouv.fr
…By Divonne Sotheby's International Realty

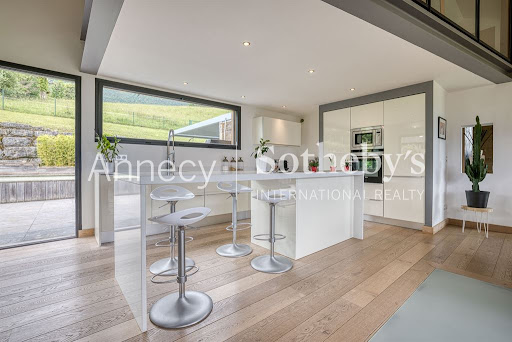

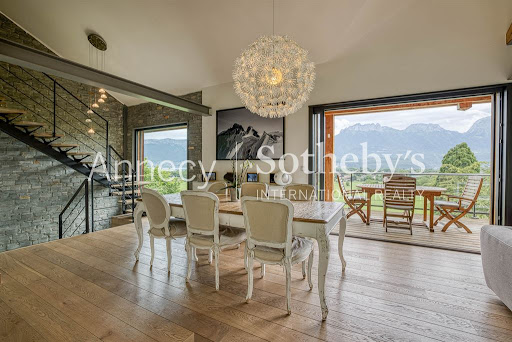

NNECY SOTHEBY'S INTERNATIONAL REALTY presents a superb 196 m² house located on the first heights of Saint-Jorioz, offering a swimming pool and a breathtaking view of the mountains and lake. The lower first floor includes a laundry room, utility room, cellar, three bedrooms, bathroom and separate toilet. Upstairs, you'll find a magnificent, light-filled living room opening onto two terraces, as well as a master suite with bathroom and direct access to the terrace and pool. On the top floor, a mezzanine overlooks the living area, ideal for a study, reading corner or relaxation area. A 35 m² double garage completes this exceptional property. Outside, the 1100 m² landscaped grounds feature a swimming pool and pergola. ANNECY SOTHEBY'S INTERNATIONAL REALTY, your expert in the sale and rental of luxury properties in the Annécien and Aravis regions.
…By Annecy Sotheby's International Realty


EVIAN SOTHEBY'S INTERNATIONAL REALTY presents : Set within a private residential estate, on 1,735 m² of fully enclosed landscaped grounds, discover this bright, contemporary larch-clad villa offering 340 m² of living space. Nestled in lush greenery on the shores of Lake Geneva, this luxurious villa, designed with environmental conservation and energy efficiency in mind, offers all the comforts of a family home. Spread over two floors, it comprises an entrance hall with storage, a spacious open-plan living area opening onto the outdoors, and a fully fitted, high-end kitchen. The sleeping area features three beautiful bedrooms, including a master suite with an en-suite bathroom, as well as a shower room and a second bathroom. The upper floor comprises two bedrooms, a master suite with a dressing room and a bathroom. A hammam and jacuzzi enhance this exceptional property, which also includes a garage and two parking spaces. There is the option to rent a mooring in one of the estate’s two marinas, with access to the estate’s two beaches and tennis courts. EVIAN SOTHEBY’S INTERNATIONAL REALTY, YOUR EXPERT IN THE SALE OF LUXURY PROPERTIES IN EVIAN AND THE SURROUNDING AREA.
…By Evian Sotheby's International Realty


ANNECY SOTHEBY'S INTERNATIONAL REALTY proudly presents, exclusively, in the heart of Chautagne, between Geneva and Aix-les-Bains, this magnificent 18th-century château, built in 1749. Spanning approximately 700 m² this character-filled residence flourishes at the heart of a one-hectare landscaped park, where shaded pathways and verdant spaces invite relaxation and serenity. The main building, both stately and graceful, unfolds over three levels and comprises nearly twenty rooms, including ten bedrooms and several bathrooms, each with its own distinctive charm and often featuring a fireplace. The spacious kitchen will delight culinary enthusiasts, while the living-rooms, adorned with wood panelling, frescoes, and historic paintings, reflect all the historical refinement of the residence. A bright and welcoming dining room completes the ensemble. On the upper floor, a mezzanine leads to several sleeping areas, and the attic offers numerous possibilities for conversion according to your needs and desires. The second building, which includes barns, stables, and garages, could be redesigned to create a functional guesthouse or additional living space. The vaulted cellars, recall the estate’s winemaking past and further enhance its historical charm. Outside, the enclosed and meticulously maintained park, protected by its centuries-old trees, forms a true haven of peace, perfect for strolls and quiet contemplation. A rare property where authenticity, history, refinement, and art come together to create an exceptional residence. ANNECY SOTHEBY’S INTERNATIONAL REALTY, a specialist in the sale and rental of exceptional properties in the Annecy area, the Aravis, Aix-les-Bains, and the surrounding region.
…By Annecy Sotheby's International Realty


Just 2 steps from the school and shops and 10 minutes from Annecy, a very beautiful individual house of type 5 with approximately 126 m2 of living space. It consists of a fitted kitchen with access to a terrace, a living/dining room with a fireplace leading to a second large terrace with an aluminum pergola, 4 bedrooms, a bathroom, 2 separate toilets, and a large laundry/cellar room. Electric underfloor heating on the first level and radiators upstairs. The whole property is set on a magnificent landscaped plot of approximately 1521 m2, offering a paved courtyard with a motorized aluminum gate, two large garages with a workshop area, all totaling 40 m2, a carport, and a pétanque court. Nice features. IMPORTANT: The electricity consumption is largely offset by the production from the solar panels. Beautiful exposure, quiet area. Fees of 3.84% VAT included payable by the buyer (625,000 € excluding fees) Your commercial agent 3G IMMO on-site EI - Jérôme DANIEL registered with the RSAC of ANNECY no. 531 946 804 According to article L.561.5 of the Monetary and Financial Code, for organizing the visit, a piece of identification will be requested. Information on the risks to which this property is exposed is available on the Géorisques website: www.georisques.gouv.frThis description has been automatically translated from French.
…By 3g Immo Prestige


Immediate proximity to FEURS, just 5 minutes from the college, swimming pool, and MJC, on a 2500 m2 plot with a well, beautiful Provençal-style villa offering 175 m2 of living space over 2 levels. Bathed in light, it consists on the ground floor of an entrance hall leading to a spacious reception room with a high-efficiency wood stove (France Turbo), a dining American kitchen opening onto a partially covered south/east-facing terrace, one bedroom, an office, a bathroom, a toilet, a shower room, and a laundry room. Upstairs, there are 3 bedrooms and a toilet. Attached garage. Information on the risks to which this property is exposed is available on the Géorisques site: www.georisques.gouv.fr, seller's fees, DPE: D consumption 124 kwh/m2/year, emissions 32 kgCO2/m2/year, estimated annual energy costs of the housing between 1970 euros and 2730 euros.This description has been automatically translated from French.
…By Cabinet Immobilier Chatagnon


Confidential sale. Within its landscaped park of approximately 6404 m², enclosed by a wall, a magnificent Second Empire-inspired mansion, dating from 1890. The property, particularly the mansion, has been remarkably enhanced by its owners since its acquisition. Major original elements have been perfectly restored or replaced identically by skilled craftsmen, such as the façade, the roof's zinc work, the marquee covering the entrance door, and the cornice. The house, with a living area of approximately 460 m², is spread over 3 levels. The ground floor consists of a beautiful entrance that opens on one side to a living room with a fireplace, an office, a toilet area, and on the other side to a large dining room with a fireplace, a fully equipped closed kitchen with a French window opening onto a terrace. On the same level at the back of the house, there is a small apartment with a bedroom, a shower room, and an additional room. The first floor is accessed by a beautiful staircase made of Burgundy stone. It comprises three bedrooms with a shower room and a bathroom on one side, and on the opposite side, a parental suite with a large bedroom, a dressing room, and a bathroom. On the top floor, there is a relaxation area that can be used as an additional bedroom, two bedrooms, and a suite. The stables offer an independent living space with the interior layout of a 120 m² duplex apartment, offices, and a private terrace. The orangery, with a surface area of 100 m², enhances the place with its aesthetics and functionality as a reception space, independent of the main residence. On the same level as the orangery, there is a magnificent vaulted cellar with exposed stones, a polished concrete floor, and wine-tasting areas. High-end amenities, cloakroom, and fully secure access. Heated saltwater pool, recent pool house, and shaded terrace.
…By Lyon - Sotheby's International Realty


Exclusive Sale EVIAN SOTHEBY'S INTERNATIONAL REALTY presents: Evian, a contemporary villa of 206 sq m of living space on a 1119 sq m plot, ideally located in Evian, offering exceptional panoramic views of the lake. From the moment you enter, you will be captivated by the generous proportions and high-end features. The ground floor comprises an entrance hall with ample built-in storage, as well as a separate studio, perfectly suited for conversion into a kitchenette, ideal for guests or rental. This level also includes a shower room/WC, a laundry room, and a spacious double garage. Upstairs, the sleeping area consists of three elegantly appointed bedrooms, including a master suite of approximately 25 sq m with breathtaking lake views, a dressing room, and a private shower room. An additional bathroom, a pantry, and a separate WC complete this level. The top floor reveals a spectacular 65 sq m living space, bathed in light thanks to its optimal exposure. It comprises a modern, fully equipped kitchen with an adjoining pantry, as well as a welcoming living room featuring a pellet stove. Large windows seamlessly extend the living area onto magnificent terraces: one offering breathtaking lake views, the other facing south and complete with a swimming pool, perfect for moments of pure relaxation. This property stands out for its high-end technical features: triple glazing, double-flow ventilation, home automation… all equipment ensuring comfort, energy efficiency, and peace of mind every day. A rare find combining modernity, functionality, and an exceptional living environment. EVIAN SOTHEBY'S INTERNATIONAL REALTY, YOUR EXPERT IN THE SALE OF LUXURY PROPERTIES IN EVIAN AND THE SURROUNDING AREA.
…By Evian Sotheby's International Realty


The Chalet du Mage is a prestigious residence, a perfect fusion of authentic Alpine charm and sophisticated contemporary design. Its exclusive location provides unobstructed views of the Megève valley. Designed to combine luxury and comfort, this chalet offers elegant living spaces and state-of-the-art wellness facilities for a truly unique experience. Entering from the upper level, a spacious exposed-beam hall with a glass floor floods the interior with natural light. Two en-suite suites open onto a panoramic terrace with stunning valley views. A large garage and ski storage space complete this level. On the intermediate level, the chalet boasts three stylish suites, including a Master suite, and a fun children’s dormitory with a slide leading to the cinema room. This floor also features a luxurious spa, with a rock-surrounded jacuzzi, hammam, sauna, and a fully equipped gym. The garden level hosts a bright and open living space, with a warm lounge featuring a fireplace, a large terrace with panoramic views, a dining area, a marble-finished kitchen, and a wine cellar. A cutting-edge entertainment room completes the space. An elevator connects all floors. This brand-new chalet, sold off-plan (VEFA) including VAT, offers a fully furnished and decorated option, with luxury home equipment included.
…By Megève Sotheby's International Realty


Implanté dans un environnement calme et préservé, ce chalet de caractère construit en 2002 offre une vue imprenable en premier plan sur les sommets. D'une surface d'environ 288 m², il dispose de 10 chambres doubles, toutes avec salle de bains privative, permettant une capacité d'accueil importante. Jusqu'à présent exploité en location touristique, le chalet générait un revenu locatif attractif, ce qui en fait une opportunité idéale pour un investisseur. Situé dans le village de Praranger, il se trouve à seulement 1,6 km des remontées mécaniques du Bettaix, offrant un accès rapide au domaine skiable des 3 Vallées. Le bien peut également être entièrement repensé afin de créer un chalet familial sur mesure, selon vos envies, au coeur de la vallée des Belleville.
…By Cimalpes Saint-martin-de-belleville


ANNECY SOTHEBY'S INTERNATIONAL REALTY is pleased to present this fully secured property, nestled between the crystal-clear waters of the western shore of Lake Annecy and the verdant slopes of the Semnoz. It offers a unique living environment, where the tranquility of the countryside blends with the pleasures of the lake. Just 10 minutes from Annecy, it benefits from a calm and preserved environment, while being close to shops, schools, and activities. This architect-designed villa is an invitation to serenity and luxury, offering a rare living environment where every detail has been thoughtfully crafted for your comfort. You will find a perfect harmony between modernity and nature in an intimate and secluded setting. Recently built, this property offers exceptional features and finishes, meeting the highest standards. With a total area of 354 m², it comprises a living space of 162 m², a Night area of 116 m², and a Wellness & Relaxation area of 76 m². For more information or to schedule a visit, please do not hesitate to contact us. ANNECY SOTHEBY'S INTERNATIONAL REALTY, your expert in the sale and rental of luxury properties in the Annécien and Aravis areas.
…By Annecy Sotheby's International Realty


ANNECY SOTHEBY'S INTERNATIONAL REALTY offers this superb 19th century character house in Saint Jorioz which has been completely renovated to a very high standard. This property has the advantage of being close to the lake and the amenities of the centre of Saint Jorioz. Over 370m2 with 5 bedrooms (one of which is a master suite), a very large lounge, dining room and kitchen, set in 3285m2 of beautiful wooded grounds with lovely mountain views, heated swimming pool and poolhouse. A comfortable 53m2 cabin with sauna and a double garage with 2 additional covered parking spaces complete the range of features on offer. The double east/west exposure provides optimum light. ANNECY SOTHEBY’S INTERNATIONAL REALTY, a specialist in the sale and rental of exceptional properties in the Annecy area, the Aravis, Aix-les-Bains, and the surrounding region.
…By Annecy Sotheby's International Realty


Situé au coeur de Rochebrune, à 10 minutes à pied du centre du village et à 100 mètres des pistes de Rochebrune, vous apprécierez ce chalet qui jouit d'un emplacement de choix, de beaux volumes et d'un espace bien-être avec piscine. D'une surface totale de 410 m² environ et 367 m² de surface habitable édifié sur 4 niveaux d'habitation avec ascenseur sur 3 niveaux, il bénéficie de prestations haut de gamme alliant modernité, prestige et confort. il bénéficie de six chambres dont une master au dernier étage avec dressing. Le premier niveau est dédié au bien-être avec une piscine intérieure, un sauna et une salle de sport. Cet espace zen et relaxant offrira à ses occupants un moment de réconfort et de détente. Le second niveau est consacré aux quatre chambres doubles et à la chambre enfants. Trois chambres sont pourvues de leurs salles de bains privatives et deux salles de bains sont indépendantes. Le spacieux séjour occupe le niveau 3 du chalet. La pièce traversante est baignée de lumière naturelle et accueille un vaste salon cathédral, un balcon, une salle à manger et une cuisine moderne. Une belle cheminée centrale occupe l'espace et réchauffera vos soirées d'hiver. La chambre de maître, sa salle de bains et son balcon, s'étend sur tout le niveau supérieur. En annexe, un garage avec une borne électrique, un ski room équipé et une buanderie. * Possibilité de transfert de TVA / * Frais de notaire réduits / *Prix de vente 6 500 000 euros HT honoraires en sus du prix charge acquéreur
…By Cimalpes Megeve


Just minutes from the center of Quincieux, in a protected natural setting, this characterful late 19th-century property offers approximately 423 sq m of living space within a 5,000 sq m landscaped parkland graced with mature trees. The park features a large swimming pool with a waterfall, recently renovated with Balinese tiles (2025), as well as a spacious summer kitchen, ideal for enjoying sunny days. The main house boasts generous reception rooms with an open-plan kitchen and dining room, extending into a living room with a wood-burning stove. It comprises five bedrooms, a shower room and a bathroom, a mezzanine, and a games room with a bar, creating a dedicated relaxation area. The property also includes a second section requiring renovation, consisting of a kitchen, a bedroom, a large living room, and a laundry room. Originally, the house was divided into two separate dwellings: the main residence and staff quarters, offering interesting potential for further development. A 75 sq m vaulted cellar completes the property. Primary heating is provided by a water-to-water heat pump supplied by a well on the property, supplemented by a wood-burning stove with a water jacket and an oil-fired boiler. This characterful property offers charm, spaciousness, and potential, close to amenities and with easy access to Lyon.
…By Jc Immobilier


Nestled in a calm and green environment, this spacious family property of approximately 313 m² is set on a plot of 2,012 m², offering privacy, beautiful light, and unobstructed views.The house features a large living room with a lounge and fireplace, dining room, and semi-open kitchen, as well as 7 bedrooms, including a master suite. A veranda of approximately 31 m² with a jacuzzi completes the living spaces.The landscaped exteriors are appealing with 200 m² of terraces, a summer kitchen, a sauna, an indoor pool of 20 x 6 m, and a tree-lined garden.Double garage, parking spaces, and great potential for modernization.This description has been automatically translated from French.
…By Imogroup Geneve


Discover this magnificent house for sale in Saint-Genis-Laval, observatory sector, offering an exceptional living environment.Built in 2006 on a plot of 3282 m², this property of 297 m² features 7 spacious bedrooms and 2 welcoming living rooms. A single dwelling consisting of two homes of T4 and T5 type. You will have reversible air conditioning and a water softener.Enjoy an outdoor space with a terrace, an 11x4.5 m swimming pool with a heat pump, a guest pavilion, and a 70 m² summer kitchen as a complement.For your comfort, benefit from indoor and outdoor parking. Don't miss this unique opportunity.Contact us for more information or to arrange a visit today. Agency reference: 4111This description has been automatically translated from French.
…By Orpi - Agence De La Tour


"Here, all is order and beauty, luxury, calm and pleasure. Tuscany invites itself to Drôme provençale. Quiet, beautiful countryside. Set among the hills with breathtaking 360° views, this 17th-century mas sits majestically amid 2 hectares of woods and meadows. The property offers 340 m² of living space on 2 levels. The first floor features a 60 m² living room with open kitchen, opening onto a splendid covered terrace. A large ground-floor bedroom with private bathroom, shower and sauna. A beautiful vaulted bedroom with its own shower room and toilet. Upstairs, a lovely covered terrace leads to four bedrooms and two shower rooms. Toilets. A large library or games room. Every room in the house has a view. To the east is a grassy terrace where you can enjoy the sunrise over breakfast. The large 80 m² covered terrace faces both west and south. To the north, there's also a shaded outdoor terrace where you can relax under the summer heat. A sublime 11 x 5.5 m swimming pool with its exotic wood deck, cypress trees and gentle lifestyle. Absolute tranquility, an enchanting setting and breathtaking views, just 5 minutes from Dieulefit. An exceptional property, ideal for a family home with horses. A true art of living. To discover without delay Price : €1,190,000 Fees payable by seller Energy class : D - Climate class : D Estimated annual energy costs for standard use: between €5470 and €7450 per year. Prices indexed to January 1, 2021. Information on the risks to which this property is exposed is available on the Géorisques website: www.georisques.gouv.fr
…By Agence Mercure Lyon-rhône Alpes


SAINT GERVAIS MONT BLANC – LE BETTEX – 5 BEDROOM CHALET WITH STUNNING VIEWS OF MONT BLANC In Saint-Gervais Mont-Blanc, at the foot of the Bettex ski slopes, discover this 5 bedroom chalet of 155 m², renovated in 2013, offering breathtaking views of the majestic Mont Blanc massif. Built over 3 levels, it is laid out as follows: Lower ground floor: an entrance hall, a cloakroom/ski room, a functional laundry room, a dormitory-style bedroom, a bathroom with WC, and a sauna for your moments of relaxation. Upper ground floor: the living area with a cosy lounge featuring a pellet stove, a convivial dining space, and a fully equipped open-plan kitchen. A large balcony and a terrace are accessed from this level, perfect for admiring the spectacular Mont Blanc view year round. This level also includes a bedroom and a bathroom with WC. Top floor: a master suite with private bathroom/WC and dressing room, plus two additional bedrooms and a bathroom with WC, providing ample sleeping capacity. This functional chalet combines refined features with optimal comfort in an enchanting mountain setting—an absolute must-see! Contact: Andrew YATES - +33 (0)757 488 112 or [email protected] Fees to be paid by the seller. Energy class C, Climate class A Estimated amount of annual energy expenditure for standard use: between 1805.00 € and 2441.00 € for the years 2021, 2022, and 2023 (including subscriptions). Information on the risks to which this property is exposed is available on the Geohazards website: georisques.gouv.fr.
…By Transactel


Immobilier.notaires® and notary office NOTA FRONTIERE offer :Villa for sale - LUCINGES (74380)- - - - - - - - - - - - - - - - - - - - - -- - - - - - - - - - - - - - - - - - - - - -Visits: By appointment.Contact: 06.61.75.88.68- - - - - - - - - - - - - - - - - - - - - -A notary real estate ad of NOTA FRONTIERE - Notaries in Saint-Julien-en-Genevois - N° SIRET : 32595178800018- - - - - - - - - - - - - - - - - - - - - -Immobilier.notaires® : Value, buy & sell with notaries everywhere in France. 12.000 notaries, experts and negotiators assist you in your real-estate project with confidence.
…By Immo-interactif


Ideally situated in a prime location, this recently completed house offers high-quality finishes and a beautiful view of the lake. Built over three floors, it features a perfectly designed layout with four en-suite bedrooms: two on the ground floor and two upstairs, ensuring comfort and privacy for everyone. The spacious living area opens out onto the outdoors and enjoys exceptional natural light. It features a bespoke kitchen with meticulous finishes, designed as a true entertaining space. Fully air-conditioned, the property also features a swimming pool, a garage and outdoor spaces that blend seamlessly into the surroundings. A contemporary property combining elegance, comfort and exceptional views Energy Performance Certificate IN PROGRESS
…By Barnes Annecy


DIVONNE SOTHEBY'S INTERNATIONAL REALTY presents this remarkable house, distinguished by two major characteristics. On one hand, it embraces the classic codes of a chalet, with its sloping roof, abundant use of wood, clean rectangular shape, and carefully aligned windows. On the other hand, it breaks free from any folkloric elements to offer a contemporary interpretation, marked by open spaces, the absence of doors and partitions, and functionally designed stairs. The house is centered around noble materials, selected for their chromatic harmony, compatibility with local tradition, and functionality. The earth-mixed plaster covering the interior and exterior walls provides a natural and colorful support, while the gray volcanic stone adorns the bathroom and baseboards. An oak floor extends throughout the living space, creating a transition between the warm tones of red cedar and the lighter shades of other materials. The entire building is defined by two dominant elements: red cedar and gray iron, specially designed for this project. The strength of the architecture lies in its rectangular scheme, determined by the terrain's configuration, and the discreet use of large windows. These ensure continuity with the garden while preserving privacy without obstructing the view of the surrounding landscape. Designed by architect Thierry Alicot, this refuge, located at the foot of the French Alps (near the Swiss border), offers breathtaking views of Mont Blanc. It provides a unique aesthetic experience, oscillating between East and West, mountain and city, intimacy and openness. The Japanese garden to the east, accompanied by a pond of aquatic plants to the north and illuminated by ground lights, creates a verdant setting around the house. DIVONNE SOTHEBY'S INTERNATIONAL REALTY, your expert in the sale of luxury properties in the Pays de Gex and the Genevois (Greater Geneva). Georisques: Information about the risks to which this property is exposed is available on the Georisques website https://www.georisques.gouv.fr.
…By Divonne Sotheby's International Realty


FRÈRES LUMIÈRES. Ideally located near the popular district of the Lumière brothers, this beautiful 21 st century mansion on several levels is served by a private elevator. On the 3rd and 4th floor you can enjoy an apartment composed of a very beautiful living room of 111 sqm, a Valcucine kitchen, a library lounge. Four bedrooms including two suites, a laundry room and a hammam. On the 5th floor, facing south, the terrace reveals the view of the city and Fourvière in the distance; the mirror pool and the summer kitchen sublimate this top floor. On the ground floor, a lounge for garden and boules enthusiasts. In the basement, a secure garage accommodates cars and its occupants with all the comfort necessary for returning from road trips and the opportunity to set up a gym. Floor heating. Chandore stone floor, French walnut parquet in the bedrooms. Multiple clearances and storage. Nice height under ceiling. Air conditioner. Possibility of acquiring a caretaker's house in addition. Agency fees payable by vendor - Montant moyen de la quote-part de charges courantes 4,451 €/yearly - Montant estimé des dépenses annuelles d'énergie pour un usage standard, établi à partir des prix de l'énergie de l'année 2015 : 1448€ ~ 1448€ - Catherine VALADJI - Agent commercial - EI - RSAC Lyon 802629824
…By Barnes Lyon 02 - St Antoine


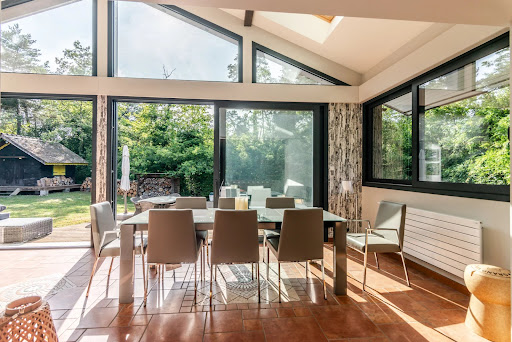
EXCLUSIVE RIGHTS – Located in the heart of the highly sought-after Domaine de Coudrée, just steps from the lake, this family villa offers approximately 300 sqm of living space. Completely renovated with high-quality materials and equipped with elegant features, it is ideal as either a primary or secondary residence. The ground floor is centered around a spacious, light-filled living area, comprising a fully equipped kitchen opening onto a living and dining room, which extends to the garden. This level also includes two bedrooms, two bathrooms, and a TV lounge. Upstairs, a large, bright room with an office area leads to two additional bedrooms, a bathroom, and a master suite with a dressing room and bathroom. The property sits on a 2 498 sqm enclosed plot, complete with a swimming pool, a traditional Provençal chalet (mazot), and a spacious double garage. A basement with a laundry room and boiler room completes this property. Thanks to its southwest exposure, abundant natural light, high-quality renovation, and peaceful setting, this villa is a rare and highly sought-after property.
…By Barnes Léman


A place where the most beautiful mountain memories are made. In the heart of Praz-sur-Arly, this semi-detached chalet offers an authentic and welcoming atmosphere, ideal for gatherings with family or friends, summer or winter. The bright living space with an open-plan kitchen invites sharing and opens onto a terrace perfect for relaxing while enjoying the alpine scenery. The sleeping area comprises several en-suite bedrooms, including a master suite, offering comfort, privacy, and tranquility for everyone. A garage, outdoor parking, and a ski locker complete this property, designed for easy mountain living. Close to the slopes, Lake Praz-sur-Arly, village amenities, and Megève, this semi-detached chalet benefits from a sought-after location, combining a relaxed lifestyle with quick access to activities. It is possible to combine two semi-detached chalets to create a single chalet, perfect for welcoming family and friends in an exceptional alpine setting.
…By Vallat Megeve


Recent generation rooftop terrace villa with an Energy Performance Certificate (DPE) A, with a living area of approximately 195 m², offering a stunning view of the lake and Mont Blanc. The ground floor, approximately 94 m², has been designed so that the living area is oriented directly towards the view as well as the pool (14x8) and its terrace, which is as large as the living area to extend your beautiful summer evenings! Equipped kitchen, office, guest toilet, dressing room. The bedrooms are located on the lower level and are also oriented towards the view; each bedroom has a bathroom with a toilet, and the master suite has a large dressing room. A fitness room with a laundry area completes this villa. The heating system is provided by a heat pump and a double-flow ventilation system. Semi-closed double garage and large outdoor parking space.This description has been automatically translated from French.
…By Imogroup Divonne
'%20stroke='%23DDAA3A'%20stroke-width='1.909'%20stroke-linecap='square'%20stroke-linejoin='bevel'/%3e%3c/svg%3e)
Receive by email any new listing that may match your search criteria
Your criteria :
By validating this form, you accept the general conditions of use of Le Figaro Properties.
These agencies offer a selection of luxury properties vente in Rhône-Alpes. Feel free to contact them for personalized assistance.
For your search for an exceptional property, select from our luxury houses with panoramic views in Rhône-Alpes, starting at $232,053. Offering exceptional panoramas, these 518 residences overlook the city and its surroundings. As the seasons pass, the spectacle is renewed without ever becoming tiresome. Depending on the area you are looking for, such as Megeve, Combloux and Saint-Gervais-les-Bains, the living areas may vary and start at a minimum of 19 m². The largest properties rise to 13,299,999,744 m².
Set down your suitcases without waiting: our catalog brings together 248 furnished luxury houses in Rhône-Alpes, with a starting price of $232,053. From the living room to the bedrooms, each residence is tastefully furnished and ready to live in. Property listings are particularly numerous in the following areas: Megeve, Chamonix-Mont-Blanc and Le Grand-Bornand. The average price of this furnished stock stands at $10,197 per square meter. Living areas reach 1,400 m² for our largest properties.
As part of your search for properties of excellence, browse our privileged selection of 1,330 luxury houses with a pool in Rhône-Alpes available from $264,219. These exceptional residences enjoy prime locations, particularly in Megeve, Grignan or Saint-Cyr-au-Mont-d'Or. Whether the architecture of these houses incorporates a covered indoor aquatic space or a vast outdoor pool, each property flourishes amid remarkably landscaped grounds measuring between 2 ha and 3,325 ha.
Your receptions deserve a setting to match: discover 35 luxury houses with a reception room in Rhône-Alpes, starting at $729,474. These residences combine family privacy with spaces dedicated to major events. Family gatherings, business dinners or parties with friends naturally find their place there. The fashionable addresses are located in Megeve, Chatel and Saint-Martin-de-Belleville. Depending on the property, the property area extends up to 5.3 ha.
The beach as an extension of the garden: this is the spirit of 1 luxury house by the sea in Rhône-Alpes, for sale from $1,838,045. Your life there will be organized to the rhythm of the coastline, between sea bathing and walks. Annecy-le-Vieux enlivens the local market. In this residence, the recorded living area is 480 m².
Anchor your daily life at the water's very edge: this is what the 17 luxury houses right on the water in Rhône-Alpes allow, for sale from $1,321,095. These rare residences provide direct access to the shore, with no obstacle to cross. In the geographical area, Annecy, Anthy-sur-Léman and Chens-sur-Léman account for a significant share of our listing catalog. The average price per square meter stands at $18,963. Expect living areas measuring between 120 m² and 1,361 m². In our selection of listings, a property can have up to 25 rooms.
Within our catalog, 8 luxury houses listed as historic monuments in Rhône-Alpes are for sale, starting at $1,240,681. These residences perpetuate exceptional architectural expertise. Acquiring one means continuing a story that began long before you. Your search can focus on Megeve, Sciez and Chens-sur-Léman. The properties recorded in our listings have between 5 and 6 bedrooms. The grounds in our collection measure 630 m². This can rise to 895 m² depending on the property.


