Get early access to listings that match your criteria
Never miss an opportunity again. Our personalized alerts notify you instantly.

 English$ USD · m²


Experience the epitome of coastal luxury with this stunning 4-bedroom home, perched high on a bluff along Oceanview Drive, offering direct southern exposure and breathtaking views of Shinnecock Bay. This rare gem, located south of the highway, features an open floor plan with expansive glass walls that seamlessly merge indoor and outdoor living, capturing panoramic bay views. The recently renovated kitchen boasts stainless steel appliances, including a wine cooler, flowing into a spacious dining and great room anchored by a cozy fireplace. A separate den provides the perfect retreat for relaxation.
…By Annonceur International


Fairytale Cottage: Magical village home interviewing for the next generation of stewards. Right in the middle of East Hampton Village and close to everything necessary, this valuable compound is the picture-perfect place to live out your East End getaway dreams. Comprising a lovely two-story 100-year-old main house with three bedrooms, full bath, central air, outdoor shower, and inviting front- and back porches; plus a sweet standalone artist's studio; separate outbuilding; and just the right amount of backyard and outdoor space--the .25-acre property makes for an ideal pied-à-terre. Come see it and fall in love.
…By Annonceur International


Welcome to a breathtaking testament to luxury living at 1694 Millstone Rd, Sag Harbor. As you pull up the driveway, you'll immediately be struck by the grandeur of the home's cedar siding and stone exterior. The large windows allow natural light to flood the interior, showcasing the unparalleled craftsmanship and clean lines of this exceptional property. Situated on 1.85 acres, this home boasts a perfect blend of modern design and Italian/European elegance. The grand foyer welcomes you, leading to expansive living spaces adorned with the finest finishes and bespoke details. The gourmet kitchen is a chef's dream, featuring top-of-the-line Miele appliances, custom cabinetry that spans from floor to ceiling, and a large island perfect for culinary exploration. The dining area overlooks the meticulously landscaped grounds, creating the perfect setting for entertaining guests. The seven bedrooms offer a sense of comfort and luxury, each featuring an ensuite bathroom with radiant heated floors. The floor-to-ceiling windows drench the interiors with natural light, creating a seamless indoor-outdoor living experience. The estate's grounds are a true oasis, complete with a fully equipped pool house, gunite infinity pool that overlooks the private tennis court, and meticulously landscaped gardens. The lower level of the home offers a wellness center with a gym, spa, sauna, media room, and wine room - perfect for unwinding after a long day. This luxurious estate is the perfect home for the discerning buyer seeking the pinnacle of sophistication and modern living. With its unparalleled craftsmanship, elegant design, and stunning amenities, this property is a true masterpiece that will redefine luxury living in the Hamptons., Additional information: ExterioFeatures:Tennis
…By Annonceur International


Introducing East End Building Co.'s latest development project, an exceptional estate/family compound perched on 1.5+/- acres overlooking a breathtaking Southern Exposure of a 50-acre reserve in Water Mill, NY. This modern masterpiece with a deliberate clean design boasts nearly 9,000 square feet of living space, featuring 8 bedrooms and 9 full and 2 half bathrooms, spread over 2 stories with a finished lower level. The estimated completion date for this pre-construction/under-construction gem is December 2023. The house is expertly crafted with the finest materials and attention to detail, including SIOO:X Abodo Vulcan thermally modified wood cladding engineered with a patented vertical grain orientation for superior weathering characteristics. The Abodo Fine Sawn Face Vulcan Cladding provides a unique, textured surface with beautiful grain depth. The house features FLEETWOOD premier window and door builder, allowing for floor-to-ceiling window and doors throughout the house and showcasing the surrounding nature. The entrance boasts a massive 11' custom-designed entry door leading to an impressive 2-story entry foyer with a coat closet, floating steel staircase, floating Rift White Oak 5 with concealed tread lighting and brush nickel custom handrails built into glass. The first floor features large format 40 x 40 porcelain tile, reglet jamb, and baseboard detail. The entire first floor has hydronic radiant heat, while the interior doors are SOLID Core, Rift White Oak Stained Trimless Casing. The kitchen is a chef's dream with custom cabinetry by Gary Ciuffo, including a chef's kitchen with an island, vanities, laundry rooms, butler's pantry, mudroom, and 2 wet bars. Undercounter lights can be found in the main kitchen, chef kitchen, wet bars, and laundry rooms. The eat-in kitchen features stone countertops, a large center island with seating, food pantry, chef's prep kitchen, fireplace, and a Julien SmartStation Sink Collection. The kitchen is equipped with high-end appliances, including three (3) Sub Zero Refrigerator / Freezer (main kitchen two 36, chef's kitchen one 48), undercounter drawer micro-oven Wolf/Viking, Wolf 6 Burner Gas Range w/ Griddle Chefs Kitchen, Wolf 30 Wall Oven E Series, Miele Induction Cooktop, Wolf 30 Drop Down Microwave Oven, Wolf 30 Warming Drawer, Sub-zero Undercounter Beverage Center Den, Wolf 54 Hood Pro Wall, Main Kitchen Cabinetry Hood Insert, Cove Dishwasher 24 Qty 3, Electrolux 27 Washing Machine Qty 4, Electrolux 27 Dryer/steam Qty 4, BBQ Lynx 42 Profession Built-In Grill, BBQ Marvel 24 Outdoor Stainless Steel draws, and a door BBQ Lynx Double Side Burner. The first floor also features a living room with a fireplace and stone surround, a dining room, a study/TV room/office with a wet bar, a family room with a fireplace, a Jr Primary Suite with a full bath, dual sinks, shower and water closet, sitting area, and walk-in closet, powder room, mudroom, laundry room, and a 3-car heated garage. The second floor boasts expansive upstairs decking with glass railings and a primary bedroom suite with a walk-in closet, access to private deck, sitting room, and 2nd private decks. The lower level features a home theatre, gym, 3 guest bedrooms, 3 full baths, mechanical room, additional laundry room, and ample storage. Enjoy the stunning outdoor living spaces featuring a large oversized pool, pool house with covered porches, sunken tennis court.
…By Annonceur International


Welcome to Hillcrest Manor, formerly the Hillcrest Manor Inn Bed and Breakfast, a remarkable Italianate Victorian estate dating back to 1860. This single-family historic 5,500 sq. ft. home captivates with six bedrooms, 3.5 baths, and seven original fireplaces that enhance its timeless character. Featuring serene water views of the harbor from most rooms, 10+ foot ceilings, original hardwood floors, stunning oversized windows, custom millwork, and so much more, this meticulously restored home blends period details with modern comfort, including a recently added private pickleball court on its scenic 1.5-acre grounds. Located just minutes from Northport Village, this estate offers easy access to a vibrant community filled with boutique shops, exquisite dining, and stunning harbor views. Step into a piece of history while enjoying Northport's distinctive coastal and cultural lifestyle in this one-of-a-kind residence. woodbine to fox
…By Annonceur International


This six-bedroom, six-full and two-half bathroom traditional is located right across from Lake Agwam, at the beginning of the Southampton Village estate section. This property offers so much more than just it's ideal location. The formal dining room, amazing open kitchen with stainless steel appliances, a large eat-in island, breakfast area, and full sit-down bar provide the perfect cooking and dining experience. With a gym, custom home theater, and the meticulously manicured lawn lined with trees provides space for entertaining as well as privacy. The 40 x 20 ft , heated, gunite pool, pool house (with full bath), and patio with built-in outdoor mini-kitchen the outdoor entertaining possibilities are endless.
…By Annonceur International


Indulge in the ultimate luxury at this magnificent beachfront estate, where superior European craftsmanship meets world-class finishes. Designed by the esteemed architects Keller and Sandgren, AIA, this architectural masterpiece features resplendent granite and marble floors and baths, a gourmet kitchen, and an indoor lap pool. The estate spans multiple levels, each meticulously crafted for lavish comfort. The main level boasts a family room with a fireplace, a kitchen/bar, and a disco area with a DJ booth-perfect for entertaining. The entry foyer welcomes you with an indoor lap pool, laundry room, bathroom with a sauna, and a playroom or 3-car garage with guest quarters. The 2nd floor offers a grand foyer, a living room with a fireplace, a formal dining room, a chef's kitchen, a great room with a deck, two bedrooms, 1.5 bathrooms, an office, and a den. The 3rd floor features a master bedroom suite with a spa-like bathroom, dressing area, and private deck, while the 4th floor unveils a 'Crow's Nest' study with expansive decking and breathtaking views. Outdoor amenities include a luxurious pool house with a kitchen, bathroom, and dining area, as well as a charming cottage with a guest suite and service quarters. Multiple decks provide a seamless connection to the stunning natural surroundings, making this estate a rare blend of unparalleled luxury and sophisticated comfort-an extraordinary residence for the discerning buyer.
…By Annonceur International


This 8-bedroom, 9.5-bath, industrial modern barn built and designed by celebrity lifestyle restaurateur William Jack Degel, is located on 1.83 acres in Watermill's pristine horse country. The outdoor oasis features a 2,000 square feet covered outdoor living space with a full kitchen, fridge, pantry, bar, lounge, fireplace, and dining area. A private vineyard named FORCYNTHIA showcases Wolffer grapes and picnic tables. Adjacent is the 50’ long by 20’ wide gunite saltwater pool, 10 by 10 raised spa, a sunken all-weather pickleball sports court, 700 hedges 1,200 seasonal flowering perennials, 12 flowering trees, and 300 privacy trees. Additional highlights include remote control window treatments, 5/8 Gypsum wallboard and ceilings, LED lighting, central vac, an all-natural aromatherapy system, solar panels, Toto/Kohler bathroom fixtures, and full smart home automation through Control4, custom vanities, and a 20 kW Kohler generator.The first floor of the home features the state-of-the-art modern kitchen, 7,000+/- square feet of imported marble located on the fireplaces in the main living spaces and primary bedrooms, one of the two laundry rooms, white oak flooring, a great room, and a formal dining room. One of the two primary bedrooms is on the first floor and includes an IPE wood-covered all-weather living room. The attached 3-car garage has two 10-ft custom wood doors with side-mounted automatic openers, a pet bathing station, thermal-heated porcelain tile floors, and a cabinetry system.On the second floor, the second primary suite is equipped with a fireplace, dressing room, dual vanities, water closet, soaking tub, and shower. Also located on the second floor are the second laundry room, an office, a guest living space, a full wet bar, and four bedrooms, each with 3-fixture en-suite bathrooms. The 3,000 sqft of finished space lower level includes a 110 inch tv home theater, an 800-1,000 bottle white oak wine and whiskey cellar, a full gym space, a pool table, a wet bar, a theatre candy popcorn station, a spa bathroom with a steam shower and sauna. This level also features a staff bunkroom. Extra King size bedroom and full bath.
…By Annonceur International


Welcome to an extraordinary new construction contemporary home in the highly sought-after Bridgehampton, NY. This stunning property is perfectly designed for those seeking the ultimate oceanfront living experience. With 125' of ocean frontage and sprawling over 1.5 acres on Surfside Drive, this property offers an unparalleled level of luxury and sophistication. The 8,600 SF+/- residence features 8 bedrooms, 8 full and 1 half bathrooms, a heated gunite pool and spa, and breathtaking ocean views. The modern eat-in kitchen is a chef's dream, equipped with top-of-the-line appliances, custom soft-close cabinetry, a large center island, dining area, and a glass-enclosed wine closet. The first level primary en-suite bedroom, with a walk-in closet, offers direct access to the outdoor patio, perfect for enjoying the fresh ocean air. This contemporary masterpiece is perfect for those who appreciate the finer things in life. Whether you're looking for a full-time residence or a luxurious vacation home, this property has it all. With its sleek and stylish design and magnificent ocean views, this home is sure to impress even the most discerning of buyers. Don't miss out on the opportunity to own a piece of paradise in one of the most prestigious neighborhoods in the Hamptons. Contact us today to schedule a private viewing.
…By Annonceur International


A bespoke masterpiece of coastal sophistication and extravagant living, Curving Dunes crafted by the coastal homebuilding experts at First Dunes in collaboration with The Up Studio, offers a rare opportunity to transcend the ordinary and set a new standard in luxury beach living. Spanning 6,300 square feet over 3 floors, Curving Dunes boasts 7 bedrooms and 7 baths and two powder rooms, providing unparalleled luxury and breathtaking waterfront vistas. Upon entry, you are enveloped by serene ambiance of the grand foyer, where soft, neutral tones echo the coastal landscape, seamlessly blending the interior with the exterior. An open-concept floor plan beckons, effortlessly connecting the living and dining areas with a chef's kitchen of unrivaled caliber, featuring Gaggenau appliances and a spacious dining island-perfect for hosting intimate gatherings or lavish soir?es. The living room seamlessly connects to the private outdoor oasis-an expansive deck and heated infinity pool with integrated spa overlooking panoramic bay views . A separate guest residence ensures privacy for your overnight guests. This versatile space can also double as a home office or your very own Kohler Wellness Suite, complete with a sauna, cold plunge, experience shower, and yoga studio. Ascend to the second level, dedicated to the primary suite and two additional bedrooms, each with its own ensuite bathroom. The primary bathroom offers an oversized Kohler Experience steam shower, luxurious soaking tub, and private balcony with panoramic bay and sunset views. An elevator ride in the transparent pneumatic elevator from the ground level to the third floor featuring two bedrooms with ensuite bathrooms, a loft space with chic wet bar and an expansive rooftop deck offering unparalleled 360-degree views of the ocean and bay-ideal for unwinding while enjoying breathtaking sunsets and sunrises. Meticulously landscaped grounds lead to a two-car garage with additional storage, seamlessly blending practicality with aesthetics. Tailor your landscaping amenities with a space for a pickleball court for friendly competition and a playground for endless play. For those seeking the ultimate coastal experience, this residence grants exclusive access to Moriches Bay and the Atlantic Ocean, inviting you to partake in exhilarating water sports or simply bask in the serenity of your surroundings. Welcome home to Curving Dunes, where every detail reflects unparalleled craftsmanship and timeless elegance, where the extraordinary becomes the everyday., Additional information: Interior Features:Guest Quarters
…By Annonceur International


Located at 114 Rose Way in Water Mill, New York, this contemporary new construction home is nestled south of the highway in Bridgehampton on 1.56 acres with stunning ocean and pond views. One of only twelve homes on a peaceful cul-de-sac, this property adjoins 1.7 acres of reserve land to the west, ensuring privacy and tranquility. Designed with entertainment in mind, the home features expansive gathering spaces, generous terraces that merge indoor and outdoor living through floor-to-ceiling glass doors, and a carport accommodating over 15 vehicles. The interiors, masterfully crafted by Pembrooke & Ives, showcase the finest modern finishes and design.Spanning an impressive 15,508 square feet, this residence boasts 9 bedrooms, 9 full bathrooms, and 2 half bathrooms. The estate offers top-tier amenities, including a heated gunite pool with a lap edge, a north/south-facing sunken tennis court, a state-of-the-art kitchen, and an elevator servicing all levels. Upon entering the double-height glass atrium, you are greeted by a dramatic asymmetrical white oak staircase and a magnificent floating garden visible through the floor-to-ceiling glass doors. Adjacent to the entry is a double-height great room featuring four fully retractable sliding glass panels that open to an opulent outdoor deck, seamlessly blending indoor and outdoor living. Dueling double-sided fireplaces enhance the great room's design, adding to the luxurious ambiance.Behind one of the fireplaces lies a custom state-of-the-art kitchen by Molteni&C Dada, equipped with double islands, top-of-the-line Gaggenau appliances, ample storage, a breakfast area, and a secondary kitchen discreetly tucked behind a recessed wall. Beyond the kitchen, a private staff en-suite, a laundry room, and an additional en-suite guest bedroom with a wet bar and pool access serve as a poolside cabana. The southern wing of the home is designed for entertaining, with additional gathering spaces including a family room and library. The first level also features an office/parlor with custom white oak built-ins, a formal dining room with a custom built-in buffet that can convert into a secondary kitchen, an elevator, two powder rooms, a pantry, and a junior en-suite bedroom overlooking the floating garden.The second level is dedicated to rejuvenation, offering a master suite, 5 en-suite guest bedrooms with walk-in closets, and a soundproof movie theater. The luxurious master suite includes a gas fireplace, private study, two custom walk-in closets, and a spa-like bathroom with double water closets, a soaking tub, a sauna, and a steam shower. From the master bath, access the 587 square foot private terrace with exceptional water views. The southern-facing backyard is a resort-like escape, featuring over 4,000 square feet of exterior entertaining space, a limestone patio, outdoor shower, outdoor kitchen with built-in BBQ and bar, and formal dining and living areas. Lounge by the heated gunite pool with lap edge and 20'x20' spa, or enjoy the adjacent two-story 1,262 square foot pool house.The property also boasts ample lawn space, a sunken fire pit, and landscaping by Marders. This contemporary structure is unparalleled in design and prestige. Located less than a mile from Mecox Beach and minutes from the world-class shops and restaurants of Bridgehampton Village, 114 Rose Way is a modern retreat in a highly coveted location.
…By Annonceur International


Welcome to Curving Dunes, a stunning Hamptons retreat built to perfection and expertly designed by First Dunes in collaboration with The Up Studio. This 6,300 sq ft masterpiece spans three floors, offering seven bedrooms, seven bathrooms, and two powder rooms, all designed to elevate your beach living experience. Step into the grand foyer, where serene, neutral tones reflect the surrounding Hamptons beauty. The open-concept layout flows effortlessly from the living and dining areas to a chef's kitchen, equipped with top-of-the-line Gaggenau appliances and a spacious dining island-perfect for hosting any occasion. The living room opens up to your private outdoor haven, featuring an expansive deck with a heated infinity pool and integrated spa, all overlooking panoramic bay views. A separate guest residence offers privacy and flexibility, doubling as a home office or wellness suite with a sauna, cold plunge, experience shower, and yoga studio. The second floor houses the primary suite and two additional bedrooms, each with its own ensuite. The primary bathroom features a luxurious steam shower, soaking tub, and a private balcony with stunning bay views. Ascend via the unique transparent pneumatic elevator to the third floor, where two more ensuite bedrooms, a loft with a chic wet bar, and an expansive rooftop deck offer 360-degree views of the ocean and bay-perfect for savoring sunsets and sunrises. The meticulously landscaped grounds lead to a two-car garage with additional storage space. Enjoy exclusive access to Moriches Bay and the Atlantic Ocean, inviting endless Hamptons adventures. Welcome to Curving Dunes, where every detail reflects unmatched craftsmanship and elegance.
…By Annonceur International


Kayak and paddle board to the ocean on Sagg Pond. Enjoy this beautiful 2 acre waterfront setting in Sagaponack featuring 300 feet of frontage and Sagg Pond via the 200' private dock. This exceptionally renovated 6,100 Sq. ft. six bedroom, six and one-half bathroom home offers a traditional façade with modern interior features. Large bay windows provide expansive water views of Sagg Pond. Exquisite details throughout this luxurious two story home include extensive millwork, Brazilian cherry hardwood floors, three fireplaces, a superbly appointed paneled library, and an expansive first floor jr. master bedroom. The fully equipped chef's kitchen is complete with marble countertops and top of the line Wolf and SubZero appliances. On the second level, you'll find the luxurious master retreat which features a custom fireplace, a balcony, and an expansive modern bath with double sinks, an air-spa tub, glass enclosed shower, and marble floors. Four additional immaculate guest suites and a laundry room complete this level. Soak in the water views on a sunny mid afternoon from the comfort of your covered porch in the back of the house, or cool off in the heated gunite pool and spa while listening to the soothing sounds of the manmade koi pond and waterfall. Tranquility and natural beauty await the discerning purchaser of this waterfront masterpiece, located just a short distance to ocean beaches and Bridgehampton's Main Street.
…By Annonceur International


On a lane off Ocean Road near the iconic Beebe windmill, less than a half mile to Almond, Topping Rose House and the charms of Bridgehampton Main Street, this lovingly maintained south of the highway 4-bedroom Cape-style home rests on a lushly landscaped third of an acre overlooking a verdant 3-acre meadow. Framed by a pair of Linden trees and adorned with charming shuttered windows and a trio of dormers dotting the cedar shingle roof, the home opens with a red door centered on the front facade. The full height entry foyer with a Chippendale style staircase is flanked by an en suite bedroom, set up as a library, and the generous, paneled living room with a wood-burning fireplace with a handsome wood mantle. The inviting sun room, ringed with windows, also profits from a wood-burning fireplace. The open kitchen and formal dining have French doors to the rear grounds with a brick patio for al fresco dining. The upstairs has an airy landing leading to three bedrooms. The primary bedroom has an updated bathroom with a sumptuous steam shower and spacious terrace overlooking the rear grounds and meadow beyond. With famed ocean beaches and exceptional farm stands a short ride away, a unique opportunity to own in south of the highway Bridgehampton.
…By Annonceur International


Welcome to Westerly, a gated estate, custom-built Hamptons-style waterfront masterpiece located on the prestigious Little Neck peninsula in Centerport. Situated on 1.8 private acres with 269 feet of western-facing water frontage and a deep-water dock that sits 5.5 feet at its lowest tide. The main entertaining area is breathtaking and expansive, with views from nearly every room. W/ superior craftsmanship throughout, there is a high level of detail at every turn. All 5 bedrooms are private and have en-suites, including the primary, which boasts a balcony overlooking the harbor. A fantastic feature for longevity is the elevator, which provides access to all 3 levels, including the walk-out basement consisting of a theater/game room. The front grounds are perfectly designed, w/ mature perennials and an outdoor front yard fireplace setting an exquisite tone upon arrival. Pride of ownership is on full display, making this a unique and rare opportunity to own in the Harborfields District. 25a to Little Neck Road. Home is on the left.
…By Annonceur International


Welcome to your dream home at 1 Carwin Ln, nestled between Quogue and Westhampton Bach in the prestigious small Hamlet of Quiogue, a hidden gem that embodies luxury and tranquility. This exquisite new construction offers the epitome of coastal living, boasting unparalleled elegance and modern comfort. With 6 spacious bedrooms and 7 luxurious bathrooms, this residence provides ample space for both relaxation and entertaining. The first-floor primary bedroom offers convenience and privacy, while two full bedrooms in the lower level provide additional accommodation options. Step into the heart of the home, where two double-height ceiling living rooms create an inviting atmosphere for gathering with family and friends. The meticulously designed heated Gunite pool beckons for endless summer days, complete with a raised heated water lounge area and a mesmerizing waterfall cascading into the pool, ensuring constant circulation for a refreshing swim. Experience true outdoor living on the covered backyard porch, perfect for alfresco dining or simply unwinding amidst the serene surroundings. Indulge in the fully finished basement, offering versatile space for recreation or relaxation, with a bathroom shared between the two bedrooms, ideal for guests or extended family stays. From the meticulously landscaped grounds to the thoughtfully crafted interiors, every detail of this home exudes sophistication and refinement. Don't miss the opportunity to make this stunning property your own, where luxury living meets coastal charm in the exclusive enclave of Quiogue. Schedule your private viewing today and prepare to elevate your lifestyle to new heights at 1 Carwin Ln.
…By Annonceur International


Available for the first time in a quarter century, this beautifully landscaped 2.5 acre south of the highway property is minutes away from the Atlantic Ocean and a short ride from Bridgehampton Main Street. Stunning, mature gardens, an original two bedroom, one bath shingled farmhouse and outbuildings adorn the deep property. Enjoy the quaint farmhouse while planning a new south of the highway estate with ample room for a dream home, tennis, pool, and pool house. Conveniently located near Sagaponack farm stands and Bridgehampton specialty shops and restaurants.
…By Annonceur International


Amazing 1800s house with 3 bedrooms and 2 baths. Perfectly quiet location in Shelter Island! Tennis courts directly across the street and backyard view of rolling land, minutes to the beach and a few steps to restaurants and gallery.
…By Annonceur International


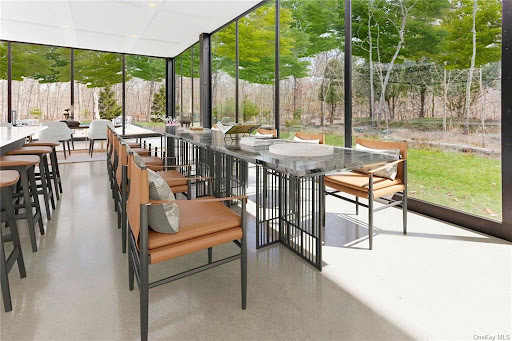


One of a kind home is perfect for one of a kind clientele. This 10,000sqft smart home, has 6 bedrooms all en-suite with an additional oversized restaurant styled bathroom for events below! With 94 Panels of floor to ceiling glass this modern home simultaneously connects you with nature. With a 4 car underground garage, a 27x55 Gunite pool and a column free open first floor this home is a renters dream!
…By Annonceur International


Elegant North Shore, waterfront, gilded-age family residence. Enjoy the water resort lifestyle! The notable Astor family commissioned, The Mallows, by world-renowned architect Charles Platt. 4.1 acres of sprawling grounds and 300ft of waterfront in the prominent Head of the Harbor. Walking distance to the yacht club and the vibrant village of Stony Brook within the Three Village School District. Luxurious amenities; elevator, library, glass conservatory, 14 fireplaces and a separately accessed 3 bedroom guest cottage w/kitchen. Work, play, and entertain, with ample bonus rooms, guest suites, offices and even a 2nd kitchen! Endless outdoor recreation at the water's edge including a tennis court, heated salt-water pool, limestone patio, play castle, hot-tub, gazebo, vegetable gardens, chicken coop and 20+ car cobblestone circular driveway with separate service access. Extend the day with West-facing sunset waterfront views. Private and easily accessible to NYC and Hamptons. Harbor Road to Emmet Drive, driveway on left
…By Annonceur International


Modern Mansion Masterpiece. Prime Hamptons Oceanfront. Introducing 155 Surfside Drive, the most extraordinary oceanfront mansion offering high-end Hamptons living with luxurious amenities and 125 feet of pristine white sand beach frontage. Designed by one of the top Hamptons developers, this breathtaking 8-bedroom, 9-bathroom compound spans approximately 10,000 square feet with manicured outdoor spaces, elegant interiors, and a voluminous 16-car garage. On the main level, a landscaped pathway with lush greenery leads to a grand double-height foyer. The 56-foot great room is lined with floor-to-ceiling ocean-facing windows and leads out onto a stunning patio with a built-in grilling station, multiple seating areas, and a heated gunite pool. The kitchen is adorned with the finest finishes and appliances and a sleek walk-through wine closet. There is a formal dining room with an attached butler's pantry, and opposite that lies a quiet media room. Two accessible powder rooms are perfect when entertaining. Finishing the main level is an enormous primary suite with an ocean-facing bedroom chamber, a windowed en-suite bathroom, a walk-through dressing room with custom storage, a private office, and an attached terrace with an in-ground all-season hot tub. The second level contains a second primary suite, six sizeable bedroom suites, and an ocean-facing gym with state-of-the-art equipment, a full en-suite bathroom, and access to the main second-floor terrace. There is also a fully-equipped laundry room with multiple washers and dryers. A private chic separate apartment is also within the compound along with a custom built Salon/ Barbers' lounge. Completing the home is an incredible rooftop retreat with a wet bar, outdoor kitchen, putting green, shuffleboard, Jacuzzi, and flatscreen TV for hosting large parties or intimate gatherings. Schedule a private tour today by appointment.
…By Annonceur International


Presenting a once-in-a-lifetime opportunity, 70 & 71 Cobb Lane are now available together for the first time. Set on a private peninsula in Water Mill South, this extremely rare generational compound spans over 21 total acres. With 24 bedrooms and 38 bathrooms spread across two magnificent residences, the unique multi-parcel offering represents true opulent living. Meticulously designed by renowned architect Barnes Coy Architects, the waterfront property encompasses a 17,173 +/- sq. ft. house with 13 bedrooms and a plethora of amenities including a tennis court, saltwater gunite pool and spa, and a two-level pool house with a commercial kitchen, gym, sauna, and pool-side deck. Located on the inland portion of the compound, the secondary property is comprised of a 28,000 +/- sq. ft. residence along with a heated pool and spa, pool house with pergola and moat, courtyard with fire pit, and multiple lounging/dining areas. Designed for entertainment, the second home features extensive interior amenities including a 14-seat movie theatre, 2-lane bowling alley, half court basketball, professional gym, 350 bottle wine cellar, spa with sauna and steam room, indoor swimming pool, and a game room with billiards, 750 gallon shark tank, wet bar, and arcade. Showcasing over 3,100 feet of private shoreline on Burnett Creek, the compound offers access to Mecox Bay via a private dock. With a perfect marriage of architectural splendor and natural beauty, this extraordinary piece of Hamptons' history presents an unrivaled program with a picturesque south of the highway setting amidst a backdrop of bay views.
…By Annonceur International


Completely reimagined by esteemed builder Jeffrey Colle and designed by The Team at Estates by Jeffrey Colle, this spectacular waterfront estate is sited on 2 +/- acres and spans over 300 feet of linear frontage on Georgica Pond. This newly constructed down to the studs residence, will be spread across three levels and encompass seven bedrooms, an expansive living area, professional-grade kitchen, library/media room, and 2-car garage. The alluring design features open spaces and expansive walls of glass, presenting natural light throughout the entirety of the home. Stunning water views are showcased from each floor including the rooftop terrace, which affords an entertaining space with fireplace, dining area, and wet bar. The exterior offers plenty of decking optimally sited amongst meticulously designed landscaping by renowned local designer, Landscape Details. Outside amenities include a waterside pool, separate 1,400 +/- sq. ft. pool house with sitting room and full bathroom, private water access and a pond-side 60' x 120' tennis court. With a coveted location and serene setting, this property offers the rare opportunity to owner a waterfront estate minutes from the Village of East Hampton.
…By Annonceur International


Step into a realm of pure Resort Style living and waterfront splendor within this newly designed Hamptons Bayfront masterpiece. Behind the estate gate, graciously situated on a serene and meticulously maintained 1.4 acres, ensconced by vibrant gardens and exquisite specimen plantings, this distinguished Bayfront residence finds its place along the illustrious Dune Road. Here, where luxury living meets the tranquil embrace of nature, a sanctuary of waterfront opulence awaits your discovery. Perfectly situated alongside the shimmering bay, with the prestigious Quogue Field Club and golf course views as a backdrop, this unique Hamptons residence not only offers the utmost privacy but also presents a front-row seat to captivating sunsets while playing host to numerous summer activities. The poolside deck and lounge unveil a personal theater for nature's nightly spectacle-a symphony of colors gracefully dancing across the Hamptons skyline. Sitting bayside and center stage is the heated Gunite pool, wrapped in its spacious mahogany decking, inviting languid afternoons and tranquil evenings, making every moment a celebration of waterfront luxury. The North-South tennis court, is paired with a second floor south-facing deck overlooking the impeccably maintained red clay tennis court, is a testament to leisure and indulgence. Aspiring seafarers will delight in the brand-new fully equipped deepwater dock. Seamlessly moor your 42-foot yacht and embark on aquatic journeys to the wide-open waters of the Bay and Ocean whenever your heart desires. Ideal for entertaining all summer long, the fully equipped Chefs kitchen is a haven for culinary creation. Stainless steel appliances, bayfront panoramas, and a stylish yet functional design come together to elevate the ultimate culinary experience. Prepare gourmet delights while absorbing the tranquil bay scenery. Multiple living rooms thoughtfully designed for relaxation and entertainment create an abundance of gathering spaces ready to greet guests of all ages. Each corner exudes sophistication, inviting you to unwind, socialize, or simply bask in the bay's natural beauty. Ascend to the second floor to discover the oversized owner's suite-an intimate haven featuring a resort-style bathroom, western-facing balcony with gas fireplace, and an atmosphere of pure serenity. Another exclusive privilege to this wonderful bayfront offering includes your own private white sandy ocean beach just mere moments from your front doorstep. Enjoy, unwind and immerse yourself in the soothing rhythm of the rolling ocean waves and your pristine Ocean beach or choose the endless beauty and sounds of the open bay, the choice is yours. Car collectors will embrace the spacious and fully finished two-car garage, perfectly suited to accommodate your collection of luxury vehicles, and poised to effortlessly transport you to the charm of main street shopping and dining. Poised in anticipation of your imminent arrival, envision the delight of making this exceptional Hamptons Bayfront opportunity your home in the vibrant summer of 2026
…By Annonceur International


Set on a private peninsula on Mecox Bay, this stunning 12.2 +/- acre estate is now available for purchase. With 28,000 +/- square feet of living space across three levels, the magnificent residence boasts 11 bedrooms, 14 full bathrooms, and 5 powder rooms. Upon entry, a grand foyer with dual staircases introduces the main level and showcases a flood of natural light through floor to ceiling windows. The well equipped eat-in kitchen highlights stainless steel appliances and marble countertops with a generous stew pantry, and is accompanied by a formal dining room with seating for ten. Outfitted for all season dining, the exterior family room affords additional seating. The formal living area is joined by a private study and a separate den with a fireplace and wet bar. Access to the attached 3-car garage, staff bedroom, and three powder rooms complete this floor. The secondary level offers a spacious primary suite along with six guest bedrooms, four of which are ensuite. The guest wing is joined by two seating areas, an office, and an upstairs laundry room, while multiple terraces present sweeping views across the expansive estate and towards Mecox Bay. Fit for entertaining, the lower level presents an abundance of amenities including a 14-seat movie theatre, 2-lane bowling alley with a viewing area for 12 people, half court basketball, professional gym, 350 bottle wine cellar, and a game room with billiards, 750 gallon shark tank, wet bar, arcade, and ping pong table. The downstairs also provides three bedrooms, two bathrooms and a staff area with kitchenette, living room, and dining room. Accommodating all aspects of relaxation, the residence is equipped with a massage room, spa with sauna and steam room and an indoor swimming pool. With no detail or amenity spared, the exterior hosts numerous entertainment elements including a courtyard with a fire pit and concealed outdoor television, multiple lounging areas, heated pool with a spa and waterfall, half basketball court, and an outdoor dining area with large grill and pizza oven. Surrounded by a moat, the pergola and separate pool house affords a kitchenette and full bathroom. With a picturesque setting and a backdrop of bay views, this resort-like estate is truly a unique south of the highway opportunity.
…By Annonceur International
'%20stroke='%23DDAA3A'%20stroke-width='1.909'%20stroke-linecap='square'%20stroke-linejoin='bevel'/%3e%3c/svg%3e)
Receive by email any new listing that may match your search criteria
Your criteria :
By validating this form, you accept the general conditions of use of Le Figaro Properties.
These agencies offer a selection of luxury properties vente in Suffolk County. Feel free to contact them for personalized assistance.
