Get early access to listings that match your criteria
Never miss an opportunity again. Our personalized alerts notify you instantly.

 English$ USD · m²


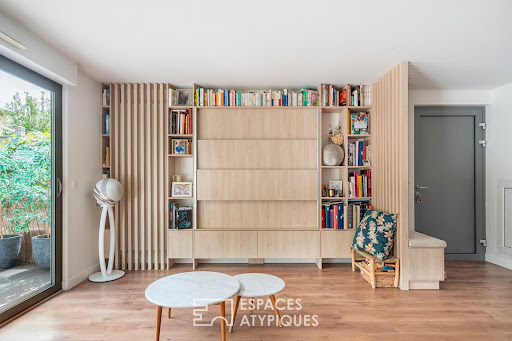
Just steps from Créteil Village and Île Sainte-Catherine, this contemporary 109 sq m (1,150 sq ft) house (3 bedrooms) is located in one of Créteil's most sought-after neighborhoods. A vibrant and well-defined environment, where shops have the charm of a Parisian street, where schools and after-school programs provide reassurance, and where, just minutes away, the Marne River and its tributaries offer an almost insular escape, a haven of nature and light. This recently built house, designed as a private condominium, cultivates an elegant discretion. From the moment you enter, the layout is fluid and functional, immediately highlighting the spaciousness and light. The open-plan living area revolves around a kitchen with clean lines. All the architecturally designed features lend a subtle signature, both aesthetically pleasing and perfectly optimized. Large windows extend the living space onto a secluded terrace and garden, offering complete privacy. This rare outdoor space can be transformed into a true extension of the home, with remarkable potential for development, even including the possibility of adding a swimming pool. It's an intimate, bright, and fully functional living area. Upstairs, two children's bedrooms showcase meticulous attention to detail in their design, also by an architect: integrated storage, clean lines, and a soothing atmosphere. A bathroom with a bathtub perfectly complements this level. The top floor is entirely dedicated to a generous and tranquil 27 sq m master suite, complete with its own shower room and toilet. A separate, almost suspended space. A private underground parking space, located a 1-minute walk away, is included in the sale. (Value euros17,000) Functional, elegant, and profoundly contemporary without being cold, this house offers a different take on family living: more open, more precise, and more urban. A place perfectly integrated into its surroundings, offering a vibrant neighborhood atmosphere and a green oasis. Créteil Université metro station: 7 min by bike Île Sainte-Catherine: 5 min walk Shops: 3 min walk Property subject to co-ownership regulations. Property subject to co-ownership regulations. ENERGY RATING: C CLIMATE RATING: C Average energy prices indexed for 2021, 2022, and 2023: EUR1030 and EUR1490. Information on the risks to which this property is exposed is available on the Géorisques website: https://www.georisques.gouv.fr Contact: Mélanie Famuliak 33 7 69 44 20 88 - Sole Proprietor - Sales Agent - RSAC: 907 896 245 Bobigny Condominiums of 2 units (No proceedings in progress).
…By Espaces Atypiques Val De Marne


In the Le Petit Val-Clos de Ville neighborhood, nestled in a peaceful residential setting, this exceptional contemporary timber-framed property offers complete privacy and embodies a rare art of living, where elegance, spaciousness, and serenity blend harmoniously. Set on a landscaped plot of approximately 800 m², the house boasts 259 m² of floor space, a weighted area of 183 m², and 150 m² of living space, spread over three levels, providing bright, spacious, and perfectly arranged living areas. Upon entering, the house reveals a remarkable open-plan living area: a 62 m² living/dining room with a wood-burning stove and an open kitchen, the true heart of the property, bathed in light thanks to its large windows. This space flows seamlessly into terraces and a generous garden, creating a perfect continuity between indoors and outdoors. The ground floor also features a bedroom with an en-suite bathroom, offering the comfort of a single-level suite, ideal for entertaining or for seamless family living. A laundry room and a WC are also located on this level. Upstairs, the sleeping area comprises three bedrooms, one with a private terrace, a true haven opening onto the outdoors. A central room harmoniously connects this floor and can serve as an office, relaxation area, playroom, etc. A shower room with WC completes this level. The basement, approximately 90 m², provides a rare additional space, allowing for a variety of uses: wine cellar, gym, workshop, wellness area, or storage. The property also benefits from a large garage of nearly 29 m². With its elegant timber frame architecture, remarkable proportions, absolute tranquility, and complete privacy, this property offers a privileged living environment that is both intimate and refined. A rare find, perfect for those who appreciate unique properties and an exceptional quality of life. I invite you to explore the photos and contact me to arrange your visit. Les honoraires sont à la charge du vendeur. Les informations sur les risques auxquels ce bien est exposé sont disponibles sur le site Géorisques : www. georisques. gouv. fr. ** ENGLISH SPEAKERS: please note that Capifrance has an international department that can help with translations. To see our range of 20,000 properties for sale in France, please visit our Capifrance website directly. We look forward to finding your dream home!
…By Capifrance - Virginie De Francolini


Located in the sought-after Grange Ory/Lumières district of Cachan, this 153 sq m house blends period charm with sophisticated contemporary renovation. Built on a 246 sq m (2,668 sq ft) plot, it offers a bright, airy living space, cleverly designed for everyday living, complemented by modern home automation features (underfloor heating and connected exterior shutters). On the garden level, the dining room impresses with its cathedral ceiling and expansive opening onto the outdoors. The contemporary kitchen, structured around a central island, opens directly onto a terrace and a landscaped garden facing southeast, offering complete privacy. This level also includes a first bedroom of 10.50 sq m, a laundry room, and a separate WC. On the ground floor, the reception area extends into a spacious, bright, and airy 41 sq m (441 sq ft) living room overlooking the dining area. This flexible space allows for easy creation of a welcoming living room as well as dedicated home office areas. The first floor is entirely devoted to relaxation. A landing leads to a 17.4 sq m master suite with its own shower room, two further bedrooms of 14.8 sq m and 11.1 sq m, a separate family bathroom, and ample built-in storage. A closed garage and a garden shed complete the amenities. Beyond its architectural qualities, this property benefits from an ideal location, just a 7-minute walk from the Arcueil - Cachan RER B station for quick access to the heart of Paris, and in close proximity to the future Line 15 of the Grand Paris Express. The town center, its schools, and green spaces, such as Parc Raspail, are all within easy walking distance. Local life is also thriving, with quality food shops and the covered market in Cachan right nearby, ideal for enjoying fresh produce daily and offering a perfect balance between city life and tranquility. This property is not subject to co-ownership regulations. RER B "Arcueil-Cachan" : 7-minute walk. Shops : 5-minute walk. Schools : 5-minute walk. ENERGY RATING : C / CLIMATE RATING C : Estimated average annual energy costs for standard use, indexed to 2021, 2022, and 2023 : between EUR1,250 and EUR1,740 (including subscription). Information on the risks to which this property is exposed is available on the Géorisques website : https://www.georisques.gouv.fr. Contact : Balthazar - 33 7 66 36 29 98 - Sales Agent - RSAC : 534 060 124 Créteil
…By Espaces Atypiques Val De Marne


RARE - 303 m² ERP/PMR - Metro Line 7 - At the gates of ParisJust steps away from Metro Line 7 and at the gates of Paris, discover a 303 m² activity space offering quality features, excellent accessibility, and strong value enhancement potential.Located in the heart of Kremlin-Bicetre, in a dynamic environment combining shops, services, and a hospital hub, this rare property benefits from a strategic location, perfectly served by public transport and the main roadways of southern Île-de-France.This space is attractive for its generous volumes, beautiful brightness, and functional layout. Spread over 10 offices and modular spaces, it allows for immediate installation while offering great flexibility in layout to support the evolution of your business.Compliant with ERP and accessible for PMR, it perfectly meets the needs of businesses receiving the public. It is particularly suitable for medical or paramedical professions, consulting firms, service companies, training centers, head offices, administrative activities, or coworking spaces.The property also presents a potential for a change of destination to residential use, subject to administrative authorizations and current urban planning regulations, constituting a real asset for an investor.FeaturesTotal area: 303 m²10 offices and modular spacesRecently renovated premisesERP and PMR accessibilitySecure access via codePartitioned and bright officesInterior patio providing natural light and comfort at workFiber opticsIT bay and RJ45 networkSuspended ceilingsHeating by electric convectorsKitchenettePrivate restroomsRenovated facadeGood overall condition - immediate operation4 private parking spaces in the basementA strategic locationA few meters from Le Kremlin-Bicetre station (Metro Line 7), the property benefits from quick access to Paris, the ring road, the A6, and the main roads of southern Île-de-France. Its location within a dynamic sector, immediately close to shops, services, and the hospital, enhances its attractiveness to both users and investors.Key strengthsOK Premium location at the gates of ParisOK Metro Line 7 just steps awayOK Immediately exploitable premisesOK ERP & PMROK Fiber optics and complete technical equipmentOK Interior patio offering a pleasant work environmentOK 4 private parking spaces in the basement, in additionOK Potential for a change of destination to residential use (subject to administrative authorizations)A rare asset combining quality features, accessibility, and value enhancement potential. An ideal opportunity to sustainably establish your business or make a property investment at the gates of Paris.NB: some visuals have been optimized or created with the assistance of artificial intelligence for projection purposes; they are presented for illustrative purposes and are not contractual.Fees of 2.78% VAT included payable by the buyer (900,000€ excluding fees)Your commercial agent 3G IMMO on site EI - Bernard CAUMARTIN registered with the CRETEIL RSAC No. 453 740 284According to Article L.561.5 of the Monetary and Financial Code, identification will be required for the organization of the visit.Information on the risks to which this property is exposed is available on the Géorisques website: www.georisques.gouv.frThis description has been automatically translated from French.
…By 3g Immo Prestige


We are pleased to offer you this house between the center and the train station, entirely made of stone, set in the middle of a tree-filled garden of 880m². As soon as you enter the hall, you are in the atmosphere of a 1900 house with parquet floors, moldings, and a fireplace. The living room, with a beautiful high ceiling, benefits from a west-facing exposure, as does the adjoining dining room. The independent kitchen is fully equipped with direct access to the terrace and the garden, where you can have your meals in the shade of the linden trees. On the ground floor, there are restrooms and a laundry room. After climbing the stairs, you arrive at the landing that serves the master suite with a bedroom, dressing room, and shower room, two additional bedrooms, another shower room, and a WC. The slightly sloped second floor adds a certain charm to the three bedrooms. In the basement, you have a gas boiler room, laundry room, storage room, and wine cellar. In the garden, the large garage allows you to store two cars, create a workshop area, and possibly an office. The whole property is in very good condition. Viewings by appointment only. Agency reference: 4384This description has been automatically translated from French.
…By Orpi - Cinier Immobilier


Nestled in the heart of Saint-Mandé, in one of its most secluded corners, lies this discreet residence, hidden from view. Accessible through a porch shared with only one other house, it is part of a small, private, almost family-run, and nearly secret co-ownership, where tranquility seems to stand still. Behind the front door, from the very first steps, the charm of the old world is undeniable. The period tiles tell a story, that of a house of character where every detail counts. To the left, the perfectly laid-out and separate kitchen combines functionality and understated elegance. A spacious, light-filled living room, where the herringbone parquet flooring, elegant moldings, and antique fireplace create a warm and inviting atmosphere. A few steps down, an intimate garden extends from the living room. A verdant haven, a rare find in this area, where time seems to slow down. The dining room, adjoining the living room and also accessible from the entrance hall, completes this open-plan living space of approximately 50 square meters. Here, the proportions interact with the light, and the fine materials with a sense of intimacy. A first WC completes this level. The period staircase, its wood patinated by time, leads to the first floor. Three bedrooms are located here, including a sumptuous master suite. This suite boasts its own balcony, a generously equipped bathroom (bathtub, shower, double vanity), and a truly serene atmosphere. An additional room, ideal for an office, a nursery, or a custom-designed dressing room, completes this floor, along with a separate shower room and WC. Under the eaves, the top floor houses two generously sized, light-filled attic bedrooms, as well as a third bathroom with WC. A space brimming with potential, easily imaginable as a dedicated area for teenagers, friends, or creative pursuits. Finally, a basement of approximately 60 m² houses a laundry room, boiler room, utility room, and workshop. These additional spaces cleverly address everyday needs. Unique and rare, this house, whose facade was renovated in 2026, gracefully blends period elegance, modern comfort, and a rare tranquility on the outskirts of Paris. A village life with Haussmannian touches, a timeless escape just steps from the capital. Saint-Mandé Metro Station: 15-minute walk Shops: 4-minute walk Notre Dame de Saint-Mandé School: 3-minute walk ENERGY RATING: E / CLIMATE RATING: E Estimated average annual energy costs for standard use, indexed to 2021, 2022, and 2023: between euros4,460 and euros6,080 (including subscriptions). Information on the risks to which this property is exposed is available on the Géorisques website: https://www.georisques.gouv.fr Contact: Camille +33 6 66 78 90 24 - RSAC: 934 726 043 Créteil Condominiums of 2 units (No proceedings in progress).
…By Espaces Atypiques Val De Marne


This recent detached house with 7 rooms and 150 m2 in Villejuif offers a modern and comfortable living environment, designed to accommodate a family looking for space and quality. It stands out for its beautiful volumes, careful materials, and level of comfort, including air conditioning, which makes daily life particularly pleasant in every season. Spread over three levels, it allows everyone to find their space while enjoying beautiful convivial living areas.The garden of about 200 m2 is a real asset, with a balanced outdoor area that is easy to live in and allows full enjoyment of the beautiful days. Parking is also facilitated thanks to three parking spaces, a pleasant comfort on a daily basis. The house also has a large basement of about 45 m2, offering a vast additional space for storage or other uses to imagine according to your needs. The whole forms a recent property, well-maintained and ready to be inhabited without any work, in an already established urban environment.About 100 m away, the Normandie - Niemen park offers a pleasant green space nearby, complemented by several other parks such as Jean Ferrat Park (about 300 m away), Tian's Park (about 400 m), Lilac Park (about 500 m), and Pablo Neruda Park (about 600 m), which contribute to a green living environment. For families, several educational institutions are within a short distance: Jean Lurçat middle school at about 200 m, Paul Vaillant Couturier primary school at about 300 m, and Karl Marx nursery school at about 700 m. Finally, the Villejuif - Louis Aragon metro station, located less than 100 m away, provides particularly convenient transportation and enhances the appeal of this address.Technical characteristics:- Property tax: 442€- Heating mode: reversible air conditioning- Hot water distribution: electric water heaterLegal notices:The information presented in this announcement has been gathered carefully by Zefir from the elements available at the time of its writing, in order to offer you a clear and faithful vision. However, they are communicated for information purposes and do not replace the regulatory diagnostics or the technical and administrative verifications usually carried out as part of a real estate transaction. For any official information regarding natural, mining, or technological risks, we invite you to consult the public service Géorisques. Zefir aims to assist you with transparency and diligence at every stage of your project, remaining available to discuss the legal and practical aspects of the purchase. For any questions, contact Zefir at 07 57 91 70 93.This description has been automatically translated from French.
…By Zefir


The advertiser did not provide an english description for this listing.
…By Barnes - Val De Marne


The advertiser did not provide an english description for this listing.
…By Barnes - Val De Marne


This resolutely contemporary architect-designed property dating from 2018 is in a sought-after neighbourhood a stone’s throw from the banks of the Marne River. Set in a near 800 sqm plot with an 11 x 4.50 metres heated swimming pool, it offers about 400 sqm of living space including an entry with fitted storage space, a bright and spacious living/reception room opening onto a terrace and the garden, a dual-aspect kitchen opening onto a second terrace, a sitting room/study accessing the garden, a guest wc with storage space, and technical premises. Upstairs are a master with a bathroom and dressing room opening onto a terrace overlooking the river, four further bedrooms (two with shower rooms, two accessing the terrace), four bathrooms and three separate wc. Floor heating, centralised air conditioning, home automation. The basement comprises a fitness room, a study or spare bedroom (both accessing the garden), a shower room, a recreation room, a utility area and a large storage area. A 50 sqm pool house includes a living room with an open-plan kitchen, a bedroom, a bathroom and a wc. With a double garage (electric vehicle charger, storage space). RT2012 standard.
…By Daniel Féau


Ideally located in Perreux sur Marne, between the city center and the RER E station of Nogent-Le Perreux, this house from the 40s has been completely reinterpreted to give birth to a 131.90 sqm loft where contemporary and vintage are harmoniously combined. On the raised ground floor, a magnificent 70sqm plateau offers up to 5m of ceiling height, benefiting from constant brightness thanks to its large bay window and skylights. The combination of wood, metal and concrete combine perfectly to offer an inimitable architectural style. The equipped kitchen opens onto the living room arranged in open space where the living room and the dining room are harmoniously organized. This reception area benefits from a breathtaking view of the terrace and the west-facing garden. From this plateau, a remarkable custom-designed wooden staircase leads upstairs, giving access to a large bedroom whose old-world charm is preserved by its beams and slightly sloping ceiling. In addition, a spacious shower room with WC, decorated with red and white ceramic tiles, gives it a resolutely retro style. On the mezzanine, a second bright bedroom of 19sqm is revealed, whose large openings offer a bucolic view of a pretty flower bed and the terrace. A custom-designed, rounded bathroom with WC completes this level. In the garden, a second 70sqm house in its raw state with sliding aluminum glass roofs and a zinc roof offers infinite potential: to accommodate the family, practice your liberal activity or set up an artist's studio. On the garden level, a workshop and a garage enhance this property. Quality insulation and double glazing ensure excellent energy performance, rated C, thus guaranteeing thermal comfort throughout the year and energy savings. This atypical loft with its architectural style and bucolic setting offers a modern and friendly living space. RER E Nogent le Perreux 5 minutes walk Shops 500m away ENERGY CLASS: C / CLIMATE CLASS: C Estimated average amount of annual energy expenditure for standard use, indexed to the years 2021 between EUR1,280 and EUR1,790 (subscriptions included). Information on the risks to which this property is exposed is available on the Géorisques website: https://www.georisques.gouv.fr Contact : Camille - 06 66 78 90 24- EI - Agent commercial- RSAC : 934 726 043 Créteil
…By Espaces Atypiques Val De Marne


Orpi invites you to discover this elegant house built in 1903, ideally located in one of the most sought-after residential neighborhoods of Joinville-le-Pont, just a few minutes' walk from the RER, shops, schools, and the banks of the Marne. Set on a plot of 377 m², this home with timeless charm has 147 m² of living space (247 m² on the ground) and offers beautiful volumes bathed in light.The ground floor welcomes a pleasant living area, a friendly dining room, a functional kitchen, and a bright 23 m² veranda opening directly onto a landscaped garden.The first floor serves three bedrooms, a bathroom, and a dressing room, while the second floor offers two additional bedrooms, a second bathroom, and a large office space.A total basement completes the ensemble, featuring a laundry room, cellar, and numerous storage or development spaces.Two private parking spaces in the basement, located right next to the property, enhance this characterful, bright, and well-maintained house, which offers a peaceful living environment at the gates of Paris.Agency reference: 34This description has been automatically translated from French.
…By Orpi - Berec & Chauvois Immobilier


The advertiser did not provide an english description for this listing.
…By Barnes - Val De Marne


Fontenay-sous-Bois near the Bois de Vincennes and Vincennes.200 meters from the RER A station 'Fontenay-sous-Bois' (Place Moreau David) and the Bois de Vincennes. 20 minutes from Gare de Lyon, 30 minutes from La Défense.VERY LARGE VOLUMES - DEPENDENCY - PROFESSIONAL POTENTIAL - INDEPENDENT APARTMENT - RECENT RENOVATION - 3/4 PARKING SPACESThis renovated and enlarged villa offers a living area of 380 m2 including an independent apartment of approximately 60 m2. It is complemented by a 30 m2 dependency, also independent.The dependency or the apartment can be thought of for professional use (subject to obtaining the necessary permits), including reception, or for personal leisure or artistic activities.More information upon request.* IF YOUR SEARCH is for a house located near the RER A and the Bois de Vincennes, I specialize in this area and this type of property. Contact me at the phone number listed in this ad to let me know your search criteria.To see my current offers, copy this address into your browser: safti.fr/votre-conseiller-safti/jean-paul-cornut, or type the words CORNUT SAFTI into a search engine.The information on the risks to which this property is exposed is available on the Géorisques website: www.georisques.gouv.frSale price: €2,470,000Fees to be paid by the seller.Contact your SAFTI advisor: Jean-Paul CORNUT, Tel: 06 30 74 67 51, E-mail: [email protected] - EI - Commercial agent registered with the RSAC of CRETEIL under number 799431903This description has been automatically translated from French.
…By Safti


iad France - Charlotte Wuillemin offers you: CHARACTER HOUSE — PARC SAINT-MAUR 15 MIN FROM PARIS BY RER Nestled in the highly sought-after Parc Saint-Maur neighborhood, this house of 200.27 m² of living space (total floor area of 291.48 m²) unfolds its volumes over three levels, in the heart of a green setting. The land of 1,167 m² offers rare prospects: space suitable for a pool, outbuilding, wooded garden preserving all its landscape charm, punctuated by three centenary trees. From the entrance, a generous ground floor: kitchen, living room, dining room, TV area, office, an additional room that can be a bedroom or an office, for an elegant and functional single-level living. On the first floor, three bedrooms and a bathroom are distributed around a large landing, the second level is fully dedicated to a master suite with private bathroom, a true haven of intimacy under the converted attic. The complete basement — laundry-boiler room, wine cellar, playroom — as well as an adjoining garage provide all the space necessary for the comfort of a large family. The neighborhood: its tree-lined avenues, its character villas, its immediate proximity to the banks of the Marne. A prime location for families: the school group (preschool, primary and middle school) is a 7-minute walk away, and the sector high schools Marcelin Berthelot and Arsonval are accessible in 10 minutes by bus. The RER A station “Le Parc de Saint-Maur” is about a 15-minute walk away, offering a direct connection to Paris (Nation in 13 minutes, Châtelet-Les Halles in 19-20 minutes). A property with strong potential: the old roofing, garage, and outbuildings call for renovation, offering a real margin for enhancement — a rare opportunity, especially since the windows, recently replaced with double-glazed aluminum, already provide an excellent level of comfort. Moreover, according to the energy study, it is possible to achieve an A label. Visits by appointment — complete file and diagnostics available upon request. Agency fees borne by the seller. A valid ID will be requested upon visiting, in accordance with article L.561-5 of the Monetary and Financial Code. Information about the risks to which this property is exposed, including the legal obligation for clearance, is available on the Géorisques website: http://www.georisques.gouv.fr. This real estate advertisement has been written under the editorial responsibility of Ms. Charlotte Wuillemin, independent real estate agent (without holding funds), commercial agent of SAS I@D France registered with the MELUN RSAC under number 888642956, holder of the real estate canvassing card on behalf of I@D France SAS.
…By Iad France


Family House with Garden, Quiet and Sunny – La Varenne Saint-HilaireNestled in a sought-after residential area of La Varenne Saint-Hilaire, Fortis Immo offers you exclusively this charming family house of 86.5 m² on the ground, built on a plot of 213 m². A peaceful and privileged living environment just steps away from amenities, in a calm and green setting.You will love:Its private garden, bathed in sunlightIts beautiful brightness and outdoor spaces on each floorIts ideal location, just 800 m from the La Varenne - Chennevières RER A stationThe house consists of two levels with optimized volumes:On the ground floor:A pleasant living space with a living/dining room opening onto the garden, an independent kitchen, a bright bedroom with direct access to the garden, and a shower room with a toilet.On the first floor:Two comfortable bedrooms, a second shower room with a toilet, and above all: a large intimate terrace, perfect for your moments of relaxation or summer evenings in complete tranquility.Some refreshing works are to be expected, giving you the opportunity to shape each room according to your desires: a true blank canvas to express your style and create the living space that resembles you.The garden, without vis-à-vis, facing south, is a true haven of peace. A rare and sought-after space, ideal for recharging, entertaining, or watching your children grow up in complete safety.Immediately close to shops, schools, and transport, this house combines functionality and quality of life.A rare property in the area. Don't miss this opportunity!To arrange a visit, contact David AMIEL at 06 99 61 23 74This description has been automatically translated from French.
…By Fortis Immo Transaction


Exceptional property featuring a loft, townhouse, and landscaped garden spanning over 800 m² Tucked away from prying eyes, in the heart of a quiet, secluded street, this unique property boasts 267.08 m² of floor area (218 m² under the Carrez law) and offers a rare living environment where contemporary architecture and nature blend elegantly. Designed for mixed use (residential and professional), this unique complex combines a charming townhouse with a spectacular, light-filled loft that opens entirely onto a magnificent landscaped garden spanning over 800 m²—a true luxury in an urban setting. From the moment you enter, the spaciousness is striking. The open-plan layout, the fluid flow of the spaces, and the large windows create a decidedly contemporary atmosphere where every room enjoys exceptional natural light. The interior naturally gives way to the garden, fostering a constant dialogue between architecture and landscape. The loft, the property’s defining feature, captivates with its clean lines, generous proportions, and openness to nature, making this space a true haven of peace. The main living area is organized around spacious reception areas and includes two bedrooms, blending comfort, privacy, and refinement. The separate house section offers particularly interesting potential. It consists of: On the ground floor, a fully independent studio; on the first floor, an apartment featuring an elegant, light-filled double living room, a fully equipped kitchen, and two comfortable bedrooms. These two independent living spaces can be used for a business, to accommodate family or guests, or to generate rental income, thereby offering real asset value to the property as a whole. Outside, the landscaped garden, carefully planted with trees, creates a secluded setting where every view invites relaxation. A true oasis of greenery, it gives this property a unique atmosphere—a rarity on the outskirts of Paris. A one-of-a-kind property, designed for a discerning clientele seeking an exclusive living space that combines exceptional spaciousness, natural light, nature, and strong potential for development. Information and viewings available 7 days a week. Brokerage fees are the seller’s responsibility. Information on the risks associated with this property is available on the Géorisques website: www.georisques.gouv.fr +33615018953
…By La Sauvage Immobiliere


In the heart of the highly sought-after Triangle d'Or in La Varenne Saint-Hilaire, in a residential area close to shops, schools, the banks of the Marne, and just a few minutes' walk from the RER A, discover this elegant family home that has been completely renovated, offering 234 m² of living space on a beautiful tree-lined corner plot of 781 m².From the entrance, the house impresses with its brightness, generous volumes, and the quality of its renovation, which harmoniously combines the charm of the old with contemporary comfort. Its layout, particularly functional, has been designed to provide a living environment that is as pleasant as it is elegant for family life.The ground floor reveals beautiful reception areas flooded with light, consisting of a spacious double living room and a dining room with solid parquet flooring and moldings, extended by a fully equipped and fitted dining kitchen. An office, as well as a first bedroom with its own shower room, completes this level, particularly allowing for an independent space for guests.On the first floor, the night area includes four beautiful bedrooms, including a spacious master suite, as well as three shower rooms, offering comfort and privacy for everyone.A semi-basement of 75 m² completes the house and includes a laundry room, an additional shower room, a wine cellar, and numerous storage spaces. The attics, still convertible, offer additional potential according to the needs of future occupants.Outside, the landscaped garden constitutes a real green oasis, sheltered from view. The generous corner plot of 781 m² provides a privileged setting to enjoy sunny days, entertain, or share moments with family.A double garage accommodating two vehicles and equipped with an electric charging point completes this property.A turnkey family home, with high-quality features and generous volumes, benefiting from a privileged location at the heart of one of the most sought-after areas of La Varenne Saint-Hilaire, in immediate proximity to Paris.This description has been automatically translated from French.
…By Kretz Real Estate


Built on a plot of 1,584 m² in absolute calm near amenities (nursery, shops), this house from 1996 is detached and made of wood, with a living area of 251 m² (477 m² on the ground) without any overlooking. It comprises an entrance, a living room/dining room with a fireplace leading to the terrace and garden, a fitted kitchen open to the dining room, an office, a master suite with a bathroom and dressing room, and separate toilets. On the first floor: a lounge, 4 bedrooms, an office, a shower room, and separate toilets. A double garage with direct access and a laundry room, as well as a full basement and a 95 m² pool complete this property. No work required. Fees included of 1.61% VAT at the expense of the buyer. Price excluding fees 934,000 €. Energy class C, Climate class C Average estimated amount of annual energy expenses for standard use, established based on energy prices from the year 2021: between €2002.00 and €3040.00. Information on the risks to which this property is exposed is available on the Géorisques site: georisques.gouv.fr.This description has been automatically translated from French.
…By Properties V


Located in Fontenay-sous-Bois, less than ten minutes from the Parc des Beaumonts, this 152 sqm house boasts a unique architectural style, where a characterful main residence interacts with a separate studio. It is arranged around a bucolic garden, a true haven of peace where vegetation gently touches the light-colored facades, creating a tranquil atmosphere. From the moment you enter, the living room reveals a warm and inviting ambiance, enhanced by mosaic parquet flooring in deep shades and delicately contrasting tones. A true cocoon of serenity, this space invites relaxation, bathed in natural light that streams through a large window framing the garden like a living painting. The open-plan kitchen blends seamlessly into the space, reinforcing the convivial and intimate feel of the home. Extending from the kitchen, the living area opens onto a veranda with a black steel frame. Beneath its skylight, the dining room transforms into a veritable winter garden, bathed in light and open to nature. Upstairs, a spacious landing leads to bedrooms with distinct atmospheres: one bedroom featuring workshop-style glass walls and sunny hues, and a second extending onto a private rooftop terrace overlooking the garden. A spacious bathroom, reminiscent of a country house, provides comfort and tranquility, complemented by a separate WC. A dressing room and an office, which could easily be converted into a guest bedroom, complete this level. Echoing this, and accessible independently from the garden, the 35 sqm studio reveals a bright, open space with a wood-paneled ceiling. Bathed in light, it is organized around a wood-burning stove that adds a warm and authentic touch, reinforcing the welcoming and inspiring character of this space. Featuring a glass-enclosed office, a kitchen, and a shower room, it lends itself equally well to artistic pursuits, a professional practice, or independent living space. The central garden, a true green link, seamlessly and gently unites the different areas. An atypical property with an evolving character, conducive to an inspired lifestyle. RER A - Fontenay-sous-Bois - 20-minute walk. Shops: 5-minute walk. Schools: 9-minute walk. ENERGY RATING: D. CLIMATE RATING: D. Estimated average annual energy costs for standard use, indexed to 2021, 2022, and 2023: between EUR2,860 and EUR3,910 (including subscription). Information on the risks to which this property is exposed is available on the Géorisques website: https://www.georisques.gouv.fr Contact: Angélique - 33 6 81 39 98 26 - Sole Proprietorship - Sales Agent - RSAC: 933 421 042 Créteil Condominiums of 3 units (No proceedings in progress).
…By Espaces Atypiques Val De Marne


The advertiser did not provide an english description for this listing.
…By Barnes - Val De Marne


Arnaud VIALLANEIX offers you this property:Character Anglo-Norman house renovated, south-facing garden, just steps from the Bois de VincennesA few steps from the Bois de Vincennes, in a particularly calm and sought-after residential environment of Saint-Maurice, this elegant Anglo-Norman house built in 1908 has 183 m² of living space (230 m² of total area), spread over a ground floor, two floors, and a complete basement.Fully renovated about ten years ago, the property harmoniously combines the charm of its original architecture with the requirements of contemporary comfort. The works were carried out with particular care to preserve the authenticity of the house while modernizing its amenities and optimizing its interior organization.From the entrance, the house seduces with the balance of its volumes, the quality of its fittings, and the fluidity of its circulation. The numerous custom-made storage spaces and cupboards integrate perfectly with the interior architecture and fully contribute to daily comfort.The reception areas are one of the property’s strengths. The ground floor features a remarkable triple living room, consisting of a first lounge connected to the dining room by an elegant double-sided fireplace, which itself opens onto a second lounge offering a direct view of the garden. This layout provides a natural flow between the different living spaces and creates a warm and friendly atmosphere.Thanks to double exposure and a south-facing garden, the reception rooms benefit from natural light throughout the day. The family kitchen, open to the terrace and landscaped garden, harmoniously extends the living spaces to the outside.The landscaped garden serves as a true extension of the house. Its terrace, facing south, allows for full enjoyment of beautiful days. A **large removable shade cloth** provides the option to adapt the outdoor spaces according to the seasons and desires, alternating between sun and shade.Located in immediate proximity to the city center, shops, schools, and public transport, the property benefits from a particularly sought-after location, just steps from the Bois de Vincennes.Property assets* Character Anglo-Norman house built in 1908* 183 m² of living space and 230 m² of total area* Ground floor, two floors, and complete basement.* Complete renovation carried out about ten years ago.* Triple living room consisting of two lounges and a dining room articulated around a double-sided fireplace.* Double exposure offering natural light all day long.* South-facing garden with landscaped terrace.* Large removable shade cloth allowing modulation of outdoor spaces.* Family kitchen open to the garden.* Four bedrooms and an office.* Two bathrooms.* Two toilets.* Numerous storage spaces and cupboards made entirely to measure.* Complete basement including a laundry room and significant storage space.* Particularly sought-after residential address near the Bois de Vincennes.LayoutThe house is organized over a ground floor, two floors, and a complete basement.The ground floor welcomes an entrance leading to a large triple living room consisting of a first lounge, a dining room connected by a double-sided fireplace to a second lounge open to the garden. The family kitchen, also oriented towards the outside, has direct access to the south-facing terrace and landscaped garden.The first floor offers a night space consisting of two bedrooms, a bathroom, and numerous custom-made storage spaces.The second floor has a large bedroom, an office that can meet various needs according to the family’s requirements, a second bathroom, and numerous integrated storage spaces.The complete basement includes a laundry room as well as significant storage spaces offering true everyday comfort.Living environmentHighly sought after for its quality of life at the gates of Paris, Saint-Maurice appeals for its balance between residential environment, proximity to the Bois de Vincennes, shops, schools, and quick access to transport.Additional informationDPE: D, with potential for improvement towards better energy performance thanks to a completed energy renovation study, allowing for optimized property at controlled costs.Additional information (complete photographic report, detailed plans, diagnostics, energy consumption, energy improvement study, technical documents, proof of completed work, and administrative documents) are available upon request and accessible to qualified buyers via a **secure digital data room**.Visits possible during the week, in the evening, and on weekends.I am at your disposal to arrange a private viewing of this property and answer all your questions.English spoken – Si parla italianoInformation on the risks to which this property is exposed is available on the Géorisques site: www.georisques.gouv.frThis description has been automatically translated from French.
…By Meilleurs Biens Immobilier


Architecture from the 1880s, this 353 m2 mansion in the heart of Fontenay-sous-Bois hides within it a summer haven.Completely reimagined in the 1960s by its former owners and then carefully renovated in 2016, this master house has managed to withstand the test of time without losing its soul. Its brick facade, functional chimneys, discreet remnants of its former entrance etched in the wall, original stone outdoor staircase, and the majestic marble of its double-height entrance hall illustrate the many layers of memory that make this family home a unique cocoon. The grand entrance immediately sets the tone: marble slab flooring, custom woodwork door, and flowing light. From there, the living space unfolds generously with a large living room, a dining room, and an open kitchen with a dining nook. The discreet and hidden pantry offers storage space in the back kitchen. The succession of these main rooms opens wide onto the garden, which reveals a secluded pool, so rare in the neighborhood. Bathed in gentle and prolonged southern light, the living spaces resonate with the rhythm of the solstice: those long suspended days when light seems to never want to leave. Each bay window invites you to cross the threshold, linger by the water, and do nothing with elegance. A more intimate television lounge, nestled among the foliage of the front garden, offers calm and privacy. The grand staircase in the entrance leads to the first floor, where a nearly hidden office space sits facing a window. Three bedrooms complete this floor, two of which have their own shower room, providing each family member with their own space for intimacy and autonomy. On the second and top floor, the master suite perched boasts a bathroom with a bathtub, shower, and double sink on a large mosaic countertop. A second bedroom with its own shower room completes this floor. Finally, in the basement, a 118 m2 space to be developed is available, with a healthy wine cellar perfect for storage. In addition to this master house, a small secondary independent house, nestled at the end of the 900 m2 plot, offers a private entrance from the street, a private terrace, and 40 m2 of living space. Currently rented, it can be purchased in addition to the main house.A confidential and exceptional master house in the heart of Fontenay-Sous-Bois.
…By Archik Paris


A Character Residence with Timeless Charm, at the Gates of ParisIn Marolles-en-Brie, in a privileged environment just a few kilometers from Paris, this remarkable 19th-century bourgeois residence perfectly embodies the art of living in the French style. Behind its elegant facade lies an exceptional property of 277 m² of living space (336 m² on the ground), built on a carefully preserved plot of 816 m² away from prying eyes. From the very first steps, the charm takes hold. The perfectly preserved period elements testify to the refinement of this house: herringbone parquet flooring, delicately crafted moldings, cornices, marble fireplaces, woodwork, and wooden wainscoting create an authentic decor where every detail tells a story. The reception rooms offer magnificent volumes flooded with light. The living room with a fireplace invites conviviality, while the dining room creates an ideal setting for hosting family and friends. The contemporary dining kitchen, fully equipped and featuring a generous central island, opens onto the garden, creating a pleasant continuity between indoor and outdoor. The night space has been designed to offer comfort and intimacy. The main house has five spacious bedrooms, including a superb master suite complemented by a mezzanine, perfect for an office, library, or relaxation area. A Dependency with Multiple Possibilities A true asset of the property, a dependency of about 40 m² completes the ensemble. It includes an independent bedroom as well as areas dedicated to leisure and well-being: a home theater, fitness room, kitchen, and bathroom. An ideal place to host guests, accommodate family, or develop a personal project. A Haven of Peace Shielded from Prying Eyes Outside, the charm continues with a carefully maintained wooded garden, a true green oasis conducive to relaxation. The swimming pool, perfectly integrated into this peaceful environment, invites you to fully enjoy sunny days in an atmosphere of absolute calm. An elegant private paved courtyard, secured by a wrought iron gate, completes the property and offers several parking spaces. Our Opinion Rare on the market, this residence charms with its character, authenticity, and the quality of its amenities. A prestigious property where the charm of the old harmoniously combines with contemporary comfort, offering an exceptional living environment at the gates of Paris.This description has been automatically translated from French.
…By Lloyd & Davis


In one of the most privileged residential areas of Perreux-sur-Marne, this character family home of 432 m² enjoys an exceptional panorama over the river and its lush landscapes, with the Île d'Amour and the Île des Loups on the horizon.As soon as you enter the property, the feeling of being elsewhere is immediate. The private garden of 927m², generously planted with palm trees, mature trees, and a bed of lush vegetation, forms a true green haven.The layout of the house allows for full enjoyment of this privileged living environment. The spacious reception rooms are organized on the same level as the outdoor spaces, which are largely open to the garden. The bright, cross-shaped living room of 60 m² is centered around a majestic sculpted stone fireplace, providing a warm and timeless presence.The dining room flows naturally into the living areas, while a superb 80 m² veranda, perfectly heated and insulated, invites long moments of relaxation and leisure.Entirely oriented towards the garden and natural light, this large room provides a rare sense of space and indoor-outdoor living. One can easily imagine family lunches, long summer evenings, or simply moments of shared tranquility.From the south-facing terrace, the gaze naturally extends towards the Marne. The riverside vegetation and the beautifully landscaped garden then become the daily backdrop of the house.Sheltered from prying eyes, it offers multiple perspectives on the house and the Marne. The ancient and exotic trees, along with the various plant species, lend it a particularly warm, Mediterranean touch.The terrace delicately overlooks the garden and allows for full enjoyment of the view. A true privilege in a residential environment at the gates of Paris.Upstairs, four bedrooms make up a comfortable sleeping area, complemented by a bathroom with WC and a shower room with WC.On the ground floor, a generous 46 m² bedroom, with its own shower room and WC, can accommodate a master suite, guests, or serve as an independent space.This level also houses a covered indoor pool [8.50m x 2.50m], set within a wellness area with exposed stone walls and large windows.Nearby, a sauna with a shower completes this dedicated space, a true extension of the property's vacation spirit.A laundry room, a boiler room, and a wine cellar enhance the amenities.In addition to the garden, an outbuilding completes this particularly sought-after configuration. Nestled in tranquility surrounded by trees, it allows for hosting family, friends, and household staff while preserving everyone's privacy.At the foot of the house, a dock with direct access to the river allows you to fully experience this privilege and imagine a different way of enjoying the beautiful days: embarking for a water stroll, engaging in canoeing, reaching the banks and the islands, or simply settling by the river and contemplating the landscape.Contemporary comfort and remarkable energy performance. The property benefited in 2025 from the installation of two new heat pumps, contributing to its excellent energy rating.DPE: B/89GES: A/ 4Estimated annual energy costs of the housing: 3,000 € - 5,210 €Average annual charges: 7,286 €.Transaction fees including VAT are the responsibility of the seller.Information on the risks to which this property is exposed is available on the Géorisques site: www.georisques.gouv.frPerreux-sur-Marne benefits from excellent accessibility to Paris and the entire eastern Île-de-France via the RER E:- Road network: direct access to Paris, to the ring roads and major thoroughfares.
…By Engel & Völkers Paris
'%20stroke='%23DDAA3A'%20stroke-width='1.909'%20stroke-linecap='square'%20stroke-linejoin='bevel'/%3e%3c/svg%3e)
Receive by email any new listing that may match your search criteria
Your criteria :
By validating this form, you accept the general conditions of use of Le Figaro Properties.
These agencies offer a selection of luxury properties vente in the Val-de-Marne. Feel free to contact them for personalized assistance.
For your search for an exceptional property, select from our luxury houses with panoramic views in Val-de-Marne (94), starting at $741,390. Offering exceptional panoramas, these 3 residences overlook the city and its surroundings. As the seasons pass, the spectacle is renewed without ever becoming tiresome. Depending on the area you are looking for, such as Chennevieres-sur-marne, Le Perreux-sur-Marne and Maisons-Alfort, the living areas may vary and start at a minimum of 165 m². The largest properties rise to 243 m².
As part of your search for a luxury property, discover our catalog of 220 luxury houses with a terrace in Val-de-Marne (94), offered from $471,793. Outdoor meals or summer receptions, the terrace extends the house outdoors. Property listings are found in particular in Saint-maur-des-fosses, La Varenne Saint Hilaire and Le Perreux-sur-Marne. The houses listed in our listings offer attractive living areas measuring between 56 m² and 1,000 m².
Set down your suitcases without waiting: our catalog brings together 7 furnished luxury houses in Val-de-Marne (94), with a starting price of $1,638,921. From the living room to the bedrooms, each residence is tastefully furnished and ready to live in. Property listings are particularly numerous in the following areas: La Varenne Saint Hilaire, Le Perreux-sur-Marne and Joinville-le-Pont. The average price of this furnished stock stands at $9,176 per square meter. Living areas reach 536 m² for our largest properties.
As part of your search for properties of excellence, browse our privileged selection of 47 luxury houses with a pool in Val-de-Marne (94) available from $741,390. These exceptional residences enjoy prime locations, particularly in La Varenne Saint Hilaire, Saint-maur-des-fosses or Le Perreux-sur-Marne. Whether the architecture of these houses incorporates a covered indoor aquatic space or a vast outdoor pool, each property flourishes amid remarkably landscaped grounds measuring between 300 m² and 2,300 m².
Your receptions deserve a setting to match: discover 51 luxury houses with a reception room in Val-de-Marne (94), starting at $741,390. These residences combine family privacy with spaces dedicated to major events. Family gatherings, business dinners or parties with friends naturally find their place there. The fashionable addresses are located in La Varenne Saint Hilaire, Saint-maur-des-fosses and Joinville-le-Pont. Depending on the property, the property area extends up to 1,890 m².
Anchor your daily life at the water's very edge: this is what the 7 luxury houses right on the water in Val-de-Marne (94) allow, for sale from $1,100,851. These rare residences provide direct access to the shore, with no obstacle to cross. In the geographical area, Saint-maur-des-fosses, Chennevieres-sur-marne and Joinville-le-Pont account for a significant share of our listing catalog. The average price per square meter stands at $7,119. Expect living areas measuring between 113 m² and 471 m². In our selection of listings, a property can have up to 12 rooms.


