Get early access to listings that match your criteria
Never miss an opportunity again. Our personalized alerts notify you instantly.

 English$ USD · m²


Sea view villa within walking distance of the beach in Ramatuelle, Gulf of Saint-Tropez Exclusively available through Côte d'Azur Sotheby's International Realty, this charming villa occupies a highly desirable residential location in Ramatuelle, only a short walk from one of the peninsula's finest beaches and just minutes from the village of Ramatuelle and the world-renowned destination of Saint-Tropez. Set within approximately 3,275 sqm of landscaped grounds, the property offers around 174 sqm of living space while enjoying panoramic views over the Mediterranean Sea and the distant Alpine mountains. Its privileged position combines exceptional privacy with immediate proximity to the coastline, a combination that has become increasingly rare within the Gulf of Saint-Tropez. The main living areas are centred around an impressive cathedral-ceiling reception room filled with natural light, opening onto a spacious open-plan kitchen complemented by a utility room and pantry. Accommodation includes four en-suite bedrooms, three of which are located on the ground floor with direct access to the terraces. The upper level is entirely dedicated to the generous principal suite featuring a private study, spacious bathroom and an exclusive terrace overlooking the sea. A mezzanine currently configured as additional sleeping accommodation provides valuable flexibility for larger families or visiting guests. The beautifully landscaped gardens feature several terraces and an impressive 6 x 12 metre swimming pool, creating ideal outdoor living spaces for enjoying the Mediterranean lifestyle throughout the year. Although renovation is required, the property offers exceptional potential for enhancement, allowing future owners to create a bespoke luxury residence in one of the French Riviera's most prestigious coastal locations. Combining beachside living, generous grounds, panoramic sea views and significant renovation potential, this exclusive property represents an outstanding opportunity within the luxury real estate market of the Gulf of Saint-Tropez. Presented exclusively by Côte d'Azur Sotheby's International Realty. Complete sales documentation and confidential private viewings are available upon request.
…By Côte D'azur Sotheby's International Realty


Ref: 102025-355 – Superb stone property with guardian’s house, set within a protected natural park, surrounded by centuries-old oak trees, with stunning views of the Rocher de Roquebrune-sur-Argens This magnificent stone residence, built using local materials, offers an exceptional living environment in the heart of the preserved nature of the Massif des Maures. Located just 18 km from the sea and approximately 45 minutes from Nice International Airport, it enjoys a privileged setting combining absolute tranquility with convenient access. Fully renovated in 2023, the property is in excellent condition and impresses with its authentic charm and high-end finishes. It offers approximately 480 m² of living space on around 8 hectares of land, 3 of which are fully fenced. The proportions are outstanding: a majestic living room with stone flooring spans over 100 m², the kitchen measures 44 m², and each of the 9 bedrooms features an en-suite bathroom or shower room with WC, ranging between 20 and 25 m². The villa is surrounded by terraces and magnificent century-old trees. Nearby, the natural-shaped swimming pool, supplied by the estate’s private well, offers breathtaking views and complete privacy. Around 100 meters from the main house stands a charming 47 m² stone guest house, comprising a kitchen, bedroom, bathroom, and separate WC. The beautifully maintained grounds feature more than 100 majestic cork oaks, all illuminated at night. The uniquely designed swimming pool, inspired by the nearby coastline, invites relaxation and serenity. This rare property is ideal as a family home, holiday residence, or elegant guesthouse. Oil-fired central heating. Swimming pool, terrace, balcony. Parking for 10 cars. Cellar, fireplace, built-in storage. Laundry room. Garage. Carport. Air conditioning, entry code. South-facing, completely private. Private drilling-borehole (water self-sufficient). Fire risk zone. Information on the risks to which this property is exposed is available on the Géorisques website: georisques.gouv.fr
…By Fine And Country


Fifteen minutes on foot from Place des Lices, this upscale property provides privileged immersion into the Saint-Tropez lifestyle. Balancing tranquility with immediate village proximity, it offers a serene living environment where every detail is designed for comfort. The interior space unfolds with generous volumes, featuring a large living room with a dining area and a separate TV lounge for relaxation. The fully fitted kitchen integrates seamlessly with the rest of the space. The villa comprises six spacious bedrooms, each equipped with its own private bathroom. Outdoors, life centers around a large terrace and a heated swimming pool, complemented by a pool house with a summer kitchen, ideal for al fresco entertaining. The garden, complete with a pétanque court, encourages conviviality in a distinctly Mediterranean ambiance. A garage enhances the amenities of this villa. Information regarding the risks to which this property is exposed is available on the Géorisques website http://www.georisques.gouv.fr.
…By Tardieu Immobilier


Bauman Real Estate | Saint-Raphaël offers for sale this Provençal villa of 165 m², located in an idyllic setting in the heart of the lush nature of Valescure, a sought-after area of Saint-Raphaël, near the golf course and leisure activities of the Estérel estate.Nestled on a wooded plot of 1607 m², surrounded by vegetation, the property offers absolute tranquility with no overlooking neighbors. The large infinity pool and its three terraces with varied orientations invite you to fully enjoy the outdoors throughout the day. The interior consists of a hall leading to a spacious living room with a cathedral ceiling and a large bay window opening to the outside, a mezzanine for reading or a TV lounge, and a new fitted kitchen. The sleeping area includes two large bedrooms, each with its own shower room and WC. The garden level features two additional bedrooms, a shower room, a living room, a summer kitchen, a laundry room, and a cellar. A spacious garage completes the ensemble.This rare property combines prestige, serenity, and proximity to services for exceptional quality of life.Features and assets:- Green setting with no overlooking- Quiet location, on a cul-de-sac- Close to amenities and the sea- Great potential for development- Reversible air conditioning and new wood stove- Infinity pool- Aluminum shutters and double-glazed windowsFor more information contact Cyril FOTIADÉS at 06.52.29.83.77Fees charged to the seller. Energy class C, Climate class C Estimated amount of annual energy expenses for standard use: between €850.00 and €1200.00 for the years 2021, 2022, and 2023 (subscriptions included). Information on risks to which this property is exposed is available on the Géorisques website: georisques.gouv.fr.This description has been automatically translated from French.
…By Bauman Immobilier


Located in a private estate in the heart of the golf courses, this beautiful, tastefully renovated, single-story villa features 3/4 bedrooms plus a mezzanine that can serve as an extra bedroom or office, a cathedral-ceilinged living room with a fully equipped open-plan kitchen opening onto a lovely south-facing terrace partially shaded by a bioclimatic pergola, 2 shower rooms, 2 toilets, and a laundry room. Ample storage space is provided. For added comfort, there is a pool area with a pool house and terraces. Parking for 2 cars with a carport. All this in a completely peaceful and private setting. Don't hesitate to contact the IMMOGOLF agency at 33 4 94 82 48 38 to discover this property.
…By Agence Du Cap Immogolf


You can only be seduced by this Provençal villa of character located in the closed and secure domain of Saut du Loup in Sainte Maxime, in the Gulf of Saint Tropez. With its 311 square meters, this property offers an exclusive living environment and sits on 1.5 hectares of land. The 7 comfortable bedrooms have 6 bathrooms spread over two floors. There is also an independent studio, a laundry room, a cellar, a wine cellar, and a double garage. A very beautiful swimming pool with jacuzzi completes this property, also having a tennis court, adding an extra dimension to this exceptional property. The breathtaking view of the sea and the mountains stretching from the living room creates a unique and soothing atmosphere. This property is brought to you by Côte d'Azur Sotheby's, your renowned property expert in the region.
…By Côte D'azur Sotheby's International Realty


Historic Belle Époque villa with panoramic sea views in La Croix-Valmer, Gulf of Saint-Tropez Ideally located in La Croix-Valmer, one of the most desirable destinations within the prestigious Gulf of Saint-Tropez, this exceptional Belle Époque villa occupies an elevated position overlooking the Mediterranean Sea and the celebrated Golden Islands (Îles d'Or). Built during the early twentieth century, the residence combines remarkable architectural heritage, generous living spaces and exceptional renovation potential within approximately 4,200 sqm of landscaped grounds. Perfectly positioned close to Gigaro Beach, Ramatuelle and Saint-Tropez, the property enjoys a peaceful residential setting while remaining within easy reach of world-renowned beach clubs, marinas, fine dining and luxury amenities. Offering approximately 330 sqm of living space, the villa has retained many of its original architectural features, including period fireplaces, decorative stained-glass windows, elegant wrought-iron staircases and hand-painted floral frescoes. These exceptional details provide a rare opportunity to restore a genuine Riviera landmark while adapting it to contemporary standards. The main level comprises a grand entrance hall, elegant reception rooms, a formal dining room, a spacious independent kitchen with adjoining storage areas and an office. The upper floors accommodate five bedrooms, each opening onto a private balcony enjoying spectacular panoramic views across the Mediterranean Sea and the Golden Islands. An independent guest studio with its own entrance includes a living room, open-plan kitchen, bedroom and bathroom, offering complete autonomy for guests, family members or staff. A spacious garage completes the property. Combining exceptional architectural character, generous landscaped grounds, panoramic sea views and one of the Gulf of Saint-Tropez's most desirable locations, this historic residence represents a rare opportunity for buyers seeking an authentic Riviera estate with significant long-term patrimonial value. Presented by Côte d'Azur Sotheby's International Realty. Complete sales documentation and confidential private viewings are available upon request.
…By Côte D'azur Sotheby's International Realty


REF 70791 AM Just a short walk from the famous Place des Lices, this remarkable property enjoys an exceptional location, combining the village’s lively atmosphere with a peaceful and unspoiled setting. Built on approximately 5,800 m² of land featuring vineyards, it comprises an authentic mansion of over 550 m² as well as a separate caretaker’s house. Its generous spaces, distinctive architecture, and timeless charm make it a rare find on the Saint-Tropez market. This unique residence offers exceptional potential for a high-quality renovation, allowing its full prestige to be revealed and creating an exceptional home in the heart of Saint-Tropez. A rare opportunity for lovers of character properties seeking a unique home in one of the most sought-after areas of the French Riviera. Agnès MERILLE +33617339259 Agency fees payable by vendor - Agnès MERILLE - Agent commercial - EI - RSAC 380 633 933 / Fréjus
…By Reseau Swixim


Located in the highly sought-after area of L’Escalet, this stunning newly built contemporary villa offers approximately 330 sqm of living space set on a beautifully landscaped 1,700 sqm plot. Ideally positioned just a few minutes from the unspoiled beaches of L’Escalet, Pampelonne Beach, and the village of Ramatuelle. Designed with a distinctly modern approach, the property impresses with its generous volumes and elegant architecture. Flooded with natural light through expansive floor-to-ceiling windows, the spacious living areas open seamlessly onto terraces and the swimming pool. The villa features six en-suite bedrooms, each with its own bathroom and dressing area. Carefully selected materials, natural tones, and refined finishes create a warm and inviting atmosphere throughout. A gym, home cinema, and a fully equipped laundry room complete the property’s amenities. "Information regarding the risks to which this property is exposed is available on the Géorisques website: www.georisques.gouv.fr." Property located in an area subject to mandatory vegetation clearance regulations. For any further information, the BARNES INTERNATIONAL Saint-Tropez team remains at your disposal. Tel: +33 (0)4 94 43 32 47. Agency fees payable by vendor
…By Barnes Saint-tropez


Majestically overlooking the Mediterranean from one of the most sought-after locations on the French Riviera, this exceptional contemporary property offers a breathtaking, ever-changing spectacle where sea and sky merge on the horizon. Located just a few steps from the beaches of Agay, in a preserved setting between the red rocks of the Estérel and the crystal-clear waters of the bay, this villa of approximately 380 sqm enjoys an absolutely remarkable panoramic sea view ? the true signature of this unique property. From the moment you enter, the generous volumes and omnipresent natural light create an elegant and soothing atmosphere. Expansive floor-to-ceiling windows blur the boundaries between indoor and outdoor living, offering an exceptional panorama over the Mediterranean from the reception areas. The living room, enhanced by a contemporary suspended fireplace, opens onto a magnificent terrace overlooking the sea. The open-plan kitchen and dining area have been designed for entertaining in a spectacular setting, where every moment is accompanied by an uninterrupted view of the coastline. The villa features six refined suites, each with its own bathroom, dressing room and high-end amenities, ensuring comfort and privacy for its occupants. Outside, the heated infinity pool appears to blend seamlessly into the intense blue of the Mediterranean, creating a setting of rare elegance. The relaxation areas invite you to fully enjoy the privileged climate of the French Riviera throughout the year. A vast basement offers numerous possibilities for conversion: wellness area, gym, home cinema or wine-tasting cellar. An independent studio of approximately 40 sqm remains to be created, offering particularly attractive additional potential. The property also benefits from eight parking spaces, including two indoor spaces. Rare for its location, its immediate proximity to the sea and the extraordinary quality of its panorama, this villa is intended for clients seeking an exceptional residence where luxury, discretion and the Mediterranean art of living come together perfectly. Key features Exceptional panoramic sea view Only 200 metres on foot from the beach 6 complete suites with dressing rooms and bathrooms Heated infinity pool Contemporary architecture and generous volumes Basement ready to be fitted out according to your wishes Independent studio to be created 8 parking spaces Highly sought-after Agay ? Saint-Raphaël area A confidential address for a truly outstanding property. Price : 2 790 000 euros
…By Agence De La Maison Rouge Dinard


Nestled in the prestigious surroundings of Ramatuelle, just minutes from Pampelonne Beach and Saint-Tropez, this exceptional private estate offers a rare lifestyle opportunity, combining prestige, privacy, and absolute tranquility. Set within nearly 2 hectares of landscaped grounds, the property comprises approximately 750 sqm of living space distributed across three independent residences, all benefiting from high-end amenities and presented in excellent condition throughout. The estate features an elegant main residence of approximately 540 sqm, offering fifteen bedrooms and expansive reception areas, an authentic stone-built shepherd’s house of approximately 103 sqm with its own private swimming pool, as well as a third independent villa of approximately 109 sqm comprising two bedrooms. Designed for entertaining on an exceptional scale, the estate also benefits from an outstanding range of amenities, including two swimming pools, a tennis court, a pétanque court, a sauna, a hammam, a double garage, a private helicopter landing area, and a genuine private chapel. Completely secluded and sheltered from view, within an unspoiled natural setting, this unique property is perfectly suited to discerning buyers seeking an extraordinary residence in the heart of the Gulf of Saint-Tropez. Highlights Nearly 2 hectares of private grounds Approximately 750 sqm of living space across three residences 15 bedrooms in the main residence Two swimming pools Tennis court and pétanque court Sauna and hammam Private helipad Genuine private chapel High-end amenities and excellent overall condition Confidential address in Ramatuelle Complete dossier, photographs, and additional information available upon request. Energy Performance Ratings Main Residence: EPC 142 / GHG 23 (Class C) Secondary House: EPC 184 / GHG 30 (Class D) “La Bergerie”: EPC 193 / GHG 17 (Class D) +33786609019
…By Bonaparte


A sought-after location and exceptional grounds: Ideally situated just steps from the heart of the village, discover this spacious Provençal house with approximately 200 m2 of living space. Benefiting from an ideal southwest exposure, it offers optimal natural light throughout the day. The property is built on a magnificent, flat, and fully enclosed plot of 2,388 m2, a rare haven of greenery so close to amenities. This villa features an automatic gate. Generous and family-friendly living spaces on two levels: The villa unfolds harmoniously and offers spaces perfectly suited to a large family: On the garden level: The entrance opens onto a vast and welcoming living room with a fireplace and a dining area. This living space, equipped with air conditioning, opens onto a large covered terrace, ideal for al fresco dining. This level also includes a semi-open kitchen, a functional laundry room, a storage room under the stairs, and a separate WC. On the bedroom side, you'll find a lovely bedroom opening onto the garden with its own bathroom (shower and sink), as well as two further bedrooms sharing a shower room. An attached garage completes this level. Upstairs: The upper floor features two bright and spacious bedrooms, each opening onto a pleasant private terrace overlooking the garden, as well as a separate WC and shower room. A welcoming outdoor space designed for relaxation: The level garden boasts a magnificent, large, traditional 12x5 meter heated swimming pool, secured by a roller shutter. A pool house area awaits completion, ready to be furnished to your specifications, creating the perfect summer gathering place. Amenities and comfort: The property is connected to mains water and sewage. For economical and easy maintenance of the large grounds, an automatic watering system is fully supplied by a private well. Some updating is needed to modernize this property, offering a unique opportunity to personalize a charming home with exceptional potential, just a short walk from the village. Full file and viewings available upon request. Sales agent registered with the RSAC of Fréjus under number 884 345 919. Information on the risks to which this property is exposed is available on the Géorisques website: www.georisques.gouv.fr
…By M Real Estate


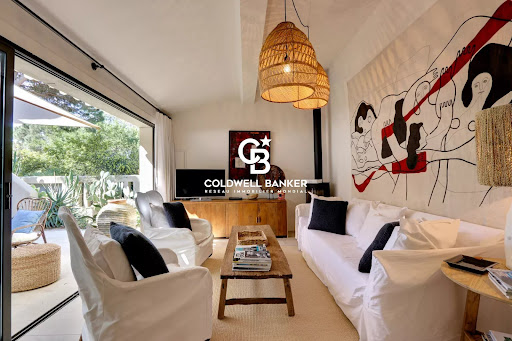
Just a stone’s throw from the legendary beaches of Pampelonne, discover this charming country cottage of approximately 80 m², set on a magnificent landscaped plot of around 300 m², sheltered from prying eyes and in a particularly peaceful setting, offering a true haven of tranquillity in the heart of Ramatuelle. Designed as a true holiday home, this property charms with its warm atmosphere, generous outdoor spaces and Mediterranean lifestyle. The ground floor comprises an entrance hall, a fully fitted and equipped open-plan kitchen, leading into a bright living room opening onto a spacious hacienda-style terrace, ideal for entertaining or enjoying long summer evenings. Two bedrooms opening onto the terrace, as well as a shower room with a toilet, complete this level. Upstairs, an elegant master suite with its own en-suite shower room and toilet offers an intimate and comfortable space. Outside, several terraces invite you to savour every moment of the day as the sun moves across the sky. A separate utility room, a magnificent landscaped garden and a space suitable for installing a hot tub or an above-ground swimming pool round off the property perfectly. Decorated with refined taste and sold fully furnished and equipped, this country house is a secluded and charming property, ideal for enjoying the relaxed lifestyle of Ramatuelle, just a few metres from one of the most beautiful beaches in the Gulf of St Tropez.
…By Coldwell Banker St Barth Azur Rayol-canadel-sur-mer


Magnificent sea view for this beautiful contemporary villa overlooking the Gulf of Saint-Tropez, 50m from the beach in a prestigious residence of only 4 villas and 7 apartments. Recently built with high quality finishes and materials, sold including furniture and contemporary decoration. A large bright living room, 4 bedrooms en suite, an infinity pool surrounded by large terraces. Sold with 2 large garages and 1 parking space.
…By Eurl Bird


iad France - Deborah Demaied offers you: SANARY-SUR-MER – Exceptional contemporary villa In the heart of one of the most sought-after residential neighborhoods of Sanary-sur-Mer, discover this elegant contemporary villa where architecture, light, and Mediterranean art de vivre meet in harmony. From the entrance, the volumes impress. The living area, with a surface area of more than 65 m², completely open, benefits from a full south exposure and naturally extends towards the vast terraces, the pool, and the outdoor spaces thanks to large bay windows that bathe the house in light throughout the day. Developing more than 235 m² of usable space, this property has been designed to offer exceptional living comfort. It offers four bedrooms including two true suites, each with its own private bathroom, including a superb ground-floor master suite. The American kitchen, perfectly integrated into the reception area, will delight lovers of conviviality and contemporary amenities. Outside, the terraces invite you to fully enjoy the Sanary climate. The heated saltwater pool, the jacuzzi, and the various relaxation areas create a true haven of peace, enhanced by a pleasant sea view from the upper floor. Thought out in the smallest details, this villa also offers rare features: a true professional cinema, numerous storage and storage rooms, as well as particularly functional technical spaces. The property is located in a confidential estate of only three lots, fully enclosed and secured. Its location is a major asset: local shops, beaches, and the famous port of Sanary-sur-Mer are accessible on foot, offering a privileged living environment where the car becomes almost unnecessary. Parking is also particularly easy. A property with high-end features, intended for connoisseurs of exceptional properties in search of a premium location on the Var coast. Agency fees are the responsibility of the seller. A valid ID will be requested during the visit, in accordance with article L.561-5 of the Monetary and Financial Code. Information about the risks to which this property is exposed, including the legal obligation of clearing, is available on the Géorisques website: http://www.georisques.gouv.fr. This real estate announcement has been written under the editorial responsibility of Ms. Deborah Demaied, independent real estate agent (without holding funds), commercial agent of the SAS I@D France registered with the RSAC of EVRY under number 511409526, holding the real estate solicitation permit on behalf of the company I@D France SAS.This description has been automatically translated from French.
…By Iad France


Just a few steps from shops and the harbor, this charming villa embodies the sought-after art of living on the Côte d'Azur.Located in the very center of Sainte-Maxime, this 265 m² house features an architecture inspired by traditional Mediterranean homes: bright white facade, azure blue shutters, elegant arcades, and a roof with old tiles.Set amidst a backdrop of palm trees and lush vegetation, it boasts an open sea view of the port of Sainte-Maxime and the Gulf of Saint-Tropez.Organized over several levels, the villa offers a spacious living room bathed in light, extended by wide openings facing the sea. The volumes are generous and fluid, designed to let in light and enhance the panorama. The reception area naturally opens onto the terraces, inviting a typically Mediterranean indoor-outdoor lifestyle.The property comprises four suites, ensuring comfort and intimacy for both family and guests.Outside, a covered terrace with a summer kitchen extends the living spaces and allows for entertaining in any season. Below, the pool harmoniously integrates into the landscaped environment, offering a privileged relaxation space facing the sea.Rare for its central location, view, and character, this villa combines charm, comfort, and discreet luxury in one of the most sought-after locations on the Côte d'Azur.A confidential address where one can live on foot, between the sea, harbor, and Mediterranean joie de vivre.This description has been automatically translated from French.
…By Collection Provence Immobilier


Located in Saint-Paul-en-Forêt, within a peaceful and preserved residential setting in the Var countryside, this character property blends harmoniously into a natural environment where Mediterranean vegetation defines a true art of living. Its architecture and furnishings, subtly inspired by Provençal codes, are arranged around volumes designed to capture natural light throughout the day, creating an atmosphere that is both open and intimate. The home offers approximately 246 m² of living space and delivers a refined lifestyle where the main reception areas flow seamlessly into one another. The living room, dining area, and kitchen open directly onto the terraces and pool, ensuring a harmonious indoor-outdoor connection. The night area includes two primary suites, each with its own shower room and separate toiletes, one of which features a dressing room, as well as two additional bedrooms, including one upstairs with a private shower room and pool views. Full air conditioning, a pellet stove and a wood-burning fireplace provide optimal comfort throughout the year. The landscaped garden features olive trees, mimosa, lavender, jasmine, laurel, and rose bushes, creating a vibrant Mediterranean setting. The 12 x 6 meter heated saltwater pool sits at the heart of the property, complemented by an outdoor kitchen with pizza oven, a pétanque court, and leisure areas designed for relaxation and entertaining. An independent 43 m² guest house offers three bedrooms, a shower room, toilets, and a private terrace. The property may be purchased fully furnished, allowing for immediate move-in with a turnkey experience. A double carport completes the property. It also enjoys a privileged location, just 10 minutes from the local airfield, close to golf courses, Lake Saint-Cassien, the coastline, and charming nearby villages.
…By Safti


For sale near Lorgues, this elegant property of approximately 300 m² is set within 2 hectares of wooded grounds surrounded by vineyards, offering an exceptional lifestyle in complete peace and privacy. The estate comprises a two-storey main house and a fully independent guest house, ideal for welcoming family and friends or as a rental opportunity. The property enjoys panoramic views over the surrounding hills, forests and vineyards. A true haven of peace, it is located just a few minutes from the charming Provençal village of Lorgues, renowned for its authentic atmosphere, famous market and privileged location, approximately 45 minutes from Saint-Tropez. The villa is surrounded by several charming terraces, allowing you to enjoy the outdoor spaces throughout the day. The ground floor comprises an entrance hall, a spacious living room with an insert fireplace, and a dining area with an open-plan kitchen featuring a Godin range cooker, all opening onto a large terrace with far-reaching views. This level also includes a utility/laundry room, a generous storage room that could be converted into a home cinema or additional living space by creating an opening, and a wine cellar. Upstairs, an impressive living room with generous volumes, high ceilings and magnificent exposed timber beams opens onto several terraces and an intimate patio with a jacuzzi. Sheltered from the wind and also accessible from the principal suite, this peaceful space is ideal for relaxation. This level also offers three to four spacious and light-filled bedrooms, two modern bathrooms, an additional shower room and a dressing room adjoining the principal bedroom. The landscaped grounds feature a heated 13 x 5 metre infinity swimming pool with a fully equipped pool house. The property also benefits from a fully renovated, detached 50 m² guest house comprising a living room, kitchen, bedroom and shower room with WC. Completely separate from the main villa, it enjoys total privacy. This distinctive property combines absolute tranquillity, high-quality finishes and harmonious materials, including travertine flooring used both indoors and outdoors. Photovoltaic panels provide significant energy savings. Shops, schools, transport links and the centre of Lorgues are all just a few minutes away. This property is available through our Grimaud office. Thanks to our exclusive partnership with Knight Frank, a global leader in luxury real estate, Janssens Immobilier offers each property exceptional international visibility. This alliance strengthens our local expertise with the power of a network present in more than 50 countries. Information on the risks to which this property is exposed is available on the Georisques website : http://www.georisques.gouv.fr In accordance with current regulations, the EPC surface area of this property is calculated based on a standardised measurement of the living space. This measurement may differ from the total surface area measured accurately by our sales teams.
…By Janssens Immobilier Knight Frank Grimaud


THE CADIERE D'AZUR (83740) In exclusivity Discover this beautiful villa close to the city center on foot, while maintaining a calm and peaceful living environment, it offers quick access to the highway. Its cathedral ceiling and materials add charm to the house. Designed to provide optimal living comfort, the house offers a single-storey living space including a living room, dining room, independent kitchen, and a private master suite with dressing room and shower room. On a half-level, the children's or guest area consists of three bright bedrooms and a mixed bathroom (shower and bathtub). Outside, the enclosed garden houses an infinity pool. Your loved ones will enjoy complete privacy thanks to a fully equipped independent 2-room apartment. Finally, a complete basement with garage, wine cellar, and storage completes this fully air-conditioned property. A true haven of peace. Agency reference: V-5983This description has been automatically translated from French.
…By Orpi - Agence Cabanis – La Cadière D’azur


In the heart of the residential area of Les Plaines, 600 meters from the sea and just a few minutes from the historic center of Saint-Raphaël, Villa Mariana has been rising since 1884. Located within the perimeter of the Architects of Buildings of France, this late 19th-century residence combines the nobility of original Mediterranean architecture with the requirements of a complete contemporary renovation.A rare orientation and viewSet on a landscaped plot of 1,565 m², the villa spans over 400 m² of living space spread across four levels, all served by a glass-structured integrated elevator. Its East/South/West exposure bathes the rooms in light at all hours of the day, and its openings reveal a panorama that extends from the Estérel massif to the Gulf of Saint-Tropez.A layout designed for the art of livingThe ground floor offers approximately 160 m² of reception space: an open kitchen with a family dining room, a television lounge, a guest dining room for twelve people, and a Belle Époque veranda with custom glasswork that extends the interior to the garden. The first floor hosts three suites, each with its private bathroom equipped with a 'hot feet' underfloor heating system; two of them open onto a 50 m² East/South terrace. The second floor forms a true master apartment of 87 m²: private lounge, bedroom, two dressing rooms, bathroom with freestanding tub and Italian shower, and Niçoise balconies. The lower level houses a wine cellar directly connected to the kitchen, as well as volumes ready to accommodate a wellness area.An outbuilding and a Mediterranean gardenAn annex villa of approximately 60 m² includes a living room, open kitchen, two bedrooms, and a complete bathroom. The fully redesigned garden brings together olive trees, cork oaks, lemon trees, and strawberry trees around a 12 x 6 meter swimming pool bordered by a travertine solarium. Boules court, vegetable garden areas, a closed garage of 40 m², and parking spaces complete the property.A renovation carried out to the highest standardsCustom wooden joinery in compliance with ABF regulations, reinforced insulation, anti-burglary glazing, video surveillance, and alarm: the villa meets the most demanding technical standards while preserving its original identity.Energy Performance Diagnosis: B - 77Greenhouse Gas Emissions: A - 2Estimated annual energy costs of the housing: €2900 - €3980Transaction fees including VAT are the responsibility of the seller.Information about the risks to which this property is exposed is available on the Géorisques website: www.georisques.gouv.fr. The luxury real estate market on the Côte d'Azur is one of the most attractive in the Mediterranean region.Holiday homes and second residences on the Côte d'Azur not only offer an incomparable style and quality of life but also represent, given the international economic situation, a safe investment and a smart retirement project, especially at premium addresses.The city of Saint Raphaël is located in Provence halfway between Cannes and Saint Tropez, in the Var department. Between tradition, due to its Roman past, and modernity, due to its vitality, it is today a city of art and culture at the heart of the Côte d'Azur. Its territory offers a 35-kilometer maritime façade enhanced by 5 ports, beaches, creeks, numerous inlets, and the 32,000-hectare Estérel forest massif, labeled natural site by the European Natura 2000 network. The city of Saint Raphaël also has 2 internationally known golf courses.This description has been automatically translated from French.
…By Engel & Völkers Côte D'azur


Nestled within one of the most exclusive private estates on the Saint-Tropez peninsula, this exceptional property enjoys a truly unique setting in a confidential enclave of Ramatuelle, overlooking the legendary Pampelonne Bay. Set in a commanding south-facing position, the villa enjoys breathtaking panoramic sea views and benefits from direct private access to the waterfront, allowing you to reach the beach on foot while also offering a private mooring for a 9-metre boat. A privilege that has become exceptionally rare along this iconic coastline. Offering approximately 600 sqm of living space across three levels, the villa is designed around generous reception areas that seamlessly extend onto expansive sea-facing terraces through floor-to-ceiling sliding glass doors. The property features two elegant living rooms, two fully equipped kitchens including a professional-grade kitchen, seven bedrooms with en-suite bathrooms and dressing rooms, as well as separate staff accommodation. Every detail has been carefully considered to provide absolute comfort while ensuring complete privacy for both family and guests. The amenities meet the highest standards of luxury living, including a dedicated wellness area with a fitness room, hammam and massage room, a wine cellar, full home automation, reversible air conditioning throughout, and an integrated Sonos sound system. Outside, the property perfectly embodies the Mediterranean lifestyle. Beautifully landscaped gardens combine Provençal species with exotic planting, centred around a spectacular 100 sqm heated swimming pool with lap lane. More than 300 sqm of terraces, bioclimatic pergolas, a summer kitchen, fountains, outdoor lounges and a pétanque court create an exceptional setting for entertaining against the backdrop of the Mediterranean. The property also enjoys an unrivalled location, combining complete tranquillity with immediate access to the iconic beaches of Pampelonne, while the villages of Ramatuelle and Saint-Tropez are just a few minutes away. An electric golf cart and a 9-metre boat are included in the sale, completing this remarkable offering. Property for sale through Janssens Immobilier | Knight Frank Saint-Tropez. Thanks to our exclusive partnership with Knight Frank, the world's leading luxury real estate network, Janssens Immobilier provides every property with outstanding international exposure. This alliance combines unrivalled local expertise with the strength of a global network spanning more than 50 countries. In accordance with current regulations, the DPE floor area has been calculated using the standardised French method based on habitable living space. This measurement may differ from the total floor area accurately measured by our sales teams. Information regarding the risks associated with this property is available on the Géorisques website: http://www.georisques.gouv.fr
…By Janssens Immobilier Saint-tropez


iad France - Maxime Gomez offers you: Nestled in the heart of a privileged environment in Cuers, this magnificent Provençal-style bastide offers you an exceptional living environment.Upon your arrival, you will be seduced by the picturesque access through the vineyards, leading you to a plot of over 12,500 square meters in a natural area, ensuring total privacy.The house, built in 2003 and covering an area of 200 square meters, opens onto a vast living room of over 70 square meters with a cathedral ceiling. The open kitchen extends to the terrace through a veranda of about 25 square meters. The sleeping area includes four bedrooms and two shower rooms, and the property also has a basement of 180 square meters. Most of the living is on one level.To top it all off, a large swimming pool with a 16-square-meter beach invites you to relax under the Provencal sun. Finally, the garden also houses a summer kitchen, a little away from the house, complete with a barbecue, pizza oven, and water point, as well as outbuildings (garden sheds, workshop, little house…).The house displays an energy performance rating of B, indicating good insulation and low energy consumption, particularly thanks to the presence of solar panels. Water comes from the Provence canal, available daily thanks to a water softener.A typically Provençal house from the early 2000s and well maintained, ready to welcome a new family. If this property interests you, you can contact me by phone, SMS, email, or WhatsApp.In accordance with legal obligations and under article L. 561-1 of the Monetary and Financial Code, please note that any visit request will be preceded by an identity check.Agency fees are the responsibility of the seller. A valid identification document will be requested at the visit, in accordance with article L.561-5 of the Monetary and Financial Code. Information on the risks to which this property is exposed, including the legal obligation of clearing, is available on the Géorisques website: http://www.georisques.gouv.fr. This real estate ad was written under the editorial responsibility of Mr. Maxime Gomez, independent real estate representative (without holding funds), commercial agent of the SAS I@D France registered at the RSAC of TOULON under number 791922842, holder of the real estate canvassing card on behalf of the company I@D France SAS.This description has been automatically translated from French.
…By Iad France


MARCHANDIMMO REAL ESTATE PONTEVES (83670) Discover this magnificent dominant villa, of 140 m² with pool, summer kitchen, and garage on a 2000 m² land located in Pontevès. It consists on the ground floor of a living/dining room, a equipped kitchen, an office, a bedroom with dressing, a bathroom, and separate toilets. The stairs lead to the 1st floor which has 2 bedrooms with a bathroom and toilets. You will also appreciate the underfloor heating, PVC double-glazed windows, and electric roller shutters. Outside, you will be seduced by the large terrace leading to a beautiful pool and pool house, this villa represents a unique opportunity to acquire a property combining modernity and traditional charm, in an enchanting natural setting. Visit without delay!!!! Information on the risks to which this property is exposed is available on the Géorisks website: www.georisques.gouv.fr Contact: Alain Payan - 06 85 71 92 76 - Commercial Agent Marchandimmo Agency - Real estate agency. buying. selling. houses. apartments. land - More information at www.marchandimmo.com Fees payable by the seller
…By Arakelian Immobilier


A substantial 19th-century village house set in a quiet lane, offering generous and characterful accommodation arranged over several split-level floors totaling 195M2 LC 150M2 . The property comprises a sitting room, a large fully equipped kitchen opening onto a private courtyard of 73 m², three bedrooms, two bathrooms, a study, and a top-floor television and games room a practical and well-considered layout for family use. Outside, the enclosed courtyard provides a sheltered private space rarely found in village properties of this type. The village sits 6 km from the shops and amenities of Sainte-Maxime and under 10 km from the Mediterranean beaches, with local shops and restaurants within easy walking distance. A property that combines the authentic charm of Provençal village life with genuine everyday convenience.
…By Med-estates


Walter and Maison presents this charming renovated house with care, approximately 100 m², complemented by an independent studio, all situated on a beautiful plot of over 900 m² that can accommodate a pool, just a stone's throw from the village of La Croix-Valmer, in the heart of the Gulf of Saint-Tropez.The main house is organized around an entrance, a generous living-dining room bathed in light, a fitted kitchen, a bedroom featuring a large private shower room, as well as an independent guest WC.The attached studio offers great autonomy with its living space, fitted and equipped kitchen, shower room, WC, and storage. Quality materials have been used throughout the renovation.The garden, planted with Mediterranean species, invites relaxation, just like the air conditioning installed in the house for optimal comfort in every season.Numerous parking spaces and an outbuilding complete this charming property. A rare gem, to be visited promptly for a true coup de cœur!Ideally located in immediate proximity to the village, this house enjoys the exceptional setting of La Croix-Valmer, nestled in the heart of the Gulf of Saint-Tropez between the sea and hills. The municipality, renowned for its idyllic beaches, coastal trails, and Provençal way of life, offers a rare balance between authenticity, tranquility, and proximity to the most vibrant places on the Côte d'Azur. A highly sought-after living or vacation setting, where preserved nature, Mediterranean charm, and the sweetness of life intertwine. Sébastien SUZANNE (EI) Commercial Agent - RSAC Number: 443 617 677 - FRÉJUS.This description has been automatically translated from French.
…By Walter & De Maison
'%20stroke='%23DDAA3A'%20stroke-width='1.909'%20stroke-linecap='square'%20stroke-linejoin='bevel'/%3e%3c/svg%3e)
Receive by email any new listing that may match your search criteria
Your criteria :
By validating this form, you accept the general conditions of use of Le Figaro Properties.
These agencies offer a selection of luxury properties vente in the Var. Feel free to contact them for personalized assistance.
For your search for an exceptional property, select from our luxury houses with panoramic views in Var (83), starting at $391,828. Offering exceptional panoramas, these 745 residences overlook the city and its surroundings. As the seasons pass, the spectacle is renewed without ever becoming tiresome. Depending on the area you are looking for, such as Sainte-Maxime, Grimaud and Les issambres, the living areas may vary and start at a minimum of 63 m². The largest properties rise to 2,500 m².
As part of your search for a luxury property, discover our catalog of 3,059 luxury houses with a terrace in Var (83), offered from $235,097. Outdoor meals or summer receptions, the terrace extends the house outdoors. Property listings are found in particular in Sainte-Maxime, Grimaud and Saint-raphael. The houses listed in our listings offer attractive living areas measuring between 29 m² and 4,857 m².
Set down your suitcases without waiting: our catalog brings together 263 furnished luxury houses in Var (83), with a starting price of $333,613. From the living room to the bedrooms, each residence is tastefully furnished and ready to live in. Property listings are particularly numerous in the following areas: Sainte-Maxime, Grimaud and Saint-Tropez. The average price of this furnished stock stands at $16,078 per square meter. Living areas reach 2,500 m² for our largest properties.
As part of your search for properties of excellence, browse our privileged selection of 3,344 luxury houses with a pool in Var (83) available from $425,413. These exceptional residences enjoy prime locations, particularly in Sainte-Maxime, Grimaud or Saint-raphael. Whether the architecture of these houses incorporates a covered indoor aquatic space or a vast outdoor pool, each property flourishes amid remarkably landscaped grounds measuring between 5 m² and 250 ha.
Your receptions deserve a setting to match: discover 613 luxury houses with a reception room in Var (83), starting at $419,815. These residences combine family privacy with spaces dedicated to major events. Family gatherings, business dinners or parties with friends naturally find their place there. The fashionable addresses are located in Sainte-Maxime, Grimaud and Saint-raphael. Depending on the property, the property area extends up to 169 ha.
The beach as an extension of the garden: this is the spirit of 930 luxury houses by the sea in Var (83), for sale from $664,987. Your life there will be organized to the rhythm of the coastline, between sea bathing and walks. Sainte-Maxime, Grimaud and Les issambres enliven the local market. In these residences, the minimum recorded living area is 46 m².
The sea horizon as a guiding thread: explore the 1,252 luxury houses with sea views in Var (83), with prices starting at $409,460. The sea accompanies your days, from sunrise to the last light. A daily privilege that few addresses can claim. Browse the listings in Sainte-Maxime, Grimaud or Les issambres first. In terms of dimensions, the living areas start at a minimum of 46 m² and the grounds at 5 m².
Anchor your daily life at the water's very edge: this is what the 110 luxury houses right on the water in Var (83) allow, for sale from $806,045. These rare residences provide direct access to the shore, with no obstacle to cross. In the geographical area, La Croix-Valmer, Bormes-les-Mimosas and Rayol-Canadel-sur-Mer account for a significant share of our listing catalog. The average price per square meter stands at $25,812. Expect living areas measuring between 70 m² and 2,500 m². In our selection of listings, a property can have up to 32 rooms.
Within our catalog, 23 luxury houses listed as historic monuments in Var (83) are for sale, starting at $1,410,579. These residences perpetuate exceptional architectural expertise. Acquiring one means continuing a story that began long before you. Your search can focus on Grimaud, Tourrettes and Port grimaud. The properties recorded in our listings have between 1 and 7 bedrooms. The grounds in our collection measure 80 m². This can rise to 4,033 m² depending on the property.




