Get early access to listings that match your criteria
Never miss an opportunity again. Our personalized alerts notify you instantly.

 English$ USD · m²


In an absolutely peaceful setting, surrounded by unspoilt nature, this superb stone property offers all the charm of a traditional Provençal estate. It is located among the vineyards, close to a character village and only 15 minutes from Lorgues. A former magnanerie, the house is built in a U-shape around a charming central stone patio, enhanced by a magnificent plane tree that provides shade and freshness to this characterful outdoor living space. The property offers approximately 380 m² of living space and stands out for its generous volumes, authenticity and the beautiful atmosphere of its living areas. Original materials have been preserved, including terracotta floors, stone, wood, exposed beams and stone walls in certain rooms, as well as magnificent vaulted ceilings in the living room and dining room, further enhancing the unique character of the house. The property includes a main wing with a spacious reception area, living room with fireplace, dining room, large kitchen with pantry, as well as several bedrooms. The different wings of the house allow family and guests to be accommodated with a high degree of independence. In total, the house offers 6 bedrooms, including several independent spaces, providing numerous possibilities: a family residence, holiday home, guest accommodation or reception project. The property is in good overall condition and has been regularly maintained. Its volumes, layout in several distinct areas and the charm of its historic features make it a rare property, both authentic and comfortable, with strong potential for personalisation. Outside, the estate extends over a discontinuous plot with a total surface area of approx. 26 hectares. It includes vast natural areas, parking areas, three garages, as well as a beautiful swimming pool area with pool house, perfectly integrated into the surroundings. Part of the land, representing 1,3 hectares of vines, is farmed by a winegrower under a farming lease. A rare, peaceful and history-filled property, ideal for lovers of Provence, old stone and wide open spaces.
…By New Home Lorgues


Within 5 minutes walk from Place des Lices, renovated villa on a private estate in the centre of Saint-Tropez. Divided over two levels, the house is composed as follows: On the ground floor, a living room with fireplace, opening onto a covered terrace and the swimming pool, a dining room, an open-plan fitted kitchen, a TV lounge, a master bedroom with dressing room, a bathroom with shower, bath and WC, and a double bedroom with shower room and WC. Terrace. Upstairs are two bedrooms with en suite shower rooms and WCs with private onto a Tropezian intimist terrace. The villa benefits from a garden planted with mature trees and a swimming pool with landscaped terraces. Laundry room, parking space with electric hook-up, reversible air conditioning in the bedrooms.
…By Savills Saint Tropez


Saint-Raphaël: just a few hundred metres from the town centre and the sea, this emblematic villa, built by the most famous architect of the Belle-Epoque, stands majestically in a vast park, imposing its spectacular façade and interior volumes of a rare scale. A detached garage completes the property. The large garden is suitable for a swimming pool. Less than an hour from Nice airport, between Monaco, Cannes and Saint-Tropez, this property in need of renovation embodies the splendour of the Belle-Epoque Riviera, offering unique potential both as a vast family home and as the headquarters of an institution looking for an iconic location. Agency fees payable by vendor - Montant estimé des dépenses annuelles d'énergie pour un usage standard, établi à partir des prix de l'énergie de l'année 2021 : 15210€ ~ 20630€ - Guillaume GARCIA-MOREAU - Agent commercial - EI - RSAC 889 764 221
…By Barnes Théoule


Just a few minutes from the town centre and the beaches of La Croix Valmer, in a completely peaceful setting, this charming villa of approximately 120m² offers considerable potential for extension, with the possibility of expanding to up to 400m². Its panoramic views over the hills and west-facing aspect promise pleasant moments by the beautiful swimming pool or on the various covered and open-air terraces. The villa currently comprises a living room with a fireplace and an open-plan fitted kitchen, 3 bedrooms, 2 shower rooms/bathrooms/toilets, with the possibility of creating a 4th bedroom. A little corner of paradise, sheltered from prying eyes, set on a perfectly optimised plot of over 1,000m². NB: Surface areas are provided for guidance only. Estate agent’s fees payable by the seller. Information on the risks associated with this property is available on the Géorisques website: www.georisques.gouv.fr
…By Carlin Luxury Properties


Anthéor: a particularly elegant waterfront villa in a gated private estate, offering south-facing exposure and direct access to the sea. Its privileged location and distinctive architecture are combined with spacious and comfortable living areas both indoors and outdoors, featuring refined materials - linen, driftwood, stone, old beams - giving the whole property a serene, Mediterranean elegance. Agency fees payable by vendor - Nombre de lots dans la copropriété: 440 - Montant estimé des dépenses annuelles d'énergie pour un usage standard, établi à partir des prix de l'énergie de l'année 2021 : 1730€ ~ 2350€ - Guillaume GARCIA-MOREAU - Agent commercial - EI - RSAC 889 764 221
…By Barnes Théoule


Just 5 minutes from the heart of the charming village of Lorgues, discover this authentic hamlet house, a true invitation to the gentle Provençal way of life. Nestled in a peaceful and preserved setting, this character-filled home immediately captivates with its bucolic outdoor space and warm atmosphere. The ground floor features a pleasant eat-in kitchen with a pantry, as well as a living room opening onto a lovely terrace, perfect for enjoying sunny days in complete tranquility. Upstairs, you will find two comfortable bedrooms, each with its own en-suite shower room or bathroom. One of them also benefits from a mezzanine, ideal for a guest sleeping area or a relaxing space. In terms of comfort, several improvements have been made: the roof was redone in 2011, the pantry has been insulated for better thermal comfort, and the septic system was completely renovated in 2024. Whether you are looking for a pied-à-terre in Provence, a charming holiday home, or a peaceful retreat, this property is sure to win you over. A true haven of peace not to be missed!
…By New Home Lorgues


Located within a private and secure estate, we are delighted to present for sale in Grimaud, this superb contemporary villa built in 2025. With a surface of approximately 260 sqm spread over two levels, the property offers generous volumes and top-of-the-range features. The ground floor comprises an elegant entrance hall, an open-plan kitchen with back kitchen, a dining area and a living room extended by a vast terrace enjoying a magnificent open view over the sea and the surrounding countryside. A guest WC and a master suite with dressing room and full bathroom complete this level. The garden level features a wine cellar, a wellness area with hammam and sauna, four bedrooms including two en suite, as well as a dedicated cinema room. Outside, the landscaped garden includes a heated 3.5 x 12 m swimming pool, a pool house, a jacuzzi and several parking spaces. Built with noble materials and benefiting from an exceptional setting, the villa is also equipped with a security system with cameras and reversible air conditioning. Villa for sale by our real estate agency in Grimaud. Thanks to our exclusive partnership with Knight Frank, a global leader in luxury real estate, Janssens Immobilier offers each property exceptional international visibility. This alliance strengthens our local expertise with the power of a network present in more than 50 countries. Information on the risks to which this property is exposed is available on the Georisques website : http://www.georisques.gouv.fr In accordance with current regulations, the EPC surface area of this property is calculated based on a standardised measurement of the living space. This measurement may differ from the total surface area measured accurately by our sales teams.
…By Janssens Immobilier Knight Frank Grimaud


Contemporary F5 house with swimming pool and garden in Le Pradet In a quiet location, in LE PRADET (83220), close to amenities, this recent (2019) semi-detached house of traditional type is still under ten-year warranty, offering 5 main rooms on approximately 102 m² of living space, built on a plot of about 337 m². The ground floor consists of a living room with an open-plan fitted kitchen, benefiting from beautiful materials and very high finishes, all with an exotic touch inspired by Bali's landscapes. A master suite is also located on the ground floor, as well as independent toilets. Upstairs, the sleeping area includes three bedrooms, a hallway, and a bathroom. The indoor and technical features include individual heating via reversible air conditioning, air conditioning, a VMC system, a TV antenna, fiber optic internet, and an electric gate. Outside, you can enjoy a swimming pool with Bali tile walls, a terrace, a garden shed, garden lighting, and a barbecue area for functional use of the garden. To be viewed quickly, assured crush. The property is subject to the legal status of co-ownership. Number of lots: 19. Annual condominium fees (average annual share of the seller's projected budget): €300. Seller's fees. DPE: A. Dispute: No ongoing dispute. Real estate advisor: REGNIER Fanny (EI). RSAC: 951668466. Information regarding the risks to which this property is exposed is available on the Georisques website: https://georisques.gouv.fr. This site will also include information on the obligations for clearing brush and a map of areas subject to this obligation. This real estate advertisement has been drafted under the editorial responsibility of REGNIER Fanny (EI), independent real estate agent (without holding funds), commercial agent of SASU THE DOOR MAN France registered with the RSAC, holding the real estate canvassing card on behalf of THE DOOR MAN France SASU.This description has been automatically translated from French.
…By The Door Man France


The Jager Real Estate Agency presents this prestigious 250 m² villa, built in 2016 in the heart of a sought-after estate in Sainte-Maxime. Its elevated position offers breathtaking panoramic views of the sea, the town, and the surrounding hills. The main level centers around a spacious, light-filled living area with an open kitchen and a utility room, all opening onto a large, welcoming terrace. An elegant master suite with a private bathroom completes this first living space. On the lower level, the villa features four other sizable en-suite bedrooms as well as a second living room, ensuring everyone enjoys absolute comfort and privacy. The landscaped garden of 1,400 m² is a true haven of relaxation with its heated pool, developed terraces, and a pétanque court shaded by olive trees. A vast 150 m² basement, including a garage, offers exceptional potential to create a gym or a private cinema. This rare property captivates with the quality of its materials and its privileged living environment.
…By Jager Immobilier


A renovated house with a swimming pool and sea views on 2 hectares of land in Provence, opposite the Îles d’Or islands and at the foot of the Massif des Maures mountains, in a dominant position. The property’s gates appear after a bend on a road that rises up the hillsides. They open onto a driveway of approximately 100 metres, lined by evergreen oaks, that leads up to the property and its grounds of more than 2 hectares. The house stands on a flat outcrop of more than 3,300 m². Facing the drive is the eastern façade, to the side of which there is parking space for two vehicles. Behind a dry-stone gateway, there is a shady inner courtyard through which the swimming pool can be reached by going round the house. This three-storey, 225-m² house was built in 1968 and is made up of a succession of living spaces bathed in light. The buildings are set around a half-enclosed courtyard to the north, which is an ideal place of refuge in the summer thanks to the shade and coolness it provides. The upper floor can be reached from the inside but also the outside, where a stone staircase with a wrought-iron guard-rail adorned with spiral patterns provides the potential for independent access. The gable roof is made of half-round tiles and boasts a triple Génoise corbel. Along with the pink, ochre coloured rendering of the façades and the bullseye windows, this gives the building a typical Provence feel. A modern and fluid touch in the main living rooms is provided by the large full-length windows. To the south, the property boasts a vast expanse of wooded terraces stretching over 1.5 hectares, which is home to several horses and their paddocks, shelter and dressage arena. Over a landscape of woods and vineyards, the property offers sweeping views of the Mediterranean Sea in the distance.
…By Patrice Besse


Ideally located in the famous Agay Bay, between the Esterel massif and the azure waters of the Mediterranean, DELUXIA invites you to discover a rare property with exceptional panoramic views of the coastline. This contemporary villa with sea views for sale in Agay offers nearly 300 m2 of living space set on a landscaped plot of approximately 1,250 m2. Designed to take full advantage of its privileged surroundings, it is distinguished by its modern lines, open spaces and large bay windows that let in natural light at all times of the day. Accessible by elevator, the main level reveals a vast living space facing the sea. It comprises an elegant living room, a convivial dining area, and a fully equipped, high-end kitchen complemented by a functional pantry. Each room enjoys exceptional panoramic views of the bay and maintains a seamless connection with the outdoors. Outside, a generous terrace facing the Mediterranean offers various relaxation areas and direct access to the swimming pool. A second terrace also provides a place to enjoy private moments. The same level features a comfortable master suite opening onto the sea, complete with a bathroom, a spacious dressing room, and a separate office. A laundry room and a guest toilet complete this floor. Upstairs, four bedrooms offer stunning sea views, two of which have en-suite bathrooms, providing an ideal setting for entertaining family and friends. This elegant villa with sea views impresses with its quality construction, refined features, and highly desirable location, in close proximity to the beaches, shops, and amenities of Agay. A garage completes the many advantages of this prestigious property.
…By Deluxia


This superb Provençal bastide offers a panoramic view of the Plantourian countryside. Completely renovated with great care, it accommodates three accommodations with a total of 6 bedrooms and 5 bathrooms. The property is composed of a main bastide with a large living room with fireplace, a dining room, an equipped kitchen, a pantry, 1 very large master bedroom with balcony, dressing room, bathroom, 2 bedrooms each with their own bathroom open onto terraces. It has a fourth independent bedroom with shower room and toilet. On the garden level, an independent apartment composed of 2 bedrooms, a bathroom, an equipped kitchen, a living room and a terrace. Ideal property for family gatherings and moments of conviviality. In the heart of the vineyards, this bastide is located in a private park of 2 hectares with multiple Mediterranean species, a true haven of peace with a superb heated swimming pool and very beautiful fountains. Its unique location, the serenity of the place and its charm make this property totally unique. septic tank, 2 boreholes, large water tank.
…By M Real Estate


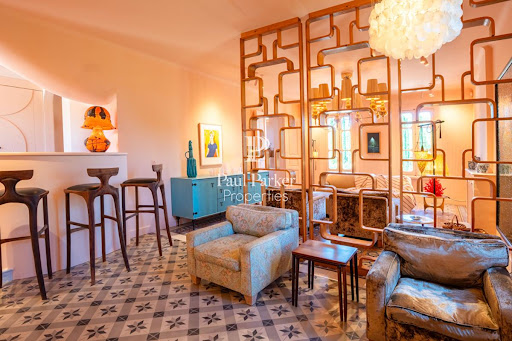

Just a few minutes from the village of Saint-Tropez, this former admiral's house enjoys a calm and privileged environment with a nice view of the sea. Fully renovated with quality materials, it offers approximately 270 m² of living space on a landscaped plot of 3,500 m², complete with a heated swimming pool and a pool house. The property includes spacious and bright reception areas, five bedrooms in total, including three suites in the main house and two bedrooms in an annex. Combining charm, elegance, and modern comfort, this character home attracts with its authenticity and the quality of its features.This description has been automatically translated from French.
…By Paul Parker Properties


Very beautiful modern villa, built in 2008, of approx. 260m2 composed of a very large living room with fireplace (insert), dining room with very high ceilings and a fitted US kitchen (in total 100m2), with laundry room and pantry, 1 relaxation area with hammam/shower and wc, 1 master bedroom on one level with shower room, wc and dressing room (60m2). Upstairs 4 bedrooms including 2 en suite bedrooms, all bedrooms are air-conditioned and some have a private terrace. South side a very beautiful covered terrace ideal for meals, a huge heated salt water swimming pool 15*5m, with its roller shutter, High-end services / alarm. A large independent garage for 2 cars and its storage mezzanine, secure indoor parking with video surveillance system for 8 cars, 1 bowling green, fruit trees, a breathtaking view of the most popular area of the Plan de la Tour, septic tank and city water (+ drilling possible).
…By M Real Estate


If you love access to the sea on foot, hiking, and enjoying the majestic Esterel massif with its magical rocks, then this environment is made for you. Nestled in nature, at the foot of the mountains, this villa will welcome you with its 133 m2 (of which 110.49 m2 is Carrez), featuring 3 bedrooms including a generous parental space with a bedroom, a large room for an office or other uses, a dressing room, and two shower rooms, a very nice living room, as well as a separate kitchen. The villa has been fully renovated, with aluminum windows and shutters, reversible air conditioning, a beautiful wood stove for absolute comfort, and a perfectly maintained villa. Its beautiful land offers several very cozy outdoor spaces, with a dining terrace, a relaxation terrace, a cool retreat under the trees, as well as a terrace allowing you to admire the sunset over the red rocks.This description has been automatically translated from French.
…By Agence Du Cap Immogolf


Nestled in the heart of the highly sought-after Calanques district in Cavalaire-sur-Mer, this exceptional property offers panoramic sea views and a rare living environment, just a stone's throw from the beaches. Set on 1,600 m² of landscaped grounds with an infinity pool, the villa has a living area of 350 m² divided into two independent dwellings. The main dwelling of approximately 230 m² opens onto a large, light-filled living room with an open-plan kitchen opening onto large terraces, four bedrooms including an elegant master suite, a study and a separate guest room. The main dwelling of approximately 230 m² opens onto a vast, light-filled living room with an open-plan kitchen opening onto large terraces, four bedrooms including an elegant master suite, an office that can be used as a fifth bedroom, two shower rooms and two separate WCs. Upstairs, a second 90 m² unit charms with its living room with open kitchen, three suites with private shower rooms and a rooftop pool area offering exceptional views of the Mediterranean. At the front of the property, a 75 m² garage and several parking spaces complete the comfort of the property, while the landscaped grounds at the rear offer a preserved setting within a private and secure housing development, guaranteeing peace and privacy. Enjoying a south/east exposure and a privileged location just a few minutes' walk from the coast, this villa offers great potential, combining generous space, a preserved environment and breathtaking views...
…By Coldwell Banker St Barth Azur Rayol-canadel-sur-mer


Perched on the heights of the sought-after Bouverie district, this 137 sq m architect-designed villa with a swimming pool offers a rare opportunity on the Roquebrune-sur-Argens real estate market. This unique property boasts a commanding position, guaranteeing breathtaking panoramic views encompassing the red rocks of the Estérel mountains, the famous Rocher de l'Argens, and the sea on the horizon. This spectacular panorama can be enjoyed from the landscaped garden, the pool area, and the various terraces. Light floods the main living area, enhanced by a modern suspended wood-burning stove. Like the inviting eat-in kitchen, this space opens directly onto the expansive 40 sq m terrace, creating a seamless transition between indoors and outdoors. The interior design offers high-end comfort. The upper half-level features a master bedroom with an en-suite bathroom and a private, secluded terrace. On the garden level, facing the pool, are two additional bedrooms, one with a dressing room, a shower room, and a tranquil reading room. With its own separate entrance, this lower level can easily be converted into a self-contained apartment, ideal for hosting guests or for rental income. This functional villa boasts high-quality features, including reversible air conditioning, solar panels, a garage, and a cellar. Ideally situated in a peaceful location, this property allows you to enjoy a verdant setting while remaining close to the sea, the beaches, and local shops. This house with breathtaking views in Roquebrune-sur-Argens perfectly combines the charm of Provence with the setting of a sought-after residential area. A viewing is essential to realize your dream of owning this property. Contact Espaces Atypiques agency to arrange your private viewing. ENERGY RATING: B (82 kWh/sqm/year) / CLIMATE RATING: A (2 kg CO2/sqm/year). Estimated annual energy costs for standard use: between EUR960 and EUR1,370, indexed to 2021, 2022, and 2023 (including subscription). Vincent DURAND - Advisor RSAC : 828 209 809 - Fréjus
…By Espaces Atypiques Saint-tropez


This 220 sqm contemporary property set in a 985 sqm plot with a heated 9 x 3 metre overflow swimming pool is located 5 minutes from the beaches and 10 minutes from Sainte Maxime. Commanding a stunning sea view, it includes four bedrooms (two with shower rooms) including a master suite with a shower room and dressing room. With a garden-level apartment. The property is entirely air conditioned. With ample parking space. A rare opportunity on the market.
…By Daniel Feau Saint-tropez


Located a few minutes' walk from the centre of Saint-Aygulf and the coastline, this 300 m2 house offers a peaceful environment, pleasant to live in on a daily basis or as a second home. Set on a landscaped plot of 1,490 m2, with no overlooking neighbors, it offers a well-maintained outdoor space with an infinity pool, a pool house equipped with a summer kitchen, a shower and a toilet, ideal for sunny days. On the main floor, you'll find a spacious 50 sq m living/dining room bathed in natural light, opening onto a terrace with sea views and a jacuzzi. The separate kitchen, also extending onto a terrace, provides added convenience. The sleeping area comprises four bedrooms, three of which have en-suite bathrooms and toilets. On the ground floor, the villa includes a separate one-bedroom apartment, perfect for accommodating guests. There is also a large 52 m2 garage, a games room, a laundry/storage area, and a wellness area with a sauna and a hammam. This villa with sea views, a swimming pool, and a Mediterranean garden in Saint-Aygulf combines generous living spaces, family comfort, and proximity to amenities. A wonderful opportunity to buy a house with sea views and a swimming pool on the French Riviera, in an area renowned for its relaxed lifestyle. Contact the DELUXIA real estate agency for more information.
…By Deluxia


DELUXIA offers you the unique opportunity to buy a contemporary villa with breathtaking sea views in Sainte-Maxime. This property, located in a prime area, is just 550 meters from the fine sandy beaches and close to famous private beach establishments, as well as the marina 5 minutes away. With a living area of 330 m2, this prestigious villa, with its carefully designed contemporary architectural details, stands out among the most beautiful in the Gulf of Saint-Tropez. The spacious 80 m2 living room opens onto a landscaped garden with a 12m x 4.20m saltwater swimming pool and a pool house. A 65 m2 garage is also included. The villa has 6 bedrooms, each with an en-suite bathroom, including a 56 m2 master suite with sea views. Its southern exposure ensures optimal natural light, and the peaceful, green surroundings guarantee tranquility and privacy. Located just 10 minutes from the center of Sainte-Maxime, this property, with its spectacular sea views and luxurious amenities, is a rare opportunity on the market.
…By Deluxia


LA VIGIE FANTASTIC SEA VIEW OVER CAVALAIRE BAY AND LA CROIX-VALMER Just a 5-minute walk from the calanques and the port, this contemporary 316.95m² property with swimming pool charms with its tranquility, modern architecture, and harmonious integration into the landscape. The main house offers 5 bedrooms and a spacious living room bathed in light thanks to large bay windows, opening onto a flat landscaped garden with a swimming pool and panoramic sea views over the bay. The property enjoys a green and peaceful environment, enhanced by unobstructed views. A separate 3-bedroom apartment with swimming pool completes this property. Possibility of converting a second outbuilding. A large garage completes this exceptional property.
…By Century 21 Bianchi Transactions


Neo-Provençal style villa of approximately 270 m² - Plot of approximately 1,400 m² - 5 bedrooms - 5 bathrooms Located in a sought-after private estate, in the immediate vicinity of the prestigious "Villa Belrose" hotel - breathtaking sea views - immaculate condition - luxurious amenities Main level: - Large, bright living room opening onto a terrace with panoramic views of the sea and the village of Saint-Tropez - Separate (semi-professional) kitchen - Master bedroom with dressing room and bathroom - Second en suite bedroom Garden level: Large living room with sea views - 3 bedrooms - 3 bathrooms High-quality joinery and dressing rooms - heated swimming pool - furnished pool house - pétanque court - magnificent landscaped garden - fully air-conditioned villa - no overlooking neighbors - absolute tranquility - west-facing with sunset views
…By Agence Immobilière Sgi International


Nestled between lush hills and the shores of the Gulf of Saint-Tropez, this Provençal villa is a true favorite. Located near the charming village of Grimaud, in the heart of the Gulf of Saint-Tropez, it offers a view of the sea, the old village, and nature. Built on a 1,990 m² plot, the property develops approximately 230 m² of living space. The villa is charming with its generous volumes and authenticity. The bright living room benefits from a high ceiling and opens onto large sunny terraces. The independent kitchen harmoniously extends the living space. The villa includes six bedrooms, each with its own bathroom. The outdoor areas feature an infinity pool measuring 5 × 10 meters, heated and equipped with a cover, as well as a jacuzzi. A carport for two cars completes the amenities. The entire property enjoys a quiet environment, with no vis-à-vis. Built with quality materials, this rare property combines the charm of Provence with an exceptional living environment, between authenticity, serenity, and panoramic views. A unique place, ideal for a main residence or a holiday home.
…By John Taylor - Saint Tropez


Villa with panoramic sea views, peacefully situated within the highly sought-after private estate of Sinopolis, just outside Saint-Tropez. The main level comprises a large, bright living room with dual south-north exposure, sea views, and access to two terraces. Also on this level are a fully equipped kitchen, two bedrooms sharing a bathroom, and a 15-square-meter room that could be converted into an additional bedroom, office, gym, etc. Upstairs, you will find two spacious en-suite bedrooms opening onto a large terrace with even more spectacular views. Outside, a lovely south-facing garden allows you to enjoy the sun year-round, and at the front of the house, a charming terrace offers sea views and a swimming pool. This property is ready to welcome you and offers potential for further development. To arrange a viewing and discuss your project, please contact Romain BRESSY at 33 6 29 47 35 77 or by email at [email protected]. In accordance with Article L.561.5 of the French Monetary and Financial Code, you will be required to present identification to arrange the viewing. This advertisement was written under the editorial responsibility of Romain BRESSY, acting as a sales agent registered with the RSAC FREJUS under number 892 509 860 for PAUL PARKER PROPERTIES, located at 10 rue du Colisée, 75008 PARIS, a brand of SAS PROPRIETES PRIVEES, with a capital of EUR40,000, RCS Nantes 487624777, Professional Real Estate Transaction and Management Card number CPI 4401 2016 000 010 388 issued by the Nantes Chamber of Commerce and Industry. Guaranteed by GALIAN - 89 rue La Boétie, 75008 Paris. - Policy No. 28137 J for EUR2,000,000 for T and EUR120,000 for G. Professional liability insurance with MMA Entreprise, policy no. 120.137.405. Mandate ref: 455248 - The professional guarantees and secures your real estate project. (4.71 % fees incl. VAT at the buyer's expense.)
…By Paul Parker Properties


Superb waterfront property with direct access to the sea, nestled in the heart of the red rocks of the Estérel. Located between Cannes and Saint-Tropez, this late-19th-century residence has regained all its splendour after several years of renovation. It offers high-end amenities, with a living space of 390 m², divided between the main house, featuring 5 suites, and an annex building with 2 additional suites and a double garage. The property sits on 4,250 m² of landscaped grounds bordering the sea and benefits from a rare feature: a gate providing direct launch access for a boat. Its various terraces and swimming pool offer panoramic sea views, with the Bay of Agay on the horizon. Home cinema, air conditioning, home automation system, elevator, large parking area, ... A rare opportunity for sea lovers.
…By Magrey & Sons Saint-tropez
'%20stroke='%23DDAA3A'%20stroke-width='1.909'%20stroke-linecap='square'%20stroke-linejoin='bevel'/%3e%3c/svg%3e)
Receive by email any new listing that may match your search criteria
Your criteria :
By validating this form, you accept the general conditions of use of Le Figaro Properties.
These agencies offer a selection of luxury properties vente in the Var. Feel free to contact them for personalized assistance.
For your search for an exceptional property, select from our luxury houses with panoramic views in Var (83), starting at $391,828. Offering exceptional panoramas, these 745 residences overlook the city and its surroundings. As the seasons pass, the spectacle is renewed without ever becoming tiresome. Depending on the area you are looking for, such as Sainte-Maxime, Grimaud and Les issambres, the living areas may vary and start at a minimum of 63 m². The largest properties rise to 2,500 m².
As part of your search for a luxury property, discover our catalog of 3,060 luxury houses with a terrace in Var (83), offered from $235,097. Outdoor meals or summer receptions, the terrace extends the house outdoors. Property listings are found in particular in Sainte-Maxime, Grimaud and Saint-raphael. The houses listed in our listings offer attractive living areas measuring between 29 m² and 4,857 m².
Set down your suitcases without waiting: our catalog brings together 263 furnished luxury houses in Var (83), with a starting price of $333,613. From the living room to the bedrooms, each residence is tastefully furnished and ready to live in. Property listings are particularly numerous in the following areas: Sainte-Maxime, Grimaud and Saint-Tropez. The average price of this furnished stock stands at $16,078 per square meter. Living areas reach 2,500 m² for our largest properties.
As part of your search for properties of excellence, browse our privileged selection of 3,345 luxury houses with a pool in Var (83) available from $425,413. These exceptional residences enjoy prime locations, particularly in Sainte-Maxime, Grimaud or Saint-raphael. Whether the architecture of these houses incorporates a covered indoor aquatic space or a vast outdoor pool, each property flourishes amid remarkably landscaped grounds measuring between 5 m² and 250 ha.
Your receptions deserve a setting to match: discover 613 luxury houses with a reception room in Var (83), starting at $419,815. These residences combine family privacy with spaces dedicated to major events. Family gatherings, business dinners or parties with friends naturally find their place there. The fashionable addresses are located in Sainte-Maxime, Grimaud and Saint-raphael. Depending on the property, the property area extends up to 169 ha.
The beach as an extension of the garden: this is the spirit of 930 luxury houses by the sea in Var (83), for sale from $664,987. Your life there will be organized to the rhythm of the coastline, between sea bathing and walks. Sainte-Maxime, Grimaud and Les issambres enliven the local market. In these residences, the minimum recorded living area is 46 m².
The sea horizon as a guiding thread: explore the 1,252 luxury houses with sea views in Var (83), with prices starting at $409,460. The sea accompanies your days, from sunrise to the last light. A daily privilege that few addresses can claim. Browse the listings in Sainte-Maxime, Grimaud or Les issambres first. In terms of dimensions, the living areas start at a minimum of 46 m² and the grounds at 5 m².
Anchor your daily life at the water's very edge: this is what the 110 luxury houses right on the water in Var (83) allow, for sale from $806,045. These rare residences provide direct access to the shore, with no obstacle to cross. In the geographical area, La Croix-Valmer, Bormes-les-Mimosas and Rayol-Canadel-sur-Mer account for a significant share of our listing catalog. The average price per square meter stands at $25,812. Expect living areas measuring between 70 m² and 2,500 m². In our selection of listings, a property can have up to 32 rooms.
Within our catalog, 23 luxury houses listed as historic monuments in Var (83) are for sale, starting at $1,410,579. These residences perpetuate exceptional architectural expertise. Acquiring one means continuing a story that began long before you. Your search can focus on Grimaud, Tourrettes and Port grimaud. The properties recorded in our listings have between 1 and 7 bedrooms. The grounds in our collection measure 80 m². This can rise to 4,033 m² depending on the property.




