Get early access to listings that match your criteria
Never miss an opportunity again. Our personalized alerts notify you instantly.

 English$ USD · m²


Provençal house with a surface area of approximately 103 m2 built on a fenced and wooded plot of approximately 890 m2, suitable for a swimming pool, semi-detached on one side but not overlooked. Comprising on the garden level a living/dining room opening onto a south-facing terrace, enjoying a very beautiful view of the sea, a fitted kitchen, three bedrooms with three shower rooms. Parking for several cars and a large cellar that can be converted into a workshop. Close to the beach and shops, this authentic little cottage will seduce you with its bucolic charm.
…By Bizet Louvet Immobilier


Close to the beaches and local shops, this detached villa of approximately 160 sqm captivates with its Mediterranean charm and stunning sea views. Built on terraced levels to make the most of the scenery, the property features a warm and inviting living room with a wood-burning stove, as well as a fully equipped open-plan kitchen connected to the living area. A light-filled veranda extends the living spaces and opens onto a beautifully landscaped garden adorned with magnificent rose bushes. The ground floor also includes a master suite with a private shower room, a spacious walk-in dressing room, and guest toilets. Upstairs, three additional bedrooms each benefit from their own en-suite shower room or bathroom, offering comfort and privacy for family and guests alike. Two of the bedrooms enjoy access to a balcony with lovely views over the Mediterranean Sea. A leisure room completes this level, ideal as a games room, office, or relaxation area. The recently built extension stands out thanks to its impressive ceiling height, bringing brightness, generous volumes, and a contemporary touch to the property. Perfectly insulated thanks to high-quality construction, the villa also benefits from recent joinery, a new roof, and reversible air conditioning throughout. Outside, the Mediterranean garden features numerous fruit trees including almond, apricot, and peach trees, as well as a charming vegetable garden. Designed for relaxation and entertaining, the property offers a superb 8 x 4 metre saltwater infinity pool with a flat bottom, inspired by a Balinese style and enjoying beautiful sea views. A jacuzzi, solar shower, pizza oven, and elegant pool house with a bioclimatic pergola allow residents to fully enjoy the climate all year round. A garage and several outdoor storage spaces complete the amenities and ensure optimal everyday comfort. Solar panels also help significantly reduce the home's energy consumption. Fully enclosed grounds, extension completed with full compliance and ten-year structural warranty: a turnkey villa, ideal as both a primary residence and a holiday home on the Mediterranean coast. Thanks to our exclusive partnership with Knight Frank, a global leader in luxury real estate, Janssens Immobilier offers each property exceptional international visibility. This alliance strengthens our local expertise with the power of a network present in more than 50 countries. Information on the risks to which this property is exposed is available on the Georisques website : http://www.georisques.gouv.fr In accordance with current regulations, the EPC surface area of this property is calculated based on a standardised measurement of the living space. This measurement may differ from the total surface area measured accurately by our sales teams.
…By Janssens Immobilier Sainte-maxime

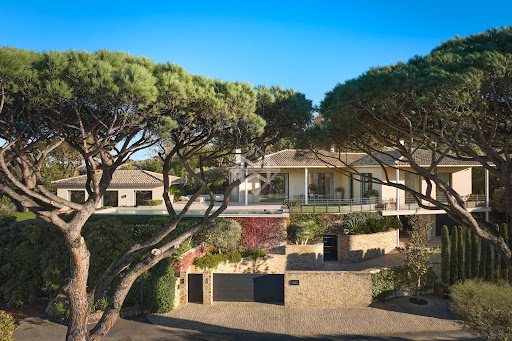


Superb property in a gated estate, within walking distance of the center of Saint-Tropez, offering panoramic views of the sea and the village of Saint-Tropez. Located in a quiet area, facing west with an exceptional panorama, just one kilometer from the "Place des Lices", the property enjoys a privileged location. The recent villa, with a modern design, offers generous living spaces, with a surface area of 368 sqm, including large open living areas and 5 bedrooms. Hammam, fitness area, pétanque court, double garage... A complete property with high-end amenities, combining proximity to the center and sea view.
…By Magrey & Sons Saint-tropez


Les Issambres, panoramic sea views over the Gulf of Saint-Tropez. In a sought-after area of Les Issambres, facing the Gulf of Saint-Tropez, this charming Provençal villa, with its south-facing aspect, enjoys a privileged location in absolute tranquility, surrounded by lush greenery. A true gem, the property captivates with its beautiful living spaces, high ceilings, and abundant natural light. The main rooms open onto vast, sunny terraces and an elegant infinity pool offering stunning sea views. The villa features a welcoming open-plan kitchen, a dining room, a living room with a fireplace, a mezzanine ideal for an office or relaxation area, four comfortable bedrooms, a laundry room, and a garage. Tasteful décor, a warm atmosphere, and generous proportions make this property a rare find on the market, ideal as a second home or family residence on the French Riviera. An exceptional property combining Provençal charm, elegance, and a unique panorama.
…By Agence Du Cap Les Issambres


Located 100 meters from the beaches, charming villa for sale through Excellence Immobilier featuring: entrance hall, living room with fireplace opening onto a covered terrace, kitchen with pantry, 5 bedrooms, 2 bathrooms/showers. 3 garages. Swimming pool. Nearly flat garden of 1270 m².
…By Excellence Immobilier


Located just 1km from the center of Draguignan, close to schools and shops, this charming two-story stone-built house has many advantages.With a living area of approximately 150 m², the ground floor comprises a garage, a storage room that could be converted into an additional bedroom, and a 55 m² apartment with a bedroom, living room, bathroom, toilet, and a fully equipped kitchen. Ideal for accommodating family or for seasonal rentals.On the first floor, the villa features an entrance hall, a toilet, a fully equipped kitchen, three bedrooms, a shower room, and a living/dining room with access to a covered terrace offering lovely open views.The property sits on a landscaped, fully fenced plot of 1100 m², complete with a pétanque court, a beautiful 4x8m swimming pool, a fish pond, and several terraces surrounding the house. A must-see!This description has been automatically translated from French.
…By Sunshine Provence Immobilier


In a large landscaped park with water from the Canal de Provence, this charming house designed in the spirit of a bastide offers a rare living environment, with no overlooking and in perfect condition.It benefits from quality features, with large sliding bay windows allowing for total opening to the outside for all the rooms on the ground floor, providing brightness and a sense of space.You will discover a fully equipped kitchen with its large pantry, as well as a vast living-dining room with a beautiful ceiling height of 2.80 m, enhanced by a character fireplace.The ground floor also includes a comfortable master suite, with a private shower room and dressing area.Access to the upper floor is via a beautiful staircase, adorned with a railing and a wrought iron guardrail, adding charm and elegance to the whole.This level includes three bedrooms, a playroom, and a bathroom, offering comfortable living spaces suitable for the whole family.Outside, the various terraces invite you to fully enjoy the green surroundings or to isolate yourself according to your desires, in a peaceful atmosphere. You can also enjoy a beautiful pool, perfectly integrated and surrounded by vegetation.A garage and a carport allow for easy sheltering of several vehicles.Agency reference: 2296This description has been automatically translated from French.
…By Orpi - Agence Paris Mer Le Port


Exceptional property with sea views over the Gulf of Saint-Tropez Nestled in lush greenery, this high-end property offers a total living area of 454.57 sqm, divided between a main villa and a caretaker's house, all set on 3,000 sqm of landscaped grounds. It enjoys breathtaking views of the sea and the Gulf of Saint-Tropez. The main villa, with a living area of 404.57 sqm, comprises an entrance hall, a large bright living area, a dining room, a fitted kitchen with pantry and cold room, five bedrooms including a dormitory that can sleep eight, five bathrooms, a games room and cinema, a laundry room, a cellar, a 49 sqm double garage, and several terraces. Outside, a magnificent Mediterranean garden features large terraces, a large 15 x 5 meter heated swimming pool with roller shutter, a pool house, as well as an integrated Hi-Fi system and a borehole. The 65 sqm caretaker's house completes this exceptional property. It also has a 13 sqm covered terrace and a 24 sqm garage. ENERGY CLASS: B - CLIMATE CLASS: A / Estimated annual energy costs for standard use: $2,840 - $3,890 - 2021 reference year DPE new version Agency fees payable by vendor
…By Barnes Sainte-maxime


Nature lovers, horse owners, or farmers, treat yourself to the luxury of owning your own property in the heart of the forest, yet only 5 minutes from all the amenities of Cogolin town centre. This pleasant property offers great potential for renovation, with ideal south-facing exposure and absolute tranquillity. It comprises a house of approximately 160m² with a charming living room with fireplace, a separate kitchen, two bedrooms with shower rooms/toilets (possibility of creating a third bedroom), all overlooking a sublime view of the forest. Enjoy complete relaxation away from prying eyes around the swimming pool and pool house. In addition, you can enjoy a separate apartment of approximately 60m², as well as a workshop and a garage. With over 5.5 hectares of agricultural land, it is also possible to develop a farm. An incredible opportunity to acquire a piece of this wonderful natural environment for pleasure or to combine it with your professional life. NB: surface areas are provided for information purposes only. Information on the risks to which this property is exposed is available on the Géorisques website: www.georisques.gouv.fr
…By Carlin Luxury Properties


Nestled in the heart of a private, secure estate, just a few minutes’ walk from downtown, this sumptuous contemporary villa boasts an absolutely exceptional panoramic view of the bay and the legendary village of Saint-Tropez. From the moment you arrive, the property captivates with its elegant and soothing atmosphere, where every space has been designed to showcase the breathtaking panorama. Large windows flood the interiors with natural light and seamlessly extend the living areas onto vast terraces facing the sea. The main villa features a magnificent master bedroom with a view, a guest bedroom, a fully equipped kitchen open to the dining room, and a spacious living room with generous proportions. Designed for absolute comfort, the property also includes a laundry room, a steam room, a gym, and a secure garage. A separate annex completes the property and offers three additional bedrooms, ideal for hosting family and guests in complete privacy. Surrounded by a superb landscaped garden, the villa offers a rare living environment, combining privacy, comfort, and the Mediterranean lifestyle. Built with fine materials and high-end finishes, it also features a heated pool inviting relaxation with views of the horizon.
…By Michaël Zingraf Christie's International Real Estates Saint-tropez


Love at first sight! Stunning panoramic sea views for this villa to renovate of approx. 250m2 located in one of Ramatuelle's most prestigious estates. The first floor comprises a high-ceilinged living/dining room with exposed beams, a separate kitchen and 4 bedrooms. The garden level comprises 3 independent flats, each with 1 bedroom and a shower room/wc. Huge potential for this property with sea views from every room. Land with swimming pool, beach access on foot, garage and numerous parking spaces. Don't delay, come and visit this property in an exceptional location. Nb: surface areas are given for information only. Information on the risks to which this property is exposed is available on the Géorisques website: www.georisques.gouv.fr
…By Carlin Luxury Properties


In the heart of the beautiful Provençal village of Bagnols-en-Forêt, just 20 minutes from the beaches, 15 minutes from Lake Saint-Cassien and only 5 minutes from the prestigious Terre Blanche Hotel Spa Golf Resort, Barnes Propriétés & Châteaux is delighted to present this exceptional fully restored village house combining authenticity, remarkable volumes and refined contemporary comfort. Arranged over several levels, this character property has been beautifully renovated using noble, high-quality traditional materials, carefully preserving the soul and elegance of the home. From the moment you enter, a spacious entrance hall welcomes you with an authentic Godin wood-burning stove and magnificent 19th-century stained-glass doors opening onto a stunning light-filled living area. The lounge, kitchen and dining room flow harmoniously together in a warm and elegant atmosphere, enhanced by impressive ceiling heights and beautiful open views stretching across the Provençal hills towards the Mediterranean. A majestic stone staircase leads to the lower level where two double bedrooms, each with their own en-suite shower room and toilet, are complemented by an impressive wine cellar and guest WC. On the upper floor, an elegant terrazzo staircase leads to two further double bedrooms, each benefiting from its own private shower room and toilet. The top floor reveals a magnificent vaulted reception area entirely opened through large folding glass doors onto a spectacular Tropezian terrace offering absolutely breathtaking panoramic views across the surrounding hills all the way to the sea. A spacious vaulted garage accommodating several vehicles completes this rare property. A truly unique residence full of charm and character, perfectly suited as a primary residence, elegant holiday retreat or exceptional family home in Provence. «Les informations sur les risques auxquels ce bien est exposé sont disponibles sur le site Géorisques : www.georisques.gouv.fr»
…By Barnes Proprietes & Chateaux


Nestled in the heart of a highly sought-after area of Cavalaire-sur-Mer, this elegant fully renovated villa offers breathtaking views over the sea and Cap Lardier, with the Mediterranean landscape as its only horizon. The property stands out for its refined atmosphere and light-filled spaces, spread over two levels. The ground floor features a spacious living and dining area with an open-plan kitchen, as well as a first en-suite bedroom, all extended by beautiful outdoor areas facing the sea. The upper floor offers a master bedroom with its own bathroom, as well as two additional bedrooms. Set on landscaped grounds of over 1300sqm, the villa benefits from a swimming pool and a summer kitchen, ideal for fully enjoying the Mediterranean lifestyle. A true haven of peace offering panoramic views in an exceptional setting. Garage, parking spaces, reversible air conditioning, alarm system, fibre internet, mains drainage.
…By Magrey & Sons Saint-tropez


Set in the heart of a magnificent, unspoilt valley, just 3 minutes from the charming village of Callas, this rare estate covers 12 hectares of unspoilt countryside, combining open meadows, woods, forests and unobstructed views. A true haven of greenery, the property offers complete privacy, with no overlooking neighbours, in a secure and entirely private setting. Four hectares of meadows surrounded by woodland make this the perfect setting for keeping horses or for any nature-related project. The naturally undulating terrain, ideal for walking, even hides a historical treasure: a medieval ruin just a 30-minute walk away, offering walks of timeless charm. The charming stone property comprises a main house with a bright living room, kitchen, five bedrooms and two bathrooms, as well as two fully equipped guest houses. An elegant pool house with a heated free-form swimming pool, a large garage, two workshops and a caretaker’s cottage complete this harmonious and functional ensemble. The estate also features a private tennis court, ideal for enjoying an active and elegant lifestyle surrounded by nature. Set amidst lush countryside, offering complete tranquillity, breathtaking views and close proximity to the village, this unique property has everything it takes to become a prestigious equestrian centre, an exceptional holiday retreat and guesthouse, or simply an extraordinary second home.
…By Michaël Zingraf Christie's International Real Estates Opio


Discover this authentic country house of approximately 230 m², built in the purest traditional Provençal style, set within an exceptional 28,000 m² estate offering complete tranquillity, privacy and unobstructed views of the surrounding hills. This property comprises three completely independent apartments, allowing you to welcome family and guests in absolute comfort or to consider a holiday rental business. On the ground floor, the main farmhouse features a majestic living room of approximately 50 m², enhanced by impressive high ceilings, massive exposed beams and a superb fireplace with an open hearth and insert. A spacious open-plan kitchen with a fireplace flows seamlessly into the living areas. This level also features two bedrooms and a bathroom. Upstairs, a large en-suite bedroom has its own bathroom and toilet, as well as an attic. The second apartment, situated on the ground floor, offers a pleasant living room of approximately 25 m² with an adjoining kitchenette, two bedrooms—one of which has an en-suite shower room and washbasin—as well as a spacious shower room with a toilet. A private terrace allows you to fully enjoy a magnificent view of the surrounding countryside. The third living area is situated in a charming detached pool house by the pool. It comprises a living room with an en-suite shower room, a fully equipped kitchen with a breakfast bar, and a superb covered terrace with a barbecue. Upstairs, a large bedroom enjoys stunning views over the pool. All accommodation is fitted with heating and air conditioning, ensuring optimal comfort all year round. Outside, the estate embodies the true Mediterranean lifestyle with a magnificent 10 x 5-metre swimming pool, perfectly integrated into an enclosed garden featuring Mediterranean plants and spacious relaxation areas. A large covered terrace with a bar and barbecue completes this welcoming space, complemented by an outdoor shower. Finally, the real highlight of this property is its private tennis court, situated in an elevated position and offering spectacular views over the estate’s unspoilt natural surroundings. This authentic country house offers excellent potential for enhancement through renovation work that will fully reveal all the charm and unique character of this rare property.
…By Coldwell Banker St Barth Azur Rayol-canadel-sur-mer


For sale in La Cadière d’Azur, charming Provençal villa with swimming pool and panoramic views of the village of Le Castellet. Just minutes from the village of La Cadière d’Azur, close to all amenities and only 15 minutes from the beaches and the port of Saint-Cyr-sur-Mer, this delightful 195 sqm villa (225 sqm total usable space) sits on a landscaped plot of 5,461 sqm, in absolute tranquility, surrounded by vineyards. On the garden level, a bright and spacious living area with open-plan kitchen opens onto the terrace. A master suite with shower room, an independent studio with living room, kitchen and bedroom, as well as an artist’s studio, complete this level. Upstairs, three bedrooms with built-in storage, a shower room, and a dressing room ensure both comfort and functionality. Outdoors, everything invites relaxation: a large terrace, infinity pool with breathtaking views over the village of Le Castellet, shaded dining areas, and a landscaped garden in the heart of the vineyards. A carport and multiple outdoor parking spaces complete this exceptional property.
…By Sanary-sur-mer Sotheby's International Realty


Contemporary villa for sale in La Londe-les-Maures with unobstructed views of the Valcros hills and a glimpse of the sea. Located in a private estate, this recent architect-designed villa boasts views of the sea, the island of Porquerolles, the hills, and the Valcros golf course. You will discover a luxurious interior of 183 sqm where every detail counts. The entrance leads to an open kitchen overlooking a spacious and bright living room from which you can access a large terrace bordering a pool and its sheltered dining area. An office and a suite extend the ground floor, while a beautiful master suite opens onto a terrace overlooking the pool. Upstairs, 2 suites with private terraces are oriented towards the golf and sea views. The villa has a double garage and several private parking spaces.
…By Sanary-sur-mer Sotheby's International Realty


Nestled in a quiet environment with no overlooking neighbors, this charming Provençal-style villa boasts a southwest exposure and a stunning sea view over the Gulf of Saint-Tropez.The main house offers a warm and bright living space, with a spacious living room that opens directly onto the pool area and large terraces. The open-plan kitchen extends to a pleasant terrace with a barbecue area, ideal for enjoying the sea view and outdoor meals. The main part also includes 3 bedrooms with bathrooms and showers.On the garden level, an independent apartment of approximately 100 m² features two bedrooms, a living room with dining area, a kitchen (to be renovated), and a shower room with toilet – perfect for hosting family, friends, or for a rental project.Outside, you will enjoy a magnificent pool area with a heated freeform pool, large sun-drenched terraces, and an outdoor shower.The property can be sold fully furnished. A charming property, ideal for a primary or secondary residence on the Côte d'Azur.This description has been automatically translated from French.
…By Agence Du Cap Les Issambres


iad France - Chantal Quilez offers you: EXCEPTIONAL PROVENÇAL FARMHOUSE – 420 SQM – 2300 SQM PLOT – HEATED POOL – OUTBUILDING – POOL HOUSE – GARAGEPuget-sur-Argens – Just 6 km from Saint-Raphaël.Secluded and nestled in a privileged setting between nature and the coast, this sumptuous character property captivates from the very first moment with its elegance, spectacular proportions, and distinctly Mediterranean atmosphere.Inspired by the authentic charm of Provençal farmhouses and enhanced by high-end contemporary amenities, this residence offers approximately 420 sqm of living space at the heart of a magnificent 2300 sqm landscaped garden.The true heart of the property: a spectacular outdoor space centered around a nearly 100 m² heated swimming pool, perfectly integrated into a Mediterranean and exotic setting designed for entertaining and fully enjoying the sunny days of the French Riviera.From the moment you enter, the house reveals exceptional spaciousness and remarkable natural light. The vast reception area of over 70 m², comprising a double living room with large sliding glass doors, offers seamless continuity between indoors and outdoors. The terraces and pool area become a natural extension of the living spaces.An office completes this reception area.The fully equipped kitchen is both inviting and functional, perfect for culinary enthusiasts.The ground floor also includes:• A laundry room• A bedroom with a large en-suite shower room• A separate guest area with a shower room• A spacious guest WC with a washbasin and storageThe main house features an exceptional master suite of approximately 90 m², designed as a true private apartment. This rare and refined space comprises:• A private living room• Two enormous dressing rooms• A large bathroom with a bathtub, walk-in shower, double vanity, and WCOpening directly onto a terrace overlooking the swimming pool, this suite also benefits from independent access.Upstairs, three beautiful, bright bedrooms complete the sleeping area:• A bedroom with a private terrace• A bedroom with an en-suite shower room and toilet• A third bedroom with an en-suite shower room, toilet, and a balcony overlooking the pool areaA separate annex of approximately 60 m², converted into a large studio with a kitchen and shower room, completes the property. Ideal for hosting family and friends with complete privacy or for developing a high-end rental business.The exterior offers exceptional amenities:• Heated swimming pool of approximately 100 m²• Fully equipped pool house with a summer kitchen• Outdoor shower and toilet• Additional room that could accommodate an extra bedroom• Petanque court• Landscaped garden with Provençal touchesA large garage and a superb cellar in the basement will delight wine enthusiasts with its impressive capacity.A unique and surprising property blending charm, elegance, and the Mediterranean lifestyle, ideal as a primary or secondary residence.Don't miss out!This description has been automatically translated from French.
…By Iad France


Discover this exceptional villa nestled in the heart of the charming village of Plan-de-la-Tour, where luxury and comfort meet harmoniously. With a living area of 253 m², this 8-room residence combines modernity and elegance, offering a prestigious and serene living environment.Upon your arrival, you will be welcomed by a vast double living room of 50 m², bathed in light thanks to its large sliding bay windows. An insert fireplace adds a warm and friendly touch to this space. The fully equipped kitchen stands out with its cathedral ceiling and exposed beams, opening onto a dining room ideal for moments of sharing. The ground floor hosts two master suites, one of which features a luxurious bathtub, as well as a hammam for moments of total relaxation. Upstairs, two other master suites and two additional bedrooms, each with a balcony or terrace, guarantee exceptional comfort.The carefully arranged interior offers high-end amenities: underfloor heating, solar panels, air conditioning in each bedroom, water softener, and travertine floors. The south-facing exposure ensures optimal sunlight, while the home's dominant position offers a breathtaking panoramic view.Outside, a large terrace of 150 m² and a heated pool of 15x5 m with a motorized opening system promise moments of relaxation and conviviality. The landscaped garden of over 10,000 m², planted with fig trees, apricot trees, and citrus, is a true haven of peace, complemented by a pétanque court. A double garage and several outdoor parking spaces make your daily life easier.Plan-de-la-Tour is a sought-after village, offering a peaceful and authentic living environment. Nearby schools and parks add to the appeal of this privileged location.Technical characteristics:- Surface: 253 m²- Number of rooms: 8- Number of bedrooms: 6- Year of construction: 2008- Number of floors: 2- Garden area: 10,000 m²- Number of parking spaces: 5- Energy class: ALegal notices:These elements are provided for informational purposes only to assist with an initial reading of the advertisement. They do not replace technical studies, specialized audits, or the required administrative checks before completing a sale or deed. Potential buyers must conduct their own verifications regarding the cadastral status, local constraints, and applicable urban planning rules. To consult the official references related to risks and obligations, visit www.georisques.gouv.fr.For any questions, contact Zefir at 07 57 91 70 93.This description has been automatically translated from French.
…By Zefir


Spacious elegant house of approximately 200 m², built on a raised basement and a crawl space, set on landscaped grounds of 1208 m². This villa benefits from a dominant entrance offering an unobstructed view of a preserved environment. The hall leads to a bright living room opening onto the carefully maintained garden and a magnificent infinity pool. The open kitchen to the dining room is fully equipped. A second kitchen with exposed beams adds a unique and warm charm to this living space. Three spacious bedrooms, two of which have an en-suite bathroom with a toilet, provide optimal comfort. The basement reveals generous spaces, including a large garage, an office, a large workshop, a boiler room, and a self-contained apartment opening onto a summer kitchen, as well as a pool room. You will be charmed by the quality finishes and the noble and functional materials of this beautiful property located in a privileged estate.This description has been automatically translated from French.
…By Me Fanny Dassonville


This fully renovated villa, located just a 3-minute walk from the vibrant Place des Lices in the heart of Saint-Tropez, offers a rare combination of modern luxury and the authentic charm of the French Riviera. With its ideal location, you'll enjoy excellent accessibility and endless opportunities to experience all that Saint-Tropez has to offer. With a generous living space of 268 m² spread over three floors and set on a 1026 m² plot, this property exudes elegance and comfort. The villa features five spacious bedrooms, two of which are on the ground floor, and five luxurious bathrooms, making it perfect for hosting family and friends. Additionally, the villa boasts a stylish 41 m² pool, connected to a 44 m² pool house, offering the perfect spot to relax and enjoy the sunny climate. This exceptional property is a true masterpiece of interior design, with every space carefully crafted to create an ambiance of refinement and timeless elegance. Every detail, from the high-quality finishes to the luxurious decor, has been chosen to provide a unique living experience that combines modern comfort with classic beauty. Information regarding the risks to which this property is exposed is available on the Géorisques website: www.georisques.gouv.fr
…By Colpaert Immobilier De Prestige


GRIMAUD - Charming Provençal farmhouse with swimming pool? 3,100 m2 plot? Energy rating B In a peaceful and secluded setting, this characterful Provençal farmhouse , built in 1991, offers approximately 180 m2 of living space on a landscaped plot of 3,100 m2, with potential for further development. The house immediately impresses with the quality of its traditional masonry , its sound and solid construction , and its timeless architecture true to the Provençal spirit. The entrance opens onto a welcoming living space comprising a lounge and dining room in succession , bathed in light thanks to a beautiful southeast exposure. The exposed beams , the fireplace with wood-burning insert , and the large sliding glass doors , fitted with aluminum shutters , enhance the authentic and elegant character of the house while offering a generous opening onto the garden. The separate kitchen, fully renovated four years ago, combines charm and functionality and connects to a convenient utility/pantry . The farmhouse has four bedrooms , two of which are on the ground floor , offering true flexibility of use. The master bedroom features a dressing room , a vanity area with a sink and toilet , while a bathroom with double sinks and a bathtub completes the suite. Outside, the garden features a traditional 12 x 5 meter chlorine swimming pool , perfectly integrated into the surroundings. A utility room with a toilet , an electric gate , an intercom , and an alarm system with motion detectors complete the amenities. The house is connected to mains water (with the possibility of drilling a well), mains drainage , and benefits from a crawl space and an attic , demonstrating a sustainable and well-considered design. Comfort is ensured by underfloor heating throughout the house, except for one bedroom. Energy performance is excellent, with a rating of B. This rare property combines Provençal authenticity , generous volumes and quality of construction , in a privileged natural setting. Commercial agent registered with the RSAC of FREJUS under number 884 345 919. Information on the risks to which this property is exposed is available on the Géorisques website: www.georisques.gouv.fr
…By M Real Estate


Superb townhouse ideally located just a short walk from the shops and beaches, offering an exceptional lifestyle setting for sale in Sainte-Maxime. Facing due south, the property benefits from high-end amenities and finishes. Fully renovated and air-conditioned, the house features on the ground floor a beautiful living area with an open-plan kitchen, fully equipped with Noblessa appliances and enhanced by an elegant marble worktop. The living room, fitted with pocket sliding glass doors, extends seamlessly onto a pleasant 21 sqm terrace adorned with built-in benches and landscaped with olive trees, giving the property a charming Mediterranean feel. On the lower level, you will find a guest WC, a laundry room, as well as a bedroom suite with shower room and WC, benefiting from two light wells that provide beautiful natural brightness. A second bedroom with bathroom and dressing room completes this level. Upstairs, a superb master suite with dressing room and full bathroom opens onto a balcony. This rare property combines a sought-after location, modern comfort, and quality finishes, making it ideal both as a primary residence and a holiday home. A garage completes the property. House for sale through Janssens Immobilier agency in Sainte-Maxime. Thanks to our exclusive partnership with Knight Frank, a global leader in luxury real estate, Janssens Immobilier offers each property exceptional international visibility. This alliance strengthens our local expertise with the power of a network present in more than 50 countries. Information on the risks to which this property is exposed is available on the Georisques website : http://www.georisques.gouv.fr In accordance with current regulations, the EPC surface area of this property is calculated based on a standardised measurement of the living space. This measurement may differ from the total surface area measured accurately by our sales teams.
…By Janssens Immobilier Sainte-maxime


* SOLE AGENT * Close to Saint-Tropez, 10 minutes' walk from the beach, golf course and tennis courts, charming, fully renovated Provencal house of around 140m2 set in 1850m2 of unoverlooked, south-facing garden. On the garden level, the house comprises a living room opening onto a covered terrace, a kitchen and 4 bedrooms, each with its own bathroom. The master suite is on the upper floor and benefits from a lovely adjoining terrace with uninterrupted views. The property also boasts a swimming pool and pool house, as well as a petanque area. Home automation with remote control. Bien situé dans une zone soumise à l'obligation de débroussaillement Agency fees payable by vendor - Montant estimé des dépenses annuelles d'énergie pour un usage standard : 1610€ ~ 2240€ - Léa HEPP - Agent commercial - EI - RSAC 898326897
…By Barnes Saint-tropez
'%20stroke='%23DDAA3A'%20stroke-width='1.909'%20stroke-linecap='square'%20stroke-linejoin='bevel'/%3e%3c/svg%3e)
Receive by email any new listing that may match your search criteria
Your criteria :
By validating this form, you accept the general conditions of use of Le Figaro Properties.
These agencies offer a selection of luxury properties vente in the Var. Feel free to contact them for personalized assistance.
For your search for an exceptional property, select from our luxury houses with panoramic views in Var (83), starting at $392,465. Offering exceptional panoramas, these 762 residences overlook the city and its surroundings. As the seasons pass, the spectacle is renewed without ever becoming tiresome. Depending on the area you are looking for, such as Sainte-Maxime, Grimaud and Les issambres, the living areas may vary and start at a minimum of 63 m². The largest properties rise to 2,500 m².
As part of your search for a luxury property, discover our catalog of 3,293 luxury houses with a terrace in Var (83), offered from $235,097. Outdoor meals or summer receptions, the terrace extends the house outdoors. Property listings are found in particular in Sainte-Maxime, Grimaud and Saint-raphael. The houses listed in our listings offer attractive living areas measuring between 29 m² and 4,857 m².
Set down your suitcases without waiting: our catalog brings together 265 furnished luxury houses in Var (83), with a starting price of $334,156. From the living room to the bedrooms, each residence is tastefully furnished and ready to live in. Property listings are particularly numerous in the following areas: Sainte-Maxime, Grimaud and Saint-Tropez. The average price of this furnished stock stands at $16,048 per square meter. Living areas reach 2,500 m² for our largest properties.
As part of your search for properties of excellence, browse our privileged selection of 3,373 luxury houses with a pool in Var (83) available from $425,413. These exceptional residences enjoy prime locations, particularly in Sainte-Maxime, Grimaud or Saint-raphael. Whether the architecture of these houses incorporates a covered indoor aquatic space or a vast outdoor pool, each property flourishes amid remarkably landscaped grounds measuring between 5 m² and 250 ha.
Your receptions deserve a setting to match: discover 776 luxury houses with a reception room in Var (83), starting at $419,815. These residences combine family privacy with spaces dedicated to major events. Family gatherings, business dinners or parties with friends naturally find their place there. The fashionable addresses are located in Grimaud, Sainte-Maxime and Saint-raphael. Depending on the property, the property area extends up to 169 ha.
The beach as an extension of the garden: this is the spirit of 935 luxury houses by the sea in Var (83), for sale from $666,069. Your life there will be organized to the rhythm of the coastline, between sea bathing and walks. Sainte-Maxime, Grimaud and Les issambres enliven the local market. In these residences, the minimum recorded living area is 46 m².
The sea horizon as a guiding thread: explore the 1,282 luxury houses with sea views in Var (83), with prices starting at $409,460. The sea accompanies your days, from sunrise to the last light. A daily privilege that few addresses can claim. Browse the listings in Sainte-Maxime, Grimaud or Les issambres first. In terms of dimensions, the living areas start at a minimum of 46 m² and the grounds at 5 m².
Anchor your daily life at the water's very edge: this is what the 121 luxury houses right on the water in Var (83) allow, for sale from $806,045. These rare residences provide direct access to the shore, with no obstacle to cross. In the geographical area, La Croix-Valmer, Le Lavandou and Rayol-Canadel-sur-Mer account for a significant share of our listing catalog. The average price per square meter stands at $25,151. Expect living areas measuring between 70 m² and 2,500 m². In our selection of listings, a property can have up to 32 rooms.
Within our catalog, 23 luxury houses listed as historic monuments in Var (83) are for sale, starting at $1,410,579. These residences perpetuate exceptional architectural expertise. Acquiring one means continuing a story that began long before you. Your search can focus on Grimaud, Tourrettes and Port grimaud. The properties recorded in our listings have between 1 and 7 bedrooms. The grounds in our collection measure 80 m². This can rise to 4,033 m² depending on the property.




