Get early access to listings that match your criteria
Never miss an opportunity again. Our personalized alerts notify you instantly.

 English$ USD · m²


Ideally located in the commune of Saint-Tropez, just minutes from the Canebiers and Salins beaches, this magnificent newly built villa of over 500 sq m embodies elegance, modernity, and refinement. Nestled in a sought-after residential area, it benefits from an ideal southwest exposure, offering optimal natural light throughout the day. Crafted with high-end materials and premium amenities, the property is arranged over two main floors as well as a fully fitted lower level, all set within a beautifully landscaped and enclosed garden enhanced by stone walls, fountains, and a Mediterranean ambiance. Ground Floor From the moment you enter, a spacious hall featuring a cloakroom and guest toilet sets the tone: generous volumes and impeccable finishes. The cathedral-style reception room, bathed in light thanks to its expansive floor-to-ceiling windows, opens onto a large terrace overlooking the garden and pool. The dining area flows seamlessly into the fully equipped open-plan kitchen, complete with a central island and adjoining pantry. A spacious bedroom suite completes this level, along with an adjoining closed garage. First Floor A mezzanine area overlooks the living room and offers a stunning view of the garden. This floor also includes a magnificent master suite with dressing room and full bathroom, an additional en-suite bedroom, and a third bedroom. Lower Level Thoughtfully designed, this level features: – A versatile fitness / cinema room – Two en-suite bedrooms with sunken patios (English courtyards) – A laundry room and several storage areas – An independent studio, ideal for staff or a caretaker – A separate staff bedroom Outdoor Areas The beautifully maintained garden creates an exclusive and serene atmosphere. The pool blends harmoniously into this lush setting and is complemented by a superb fully equipped pool house featuring a summer kitchen, shower, and WC—perfect for entertaining and enjoying long, sun-filled Tropezian days. Located just minutes from the heart of the village, the property offers easy access to all amenities while ensuring absolute privacy.
…By Savills Saint Tropez


LA CADIÈRE-D'AZUR – PRIVATE DOMAIN – NEW CONTEMPORARY VILLA 150 M² – LAND 2,000 M² – SWIMMING POOL – GARAGE In the heart of a confidential residential environment, in the sought-after Domaine des Oliviers in La Cadière-d'Azur, discover this project for a new contemporary villa, designed to combine Mediterranean elegance, current comfort, and quality of life in tranquility. Built on landscaped grounds of approximately 2,000 m², this villa will offer around 150 m² of living space over two levels, with a garage, swimming pool, and generous outdoor spaces. The architecture is in line with the spirit of the estate: simple lines, Mediterranean roofing, large openings, bright volumes, and careful integration into a preserved natural setting. The house will feature a beautiful living area opening onto the terraces and garden, a contemporary kitchen, four bedrooms including a master suite, two bathrooms, as well as a garage and private parking spaces. The outdoor areas will be designed to fully enjoy the Provençal climate: swimming pool, terraces, Mediterranean garden, relaxation areas, and unobstructed views of the estate's landscaped environment. Planned amenities: New villa of approximately 150 m² Land of approximately 2,000 m² Open living area with exterior access 4 bedrooms including a master suite Contemporary kitchen 2 bathrooms Swimming pool Garage Ducted air conditioning Aluminum carpentry Large format tiling Terraces and landscaped garden Private estate and privileged residential environment A rare project in the area, ideal for a primary or secondary residence, with the possibility of customizing the amenities according to your expectations. Price for the turnkey project: from €1,190,000 including VAT, excluding notary fees. Non-contractual visuals. Project subject to adaptations according to technical, urban planning constraints, and choice of amenities. Complete file, plans, and personalized study upon request. SAPHEA Patrimoine Private Real Estate & Exceptional Residences LAND SOLD ALONE €480,000 — ILLUSTRATED CONSTRUCTION NON-EXISTENT AND NOT INCLUDED IN THE SALE — AI PROJECTION.This description has been automatically translated from French.
…By Fc2i


Exclusively, very beautiful wooden villa, in a calm and exotic environment on approximately 2671m2 of land. A living area of approximately 180 m2 facing the vineyards, in the heights of the village, located approximately 10 minutes by car from the center. Composed of a beautiful living room with pellet stove, American kitchen, veranda, two bedrooms with shower room and toilet on the same level, a master bedroom upstairs with dressing room, toilet and Italian shower, a bedroom on the pool level with dressing room, bathroom and toilet, a private storage room, a laundry room and an office. Beautiful swimming lane type swimming pool with waterfalls, travertine terraces, automatic watering, carport, exterior paving, camera, alarm. A real favorite, unusual and unique! Commercial agent registered with the RSAC of FREJUS under number 884 345 919 Information on the risks to which this property is exposed is available on the Géorisques website: www.georisques.gouv.fr
…By M Real Estate


Between vineyards and scrubland, come and discover this charming house set on a plot of 1,408m2 . The 128 m2 house offers on the ground floor an entrance to a living room with an open view , an open kitchen and a utility room. On the night side, a first bedroom with en suite bathroom in a contemporary style , separate toilet, a second bedroom with storage. Upstairs, landing, 3rd and 4th bedrooms , shower room with WC. On the lower level there is a separate 42 m2 two-room apartment with its own outdoor relaxation area which will allow you to accommodate guests or offer it for rent. Outside, there is a shed converted into a garage, parking for 3-4 vehicles, a motorized gate, and a well that supplies water for the garden. Technical features include: solar panels for electricity production/reversible air conditioning/alarm system. Various relaxation areas, terraces, kitchen and summer bar for sharing pleasant moments of conviviality, pétanque court. Located below the house, the swimming pool blends into the natural surroundings with its vast wooden deck . The team at 3 Agences will be delighted to show you this beautifully appointed house, offering numerous possibilities in a unique setting. Contact us at 04.94.54.59.16
…By Agences De France


The advertiser did not provide an english description for this listing.
…By Canat & Warton Bandol


Located in the highly sought-after Tamaris area in the town of La Seyne-sur-Mer, this superb character property benefits from an exceptional environment, just 100 meters from the shore, in absolute peace and quiet, in a preserved green setting. Built on a magnificent landscaped plot of approximately 5,400 m2, this elegant single-storey Provençal farmhouse offers approximately 140 m2 of living space and a very beautiful sea view. The property underwent a complete renovation in 2022, combining comfort with authentic Mediterranean charm. The bright living spaces open generously onto the terrace and the wooded grounds. The house consists of: * a large living room with a fireplace * a fully equipped open-plan kitchen * 4 bedrooms, 3 of which have direct access to the outside * 2 bathrooms * 2 separate toilets * A dressing room and a pantry Outside, the park with its Mediterranean flora offers a rare and refined atmosphere; olive trees, pines, cedars, eucalyptus, palm trees and cacti make up this unique natural setting. The exterior amenities further enhance this exceptional property: * Magnificent swimming pool with its shelter * Elegant pool house with a bioclimatic pergola, ideal for summer entertaining * Old wash house with well * Private well for irrigation * Large plot of land offering privacy and tranquility In the immediate vicinity of the Tamaris corniche, the pontoons and the maritime links to Toulon, this property perfectly combines the art of living, discretion and the gentleness of the Var coastline. A rare and confidential address for lovers of the Mediterranean. A must-see, guaranteed to be a favorite!
…By Canat & Warton Bandol


EXCEPTIONAL & RARE - SEAFRONT VILLA WITH PANORAMIC VIEW - LA SEYNE-SUR-MER (83500)Location: La Seyne-sur-Mer (83500) / Var / Côte d'AzurDPE: C (Optimal energy performance)Dive into a waking dream with this sumptuous seafront villa, offering a unique and breathtaking panorama of the famous Baie des Sablettes, Cap Sicié, and the majestic Deux Frères rocks.Completely renovated in 2024 with high-end features, this property is ideally designed to blend absolute comfort and the Mediterranean art of living.INTERIOR FEATURES:Bright living space: A superb living room with an open and fully equipped kitchen, facing the sea.Sleeping area: 3 beautiful comfortable bedrooms.Optimal comfort: The villa is fully air-conditioned for your well-being throughout the year.OUTDOORS & LEISURE (A paradise on earth):Majestic 120 m² terrace: An exceptional outdoor living space overlooking the sea.Integrated Jacuzzi: Enjoy fiery sunsets over the bay from your hot tub.Outdoor shower: Convenient and refreshing for your direct returns from the beach.ANNEXES (Absolute luxury for boating enthusiasts):A very large double garage: Easy and secure parking guaranteed, a true asset in this highly sought-after area.Boat access: A launch ramp is directly accessible from the garage, allowing you to store and launch your boat with ease.A unique and privileged location on the Côte d'Azur. This rare property will not stay on the market for long!Contact us today to arrange a visit and let yourself be charmed by this idyllic living environment.Agency reference: 2113This description has been automatically translated from French.
…By Orpi - Cabinet Barsotti - La Seyne Sur Mer


For sale in Hyères, between the town center and the coastline, an exceptional 19th-century Provençal mas entirely renovated in 2023, offering 578 sqm of usable space, set within approximately 1.5 hectares of enclosed wooded grounds with complete privacy. The property comprises a main residence and several outbuildings. The living areas offer impressive volumes, including two lounges and a dining room with open-plan kitchen. The estate features six suites in total, including four upstairs and two independent guest suites. Amenities include a billiard room, a large indoor spa, and a wine cellar with tasting area. Benefiting from triple exposure, the reception rooms enjoy remarkable natural light and generous proportions. Outside, the Provençal park, carefully redesigned, unfolds across landscaped terraces planted with Mediterranean species. A swimming pool with a bohemian chic-style pool house blends harmoniously into this preserved natural environment. The property also benefits from numerous parking spaces and a carport. A rare property, just minutes from the town center and the beaches, combining absolute tranquility, prestige, and quality of life in one of the most sought-after areas of Hyères. Contact: Margaux BIASIZZO +33 6 17 25 50 33 [[email protected]](mailto:[email protected]) Property located in an area subject to mandatory brush clearing regulations. Information regarding the risks to which this property is exposed is available on the Géorisques website: [www.georisques.gouv.fr](http://www.georisques.gouv.fr)
…By Kretz Real Estate


iad France - Elsa Mari offers you: Toulon West. In a unique and grand environment, on the heights of Toulon, this property is set in a landscaped environment reminiscent of Tuscany. Its large cypress trees and steps bordered by Mediterranean plants create a singular atmosphere.Set on a plot of over one hectare, it offers a preserved natural setting and unobstructed views of the sea.The main house, built on one level, has very generous volumes. The living space of 109 m² includes a majestic entrance hall, reception rooms, and an independent kitchen. On the night side, there is a master suite, 3 bedrooms, a shower room, and a bathroom. The organization of the property allows for real independence of spaces: - One bedroom with an en-suite shower room. - Two garden-level bedrooms with their shower room. - A type 2 apartment for guests. At the entrance of the property, a caretaker's house completes the ensemble. The exteriors boast beautiful mature vegetation with a basin-style pool, a tennis court, and large wooded areas.The location is exceptional; the house needs renovation work to regain its former glory.Complete file available upon request.Agency fees are the responsibility of the seller. A valid ID will be required at the visit, in accordance with Article L.561-5 of the Monetary and Financial Code. Information on the risks to which this property is exposed, including the legal obligation for clearing, is available on the Géorisques website: http://www.georisques.gouv.fr. This real estate advertisement has been written under the editorial responsibility of Ms. Elsa Mari, independent real estate agent (without holding funds), commercial agent of SAS I@D France registered at the RSAC of TOULON under number 752313783, holder of the real estate solicitation card on behalf of I@D France SAS.This description has been automatically translated from French.
…By Iad France


Located in a sought-after area of Tour de Mare in FREJUS, in absolute peace, beautiful small villa all on one level, comprising an entrance with storage, a living room with wood stove, an open kitchen to the living room, 3 bedrooms with closets, a bathroom, and a separate toilet. All set on a 900m² plot of land landscaped with a pool and several terraces. In addition, you will find a garage and a garden shed. Possibility to park 4 vehicles on the property.This description has been automatically translated from French.
…By Agence Du Cap Immogolf


Located in one of the most sought-after areas of Hyères, this architect-designed house steeped in history offers a unique living environment. Bathed in light, this family home offers very pleasant volumes and spaces. It is from the south-facing living-dining room that you can benefit from the sunshine and the terrace. A large equipped kitchen, a bedroom, an office and a bathroom complete this level for your greatest comfort. Directly opening onto the garden, two bedrooms and a large space that can also be used as a bedroom allow you to enjoy the soothing plant-based atmosphere. This charming house will allow you to benefit from a functional and pleasant living environment. ENERGY CLASS: E / CLIMATE CLASS: E. Information on the risks to which this property is exposed is available on the Géorisks website: www.georisks.gouv.fr (4.02 % fees incl. VAT at the buyer's expense.)
…By Espaces Atypiques Toulon


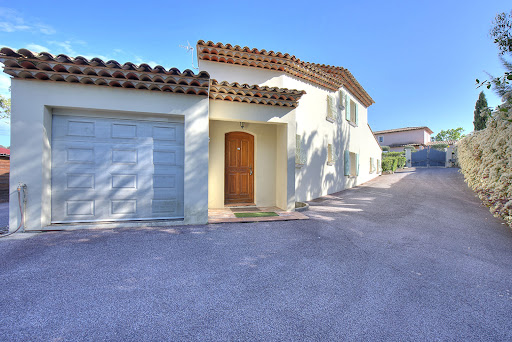


Within walking distance of all amenities: shops, doctors, nurses. This villa located in a small secured development spans 163 m2 over two levels. Ultra-easy living, with its flat yard and perfect layout. You will greatly appreciate the main living area on one level with ultra-generous spaces. A vast living/dining room extended by an American kitchen with a laundry room and direct access to the garage. On the garden level, you will also enjoy a very comfortable master bedroom, with an en-suite shower room, toilet, and dressing area. Upstairs, the landing leads to 3 beautiful bedrooms, each equipped with a large closet, a toilet, and a bathroom. The yard will allow for entertaining with beautiful terrace spaces, a petanque court for conviviality, and a storage chalet in the annex. It is worth noting that the yard is poolable.This description has been automatically translated from French.
…By Agence Du Cap Immogolf


Available exclusively, this contemporary villa in Les Issambres offers exceptional panoramic views over the Mediterranean Sea. It is located in a quiet residential area, within close proximity to beaches and local amenities. The villa features generous, luminous spaces thanks to its optimal orientation. It includes a fully equipped modern kitchen, five en-suite bedrooms including a master suite with a large dressing room, and an independent studio suitable for guests or luxury seasonal rental. High-end amenities include reversible air conditioning, double glazing for thermal and acoustic insulation, an advanced security system, a water softener, and three enclosed garages. The exterior comprises a landscaped garden, a swimming pool and jacuzzi with sea views, and a boules court. This rare property represents a unique opportunity to live or invest in Les Issambres, offering a secure, comfortable, and panoramic setting. For further information or to arrange a private viewing, contact Côte d’Azur Sotheby’s International Realty.
…By Côte D'azur Sotheby's International Realty


Les Issambres waterfront villa 290 sqm direct sea access panoramic sea view 5 bedroom Gulf of Saint-Tropez Located in Les Issambres, in a frontline position, this waterfront villa offers approximately 290 sqm of living space with direct access to the sea and panoramic views over the Mediterranean. The property is set on a landscaped plot of approximately 1,787 sqm and benefits from a unique position directly facing the coastline. Reception Areas The villa features a spacious 85 sqm living area including lounge and dining space, opening onto a large terrace and swimming pool facing the sea, providing strong indoor outdoor continuity. Kitchen and Utility Areas Fully equipped kitchen with additional back kitchen, laundry area and wine storage, designed for both everyday use and entertaining. Bedrooms The property includes five bedrooms, including an independent apartment offering separate accommodation for guests or staff. Upstairs, three bedrooms enjoy sea views, including a primary suite with private terrace. Additional Spaces Games room of approximately 30 sqm. Outdoor Features Landscaped grounds, multiple terraces, swimming pool and direct access to the shoreline. Parking Carport and multiple outdoor parking spaces. Location Advantages Close to San Peïre centre, beaches, marinas and within easy reach of Saint-Tropez, with Nice International Airport accessible in approximately one hour. This property is suitable as a primary residence, secondary home or investment waterfront property in the Gulf of Saint-Tropez, a highly sought after market with limited supply of direct sea access villas. Côte d’Azur Sotheby’s International Realty For further information or to arrange a confidential viewing, please contact Côte d’Azur Sotheby’s International Realty, your expert in luxury real estate on the French Riviera.
…By Côte D'azur Sotheby's International Realty


The Agency Du Cap offers you a single-story property comprising 6 rooms, nestled on a 1231 m² plot that is very easy to maintain, enhanced by a traditional swimming pool. The house opens onto a generous 45 m² living room, bathed in light and leading to a south-facing terrace, while a perfectly equipped kitchen, with its adjoining pantry, completes this living space. With four bedrooms, a bathroom, a shower room, and two toilets, comfort is at the rendezvous. Moreover, a total basement of about 150 m² houses a spacious garage capable of accommodating up to four cars, as well as a workshop, adding a practical and functional dimension to this exceptional property.This description has been automatically translated from French.
…By Agence Du Cap Immogolf


Discover a rare and unique property nestled in one of the most prestigious neighborhoods of Toulon: Cap Brun. Here, the timeless charm of Provence meets the elegance of Bali around an exceptionally wooded park of 4650 m2. The generous volumes of the house will welcome your friends and family. 402 m2 spread over 3 levels, including 1 independent level… On the main level, which is at ground level with the swimming pool, you will find a living room of 56 m2 with an open kitchen of 32 m2 and a TV lounge of 16 m2. A master suite with dressing room and bathroom of 41 m2 will complete this ensemble. On the first floor, you will benefit from 4 bedrooms with 3 shower rooms and a 22 m2 office. On the lower level, discover a huge T3 with a 56 m2 living room. A large garage for 3 vehicles and parking spaces. A borehole allows for the maintenance of the exceptional vegetation. This property was created to enable the organization of beautiful receptions on the vast terraces bordering the pool, complemented by a pool house offering a unique inside/outside space with its volumes and charm.This description has been automatically translated from French.
…By Ig Prestige


Exclusivity - The Gallery The Art of Real Estate - Superb sea, city, and hills panorama for this charming Provençal villa of 112m² living space on a plot of 1700m². 'The beauty of the landscape is a painting one never tires of'This description has been automatically translated from French.
…By La Galerie- L'art De L'immobilier


Stunning Contemporary Property with Exceptional Sea View Ideally located at the entrance of Saint-Tropez, in the heart of a prestigious estate, this magnificent new villa captivates with its modern architecture and high-end features. With a total surface area of 530 m², including 494 m² of living space and an independent studio, this residence offers vast, light-filled spaces thanks to large sliding glass doors. Its generous volumes include spacious living areas, an office, and five elegant suites, combining comfort and refinement. The 2,620 m² elevated plot unveils a spectacular panoramic sea view, a true haven of peace where luxury and serenity blend seamlessly. The meticulously landscaped exterior features an elegant fountain and a heated swimming pool, perfect for fully enjoying the exceptional setting. An additional heated indoor pool completes this wellness space. The amenities match the excellence of this exceptional property: a fully equipped Miele kitchen, state-of-the-art home automation, a Sonos audio system integrated throughout the villa, a traditional fireplace, reversible air conditioning, underfloor heating/cooling, a fitness room, massage room, wine cellar, heated pergola, alarm, surveillance cameras, independent studio… A rare opportunity to acquire a contemporary property with outstanding features in an exclusive environment in Saint-Tropez.
…By Magrey & Sons Saint-tropez


Authentic family property of 450 m2 a stone's throw from the village of Grimaud. Flat land of 2850 m2 with open view due south-west over the Maures and the castle of Grimaud. The house offers on the ground floor a vast living space of 150 m2, connecting the entrance patio to the garden and the view. It includes a reception room, a fireplace lounge, a dining room, a library, a large fitted kitchen with pantry and wine cellar. On the same level, a bedroom with shower room, a guest toilet, and an independent apartment comprising living room, kitchen, 2 bedrooms, shower room and covered terrace. Upstairs, the owner's sleeping area includes: a bedroom with balcony and terrace, a bathroom with shower and toilet, a dressing room, a reading room with fireplace and an office. On the same level, 3 bedrooms share a bathroom and a toilet. Garage, swimming pool, multiple terraces and carport complete these facilities.
…By Jager Immobilier


The advertiser did not provide an english description for this listing.
…By Canat & Warton Bandol


A renovated, approximately 160 m² 19th century country house, with a wooded garden and swimming pool in a dominant position in La Seyne-sur-Mer. A tarmacked cul-de-sac around 100 metres long provides access to the property entrance, which is a metal gate supported by two stone pillars. From here, a short ramp leads to a wooded garden where a gravelled area provides parking for several cars on the eastern edge of the house. The house itself, built towards the centre of the plot, is flanked by a swimming pool on its western side. Two storeys high, with a cellar underneath, the building is roughly rectangular in shape, with a south-facing, rendered stone facade and three rows of windows on each storey, protected by wooden shutters. It is topped by a flat Marseille tile roof with four sloping sides. An impressive staircase with colonnades leads up to a vast travertine terrace, which borders the house on two sides. This extends to the swimming pool and the western part of the garden.
…By Patrice Besse

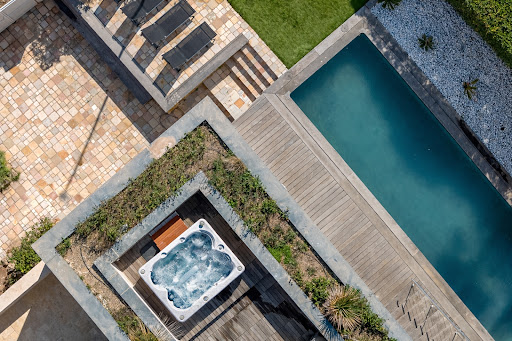


In Saint-Aygulf, this exceptional 238 m² home offers 6 rooms, including 5 bedrooms and 4 bathrooms, facing the sea with open views over the sea and the beach. Renovated, it combines charm with high-end features. From the moment you enter, the atmosphere is bright and refined, enhanced by generous volumes. The living areas naturally open to the outdoors, inviting you to fully enjoy the coastline in a rare setting. Terrace and garden create a Mediterranean lifestyle, elevated by a swimming pool and a jacuzzi. Open-plan kitchen, built-in storage, separate toilets and an indoor laundry room ensure impeccable everyday comfort. Practical basement for storage or conversion. Secured 24/7 with an alarm and electronic gate, this seafront property embodies a discreet address for an exceptional life in Saint-Aygulf. Energy Performance Diagnosis: B - 81 Greenhouse Gas Emissions: A - 3 Estimated annual energy costs for the home: 1,790 - 2,470 Transaction fees incl. VAT payable by the seller Information on the risks to which this property is exposed is available on the Géorisques website: www.georisques.gouv.fr Images in the Exposé may have been optimized or adapted using AI for illustrative purposes. In Saint-Aygulf, this sought-after area of the French Riviera will appeal to clients looking for a refined seaside lifestyle, combining residential peace and quiet with immediate access to the finest coastal addresses. Local shops, markets, services and restaurants are reachable within minutes, while Saint-RaphaëlValescure station is about 15 minutes away by car, and Nice Côte d'Azur Airport about 55 minutes. Daily life is organised around comprehensive amenities and smooth mobility, with major routes to Cannes, Antibes and Monaco. For leisure, beaches and coves are about 5 minutes away by car; marinas, golf courses and yacht clubs are nearby, and the trails of the Esterel Massif invite escape. The location offers a rare balance of sea, nature and Riviera elegance. A privileged setting to invest in a discreet address, designed to enjoy the Riviera at the highest level.
…By Engel & Völkers Côte D'azur


Located in a peaceful and sought-after setting in La Garde-Freinet, this charming stone house for sale of approximately 265 m² stands out for its authenticity and its preserved natural surroundings. On the ground floor, the property comprises an entrance hall, guest toilet, a spacious and bright living room with fireplace and high ceilings, a separate kitchen, a utility room, storage areas, as well as a principal suite with en-suite shower room. The west wing offers an independent apartment including a living room with mezzanine, a kitchenette, a bedroom, a bathroom, and a shower room. Upstairs, a spacious mezzanine used as an office area leads to two additional bedrooms, one of which features a dressing room and private shower room. Outside, the property benefits from a pleasant shaded terrace, a garage, ample parking space, and an infinity pool. Set in a highly desirable, peaceful and green environment, it enjoys beautiful open views over the vineyards and surrounding countryside. The property is available through our office in Grimaud. Thanks to our exclusive partnership with Knight Frank, a global leader in luxury real estate, Janssens Immobilier provides each property with outstanding international exposure. This partnership strengthens our local expertise through a network present in more than 50 countries. Information on the risks to which this property is exposed is available on the Géorisques website. In accordance with current regulations, the EPC surface area is based on a standardised measurement of habitable space. This measurement may differ from the total surface area precisely measured by our sales teams.
…By Janssens Immobilier Knight Frank Grimaud


Just a 5-minute walk from the legendary Pampelonne beach and the iconic Club 55, this superb fully renovated Provençal property enjoys an exceptional setting, peaceful and completely private. Nestled within beautifully landscaped grounds of 2,635 sqm combining wooded areas, Mediterranean essences and flowering gardens, the villa offers a rare atmosphere of serenity and discretion, enhanced by a charming ornamental pond with fish. Bathed in natural light, the main house features a spacious living room opening onto large terraces and an elegant covered terrace ideal for entertaining, a fully equipped kitchen, as well as one bedroom with its en-suite bathroom. Upstairs, two magnificent and spacious suites each benefit from their own shower room and large dressing rooms. Around the pool area, two independent bedrooms with en-suite shower rooms open onto a lovely terrace shaded by a lush green pergola, creating the perfect setting to host family and guests in complete privacy. A large swimming pool and ample parking spaces complete this charming property.
…By Magrey & Sons Saint-tropez


In the heart of the Canton of Fayence, a Provençal village house and its flower-covered patio. Most likely built in the 17th century as an extension of the old castle ruins and dwarfed by the Clock tower – its neighbour and elder by more than 200 years – the house built out of local stone has inherited a privileged space within the perched habitats characteristic of Provençal villages, where most of the houses are grouped together on a hill, known as a 'rocky acropolis'. From the promontory facing the house, a panoramic view embraces the Estérel and Maures Mountains as well as the rooftops of the ancient village, which has preserved a medieval aspect, presenting a palette of ochre and earth tones. The house is located on a quiet, sloping street, at the base of ancient ramparts. Its exposed stone façades, facing south and west, are pierced with simple casement windows and protected by wooden louvred shutters. Its characteristic sloping roof with barrel tiles accentuates its picturesque character. The building, with a surface area of approximately 150 m², has thick walls, which keep the interior cool during the summer months. The front façade, facing south, has five windows, while the western façade has three picture windows. A cellar of approximately 15 m² is located in the basement and is used for storage. A stone buttress at the base of the western side of the building, helps offset the street’s slope and forms a small private patio paved with stones at the entrance to the house, under which a cellar is located. This recalls a time when the village’s inhabitants would sit on their front steps at the end of the day to chat. A wooden door marks the front entrance while a second entry is possible below the street level, on the southern side.
…By Patrice Besse
'%20stroke='%23DDAA3A'%20stroke-width='1.909'%20stroke-linecap='square'%20stroke-linejoin='bevel'/%3e%3c/svg%3e)
Receive by email any new listing that may match your search criteria
Your criteria :
By validating this form, you accept the general conditions of use of Le Figaro Properties.
These agencies offer a selection of luxury properties vente in the Var. Feel free to contact them for personalized assistance.
For your search for an exceptional property, select from our luxury houses with panoramic views in Var (83), starting at $391,828. Offering exceptional panoramas, these 758 residences overlook the city and its surroundings. As the seasons pass, the spectacle is renewed without ever becoming tiresome. Depending on the area you are looking for, such as Sainte-Maxime, Grimaud and Les issambres, the living areas may vary and start at a minimum of 63 m². The largest properties rise to 2,500 m².
As part of your search for a luxury property, discover our catalog of 3,277 luxury houses with a terrace in Var (83), offered from $235,097. Outdoor meals or summer receptions, the terrace extends the house outdoors. Property listings are found in particular in Sainte-Maxime, Grimaud and Saint-raphael. The houses listed in our listings offer attractive living areas measuring between 29 m² and 4,857 m².
Set down your suitcases without waiting: our catalog brings together 264 furnished luxury houses in Var (83), with a starting price of $333,613. From the living room to the bedrooms, each residence is tastefully furnished and ready to live in. Property listings are particularly numerous in the following areas: Sainte-Maxime, Grimaud and Saint-Tropez. The average price of this furnished stock stands at $16,042 per square meter. Living areas reach 2,500 m² for our largest properties.
As part of your search for properties of excellence, browse our privileged selection of 3,373 luxury houses with a pool in Var (83) available from $425,413. These exceptional residences enjoy prime locations, particularly in Sainte-Maxime, Grimaud or Saint-raphael. Whether the architecture of these houses incorporates a covered indoor aquatic space or a vast outdoor pool, each property flourishes amid remarkably landscaped grounds measuring between 5 m² and 250 ha.
Your receptions deserve a setting to match: discover 731 luxury houses with a reception room in Var (83), starting at $419,815. These residences combine family privacy with spaces dedicated to major events. Family gatherings, business dinners or parties with friends naturally find their place there. The fashionable addresses are located in Sainte-Maxime, Grimaud and Saint-raphael. Depending on the property, the property area extends up to 169 ha.
The beach as an extension of the garden: this is the spirit of 930 luxury houses by the sea in Var (83), for sale from $664,987. Your life there will be organized to the rhythm of the coastline, between sea bathing and walks. Sainte-Maxime, Grimaud and Les issambres enliven the local market. In these residences, the minimum recorded living area is 46 m².
The sea horizon as a guiding thread: explore the 1,271 luxury houses with sea views in Var (83), with prices starting at $409,460. The sea accompanies your days, from sunrise to the last light. A daily privilege that few addresses can claim. Browse the listings in Sainte-Maxime, Grimaud or Les issambres first. In terms of dimensions, the living areas start at a minimum of 46 m² and the grounds at 5 m².
Anchor your daily life at the water's very edge: this is what the 119 luxury houses right on the water in Var (83) allow, for sale from $806,045. These rare residences provide direct access to the shore, with no obstacle to cross. In the geographical area, La Croix-Valmer, Bormes-les-Mimosas and Le Lavandou account for a significant share of our listing catalog. The average price per square meter stands at $25,148. Expect living areas measuring between 70 m² and 2,500 m². In our selection of listings, a property can have up to 32 rooms.
Within our catalog, 23 luxury houses listed as historic monuments in Var (83) are for sale, starting at $1,410,579. These residences perpetuate exceptional architectural expertise. Acquiring one means continuing a story that began long before you. Your search can focus on Grimaud, Tourrettes and Port grimaud. The properties recorded in our listings have between 1 and 7 bedrooms. The grounds in our collection measure 80 m². This can rise to 4,033 m² depending on the property.





