Get early access to listings that match your criteria
Never miss an opportunity again. Our personalized alerts notify you instantly.

 English$ USD · m²
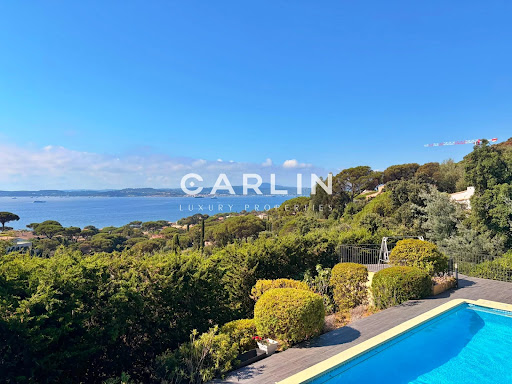


Nestled in one of the most sought-after locations in Sainte-Maxime, this outstanding property enjoys a rare elevated position, offering breathtaking 180° panoramic views over the Gulf of Saint-Tropez and the iconic village of Saint-Tropez, with complete privacy and no overlooking neighbors. Spanning 242 sqm across two levels, the villa has been entirely renovated to a high standard, combining refined finishes with meticulous attention to detail. The spacious, light-filled interiors have been designed to showcase the exceptional setting, with every living area enjoying uninterrupted views of the sea and the gulf, making this property truly unique. The villa features five bedrooms, including an elegant ground-floor master suite. Each bedroom benefits from its own en-suite shower room, ensuring comfort and privacy for residents and guests alike. Underfloor heating and air conditioning provide year-round comfort in every season. Outside, expansive terraces invite you to fully embrace the region’s exceptional climate and stunning scenery. The swimming pool, equipped with a counter-current system, blends seamlessly into a private and tranquil environment, surrounded by beautifully landscaped Mediterranean gardens. A pétanque court and ample parking complete the amenities of this rare property, perfectly embodying the Mediterranean lifestyle.
…By Carlin Luxury Properties


Nestled in the picturesque village of Grimaud, this beautifully maintained 4-bedroom house offers a unique blend of traditional charm and modern comforts. With a generous living area of over 120 m², the property features seven spacious rooms, including a bright living room warmed by a cozy fireplace and complemented by air-conditioning throughout. Tasteful PVC windows provide excellent insulation, while outdoor lighting and a secure fence enhance both convenience and privacy. The home has been thoughtfully designed to cater to a relaxing lifestyle, with a private berth for boating enthusiasts and an easily accessible lift connecting each floor. Each bedroom is well-proportioned, offering ample storage and natural light, making it perfect for family living or hosting guests. The property’s layout provides great flexibility, while the blend of indoor and outdoor spaces ensures year-round enjoyment. Safety and comfort are paramount here, with a dedicated security service on-site for peace of mind. Whether you are seeking an idyllic full-time residence or a holiday retreat in the heart of the French Riviera, this unique village house in Grimaud offers the perfect combination of authenticity, practicality, and coastal luxury.
…By Elite Immobilier Saint-tropez


Close to La Nartelle beach in Sainte-Maxime, discover this charming 141 m² villa, surrounded by a beautiful landscaped garden of 3,340 m². It consists of 6 rooms: a spacious reception area with dining room, a kitchen, and three bedrooms each with a shower or bathroom.
…By Eurl Bird


For sale in Saint-Aygulf (bordering Les Issambres): In a privileged and sought-after environment, discover this exceptional contemporary sea view villa, built in 2018 with high-end features. With a living area of 300 m² (361 m² in total), this house for sale offers generous volumes and remarkable brightness. Its modern facilities and optimal energy performance (DPE Class A) guarantee you absolute comfort on a daily basis. Reception area: The main level opens onto a large 80 m² living space bathed in light, including a refined living room and an open equipped kitchen with pantry. The whole extends onto a large 82 m² terrace offering a magnificent panoramic view of the sea. An entrance hall with storage and guest toilets complete this level. Night space: Upstairs, the sleeping area hosts 4 magnificent private suites, each benefiting from its own shower room or bathroom. The master suite also features a custom dressing room and a dedicated laundry room. Leisure & Annexes: On the garden level, the property offers an exceptional wellness area: a 22 m² cinema room, a 35 m² game room, a 16 m² gym, an office, a laundry room, and a shower room with WC. A closed garage of 40 m² and a technical room complete the ensemble. Exteriors & Equipment: The exteriors will enchant you with a superb heated pool surrounded by terraces, a convivial petanque court, a garden with automatic watering and outdoor lighting. The villa is equipped with reversible air conditioning with heat pump, double glazing, an alarm, a video intercom, and an electric gate. This exceptional villa for sale in Saint-Aygulf is a turnkey property, perfect for a main residence or a holiday property on the French Riviera. For more information or to organize a visit of this sea view villa for sale in Saint-Aygulf, contact our agency.
…By Eurl Bird


Built as a single-storey property on a magnificent landscaped plot of 5,030 m², delicately planted with olive trees, this elegant property of approximately 170 m² embodies a distinctly Mediterranean way of life, where comfort, privacy and nature come together in harmony. From the moment you enter, the villa captivates with its spacious interiors and fluid layout. The spacious living room, extended by a convivial kitchen and a light-filled conservatory opening onto the garden, enjoys remarkable natural light and offers superb views of the outdoor areas. Each room has been designed to prioritise comfort and conviviality within a warm and refined atmosphere. Outside, the landscaped grounds form a veritable oasis of greenery. Olive trees, Mediterranean flora and vast relaxation areas lend the property a peaceful and authentic atmosphere. The swimming pool blends seamlessly into this unspoilt setting, inviting you to make the most of the region’s sunny climate. The sleeping area comprises four bedrooms, including an elegant master suite featuring a mezzanine opening onto a superb ‘Tropézienne’ terrace. A truly special space, this terrace offers an intimate setting perfect for relaxation and special moments. Two shower rooms and a bathroom harmoniously complete the facilities. A spacious, shaded terrace forms a natural extension of the living areas and is the ideal place to entertain family and friends in a peaceful, leafy setting. Finally, the solar panels provide added comfort by optimising the property’s energy efficiency. A rare find thanks to its single-storey layout, the quality of its surroundings and its spacious layout, this villa combines elegance, authentic Provençal charm and a relaxed lifestyle. A property full of character, ideal as either a main residence or a holiday home, just a few minutes from the coast.
…By Coldwell Banker St Barth Azur Rayol-canadel-sur-mer


A light-filled, high-quality new-build villa (2025) of approximately 160 m² and currently three bedrooms with en-suite bathrooms, set on a plot of 850 m² with pool and garage. The villa offers a pleasant atmosphere (high ceilings, plenty of natural light, use of high-quality building materials, etc.), an ideal south-west facing position (day long sun, including evening sun while you enjoy your aperitif/ dinner!) and a very quiet, central location: just a few minutes’ walk to the lively centre of Sainte-Maxime with its boutiques and restaurants, and the white sandy beaches. Lovely! The villa Entrance hall with guest WC and cloakroom. Light-filled living area with access to the garden and swimming pool; dining room and fitted, open-plan kitchen. Three en-suite bedrooms, each with access to the garden; patio. Spacious utility room; garage fitted with air conditioning and a water connection (possibly a 4th bedroom, easy to create.) The outdoor area 10 m × 5 m swimming pool with a cover (can easily be fitted for heating); pétanque court; landscaped garden with Mediterranean plants such as olive trees, cork oaks and a typical ‘pin-parasol’ pine tree. A pleasant, light-filled villa with lovely, unobstructed views and an ideal orientation to enjoy the sun all day long, including in the evenings. Situated in an elegant neighbourhood, a stone throw to the town centre and the beaches. High-quality new-build property!
…By Med-estates


Surrounded by vineyards in a peaceful setting, this stone property invites you to experience Provence throughout the seasons. Nearly 1.8 hectares provide a generous setting, with landscaped areas, olive trees, pines and woodland. Designed for family gatherings and holidays with friends, the property offers approximately 300 m² of accommodation, comprising the main villa, an adjoining one-bedroom apartment and an independent studio with a shower room. Each of the villa’s four bedrooms has its own bathroom, ensuring privacy for everyone. Days unfold naturally around the heated 15 × 7.5-metre saltwater swimming pool. A spacious terrace with a Jacuzzi, a sauna and a covered, open-air fitness area offer further opportunities for relaxation. As the light fades, the covered bar area welcomes shared moments after a game of pétanque or a few approach shots on the dedicated golf practice area. Discreetly integrated speakers accompany evenings around the pool and on the terrace. An ornamental pond of approximately 70 m², complete with a fountain, complements the outdoor spaces. The grounds extend into woodland, providing space for nature and leisurely walks. An enclosed double garage and ample parking make it easy to welcome guests. Lorgues adds the charm of its village, its Provençal market and the pleasures of local gastronomy and surrounding vineyards. Chez Bruno, Château de Berne, Château Roubine and La Martinette all contribute to this way of life, while Cannes and Saint-Tropez invite you to enjoy coastal escapes. A holiday home for entertaining, unwinding and creating memories in Provence. Information on the risks to which this property is exposed is available on the Géorisques website: georisques.gouv.fr.
…By Coldwell Banker Standing Realty


Set in the heart of the private Gaou Bénat estate, just a few minutes’ walk from the beach and the tennis courts, this house of approximately 220 m² stands on a enclosed, landscaped plot of 2,700 m². It features a living area opening onto the terraces and swimming pool, a kitchen with a utility room and a bioclimatic pergola, as well as a master bedroom suite, two further bedrooms and a study. On the garden level, there are two additional bedrooms, a shower room, a wine cellar and a spacious room dedicated to leisure activities. A 70 m² double garage, storage spaces and a carport complete the facilities. This property is located in an area subject to mandatory brush-clearing regulations. Information regarding the risks to which this property is exposed is available on the Géorisques website: www.georisques.gouv.fr Agency fees payable by vendor - Montant moyen de la quote-part de charges courantes 2,735 €/yearly - Montant estimé des dépenses annuelles d'énergie pour un usage standard, établi à partir des prix de l'énergie de l'année 2023 : 2050€ ~ 2820€ - Les informations sur les risques auxquels ce bien est exposé sont disponibles sur le site Géorisques : www.georisques.gouv.fr
…By Barnes Littoral Varois


Less than a 5-minute walk from Aiguebelle beach, this villa of approximately 180 m², renovated in 2023, enjoys a south-facing aspect and glimpses of the sea. The main floor comprises a living room with an open-plan kitchen opening onto a terrace with a hot tub, as well as two bedrooms with en-suite bathrooms. A second living room leads onto a roof terrace offering views of the sea and Port-Cros. On the garden level, the sleeping area comprises two bedrooms with shower rooms, an additional bedroom, a bathroom, a TV room and a utility room. A shaded terrace with an outdoor kitchen and a semi-inground swimming pool complete the outdoor areas. This property is located in an area subject to mandatory brush-clearing regulations. Information regarding the risks to which this property is exposed is available on the Géorisques website: www.georisques.gouv.fr Agency fees payable by vendor - Montant estimé des dépenses annuelles d'énergie pour un usage standard, établi à partir des prix de l'énergie de l'année 2021 : 2330€ ~ 3170€ - Les informations sur les risques auxquels ce bien est exposé sont disponibles sur le site Géorisques : www.georisques.gouv.fr - Carl DUVERGER - Agent commercial - EI - RSAC Toulon 888783834
…By Barnes Littoral Varois


Ideally located in Cavalaire-sur-Mer, this 155 sqm property in excellent condition enjoys a southern exposure and a large swimming pool, with a pleasant sea view. The main house features bright and spacious living areas opening onto a large terrace, along with three bedrooms. Two independent suites complete the property, offering comfort and privacy. A harmonious home set in a sought-after environment, perfect for enjoying the Mediterranean lifestyle to the fullest. This property is located in an area subject to mandatory brush-clearing regulations. Information regarding the risks to which this property is exposed is available on the Géorisques website: www.georisques.gouv.fr 3,000,000 € Agency fees not included - Agency commission: 5%VAT included Agency fees payable by buyer - Montant estimé des dépenses annuelles d'énergie pour un usage standard, établi à partir des prix de l'énergie de l'année 2021 : 2380€ ~ 3240€
…By Barnes Littoral Varois


Set within a private, secure estate, this property enjoys panoramic views of the bay and is within walking distance of the harbour, beaches and shops. The living room, kitchen and dining room open onto an outdoor area comprising a terrace, a flat garden and a swimming pool. The ground floor comprises the living areas, two bedrooms and a garage. Upstairs, two bedrooms, each with an adjoining terrace, enjoy unobstructed sea views. This property is located in an area subject to mandatory brush-clearing regulations. Information regarding the risks to which this property is exposed is available on the Géorisques website: www.georisques.gouv.fr 2,581,731 € Agency fees not included - Agency commission: 4%VAT included Agency fees payable by buyer - Montant estimé des dépenses annuelles d'énergie pour un usage standard, établi à partir des prix de l'énergie de l'année 2023 : 1830€ ~ 2520€
…By Barnes Littoral Varois


Set within the private estate of Cap Bénat, this property of over 300 m² is just a few minutes’ walk from the beaches and tennis courts. The living room, TV room and kitchen-diner open onto a terrace with an infinity pool and sea views. The sleeping quarters comprise a master suite with a study, walk-in wardrobe, en-suite bathroom and private terrace, as well as four further suites. A separate guest house with two suites and en-suite bathrooms completes the property. A pool house with a summer kitchen and bar, as well as a landscaped garden, extend the outdoor living areas. This property is located in an area subject to mandatory brush-clearing regulations. Information regarding the risks to which this property is exposed is available on the Géorisques website: www.georisques.gouv.fr Agency fees payable by vendor - Montant moyen de la quote-part de charges courantes 3,020 €/yearly - Montant estimé des dépenses annuelles d'énergie pour un usage standard, établi à partir des prix de l'énergie de l'année 2021 : 5290€ ~ 7170€ - Les informations sur les risques auxquels ce bien est exposé sont disponibles sur le site Géorisques : www.georisques.gouv.fr - Carl DUVERGER - Agent commercial - EI - RSAC Toulon 888783834
…By Barnes Littoral Varois


This 1970s architect-designed villa, in need of renovation, enjoys a rare seafront location with private, direct access to the sea. Overlooking the Mediterranean, it offers panoramic views of the Îles d’Or. The entrance leads to a double living room opening onto a terrace and the swimming pool, as well as a separate kitchen. Upstairs, four bedrooms have access to a spacious terrace, whilst a separate bedroom is ideal for accommodating family or guests. Parking spaces complete this property. This property is located in an area subject to mandatory brush-clearing regulations. Information regarding the risks to which this property is exposed is available on the Géorisques website: www.georisques.gouv.fr Agency fees payable by vendor - Montant estimé des dépenses annuelles d'énergie pour un usage standard, établi à partir des prix de l'énergie de l'année 2023 : 2450€ ~ 3390€ - Les informations sur les risques auxquels ce bien est exposé sont disponibles sur le site Géorisques : www.georisques.gouv.fr - Carl DUVERGER - Agent commercial - EI - RSAC Toulon 888783834
…By Barnes Littoral Varois


Set within the private estate of Gaou Bénat, this contemporary 150 m² villa, built in 2016, enjoys views of the sea and the hills. The ground floor comprises a living area with an open-plan kitchen, a master suite with a walk-in wardrobe and en-suite bathroom, and a second bedroom with a shower room. Upstairs, there are three bedrooms, each with its own en-suite shower room. Outside, a 4 x 8 m heated swimming pool with a counter-current system is set within a terraced garden. Two parking spaces complete this property, situated close to the beaches and the estate’s facilities. This property is located in an area subject to mandatory brush-clearing regulations. Information regarding the risks to which this property is exposed is available on the Géorisques website: www.georisques.gouv.fr Agency fees payable by vendor - Montant estimé des dépenses annuelles d'énergie pour un usage standard, établi à partir des prix de l'énergie de l'année 2021 : 690€ ~ 960€ - Carl DUVERGER - Agent commercial - EI - RSAC Toulon 888783834
…By Barnes Littoral Varois


Situated close to Cap Brun and the beaches, this 19th-century country house in need of renovation is set in the heart of a wooded park covering nearly 4,000 m². The property comprises a main house, a guest house, a swimming pool, a tennis court, outbuildings and a garage. The country house offers spacious rooms and potential for extension, whilst the guest house could be used for a variety of purposes. This property is located in an area subject to mandatory brush-clearing regulations. Information regarding the risks to which this property is exposed is available on the Géorisques website: www.georisques.gouv.fr 1,800,000 € Agency fees not included - Agency commission: 4%VAT included Agency fees payable by buyer - Montant estimé des dépenses annuelles d'énergie pour un usage standard, établi à partir des prix de l'énergie de l'année 2021 : 6090€ ~ 8240€
…By Barnes Littoral Varois


Set within a private, secure estate, this villa of approximately 165 m² stands on a landscaped plot of 1,180 m² and enjoys panoramic sea views. The ground floor comprises a spacious living room with a fireplace, a dining room and an open-plan kitchen opening onto a large terrace facing the sea, as well as two bedrooms and a bathroom. Upstairs, two bedrooms with en-suite shower rooms each have a terrace with sea views, including a master suite with a walk-in wardrobe. The grounds feature an infinity pool, a large garage and several parking spaces. A fifth bedroom can be created as required. This property is located in an area subject to mandatory brush-clearing regulations. Information regarding the risks to which this property is exposed is available on the Géorisques website: www.georisques.gouv.fr Agency fees payable by vendor - Montant estimé des dépenses annuelles d'énergie pour un usage standard, établi à partir des prix de l'énergie de l'année 2025 : 7860€ ~ 10650€ - Les informations sur les risques auxquels ce bien est exposé sont disponibles sur le site Géorisques : www.georisques.gouv.fr
…By Barnes Littoral Varois


Just a few minutes’ walk from the beaches, this south-facing property is set within 9,600 m² of enclosed, landscaped grounds, featuring a mirror-finish swimming pool and a landscaped outdoor area. The house offers a total of nine bedrooms, including seven guest bedrooms upstairs, as well as spacious living areas on the ground floor. A self-contained studio, a cellar, a 60 m² garden shed, a carport and several parking spaces complete the property. The property features the Canal de Provence, reversible air-conditioning, underfloor heating and 40 solar panels ensuring a high degree of energy self-sufficiency. Agency fees payable by vendor - Montant estimé des dépenses annuelles d'énergie pour un usage standard, établi à partir des prix de l'énergie de l'année 2021 : 1830€ ~ 2490€
…By Barnes Littoral Varois


Set on the hills above Costebelle, this architect-designed villa, built in 1990, covers approximately 320 m² on a 1,700 m² plot and enjoys views of the Mediterranean. The main level comprises the reception room with a cathedral-style ceiling, the separate kitchen, the study and the master suite. Upstairs, there are two bedrooms, each with its own en-suite shower room. The lower level comprises a second reception area, a summer kitchen and a bedroom with an en-suite bathroom. Large terraces surround the house, with the potential to build a swimming pool. Cellars, a carport, a borehole and solar panels complete the property. This property is located in an area subject to mandatory brush-clearing regulations. Information regarding the risks to which this property is exposed is available on the Géorisques website: www.georisques.gouv.fr Agency fees payable by vendor
…By Barnes Littoral Varois


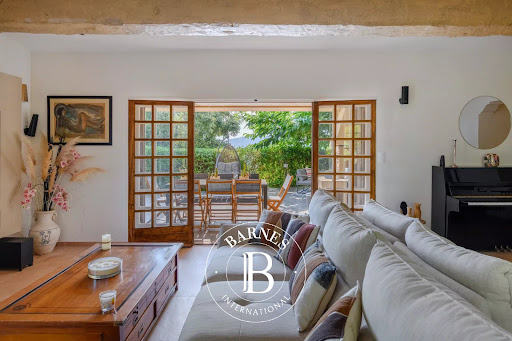

Situated close to local shops, this property of approximately 180 m² stands on a plot of 3,500 m², with the potential to build a swimming pool. The living areas comprise a dining room, a double living room with a wood-burning stove, a separate kitchen and access to the terrace and garden. The sleeping area comprises five bedrooms, including one en suite, as well as two shower rooms, a utility room and a storeroom. Upstairs, a multi-purpose room opening onto a terrace could be converted into an office, games room or relaxation area. A garage completes the property. This property is located in an area subject to mandatory brush-clearing regulations. Information regarding the risks to which this property is exposed is available on the Géorisques website: www.georisques.gouv.fr Agency fees payable by vendor - Montant estimé des dépenses annuelles d'énergie pour un usage standard, établi à partir des prix de l'énergie de l'année 2021 : 3790€ ~ 5140€
…By Barnes Littoral Varois


This architect-designed villa, built in the 1960s by Jean Aubert, enjoys direct access to the sea and the coastal path. Spread over two levels, it features a living area that opens out onto the Mediterranean through large bay windows, a kitchen and a veranda. The sleeping area comprises four bedrooms, including a master suite with en-suite bathroom, as well as two shower rooms. Below, an infinity pool enjoys unobstructed views of the sea and the islands. A garage also provides storage for water sports equipment and dinghies. A landscaped garden, a garden shed and a carport for two vehicles complete the property. This property is located in an area subject to mandatory brush-clearing regulations. Information regarding the risks to which this property is exposed is available on the Géorisques website: www.georisques.gouv.fr Agency fees payable by vendor - Montant estimé des dépenses annuelles d'énergie pour un usage standard, établi à partir des prix de l'énergie de l'année 2023 : 5520€ ~ 7540€ - Carl DUVERGER - Agent commercial - EI - RSAC Toulon 888783834
…By Barnes Littoral Varois


Just a few minutes’ walk from the sea, this contemporary villa of approximately 175 m² is set on landscaped grounds with a swimming pool. The double living room and open-plan kitchen open out onto a covered terrace with a pergola, offering views of the garden and a glimpse of the sea. The sleeping area comprises three bedrooms, including a master suite upstairs. On the garden level, a flat with a living room, kitchen and two bedrooms provides a separate space for entertaining. Agency fees payable by vendor - Montant estimé des dépenses annuelles d'énergie pour un usage standard, établi à partir des prix de l'énergie de l'année 2026 : 720€ ~ 990€ - Les informations sur les risques auxquels ce bien est exposé sont disponibles sur le site Géorisques : www.georisques.gouv.fr
…By Barnes Littoral Varois


A few minutes from the beaches of Héraclée and Gigaro, beautiful renovated villa with sea view. Facing south, the villa has an area of approximately 200m2 including: on the ground floor a living room opening onto a large terrace and its garden, a high-end equipped kitchen, a laundry room, 1 en-suite bedroom. The upper floor has 5 bedrooms including 1 large parental master and its private terrace, 2 en-suite bedrooms and 1 independent bathroom with bathtub and shower for the other 2 bedrooms. Built on a plot of 1225m2, sheltered from prying eyes, the property benefits from a heated swimming pool as well as a jacuzzi and a pétanque court, all with a clear view of the sea and bordered by a green hill. Closed 2-space garage, reversible air conditioning, underfloor heating, fiber optic, video surveillance.
…By Magrey & Sons Saint-tropez


Set on a 3,700 m² plot in Gassin, on the doorstep of Saint-Tropez, this new contemporary villa, built in 2022, enjoys an open view over the sea and surrounding hills. Its clean-lined architecture and generous volumes make it an exceptional property, just a few minutes from the centre of Saint-Tropez and Pampelonne beaches. On the garden level, a vast reception area combines the living and dining rooms, extended by a fitted kitchen with adjoining scullery. This level also features a master suite with dressing room and shower room, as well as an additional en-suite bedroom. The ground floor comprises four en-suite bedrooms, each with its own shower room, offering every occupant a private, independent space — six en-suite bedrooms and twelve beds in total. The carefully designed basement level completes the property with a laundry room, a gym, a spa with massage room and sauna, a linen room and a wine cellar. Outside, the heated 16 x 4 m swimming pool sits within a peaceful setting ideal for relaxation, alongside a pétanque court. A closed garage for two to three cars and parking for up to five vehicles complete the amenities.
…By Michaël Zingraf Christie's International Real Estates Saint-tropez


Just 1 km from the village and within easy walking distance, in a peaceful and unspoiled setting, sheltered from view, this elegant single-storey home offers over 200 m² of living space and enjoys a privileged location with stunning open views over the surrounding hills. Set within beautifully landscaped and fully enclosed grounds of 2,234 m², the property provides a rare lifestyle where privacy, comfort and nature blend harmoniously. Expansive south-facing terraces extend the living areas outdoors and lead to a beautiful swimming pool perfectly integrated into the garden. From the moment you enter, the home impresses with its generous proportions and abundant natural light. The spacious living room, extended by a superb veranda enjoying exceptional panoramic views of the surrounding hills, forms the heart of the home. A welcoming lounge, dining area and open-plan kitchen create an elegant and convivial living space, seamlessly connected to the terraces and pool area. The sleeping quarters comprise a beautiful principal suite with dressing room, shower room and private WC, a second en-suite bedroom with its own shower room, and two further bedrooms sharing a family bathroom. A utility room/laundry room completes the interior accommodation. An additional workshop, which could also be used as a greenhouse, offers a variety of possibilities. A double carport further enhances the property's amenities. Impeccably maintained, this character-filled home is distinguished by its single-level layout, exceptional volumes, beautiful views and unique atmosphere. A rare opportunity on the market and a true favourite.
…By New Home Lorgues


Seize this unique opportunity in the charming town of Sainte-Maxime! We offer a single-storey house of 171 m² situated on a plot of 1626 m². As for the layout, this house is to be updated according to your wishes. It has many advantages such as the presence of an independent apartment, double-glazed windows, the possibility of adding a pool, and a motorized gate. Four parking spaces will be available for you. This is a deal not to be missed. (Photos of the project made by AI)This description has been automatically translated from French.
…By Grimaud Immo
'%20stroke='%23DDAA3A'%20stroke-width='1.909'%20stroke-linecap='square'%20stroke-linejoin='bevel'/%3e%3c/svg%3e)
Receive by email any new listing that may match your search criteria
Your criteria :
By validating this form, you accept the general conditions of use of Le Figaro Properties.
These agencies offer a selection of luxury properties vente in the Var. Feel free to contact them for personalized assistance.
For your search for an exceptional property, select from our luxury houses with panoramic views in Var (83), starting at $391,828. Offering exceptional panoramas, these 745 residences overlook the city and its surroundings. As the seasons pass, the spectacle is renewed without ever becoming tiresome. Depending on the area you are looking for, such as Sainte-Maxime, Grimaud and Les issambres, the living areas may vary and start at a minimum of 63 m². The largest properties rise to 2,500 m².
As part of your search for a luxury property, discover our catalog of 3,059 luxury houses with a terrace in Var (83), offered from $235,097. Outdoor meals or summer receptions, the terrace extends the house outdoors. Property listings are found in particular in Sainte-Maxime, Grimaud and Saint-raphael. The houses listed in our listings offer attractive living areas measuring between 29 m² and 4,857 m².
Set down your suitcases without waiting: our catalog brings together 263 furnished luxury houses in Var (83), with a starting price of $333,613. From the living room to the bedrooms, each residence is tastefully furnished and ready to live in. Property listings are particularly numerous in the following areas: Sainte-Maxime, Grimaud and Saint-Tropez. The average price of this furnished stock stands at $16,078 per square meter. Living areas reach 2,500 m² for our largest properties.
As part of your search for properties of excellence, browse our privileged selection of 3,344 luxury houses with a pool in Var (83) available from $425,413. These exceptional residences enjoy prime locations, particularly in Sainte-Maxime, Grimaud or Saint-raphael. Whether the architecture of these houses incorporates a covered indoor aquatic space or a vast outdoor pool, each property flourishes amid remarkably landscaped grounds measuring between 5 m² and 250 ha.
Your receptions deserve a setting to match: discover 613 luxury houses with a reception room in Var (83), starting at $419,815. These residences combine family privacy with spaces dedicated to major events. Family gatherings, business dinners or parties with friends naturally find their place there. The fashionable addresses are located in Sainte-Maxime, Grimaud and Saint-raphael. Depending on the property, the property area extends up to 169 ha.
The beach as an extension of the garden: this is the spirit of 930 luxury houses by the sea in Var (83), for sale from $664,987. Your life there will be organized to the rhythm of the coastline, between sea bathing and walks. Sainte-Maxime, Grimaud and Les issambres enliven the local market. In these residences, the minimum recorded living area is 46 m².
The sea horizon as a guiding thread: explore the 1,252 luxury houses with sea views in Var (83), with prices starting at $409,460. The sea accompanies your days, from sunrise to the last light. A daily privilege that few addresses can claim. Browse the listings in Sainte-Maxime, Grimaud or Les issambres first. In terms of dimensions, the living areas start at a minimum of 46 m² and the grounds at 5 m².
Anchor your daily life at the water's very edge: this is what the 110 luxury houses right on the water in Var (83) allow, for sale from $806,045. These rare residences provide direct access to the shore, with no obstacle to cross. In the geographical area, La Croix-Valmer, Bormes-les-Mimosas and Rayol-Canadel-sur-Mer account for a significant share of our listing catalog. The average price per square meter stands at $25,812. Expect living areas measuring between 70 m² and 2,500 m². In our selection of listings, a property can have up to 32 rooms.
Within our catalog, 23 luxury houses listed as historic monuments in Var (83) are for sale, starting at $1,410,579. These residences perpetuate exceptional architectural expertise. Acquiring one means continuing a story that began long before you. Your search can focus on Grimaud, Tourrettes and Port grimaud. The properties recorded in our listings have between 1 and 7 bedrooms. The grounds in our collection measure 80 m². This can rise to 4,033 m² depending on the property.




