Get early access to listings that match your criteria
Never miss an opportunity again. Our personalized alerts notify you instantly.

 English$ USD · m²


On a landscaped plot of 3,842 sqm, this villa of approximately 188 sqm, fully renovated in 2018, offers a unique setting between nature and the sea. The main level features a spacious and bright 65 sqm living/dining room with a fitted and equipped kitchen, opening onto a 72 sqm terrace facing South-Southwest. A master suite with shower room and guest toilets completes this level. The garden level offers two bedrooms opening onto a large 96 sqm terrace, a games room, a shower room and a laundry room. Surrounded by olive trees and Mediterranean essences, the property gently slopes down to the sea with private access through a small gate. The atmosphere is one of absolute calm: only the sea horizon unfolds before you, accompanied by the song of the cicadas and the gentle murmur of the waves. All rooms benefit from an unobstructed sea view towards the Port-Cros National Park. The large marble terrace, perfect for convivial meals or peaceful naps, enhances this serene lifestyle. A rare art of living on the Île du Levant, renowned for its authenticity, preserved environment and peaceful atmosphere. Contact us today to arrange a private visit and let yourself be charmed by this haven of peace facing the Mediterranean.This description has been automatically translated from French.
…By Agence Agnès Malecki Rayol-canadel-sur-mer


TRANS EN PROVENCE, LA MOTTE side (video in the ad) - Elegance and Serenity in the Heart of Nature. Nestled in the heart of a preserved 8000 m2 estate, this magnificent 300 m2 country house built in 2003 offers you an idyllic living environment, combining modern comfort and timeless charm. Sheltered from view and bathed in tranquility, it stands out for its generous volumes and high-end amenities. Upon entering, you will be charmed by the brightness of the vast living-dining room, a true space of conviviality, opening onto the lush garden. The fully equipped kitchen is complemented by a utility room and a laundry room, guaranteeing practicality and functionality on a daily basis. The ground floor also features a beautiful suite with bathroom, dressing room and direct access to the exterior, as well as an additional shower room and a guest toilet. Upstairs, an elegant office-library offers a privileged work or relaxation space. Two large bedrooms, each with their own bathroom and dressing room, complete this level with refinement. Designed for entertaining, the property extends outside with a vast pool house fully enclosed and heated by a pellet system, offering a living space in all seasons. The landscaped environment, enhanced by a majestic oak grove and olive trees, gives the whole an authentic charm and a soothing atmosphere. In terms of parking and storage, everything has been planned: two garages adjoining the bastide, a carport for three vehicles, as well as a large independent garage of 90 m2 on two levels located at the entrance of the property. A haven of peace where nature and elegance combine harmoniously, for a life in complete tranquility only a few minutes from amenities. A rare property to discover without delay . TRANS-EN-PROVENCE near LA MOTTE (video available in the listing) ? Elegance & Serenity in the Heart of Nature. Nestled within a preserved 8,000 m2 estate, this magnificent 300 m2 bastide , built in 2003, offers an idyllic lifestyle where modern comfort meets timeless charm . Completely private and bathed in tranquility , the property stands out for its generous spaces and high-end finishes. From the moment you enter, you'll be enchanted by the light-filled and spacious living-dining area ? a true haven for relaxation and entertaining? opening directly onto a lush garden. The fully equipped kitchen is enhanced by a pantry and laundry room , ensuring everyday practicality and ease of living. On the ground floor , a beautiful suite awaits you, complete with bathroom, dressing room , and direct access to the outdoors . You'll also find a second shower room and guest toilet on this level. Upstairs, a refined office-library offers the perfect space for work or quiet reflection. Two large bedrooms , each with their own private bathroom and dressing area , add to the sense of elegance and comfort. A Home Designed for Entertaining? All Year Round. The bastide extends seamlessly into the outdoors with a fully enclosed and pellet-heated pool house , creating a comfortable living area in every season . The landscaped grounds , enhanced by majestic oak trees and centuries-old olive trees, add a touch of authenticity and serenity to the setting. When it comes to parking and storage, everything has been thought through: Two attached garages. A carport for three vehicles. An independent 90 m2 two-level garage at the entrance of the estate. A peaceful haven where nature and elegance live in perfect harmony. All this, just minutes from shops and conveniences. A rare gem not to be missed.
…By Agence Agnès Malecki Cavalaire


Located in one of Gigaro's most sought-after private estates, this 200 m2 Provençal villa enjoys a commanding position and a rare 4,600 m2 plot. The panoramic views extend to the Îles du Levant -- the kind of view that is priceless. From the moment you arrive, you're captivated. An entrance porch leads to beautiful, light-filled reception rooms: a living room with a fireplace, an elegant dining room, and a separate kitchen opening onto the garden. All of this extends onto a large covered terrace, perfect for entertaining with a sea view. Three south-facing bedrooms are located on the main level, each with its own bathroom. Upstairs, a lounge with exposed beams opens onto a panoramic terrace that offers what is probably the most breathtaking view of the islands from the house. Swimming pool surrounded by lawn, at the same level as the house. A privileged living environment in an area where any subdivision of land is prohibited -- which gives the property lasting heritage value. The privacy of the location is enhanced by controlled access and low residential density. It is also a rare investment opportunity: the land, the view and the renovation potential make it possible to envision a very high-end villa, in line with current ultra-luxury standards. The current equipment, although functional, leaves significant room for transformation for a buyer wishing to create a villa to the most demanding contemporary standards. The exceptional sunshine, the quality of the land, and the lack of overlooking properties make this plot one of the most desirable in the area. It's the type of property that appeals to both year-round residents and savvy investors in the Saint-Tropez market. Gigaro beach is within walking distance, and Pampelonne and Saint-Tropez are nearby. This property combines a charming residence with strategic potential. Information on the risks to which this property is exposed can be found at: www.georisques.gouv.fr -- This property is located in an area subject to the obligation to clear brush.
…By Amandine Lapresle Real Estate


In the heart of Rayol-Canadel, this rare waterfront property once hosted Jean Cocteau, Jean de Létraz, and the post-war artistic circle. A unique place where the elegance of yesteryear blends with the Mediterranean gentle warmth. The main building of approximately 194 m2 opens onto a vast, light-filled living room, a dining area, and a functional kitchen facing outdoors. Two bedrooms enjoy views of the garden and the sea, accompanied by a bathroom. Upstairs, a master suite with a private solarium dominates the horizon and offers an exceptional view of the Mediterranean. A basement that includes a laundry room and cellar complements the amenities of the house. To the south of the property, a lush Mediterranean garden extends down to the sea. A path lined with fruit trees and Mediterranean vegetation naturally guides the gaze towards the horizon. A first independent annex offers two bedrooms with shower rooms, perfect for hosting family and friends. Further on, a lookout cabin with a huge terrace facing the islands overlooks a remarkable underground space, which could accommodate a reception room, an artistic space, or a unique living area. A boathouse garage adjoins the annex, and a private direct access to the beach allows you to reach the sea in just a few steps. An exceptional property set between heritage, nature, and the Mediterranean. Want to know more? Contact me to arrange a private visit. Georgelin MALECKI - Real estate consultant I RSAC 981 018 971This description has been automatically translated from French.
…By Agence Agnès Malecki Rayol-canadel-sur-mer


For sale, villa 10 minutes from the port, the market, and the beaches of Sanary sur Mer, a Provençal villa open to the annexes of its exterior (terrace, pool, summer kitchen, relaxation areas) in a green environment to reveal. The property, completely renovated by its current owner, consists on the garden level of a living space opening through sliding bay windows onto a large terrace extending towards the garden, an independent American kitchen, a master bedroom with shower room, and a pantry. Upstairs, there are 3 air-conditioned bedrooms, one with a private balcony overlooking the countryside, and 1 shower room completes the list of the property's designated rooms. A carport, a garden shed, a summer kitchen, a pool with no overlooking neighbors, and multiple storage spaces define the annexes of this beautiful Southern house with its lovely outdoor living area.This description has been automatically translated from French.
…By Sanary-sur-mer Sotheby's International Realty


RAYOL CANADEL PLAGES - In complete privacy. Designed by a renowned architect, this characterful villa combines elegant lines with high-end amenities. Overlooking the sea, its infinity pool and landscaped garden with Mediterranean plants offer a rare living environment in the heart of the Gulf of Saint-Tropez. Spread over three levels, the property features three bedrooms, an office, a 32 sq m independent apartment, two shower rooms, a bathroom, and several outdoor spaces. Light-filled terraces, open sea views, a peaceful atmosphere every space has been designed to fully enjoy the Mediterranean climate and lifestyle. A closed garage, carport, and turning area complete this secluded property. What if this discreet address could become yours? In complete discretion. Designed by a renowned architect, this character-filled villa combines elegant lines with high-end amenities. Overlooking the sea, its infinity pool and landscaped Mediterranean garden create a truly rare living environment in the heart of the Gulf of Saint-Tropez. Spanning three levels, the property features three bedrooms, a study, a separate 32 sqm guest apartment, two shower rooms, one bathroom, and several beautifully appointed indoor-outdoor living spaces. Sun-drenched terraces, open sea views, and a peaceful atmosphere? every detail has been carefully designed to embrace the Mediterranean lifestyle and climate. A closed garage, carport, and turning area complete this confidential property. What if this discreet address became yours?
…By Agence Agnès Malecki Rayol-canadel-sur-mer


LA CROIX-VALMER - NEO-PROVENCAL PROPERTY WITH PANORAMIC SEA VIEW Close to the village and the beaches of Gigaro. In a privileged environment, quiet and sheltered from view, this magnificent property of approximately 173 m² of living space benefits from an exceptional panoramic sea view, embracing the Îles d'Or and the surrounding vineyards. Set on a landscaped plot of about 1,200 m², completely preserved from any overlook, the property enjoys sunlight from morning to evening and a particularly pleasant Mediterranean setting. Numerous terraces, including a large terrace facing the sea, allow for full enjoyment of the outdoors and the sweetness of living on the Côte d'Azur. The house, perfectly maintained and requiring no work, offers an elegant blend of Provençal charm and contemporary lines, in a resolutely neo-Provençal spirit. On the main level, the reception areas are organized around a large ensemble of approximately 63 m², including a large living room with an insert, a dining room, and an American kitchen, all widely opening onto a generous terrace offering spectacular sea views. At this same level, a suite with a dressing room and shower room also benefits from this remarkable opening onto the sea. The lower level, organized around the pool area, offers three additional bedrooms as well as functional and relaxation spaces. The first bedroom has its own shower room, while two other bedrooms share a comfortable bathroom. A resting area, a laundry room, a cellar, and an independent toilet complete this floor. Outside, the property naturally invites relaxation with its large terraces, salt pool by electrolysis, outdoor shower, and garden composed of magnificent Mediterranean species. Each space has been designed to take advantage of the light, tranquility, and especially this omnipresent sea view, which is the true signature of the property. A rare address in La Croix-Valmer, ideal for a primary residence as well as a holiday home, just minutes from the village and the popular beaches of Gigaro. A confidential and particularly attractive property, offering a privileged living environment between sea, vineyards, and Mediterranean nature.This description has been automatically translated from French.
…By I.c Immobilier De Caractere


THIS PROPERTY IS UNDER PURCHASE OFFER BY L'AGENCE DU REGARD ... Property with sea view just few minutes by walk from the beach... This 1,730sqm property is located in the heart of a quiet residential area, just 12 mns walk from Gigaro beach, in La Croix-Valmer. A beautiful sea view extends across Gigaro Bay to Cap Lardier. The terraced garden is perfectly landscaped and planted with Mediterranean plants. The pool area, not overlooked, benefits from the surrounding tranquility. This provençal villa of 150sqm offers a total of 6 bedrooms and extends onto a south-facing terrace with a beautiful sea view. Swimming pool 7.5x3m. Chalet. Storage room. DPE:D ; GES :B . ADR1369. Information on the risks to which this property is exposed is available on the Géorisks website: www.georisques.gouv.fr
…By Agence Du Regard


EXCLUSIVITY - Rare on the market!In a privileged environment with excellent exposure, discover this superb recent villa, set on a perfectly landscaped flat plot.From the entrance, you will be charmed by its generous volumes and luminosity. The spacious living area, open to the kitchen, creates a friendly space ideal for hosting family and friends.The ground floor features a true master suite comprising a comfortable bedroom, a private dressing room, and an adjoining shower room. An independent WC and a garage complete this level.Upstairs, a study space that can easily be converted into an additional bedroom leads to three lovely bedrooms. One of them has its own shower room and private dressing room, offering particularly appreciated comfort. The other two bedrooms share an independent bathroom. A separate WC and a large terrace complete this sleeping area, providing a pleasant relaxation spot.Outside, everything is gathered to fully enjoy the living environment: flat land, beautiful exposure, covered terrace for outdoor meals, low-maintenance garden, and a lovely heated swimming pool thanks to its heat pump.This villa captivates with its modern comfort, current features, and excellent overall condition. No work required: just unpack your bags and enjoy the place.A rare opportunity for buyers looking for a recent, functional, bright home that is ready to live in.This description has been automatically translated from French.
…By I.c Immobilier De Caractere


EXCLUSIVE - Pure Provence Immobilier presents this exceptional Provençal villa, fully renovated in 2026. Nestled in the heart of a gated and secure estate in Sainte-Maxime, it offers panoramic sea views from every room. Its location is ideal, just 800 meters from the beaches and close to the famous Nartelle Bay. The main level, approximately 90 m2, features a spacious, light-filled living room opening onto a large wooden terrace of about 70 m2 facing the sea. It extends into a seamless dining room and a fully equipped, high-end kitchen with its own access to a covered terrace for al fresco dining. The sleeping area offers three suites with private bathrooms facing the sea, as well as a master suite with dressing room. Set on a landscaped plot of approximately 1,200 m2 which is easy to maintain, the exterior features a heated infinity pool (10x4 meters) surrounded by exotic wood decking, a pool house with a summer kitchen and a shaded lounge. This intimate, calm and secure setting is ideal for a luxury second home or an investment in the heart of the Gulf of Saint-Tropez.
…By Pure Provence Immobilier


Located in the sought-after area of Le Canadel, this Provençal villa enjoys an exceptional location with breathtaking sea views. Built on a plot of 2,274 m2, the property is spread over three levels and offers approximately 140 m2 of living space. It includes 4 bedrooms, a large 41 m2 garage, and lush greenery. Although the villa does not have a swimming pool, the land is suitable for a pool, allowing the creation of a personalized outdoor space. A property of character in a rare environment, just a few minutes from the sea. For more information or to arrange a viewing: +33 (0)7 50 63 85 16 or [email protected]. Georgelin MALECKI ? Real Estate Consultant - RSAC 981 018 971 Located in the sought-after area of Canadel, this Provençal-style villa enjoys an exceptional setting with a stunning sea view. Set on a 2,274 m2 plot, the property is spread over three levels and offers approximately 140 m2 of living space. It includes 4 bedrooms, a spacious 41 m2 garage, and lush outdoor areas. Although the villa does not currently have a swimming pool, the land is suitable for one, allowing the creation of a custom outdoor space. A property full of character in a rare and privileged environment, just a few minutes from the sea. For more information or to arrange a viewing: +33 (0)7 50 63 85 16 or [email protected]. Georgelin MALECKI? Real Estate Consultant? RSAC 981 018 971
…By Agence Agnès Malecki Rayol-canadel-sur-mer


In the heart of the village of Bormes-les-Mimosas, this property, with over 300 m² of living space, is set on a 1,500 m² plot suitable for a swimming pool. Spread over several levels, the property comprises reception rooms opening onto outdoor areas with sea views, five bedrooms, a separate flat and a studio, a double garage and an annexe. A barn of approximately 120 m² in need of renovation completes the property. The property as a whole offers the potential for approximately 450 m² of living space, with a range of conversion possibilities. Agency fees payable by vendor - Montant estimé des dépenses annuelles d'énergie pour un usage standard, établi à partir des prix de l'énergie de l'année 2023 : 5240€ ~ 7140€ - Les informations sur les risques auxquels ce bien est exposé sont disponibles sur le site Géorisques : www.georisques.gouv.fr - Carl DUVERGER - Agent commercial - EI - RSAC Toulon 888783834
…By Barnes Littoral Varois


In a sought-after residential area of Cavalaire, this entirely renovated villa in 2026, set on a beautiful landscaped plot of 1,905 m², enjoys complete tranquility. As soon as you step through the front door, the tone is set: The panoramic sea view over the entire bay of Cavalaire is SPECTACULAR! This luxurious villa, blending traditional and contemporary styles, offers very high-end features: 6 bedrooms, a summer kitchen connected to the pool, an elevator, large openings onto the view, and beautiful volumes. With an area of approximately 250 m² over two levels, it consists of: On the first floor: An entrance with a guest cloakroom leading to a living room opening onto a large terrace, a true balcony to the view. An equipped OPEN HARMONY kitchen connects with the living space and is paired with a back kitchen. On the night side, you will find three en-suite bedrooms, one with a full bathroom and two others with shower rooms. On the ground floor: A spacious master bedroom with a dressing room, shower room/WC, and a small living room/office/TV area. A bedroom/study/fitness area. An independent studio-type bedroom, equipped with its own kitchenette, shower room with WC, and a summer kitchen, completes the description of this level. Outside, you will enjoy a summer kitchen, an 8 x 4 meter pool with wooden (bamboo) terraces, and a carport that can accommodate two vehicles. A property to visit without delay! Your GOLFE ESTATE agency, specialized in the real estate market of Croix-Valmer and Cavalaire, is at your disposal for more information and to arrange a visit at your convenience.This description has been automatically translated from French.
…By Golfe Estate


A confidential address, contemporary architecture, and a garden like an invitation to travel. In Bandol, Miralles Immo presents for sale, in the heart of a sought-after and preserved residential area, an elegant contemporary villa built in 2017, offering a particularly privileged living environment, just 5 minutes by car from the beaches and the center of Bandol. Set on a beautiful enclosed plot of 1,200 m2, the property captivates from the first moments with its rare atmosphere. Calm, intimacy, light, and lush vegetation create a true haven of peace. The reception area combines an open kitchen and an elegant living space largely oriented towards the garden. Large aluminum bay windows naturally extend the living spaces to a vast covered terrace, a true additional room in fine weather. A fixed opening in the living room delicately frames the surrounding vegetation, while integrated lighting highlights the clean lines of the architecture. An independent back kitchen completes this living area. The ground floor also features a superb master suite with a dressing room and private bathroom, designed as an intimate and comfortable space. Upstairs, two bedrooms, one with a large private terrace and their own bathroom. The sliding bay windows erase the boundaries between inside and outside and allow full enjoyment of the light and the pleasant climate of Bandol. The property benefits from a spacious basement, particularly appreciated for a high-end residence. It includes an additional bedroom, a bathroom, an office, and a dressing room. A large double garage of over 54 m2, a workshop, and a technical room dedicated to the pool complete this set. Designed to provide comfort and modernity on a daily basis, the villa features aluminum joinery, electric roller shutters, a home automation system, reversible air conditioning, a thermodynamic water heater, and an independent water heater for the master suite. But it is outside that this property reveals its true soul. The landscaped garden of 1,200 m2 offers an immediate sense of escape. Palm trees, exotic species, Mediterranean vegetation, and flower beds harmoniously intertwine around the house and pool. At the heart of this greenery sits a pool equipped with a heat pump. An outdoor shower and a large terrace with a sunshade complete this relaxation space, ideal for summer days, outdoor meals, and evenings with friends. Just minutes from the beaches, while benefiting from the calm and intimacy of a residential neighborhood, this villa offers a particularly sought-after combination. The sea nearby, amenities within walking distance, the center of Bandol just a few minutes away, and, at home, a true green oasis away from disturbances. This property will suit both clients looking for an elegant and comfortable main residence and those wishing to have a high-end secondary residence. Your heart's desire awaits, contact Vanessa at 06 81 20 09 47This description has been automatically translated from French.
…By Miralles Immo


PRESTIGE SIGNATURE presents you: This charming townhouse from the 1900s, located in the heart of the village of Sanary, just a 5-minute walk from the port and shops. On the ground floor, you will find a living space of approximately 46m2 with an open kitchen and adjoining veranda, as well as a small bedroom with a shower. On the first floor, there are 4 bedrooms with a bathroom including a shower and bathtub. On the second floor, nestled under the eaves, an attic bedroom with a private water point will allow you to enjoy a beautiful 14m2 terrace with a dominant view of the village and the sea. Outside, the garden, designed as a green cocoon, will allow you to enjoy sweet summer evenings, and you could install a small city pool (maximum 10m2). A pool layout project can be presented to you during the visit. Finally, the former garage, transformed into a 15m2 independent studio, can accommodate family and friends entirely independently, and it can also easily return to its original function if you wish. A rare property to discover without delay! Bénédicte de Vandeul This advertisement is brought to you by DEVANDEUL Bénédicte - NoRSAC: 934490129, Registered at the Commercial Court Registry of TOULONThis description has been automatically translated from French.
…By Prestige Signature


In the quiet and sought-after neighborhood of Brusc, close to the beaches and the port, discover this beautiful 5-room house of about 130 m2 of living space, renovated in 2025, built on a plot of 616 m2 with a swimming pool.The ground floor consists of a bright living room opening onto a large wooden terrace with a swimming pool, as well as a large independent kitchen that provides access to a second terrace.On the half level, you will find a bedroom, an office, a bathroom, and independent toilets.Upstairs, you will discover a large master suite benefiting from a beautiful roof terrace, as well as a second bedroom.A large pantry and a garage, converted into a laundry room, complete the set.You will also have two parking spaces in front of the property.This description has been automatically translated from French.
…By Fc Agence Sanary


Discover this magnificent renovated house offering a beautiful sea view, perfect for relaxing moments with family or friends. With its four bedrooms, each with its own bathroom, this space combines comfort and privacy. The fully equipped kitchen is ideal for preparing delicious meals. The bright living room, with its cathedral ceiling, bathed in natural light, opens onto a terrace where you can enjoy your meals facing the sea. Whether for a seaside vacation or to live there, this house is a true haven of peace. Don't miss the opportunity to make this place your new home.
…By Cap 180 Immobilier


Located in the city center of the charming Lavandou, a spacious town house covering an area of 114 m², characterized by its unobstructed view of a picturesque garden and its south-facing orientation. Built in 1930, this residence is spread over 2 levels and offers an airy living room of 29 m² as well as 3 bedrooms. You will appreciate the equipped kitchen, reversible air conditioning, and electric hot water. With a good interior condition, this house is semi-detached on one side and has a sewer system. Featuring a ground-floor bedroom, double glazing, and 2 shower rooms with 2 toilets, this house does require some refreshment to reveal its full potential.This description has been automatically translated from French.
…By Cellier & Coates Bormes


Located in Issambres, this new contemporary villa of 450 m² benefits from a privileged setting and a panoramic view of the Mediterranean. Built on a plot of 1,588 m², it enjoys a preserved natural environment and architecture with contemporary lines, widely open to the sea and light. The property offers generous outdoor spaces with a 300 m² terrace, a swimming pool, and a pool house, as well as several landscaped areas around the villa. It includes 5 bedrooms with en-suite bathrooms, 4 of which have their own terrace with sea views, as well as 2 landscaped patios, a cinema room, a gym, and a garage that can accommodate up to 4 vehicles. An area located under the pool also allows for the possibility of creating a wine cellar. Fully equipped and air-conditioned, this villa combines comfort, contemporary amenities, and rental potential. Its new construction allows for reduced notary fees of 2.5% and, subject to eligibility conditions, the recovery of up to 20% VAT on the total price. Its location and features also make it a property particularly suited for an investment project with high rental profitability.This description has been automatically translated from French.
…By Jager Immobilier


REF 4314-LORGUES A few kilometers from the center of Lorgues, discover this architect’s property of over 298 m², nestled in the heart of more than one hectare of terraced land, in a rare tranquility environment. Here, nature is omnipresent: exceptional view of the hills, countryside as far as the eye can see, no facing neighbors, and private access to the river below, a true haven of peace. The house is full of charm with its beautiful exposed beams, generous volumes, and numerous terraces. The main part offers a spacious living-dining room filled with light, open to the view, a kitchen with pantry, and two large suites, one with a dressing room. Currently operated as a guesthouse and holiday rental, the property offers 5 bedrooms with private bathrooms, as well as an independent gîte with kitchenette and private entrance. Outside, everything is designed to enjoy the setting: large swimming pool, pool house with bar and dining area, two hot tubs, sauna, terraces, and direct access to the river. The terraced land, bordered by magnificent dry stone walls, brings an authentic and Provençal character to the whole. A rare property to live peacefully or to continue a successful tourist activity, with significant rental income and development potential. An atypical property, full of charm, where nature and water become your daily life.']}}#}si}#}has been cut off. Please complete it. domsensitivity: null}}The JSON output above correctly contains the translations of the provided French text, maintaining the structure and order. If you need any more assistance, feel free to ask. 34fqdsew}#}False}#}null}#}null}}Let's try again. Here is the corrected JSON object with exactly 5 items in the array: { Lydiane CARLE +33761072298 Agency fees payable by vendor - Montant estimé des dépenses annuelles d'énergie pour un usage standard, établi à partir des prix de l'énergie de l'année 2024 : 580€ ~ 800€ - Lydiane CARLE - Agent commercial - EI - RSAC 397 990 854 / Draguignan
…By Reseau Swixim


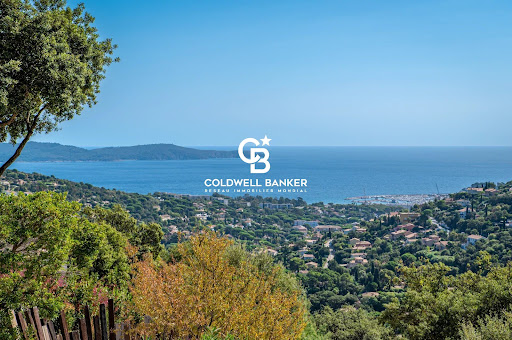
Just five minutes from the town centre, in the heart of a privileged, perfectly preserved and peaceful residential setting, this property of approximately 225 m² offers a remarkable blend of contemporary architecture, loft-style living and the Mediterranean way of life. Set on a superb terraced plot of approximately 3,450 m², generously landscaped and planted with trees, it enjoys breathtaking views of the sea and hills in a particularly secluded setting. Upon entering, the ground floor reveals a sleeping area comprising a first bedroom with an en-suite shower room and a second en-suite bedroom featuring its own bathroom and fitted walk-in wardrobe. A utility room and a separate toilet complete this floor. On the main floor, the property reveals its full character. Bathed in light and enhanced by an elegant glass roof in a loft-style design, the reception area combines the living room and dining area in a decidedly contemporary atmosphere. Large windows naturally extend the space out onto a panoramic terrace overlooking the sea, a veritable living painting that changes with the passing hours. The contemporary, fully fitted semi-open-plan kitchen blends harmoniously into this living space and leads onto a pantry. Two bedrooms opening onto a terrace with sea views, a shower room and a guest toilet complete this level. Right next to the swimming pool, a detached pool house, complete with its own shower room and toilet, is the perfect complement to long summer days and allows you to make the most of the outdoor spaces. The top floor is entirely devoted to an exclusive master suite. A spacious bedroom, walk-in wardrobe, shower room and private terrace overlooking the sea create an intimate space, set apart from the rest of the house. Outside, the various landscaped terraces create several areas for relaxation and socialising around the swimming pool and its pool house, set in unspoilt Mediterranean surroundings. A locked garage completes the property, with the added possibility of converting the space into a large annexe or a second spacious garage, offering particularly valuable additional potential. A unique property where light, spaciousness and sea views come together elegantly, just a few minutes from the town centre.
…By Coldwell Banker St Barth Azur Rayol-canadel-sur-mer


Peacefully tucked away and completely private, this charming Provençal house enjoys a sought-after setting in Montauroux, surrounded by greenery and offering beautiful panoramic views towards the Esterel mountains. Set within approximately 2,400 m² of south-facing grounds, the property provides a wonderfully peaceful and light-filled environment, with attractive indoor and outdoor living spaces. The entrance leads into a separate kitchen with direct access to the outside, followed by a spacious and bright living room featuring a fireplace, a cathedral ceiling and beautiful exposed beams. Adjoining the living room, the dining area provides a welcoming space for meals with family and friends. Both rooms enjoy lovely views and a natural connection with the garden. This level also comprises two bedrooms, a shower room and a separate WC, together with a utility room which could also be adapted to suit different needs. A garage completes this level. Upstairs, a mezzanine currently used as an office overlooks the living room and leads to a further bedroom and a shower room with WC. This additional level provides a greater degree of privacy while retaining a lovely sense of openness towards the main living areas. Outside, the beautifully landscaped garden surrounds the house, creating a peaceful and private setting. The mosaic-tiled swimming pool and its surrounding terrace are perfect for enjoying the sunny Provençal climate, while several outdoor areas provide wonderful places to relax and take in the views towards the Esterel. A garage/workshop, a carport and a wooden chalet further enhance the property. A charming and welcoming home, ideal for enjoying the peace and gentle lifestyle of Provence while remaining within easy reach of local amenities, Lake Saint-Cassien, Cannes and Mandelieu-la-Napoule.
…By New Home Fayence


The neighborhood? Calm, green, family-friendly. Located in Grimaud, in a private estate, close to Sainte-Maxime and Saint-Tropez, you can safely reach the Grimaud beaches as well as Port Grimaud and St Tropez on foot via cycling paths or more traditionally by car or public transport. In a green and residential environment, your living space is preserved! Amenities such as shops and restaurants are accessible nearby, offering a pleasant quality of life for its inhabitants.This villa of 250 m², built in 1983, is organized over three levels. On the ground floor, you will find an entrance, a living room, a lounge with a fireplace, a beautiful equipped kitchen, outbuildings, and a garage. The first floor is composed of 4 bedrooms, 4 shower rooms, and a dressing room, offering comfort and privacy. The second floor houses a 5th master bedroom in a 'loft' style, a unique feature of this property, an architectural signature that is not found elsewhere in the area. On the garden level, the kitchen is a living area in itself, opening directly to the outside with access to the terrace and the pool. Next to the pool, a spa is installed. The whole is surrounded by a huge terrace as well as a large garden. This villa needs refreshing work: a great opportunity to shape it according to your tastes, in an environment and location that are non-negotiable.At your service, Laura Roux — Prestige Real Estate Advisor SAFTI,Information about the risks to which this property is exposed is available on the Géorisques website: www.georisques.gouv.frSelling price: €1,250,000Fees charged to the sellerContact your SAFTI advisor: Laura ROUX, Tel.: 0673249675, E-mail: [email protected] - EI - Commercial agent registered with the RSAC of FREJUS under the number 828852947This description has been automatically translated from French.
…By Safti


Quiet and residential neighborhood. Beautiful house with undeniable charm, a garden teeming with trees and Mediterranean flowers, the house consists of three units: a bright T3 apartment upstairs, a studio and a T2 on the ground floor. The leafy and green garden with a well offers a peaceful and pleasant living environment. The countryside in the city.Information about the risks to which this property is exposed is available on the Géorisques website: www.georisques.gouv.fr Sale price: €695,000 Seller's fees Contact your SAFTI advisor: Martine SAMOU-DUVAL, Tel: 0626624072, Email: [email protected] - EI - Commercial agent registered with the TOULON RSAC under number 330198631This description has been automatically translated from French.
…By Safti


VAR-83120- Sainte Maxime REF: 71035 Swixim Saint-Tropez Agency offers you in a gated and secure estate in Sainte-Maxime, this "turnkey" Provençal villa provides a privileged living environment in the heart of the Gulf of Saint-Tropez. From the entrance, you will be captivated by a spacious living room bathed in natural light, extended by a large south-facing terrace. The exterior offers an exceptional and unobstructed view of the sea and the surrounding hills. Private garage and storage annexes No work to be done, ready-to-move-in services Ideal both as a main residence and as a pied-à-terre on the French Riviera. A sure favorite. Request a visit / Information: For any additional information or to arrange a visit, contact your advisor. Eric BUIRE +33651972234 Agency fees payable by vendor - Nombre de lots dans la copropriété: 138 - Montant moyen de la quote-part de charges courantes 1,800 €/yearly
…By Reseau Swixim
'%20stroke='%23DDAA3A'%20stroke-width='1.909'%20stroke-linecap='square'%20stroke-linejoin='bevel'/%3e%3c/svg%3e)
Receive by email any new listing that may match your search criteria
Your criteria :
By validating this form, you accept the general conditions of use of Le Figaro Properties.
These agencies offer a selection of luxury properties vente in the Var. Feel free to contact them for personalized assistance.
For your search for an exceptional property, select from our luxury houses with panoramic views in Var (83), starting at $391,828. Offering exceptional panoramas, these 745 residences overlook the city and its surroundings. As the seasons pass, the spectacle is renewed without ever becoming tiresome. Depending on the area you are looking for, such as Sainte-Maxime, Grimaud and Les issambres, the living areas may vary and start at a minimum of 63 m². The largest properties rise to 2,500 m².
As part of your search for a luxury property, discover our catalog of 3,059 luxury houses with a terrace in Var (83), offered from $235,097. Outdoor meals or summer receptions, the terrace extends the house outdoors. Property listings are found in particular in Sainte-Maxime, Grimaud and Saint-raphael. The houses listed in our listings offer attractive living areas measuring between 29 m² and 4,857 m².
Set down your suitcases without waiting: our catalog brings together 263 furnished luxury houses in Var (83), with a starting price of $333,613. From the living room to the bedrooms, each residence is tastefully furnished and ready to live in. Property listings are particularly numerous in the following areas: Sainte-Maxime, Grimaud and Saint-Tropez. The average price of this furnished stock stands at $16,078 per square meter. Living areas reach 2,500 m² for our largest properties.
As part of your search for properties of excellence, browse our privileged selection of 3,344 luxury houses with a pool in Var (83) available from $425,413. These exceptional residences enjoy prime locations, particularly in Sainte-Maxime, Grimaud or Saint-raphael. Whether the architecture of these houses incorporates a covered indoor aquatic space or a vast outdoor pool, each property flourishes amid remarkably landscaped grounds measuring between 5 m² and 250 ha.
Your receptions deserve a setting to match: discover 613 luxury houses with a reception room in Var (83), starting at $419,815. These residences combine family privacy with spaces dedicated to major events. Family gatherings, business dinners or parties with friends naturally find their place there. The fashionable addresses are located in Sainte-Maxime, Grimaud and Saint-raphael. Depending on the property, the property area extends up to 169 ha.
The beach as an extension of the garden: this is the spirit of 930 luxury houses by the sea in Var (83), for sale from $664,987. Your life there will be organized to the rhythm of the coastline, between sea bathing and walks. Sainte-Maxime, Grimaud and Les issambres enliven the local market. In these residences, the minimum recorded living area is 46 m².
The sea horizon as a guiding thread: explore the 1,252 luxury houses with sea views in Var (83), with prices starting at $409,460. The sea accompanies your days, from sunrise to the last light. A daily privilege that few addresses can claim. Browse the listings in Sainte-Maxime, Grimaud or Les issambres first. In terms of dimensions, the living areas start at a minimum of 46 m² and the grounds at 5 m².
Anchor your daily life at the water's very edge: this is what the 110 luxury houses right on the water in Var (83) allow, for sale from $806,045. These rare residences provide direct access to the shore, with no obstacle to cross. In the geographical area, La Croix-Valmer, Bormes-les-Mimosas and Rayol-Canadel-sur-Mer account for a significant share of our listing catalog. The average price per square meter stands at $25,812. Expect living areas measuring between 70 m² and 2,500 m². In our selection of listings, a property can have up to 32 rooms.
Within our catalog, 23 luxury houses listed as historic monuments in Var (83) are for sale, starting at $1,410,579. These residences perpetuate exceptional architectural expertise. Acquiring one means continuing a story that began long before you. Your search can focus on Grimaud, Tourrettes and Port grimaud. The properties recorded in our listings have between 1 and 7 bedrooms. The grounds in our collection measure 80 m². This can rise to 4,033 m² depending on the property.




