Get early access to listings that match your criteria
Never miss an opportunity again. Our personalized alerts notify you instantly.

 English$ USD · m²


Just five minutes by car from the centre of Cotignac and its local amenities, this villa of approximately 180 sq m is set within a magnificent 4,400 sq m garden planted with olive trees and mature oaks. The architecture combines traditional Provençal volumes, with ochre-rendered walls and aged terracotta roof tiles, with contemporary extensions clad in wood and stone, opening generously onto the garden. Large corner windows flood the living spaces with natural light throughout the day and create a seamless connection between the interior and the terrace. The spacious, light-filled living room opens directly onto a beautiful swimming pool surrounded by a teak terrace. Adjacent to it, a large covered area supported by stone pillars provides space for an outdoor dining table and sun loungers, extending to a summer kitchen – a true additional living area. The house comprises three bedrooms, two of which each benefit from their own private terrace overlooking the surrounding countryside. The garden, combining lawns, olive trees and mature oak trees, offers several shaded areas in which to relax, with complete privacy and no overlooking neighbours. A villa combining contemporary comfort with the Provençal art of living, just moments from one of the Var’s most beautiful villages.
…By Provence Verte - Sotheby’s International Realty


Sale of a villa in Sainte-Maxime.In a quiet, residential area close to the town center, stunning recently built villa of approximately 126m² of living space.It includes: entrance, guest WC, spacious living and dining room opening onto a terrace and patio, equipped open kitchen, three bedrooms, and a shower room.On the upper floor: the master suite with shower room, WC, and dressing room opening onto a solarium.A swimming pool enhances the beautifully landscaped garden.
…By Stil Immobilier


Great opportunity for this villa composed of 6 bedrooms with 1 shower room and 1 bathroom. Some renovation work will be necessary to make this property a magnificent home with its beautiful sea view. Possibility of creating a swimming pool and expanding the terrace. The plot measures 650m2.
…By Cap 180 Immobilier


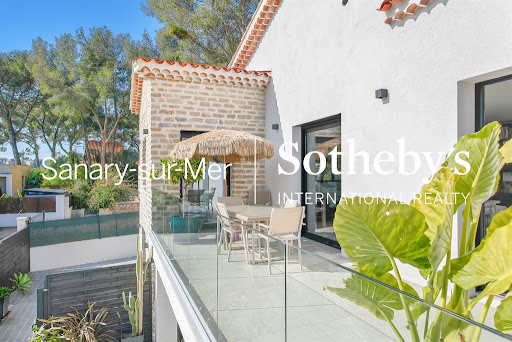


villa contemporaine avec vue mer à vendre.\r À deux pas du Tennis Club et du sentier du littoral reliant le port
…By Sanary-sur-mer Sotheby's International Realty


maison d’architecte spectaculaire avec piscine et vue dégagée.\r Sur les hauteurs recherchées de la Cadière-d’Azur
…By Sanary-sur-mer Sotheby's International Realty


Set in a sought-after residential area, just a stone’s throw from the centre of Cogolin. This house offers a privileged living environment combining comfort, privacy and the Mediterranean way of life. As soon as you enter, the reception room charms with its warm atmosphere featuring a fireplace and large windows opening onto the outdoors. The fully fitted open-plan kitchen blends seamlessly into this welcoming space. Upstairs, three bedrooms form a comfortable sleeping area, complemented by a bathroom with a walk-in shower. Outside, the garden, planted with fruit trees and Mediterranean flora is arranged around a beautifully situated swimming pool and its terraces. It offers a particularly pleasant setting in which to enjoy long, sunny days sheltered by the bioclimatic pergola. Further amenities include: air conditioning, a garage, parking spaces and an outdoor kitchen. An ideal location to enjoy a privileged, quintessentially Provençal lifestyle, with its local shops, village life and the lively atmosphere of Saint-Tropez, Ramatuelle and its beaches.
…By Coldwell Banker St Barth Azur Rayol-canadel-sur-mer


In Montauroux, this attractive contemporary villa, built in 2019, enjoys a wonderfully peaceful setting at the end of a quiet residential lane. Offering approximately 130 m² of single-level living space, the property has been designed with comfort and natural light in mind. The entrance opens into a spacious living and dining area, complemented by a fully equipped open-plan kitchen. Large windows and doors connect the interior with the outdoors and offer lovely open views across the surrounding hills and mountains. The sleeping accommodation comprises three bedrooms, including a principal bedroom with its own en-suite shower room. Air conditioning is installed throughout the house, ensuring a comfortable temperature all year round. The villa sits within a fully enclosed 2,500 m² plot, accessed via an automatic gate, providing a private and peaceful setting. A particularly valuable feature is the approximately 135 m² basement, offering considerable potential for additional storage, a workshop, leisure space or other uses. It also includes a climate-controlled wine cellar. The property is equipped with an individual septic tank drainage system, which is compliant with current standards. A modern, practical and well-maintained property with no work required, offering a peaceful and private setting in Montauroux.
…By New Home Fayence


Offered exclusively for sale in the highly sought-after Les Parcs de Beauvallon in Grimaud, this villa enjoys sea views, a south-facing position and a privileged setting. The private estate also offers direct access to the beach. Set on a beautiful, flat, south-facing lot in a particularly quiet residential street, the villa enjoys optimal sunlight as well as a lovely sea view, beautifully filtered through the majestic umbrella pines. Upon arrival, a spacious, tree-lined private parking area can accommodate several vehicles, while a double garage rounds out the amenities. The home charms with its spacious rooms and warm atmosphere. The cathedral-ceilinged living room, with its exposed beams and fireplace, forms the heart of the property. It is complemented by a dining room, a spacious staircase hall, and generous terraces opening onto the garden. The proximity to the Mediterranean is immediately apparent: from the property, the sea peeks through the vegetation and naturally frames the outdoor spaces. The sleeping area includes four bedrooms, each designed as a true suite with its own private bathroom or shower room and walk-in closet. Outside, a heated infinity pool with counter-current system and a sun deck blends harmoniously into the large, flat, south-facing garden. Umbrella pines, cypresses, palm trees, fruit trees, rose bushes, climbing plants, and Mediterranean species create a lush and elegant setting that lends the property much of its charm. Highly sought-after in the Gulf of Saint-Tropez, the estate offers an exceptional living environment with 24/7 security and video surveillance, a private beach with a restaurant, direct access to the Beauvallon Golf Course, communal swimming pools, tennis courts, and boat mooring facilities. A villa for sale in Grimaud with ideal proportions, combining ocean views, a south-facing orientation, an infinity pool, a flat garden, proximity to the beach, and the amenities of a prestigious private estate, just minutes from Sainte-Maxime and Saint-Tropez.
…By Saut Winter Immobilier


Set in a preserved natural environment in Saint-Zacharie, this exceptional property offers approximately 300 sq m of living space on beautifully landscaped grounds of 5,000 sq m. It enjoys remarkable panoramic views over the Sainte-Baume massif and comprises three distinct living areas. On the upper terrace, the main level features an apartment of approximately 150 sq m. It includes a bedroom with a ground-floor bathroom, two additional bedrooms upstairs with a bathroom, and a 40 sq m terrace opening onto the surrounding countryside and enjoying exceptional open views. An adjoining 11 sq m workshop completes this level. Lower down, two fully independent living spaces are accessed through a private gate. A 25 sq m studio and a 100 sq m apartment each offer complete independence, providing an ideal setting for family and guests or the possibility of a discreet rental activity. The Mediterranean-style grounds feature a heated saltwater swimming pool, a pétanque court, approximately 35 olive trees, around 40 heritage rose bushes and numerous fruit trees. The property also benefits from irrigation supplied by the Canal de Provence. This rare property, comprising three independent yet potentially connectable living spaces, combines privacy, elegance and flexibility. It is equally suited to a family residence, a multigenerational project or a character home in an exceptional natural setting. For further information or to arrange a viewing, please contact Manon Delmas, Property Consultant, on +33 6 59 14 23 34 or at [email protected].
…By John Taylor Marseille & Littoral


Located on the heights of Bandol, in a calm and preserved environment, discover this family property of approximately 260 m² of living space, set in the heart of a superb landscaped plot of around 5,000 m².Just 10 minutes from the center of Bandol, its port, and its beaches, the villa benefits from a particularly pleasant dominant position, offering a very beautiful unobstructed view of the surrounding hills as well as a glimpse of the sea, with no overlooked neighbors.The house is organized around a spacious living area of over 70 m², open to the outside through large bay windows. The living room and dining area extend to a terrace of about 100 m² facing the garden and the pool. An independent kitchen completes this space.The ground floor also houses three bedrooms with wardrobes, an office/pantry, a bathroom with shower and bathtub, an independent toilet, and an integrated garage.Upstairs, you will find two additional bedrooms with wardrobes, a multipurpose room that can become a sixth bedroom, a kitchen, or an independent space, as well as a bathroom and a toilet.In the basement, a large converted cellar with a toilet provides additional space.Outside, the landscaped garden features a swimming pool with a pool house of about 15 m², beautiful relaxation areas, and a carport.The property also includes an independent T2 of approximately 35 m², ideal for welcoming family and friends, conducting a professional activity, or considering a rental project.Reversible air conditioning, fireplace with insert, electric rolling shutters, solar panels, and numerous parking spaces complete the amenities.A rare property on the heights of Bandol, ideal for buyers seeking space, intimacy, unobstructed views, and proximity to the center, the port, and the beaches.Information on the risks to which this property is exposed is available on the Géorisques website: www.georisques.gouv.frSelling price: €1,400,000Vendor's feesContact your SAFTI advisor: Emma JAHAN, Tel.: 0667789550, Email: [email protected] - EI - Commercial agent registered with the TOULON RSAC under number 918497421This description has been automatically translated from French.
…By Safti


Modernist villa in a prime location with panoramic sea views - your signature property in the Golfe de Saint-Tropez Are you looking for a unique property? A property that exudes class and is known and recognised by everyone? A villa that is characterised by its unique appearance, its cultural significance, its imaginative history? This spacious villa has it all. A unique opportunity to step in the footprints of the Princes of Monaco, the English aristocracy, the leading company L'Oreal,... The property is situated in Sainte Maxime and was built around 1930 by the architect André Barbier-Bouvet (Versailles, 15 October 1893, graduate of the Ecole des beaux-arts in Paris). He was a contemporary of Georges-Henri Pingusson (Latitude43 in St.-Tropez), René Darde (Casino in Ste.Maxime), Jean Prouvé (Villa Seynaeve in Grimaud Beauvallon) and Le Corbusier. The villa was built in the typical modernist style: Concrete, glass and steel; a free floor plan, load-bearing structures, a flat roof, white walls, ... it is perfectly orientated towards the sea and the magnificent view. The property was designed as a hotel for the Princes of Monaco, the Grimaldis. L'Oréal, the world's leading cosmetics brand, bought the property from the Grimaldis. Lord Hesketh (of the famous Hesketh Racing Fomule 1 team from the United Kingdom) then took possession. In April 2023, the building was declared a heritage site: it has thus earned its star as a ‘Historic Monument’. The villa features a living area of 500 m2 and 12 rooms, including 6 bedrooms with en-suite bathrooms, all with spacious terraces and magnificent sea views. The staff quarters have a separate entrance and access to the kitchen. The penthouse on the 3rd floor offers an exceptional panoramic view: of the village of Saint-Tropez and across the entire bay to Cap Camarat. The villa is situated on a spacious plot of 4.530 m², landscaped with mature Mediterranean trees and plants, such as the typical Pins Parasol trees, olive trees, oleander,... The equally large swimming pool (18 x 8 metres, heated) and the pool house are centrally located in front of the villa. The property is ideally situated in a strategic and very accessible location: in one of the most sought-after districts of Sainte-Maxime (Sémaphore), just a few hundred metres from the town centre with its shops, restaurants, casino, galleries,... . The marina, the “Bateau Verts” (a fast boat connection between SteMaxime with St.-Tropez and to the entire Gulf) and the white sandy beaches with exclusive beach bars are also only a 5-minute walk away. With its exceptional and eye-catching architecture, this property offers a unique opportunity to make your mark on the Golfe de Saint-Tropez. There are many possible uses for the property: a spacious family villa, a high-end B&B hotel, a corporate and/or events venue... or a combination of all of the above. Either way, this property stands for unforgettable moments - in perfect reflection of the sophisticated atmosphere that characterised the Cote d'Azur during the Golden Age! Please contact us - we will be happy to discuss the possibilities with you. We speak English!
…By Med-estates


Just a few minutes from the beautiful hilltop village of Seillans, in the heart of a preserved natural setting, this charming property of approximately 230 sqm enjoys a privileged position, complete peace and quiet, panoramic views over the surrounding hills and a glimpse of the Mediterranean Sea. Fully renovated using high-quality materials, the property offers a warm and distinctive atmosphere while also providing a particularly flexible layout with two completely independent living units. On the garden level, a separate apartment reveals a more traditional and welcoming style, with subtle Dutch influences in its decoration and atmosphere. It offers a cosy and authentic living environment, perfectly suited for independent accommodation, seasonal rental or guest use. The upper-floor apartment presents a more modern and contemporary feel. Bright and elegant, it benefits from generous living spaces, refined finishes and direct access to the terraces and panoramic views, creating a completely different yet complementary atmosphere. This configuration offers the rare possibility of two fully independent residences within the same property, making it ideal for an extended family, a main residence combined with guest accommodation, or a hospitality and rental project. The property offers a total of five bedrooms and is set within approximately 5,500 sqm of landscaped and wooded grounds, featuring several terraces, outdoor relaxation areas and a swimming pool harmoniously integrated into the surrounding landscape. A well-established rental activity is already in place and is very highly rated by its guests, offering the opportunity to continue the existing seasonal rental business or further develop the property as a guest house / bed and breakfast, subject to the relevant regulations. A property full of character, combining lifestyle, flexibility and strong hospitality potential, close to Seillans, Terre Blanche Golf Resort and Lake Saint-Cassien.
…By Barnes Proprietes & Chateaux


Just a few minutes from the village of Bagnols-en-Forêt and approximately 17 km from Fréjus and its beaches, this authentic Provençal bastide of approximately 205 sqm is set within more than 5700 sqm of fully enclosed and beautifully landscaped grounds. The property immediately charms with its character, generous proportions and peaceful atmosphere, offering an exceptional lifestyle in the heart of Provence. The ground floor is arranged around a superb living area of approximately 100 sqm, filled with natural light and opening widely onto the garden. This inviting reception space includes a spacious living room, dining area and fully fitted open-plan kitchen. A back kitchen, laundry room, bedroom and separate WC complete this level. Upstairs, the sleeping area offers three bedrooms, including a comfortable principal suite with dressing room, as well as a shower room, separate WC and a generously proportioned mezzanine providing various possibilities for use. Outside, the property enjoys extensive landscaped grounds overlooking the surrounding countryside, creating a true haven of peace and tranquillity. A swimming pool and its relaxation areas provide the perfect setting for enjoying the Provençal climate and long summer days. The extensive grounds are a further major asset for those seeking space, nature and complete tranquillity. A charming property with authentic Provençal character, ideal as either a primary residence or a family home, within easy reach of the village, local amenities and the Var coastline.
…By Barnes Proprietes & Chateaux


Located in a sought-after residential area of Bagnols-en-Forêt, within the Domaine de la Boisselière, this attractive single-storey villa offers approximately 110.75 sqm of living space set on a private plot of 1,518 sqm. Perfectly maintained, the property offers a practical and comfortable layout comprising an entrance hall, a bright living room of approximately 39 sqm opening onto the outdoor areas, an independent kitchen, and three bedrooms with built-in storage. The sleeping area is completed by a bathroom, a shower room and a separate WC. Outside, the property enjoys a particularly peaceful setting, located at the end of a cul-de-sac, with pleasant open views and a high level of privacy. The landscaped garden features a 5 x 10 metre swimming pool, ideal for enjoying the Mediterranean climate, as well as a terrace and covered porch of approximately 23 sqm. A garage of approximately 19 sqm completes the property. This villa stands out for its excellent overall condition, its fully single-storey layout, its tranquillity and the quality of its surroundings, while remaining within easy reach of the village and the main road links in the area. A very pleasant and easy-to-maintain property, ideal as either a main residence or a holiday home.
…By Barnes Proprietes & Chateaux


10 minutes walk only from the beach, in a dominant position and offering a breathtaking sea view over the Gulf of Saint-Tropez, beautiful Provencal style property offering quality amenities. The property proposes harmonious and generous volumes of a surface of approx. 320 m2, including in particular a large reception room and 5 spacious suites. The property is set on a beautifully landscaped plot of 2138 m2, accommodating a heated swimming pool and terraces offering a splendid sea view. Separate accommodation of 70 m2, home cinema, large garage, alarm system, air conditioning and heating/cooling floor, many parking areas. Quiet and nuisance-free environment for this villa which panorama is the major asset.
…By Magrey & Sons Saint-tropez


Nestled in a commanding position at the end of a cul-de-sac in a quiet neighborhood, this elegant Provençal villa offers panoramic views from Cap Lardier to the Îles d’Or. The 1600 sqm grounds, adorned with numerous fruit trees and secluded areas, make this charming villa a peaceful and serene haven. Spanning approximately 165 sqm, the villa is situated in the heart of a desirable residential area. The architecture maximizes light and views thanks to large sliding glass doors, seamlessly extending the living spaces onto a long terrace overlooking the sea. Facing the sea view, the main level features a living room with a fireplace opening onto a dining room connected to a separate kitchen and pantry. The sleeping area comprises a master suite of approximately 25 sqm, with a dressing room and shower room, an additional en suite bedroom, and an office that could be used as a bedroom. On the garden level, life revolves around a magnificent garden and its new infinity pool, lined with salt and Balinese stone. The self-contained apartment (bedroom, living room, kitchen, shower room, toilet) is ideal for guests or for private use. There is the possibility of creating an upper level above the living room. Current features include: renovated facade, new swimming pool, mains drainage, electric roller shutters, double glazing, reversible air conditioning, underfloor heating, electric gate, well, 3-car garage, and outdoor workshop.
…By Magrey & Sons Saint-tropez


EXCLUSIVE Located in a peaceful and green environment, this fully renovated villa of about 400 m² offers generous volumes and an arrangement suitable for family life as well as hosting guests. It includes a living room, a dining room, and a kitchen, as well as a master suite with a dressing room and a large bathroom. The property also has 6 bedrooms and 5 bathrooms, a laundry room, and a 100 m² basement that can be transformed into a home cinema or game room. A pool house currently used as an independent apartment with a kitchen, bedroom, and bathroom allows for maintaining guests' or staff’s privacy. Outside, the flat land hosts a large pool, as well as beautiful terraces arranged around the house. A double garage completes the set.
…By John Taylor - Saint Tropez


Perched on the heights of Gigaro, within a private and secure estate, this high-end property is set in lush, preserved natural surroundings. It elegantly offers sea views over Cap Lardier, revealing a delicate and bucolic landscape. Built in 2014 by a renowned architect, the property offers 340 sqm of living space in perfect harmony with its natural 7,000 sqm plot. The generous yet intimate volumes have been designed to combine modernity, ecology, comfort, and authenticity. In absolute tranquility, with no overlooking neighbors, a heated 14 x 4 m saltwater infinity pool and its fully equipped pool house create a relaxing and refreshing haven of peace. From the entrance, a striking perspective opens onto various living areas, all facing the sea through large floor-to-ceiling windows. The lightness of the architecture blends seamlessly with the precision of its lines and the strength of the selected materials. Bright interiors revolve around a patio, embodying the Mediterranean art of living. Sun and shade shift throughout the day across expansive terraces that are both open and sheltered from view and wind. The atmosphere is serene, enhanced by a refined garden showcasing carefully maintained Mediterranean plant species. In absolute calm, this elegant contemporary villa with high-end features offers spacious and light-filled living areas, including a glass-walled living room with panoramic views opening onto the stunning infinity pool overlooking the sea, a more intimate lounge with fireplace, a fully equipped kitchen with pantry. The sleeping quarters comprise 6 bedrooms, including a self-contained studio with private terrace, kitchenette, and independent access, as well as 5 shower rooms (including 2 with bathtubs) and 6 WCs. An independent art studio with water and electricity can easily be converted into a 7th bedroom, spa, or gym. Thoughtfully designed volumes provide all the comfort of a primary residence, complemented by numerous additional spaces: a large library with home cinema, a games room, an office, an outdoor storage room, and various storage areas. A secure enclosed garage for two large vehicles, equipped with a fast electric charging station, adds further convenience. Features include: surveillance cameras, alarm system, fiber optic internet, compliance certificate, ducted reversible air conditioning, smartphone-controlled home automation, outdoor lighting, irrigation system, electric gate, aluminum window frames and sliding doors, electric vehicle charging points, reinforced doors, energy rating B, accessible crawl space, and cellar.
…By Magrey & Sons Saint-tropez


Nestled on a peaceful hillside, this beautiful high-end villa, fully renovated, offers a stunning sea view over the Bay of Cavalaire and Cap Lardier. It boasts 251 sqm of living space, featuring five en-suite bedrooms, each with its own shower room, toilet, and dressing area, as well as a gym that can be converted into a sixth bedroom. The layout is as follows: On the ground floor, enjoy a beautiful sea view from all areas. It includes a spacious master bedroom with dressing room and shower room, and a lovely independent bedroom with a kitchenette opening onto the garden. You will also find a 16 sqm fitness room (or sixth bedroom), a fully equipped summer kitchen with pergola opening onto the main terrace, the pool, and the garden, ideal for relaxing while enjoying the sea view and a refreshing breeze. The living room is bathed in natural light thanks to large bay windows and multiple openings facing all directions. The view is breathtaking, overlooking the Bay of Cavalaire, Île du Levant, the beaches of Gigaro, Cap Lardier, and perhaps even an impromptu regatta. An open-plan equipped kitchen connecting to the living room and terrace completes this convivial space. Three bedrooms, each with its own shower room, open onto a large north-facing terrace with a view of the hills, offering a refreshing retreat in the summer months. Connected to mains drainage, fiber optic internet, two carport spaces, a 25 sqm cellar, gym, enclosed garden, automatic watering and lighting system, and ten-year building guarantees, elevatoir.
…By Magrey & Sons Saint-tropez


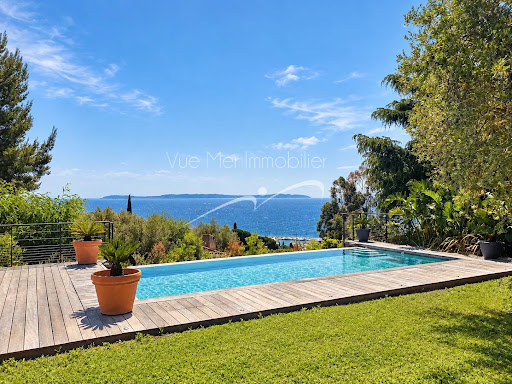

Discover an exceptional, fully renovated property offering breathtaking sea views from every room. Flooded with natural light and enjoying a perfect south/south-west orientation, it is ideally located just a short distance from the beach and local amenities, in one of the area's most sought-after settings. The villa features four spacious en-suite bedrooms, a generous living area opening onto a loggia where you can fully appreciate the stunning panoramic views, and a contemporary, fully equipped kitchen designed for both style and conviviality. High-end finishes, premium materials, a large walk-in dressing room, and beautiful timber terraces further enhance the property's refined character. Outside, a magnificent infinity swimming pool appears to merge seamlessly with the horizon, creating an idyllic setting for relaxation while enjoying uninterrupted sea views. A double carport provides convenient and secure parking. Set on a beautifully landscaped, level plot, this outstanding property perfectly combines comfort, elegance, and tranquillity. Renovated to the latest standards, it offers a modern, energy-efficient lifestyle without compromising on luxury. Information regarding the natural and technological risks to which this property may be exposed is available on the Géorisques website: www.georisques.gouv.fr. For further information or to arrange a private viewing of this exceptional property, please contact Vue Mer Immobilier. Olivier +33 (0)6 77 91 11 29 [email protected]
…By Vue Mer Immobilier 83


Located in a green neighborhood and surrounded by vineyards, this elegant single-story property has been fully renovated and offers absolute tranquility without being isolated. Perfectly located, it is within walking distance of the charming village of Grimaud and just a five-minute drive from the beaches. The house offers 225 m² of living space with particularly refined finishes. Inside, you will find a welcoming entrance hall, a warm double living room with fireplace and an open linear kitchen, four bedrooms including a master suite with dressing room, and as an added bonus, a fifth bedroom in an independent apartment with living area, kitchen, and private terrace. A garage and several parking spaces complete the property. The beautifully landscaped 3,289 m² grounds feature fruit trees, umbrella pines, cypress trees, a vegetable garden, a pétanque court, and a stunning heated swimming pool with counter-current system. High-quality materials enhance the charm of this home, making it ideal for year-round living or as a second residence. Agency fees payable by vendor
…By Barnes Saint-tropez


In a calm and preserved environment, this elegant property of approximately 190 m² offers a beautiful view of the sea, with no overlooking neighbors.Completely renovated with care, it features 5 bedrooms, spacious volumes, and a particularly warm atmosphere.Outside, a magnificent landscaped garden hosts a large swimming pool as well as a pétanque court, while a garage completes the property.This description has been automatically translated from French.
…By Kretz Real Estate


A terrace on the Mediterranean! Discover a privileged living space where the horizon becomes your daily backdrop. Located on the heights, this property of approximately 179 m² offers a spectacular panorama over the entire bay of Bandol and Saint-Cyr-sur-Mer. The living space has been designed for light and contemplation, it offers a magnificent volume, bathed in sunshine, largely opened up by large bay windows to the outside. This living room opens onto an XXL terrace of about 80 m² facing south, a true outdoor lounge for your receptions with the sea as a backdrop. On the Night side, you will find a master suite with a bathroom and toilet; two comfortable bedrooms with a shower room, and an independent toilet. On the garden level, you will discover a T2 including a kitchen, bedroom, shower room, and toilet, as well as an additional guest bedroom with its own shower room and private toilet. This property is complemented by a large garage and a cellar for storage or wine. The Exteriors: Land: 5,000 m² of preserved nature, ensuring absolute tranquility with no overlooking. Pool: An above-ground pool perfectly integrated into the environment, ideal for refreshing yourself in front of the view. Location: A rare location, on the edge of the charm of La Cadière and the vibrancy of the seaside resort of Bandol. View of the sea, Frégate golf course, and the surrounding vineyards. A refresh of the interiors will transform this rare property into a completely contemporary exceptional home. Contact us for a visit! Agency reference: 5920This description has been automatically translated from French.
…By Orpi - Agence Cabanis – La Cadière D’azur


Guaranteed favorite - Exclusively Property between countryside and sea. Ideally located in the tranquility of the countryside while remaining close to the city, discover this magnificent property of 168 m² offering a superb sea view. A unique property, beautifully arranged with noble and exceptional materials. The property consists of two perfectly integrated spaces: The charm of the old (Stone barn style): From the entrance, you will be charmed by a warm double living room, enhanced by a majestic stone fireplace and a high-performance pellet stove. Upstairs, the sleeping area offers two bedrooms, a shower room, and a master suite of 14 m² with a unique charm. The comfort of the recent: A second contemporary building offers optimal layout with a corridor leading to a large dining kitchen, a practical pantry, a nice bedroom, a bathroom, and a separate toilet. The exteriors: A true haven of peace completed by a superb Desjoyaux pool (8x4 m) for your summer days and a carport for your vehicle, with the possibility of parking several vehicles on the property. A rare opportunity on the market, not to be missed! Ideally located, this property is close to Naval Group, the private school La Cordeille (Externat Saint-Joseph), road access, and just 10 minutes from Sanary-sur-Mer. Agency reference: 13855This description has been automatically translated from French.
…By Orpi - Agence Cabanis


NEW ON SALE AT JCG IMMO!In La Crau, in the residential area of Martins / Collet Long, JCG IMMO offers you the opportunity to discover this superb contemporary villa of 150 m2, built in 2025 on a flat, fully enclosed and landscaped plot of 1,200 m2.Constructed traditionally in compliance with RE2020 standards, this property stands out for the quality of its construction, the attention paid to every finish, and a particularly complete level of equipment.A property sold fully furnished and equipped, allowing immediate enjoyment of the premises, with no work or renovations required.A LIVING SPACE OF 66 M2 OPENING TO THE OUTSIDEUpon entering, the villa reveals a magnificent living area of 66 m2, combining a living room, dining room, and open kitchen. The MOBALPA kitchen, fully fitted and equipped, is centered around an island with a quartz countertop and integrates perfectly into this elegant and convivial space. The four large anthracite aluminum bay windows offer remarkable brightness and create a true continuity between the interior and the different outdoor spaces. A pantry/laundry room with a toilet completes this part of the house. The choice of solid oak flooring enhances the warm and high-quality character of the whole.In the night area, the villa offers a true master suite developing a total of 32 m2, composed of a 16 m2 bedroom, an 8 m2 dressing room, and an 8 m2 bathroom equipped with a bathtub, shower, and toilet. Two other bedrooms complete the sleeping area and have access to a shower room. An independent toilet perfects the interior layout of this floor.OUTDOORS DESIGNED AS A TRUE LIVING SPACEOutside, the care given to the layout continues on a flat plot of 1,200 m2, fully enclosed and landscaped with various Mediterranean and exotic species. At the heart of the garden is a magnificent traditional pool measuring 11 × 4 meters, featuring an automated control system. The property also boasts nearly 310 m2 of terrace, offering multiple layout possibilities, including the creation of a real pool house. Automatic irrigation, Canal de Provence, integrated ambient lighting in planters, interlocking paving, electric gate, and pedestrian gate: the exteriors have been designed to combine aesthetics, comfort, and ease of maintenance.PARTICULARLY COMPLETE SERVICESThe villa benefits from a reversible ducted AIRZONE air conditioning system, motorized roller shutters with centralization, a solar water heater, an interior and exterior alarm system, anthracite aluminum joinery, a polished concrete staircase, zinc gutters, fiber optic, and a connection to the sewage system. The construction is also covered by ten-year guarantees as well as construction damage insurance. The property allows for easy parking of several vehicles with 4 private parking spaces in front of the property and 4 to 5 additional vehicles inside.SOLD FULLY FURNISHEDAnother feature of this property: all the furniture, equipment, and furnishings present are included in the sale.OUR OPINION:A recent and particularly well-equipped property, offering a true coherence between building quality, interior amenities, and outdoor layouts. Its vast living space, its 32 m2 master suite, its fully landscaped exteriors, its 11 × 4 pool, and its fully furnished sale make it a turnkey property, ideal as a main residence or a second home. All set in an environment...
…By Jcg Immobilier
'%20stroke='%23DDAA3A'%20stroke-width='1.909'%20stroke-linecap='square'%20stroke-linejoin='bevel'/%3e%3c/svg%3e)
Receive by email any new listing that may match your search criteria
Your criteria :
By validating this form, you accept the general conditions of use of Le Figaro Properties.
These agencies offer a selection of luxury properties vente in the Var. Feel free to contact them for personalized assistance.
For your search for an exceptional property, select from our luxury houses with panoramic views in Var (83), starting at $391,828. Offering exceptional panoramas, these 745 residences overlook the city and its surroundings. As the seasons pass, the spectacle is renewed without ever becoming tiresome. Depending on the area you are looking for, such as Sainte-Maxime, Grimaud and Les issambres, the living areas may vary and start at a minimum of 63 m². The largest properties rise to 2,500 m².
As part of your search for a luxury property, discover our catalog of 3,059 luxury houses with a terrace in Var (83), offered from $235,097. Outdoor meals or summer receptions, the terrace extends the house outdoors. Property listings are found in particular in Sainte-Maxime, Grimaud and Saint-raphael. The houses listed in our listings offer attractive living areas measuring between 29 m² and 4,857 m².
Set down your suitcases without waiting: our catalog brings together 263 furnished luxury houses in Var (83), with a starting price of $333,613. From the living room to the bedrooms, each residence is tastefully furnished and ready to live in. Property listings are particularly numerous in the following areas: Sainte-Maxime, Grimaud and Saint-Tropez. The average price of this furnished stock stands at $16,078 per square meter. Living areas reach 2,500 m² for our largest properties.
As part of your search for properties of excellence, browse our privileged selection of 3,344 luxury houses with a pool in Var (83) available from $425,413. These exceptional residences enjoy prime locations, particularly in Sainte-Maxime, Grimaud or Saint-raphael. Whether the architecture of these houses incorporates a covered indoor aquatic space or a vast outdoor pool, each property flourishes amid remarkably landscaped grounds measuring between 5 m² and 250 ha.
Your receptions deserve a setting to match: discover 613 luxury houses with a reception room in Var (83), starting at $419,815. These residences combine family privacy with spaces dedicated to major events. Family gatherings, business dinners or parties with friends naturally find their place there. The fashionable addresses are located in Sainte-Maxime, Grimaud and Saint-raphael. Depending on the property, the property area extends up to 169 ha.
The beach as an extension of the garden: this is the spirit of 930 luxury houses by the sea in Var (83), for sale from $664,987. Your life there will be organized to the rhythm of the coastline, between sea bathing and walks. Sainte-Maxime, Grimaud and Les issambres enliven the local market. In these residences, the minimum recorded living area is 46 m².
The sea horizon as a guiding thread: explore the 1,252 luxury houses with sea views in Var (83), with prices starting at $409,460. The sea accompanies your days, from sunrise to the last light. A daily privilege that few addresses can claim. Browse the listings in Sainte-Maxime, Grimaud or Les issambres first. In terms of dimensions, the living areas start at a minimum of 46 m² and the grounds at 5 m².
Anchor your daily life at the water's very edge: this is what the 110 luxury houses right on the water in Var (83) allow, for sale from $806,045. These rare residences provide direct access to the shore, with no obstacle to cross. In the geographical area, La Croix-Valmer, Bormes-les-Mimosas and Rayol-Canadel-sur-Mer account for a significant share of our listing catalog. The average price per square meter stands at $25,812. Expect living areas measuring between 70 m² and 2,500 m². In our selection of listings, a property can have up to 32 rooms.
Within our catalog, 23 luxury houses listed as historic monuments in Var (83) are for sale, starting at $1,410,579. These residences perpetuate exceptional architectural expertise. Acquiring one means continuing a story that began long before you. Your search can focus on Grimaud, Tourrettes and Port grimaud. The properties recorded in our listings have between 1 and 7 bedrooms. The grounds in our collection measure 80 m². This can rise to 4,033 m² depending on the property.




