Get early access to listings that match your criteria
Never miss an opportunity again. Our personalized alerts notify you instantly.

 English$ USD · m²


Set within the private and secure estate of L'Escalet in Ramatuelle, this new-build villa enjoys a prime location, a south-facing aspect and a beautiful sea view. A rare property offering an unspoilt setting and great freedom to personalise. Spread over three levels, the property features a sophisticated exterior architectural design, harmoniously integrated into its landscaped surroundings. The interior spaces are yet to be fitted out, allowing the future owner to design a layout and room sizes entirely tailored to their requirements. Outside, the landscaped garden is set within a preserved natural environment. A heated swimming pool with sea views extends the outdoor living areas and invites you to make the most of the exceptional setting. Several parking spaces and a carport complete the property. This new villa in L'Escalet presents a rare opportunity to create a bespoke home in one of Ramatuelle's most sought-after areas, close to the beaches and the coveted setting of the Saint-Tropez peninsula. Property for sale through our Saint-Tropez agency. Janssens Immobilier & Knight Frank: the perfect combination of renowned local expertise and the strength of the world's leading luxury real estate network, represented in more than 50 countries. Surface areas are provided for information purposes only and are non-contractual. They may vary depending on the measurement methods applied by professionals. Information regarding the risks to which this property is exposed is available on the Géorisques website: http://www.georisques.gouv.fr
…By Janssens Immobilier Saint-tropez


EUR1,195,000 Le Plan-de-la-Tour, renovated single-story house in a quiet location on a large plot of land, in a peaceful natural setting. Authentic living space with exposed stone walls, bright and airy, comprising a living room, dining room, and open-plan kitchen. 5 rooms, 4 bedrooms. Summer kitchen, swimming pool with unobstructed views of the vineyards and hills, terrace, and landscaped garden. Beautifully renovated and ready to move into. (3.46 % fees incl. VAT at the buyer's expense.)
…By Cap Negre Immobilier


Stunning sea view for this villa/apartment of about 80 m2 in perfect condition with a small outbuilding. Living room with equipped kitchen of about 40 m2, 2 bedrooms each with a shower room. To be discovered quickly.This description has been automatically translated from French.
…By Agence Du Cap L’etrave


Hyères – On the Giens Peninsula – A villa restored like a work of art, offering 200 m² of living space on a 1220 m² garden with privileged sea access. Whether you're an art enthusiast, a nature lover, or a sports lover, this villa will captivate you. It provides an exceptional living environment, ideal for creativity, relaxation, and enjoying an unobstructed view of a renowned kite surfing spot. The view over the lively bay is a constantly changing spectacle. It's a place of relaxation, leisure, and contemplation—a spot where you feel alive and connected to the beauty of the world. Fees to be paid by the seller. Energy class B, Climate class A Estimated average amount of annual energy expenditure for standard use, based on the year's energy prices 2021: between 926.00 and 1252.00 €. Information on the risks to which this property is exposed is available on the Geohazards website: georisques.gouv.fr.
…By La Galerie- L'art De L'immobilier


Exclusive villa at a short distance of Saint-Tropez center... This stunning villa, located just a short distance from the vibrant heart of Saint-Tropez and the iconic Place des Lices, offers luxury and comfort in a peaceful setting. The beaches of Les Canoubiers and Les Salins are just a stone’s throw away, making this property the perfect base for Côte d'Azur enthusiasts. This newly built villa exudes contemporary Mediterranean elegance and provides spacious living areas across two floors. On the ground floor, you’ll find two large bedrooms, each with its own private bathroom. The fully equipped kitchen seamlessly connects to a generous living room and a covered terrace, creating a beautiful flow between indoor and outdoor spaces. A double garage is also available. Upstairs, there are three more luxurious bedrooms, each with a private bathroom and terrace, offering additional privacy and comfort. The villa boasts a beautiful swimming pool, surrounded by ample terraces, as well as a fully equipped pool house—ideal for hosting guests. Here, you can enjoy ultimate relaxation amid refined Mediterranean charm. Information on Risks: Information regarding the risks to which this property is exposed is available on the Géorisques website: www.georisques.gouv.fr.
…By Colpaert Immobilier De Prestige


Nestled at the foot of the majestic Roquebrune Rock, discover a timeless haven where the noise of the outside world fades away. For sale in Roquebrune-sur-Argens, this authentic 18th-century stone farmhouse—originally a sheepfold, renovated and extended in 2020 with contemporary features—offers charm and serenity, just 8 minutes from the town center and amenities. South-facing and bathed in natural light, this 7-room property features a spacious reception area centered around a living room with a contemporary wood-burning stove, a billiards area, and a TV lounge. The living spaces are completed by a fully equipped kitchen with a central island and dining area opening onto the outdoors, plus a bright office (with the potential to convert this area into a fifth bedroom with an en-suite shower room). The sleeping quarters comprise four bedrooms: a master suite with a freestanding bathtub and walk-in shower, and a second en-suite bedroom with an open-plan bathroom, dressing room, and separate toilet. Two additional ground-floor bedrooms share a shower room and toilet. Outbuildings include two independent cabins: one serving as a studio/office and the other housing pool-side sanitary facilities. Set within an exceptional, fully enclosed estate of over 4 hectares, the terraced garden features a private, productive olive grove with 800 trees and an on-site mill, as well as a fenced 7,000 m² area ideal for horses (complete with shelter and water troughs). Outside, time seems to stand still; enjoy breathtaking panoramic views of the hills and a glimpse of the sea stretching toward Fréjus and Saint-Raphaël. The relaxation area includes a heated pool surrounded by natural stone terraces, a summer kitchen with sanitary facilities, a pergola, and a large enclosed garage for two vehicles. Security is ensured by an alarm system and video surveillance. A unique and unspoiled setting where space, silence, and history converge. A rare property—well worth a visit without delay. House for sale through our BIRD agency in Saint-Raphaël. Envoyer des commentaires
…By Eurl Bird


John Taylor Sanary/Bandol is pleased to present this architect-designed villa, ideally located in a quiet residential cul-de-sac close to Sanary-sur-Mer. Redesigned by architect Jean Gouzy and fully renovated in 2024, the property benefits from an excellent B energy rating and enjoys panoramic sea views from the main living areas. Large sliding glass doors open the living spaces onto the terraces and the infinity pool, creating a seamless connection between indoor and outdoor living. The villa offers six en-suite bedrooms, including a ground-floor primary suite with a dressing room and private wellness area. Set within approximately 3,500 sqm of landscaped grounds, the property also features a pétanque court, a large carport and beautifully planted Mediterranean gardens. One of the villa's highlights is its rooftop terrace with jacuzzi, enjoying panoramic views over the Mediterranean. An independent apartment, a workshop and a garage complete the property. A recently renovated home combining contemporary architecture, quality finishes and a sought-after location between Ollioules and Sanary-sur-Mer, just minutes from beaches and local amenities. For further information or to arrange a private viewing, please contact Alexis KOUVARIS, Real Estate Consultant, at +33 6 31 15 11 28.
…By John Taylor Marseille & Littoral


John Taylor Marseille & Sanary is delighted to present this outstanding contemporary villa, ideally located in one of the most desirable and peaceful areas of La Cadière-d’Azur, enjoying complete privacy and uninterrupted panoramic views. Set within approximately 2,000 sqm (21,530 sq ft) of landscaped grounds, the property offers around 280 sqm (3,014 sq ft) of living space with a south-west orientation overlooking both the Mediterranean Sea and the surrounding countryside. The main level features an impressive open-plan living area combining the lounge, dining room and contemporary American-style kitchen, complemented by a pantry and laundry room. Large floor-to-ceiling windows open onto a spectacular 200 sqm (2,150 sq ft) terrace, perfectly designed to embrace the exceptional scenery. This level also offers three en-suite bedrooms, including an elegant primary suite, providing comfortable single-level living, while a mezzanine overlooking the reception room accommodates an additional bedroom. On the garden level, a second independent primary suite is complemented by a dedicated wellness area featuring a gym, hammam and sauna. The outdoor spaces have been designed for effortless Mediterranean living, with a 14 x 5 metre heated swimming pool, a summer kitchen, two pétanque courts and beautifully landscaped gardens supplied by the Canal de Provence. A double garage and ample private parking complete the property. Additional features include underfloor heating, ducted reversible air conditioning powered by a heat pump, fibre-optic internet and structural warranties valid until 2027. A refined contemporary residence combining outstanding views, modern comfort and exceptional privacy, just minutes from the beaches, villages and amenities of the Var coastline. For further information or to arrange a private viewing, please contact Alexis KOUVARIS, at +33 6 31 15 11 28.
…By John Taylor Marseille & Littoral


John Taylor Sanary/Bandol is pleased to present this fully renovated single-storey villa, located in Évenos, on the border of Ollioules and Le Castellet, in a peaceful countryside setting while remaining close to major road connections, local amenities, Sanary-sur-Mer and Toulon. Offering approximately 257 sqm (2,766 sq ft) of living space, the property enjoys open views over the surrounding hills and Le Gros Cerveau, providing a pleasant and unspoiled natural setting. The heart of the home is a spacious 90 sqm reception area combining the living and dining rooms beneath impressive ceiling heights. A 29.5 sqm mezzanine overlooks the main living space and can be used as a lounge, office or leisure area. The recently fitted independent kitchen is fully equipped and opens directly onto the terraces, making it equally practical for everyday living and entertaining. The sleeping area includes four generously sized bedrooms, a study that can easily be converted into a fifth bedroom, a dressing room and several recently renovated bathrooms. Outside, more than 200 sqm of tiled terraces extend the living areas. The landscaped garden features a 12 x 6 metre swimming pool and Mediterranean planting, offering a private and peaceful environment. Additional features include underfloor heating, an electric gate with video intercom, automatic irrigation supplied by the Canal de Provence, and exterior lighting throughout the garden. A property combining generous volumes, quality renovation and a sought-after location, offering the tranquillity of the Provençal countryside while remaining within easy reach of the coastline and everyday amenities. For further information or to arrange a private viewing, please contact Alexis KOUVARIS, Real Estate Consultant, at +33 6 31 15 11 28.
…By John Taylor Marseille & Littoral


John Taylor Sanary/Bandol is pleased to present this single-storey villa located in a peaceful residential area of La Cadière-d'Azur, at the end of a quiet cul-de-sac with complete privacy. Originally built in 1995 and fully renovated in 2022, the property offers approximately 196 sqm (2,110 sq ft) of living space on 2,100 sqm (22,600 sq ft) of flat, south-facing landscaped grounds. The entrance leads to a spacious living area combining the lounge, dining room and open-plan kitchen. Large pocket sliding doors open onto the terraces and garden, while a separate utility room adds everyday practicality. The villa features four en-suite bedrooms, including a primary suite with a dressing room and private WC, all arranged on one level for maximum comfort. Outside, the landscaped garden includes a 9.4-metre saltwater swimming pool, a fully equipped pool house, a pétanque court and two terraces facing north and south. The property also enjoys open views towards Le Gros Cerveau hill and the village of La Cadière-d'Azur. Additional features include high-quality joinery, a garage with overhead storage, a full-height crawl space, and an excellent B energy rating. A turnkey property combining modern comfort, quality renovation and a peaceful setting just a few minutes from beaches, shops and motorway access. For further information or to arrange a private viewing, please contact Alexis KOUVARIS, Real Estate Consultant, at +33 6 31 15 11 28.
…By John Taylor Marseille & Littoral


Located in the heart of a gated residential estate in Grimaud, just 5 minutes from the beaches, this villa offers a peaceful and sought-after setting. Built on beautifully landscaped grounds, it comprises 6 bedrooms, each with its own private bathroom, allowing you to welcome family and friends in the utmost comfort. The living areas are bright and pleasantly arranged: a lounge dedicated to relaxation, a large main room combining a living room and open-plan kitchen, extended by outdoor terraces. In the garden, the property has a beautiful swimming pool, a pool house and several landscaped outdoor areas, perfectly integrated into the environment. This villa combines space, comfort and privacy in a privileged setting close to the sea and the village of Grimaud.
…By Eurl Bird


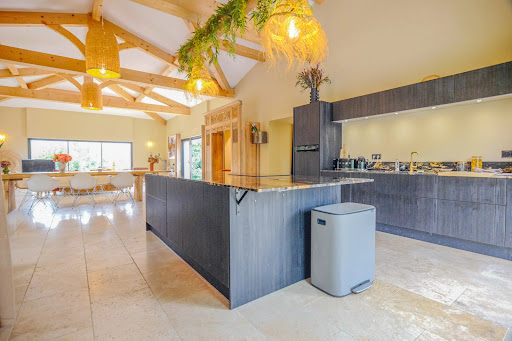

A few minutes from the village of Grimaud, this elegant villa of about 350 m² benefits from a peaceful and preserved environment. Composed of a new part and a renovated part, it offers spacious volumes, including a large 120 m² living room bathed in light, open on four orientations and offering beautiful views of the surrounding countryside and the Château of Grimaud. The property has 6 bedrooms, 4 bathrooms or showers, a living room with fireplace, an office, and a fully equipped kitchen. Built on a magnificent landscaped 2,000 m² plot, it features a swimming pool and a pétanque court, as well as a large garage and a basement. An elegant and family-friendly property that combines Provençal spirit, contemporary comfort, and serenity, located immediately near the village. Sold furnished.
…By Eurl Bird


Palm'Immo offers for sale exclusively this house located in a neighborhood close to the city center of Sanary-sur-Mer. This pleasant T5 house provides a privileged living environment, quiet and close to amenities. Upon entry, you will discover a bright living space that includes a living room with an open kitchen, completely oriented towards the outside and its swimming pool. The main room opens onto a large covered terrace, ideal for enjoying meals in any season, extended by a south-facing swimming pool, perfect for sunny days. The house also features a bedroom on the ground floor, providing true comfort for everyday living. A garage converted into a studio completes the property and offers many possibilities: a separate space for hosting, an office, professional activity, or rental income. Upstairs, the sleeping area consists of three bedrooms, a shower room, and separate toilets. Functional and friendly, this house will appeal to families looking for a peaceful and residential environment, while enjoying the sweet way of life in Sanary.This description has been automatically translated from French.
…By Palm'immo


In Saint-Raphaël, in the sought-after Boulouris area, this characterful villa offers 205 sq m of living space, a south-facing aspect, and an unusual layout with numerous possibilities for customization. The house impresses with its quality construction, architecture, and the charm of its stone walls. On the ground floor, the living room with a fireplace opens onto a pleasant south-facing terrace. A fitted kitchen and a shower room complete this level. On the garden level, an independent studio provides a private space for family or friends and also includes a laundry room. On the mezzanine level, a bedroom with an en-suite bathroom offers the potential to create a beautiful master suite. On the top floor, a bedroom, a second living room with a balcony, and a kitchen allow for various layouts, including the creation of additional bedrooms. With its many spaces, independent studio, and potential for further development, this villa is particularly well-suited to a family looking for a characterful home in Boulouris, close to the coast and amenities. A unique property to discover for its character, construction, and development potential. For more information or to arrange a viewing: Agence du Cap - L'Étrave: 33 4 94 19 85 18
…By Agence Du Cap L’etrave


Stunning recent villa with 6 main rooms offering: an entrance, an office, living room with fireplace, dining room, fitted kitchen, three bedrooms each with their own shower room. Covered terrace. Laundry room and garage. Outside, a patio, a swimming pool with a pool house, and a landscaped garden of 600 m2.This description has been automatically translated from French.
…By Excellence Immobilier


Just 6 minutes from the Golf de Dolce Frégate, in a quiet and residential area, hidden from view, discover this magnificent contemporary house of 207 m2, fully renovated in 2022 with taste and quality materials. Set on a plot of 1,080 m2 with a heated swimming pool, it offers an exceptional panoramic sea view.On the ground floor, an entrance leads to a beautiful and bright living room of 58 m2 with its fitted and equipped kitchen, all opening onto a vast terrace of 70 m2 and the pool. A back kitchen, a master suite of 33 m2 also opening onto the terrace, as well as independent toilets complete this level.The first floor consists of three bedrooms of 14 m2, two of which each have their own shower room, while the third has a bathtub. A 17 m2 home cinema room, an office, a mezzanine, and independent toilets complete this level.In the basement, you will find a garage of 50 m2, a gym, a cellar, as well as numerous storage spaces.A house designed to fully enjoy a privileged living environment, between elegance, comfort, intimacy, and an exceptional panorama of the sea.This description has been automatically translated from French.
…By Fc Agence Sanary


LA CROIX VALMER - Nestled in a privileged setting amidst umbrella pines, within the private and secure Gigaro estate, this sumptuous neo-Provençal villa, renovated in 2024, exquisitely combines Mediterranean charm, high-end amenities, and an exclusive lifestyle. From the moment you arrive, the property captivates with its secure entrance, covered and outdoor parking spaces, and its peaceful atmosphere, surrounded by lush vegetation and offering spectacular sea views. The villa opens onto a vast, light-filled living/dining room, enhanced by a contemporary open-plan kitchen with elegant finishes. The living spaces flow seamlessly onto a magnificent terrace with a summer kitchen, a true invitation to conviviality and shared moments, facing a stunning infinity pool overlooking the sea. The whole creates a particularly harmonious setting, where the interior and exterior spaces flow elegantly together around the panoramic view. The sleeping quarters are harmoniously distributed across several levels: On the upper half-level: two magnificent en-suite bedrooms. On the lower level: a sumptuous master suite with a private bathroom, an additional en-suite bedroom, and a leisure area that can accommodate a private cinema or a games room, depending on your preferences. A laundry room completes this exceptional property. A turnkey property where every detail has been tastefully and elegantly considered, offering a rare living environment that blends luxury, serenity, and breathtaking views. The villa benefits from a layout designed to combine comfort, privacy, and conviviality in a sought-after and unspoiled setting. Just minutes from the iconic beaches of Gigaro and their crystal-clear waters, this exclusive address enjoys one of the most desirable areas of the Gulf of Saint-Tropez. A privileged location to savor the Mediterranean lifestyle in a pristine natural setting between the sea and a pine forest.
…By Agence Agnès Malecki Cavalaire


In the hills above Cavalaire - A stunning, high-end property with a 10 x 5 meter saltwater infinity pool nestled in nature and close to protected woodlands. Facing south, it boasts a large landscaped garden of 1648m2 and 170m2 of living space (204m2 total floor area) with an additional 35m2 of convertible attic space. The property comprises a grand entrance hall leading to a beautiful combined living and dining room, a separate kitchen, all opening onto a 65m2 terrace, a fireplace with sliding glass doors, and three bedrooms, including a master suite with dressing room, bathroom, and shower room/WC. On the garden level, there is an independent studio with a kitchen, shower room, and WC. A double garage provides ample space for several vehicles. Additional features include cellars, a well, a pétanque court, and a garden shed. No work required!
…By Agence Agnès Malecki Cavalaire


A secluded Provençal estate nestled between the sea and nature. Behind its pristine natural surroundings, nothing hints at the scale of this property, located just minutes from the seafront in the heart of the Gulf of Saint-Tropez. Built in 1920 and fully renovated with respect for its original character, this former Provençal bastide cultivates a particularly understated luxury. More than four hectares of Mediterranean landscape surround the property, offering an intimacy and a sense of space that have become increasingly rare near the coast. Spanning approximately 500 square meters, the estate is comprised of two independent buildings. The main house features a generous living area opening onto the garden and surrounding nature, as well as four en-suite bedrooms. A wellness area and a wine cellar complete its amenities. A short walk away, the guest house offers four additional suites, allowing for the accommodation of family and friends in complete privacy. With eight suites in total, the property offers remarkable capacity while preserving the privacy of each guest. From the living areas, the eye travels through the vegetation to the sea and, in the distance, the village of Saint-Tropez. As dusk falls, the lights of the bay appear on the horizon, creating a particularly striking panorama. The interiors extend the spirit of the bastide with a warm and timeless atmosphere. Natural stone, wood, and soft tones complement a refined décor, designed with respect for the original architecture and the Provençal way of life. Outside, the grounds are one of the property's defining features. Pines, olive trees, cypresses, and other Mediterranean species stretch as far as the eye can see around the various terraces and relaxation areas. Two swimming pools, each nestled within its own landscaped setting, allow guests to enjoy the estate in complete privacy, surrounded by nature. More than a villa, this property offers the scale and privacy of a true private estate: a historic bastide, a guest house, two swimming pools and more than four hectares of nature, just minutes from the sea and Saint-Tropez.
…By Collection Provence Immobilier


Set within one of Grimauds most sought-after private estates, this Provençal villa captures an authentic Mediterranean lifestyle, surrounded by lush gardens, sea views and the understated beauty of natural materials. Just a few minutes from the beaches and the Gulf of Saint-Tropez, the property enjoys an exceptionally peaceful and green setting. Offering approximately 300 sqm of living space, the house is surrounded by 2,474 sqm of beautifully established, level grounds planted with Mediterranean species and umbrella pines. With its foliage-covered façades, traditional tiled roofs and softly coloured shutters, the villa embodies the timeless charm of homes on the Côte dAzur. Outdoors, this atmosphere continues beneath a generous covered terrace conceived as a true summer living room, complemented by an adjoining outdoor kitchen. Beyond, the swimming pool stretches alongside the garden, with the sea forming a natural backdrop. Inside, terracotta floors, woodwork and a palette of warm, natural tones create an inviting and authentic atmosphere. The living room, centred around a fireplace, opens generously onto the garden and terraces, while the fully equipped kitchen retains the welcoming spirit of a family home. The villa offers five bedrooms, including a master suite on the upper floor, enjoying a privileged outlook over the surrounding greenery and glimpses of the sea. A characterful home where luxury is expressed with effortless simplicity, through light, tranquillity and the distinctive art of living that defines the Gulf of Saint-Tropez.
…By Collection Provence Immobilier


John Taylor Sanary/Bandol presents this remarkable 370 sqm villa set on approximately 2,400 sqm of landscaped Mediterranean grounds, offering sea glimpses, expansive living spaces and a peaceful residential setting close to the coastline. Accessed via a private paved driveway and electric gate, the property reveals a distinctive architectural style that follows the natural slope of the land. Built in 1967 and arranged over three levels, the villa is crowned by an impressive rooftop terrace of over 150 sqm, providing open views toward the sea, surrounding hills and the coastline. The main living level features a spectacular 110 sqm reception area flooded with natural light through a striking south-facing glass façade. Combining marble flooring and solid wood parquet, the space is enhanced by a contemporary fireplace and offers seamless indoor-outdoor flow. The kitchen, bright and well-appointed, opens onto a terrace and benefits from marble worktops and generous preparation areas. A spacious master suite is also located on this level, enjoying direct access to the garden and swimming pool, allowing for comfortable single-level living. The lower level offers multiple bedrooms, each opening onto terraces and the landscaped garden. This floor can be easily reconfigured into an independent apartment, providing flexibility for extended family living, guest accommodation or rental potential. Outside, the terraced Mediterranean garden unfolds across several landscaped levels planted with cork oaks, pine trees, olive trees and palms. Distinct outdoor areas include a dining terrace with traditional brick oven, a 10 x 4 metre swimming pool with sun deck and pool house, relaxation spaces and ornamental water features. Part of the land is classified as protected woodland, ensuring long-term preservation of the natural surroundings. Combining generous proportions, architectural character and proximity to the sea and nature trails of the Cap Sicié area, this property offers a refined Mediterranean lifestyle ideal as a primary or secondary residence. To arrange a viewing or for further information, please contact Alexis Kouvaris, Real Estate Consultant, on +33 6 31 15 11 28.
…By John Taylor Marseille & Littoral


Located in Anthéor, in the heart of the Estérel mountains, this Art Deco–style waterfront villa offers a rare setting with direct access to the sea and panoramic views over the Mediterranean. With a surface of approximately 262 m², the property is spread over two levels and features a spacious living room, two bedrooms, an office, a dressing room, a utility room, and an independent studio. The landscaped plot of 732 m² includes a swimming pool and a sea-facing terrace, creating the perfect spot to enjoy the Côte d’Azur lifestyle. The villa requires a full renovation, providing strong potential for enhancement. Its prime location allows quick access to Cannes, Nice International Airport, and local amenities.
…By Solari Properties


The JOHN TAYLOR SANARY/BANDOL agency presents this charming property located in a sought-after area of Sanary-sur-Mer, offering a peaceful and authentic Mediterranean lifestyle. The main living area is filled with natural light, opening on three sides directly onto the garden and the swimming pool, creating a seamless indoor-outdoor flow. The open-plan kitchen enhances this welcoming and convivial space. The main house features two bedrooms with terrace access, as well as a master suite with dressing room and bathroom, ensuring comfort and privacy. Additional storage spaces and a cellar complete the property. Outside, the landscaped garden planted with olive trees surrounds a beautiful stone swimming pool and several terraces, perfect for enjoying the Mediterranean climate. A key highlight is the independent three-room apartment, featuring its own garden, parking and private pool — ideal for hosting guests, accommodating family, or generating rental income. A comfortable and versatile property, perfectly suited as a primary or secondary residence in one of the most desirable areas of Sanary-sur-Mer. For more information or to arrange a viewing, please contact Alexis KOUVARIS, Real Estate Consultant, +33 6 31 15 11 28.
…By John Taylor Marseille & Littoral


Located in La Croix-Valmer, in the Cap Lardier area, this 179 sqm villa enjoys beautiful sea views and is set on a 1,423 sqm plot. The property offers spacious living areas, including a living room, dining room and open-plan kitchen opening onto the outdoor spaces, as well as a guest toilet. The sleeping area comprises 4 bedrooms. Upstairs, the master bedroom features a dressing room, a shower room and separate toilets. The garden level offers three additional bedrooms, each with its own shower room, as well as a laundry room. Outside, the villa benefits from several covered terraces, a beautifully maintained garden and a heated 10 x 5 metre swimming pool. An outdoor dining area with barbecue completes the outdoor spaces. The property features reversible air conditioning, a boiler, an alarm system and mains drainage. A well-maintained property offering a pleasant lifestyle combining garden, pool and sea views.
…By Med-estates


LOCATION: This prestigious 33-hectare estate is located just 45 minutes from Toulon and 1 hour 20 minutes from Nice, with a motorway exit only 15 minutes away. Nestled in the heart of the Maures hills, it enjoys a preserved natural environment, surrounded by vineyards and lush landscapes. GENERAL DESCRIPTION: The estate comprises 33 hectares in a single block, with a stately home situated at the heart of the property. This commanding country house stands majestically set within landscaped grounds featuring cypresses and palm trees, with unobstructed views over the surrounding land and vineyards. The residential buildings are spacious, modern and fitted to a high standard, offering an excellent quality of life. BUILDINGS: Main Bastide (800 m²), spanning three levels with large, light-filled rooms, cathedral ceilings, and a large 110 m² living room. Accommodation: 12 spacious en-suite bedrooms with luxurious bathrooms. Outdoor Spaces: A vast stone terrace, a fully-equipped summer dining area, two heated pools, a poolhouse, and high-quality exterior spaces. Additional Apartments: Two independent apartments (81 m² and 96 m²), ideal for a caretaker or hosting guests. Other Infrastructure: A double garage, several storage sheds for equipment, and a private ULM airstrip. LAND and VINES: The 33 hectares form a single block, including 8.2 hectares of vineyards under the Côtes de Provence AOP. The grapes are sold to a neighbouring winegrower. The uncultivated land offers the potential to expand the vineyard or diversify crops. The estate is in complete harmony with the Maures environment and offers interesting potential for development. NOTE : The price excludes stock and advances to crops. WHAT WE THINK: An exceptional estate in a peaceful and protected environment. The property combines grandeur and comfort, ideal for both viticulture and luxurious living. With its top-quality facilities, expansion potential, and enchanting surroundings, this is a rare opportunity for wine lovers, nature enthusiasts, and those seeking luxury. CONTACT : Hélène DESSORT +33 6 14 60 32 32
…By Poncet & Poncet Christie's International Real Estate Occitanie
'%20stroke='%23DDAA3A'%20stroke-width='1.909'%20stroke-linecap='square'%20stroke-linejoin='bevel'/%3e%3c/svg%3e)
Receive by email any new listing that may match your search criteria
Your criteria :
By validating this form, you accept the general conditions of use of Le Figaro Properties.
These agencies offer a selection of luxury properties vente in the Var. Feel free to contact them for personalized assistance.
For your search for an exceptional property, select from our luxury houses with panoramic views in Var (83), starting at $391,828. Offering exceptional panoramas, these 745 residences overlook the city and its surroundings. As the seasons pass, the spectacle is renewed without ever becoming tiresome. Depending on the area you are looking for, such as Sainte-Maxime, Grimaud and Les issambres, the living areas may vary and start at a minimum of 63 m². The largest properties rise to 2,500 m².
As part of your search for a luxury property, discover our catalog of 3,059 luxury houses with a terrace in Var (83), offered from $235,097. Outdoor meals or summer receptions, the terrace extends the house outdoors. Property listings are found in particular in Sainte-Maxime, Grimaud and Saint-raphael. The houses listed in our listings offer attractive living areas measuring between 29 m² and 4,857 m².
Set down your suitcases without waiting: our catalog brings together 263 furnished luxury houses in Var (83), with a starting price of $333,613. From the living room to the bedrooms, each residence is tastefully furnished and ready to live in. Property listings are particularly numerous in the following areas: Sainte-Maxime, Grimaud and Saint-Tropez. The average price of this furnished stock stands at $16,078 per square meter. Living areas reach 2,500 m² for our largest properties.
As part of your search for properties of excellence, browse our privileged selection of 3,344 luxury houses with a pool in Var (83) available from $425,413. These exceptional residences enjoy prime locations, particularly in Sainte-Maxime, Grimaud or Saint-raphael. Whether the architecture of these houses incorporates a covered indoor aquatic space or a vast outdoor pool, each property flourishes amid remarkably landscaped grounds measuring between 5 m² and 250 ha.
Your receptions deserve a setting to match: discover 613 luxury houses with a reception room in Var (83), starting at $419,815. These residences combine family privacy with spaces dedicated to major events. Family gatherings, business dinners or parties with friends naturally find their place there. The fashionable addresses are located in Sainte-Maxime, Grimaud and Saint-raphael. Depending on the property, the property area extends up to 169 ha.
The beach as an extension of the garden: this is the spirit of 930 luxury houses by the sea in Var (83), for sale from $664,987. Your life there will be organized to the rhythm of the coastline, between sea bathing and walks. Sainte-Maxime, Grimaud and Les issambres enliven the local market. In these residences, the minimum recorded living area is 46 m².
The sea horizon as a guiding thread: explore the 1,252 luxury houses with sea views in Var (83), with prices starting at $409,460. The sea accompanies your days, from sunrise to the last light. A daily privilege that few addresses can claim. Browse the listings in Sainte-Maxime, Grimaud or Les issambres first. In terms of dimensions, the living areas start at a minimum of 46 m² and the grounds at 5 m².
Anchor your daily life at the water's very edge: this is what the 110 luxury houses right on the water in Var (83) allow, for sale from $806,045. These rare residences provide direct access to the shore, with no obstacle to cross. In the geographical area, La Croix-Valmer, Bormes-les-Mimosas and Rayol-Canadel-sur-Mer account for a significant share of our listing catalog. The average price per square meter stands at $25,812. Expect living areas measuring between 70 m² and 2,500 m². In our selection of listings, a property can have up to 32 rooms.
Within our catalog, 23 luxury houses listed as historic monuments in Var (83) are for sale, starting at $1,410,579. These residences perpetuate exceptional architectural expertise. Acquiring one means continuing a story that began long before you. Your search can focus on Grimaud, Tourrettes and Port grimaud. The properties recorded in our listings have between 1 and 7 bedrooms. The grounds in our collection measure 80 m². This can rise to 4,033 m² depending on the property.




