Get early access to listings that match your criteria
Never miss an opportunity again. Our personalized alerts notify you instantly.

 English$ USD · m²


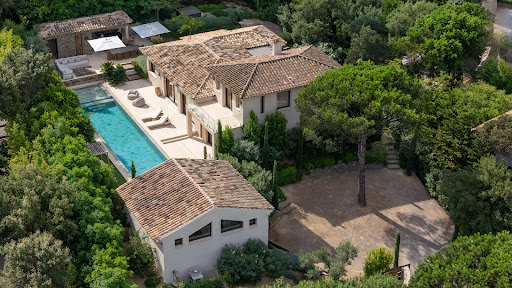
This stunning Provençal villa of 150 m² is nestled in the heart of Sainte-Maxime, offering breathtaking panoramic views over the Mediterranean Sea. Boasting four elegant bedrooms, this property provides ample space for family and guests, while the cozy fireplace in the living area ensures comfort all year round. The sun-drenched terrace opens to a beautiful infinity pool, set against a lush hillside backdrop, perfect for soaking in the serene scenery. The villa is equipped with double glazing throughout, ensuring tranquility and energy efficiency. Outdoor lighting illuminates the Mediterranean landscaping in the evenings, creating a warm, inviting ambiance. Modern touches such as an intercom system and an electric gate enhance both security and privacy for peace of mind. This exceptional home seamlessly combines traditional charm with modern amenities, making it an ideal retreat on the French Riviera. Enjoy leisurely days by the pool, alfresco dining with a sea view, and the gentle coastal breeze, all just minutes from Sainte-Maxime’s vibrant center and beautiful beaches.
…By Eurl Bird


EXCLUSIVITY SAINT-TROPEZ. Perched on the heights of Les Salins, with unobstructed views of the hills, vineyards, and the sea. Beautifully landscaped 1.2-hectare property. Partial sea view. Provençal-style estate featuring 5 guest bedrooms, as well as two staff accomodation. Many terraces. Pool house, Jacuzzi. Multi-player tennis court.
…By Agence Des Parcs De Saint-tropez


In Cadière d'Azur, discover this luxurious contemporary villa, offering top-of-the-line amenities in an exceptional environment. Set in the heart of the vineyards, on a magnificent landscaped plot of 3000 m2, this property benefits from absolute tranquility, a full southern exposure, and a privileged sea view of the Mediterranean. With an area of 350 m2, the villa enchants with its generous volumes, contemporary lines, and exceptional brightness. The spacious living area of nearly 100 m2 includes an elegant living room, a fully equipped American kitchen, all open to the outdoors. Large bay windows extend the living spaces to a vast terrace and an infinity pool, providing a spectacular panorama of the sea. Additionally, the property features a gym and an independent Type 4 apartment, ideal for hosting family and friends in complete privacy, with direct access to the garden. An exceptional garage of approximately 200 m2, accommodating up to 10 vehicles, completes this property. The exteriors also offer a carport, a pétanque court, and a beautiful landscaped garden adorned with Mediterranean species. A rare and elegant property, combining contemporary architecture, high-end amenities, generous volumes, and Mediterranean living. Ideally located, the property is close to the beaches of Saint-Cyr-sur-Mer and Bandol, as well as the Frégate Golf Course. An exceptional villa to discover without delay! ! !This description has been automatically translated from French.
…By Orpi - Papazian-chovelon Porte Marine


La Croix-Valmer Estate Agents are pleased to present this 130 m² property, comprising two separate flats, in the heart of La Croix-Valmer. The property has a total floor area of approximately 130 m² and comprises a four-room flat of 90 m² on the ground floor and a two-room flat of 40 m² on the first floor, each with its own external access. Three parking spaces complete the property, one of which is situated within the grounds. Location and surroundings Set in a quiet, tree-lined residential area, the house offers a peaceful living environment whilst remaining close to shops, amenities and the centre of La Croix-Valmer. The fine sandy beaches are just a few minutes' walk away, as are the main roads providing easy access to Cavalaire-sur-Mer, Gassin and Saint-Tropez. Interior description In good overall condition, the house offers a functional and light-filled layout, perfectly suited to a family home, hosting guests or use as a self-contained rental property. The main 90 m² flat, situated on the ground floor, comprises a spacious living room with an open-plan fitted kitchen, three bedrooms and all the spaces needed for comfortable everyday living. Upstairs, the one-bedroom flat of approximately 40 m² features a living area with a fitted kitchen, a bedroom and its own covered outdoor space. Both units benefit from reversible air conditioning, ensuring optimal comfort all year round. A few refurbishment works would allow you to personalise the spaces and fully realise the property's potential. Outdoor features Set on a wooded plot of approximately 340 m², the house benefits from a pleasant and carefully landscaped garden, ideal for al fresco dining and relaxing in a very peaceful setting On the ground floor, a south-facing wooden terrace naturally extends the living space. Upstairs, a covered terrace of approximately 10 m² is directly accessible from the living room and offers a comfortable, sheltered outdoor space. Additional features Two flats with separate entrances; Two fitted kitchens; Reversible air conditioning; South-facing wooden terrace; Covered terrace of approximately 10 m² upstairs; A garden with trees on a plot of approximately 340 m²; Three parking spaces, one of which is within the property grounds; Layout suitable for use as a main residence with separate accommodation or for a rental scheme. -- -- À votre service : Loïs ESCOUBEYROU - +33757594067 Agent commercial Mon Office Immobilier immatriculé au RSAC de R.C.S. Fréjus - N°930098009 Référence annonce : 7065-LES. Le DPE est visible dans l'onglet informations énergétiques. Le prix indiqué comprend les honoraires à la charge de l'acheteur d'un montant de 5.19% inclus dans le prix affiché. Les informations sur les risques auxquels ce bien est exposé sont disponibles sur le site Géorisques : www.georisques.gouv.fr
…By Mon Office Immobilier


Occupying an elevated position, this elegant villa of approximately 185 m² enjoys a prime setting and remarkable panoramic views of the sea and the Îles d’Or. Its south/south-west orientation ensures abundant natural light throughout the day. Fully renovated, the villa is designed around beautiful living areas that open onto the outdoors. The main level features a fully equipped open-plan kitchen and spacious dining area—extending onto a large terrace—as well as a living room opening onto a covered terrace. Two bedrooms, a shower room, and a laundry room complete this level. Upstairs, the master suite offers a true private retreat, comprising an air-conditioned bedroom, a dressing room, a full bathroom, a toilet, and a private terrace with unobstructed sea views. Two additional bedrooms share a shower room with a toilet. Outside, the pool area blends harmoniously with extensive exotic wood decking, creating a delightful atmosphere. The pool is secured by a rolling safety cover. Garage and carport. Note: floor areas are provided for information purposes only. Agency fees payable by the vendor. Information on the risks to which this property is exposed is available on the Géorisques website: www.georisques.gouv.fr
…By Carlin Luxury Properties


Located in Ramatuelle, in the heart of a sought-after private estate, this new luxury villa enjoys a prime location just steps from the beaches of Pampelonne and the legendary Club 55.Developing approximately 316 m² of living space on a landscaped plot of 1,548 m², the property includes a main villa, an independent guest house, and a staff room, totaling six bedrooms and seven bathrooms.The main villa offers generous, light-filled spaces, with cathedral ceilings and large bay windows. It comprises a vast reception area, a fully equipped high-end kitchen, and three en-suite bedrooms. Upstairs, the master suite features two terraces, a custom dressing room, and a marble bathroom, with an open view of the pine forest and a glimpse of the sea.The lower level hosts a TV room that can be converted into a wellness or leisure space, as well as a laundry room. The guest house offers two en-suite bedrooms opening onto the pool.Outside, the landscaped garden surrounds a large heated mirror pool, a jacuzzi, a pétanque court, and a fully equipped pool house. A garage and several parking spaces complete the ensemble.The property also benefits from modern amenities: air conditioning, home automation, video surveillance, and an interior and exterior SONOS audio system.Energy Performance Diagnosis: A - 51Greenhouse Gas Emission: A - 1Estimated annual energy costs for the home: €1174 - €1588 Transaction fees including VAT are the responsibility of the seller.Information on the risks to which this property is exposed is available on the Géorisques website: www.georisques.gouv.frThe luxury real estate market on the French Riviera is one of the most attractive in the Mediterranean region. Holiday homes and second residences on the Côte d'Azur not only offer an unparalleled lifestyle and quality of life, but also represent, in light of the international economic situation, a secure investment and a smart retirement project, notably at premium addresses.Part of the Provence-Alpes-Côte d'Azur region in the south of France, the Saint Tropez peninsula has long been popularized by artists who stayed there, attracted the international jet set in the 60s, and remains renowned for its beaches and nightlife. The old village of Ramatuelle has retained the charm of Provence villages, and the annual music and theater festival is a meeting point for enthusiasts. The beaches of Pampelonne are a must-visit during summers in Saint Tropez.This description has been automatically translated from French.
…By Engel & Völkers Côte D'azur


Carlin Luxury Properties presents this beautiful Provençal-style property, situated in a quiet, sought-after residential area just minutes from Sainte-Maxime’s town center and beaches. Set on a plot of approximately 1,200 m², the property offers nearly 140 m² of living space—with the potential for a lovely extension—and enjoys unobstructed views of the hills and the sea. Its south-west orientation ensures abundant natural light throughout the day and offers magnificent sunsets. The main level opens widely onto the terrace and pool area, comprising an entrance hall, a spacious living-dining room with a fireplace, a separate kitchen with a pantry, two bedrooms, a shower room, a separate toilet, and an office. Upstairs, the master suite features an en-suite bathroom and opens onto a terrace that also enjoys unobstructed sea views. Outside, the villa boasts a curved infinity pool surrounded by several areas perfect for relaxation. A large basement—including a garage, wine cellar, utility room, and ample additional space—offers numerous layout possibilities, such as creating extra bedrooms, leisure areas, or even an independent living space, depending on your needs and preferences. Some cosmetic updating would allow you to fully unlock the villa's potential and customize the interiors to suit your vision. A fantastic opportunity, whether as a primary residence or a holiday home in Sainte-Maxime. Note: Floor areas are provided for information purposes only. Agency fees payable by the seller. Information regarding the risks to which this property is exposed is available on the Géorisques website: www.georisques.gouv.fr
…By Carlin Luxury Properties


John Taylor Sanary presents, located in the sought-after Escourche district of Bandol, just a ten-minute walk from the town center and the beaches, this 1930s architect-designed house, signed Fleury Linossier, impresses with its timeless charm and prime location. Built in 1932 and fully renovated in 2016, it has preserved its original style while offering modern comfort. The property offers approximately 165 m² of living space (188 m² total floor area) on a flat, landscaped 746 m² plot, facing south. The garden level features two beautiful bedrooms with their own ensuite bathrooms, a laundry room, a separate toilet, and a kitchen opening directly onto the garden and pool. This level also includes a large garage, a boiler room, and a garden storage area. Upstairs, a bright and spacious 45 m² living room opens onto a 25 m² terrace with a lovely sea view. An independent kitchen, a bedroom with shower room, and a separate toilet complete this warm and light-filled level. The top floor offers an air-conditioned bedroom with a private shower room and toilet, a second bedroom, as well as an attic office space. The generous layout allows for comfortably hosting a large family or entertaining guests with ease. Outside, the 4 x 8.5 m swimming pool, equipped with a rolling cover, blends seamlessly into the beautifully landscaped garden enhanced with cypress trees, olive trees, mimosas, and Phoenix palm trees. The property also benefits from an automatic gate and several parking spaces. For further information or to arrange a viewing, please contact Tony Debord, Agency Director, on +33 6 85 46 22 91.
…By John Taylor Marseille & Littoral


Discover this stone bastide, dating from the 18th century, nestled in the splendid region of Green Provence, in the municipality of Saint-Maximin La Sainte Baume, just 30 km from Aix-en-Provence. This property rich in history, renovated for the first time in the 80s, is set on landscaped land of nearly 2 hectares adorned with fruit trees and olive trees, offering tranquility, privacy, and a breathtaking view of the surrounding vineyards. An enchanting atmosphere of authentic Provence emanates from this residence. The main house, spread over multiple levels, offers on the ground floor, bordered by a shaded terrace, a double entrance, a large living/dining room, a dining room, a kitchen with a utility room, toilet, as well as storage and clearance areas. On the first floor, you will find eight bedrooms, two bathrooms, a shower room. The converted attic on the second floor includes two additional bedrooms, an office, a relaxation/library space that exudes serenity. An attached caretaker's house to the main building, comprising a living/dining room, a kitchen, a bathroom, a bedroom, independent and also accessible via an internal staircase. This property called 'La julienne' offers remarkable potential but requires internal renovation to fully reveal its charm and exceptional character, allowing you to realize numerous projects according to your wishes. It reveals the tranquility of a family home or can easily be transformed into a character hotel, guest rooms, or a luxurious reception venue. The sale also includes 4 hectares of vineyards, leased. Proximity to Aix-en-Provence is a real asset, especially for families with children, with access to international schools in this municipality. Do not miss this unique opportunity to own an exceptional property in an enchanting setting of Provence. Net selling price: €1,000,000 Fees: €40,000 including taxes, or 4% including taxes Sale price: €1,040,000 including agency fees Contact: Marc FABRE Email: [email protected] Mobile: +33 (0) 6.11.43.31.31 Information on the risks to which this property is exposed are available on the Géorisques website https://www.georisques.gouv.fr
…By Fip Fabre Immobilier Prestige


Just a few steps from the picturesque village of Salernes, between the natural wonders of the Verdon Regional Park and the irresistible splendor of the French Riviera, this property offering 258 m2 of living space rises in a setting of greenery, just one hour from popular destinations such as Saint-Tropez, Nice, and Cannes, and barely an hour from Aix-en-Provence. In this enchanting haven of peace, the property, on a park of over 2.2 hectares, consists of a main farmhouse, an independent studio, and a chalet, each revealing the style and authenticity of Provencal houses while offering a variety of living spaces. The buildings are harmoniously integrated into their environment, and the whole benefits from sunny terraces that invite you to relax. The interior unfolds as follows: - Main farmhouse (about 188 m²): From the entrance, a bright hall invites you to explore this spacious refuge. The kitchen, the true heart of the house, combines modernity and tradition with its warm dining area adorned with a stone fireplace, evoking convivial evenings around a good fire. A practical laundry pantry maximizes the functionality of this residence. The veranda, filled with light, offers views of the lush park, an ideal space to enjoy the surrounding nature. The living room, with its generous volumes, offers a warm atmosphere, while two ground-floor bedrooms, completed with a charming bathroom, perfect this level. Upstairs, a master suite with a shower room offers an intimate retreat, accompanied by two bedrooms and a bathroom. - Outdoor kitchen: This outdoor kitchen is equipped with a barbecue and a wood oven, opening onto a large terrace adorned with a flowering pergola, perfect for organizing summer evenings under the stars. - Chalet (about 30 m²): Intimate, this wooden chalet, to renovate, is hidden in the wooded part of the property, offering a kitchenette and a shower, a true cocoon away from the hustle and bustle, perfect for enjoying nature. - Studio (about 40 m²): Located near the 15x7 meter swimming pool, this independent studio is ideal for hosting your guests. Equipped with a functional kitchen and a bathroom, this space adds an extra dimension to this estate. Water supply is assured by a spring and a stream, complemented by two wells that guarantee resource autonomy. Features such as a garden shed and a wood storage space complete the infrastructures of this property. A flat ground, ideal for riding, makes this setting a perfect choice for nature lovers. Surrounded by mature trees and bathed in a bucolic atmosphere, this property offers significant potential for development while being close to the amenities and charming villages of Salernes and Villecroze. This true treasure, nestled in the heart of a naturally stunning environment, is an invitation to escape and fullness. Video available upon request. Contact: Marc FABRE Email: [email protected] Mobile: +33 (6).11.43.31.31 Sale price (net seller): €775,000 Fees (charged to the buyer): €40,000 including VAT, or 5.16% including VAT Sale price (including agency fees): €815,000 Information about the risks associated with this property is available on the GeoRisks website https://www.georisques.gouv.fr
…By Fip Fabre Immobilier Prestige


In the heart of Port Grimaud harbor, discover this authentic fishing house benefiting from a privileged location, a clear view of the harbor, and a private mooring ring.Ideal for boating enthusiasts in the Gulf of St Tropez. Distributed over three levels, this property is attractive due to its excellent condition, brightness, and perfectly optimized layout. Fully air-conditioned and requiring no work, it is ready to welcome its future owners without any renovations. Right from the entrance, the ground floor reveals a pleasant living room filled with light with an open kitchen. A large bay window naturally extends this space to the terrace on the quay side, creating a perfect continuity between indoor and outdoor.This living area, this equipped terrace hosts a dining area and sun loungers, offering an exclusive setting to enjoy the unobstructed view of the port and the canal activity. An independent WC completes this level. The first floor consists of two bedrooms, one with a private bathroom, as well as a bathroom with WC.The second floor hosts two additional bedrooms, each with its own bathroom. The south-facing bedroom has a balcony overlooking the port, offering a stunning view of the canals and boats.On the street side, the house also features a lovely patio equipped with a dining area, a Jacuzzi, and storage, providing a second intimate and convivial outdoor space.A private mooring ring located in front of the house allows you to moor your boat easily and fully enjoy the unique lifestyle offered by Port Grimaud.A free parking space within the parking zone reserved for owners of the Port Grimaud Lacustrine City (100m from the house).Monthly charges for the ASP of the Lacustrine City 'Port Grimaud': €660/month. Contacts:Fanny IMBAULTEmail: [email protected]: 06.60.52.79.54 Christophe BENOIT Email: [email protected] Mobile: 06.37.96.93.17 Marc FABRE [email protected] Mobile: 06 11 43 31 31 Sale price (net seller): €1,280,000Agency fees (buyer’s charge): €50,000 including tax, i.e., 3.91% including taxSale price (including agency fees): €1,330,000 Information about the risks to which this property is exposed is available on the Georisques website https://www.georisques.gouv.fr"
…By Fip Fabre Immobilier Prestige


Nestled in the heart of green Provence, in the picturesque commune of Bras, this Provençal Bastide built in 2006 and offering 341 sqm of living space on a generous 9,120 sqm plot, stands out for its timeless charm and elegant architecture. Former guest house, it embodies the harmony between authenticity and modernity, offering five master bedrooms, two gîtes, a T3 apartment, as well as a large communal living space, with more than 80 sqm of conviviality. An annex, currently dedicated to a wellness area, completes this enchanting picture. Surrounded by lush greenery, this property is ideally suited for various projects such as seasonal rentals, guest rooms, or a spacious family residence, easily accommodating generations. Upon crossing the threshold, you discover on the ground floor an impressive 66 sqm living room, filled with light, where a living area and a dining area coexist harmoniously. A charming office, separate toilets, and an independent unit of type 3, with a kitchen, a living room, two bedrooms, and a shower room with toilet, add functionality and privacy to this home. Upstairs, five master bedrooms of about 20 sqm each await you, providing a relaxing setting. This level also houses two charming gîtes of about 30 sqm each, each featuring a kitchen-living room and a shower room with toilet, ensuring your guests all the comfort they desire. Adjacent to the living room, a lovely 51 sqm terrace, accessible directly from the dining room, stands out with its covered space, decorated with an iron pergola, perfect for enjoying convivial moments while experiencing the delights of the Provençal climate. The basement, accessible directly from the living room, extends over 104 sqm of adaptable space, suitable for many possibilities: storage, garage with outdoor access, or conversion for a professional activity. Adding to this is a 70 sqm cellar, communicating with the basement, providing extra space for your various needs. In terms of features, this bastide stands out with its wood double-glazed window frames, carefully maintained wooden shutters, and central gas heating combining comfort and efficiency. Connected to municipal water, it has a compliant individual sanitation system with a septic tank according to current standards. The large land, harmoniously wooded and unfenced, includes a parking and turning area, as well as a nicely arranged swimming pool area, topped with an elegant pergola. A chalet, equipped to offer a SPA space, houses a jacuzzi and a massage corner. Additionally, a wooded part on terraced banks adds a touch of preserved nature to this haven of serenity. Well maintained, this house is ready to welcome its new owners without requiring any work. Part of the garden offers a spectacular view, overlooking the surrounding valley and the village of Bras, thus maintaining a peaceful living environment, without vis-à-vis. The local bus line quickly connects you to the surrounding amenities. This bastide is truly an invitation to tranquility and contemplation, promising a sure favorite for lovers of beauty and elegance. Contacts: Fanny Imbault Email: [email protected] Mobile: +33 (6).60.52.79.54 Chris Benoit [email protected] Mobile: +33(0)6.37.96.93.17 Sale price (net seller): €795,000 Agency fees (charged to buyer): €40,000 including tax, or 5.03% including tax Sale price (including agency fees): €835,000 Information on the risks to which this property is exposed is available on the Georisques website http://www.georisques.gouv.fr.
…By Fip Fabre Immobilier Prestige


John Taylor Sanary presents this south-facing property located in the highly sought-after La Cride area of Sanary-sur-Mer, close to the beaches and the port. Offering beautiful sea views, the property provides approximately 290 sqm of living space over two levels, set on a flat plot of about 2,000 sqm with a swimming pool. The house is arranged over two floors of similar size, allowing for flexible layout options: conversion into two independent apartments, a large family home with a separate guest area, or a mixed-use project depending on your needs. The outdoor features include a swimming pool, pool house, garage, and carport, along with generous areas that can be redesigned and enhanced. The property offers strong value-add potential after renovation. Updating works are required to modernize the house and optimize the interior volumes. For further information or to arrange a viewing, please contact Tony Debord, Agency Director, on +33 6 85 46 22 91.
…By John Taylor Marseille & Littoral


John Taylor Sanary/Bandol presents this Provençal bastide built in 1993, located in the La Piole – Sainte-Trinide area of Sanary-sur-Mer, midway between the harbours of Sanary and Bandol. Facing due south, the property is set within approximately 4,099 sqm (44,121 sq ft) of landscaped grounds and offers a peaceful countryside atmosphere within easy reach of the beaches, shops and main road connections. The main living area extends over approximately 70 sqm, combining the living room, dining area and open-plan kitchen. A fireplace, traditional woodwork and architectural details including an antique château door preserve the authentic Provençal character of the house, while large openings provide direct access to the terraces and garden. The ground floor also features the primary suite, complete with dressing room and bathroom with both bathtub and shower. A laundry room and guest WC complete this level. Upstairs, two original bedrooms have been combined to create one large room and could easily be returned to their initial configuration. An additional bedroom, shower room with WC, bathroom with double vanity and a mezzanine complete the upper floor, allowing for a total configuration of four bedrooms. The landscaped grounds are a defining feature of the property, with mature trees and Mediterranean planting surrounding a Diffazur swimming pool and several outdoor living areas. A garage and access to the Canal de Provence water supply complete the property. A distinctive Provençal home combining traditional architecture, mature landscaped grounds and a convenient location between Sanary-sur-Mer and Bandol, just minutes from the Mediterranean coastline. For further information or to arrange a private viewing, please contact Alexis KOUVARIS, Real Estate Consultant, at +33 6 31 15 11 28.
…By John Taylor Marseille & Littoral


Direct access to Les Salins beach - Villa of approximately 180m² - Land of 2100m² - 3 bedrooms - 3 bathrooms - Secure and gated private estate in Parc de la Moutte - Magnificent 25-hectare park - 2 tennis courts - clubhouse - large seaside swimming pool Quiet - Beautiful flat landscaped grounds - Single-story house Entrance - Living room - Dining room - Kitchen - All opening onto the garden - 3 bedrooms - 3 bathrooms - Garage Rare property to renovate - Potential for extension up to 300 m² – creation of a private swimming pool
…By Agence Immobilière Sgi International


John Taylor Agency presents this former winegrower’s house, located just fifteen minutes from the sea. Here, another sense of vastness unfolds before you: that of rolling hills, open horizons and a preserved natural landscape, bathed in sunlight. This rare and authentic stone farmhouse is set at the heart of a landscaped terraced plot of approximately 4,000 sqm, in the bright and peaceful countryside of Le Beausset. A confidential setting, where sunsets can be enjoyed more than 300 days a year, in an atmosphere of absolute serenity. Offering around 200 sqm of living space, the property has retained the soul of traditional winegrowers’ homes, shaped by time and the changing seasons. The stone walls, softened by age, tell a story — that of a lived-in, vibrant place, deeply rooted in its terroir. From the moment you enter, the charm is undeniable. Natural light flows through the rooms throughout the day, enveloping the spaces in a rare sense of calm and softness. In addition to the living room, dining room and kitchen, the farmhouse features six bedrooms, offering multiple layout possibilities to accommodate family and guests. A large vaulted cellar, once restored, could be opened onto the living room and transformed into a truly unique living space, rich in authenticity and character. Nearby, an old grape vat, a reminder of the property’s winemaking heritage, awaits reinvention as an artist’s studio, creative space or charming feature room. Outdoors, the swimming pool, nestled in greenery, and its spacious terrace invite relaxation, summer dining and long evenings beneath the stars. Below, a stone barn, which can be converted according to your wishes, completes the outbuildings of this property with endless potential. Renovation work will be required to fully restore this home to its former glory, but the potential is immense and the emotional impact immediate. A rare, authentic and inspiring place, ready to welcome a new chapter in its story. For further information or to arrange a viewing, please contact Tony Debord, Agency Director, on +33 6 85 46 22 91.
…By John Taylor Marseille & Littoral


A traditional Bandol-style property comprising two recently renovated independent apartments, approximately 86 sqm for the main level and 70 sqm on the upper floor, excluding the garden-level annexes. The first apartment features a living room with open-plan kitchen, two bedrooms, a bathroom and a guest WC. Fireplace, partial sea view from the living area, air conditioning in the lounge and electric heating in the bedrooms. Possibility to create an additional shower room to form a master suite. The second apartment offers a bright living space with exposed beams and sea view, a terrace, two bedrooms including one with sea view, a bathroom and a guest WC. It benefits from reversible air conditioning, electric roller shutters and an awning. The annexes include a garage, a laundry room with shower and WC, two additional rooms with water points, and storage space, with further conversion potential (studio, office or guest bedrooms). Outside, there is the possibility to create a pleasant outdoor living area with a small pool. Recently renovated roof. Connected to mains drainage. For further information or to arrange a viewing, please contact Tony Debord, Agency Director, on +33 6 85 46 22 91.
…By John Taylor Marseille & Littoral


John Taylor Marseille & Littoral presents this house located in a quiet and sought-after area of La Cadière-d’Azur. The property offers four bedrooms, including one on the ground floor, as well as a spacious living area comprising a living room, dining room and kitchen. Set on a landscaped and fully fenced plot, the house features a swimming pool and a shaded terrace under a pergola, ideal for enjoying the outdoors in complete peace. A basement garage provides parking for one vehicle. The house is equipped with reversible air conditioning in all rooms, canal water and a septic tank. For further information or to arrange a viewing, please contact Tony Debord, Agency Director, on +33 6 85 46 22 91.
…By John Taylor Marseille & Littoral


This contemporary 230 sqm villa, built in 2013 on a 5,000 sqm plot, offers generous living spaces and a peaceful setting. The ground floor features 162 sqm of living space, including a spacious 50 sqm living area with lounge, dining room, and double-sided fireplace, as well as an 18 sqm semi-open kitchen. A second dining room, an office, and 3 bedrooms, each with its own shower room, complete this level. Thanks to the high ceilings and numerous south-facing bay windows, the interiors are particularly bright and open onto the terraces. Upstairs, the property offers 2 additional bedrooms with private shower rooms, as well as a master suite featuring a bathroom, large walk-in dressing room, and private terrace. The layout has been thoughtfully designed to ensure comfort and privacy for both family and guests. The villa benefits from high-end amenities, including a covered 10 x 5 m swimming pool, summer kitchen, underfloor heating via heat pump, air conditioning in all bedrooms, home automation system, alarm, electric shutters, and central vacuum system. A very large garage accommodating up to 4 cars, a wine cellar, workshop, and a spacious additional room with shower room complete the annex spaces. The beautifully maintained grounds are planted with olive trees and fruit trees, and also offer numerous parking spaces and a pétanque court. The icing on the cake: an independent 40 sqm guest house featuring 2 bedrooms, a shower room, its own swimming pool, and pétanque court — ideal for hosting family and friends or generating rental income. For further information or to arrange a viewing, please contact Tony Debord, Agency Director, on +33 6 85 46 22 91.
…By John Taylor Marseille & Littoral


Located 2.5 km from the center of the village of Saint-Cyr-sur-Mer and 4 km from Les Lecques beach, this contemporary single-storey home is set in a very quiet environment with no overlooking neighbors. It sits on a fully enclosed and landscaped plot of over 2,000 sq.m. The living area of approximately 80 sq.m is bright and opens widely onto the garden and swimming pool. The open, fully equipped kitchen offers a simple and functional space, ideal for everyday living as well as for entertaining. The sleeping area includes a master suite with a walk-in dressing room, a bathroom with whirlpool bathtub, shower and WC, as well as direct access to the terrace. Three additional bedrooms complete the layout and share a second bathroom with WC. The outdoor areas are designed for relaxation: a 12 x 4 meter mirror swimming pool, jacuzzi, large wooden terrace and bioclimatic pergola. The garden is well maintained, fully enclosed and easy to care for. The house offers high-quality features: ducted air conditioning, double glazing, electric roller shutters, video intercom and crawl space. Energy consumption is kept low thanks to the Canal de Provence water supply and solar panels, providing near energy self-sufficiency. Built in 2018, the property requires no work. For further information or to arrange a viewing, please contact Tony Debord, Agency Director, on +33 6 85 46 22 91.
…By John Taylor Marseille & Littoral


John Taylor is pleased to present this elegant early 20th-century bastide, ideally located in Saint-Cyr-sur-Mer, just a 10-minute walk from the village center and its shops. Set on a magnificent 2,273 sqm landscaped plot adorned with superb century-old pine trees, the property offers approximately 446 sqm of living space and a total built area of 487 sqm. Currently divided into two separate dwellings, the estate comprises a main residence and an independent caretaker’s house, offering a wide range of potential uses. Several outbuildings complete the property and provide further development opportunities. The grounds are also suitable for the construction of a swimming pool. While substantial renovation work is required, this character-filled property offers exceptional potential. It could be transformed into a remarkable family estate or lend itself to a professional development project, including subdivision or condominium conversion, subject to the necessary planning permissions and approvals. A rare opportunity in one of Saint-Cyr-sur-Mer’s most sought-after locations for those looking to restore and enhance a property of genuine charm and character. For further information or to arrange a viewing, please contact Tony Debord, Agency Director, on +33 6 85 46 22 91.
…By John Taylor Marseille & Littoral


John Taylor presents this contemporary villa located in La Ciotat, on the Saint-Cyr-sur-Mer side of town, in a quiet and sought-after residential setting just a few minutes from the beaches. Fully renovated to a high standard and requiring no further work, the property offers approximately 402 sqm of total floor area, including 345 sqm of living space, set on around 5,000 sqm of landscaped grounds. South-facing and completely private, it enjoys panoramic sea views. The property is arranged over two interconnected levels. The upper floor offers 220 sqm, including an approximately 100 sqm open-plan living area and kitchen opening onto a 70 sqm sea-facing terrace, a principal suite with dressing room, bathroom and private terrace, two additional bedrooms, an office and a shower room. On the ground floor, a second 120 sqm living area features a 63 sqm open-plan living room and kitchen, two bedrooms including one en-suite, an additional shower room and a laundry room. This layout is ideal for accommodating family and guests with complete independence. Outside, the property features a 10 x 5 m saltwater swimming pool, several terraces, a summer lounge, a pétanque court and landscaped gardens, all enjoying beautiful sunsets over the Mediterranean. A 46 sqm triple garage, covered parking for four vehicles and a workshop complete the property. For further information or to arrange a private viewing, please contact Tony Debord, Agency Director, on +33 6 85 46 22 91.
…By John Taylor Marseille & Littoral


John Taylor is pleased to present this beautiful contemporary property located on the heights of Saint-Cyr-sur-Mer, just moments from Bandol and La Cadière-d’Azur. Set in a peaceful and highly sought-after residential area, the property enjoys an elevated position with stunning open views of the Mediterranean Sea and the surrounding hills. Offering approximately 220 sqm of living space, the villa impresses from the moment you enter with its bright interiors and generous volumes. The main level features a spacious living room with an open-plan kitchen, extending onto a large sea-facing terrace and swimming pool, creating a seamless connection between indoor and outdoor living. Upstairs, the sleeping area comprises four comfortable bedrooms and three shower rooms, providing a practical and elegant layout for family living as well as entertaining guests. Set on approximately 6,145 sqm of land, the property enjoys a preserved natural environment with complete tranquility. Landscaped terraces and several outdoor relaxation areas allow residents to fully embrace the Mediterranean lifestyle and climate. A separate one-bedroom apartment, a cellar, a workshop, and a safari-style tent complete the property. A carport equipped with electric charging points can accommodate up to four vehicles, in addition to several outdoor parking spaces. A rare opportunity combining comfort, breathtaking sea views, and an exceptional quality of life. For further information or to arrange a viewing, please contact Tony Debord, Agency Director, on +33 6 85 46 22 91.
…By John Taylor Marseille & Littoral


John Taylor is pleased to present this beautiful contemporary villa, ideally located just a short walk from the heart of Saint-Cyr-sur-Mer, in a peaceful and sought-after residential setting close to shops and schools. Built in 2021, the property offers approximately 160 sqm of living space set on a 637 sqm plot. Arranged over three levels, it features generous volumes, abundant natural light, and high-quality finishes throughout. On the ground floor, a fully independent one-bedroom apartment of approximately 37 sqm, connected to the main house, represents a real asset. Ideal for hosting family and friends in complete privacy or generating rental income. The garden level is dedicated to the main living areas and includes an entrance hall with storage, a guest toilet, a master suite, and a spacious open-plan living area combining a bright lounge and a modern kitchen. Large openings seamlessly connect the interior to the outdoors, where a pleasant shaded terrace overlooks the swimming pool and pétanque court, creating a true Mediterranean lifestyle atmosphere. Upstairs, a superb 38 sqm rooftop terrace enjoys open views with a glimpse of the sea. This level also features a study that could easily be converted into a third bedroom, as well as a second master suite, both benefiting from access to a pleasant wraparound balcony. The property also includes private parking equipped with an electric vehicle charging point. A rare opportunity in Saint-Cyr-sur-Mer, this recently built villa requires no renovation work and perfectly combines modern comfort, functionality, and quality of life. For further information or to arrange a viewing, please contact Tony Debord, Agency Director, on +33 6 85 46 22 91.
…By John Taylor Marseille & Littoral


John Taylor Marseille & Littoral is delighted to present this elegant property nestled in the highly sought-after area of La Cadière-d’Azur, set in a peaceful and highly private environment, with no overlooking. Offering approximately 195 sqm of living space (225 sqm total usable space), this charming villa is set on a beautifully landscaped plot of over 5,400 sqm, surrounded by vineyards. It enjoys enchanting views over the hilltop villages of La Cadière-d’Azur and Le Castellet, while remaining within close proximity to amenities and just 15 minutes from the beaches of Saint-Cyr-sur-Mer. On the garden level, the property reveals a generous and light-filled living space, featuring a refined lounge with fireplace and an open-plan kitchen, seamlessly extending onto a spacious terrace, partially covered, ideal for indoor-outdoor living. A master suite with en-suite shower room and dressing room, a laundry room, and a workshop complete this level. Upstairs, three bedrooms benefit from open views, alongside a bathroom, a study, and ample storage space. An independent apartment of approximately 35 sqm, with its own private terrace, offers excellent accommodation for guests or the potential for a rental investment. Two additional workshops and a technical room further enhance the property’s functionality. The outdoor areas are particularly appealing, with a beautifully landscaped garden, a superb infinity pool ideally positioned to enjoy the surroundings, and multiple ტერraces and shaded areas designed for relaxation and entertaining. The property features quality amenities, including underfloor heating via heat pump, air conditioning, Canal de Provence water supply, a carport, and several parking spaces. For further information or to arrange a viewing, please contact Tony Debord, Agency Director, on +33 (0)6 85 46 22 91.
…By John Taylor Marseille & Littoral
'%20stroke='%23DDAA3A'%20stroke-width='1.909'%20stroke-linecap='square'%20stroke-linejoin='bevel'/%3e%3c/svg%3e)
Receive by email any new listing that may match your search criteria
Your criteria :
By validating this form, you accept the general conditions of use of Le Figaro Properties.
These agencies offer a selection of luxury properties vente in the Var. Feel free to contact them for personalized assistance.
For your search for an exceptional property, select from our luxury houses with panoramic views in Var (83), starting at $391,828. Offering exceptional panoramas, these 745 residences overlook the city and its surroundings. As the seasons pass, the spectacle is renewed without ever becoming tiresome. Depending on the area you are looking for, such as Sainte-Maxime, Grimaud and Les issambres, the living areas may vary and start at a minimum of 63 m². The largest properties rise to 2,500 m².
As part of your search for a luxury property, discover our catalog of 3,059 luxury houses with a terrace in Var (83), offered from $235,097. Outdoor meals or summer receptions, the terrace extends the house outdoors. Property listings are found in particular in Sainte-Maxime, Grimaud and Saint-raphael. The houses listed in our listings offer attractive living areas measuring between 29 m² and 4,857 m².
Set down your suitcases without waiting: our catalog brings together 263 furnished luxury houses in Var (83), with a starting price of $333,613. From the living room to the bedrooms, each residence is tastefully furnished and ready to live in. Property listings are particularly numerous in the following areas: Sainte-Maxime, Grimaud and Saint-Tropez. The average price of this furnished stock stands at $16,078 per square meter. Living areas reach 2,500 m² for our largest properties.
As part of your search for properties of excellence, browse our privileged selection of 3,344 luxury houses with a pool in Var (83) available from $425,413. These exceptional residences enjoy prime locations, particularly in Sainte-Maxime, Grimaud or Saint-raphael. Whether the architecture of these houses incorporates a covered indoor aquatic space or a vast outdoor pool, each property flourishes amid remarkably landscaped grounds measuring between 5 m² and 250 ha.
Your receptions deserve a setting to match: discover 613 luxury houses with a reception room in Var (83), starting at $419,815. These residences combine family privacy with spaces dedicated to major events. Family gatherings, business dinners or parties with friends naturally find their place there. The fashionable addresses are located in Sainte-Maxime, Grimaud and Saint-raphael. Depending on the property, the property area extends up to 169 ha.
The beach as an extension of the garden: this is the spirit of 930 luxury houses by the sea in Var (83), for sale from $664,987. Your life there will be organized to the rhythm of the coastline, between sea bathing and walks. Sainte-Maxime, Grimaud and Les issambres enliven the local market. In these residences, the minimum recorded living area is 46 m².
The sea horizon as a guiding thread: explore the 1,252 luxury houses with sea views in Var (83), with prices starting at $409,460. The sea accompanies your days, from sunrise to the last light. A daily privilege that few addresses can claim. Browse the listings in Sainte-Maxime, Grimaud or Les issambres first. In terms of dimensions, the living areas start at a minimum of 46 m² and the grounds at 5 m².
Anchor your daily life at the water's very edge: this is what the 110 luxury houses right on the water in Var (83) allow, for sale from $806,045. These rare residences provide direct access to the shore, with no obstacle to cross. In the geographical area, La Croix-Valmer, Bormes-les-Mimosas and Rayol-Canadel-sur-Mer account for a significant share of our listing catalog. The average price per square meter stands at $25,812. Expect living areas measuring between 70 m² and 2,500 m². In our selection of listings, a property can have up to 32 rooms.
Within our catalog, 23 luxury houses listed as historic monuments in Var (83) are for sale, starting at $1,410,579. These residences perpetuate exceptional architectural expertise. Acquiring one means continuing a story that began long before you. Your search can focus on Grimaud, Tourrettes and Port grimaud. The properties recorded in our listings have between 1 and 7 bedrooms. The grounds in our collection measure 80 m². This can rise to 4,033 m² depending on the property.




