Get early access to listings that match your criteria
Never miss an opportunity again. Our personalized alerts notify you instantly.

 English$ USD · m²


SOLE AGENT Situated in a peaceful residential environment, close to shops and just a stone's throw from the sea, this superb recent 6-room villa is built on a beautifully landscaped 1,125 m² plot. As soon as you enter, you'll be seduced by the generous volumes, luminosity and omnipresent sea view. The living room, comprising a fully-equipped open-plan kitchen and a cosy lounge, opens onto a superb 34 m² terrace overlooking the sea, ideal for entertaining and enjoying the outdoors. The villa offers a bedroom with sea view, a shower room with WC and a guest toilet. On the garden level, there are two additional bedrooms, a shower room with WC, a laundry room and a garage of over 20 m² that could be converted into a fourth bedroom. Outside, everything is designed for relaxation: swimming pool, garden shed, pétanque area and plenty of parking. A rare property combining elegance, comfort and the Mediterranean art of living. +33786609019
…By Bonaparte


In Le Plan-de-la-Tour, this charming, fully renovated Provençal villa captivates with its harmonious design, high-quality features, and idyllic setting. Situated on a magnificent, flat, 1,700 sqm plot, beautifully landscaped and meticulously maintained, the villa offers a peaceful and refined atmosphere. It is enhanced by a handsome gate, a lovely paved entrance, and perfectly manicured grounds. The property also benefits from space for a swimming pool and significant potential for expansion. Main House - 4 Bedrooms The main house offers bright and perfectly laid-out spaces: A spacious, air-conditioned living room with a fireplace, bathed in light and opening onto the garden; a separate, fully equipped kitchen; a master bedroom with en-suite shower room, WC, storage, and direct access to the garden; two additional bedrooms on a mezzanine level, sharing a shower room and benefiting from a terrace; a separate WC with washbasin. Independent Apartment - 2 Bedrooms A 24 sqm independent apartment, with its own private garden, completes this property: o Ideal for hosting family and friends in complete privacy o Perfect for generating rental income Features et Amenities Automatic gate Ample parking Carport for 3 vehicles Fully paved driveway Fiber optic internet Excellent insulation Harmoniously landscaped garden Petanque court Space for a swimming pool Petting zoo Potential The villa offers excellent potential for expansion, ideal for realizing your projects. Come and discover Provençal charm, combined with modern comfort and strong potential, ideal as a primary residence or investment. (5.29 % fees incl. VAT at the buyer's expense.)
…By Rousselle Immo Prestige


An amazing propery at only 5 minutes from the center of Cotignac. This spacious home includes an independent apartment with a terrace and approximately 230 sqm of living space + outbuildings. A double garage (21 sqm) + Carport A covered Pool House (56 sqm) with Kitchen, Counter Space, Pizza Oven, Shower Room and WC. Covered Terraces with a Heated Swimming Pool with an Electric Cover A special feature is the decorative pond fed by a river water with Koi Carp fish. Enjoy a peaceful living environment surrounded by lush greenery. The property comprises: 1 Living Room with Fireplace & Dining Area 1 Fully Equipped Kitchen with Utility Room 4 Bedrooms 3 Bathrooms 2 Offices 1 Independent Studio Apartment with Kitchen, Shower Room and Terraces 1 Garage + 1 Carport Close to amenities, in a preserved natural setting.
…By Cotignac Immobilier


Located between Saint Cyr-sur-Mer and La Cadière d'Azur, in the Saint Come neighborhood, surrounded by vineyards, this is a superb, charming property. The 3,400 m² landscaped garden, featuring Mediterranean flora, is a true haven of peace and greenery, irrigated by water from the Canal de Provence. The stone house, spanning over 230 m² and mostly on one level, features a spacious living area of over 65 m² that opens onto the terrace and garden; a large separate kitchen, as well as four bedrooms, make it ideal for a large family. A 50 m² space on the upper level can be converted into a game room, office, bedroom, or other use. The basement completes this property with a pantry/laundry room and a boiler room. Heated 10 x 5-meter swimming pool equipped with an electric cover. Garage. Some renovation work is needed. Well-located in an area subject to mandatory brush clearing. Agency fees payable by vendor - Montant estimé des dépenses annuelles d'énergie pour un usage standard, établi à partir des prix de l'énergie de l'année 2023 : 1440€ ~ 1980€
…By Barnes Littoral Varois


At just 3.5 km from the charming village of Flayosc, this magnificent property of approximately 190 sqm is nestled within a beautifully landscaped, fully enclosed park of 12,860 sqm, enjoying an exceptional setting with absolute peace and privacy, as well as breathtaking panoramic views over the Maures mountain range. Designed to accommodate a large family or welcome guests in complete comfort, the property is equally well suited to operating as a holiday rental or charming bed and breakfast. The main house opens onto a spacious, air-conditioned living area of over 70 sqm, flooded with natural light and enhanced by a superb fireplace. The fully equipped open-plan kitchen is complemented by a pantry/laundry room. The ground floor features three bedrooms, including an elegant air-conditioned master suite with dressing room, shower room, bathtub and toilet, a bedroom with a mezzanine area, and a third bedroom extended by a veranda with its own bathroom, separate toilet and dressing room. Upstairs, a fourth air-conditioned suite offers a private retreat complete with a TV lounge, shower room with toilet, and direct access to a large solarium boasting magnificent views over the surrounding Provençal countryside. Every room opens onto terraces, pergolas and the garden, creating a seamless flow between the indoor and outdoor living spaces. A separate, air-conditioned guest apartment of approximately 31 sqm perfectly complements the property. It comprises a living room with a pellet stove, an open-plan kitchen, one bedroom, a shower room with toilet, a private terrace, and a 12 sqm garage/workshop. It is ideal for welcoming family and friends or developing a holiday rental or guest accommodation business. Outside, the spectacular 16 x 6 metre swimming pool, surrounded by generous sun terraces, blends beautifully into this outstanding natural setting. The 12,860 sqm park, entirely enclosed and secured by an automatic gate, is magnificently landscaped with oak trees and Mediterranean vegetation, offering an authentic Provençal atmosphere. A truly exceptional property combining generous living spaces, comfort, tranquillity and spectacular views, just minutes from the village of Flayosc, in the heart of the Green Provence.
…By New Home Lorgues


REF: 042025-242. Set within a sought-after domaine just moments from the picturesque village of Montauroux, this pretty villa enjoys a rare setting with breathtaking panoramic views across Lac de Saint-Cassien and the Esterel hills. Surrounded by nature yet only minutes from amenities, it offers the perfect balance of tranquillity and convenience in the countryside behind Cannes. Designed for seamless indoor-outdoor living, the ground floor features a light-filled open-plan lounge and dining area, complete with exposed beams and a welcoming fireplace. French doors open onto the expansive south-facing terrace and pool area. The fitted kitchen also benefits from direct access to the terrace. A double bedroom with ensuite shower room completes this level, offering flexibility for guests or single-level living. Upstairs, there are three further bedrooms and two bathrooms (one ensuite), along with a charming mezzanine—ideal as a home office or reading nook. Each bedroom enjoys stunning views over the lake and surrounding hills. Outside, a 12 x 6 m swimming pool is set at the heart of a generous 3440m² plot, planted with mature olive trees and designed for relaxed entertaining. A summer kitchen, shaded dining space, and pétanque court enhance the Provençal lifestyle. Whether greeting the morning sun or enjoying evening apéritifs, the view is ever captivating. Montauroux provides everyday essentials with shops, schools, tennis courts, a cinema, and a lively central square. The renowned Terre Blanche Golf Resort & Spa is nearby, while the beaches of the Côte d’Azur and Nice International Airport are both within an hour’s reach. For full details of potential risks related to this property, please consult http://georisques.gouv.fr.
…By Fine And Country


Only 150 meters from the beach and 600 meters from the heart of Saint-Aygulf village, this elegant Californian-inspired flat-roof villa benefits from a privileged location, allowing you to fully enjoy a lifestyle on foot, between sea, shops, and restaurants. Rated AA and compliant with RT2012 thermal regulations, it combines energy efficiency, modern comfort, and quality construction. Spread over two levels, the villa reveals a superb living space flooded with light upstairs, with generous volumes, featuring a fully fitted and equipped contemporary kitchen extended by a utility/laundry room. This reception area opens onto a large terrace offering a pleasant sea view through the eucalyptus trees, in a peaceful and preserved atmosphere. On the garden level, the outdoor spaces invite relaxation around a 7 x 4 meter chlorinated swimming pool, perfectly integrated, extended by a large covered terrace, ideal for entertaining or enjoying beautiful days year-round. An independent studio, a garage, and a large basement of about 70 sqm complete this property with sought-after features. A rare address on the market, where location, contemporary architecture, and quality of life come together with elegance.
…By Eurl Bird


This splendid villa of about 275m2 is built on a plot of about 1375m2. It is located in a quiet and very popular area of Sainte-Maxime, not overlooked and out of sight, it offers an exceptional sea view. It consists of an entrance, a large living room, a dining room, a kitchen, a scullery, 5 bedrooms en suite, a complete bathroom and 2 bathrooms, All rooms are incredibly bright and have a sea view! The property also has an independent apartment on the ground floor, with a beautiful surface, also consisting of a living room, a kitchen, 2 bedrooms, and a bathroom. Finally, large covered terraces allow you to enjoy a beautifully wooded exterior with an 11x5 infinity pool. Note: the areas are provided for information only. Information on the risks to which this property is exposed is available on the website Géorisques: www.georisques.gouv.fr
…By Carlin Luxury Properties


In the commune of Plan de la tour, ideally located a few steps from the village centre, discover this magnificent villa completely renovated with high quality materials, offering a peaceful and privileged living environment. Set on a superb, landscaped, and perfectly maintained plot of 1,700 m2 , the property is revealed upon entry via an elegant, fully paved driveway. The exterior, a true haven of peace, offers ample parking, a very large carport, an outdoor shelter for animals, and an authentic pétanque court for your social gatherings. A project to extend and create a swimming pool is entirely feasible to enhance this property. With a living area of 107 m2, the main house offers optimized, spacious and light-filled volumes. The living space: A very beautiful, bright living room, fireplace, fully equipped separate kitchen. The sleeping area: On the ground floor, a master suite with its own shower room and toilet has direct access to the garden. On the mezzanine level, two further bedrooms share a second shower room and a separate toilet. The best part: A separate 24 m2 T2 type apartment, ideal for hosting your loved ones in complete privacy or for generating rental income. Comfort features include: automatic gate, video intercom, air conditioning , fiber optic internet , and high-quality finishes. A rare opportunity on the market, ideally combining the tranquility of the countryside with the immediate proximity of village life. Commercial agent registered with the RSAC of FREJUS under number 884 345 919 Information on the risks to which this property is exposed is available on the Géorisques website: www.georisques.gouv.fr
…By M Real Estate


New Sale House BANDOL | Sea View & Rooftop Rare on the market – Sought-after neighborhood of Bandol Let yourself be enchanted by this superb contemporary villa built in 2022 (with modern features and impeccably maintained), offering an idyllic living environment and a sea view. Located in one of the most sought-after areas of Bandol, this house of approximately 140 m² of living space is a true haven of peace set on a plot of 545 m². An optimized and bright layout. You will be charmed by a spacious living room bathed in natural light thanks to its large openings with sliding bay windows. This convivial living space integrates a fully fitted and equipped open kitchen, ideal for sharing moments with family or friends. The whole opens directly onto a pleasant terrace with a sea view. The house has 4 beautiful comfortable bedrooms, providing each with their own intimacy. For optimal everyday comfort, the property is equipped with a bathroom and two contemporary shower rooms. Take to new heights and access a spectacular rooftop. It is the perfect place to set up a garden lounge, admire the sunset and enjoy breathtaking views of the Mediterranean Sea. The house also has a garage and meets RT2020 standards. Residential, quiet, and highly sought-after neighborhood, close to amenities and beaches. Some exterior finishes are to be expected and there is the possibility to create a swimming pool. Contact us for a visit! Don’t miss this rare opportunity on the Bandol market. For more information, additional photos, or to schedule a private visit, contact our agency today. Agency reference: 456This description has been automatically translated from French.
…By Orpi - Agence Solazur


Perched on the hills above Bargemon, this renovated Provençal house of approximately 200 sqm offers a rare quality of life on an exceptional plot of over 10 hectares. Situated in a commanding position with no overlooking neighbors, the property boasts breathtaking panoramic views stretching all the way to the sea. From the moment you enter, the tone is set by generous proportions and a warm atmosphere. The ground floor opens onto a vast living area with Périgord stone flooring, comprising a lounge with a fireplace and wood-burning stove, as well as a fully equipped Gaggenau open-plan kitchen. This space flows directly onto the terraces, creating a seamless indoor-outdoor living experience. The separate sleeping quarters offer a suite with its own entrance on a split level, ideal for guests. Upstairs, the charm continues with a superb master suite boasting 4-meter high ceilings, complemented by two further bedrooms, a dressing room, and a bathroom. The exterior spaces are designed for relaxation and ambitious projects: a 12x6m swimming pool with a pool house, a large barn, and a separate 50 sqm (3-room) wooden chalet to renovate to your taste. The grounds, a mix of woodland and pasture, include a tennis court in need of renovation, which could serve as a drop zone or be used as a stable base. The property also offers potential for event hosting. High-quality technical features include: connected inertia heating, double glazing, a well, and a new sanitation system. ENERGY RATING: D (215 kWh/sqm/year) / CLIMATE RATING: B (6 kg CO2/sqm/year). Estimated annual energy costs for standard use are between EUR2,600 and EUR3,570, indexed to 2021, 2022, and 2023 (including subscription fees). Chloé BONNAUD - Advisor RSAC 517 471 447 - Cayenne
…By Espaces Atypiques Saint-tropez


Ideally located in the heart of the Gulf of Saint-Tropez, in the village of Plan de la Tour, just 10 minutes from Sainte-Maxime, this 150 sq m (130 sq m living space) house is defined by its charm, the quality of its surroundings, and its blend of authentic character and contemporary style. With a generous single-level layout, it offers a comfortable living room/kitchen, two bedrooms, and a shower room on the ground floor, and upstairs, two additional bedrooms with a bathroom. Bathed in natural light, it opens generously onto the surrounding nature and its approximately 2,600 sq m grounds. Its two spacious covered terraces allow you to fully enjoy long summer evenings around the inviting swimming pool. Its charm is sure to captivate you! It's the perfect place to experience the art of living on the French Riviera while enjoying complete privacy. Its additional advantages: a garage, four outdoor parking spaces. The house is fully air-conditioned. Costs are estimated based on the characteristics of your property and for standard use across 5 uses: between EUR1,340 and EUR1,900 per year. Average energy prices indexed as of January 1, 2021 (subscription included). Information on the risks to which this property is exposed is available on the Géorisques website: www.georisques.gouv.fr. Price including agency fees: EUR1,295,000 (5% agency fees payable by the buyer). Price excluding fees: EUR1,233,000 (5.03 % fees incl. VAT at the buyer's expense.)
…By Rousselle Immo Prestige


Located in a privileged natural setting, this equestrian estate offers top-quality facilities, ideal for horse breeding and training. A vast estate designed for horses. 49 hectares of pastures, fully electrically fenced Capacity to accommodate 40 to 60 horses, with separate paddocks. High-end equestrian facilities. 7 broodmare stalls (4x3m) adjacent to the main house. 6 additional stalls (3x3m). 12 extra stalls (3x3m) in a dedicated building, with an independent 80m² apartment. 1 stall equipped with a solarium for horse drying. 15m diameter lunging ring. Oval walker for 8 horses. Main house of approximately 200 m². Only 1h15 from Nice airport. 1 hour from the coast (Sainte-Maxime). A rare estate, perfectly equipped for a professional equestrian business or a passionate horse owner’s dream.
…By Provence Verte - Sotheby’s International Realty


At the heart of the Domaine de Beauvallon, a few minutes' walk from the Gulf of Saint-Tropez, this contemporary villa designed by Atelier Donjerkovic spreads over 225 m² of living space on a landscaped plot of 2839 m². The ground floor features a spacious living area open to the kitchen and dining room, a TV/office lounge, as well as three en-suite bedrooms with private bathrooms and direct access to the garden. Upstairs, two additional suites each have their own bathroom, one opening onto a terrace with a pergola. The property also includes a pantry, a utility room, and a double garage. A pool, landscaped garden, and immediate proximity to the beaches of the estate complete this set, sold fully furnished. Price excluding taxes: 3,750,000 euros. Price including taxes: 4,500,000 euros. The price excluding tax may only apply to purchasers subject to VAT or who can benefit from a VAT recovery scheme, subject to the applicable tax provisions and validation of their situation by their advisors.This description has been automatically translated from French.
…By Architecture De Collection


In a closed and highly sought-after area of Les Issambres, discover this superb Provençal villa bathed in light, offering a view of the sea and the Maures massif.Elegant and timeless, this property captivates with the quality of its fittings and generous volumes. It features three bedrooms, two bathrooms, a spacious living area with a fully equipped open kitchen, extended by large terraces, as well as a large garage.On the garden level, a completely independent space completes the property with two en-suite bedrooms and a gym, ideal for hosting family and friends in complete privacy.Outside, the landscaped garden, carefully maintained and adorned with Mediterranean species, offers an exceptional living environment. The free-form pool and numerous terraces invite you to fully enjoy the absolute calm and the sweetness of Azur life.Only 2 km from the beaches and 5 minutes from shops, this villa combines all the assets of an exceptional residence.A rare property where each sunrise and sunset offers a unique spectacle.Guaranteed favorite.Co-ownership of 81 lots (No ongoing proceedings).Annual charges: 1581.4 euros.This description has been automatically translated from French.
…By Canat & Warton - Saint-raphaël


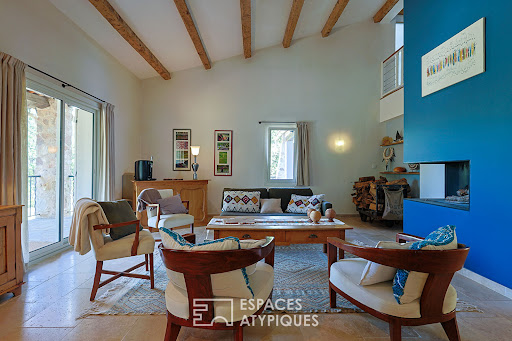


Located in Aups, near the Gorges du Verdon, this 1975 property has been completely renovated with authentic, quality materials, thus retaining the very essence of the place. Nestled in the heart of a 1.42 hectare wooded park with numerous species, this 196 m2 property, in absolute calm, is ideal for nature lovers. From the moment you enter, the charm operates. The spacious living room is enhanced by a ceiling height of 4.93 m. The fireplace, the true heart of the house, diffuses gentle heat and creates a friendly atmosphere. Direct access to the large south-facing terrace allows you to enjoy the view on balmy summer evenings. The adjoining kitchen, fully fitted and equipped with quality materials, offers access to a second terrace where you can contemplate the garden, creating an ideal setting to express your culinary creativity. On the night side, the master suite, a true haven of serenity, has its own bathroom as well as a dressing room. This private space, with its own terrace and garden view, is ideal for recharging your batteries. On the first level, a landing serves four bedrooms, one of which has its terrace. They share a bathroom with spa bath and shower for optimal comfort. The exterior, hidden from view, is a call for relaxation and calm thanks to its numerous carefully furnished terraces, extended by an above-ground swimming pool. The land offers the possibility of installing a 12x6 m swimming pool, the building permit having already been filed and approved by the town hall. A laundry room, three independent toilets, an above-ground swimming pool, a closed garage, a shelter and a carport complete the services of this property. The garden, with its orchard, is a true green setting where you can enjoy moments of relaxation in complete tranquility. The panoramic view of the garden adds a touch of magic to this outdoor space, making every moment spent outside a unique experience. This property is a rare opportunity for lovers of nature and calm. 2km from the town center and schools 18km from Georges du Verdon and Lac de Sainte-Croix 36km from Les Arcs-sur-Argens TGV station ENERGY CLASS : C (141 kWh/m2/year) / CLIMATE CLASS: C (23 kg CO2/m2/year). Estimated average amount of annual energy expenditure for standard use, established based on energy prices for the year 2021: between EUR2,411 and EUR3,261. Philippe PEPOS - Conseiller RSAC 423 308 154 - Fréjus
…By Espaces Atypiques Saint-tropez


In Valescure, a sought-after area of Saint-Raphaël, discover this superb 153 m2 villa nestled in a 947 m2 green setting. Its exceptional location, in the immediate vicinity of golf courses, combines privacy and accessibility. The garden level reveals a bright living room extended by a sunny terrace, a separate kitchen with pantry, as well as three suites complemented by an office/fourth bedroom. The swimming pool blends harmoniously into a garden with no overlooking neighbors. The advantages: basement, cellar, direct access to the Estérel trails, beaches 10 minutes away. A haven of peace with impeccable service.
…By Deluxia


Charming Provencal villa composed of an entrance, a large living room with fireplace and cathedral ceiling, an equipped kitchen, a back kitchen, plenty of storage, upstairs, 2 bedrooms of over 20m² each with en-suite bathroom, tropézienne terrace, plus an independent studio of approximately 60 m², all on large grounds of 2,500 m² suitable for swimming pools with carports, residual floor space of approximately 135 m².
…By John Taylor - Saint Tropez


This large the house is now for sale. It boasts 178 sq. m of living space and great amenities. A kitchen can be found in the house.
…By Provence Verte - Sotheby’s International Realty


EXCLUSIVE TO IMMOGOLF: In Valescure, just steps from the Golfs shopping center, discover this charming single-story villa. It features a spacious, light-filled living room thanks to its high ceilings, as well as an open-plan kitchen leading onto a pleasant, private terrace. The villa has three bedrooms, two bathrooms, and ample storage space. No work is required: you'll enjoy high-quality features, including air conditioning and double glazing for optimal comfort. Outside, the meticulously landscaped garden boasts a premium artificial lawn and a pleasant setting. Located within a gated community, it also offers access to a swimming pool and its surrounding area. Garage. A rare find in this area.
…By Agence Du Cap Immogolf


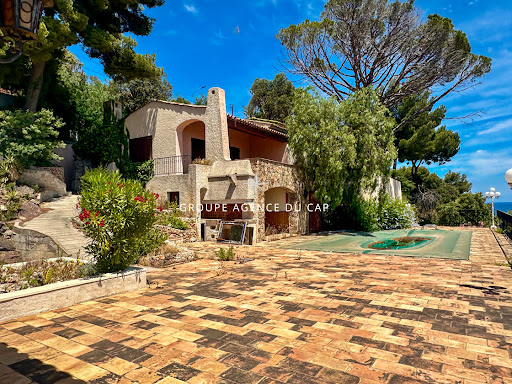

UNDER OFFER - Are you looking for an extraordinary sea view over the Gulf of Saint Tropez in one of the most sought-after areas of Les Issambres? With its undeniable charm and exposed stonework, this property offers inestimable potential. Will you be able to give it a new lease of life? POOL GARAGE
…By Agence Du Cap Les Issambres


Located in the heart of the highly sought-after Cap Brun district in Toulon, this 1930s villa stands out as a rare gem of luxury real estate in the Var region. Spanning approximately 165 sq m on a 1,400 sq m wooded plot, this unique property offers a truly exceptional living experience suspended between sky and sea. Its expansive terraces and landscaped gardens complement this Mediterranean setting, whose greatest asset remains a breathtaking panoramic sea view, with immediate access to a secluded cove, all while remaining close to the city center. The architecture of this characterful home captivates with its authenticity and significant potential for renovation. On the ground floor, the living spaces are arranged around a fitted and equipped kitchen, in constant dialogue with the horizon and the sea as a focal point. The sleeping quarters offer three comfortable bedrooms and two bathrooms, providing a fluid and functional layout, complemented by ample storage. A fourth bedroom could easily be added if desired. Each window acts as a veritable painting overlooking the Mediterranean, reinforcing the serene and inspiring atmosphere characteristic of properties reflecting the spirit of the South. This exclusive Mediterranean address, a true seaside haven, represents a rare opportunity to create a bespoke living space in one of the most sought-after areas of the Var coastline. TGV train station 10 minutes away. Hyères-les-Palmiers airport 20 minutes away. ENERGY RATING: C 124 / CLIMATE RATING: A 4 Estimated annual energy costs for standard use: between EUR1,260 and EUR11,750. Information on the risks to which this property is exposed is available on the Géorisques website: http://www.georisques.gouv.fr Frédéric BARRIER 33 4 94 35 81 39
…By Espaces Atypiques Toulon


In the heart of the highly sought-after Hameau des Amandiers, in the prestigious secure estate of Golf de Frégate, discover this superb 150 m2 villa set on a landscaped plot of approximately 750 m2, enjoying exceptional panoramic views of the golf course, the hills and the sea. From the moment you step inside, you'll be captivated by a magnificent, light-filled living room, enhanced by a spectacular cathedral ceiling and an elegant double-sided fireplace, creating a warm and inviting atmosphere. The semi-open kitchen blends seamlessly into this reception area and extends into a highly functional utility room/laundry room. The ground floor features a spacious master suite with built-in wardrobes, a bathroom with a bathtub, shower, double vanity, and toilet. This suite opens directly onto the garden and offers breathtaking views of the golf course and the sea, ensuring a truly special start to each morning. Upstairs, a mezzanine, converted into a gym or office space, overlooks the living room. There you will also find a second suite with a shower room and toilet, also enjoying exceptional views. The property also includes a separate studio, ideal for hosting family and friends or for rental income. It comprises a third bedroom, a kitchenette, and a shower room with WC. Outside, the garden allows you to fully enjoy the peace and beauty of the site. A woodshed completes the amenities. The best features: Private and secure grounds of the Frégate Golf Course Panoramic view of the sea, golf course and hills Land of approximately 750 m2 Beautiful high ceilings with cathedral ceiling Through fireplace Reversible air conditioning Facade renovated a year ago Independent studio Back kitchen / laundry room Woodshed A rare property, offering an exceptional living environment in one of the most sought-after areas on the Var coast, just minutes from beaches, shops and main roads.
…By Canat & Warton Bandol


Ideally located in Ramatuelle, just minutes from the world-famous Pampelonne beaches, Club 55, Tahiti Beach, Shellona Beach and the legendary village of Saint-Tropez, this exceptional luxury villa offers more than 350 sqm (3,770 sq ft) of living space, set within beautifully landscaped grounds of nearly 1.2 hectares (3 acres). Nestled in one of the most sought-after residential areas of the French Riviera, this outstanding property offers complete privacy, absolute tranquility, and an exceptional Mediterranean lifestyle. Facing south, the villa is flooded with natural light and opens onto expansive terraces overlooking the surrounding countryside and the sparkling Mediterranean Sea. The generous living areas include a spacious lounge and elegant dining room with large floor-to-ceiling windows seamlessly connecting the interior with the outdoor terraces and the lush pine forest. The fully equipped independent kitchen has been designed to meet the highest standards of comfort, making the villa ideal as both a family residence and an exclusive holiday retreat. The property features seven en-suite bedrooms, each providing comfort, privacy, and refined finishes. Its generous proportions and numerous outdoor living spaces make it the perfect setting for entertaining family and guests in complete elegance. The beautifully landscaped Mediterranean garden is planted with a wide variety of mature trees and local species and features two swimming pools, including one specially designed for children, creating a true oasis just moments from the finest beaches of the Gulf of Saint-Tropez. A separate guest or staff house further enhances the property's flexibility, making it ideal for accommodating a caretaker, additional guests, or extended family members. Premium amenities include: Reversible air conditioning Electric shutters Automatic entrance gate Elegant paved courtyard Landscaped grounds of nearly 12,000 sqm Peaceful and highly sought-after location This exceptional luxury villa in Ramatuelle, ideally situated close to Saint-Tropez, Pampelonne Beach, Club 55, Tahiti Beach, Loulou Ramatuelle, Bagatelle Beach, and the area's most exclusive beach clubs, represents a rare opportunity on the French Riviera luxury real estate market. Les informations sur les risques auxquels ce bien est exposé sont disponibles sur le site Géorisques: www.georisques.gouv.frVotre Agence Les Barrys : 2 Adresses : 13 place neuve 83580 Gassin et Plage de Tahiti, 83350 Ramatuelle. Ouvert 7/7
…By Les Barrys


Just a few minutes' walk from the village of Saint-Tropez, in a quiet and unspoiled environment, discover this family villa with no overlooking neighbors, situated on a pleasant flat plot, suitable for a swimming pool, benefiting from a borehole and a well. Completely rebuilt in 2006 and meticulously maintained, the house offers generous living spaces and an ideal layout for family life or entertaining. The ground floor comprises four bedrooms, each with its own bathroom, a spacious living room with a fireplace, and a separate kitchen. The living room impresses with its high ceilings and exposed cathedral-style beams, which bring in light and create a sense of openness. The entire ground floor, finished in travertine, reinforces the cohesive look of the space and further enhances this impression of volume and flow. Upstairs, a mezzanine converted into a relaxation area or games room leads to two additional bedrooms and a bathroom. Outside, the flat terrain allows you to fully enjoy the living spaces, in a peaceful and intimate setting. The property also includes a laundry room and a garage. A comfortable, functional, and well-located house, ideal for enjoying Saint-Tropez on foot while remaining in a peaceful setting. Don't miss out! Les informations sur les risques auxquels ce bien est exposé sont disponibles sur le site Géorisques: www.georisques.gouv.frVotre Agence Les Barrys : 2 Adresses : 13 place neuve 83580 Gassin et Plage de Tahiti, 83350 Ramatuelle. Ouvert 7/7
…By Les Barrys
'%20stroke='%23DDAA3A'%20stroke-width='1.909'%20stroke-linecap='square'%20stroke-linejoin='bevel'/%3e%3c/svg%3e)
Receive by email any new listing that may match your search criteria
Your criteria :
By validating this form, you accept the general conditions of use of Le Figaro Properties.
These agencies offer a selection of luxury properties vente in the Var. Feel free to contact them for personalized assistance.
For your search for an exceptional property, select from our luxury houses with panoramic views in Var (83), starting at $391,828. Offering exceptional panoramas, these 745 residences overlook the city and its surroundings. As the seasons pass, the spectacle is renewed without ever becoming tiresome. Depending on the area you are looking for, such as Sainte-Maxime, Grimaud and Les issambres, the living areas may vary and start at a minimum of 63 m². The largest properties rise to 2,500 m².
As part of your search for a luxury property, discover our catalog of 3,059 luxury houses with a terrace in Var (83), offered from $235,097. Outdoor meals or summer receptions, the terrace extends the house outdoors. Property listings are found in particular in Sainte-Maxime, Grimaud and Saint-raphael. The houses listed in our listings offer attractive living areas measuring between 29 m² and 4,857 m².
Set down your suitcases without waiting: our catalog brings together 263 furnished luxury houses in Var (83), with a starting price of $333,613. From the living room to the bedrooms, each residence is tastefully furnished and ready to live in. Property listings are particularly numerous in the following areas: Sainte-Maxime, Grimaud and Saint-Tropez. The average price of this furnished stock stands at $16,078 per square meter. Living areas reach 2,500 m² for our largest properties.
As part of your search for properties of excellence, browse our privileged selection of 3,344 luxury houses with a pool in Var (83) available from $425,413. These exceptional residences enjoy prime locations, particularly in Sainte-Maxime, Grimaud or Saint-raphael. Whether the architecture of these houses incorporates a covered indoor aquatic space or a vast outdoor pool, each property flourishes amid remarkably landscaped grounds measuring between 5 m² and 250 ha.
Your receptions deserve a setting to match: discover 613 luxury houses with a reception room in Var (83), starting at $419,815. These residences combine family privacy with spaces dedicated to major events. Family gatherings, business dinners or parties with friends naturally find their place there. The fashionable addresses are located in Sainte-Maxime, Grimaud and Saint-raphael. Depending on the property, the property area extends up to 169 ha.
The beach as an extension of the garden: this is the spirit of 930 luxury houses by the sea in Var (83), for sale from $664,987. Your life there will be organized to the rhythm of the coastline, between sea bathing and walks. Sainte-Maxime, Grimaud and Les issambres enliven the local market. In these residences, the minimum recorded living area is 46 m².
The sea horizon as a guiding thread: explore the 1,252 luxury houses with sea views in Var (83), with prices starting at $409,460. The sea accompanies your days, from sunrise to the last light. A daily privilege that few addresses can claim. Browse the listings in Sainte-Maxime, Grimaud or Les issambres first. In terms of dimensions, the living areas start at a minimum of 46 m² and the grounds at 5 m².
Anchor your daily life at the water's very edge: this is what the 110 luxury houses right on the water in Var (83) allow, for sale from $806,045. These rare residences provide direct access to the shore, with no obstacle to cross. In the geographical area, La Croix-Valmer, Bormes-les-Mimosas and Rayol-Canadel-sur-Mer account for a significant share of our listing catalog. The average price per square meter stands at $25,812. Expect living areas measuring between 70 m² and 2,500 m². In our selection of listings, a property can have up to 32 rooms.
Within our catalog, 23 luxury houses listed as historic monuments in Var (83) are for sale, starting at $1,410,579. These residences perpetuate exceptional architectural expertise. Acquiring one means continuing a story that began long before you. Your search can focus on Grimaud, Tourrettes and Port grimaud. The properties recorded in our listings have between 1 and 7 bedrooms. The grounds in our collection measure 80 m². This can rise to 4,033 m² depending on the property.