Get early access to listings that match your criteria
Never miss an opportunity again. Our personalized alerts notify you instantly.

 English$ USD · m²


Located in one of the most preserved areas of the Var coastline, this exceptional waterfront property enjoys a truly outstanding natural setting. Set within approximately 1.1 hectares of private south-facing grounds, it offers direct access to both the sea and the nearby fishing village, in a peaceful and discreet environment. Offering close to 600 sqm of living space, the estate comprises several independent buildings, allowing occupants to enjoy both privacy and flexibility. In addition to the main residence, the property includes a guest house with a living room, kitchen, bedroom and terrace, an independent residence featuring a suite, dressing room and study, a caretaker’s house with three bedrooms and technical facilities, as well as a self-contained studio. Two additional bedrooms located beneath the seafront terrace further enhance the accommodation capacity. The principal residence, extending to approximately 320 sqm, occupies a commanding position within the estate and opens generously onto the gardens. The ground floor comprises an entrance hall with cloakroom and guest WC, a fully equipped kitchen with dining area and sitting room, a pantry with access to the cellar, a dining room, a living room with fireplace, a winter lounge with veranda, and a split-level TV room. The upper floor accommodates four bedrooms and three bathrooms. The converted attic level provides a dormitory, an additional bedroom and a bathroom. The landscaped grounds include approximately 7,000 sqm of level land, complemented by nearly 4,000 sqm of terraced gardens descending towards Anse San Peyre and the coastline. Outdoor amenities include a 14 x 7 metre swimming pool, a tennis court, a pétanque court, a fully equipped summer kitchen with barbecue, and several terraces enjoying sea views. Bordering the coastal path, the estate combines privacy and tranquillity with immediate proximity to the sea. Additional features include a private borehole, water storage facilities and an automatic irrigation system. Rare for its scale, direct sea access and variety of ancillary accommodation, this property represents an outstanding family estate on the Mediterranean coastline. The price includes agency fees payable by the purchaser. For further information or to arrange a private viewing, please contact: Delphine DADOURIAN +33 6 99 48 82 18 [email protected]
…By Confidential Properties


In the private domain of Beauvallon, in the heart of the Gulf of Saint-Tropez, this contemporary villa of approx. 400 m² is set in a landscaped garden of just over 3,200 m², facing a magnificent sea view. Designed by a German architect-designer, the property has a very graphic style, bathed in light, where volumes, materials and design create a resolutely contemporary elegance. Fully connected, the house can be controlled at the touch of a fingertip (heating, air conditioning, lighting, audio, security) for a living experience that's as comfortable as it is intuitive. On the garden level, a vast reception area brings together living room, kitchen and dining room in an indoor-outdoor spirit, extended by a large terrace and an infinity pool facing the sea. Upstairs, the master suite opens onto its private terrace with sea view, while three bedrooms with en suite shower rooms and direct access to the garden offer family and guests perfect independence. The villa feels like a contemporary vacation home, where every outdoor space is an extension of shared moments, from breakfast in the shade of the garden to the end of the day facing the gulf. This exceptional property is presented to you by MONTY + CO Real Estate, your privileged partner for prestige real estate on the Côte d'Azur.
…By Monty + Co Real Estate


House with 6 rooms and 147 m2 with a pool measuring 8m x 4m and a large garden, located in La Cadière-d'Azur, at the foot of the village, in a sought-after residential area. Built on a plot of approximately 809 m2, this well-maintained house offers a comfortable and functional living environment, ideal for a family seeking both indoor and outdoor space.The living room revolves around a cozy sitting area, where the presence of a wood-burning stove enhances the warm atmosphere. The adjoining dining room allows family or friend meals to be shared, while a separate kitchen facilitates daily organization. The whole benefits from a smooth flow, with a corridor serving the different spaces of the house. A laundry room adds practicality by providing a dedicated space for laundry and storage.On the night side, the house has 4 bedrooms, including 2 master suites enhanced by integrated storage spaces and a dressing room, allowing full use of the volumes. A bathroom and two shower rooms easily meet the needs of a family, complemented by separate toilets. The suite on the ground floor has a kitchenette with garden access, which can serve as an independent T1.Outside, the 809 m2 garden is a real asset. Well-sized, it includes a pool to fully enjoy the sunny days. A terrace allows for the establishment of a relaxation or summer dining area, directly connected to the house. The flat and usable land also offers beautiful landscaping possibilities according to the future occupants' desires.The house benefits from appreciated comfort features, including double glazing, air conditioning, and fiber optic for daily connected use. Heating and hot water production are provided by electricity, with two hot water storage tanks. The whole property is in good overall condition, offering an immediately pleasant living environment.For parking, there is a garage as well as several covered parking spaces, facilitating the accommodation of multiple vehicles on the property. A cellar coupled with a technical room completes the whole for storage, organization, or the creation of an additional space according to needs.At the foot of the picturesque village of La Cadière-d'Azur, the house is located about 10 minutes on foot from shops and schools, allowing easy access to daily services while remaining in a peaceful residential environment.Technical characteristics- Property tax: €2903- Energy efficiency: C- Heating method: Electric and wood- Hot water distribution method: Electric balloonLegal notices:The information described in this announcement was prepared by Zefir from the elements communicated and available at the time of publication. They are provided for informational purposes and should be supplemented by regulatory diagnostics as well as the usual technical and administrative verifications, particularly those related to urban planning, easements or cadastral documents. For any official information related to natural, mining, or technological risks, it is recommended to consult the public service Géorisques. Zefir supports buyers throughout their project with seriousness, transparency, and rigor, to enable them to make their decision with full knowledge. For any questions, contact Zefir at 07 57 91 70 93.This description has been automatically translated from French.
…By Zefir


iad France - Léopold Martinant De Préneuf offers you: In a calm and green environment, discover this property of 176 m² set on a wooded plot of 5,715 m², benefiting from a dominant view with a glimpse of the sea.The house is spread over three levels. The main living space, located on the first floor, is accessible on the same level from the entrance and consists of an open kitchen leading to a dining room with a fireplace, a veranda opening onto a south-facing terrace and the pool area, a 39 m² living room with a wood stove, an office, a bedroom, a shower room with WC, and a separate WC.The ground floor hosts two bedrooms, each with its own private shower room with WC, currently operated as guest rooms, both benefiting from direct access to a terrace. This level also has a cellar.A fourth bedroom completes the ensemble on the top floor.Outside, enjoy a saltwater pool measuring 11.25 × 5 m equipped with an electric cover, a 6-person jacuzzi, a pool house with a summer kitchen and pizza oven, as well as a landscaped garden made up of several plant species, including many olive trees.The property also boasts excellent amenities: photovoltaic panels, double glazing, electric and solar roller shutters, an electric gate, wood and oil heating, a compliant micro-station from 2021, as well as numerous parking spaces.An ideal property for a family residence or a guest house activity.Agency fees to be borne by the seller. A valid identification document will be requested during the visit, in accordance with Article L.561-5 of the Monetary and Financial Code. Information on the risks to which this property is exposed, including the legal obligation to clear underbrush, is available on the Géorisques website: http://www.georisques.gouv.fr. This real estate announcement has been drafted under the editorial responsibility of Mr. Léopold Martinant De Préneuf, an independent real estate agent (without holding funds), a commercial agent of SAS I@D France registered with the Toulon Trade and Companies Register under the number 850214214, holder of the real estate canvassing card on behalf of I@D France SAS.
…By Iad France


EXCLUSIVITY - Provençal villa with exceptional potential just steps from Pampelonne Ideally located within the prestigious Pampelonne estate, this charming Provençal villa represents a rare opportunity to acquire a property in a privileged setting, just a short walk from one of the French Riviera's most iconic beaches. Built over two levels, the villa is appealing for its authenticity, peaceful atmosphere and strategic location. From the living areas, it enjoys lovely sea views and offers walking access to Pampelonne Beach and its many leisure activities. The main level features a beautiful living area of approximately 60 sqm comprising an open-plan kitchen, a dining area and a lounge. Exposed timber beams, generous volumes and high ceilings create a genuine Provençal atmosphere. This space opens onto a large terrace of approximately 43 sqm, ideally positioned to enjoy relaxing moments while overlooking the surrounding natural environment. The sleeping area comprises several bedrooms, including two suites on the main living level, as well as a mezzanine that can be adapted to suit your needs. The garden level also includes a bedroom with an en-suite bathroom, a garage and a cellar offering significant conversion potential. Thanks to its sought-after location, Provençal charm and excellent potential for enhancement, this property has all the qualities to become an exceptional home just moments from Pampelonne, combining authenticity, tranquillity and the Mediterranean art of living. Property for sale through our Saint-Tropez agency. Janssens Immobilier & Knight Frank: the perfect combination of recognised local expertise and the strength of the world's leading luxury real estate network, present in more than 50 countries. Floor areas are provided for information purposes only, are non-contractual and may vary depending on the measurement methods used by professionals. Information regarding the risks to which this property is exposed is available on the Géorisques website: http://www.georisques.gouv.fr
…By Janssens Immobilier Saint-tropez


Cavalaire-sur-Mer Provençal Villa with Panoramic Sea Views Nestled in the heart of a sought-after estate, in the absolute tranquility of a cul-de-sac, this elegant Provençal-style villa charms with its spacious interiors and prime location. It offers panoramic views of Cavalaire Bay and the surrounding hills. Built on a magnificent landscaped lot of over 2,500 m², fully wooded and completely secluded from neighboring views, the property offers approximately 175 m² of living space. The interior features a welcoming entry hall, a spacious living room with a fireplace, a cozy dining room, a fully equipped open-concept kitchen with a pantry, and four air-conditioned bedrooms. Two shower rooms, one bathroom, and two separate toilets complete the sleeping quarters.
…By Century 21 Bianchi Transactions


La Croix-Valmer Gigaro** Nestled within one of Gigaro's most sought-after private estates, this magnificent property enjoys stunning sea views and an exceptionally peaceful setting. Set on approximately one hectare of beautifully landscaped Mediterranean grounds, the villa offers around **300 sq.m** of living space, complemented by an impressive **200 sq.m garage**. The generous interiors are centered around a spectacular reception area of nearly **100 sq.m**, featuring a double living room with soaring ceilings, a TV lounge, and a billiard area. A spacious open-plan kitchen, extended by the dining room and a separate utility room, completes this welcoming living space. All the main rooms open onto a large terrace overlooking the sea. Also on the ground floor is a spacious **25 sq.m study**, which could easily be converted into an additional bedroom, as well as a guest bedroom with its own en-suite shower room. Upstairs, the magnificent **41 sq.m master suite** enjoys breathtaking sea views and features a bathroom with both bathtub and shower, together with a large walk-in dressing room. Two further en-suite bedrooms complete the sleeping accommodation. The expansive **200 sq.m garage** includes a laundry room, generous storage areas, a workshop, and ample space for several vehicles. Outside, the beautifully landscaped Mediterranean garden surrounds a private swimming pool area, sheltered from view and offering complete privacy. A truly elegant property combining timeless architecture, generous living spaces, and an exceptional setting, just moments from the beaches of Gigaro.
…By Century 21 Bianchi Transactions


La Croix-Valmer Discover this beautiful villa with an ideal southwest-facing orientation, nestled in a quiet, green setting surrounded by nature, on a fenced-in lot of approximately 1,000 m². Bathed in light, this home offers spacious rooms with 3 large bedrooms, an office, a bathroom, and a powder room. The open-concept kitchen, fully furnished, blends seamlessly into a spacious living room with a fireplace, opening onto a large terrace with exceptional panoramic views. Outside, enjoy a magnificent 10 x 5 m heated pool, completely secluded from view, for moments of relaxation in complete privacy. Easy access, a garage, outbuildings, and ample parking options complete this rare property. A prime and sought-after location, ideal for a long-term investment that will appreciate in value over the years.
…By Century 21 Bianchi Transactions


Cavalaire sur mer Just 1 km from the beach, discover an exceptional villa in a prime location! Set on a magnificent, landscaped 1,579 m² lot facing southwest, this elegant villa of approximately 207 m²including a 28 m² loggia (covered and enclosed terraces)enjoys a rare location in the heart of a highly sought-after estate, on a quiet cul-de-sac. As soon as you enter, you'll be captivated by its spacious interior and light-filled living area, enhanced by stunning high ceilings with exposed beams and a fireplace with an insert. The living room opens onto a dining room that extends into a fully glass-enclosed veranda, creating a pleasant flow with the outdoors. The separate kitchen, which opens onto the loggia, is complemented by a pantry and a cellar. The ground floor also features two bedroomsone with a sunroom and a summer kitchena bathroom with a walk-in shower, and a separate half-bath. Upstairs, a mezzanine converted into an office area leads to three beautiful bedrooms, a bathroom, and a second half-bath. In addition, an outbuilding converted into a separate studio apartment is a real asset. It features a living room with an open kitchen, a bathroom with a toilet, and a mezzanineideal for hosting family and friends or for a rental property. Outside, spacious terraces invite you to relax around a magnificent saltwater pool, perfectly integrated into a landscaped garden featuring Mediterranean plants.
…By Century 21 Bianchi Transactions


iad France - Pierre Benahim offers you: FISHERMAN'S HOUSE IN PORT GRIMAUD WITH A MOORING OF 11 x 4.34 In the heart of the secure neighborhood of Port Grimaud, discover this charming fisherman’s house, built on three levels, benefiting from a private mooring of 11 x 4.34 m and a peaceful environment. Covering an area of 89m², this house with 4 bedrooms includes on 3 levels: - On the garden level a living room opening onto a terrace by the canal, a kitchen and a toilet. - On the 1st floor: 2 bedrooms, a bathroom with toilet, and a shower room. - On the 2nd floor: 2 bedrooms and a bathroom with a toilet. A mooring dock capable of accommodating a boat of 11 x 4.34m is located at the foot of your garden. Also includes a parking space. Port Grimaud offers an exceptional living environment where the sea is part of daily life. From your house, reach directly your boat moored in front of your property and sail in just a few minutes to Saint-Tropez, the beaches of Pampelonne or the coves of the Gulf. This unique concept, combining the comfort of an individual house with private access to navigation, makes Port Grimaud one of the most sought-after addresses on the Côte d'Azur. This real estate announcement concerns 2 lots located in a condominium of 1200 lots in total and is not subject to any ongoing proceedings mentioned in Article L. 721-1 of the Construction and Housing Code. Average monthly charges declared by the seller: €300 per month (i.e., €3600 annually). Agency fees are the seller's responsibility. Presentation of a valid ID will be required at the visit, in accordance with Article L.561-5 of the Monetary and Financial Code. Information on the risks to which this property is exposed, including the legal obligation for clearing, is available on the Géorisques website: http://www.georisques.gouv.fr. This real estate announcement has been written under the editorial responsibility of Mr. Pierre Benahim, independent real estate agent (without holding funds), commercial agent of SAS I@D France registered with the RSAC of FREJUS under number 889221040, holding a real estate canvassing card on behalf of the I@D France SAS company.This description has been automatically translated from French.
…By Iad France


Single-storey Provençal House for Sale in Plan-de-la-Tour For sale, just a few minutes from the picturesque village of Plan-de-la-Tour, this charming single-storey Provençal house is full of character and authenticity, offering excellent renovation potential. The entrance opens onto a spacious, light-filled living room with a fireplace, flowing seamlessly into a welcoming dining room and a separate kitchen. The sleeping area comprises two bedrooms, a bathroom and a separate WC. Benefiting from a dual aspect and a south-facing orientation, the property enjoys abundant natural light throughout the day and lovely open views over the surrounding vineyards and countryside, all within a peaceful and unspoilt setting. Outside, a generous covered terrace, shaded by magnificent century-old mulberry trees, provides the perfect place to enjoy al fresco dining while embracing the relaxed Provençal lifestyle. Nestled in a sought-after location, offering tranquillity whilst remaining close to the village and its amenities, this property presents an excellent opportunity to create a character-filled home tailored to your own taste. A rare Provençal property for sale, ideal for buyers seeking authenticity and an exciting renovation project in an exceptional setting. This property is offered for sale by our Janssens Immobilier – Knight Frank agency in Grimaud. Thanks to our exclusive partnership with Knight Frank, a global leader in luxury real estate, Janssens Immobilier offers each property exceptional international visibility. This alliance strengthens our local expertise with the power of a network present in more than 50 countries. Information on the risks to which this property is exposed is available on the Georisques website : http://www.georisques.gouv.fr In accordance with current regulations, the EPC surface area of this property is calculated based on a standardised measurement of the living space. This measurement may differ from the total surface area measured accurately by our sales teams.
…By Janssens Immobilier Knight Frank Grimaud


FOR SALE - LA SEYNE-SUR-MER JANAS DISTRICT Charming family home with pool on a large wooded plot Nestled in a calm and green environment, this delightful house of approximately 112 m² offers a rare and privileged living space, set in a magnificent plot of around 10,000 m². From the entrance, you will be charmed by its warm ambiance and Provençal style. The living room, enhanced by a fireplace, invites you to share wonderful moments of conviviality with family or friends. The open kitchen harmoniously extends the living space, which opens onto a superb terrace of about 100 m², a true additional living area oriented towards the outdoors. The house offers a bedroom on the ground floor, ideal for single-level living, as well as a shower room and separate toilets. Upstairs, you will discover two additional bedrooms and an office, offering numerous layout possibilities according to your needs: workspace, children's room, or leisure room. Outside, the vast and wooded grounds constitute a true haven of peace. You can enjoy a pleasant pool of 7 x 4 meters, perfect for sunny days and moments of relaxation in complete privacy. A 28 m² garage, a borehole, and solar panels complete the amenities of this property. ? A rare property, combining space, nature, and tranquility, while remaining close to amenities and main roads. An opportunity to discover without delay. Fees charged to the seller. Energy performance: C. Real estate advisor: POZO Shirley (EI). RSAC: 952590156. Information on the risks to which this property is exposed is available on the Géorisques website: https://georisques.gouv.fr. This site will also provide a fact sheet on clearance obligations and a map of the areas subject to this obligation. This real estate advertisement has been written under the editorial responsibility of POZO Shirley (EI), independent real estate agent (without holding funds), commercial agent of SASU THE DOOR MAN France registered with RSAC, holder of the real estate canvassing card on behalf of THE DOOR MAN France SASU.This description has been automatically translated from French.
…By The Door Man France


Situated in La Croix-Valmer, in the heart of a quiet, unspoilt estate, this fully renovated property boasts uninterrupted views of the countryside and a glimpse of the sea. In a quiet location, this 178m2 property comprises a main villa and an independent flat. The main villa of 133m2 is divided as follows: the ground floor has a living room of 67m2, an open-plan kitchen and 2 suites. The first floor has 1 master bedroom with terrace leading directly onto a rooftop with beautiful views over the countryside. The lower level presents a 45m2 appartment : a living room with open-plan kitchen and an en suite bedroom with direct access to the garden. Facing south-east, the property is set in landscaped grounds of 1,015 m2, with a heated swimming pool and uninterrupted views of the countryside and the sea. A rooftop terrace completes the features of this turnkey villa. Carport (2 spaces), air conditioning, alarm, surveillance camera.
…By Magrey & Sons Saint-tropez


Located in one of Sainte-Maxime's most sought-after residential areas, in an exceptionally peaceful setting, this South facing property enjoys outstanding panoramic sea views over the Bay of Saint-Tropez. Set on approximately 5,100 sqm of land, the existing villa and its annexes offer approximately 710 sqm of built area (excluding terraces), spread over four levels. Every floor enjoys breathtaking sea views, generous living spaces, and outstanding potential for architectural reinterpretation. The redevelopment project could notably incorporate the installation of an elevator serving all levels, providing enhanced comfort and ease of circulation throughout the property. The outdoor areas are centred around an approximately 12 × 6-metre swimming pool, ideally positioned to face the sea in a peaceful and preserved environment. The property also includes an additional buildable area of approximately 1,000 sqm, offering further development potential, subject to the relevant planning permissions. Some of the photographs include 3D architectural renderings, provided for illustrative purposes, allowing prospective buyers to envision the property's renovation and enhancement potential. A rare opportunity to create an exceptional residence in one of Sainte-Maxime's most desirable locations, overlooking the Bay of Saint-Tropez. Complete documentation, existing plans and proposed redevelopment concepts are available upon request.
…By Riviera Prestige


Located in Salernes, in an absolutely peaceful setting, this superb single-story villa offers a perfect blend of modern architecture and Provençal living. With 170 sqm of living space plus a spacious veranda, it sits on a 4,000 sqm plot richly planted with olive trees, offering breathtaking views of the surrounding countryside. From the moment you enter, the fluid layout and quality of the materials are captivating. The living area, bathed in light thanks to its southeast exposure, features an open-plan kitchen with a central island and a warm living/dining room with a wood-burning stove. The reception area extends into a partially bioclimatic 45 sqm veranda, a true additional living space with a pizza oven and barbecue, ideal for entertaining year-round. The sleeping quarters offer four comfortable bedrooms, including a master suite with an en-suite shower room and a bedroom with a private dressing room. A separate bathroom and two toilets complete the amenities of this property. Outside, the terrace surrounds a swimming pool with a retractable cover. The features are top-of-the-range: double glazing, reversible air conditioning, oil-fired central heating, solar panels, a well, and an irrigation canal for the orchard. This unique residence embodies an elegant lifestyle, typical of real estate in the Haut-Var region, a rare opportunity for those who appreciate serenity and design. ENERGY RATING: D (113 kWh/sqm/year) / CLIMATE RATING: D (30 kg CO2/sqm/year). Estimated annual energy costs for standard use are between EUR2,630 and EUR3,260, indexed to 2021, 2022, and 2023 (including subscription). Philippe PEPOS - Advisor RSAC 423 308 154 - Fréjus
…By Espaces Atypiques Saint-tropez


Located in a peaceful area of Cogolin, this single-story villa of 238 sqm sits on a landscaped plot of 1,309 sqm nestled among the vineyards. Carefully renovated in 2012, it embodies the Mediterranean lifestyle in a verdant setting. In the 120 sqm main house, the elegant proportions are evident from the moment you enter, with a vast, light-filled living area of 66 sqm, incorporating a welcoming lounge (with an inset fireplace), a dining room and an open-plan fitted kitchen. Large sliding glass doors create a seamless connection to the outdoors, flooding the space with natural light. The villa offers two en-suite bedrooms, including a sumptuous master suite complete with a dressing room, bathroom with shower and whirlpool tub. Optimal functionality and comfort are ensured by an office, a laundry room, and full air conditioning. The exterior is a true invitation to relaxation: a large terrace leads to a 9 x 5 m heated mosaic pool, extended by a spacious 30 sqm pool house (equipped kitchen, dining area, and fireplace) with unobstructed views of the vineyards. The Mediterranean garden completes this idyllic setting. A major asset of this rare property is its independent 65 sqm two-bedroom apartment with a private terrace, perfect for entertaining or generating rental income. A cellar and ample storage complete this property. Looking for a spacious, adaptable, and exceptional living space? Contact the Espaces Atypiques Saint-Tropez agency without delay to discover the Provençal charm of this unique villa. ENERGY RATING: B (104 kWh/sqm/year) / CLIMATE RATING: A (3 kg CO?/sqm/year). Estimated annual energy costs for standard use between EUR1390 and EUR1940, indexed to the years 2021, 2022 and 2023 (subscription included) Manuela MILLIENNE Agency Director
…By Espaces Atypiques Saint-tropez


SOLE AGENT An exceptional waterfront property in Anthéor, on Corniche d'Or, between Cannes and Saint-Raphaël, in an ideal and well-exposed location, in a blind alley in a closed estate, in a nuisance-free environment, hidden from sight, with direct accesses to the sea. Surrounded by red rocks, the property, of modern architecture, offers a splendid panoramic sea view over the sea and the Esterel hills. The villa develops generous volumes with a living surface of 224 m², including in particular a large reception room opening entirely onto the outside and 3 large suites. The whole set on a manicured land of a surface of 1040 m² with heated jacuzzi and swimming pool, surrounded by the sea just like a peninsula. High-end amenities, reversible air conditioning, alarm system, sound system. Parking spaces. A rare location for this waterfront property with many assets.
…By Magrey & Sons Saint-tropez


Discover this superb property just 15 minutes on foot from Cotignac, set on flat land, offering a privileged living environment and significant potential for exploitation. The property consists of two independent houses: a main house for the owners, providing a comfortable living space of approximately 100 m2, which includes a living room with an American kitchen, 2 bedrooms, 1 shower room, a separate toilet, 1 office, and a 22 m2 garage. A second house, entirely dedicated to a guesthouse activity, includes 2 buildings, each with 2 independent bedrooms, each designed to accommodate visitors in the best conditions. Outside, a beautiful 11 X 4 pool invites relaxation, complemented by a well-appointed pool house, a true reception and sharing space for both residents and guests. This property represents a rare opportunity, ideal for combining quality of life and professional activity, or for hosting family and friends in a privileged environment.This description has been automatically translated from French.
…By Cotignac Immobilier


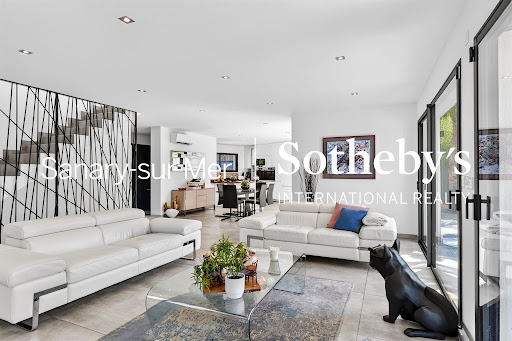
For sale in Sanary-sur-Mer, in the sought-after La Poussarague neighborhood : a contemporary villa featuring 4 bedrooms, a swimming pool, landscaped garden within walking distance of the town centre. Discover this elegant 150 sqm contemporary home, ideally located in an exclusive residential setting, just steps away from local shops, Sanary’s harbour, and the highly sought-after Portissol beach, reachable within a 15-minute walk. Bathed in natural light thanks to its south-facing orientation, this property offers generous living spaces and a truly welcoming atmosphere. The spacious living area, comprising a lounge, dining space, and open-plan kitchen, flows seamlessly onto the outdoor areas. The sleeping quarters include four bedrooms, one of which is a ground-floor suite, a home office, and three shower rooms, perfectly suited to both family living and an exceptional second home. Set on a 490 sqm plot, the house invites relaxation with its beautiful terrace, swimming pool, and spa — all perfect features for embracing the Mediterranean lifestyle. A highly desirable address where everything is within walking distance, combining comfort, elegance, and quality of life in one of Sanary-sur-Mer’s most sought-after areas.
…By Sanary-sur-mer Sotheby's International Realty


Investment opportunity on the seafront: turnkey property complex just 200 metres from the beach, comprising three separate units in a two-storey house of approximately 163 m², a 44 m² studio, a 48 m² one-bedroom flat and a 71 m² two-bedroom flat on a plot totalling 414 m². Exceptional location on the seafront offering optimised profitability for seasonal rentals, strong potential for capital appreciation, rarity of the product, access to the beach on foot, high returns and investment security.
…By Coldwell Banker St Barth Azur Rayol-canadel-sur-mer


In a green environment, this 166 m2 property consists of two independent dwellings connected by an internal staircase, ideal for a large family or a rental project. Upstairs, a 100 m2 space offers a bright living room with open kitchen, veranda, two bedrooms, shower room and WC. On the garden level, a second accommodation includes a living room, a kitchen, three bedrooms, a bathroom and an enclosed veranda. Numerous annexes: workshop, laundry room, cellar, storage room and carport for three vehicles. Great potential for expansion with the possibility of adding a swimming pool and garage. A rare property in a peaceful setting, close to the beaches and the port.
…By Les Demeures De Marcelle

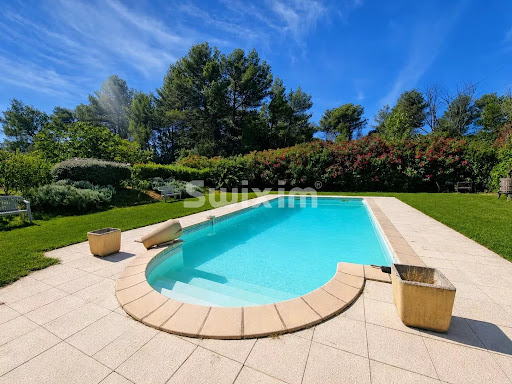


Ref. 4295LC – DRAGUIGNAN In a peaceful and natural setting, discover this rare and charming stone sheepfold, nestled on 1.5 hectares of land in a protected natural zone. The property consists of two independent houses, ideal for welcoming a large family or for an investment project. The first house offers a bright veranda, a cozy living room with fireplace, a spacious kitchen with dining area, a pantry, and upstairs two bedrooms, a shower room, and a separate toilet. The second house, with its own private entrance, features three bedrooms, two shower rooms, two toilets, a living room, and a kitchen opening onto a terrace. The outdoors are just as appealing: a large swimming pool with a fully equipped summer kitchen and pool house, a tennis court, a small outbuilding, a spacious garage, a wine cellar, a workshop, and a large annex with courtyard offering further development potential. A rare property with authentic charm, generous space, and endless possibilities – not to be missed. Lydiane CARLE +33761072298 Agency fees payable by vendor - Montant estimé des dépenses annuelles d'énergie pour un usage standard : 4080€ ~ 5600€ - Lydiane CARLE - Agent commercial - EI - RSAC 397 990 854 / Draguignan
…By Reseau Swixim


Spacious villa of approx. 260 m² and 6 bedrooms, set on a 1,400 m² plot featuring a heated swimming pool, pool house and 2 large garages. The property enjoys a quiet location within a gated private estate, not far from the sea and the beaches of La Nartelle. Stunning terraces with sea views and plenty of space. The villa has been recently renovated and offers pleasant, light-filled rooms. Ideal for a large family or as a rental property. Popular residential domaine, close to the beaches of ‘La Nartelle’. Interesting rental property!
…By Med-estates


A few steps from the crystal clear waters of Nartelle beach, in the heart of a sought-after residential environment, discover this sumptuous new villa with contemporary architecture, designed as a haven of serenity and refinement. Developed on three levels, this exceptional property offers a living area of approximately 220 m 2, combining clean lines, noble materials and high-end finishes. From the entrance, generous volumes and omnipresent natural light reveal an atmosphere that is both warm and elegant. The garden floor accommodates three suites with refined services, each with its private bathroom and opening harmoniously on the exteriors. These rooms have direct access to the pool area, the real heart of the villa. Upstairs, the majestic master suite of about 41 m2 is a luxury suite with dressing room, refined bathroom and private terrace. The latter, equipped with a jacuzzi, offers an unobstructed view with a sea view, ideal for enjoying moments of tranquility in complete privacy. The exterior is a permanent invitation to well-being: the landscaped garden, meticulously landscaped with Mediterranean essences, surrounds a sublime pool with mirror effect, whose changing reflections embrace the azure sky. A true work of aquatic art, it gives the whole an atmosphere luxurious and soothing. A large garage of 80 m 2, as well as a cellar, complete this rare property, where every detail has been designed to offer comfort, elegance and lifestyle just minutes from the seaside. Note: the areas are given for information only. Information on the risks to which this property is exposed is available on the Georisques website: www.georisques.gouv.fr
…By Carlin Luxury Properties


Discover this stunning 5-room Provençal villa located in the prestigious Valescure area of Saint Raphael, France. Priced at euros1,287,000, this single-story home offers 185 m² of living space on an 850 m² plot. The villa features 4 spacious bedrooms, including 3 on the ground floor, and 3 modern bathrooms with 2 separate toilets. Enjoy a bright south-facing living room with an open, fully equipped American-style kitchen. The home is equipped with underfloor heating, reversible air conditioning, and a boiler for hot water, ensuring comfort year-round. Built in 2001 with excellent maintenance, the property boasts aluminum double-glazed windows, electric metallic shutters, and a very good general condition. Outside, relax by the 10 x 4 meter swimming pool, renovated in 2021 with a salt system under the pool house, and enjoy two terraces perfect for outdoor living. Additional features include a garage, 3 exterior parking spaces, an electric gate, alarm system, and fiber optic internet. The villa is ideally situated near essential amenities such as schools (Institut Stanislas, École maternelle Valescure, École maternelle l'Aspé, École primaire de l'Aspé, École élémentaire l'Aspé), a kindergarten (La Crèche des Pandas), pharmacies, bakeries, supermarkets, restaurants, and medical facilities. This quiet and private property offers no direct overlooking views, making it a perfect family home in a sought-after location. Contact Agence du Cap - Immogolf to schedule a visit and make this exceptional villa your new home.
…By Agence Du Cap Immogolf
'%20stroke='%23DDAA3A'%20stroke-width='1.909'%20stroke-linecap='square'%20stroke-linejoin='bevel'/%3e%3c/svg%3e)
Receive by email any new listing that may match your search criteria
Your criteria :
By validating this form, you accept the general conditions of use of Le Figaro Properties.
These agencies offer a selection of luxury properties vente in the Var. Feel free to contact them for personalized assistance.
For your search for an exceptional property, select from our luxury houses with panoramic views in Var (83), starting at $391,828. Offering exceptional panoramas, these 745 residences overlook the city and its surroundings. As the seasons pass, the spectacle is renewed without ever becoming tiresome. Depending on the area you are looking for, such as Sainte-Maxime, Grimaud and Les issambres, the living areas may vary and start at a minimum of 63 m². The largest properties rise to 2,500 m².
As part of your search for a luxury property, discover our catalog of 3,059 luxury houses with a terrace in Var (83), offered from $235,097. Outdoor meals or summer receptions, the terrace extends the house outdoors. Property listings are found in particular in Sainte-Maxime, Grimaud and Saint-raphael. The houses listed in our listings offer attractive living areas measuring between 29 m² and 4,857 m².
Set down your suitcases without waiting: our catalog brings together 263 furnished luxury houses in Var (83), with a starting price of $333,613. From the living room to the bedrooms, each residence is tastefully furnished and ready to live in. Property listings are particularly numerous in the following areas: Sainte-Maxime, Grimaud and Saint-Tropez. The average price of this furnished stock stands at $16,078 per square meter. Living areas reach 2,500 m² for our largest properties.
As part of your search for properties of excellence, browse our privileged selection of 3,344 luxury houses with a pool in Var (83) available from $425,413. These exceptional residences enjoy prime locations, particularly in Sainte-Maxime, Grimaud or Saint-raphael. Whether the architecture of these houses incorporates a covered indoor aquatic space or a vast outdoor pool, each property flourishes amid remarkably landscaped grounds measuring between 5 m² and 250 ha.
Your receptions deserve a setting to match: discover 613 luxury houses with a reception room in Var (83), starting at $419,815. These residences combine family privacy with spaces dedicated to major events. Family gatherings, business dinners or parties with friends naturally find their place there. The fashionable addresses are located in Sainte-Maxime, Grimaud and Saint-raphael. Depending on the property, the property area extends up to 169 ha.
The beach as an extension of the garden: this is the spirit of 930 luxury houses by the sea in Var (83), for sale from $664,987. Your life there will be organized to the rhythm of the coastline, between sea bathing and walks. Sainte-Maxime, Grimaud and Les issambres enliven the local market. In these residences, the minimum recorded living area is 46 m².
The sea horizon as a guiding thread: explore the 1,252 luxury houses with sea views in Var (83), with prices starting at $409,460. The sea accompanies your days, from sunrise to the last light. A daily privilege that few addresses can claim. Browse the listings in Sainte-Maxime, Grimaud or Les issambres first. In terms of dimensions, the living areas start at a minimum of 46 m² and the grounds at 5 m².
Anchor your daily life at the water's very edge: this is what the 110 luxury houses right on the water in Var (83) allow, for sale from $806,045. These rare residences provide direct access to the shore, with no obstacle to cross. In the geographical area, La Croix-Valmer, Bormes-les-Mimosas and Rayol-Canadel-sur-Mer account for a significant share of our listing catalog. The average price per square meter stands at $25,812. Expect living areas measuring between 70 m² and 2,500 m². In our selection of listings, a property can have up to 32 rooms.
Within our catalog, 23 luxury houses listed as historic monuments in Var (83) are for sale, starting at $1,410,579. These residences perpetuate exceptional architectural expertise. Acquiring one means continuing a story that began long before you. Your search can focus on Grimaud, Tourrettes and Port grimaud. The properties recorded in our listings have between 1 and 7 bedrooms. The grounds in our collection measure 80 m². This can rise to 4,033 m² depending on the property.




