Get early access to listings that match your criteria
Never miss an opportunity again. Our personalized alerts notify you instantly.

 English$ USD · m²


Just 5 minutes from the centre of Saint-Tropez, this Mediterranean-style villa enjoys a peaceful, green setting on approximately 5,000 sqm of land. Offering approximately 330 sqm of living space, the property features generous, light-filled interiors, including a spacious open-plan living area with beautiful exposed beams and large floor-to-ceiling windows opening directly onto the terraces and garden. The villa comprises five bedrooms and provides an ideal setting for a family residence within easy reach of the village of Saint-Tropez. Outside, expansive shaded terraces surround the swimming pool, creating several areas for entertaining and relaxing within a mature landscaped environment. There is also the opportunity to acquire the neighbouring villa, offering approximately 300 sqm of living space with four bedrooms, set on approximately 5,000 sqm of land and offered at €4.9 million. Acquiring both properties would create a private estate of approximately one hectare, just minutes from Saint-Tropez.
…By Riviera Prestige


In one of Sainte-Maxime's most sought-after residential areas in the Gulf of Saint-Tropez, this elegant villa of approximately 293 sqm embodies a contemporary vision of luxury, where every detail has been thoughtfully designed to offer a lifestyle that is as refined as it is comfortable. Nestled in a peaceful setting just a few minutes from the beaches, the marina and all amenities, the property enjoys a privileged location combining privacy, exceptional quality of life and immediate proximity to the French Riviera's most desirable destinations. From the moment you arrive, the villa captivates with its harmonious architecture, elegant lines and outstanding quality of construction. Beyond its entrance gate lies a world where natural light, generous volumes and premium finishes blend effortlessly together. Every space has been carefully designed to create a warm and welcoming atmosphere, equally suited to elegant entertaining and peaceful moments of relaxation. The entrance hall welcomes guests with sophistication before leading into a magnificent reception area flooded with natural light through large openings overlooking the landscaped garden. The living room and dining area form an inviting space where generous proportions create the perfect setting for entertaining family and friends in complete elegance. The contemporary fully equipped kitchen integrates seamlessly into the living area, naturally becoming the heart of the home, designed for sharing memorable moments centred around fine cuisine and conviviality. Offering four bedrooms, the villa perfectly meets the expectations of discerning buyers seeking both comfort and privacy. On the main floor, three elegant bedrooms are complemented by two shower rooms, providing an ideal layout for accommodating family and guests. Upstairs, the magnificent master suite forms a true private sanctuary. It features a spacious dressing room, a refined shower room, separate WC and direct access to a delightful solarium, inviting you to enjoy the first rays of sunshine or peaceful Mediterranean evenings in complete tranquillity. With nearly 293 sqm of living space, the villa offers remarkably generous volumes, allowing every resident to enjoy both comfort and privacy while maintaining a seamless flow throughout the home. The living areas, private quarters and dedicated relaxation spaces have been perfectly balanced, creating an elegant harmony that defines the finest contemporary residences. The lower level has been entirely dedicated to wellness and leisure. A true extension of the villa, it features a fully equipped fitness room, a luxurious hammam, a private cinema room for intimate movie nights, a laundry room and an additional shower room. Designed as a genuine wellness retreat, this level perfectly fulfils the expectations of modern luxury living. Outside, the beautifully landscaped garden extends the sense of harmony found throughout the property. Mediterranean plants, lush green spaces and elegant terraces create a privileged setting where every season reveals its own unique atmosphere. The heated swimming pool naturally becomes the focal point of sunny days, while the jacuzzi invites moments of absolute relaxation beneath the gentle Provençal climate. Every outdoor space has been designed to embrace the exceptional light of the French Riviera, whether entertaining guests in an elegant setting or simply enjoying the peace and privacy of this beautifully preserved environment. A spacious garage completes the outstanding amenities of this meticulously finished property, offering everyday comfort perfectly in keeping with the villa's prestigious standing. Sainte-Maxime remains one of the Gulf of Saint-Tropez's most desirable destinations. Its lively marina, sandy beaches, renowned restaurants, elegant boutiques and exceptional Mediterranean lifestyle continue to attract an international clientele seeking an incomparable quality of life. In a market where ideally located properties remain increasingly rare, this villa enjoys lasting heritage value and an address of undeniable prestige. Combining approximately 293 sqm of living space, four bedrooms, magnificent reception areas, a master suite with private solarium, an exclusive wellness area including a hammam, fitness room and private cinema, a heated swimming pool, a jacuzzi, beautifully landscaped gardens and a prestigious address in Sainte-Maxime, this remarkable property perfectly embodies contemporary luxury on the French Riviera. A rare villa where every detail has been carefully imagined to deliver an exceptional lifestyle combining absolute comfort, timeless elegance and the very essence of Mediterranean living.
…By Michaël Zingraf Christie's International Real Estates Saint-tropez


Miralles Immo offers for sale, in Brûlat du Castellet, a magnificent fully renovated villa, located in a calm and sought-after area, on a plot of approximately 1,000 m2, offering an unobstructed view of the surrounding nature. Developing nearly 200 m2 of total area, this property appeals due to the quality of its renovation and its careful features. From the entrance, you will discover a pleasant living space consisting of a living room, a dining room, and a veranda, widely open to the outside thanks to sliding glass doors. The view of the pool and garden is omnipresent, creating a perfect continuity between the interior and exterior spaces. Numerous openings bring beautiful brightness throughout the day. A beautiful covered terrace completes this living space, ideal for enjoying the sunny days. A few steps lead to an office as well as a splendid master suite. This suite features a perfectly arranged dressing room, an elegant shower room with toilet, and direct access to a balcony offering an unobstructed view of the pool and the surrounding countryside. The office also enjoys access to this balcony. Upstairs, the sleeping area accommodates two beautiful bedrooms and a shower room with toilet. The villa also has a garage and a carport, offering practical and secure parking solutions. Outside, you will enjoy a beautiful pool measuring 8.50 x 3.50 meters, complemented by an outdoor shower, in a perfectly landscaped environment. The features are of high quality: double-glazed windows, centralized electric rolling shutters, while retaining the original wooden shutters that add much charm to the facade. Numerous built-in closets optimize storage spaces. Finally, a true asset completes this property: a 38 m2 souplex with a window, currently arranged as a cinema room with a projection screen. This space, equipped with a kitchen and toilet, could easily be transformed into a guest room or an independent space, with the possibility of creating an additional shower room. For your comfort, the house is equipped with reversible air conditioning, a fireplace with insert, as well as solar panels, providing an excellent level of comfort and better control of energy consumption. A rare property in the area, combining tranquility, quality features, generous volumes, and a privileged living environment. If you love contemporary interiors while maintaining authenticity, contact Vanessa at 06 81 20 09 47.This description has been automatically translated from French.
…By Miralles Immo


For sale in La Cadière d’Azur: a renovated house with contemporary interior, 3 bedrooms, a swimming pool, and a pétanque court. Close to the charming and unique village of La Cadière d’Azur, just a few minutes from the beaches of Saint-Cyr-sur-Mer and all amenities, discover this stunning villa flooded with natural light, nestled peacefully in a green and tranquil setting. Set on a 1,525 sqm landscaped plot, this property stands out for the quality of its interior design, high-end finishes, comprehensive amenities, and serene surroundings. On the garden level, enjoy a double living room with open-plan kitchen spanning 90 sqm, a master suite with bathroom and spacious dressing room, as well as an additional bedroom with en-suite shower opening directly onto the terrace, the pool with its pool house, and the pétanque court. The basement offers even more space and comfort: a bedroom with bathroom, a games room with bar counter, a dedicated sound room with recording booth, and a laundry room complete the house’s layout. A garage, multiple outdoor parking spaces, and the possibility to extend the living area by 50 sqm further enhance this 268 sqm villa, offering an exceptionally privileged lifestyle.
…By Sanary-sur-mer Sotheby's International Realty


Contemporary villa for sale in Anthéor with panoramic Mediterranean views, swimming pool and landscaped gardens Ideally positioned in the highly sought after residential enclave of Anthéor, this elegant contemporary villa enjoys a commanding south facing position with breathtaking panoramic views across the Mediterranean Sea. Set within approximately 1,450 sqm of beautifully landscaped grounds, the property combines generous living spaces, exceptional outdoor amenities and one of the French Riviera's most remarkable natural environments. Designed to maximise natural light and uninterrupted sea views, the villa features a spacious reception room opening directly onto expansive terraces overlooking the coastline. The elegant kitchen integrates perfectly with the living areas, creating a refined yet functional environment for everyday living and entertaining. The accommodation comprises three bedrooms, including a generous primary suite, together with a bathroom, two guest toilets, a workshop, a laundry room and a cellar, offering a comfortable layout suitable for both permanent living and luxury holiday use. The landscaped Mediterranean garden enhances the property's exceptional setting. Several terraces provide a variety of outdoor living spaces, while the swimming pool with its counter current system enjoys complete privacy and panoramic sea views. A garage together with additional parking for several vehicles completes this outstanding property. Anthéor is recognised as one of the French Riviera's most exclusive residential destinations. Famous for its spectacular coastline, the iconic red rocks of the Esterel Massif, secluded beaches and luxury hillside villas, the area offers a unique combination of natural beauty, privacy and accessibility. Located between Cannes and Saint Raphaël and within easy reach of Nice Côte d'Azur International Airport, Anthéor continues to attract international buyers seeking exceptional properties with lasting investment appeal. Whether as a prestigious primary residence, an elegant holiday retreat or a premium investment on the French Riviera, this villa represents a rare opportunity in one of the region's most desirable coastal locations. For further information or to arrange a private viewing, contact Côte d'Azur Sotheby's International Realty, specialists in luxury real estate on the French Riviera.
…By Côte D'azur Sotheby's International Realty


Located in the sought-after commune of Sainte-Maxime, directly bordering a protected natural area, this superb contemporary villa, completed in 2026, offers high-end amenities and commanding open views. Offering approximately 280 sqm of living space over two levels, the property impresses with its generous volumes, abundant natural light, and the quality of its finishes. The main level features a spacious en-suite bedroom and an expansive, light-filled living area comprising a lounge, dining room, and a fully equipped contemporary kitchen, complemented by a pantry. Large floor-to-ceiling windows create a seamless transition between the interior living spaces and the outdoor terraces. The sleeping quarters include five bedrooms, one of which is an en-suite, along with three bathrooms, providing comfort and privacy for family and guests alike. A laundry room and a garage complete the property's amenities. Outside, the beautifully landscaped grounds of approximately 1,000 sqm feature an elegant swimming pool and generous relaxation areas, inviting you to fully enjoy the peaceful natural surroundings and the uninterrupted open views. Designed to meet today's highest standards of comfort, the villa offers premium features including reversible air conditioning, aluminium-framed double-glazed windows, large-format floor tiles, a paved entrance, an electric gate, and a range of modern amenities ensuring exceptional everyday comfort. This property also represents an attractive opportunity for business owners and self-employed professionals. Subject to the applicable tax regulations, it may be possible to recover VAT on approximately 50% of the purchase price. A contemporary residence that perfectly combines elegance, functionality, and tranquillity.
…By Barnes Sainte-maxime


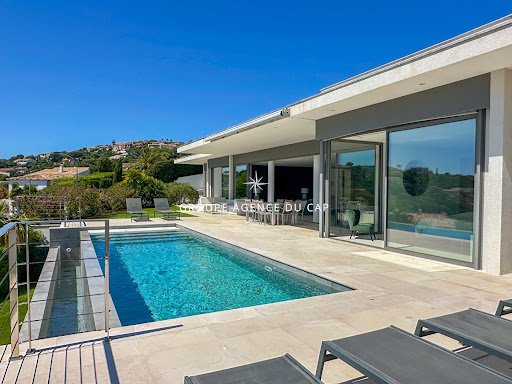


Exceptional contemporary villa with panoramic sea views. In a prime location, this superb contemporary villa captivates with its clean lines, elegant architecture, and spectacular sea views. Developed around bright, open-plan living spaces that flow seamlessly into the outdoors, it offers three en-suite bedrooms, ensuring both comfort and privacy. Outside, the expansive terraces invite relaxation while enjoying breathtaking panoramic views, complete with a heated infinity pool. The property also includes a separate apartment, ideal for hosting family and friends or for a rental investment, as well as a garage.
…By Agence Du Cap Les Issambres


EXCLUSIVE TO CONFIDENTIAL PROPERTIES. In the heart of the exclusive and legendary Parcs de Saint-Tropez estate, this exceptional property of approximately 415 sq m embodies a vision of luxury, blending elegance with the Mediterranean art of living. Built on a 6,000 sq m landscaped park in a prime beachfront location, the villa spans two levels and offers breathtaking panoramic views encompassing the Gulf of Saint-Tropez and the foothills of the Southern Alps. Here, the sea becomes a constant backdrop: each room captures its light, its reflections, its tranquility. Designed for the art of living well, the property combines generous proportions with an intimate atmosphere. The reception areas invite guests to entertain in a setting that is both warm and spectacular. The sleeping quarters comprise five suites, guaranteeing absolute comfort and perfect privacy for each guest. Outside, everything has been designed to enhance the experience: a swimming pool overlooking the sea with direct access via a private jetty, a helipad, a double garage, wine cellars, and privileged access to the estate's facilities, including the tennis club. Secluded and private, within one of the most secure and sought-after estates on the French Riviera, this unique address combines discretion with proximity to the vibrant atmosphere of Saint-Tropez. More than a property, a rare experience. More than a place, a signature. Confidential viewings upon presentation of financial guarantees. Price includes agency fees, payable by the seller. For further information or to arrange a viewing, please contact: Jeanine MELCHIOR Tel: +33 (0)6 61 13 84 12 Email: [email protected]
…By Confidential Properties


Located in Aups, at the gateway to the Verdon region, this rural bastide dating back to 1760, listed as a remarkable built heritage site, offers a rare opportunity in the luxury real estate market. Built in the heart of a 12-hectare agricultural and forested estate, this exceptional property boasts approximately 1,000 sqm of total floor space, including 505 sqm of living space spread over three levels. The interior architecture honors the history of the site: antique terracotta tiles, massive exposed beams, and Aups stone flooring lend an inimitable character to the vast living areas. The ground floor comprises a rustic kitchen with a herb room, a welcoming living room with a fireplace, and a charming dining room. The layout includes two self-contained gîtes, ideal for a bed and breakfast business. Two additional spaces could also be converted into a separate apartment. The top floor reveals four attics with superb ceiling heights, offering remarkable potential for yoga studios or artists' workshops. A true haven of peace, the estate boasts equestrian facilities (stalls, paddocks) and an olive grove of 250 trees. Self-sufficiency is ensured by sixteen solar panels, a 112-meter borehole, and nine wells. Nine wells and six hectares of forest complete this haven of biodiversity, bordered by popular hiking trails, guaranteeing total serenity. This unique property, a testament to centuries of history and oriented towards a sustainable future, embodies the excellence of the Var region's heritage. A private tour will allow you to experience the full power and poetry of this monumental bastide. ENERGY RATING: C (179 kWh/sqm/year) / CLIMATE RATING: A (5 kg CO2/sqm/year). Estimated annual energy costs for standard use: between EUR4,254 and EUR5,729, indexed to the years 2021, 2022 and 2023 (subscription included). Philippe PEPOS - Advisor RSAC 423 308 154 - Fréjus
…By Espaces Atypiques Saint-tropez


Nestled in a highly sought-after residential setting, just moments from the renowned Place des Lices, this elegant architect-designed villa offers approximately 385 sqm of living space on a plot of approximately 1,000 sqm. The property impresses with its generous volumes, abundant natural light, and contemporary architecture designed for refined and comfortable living. The entrance leads to a spacious living room with mezzanine, a dining area, a kitchen, as well as a master suite featuring a bathroom and dressing room. A second en-suite bedroom completes this level. The lower level accommodates three additional bedrooms, a wine cellar, and a games room. Outside, the villa benefits from a swimming pool, relaxation areas, and a covered carport. Located just a few minutes from the beaches, the port, and the heart of Saint-Tropez, this property offers an ideal address to fully enjoy the Tropezian lifestyle in a discreet and privileged environment.
…By Riviera Prestige

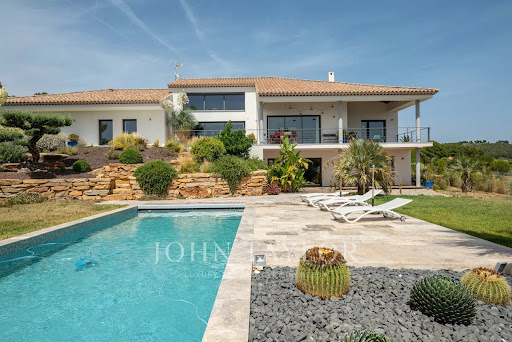


John Taylor Marseille & Littoral Agency is pleased to present this beautiful property built in 2014, benefiting from a magnificent unobstructed view and a privileged environment. Set on a landscaped plot with a swimming pool, this house offers over 300 sqm of living space, mostly on one level, with rare volumes and a living comfort perfectly suited for family life as well as entertaining. Immediately upon entry, brightness is omnipresent. The house offers a fluid and functional layout, with six bedrooms in total, including an elegant master suite, four family bedrooms on one side of the house, and a separate guest bedroom on the ground floor. A large, light-filled office easily combines professional and personal life, while a spacious TV room enriches the space with leisure and relaxation. Several areas still offer potential for further development, allowing you to imagine, according to your needs: wellness area, workshop or garage. The landscaped outdoor spaces invite full relaxation around the pool and landscaped areas, in a peaceful and preserved atmosphere. For parking, the property benefits from numerous spaces as well as a covered parking lot, ensuring practicality and comfort every day. Located in absolute calm, with no overlooking neighbors, just ten minutes from the beaches of Saint-Cyr and local shops, this house perfectly combines tranquility, accessibility, and quality of life. Combining generous living space and potential for expansion, this property represents a rare opportunity in the area. The listed price includes agency fees of 5% VAT payable by the buyer. For more information or to arrange a viewing, please contact Alexis KOUVARIS, Real Estate Consultant, +33 6 31 15 11 28.
…By John Taylor Marseille & Littoral


Rare product on the market! This Provencal bastide nestled in the heart of the VAR offers over 320 m² of living space. Convertible attic space of 100 m², an independent studio of 34 m², over 150 m² of outbuildings and a swimming pool with pool house complete this charming bastide. Set in approx. 8000 m² of flat grounds planted with century-old trees, the property benefits from a quiet country setting with a well, borehole and spring. The bastide is currently divided into 2 apartments, but numerous possibilities are possible. Work is required in some parts of the building. You have the possibility of considering an agritourism activity, camping on the farm, farming or simply living there. With its idyllic setting, you won't remain indifferent. Come and experience Provence! The A8 and A57 freeway exits and the Le Luc Le Cannet SNCF train station are less than 5 km away. Nice and Marseille airports are 90 kms away. The seaside is 30 kms away.
…By Safti


Exclusively listed: Just steps from the shops of Santa Lucia harbor, beaches, and coves, nestled at the end of a private cul-de-sac where tranquility reigns supreme, this contemporary villa elegantly combines an exceptional location with the Mediterranean lifestyle. From the moment you arrive, the house captivates with its light and the fluidity of its spaces. Large bay windows blur the line between indoors and outdoors, allowing the garden to seamlessly blend into the living areas. The living room, opening onto the terraces, becomes the heart of the home, extending into a welcoming kitchen designed for entertaining. The ground-floor master suite offers rare and highly sought-after comfort, while the upper floor houses three light-filled bedrooms and a bathroom. Outside, the landscaped garden is arranged around the swimming pool and several intimate terraces, creating a true haven of peace where every day feels like a holiday. A secluded address where everything is within walking distance: the port, beaches, restaurants, and shops, allowing you to fully enjoy the unique lifestyle that Saint-Raphaël offers. A rare property, ideal as a primary residence or an elegant holiday home on the French Riviera.
…By Canat & Warton - Saint-raphaël


Located on the hillside of a sought-after residential area between Sanary-sur-Mer and Ollioules, this contemporary property of approximately 270 m² boasts an exceptional panoramic view of the Mediterranean. Set within a secure private estate, it offers a privileged setting where tranquility, light, and elegance blend seamlessly. Upon arrival, a well-maintained gate opens onto ample parking areas and a double garage. Designed for optimal comfort, the villa features two suites—one on the ground floor—and two additional bedrooms, all offering unobstructed sea views. The main level features a spacious and bright living area, extended by a mirror-like infinity pool that seems to blend into the horizon. The modern, fully equipped kitchen opens onto several terraces, allowing you to enjoy the outdoors year-round. A spacious laundry room, a powder room, a separate toilet, and ample custom-built storage complete this level. A separate guest house, also on the ground floor, offers additional space to accommodate family and friends or a private workspace overlooking the sea. Upstairs, two bedrooms feature high ceilings, a walk-in closet, and a powder room. A second, generously sized master suite offers several walk-in closets, a bathroom with a shower, and a separate toilet. The home’s design showcases the ever-present ocean view through large sliding glass doors, high-end materials, and meticulous finishes. The outdoor spaces have been designed to complement the Mediterranean lifestyle: a fully equipped pool house, an outdoor shower, a pétanque court, and secure wooded areas… The property spans nearly 6,500 m² of enclosed land, alternating between natural terraces and large, south-facing sunny areas. This unspoiled setting guarantees rare tranquility while offering quick access to points of interest: the port of Sanary is just a few minutes away, as is the historic center of Ollioules. Agency fees payable by vendor - Montant estimé des dépenses annuelles d'énergie pour un usage standard, établi à partir des prix de l'énergie de l'année 2021 : 2090€ ~ 2840€ - Rebecca NOBILE - Agent commercial - EI - RSAC 921 523 411
…By Barnes Littoral Varois


Very beautiful villa located in the sought-after area of Les Issambres, benefiting from a southern exposure. Garage. Upstairs: an entrance, two bedrooms with closets, a bathroom, separate WC, as well as a master suite with solarium. On the ground floor: a spacious living room with dining area, an open kitchen accompanied by its back kitchen, a bedroom that can serve as an office, WC, and a veranda allowing you to appreciate the panoramic view. A beautiful pool surrounded by a deck. The villa also has outbuildings: a studio and an F2 with 2 large air-conditioned bedrooms and several bathrooms that can provide great hosting potential or rental yield. All on a plot of about 900 m²This description has been automatically translated from French.
…By Arthurimmo.com Sainte-maxime


Le Trayas . Nestled in the heart of an exceptional and preserved natural setting, this property in need of complete renovation offers rare potential between the Mediterranean Sea and the Esterel hills. The estate includes a main Belle Époque villa set over four levels, offering approximately 300 sqm of floor space, with the obligation to restore it in compliance with its original volumes and architectural character. A guest house of approximately 50 sqm, along with a garage of around 40 sqm, completes the property. Enjoying stunning sea views and ideally located along the famous Corniche d’Or, this historic property is set within a remarkable natural environment. Situated in the protected Esterel area, within the Natura 2000 zone, it is just moments away from secluded coves with crystal-clear waters, offering a truly unique lifestyle combining heritage, privacy, and unspoiled nature.
…By David Luxury Properties


Set in a commanding position within the prestigious gated domain of Sinopolis in Gassin, minutes from heart of Saint-Tropez, this recently completed contemporary villa enjoys spectacular panoramic views over the Gulf of Saint-Tropez, the village and the Estérel mountains. Offering approximately 600 sqm of living space on landscaped grounds of approximately 2,500 sqm, the property features striking contemporary architecture and expansive floor-to-ceiling windows opening the interiors towards the sea and surrounding landscape. The villa offers generous reception areas, a spacious living room, a sea-view dining room, a high-end kitchen, as well as an impressive bar area and a glass-fronted wine cellar. Six en-suite bedrooms are complemented by an independent apartment for guests or staff. A wellness area with a massage room and sauna completes the property. Outside, an approximately 16-metre heated swimming pool and expansive terraces overlook the Gulf of Saint-Tropez. Fully equipped with home automation, a security system and an integrated garage, the property is located approximately 10 minutes from Place des Lices and the port of Saint-Tropez, and approximately 15 minutes from the beaches of Pampelonne. A rare prestige villa for sale in Gassin, combining panoramic sea views with a privileged location at the gateway to Saint-Tropez.
…By Riviera Prestige


Central Var · Provence A remarkable 165-hectare estate set within a protected and unspoiled natural environment. At the heart of the property stands a beautifully renovated 19th-century château offering nearly 1,200 sqm of living space, complemented by several outbuildings. The estate unfolds through woodland, private tracks and preserved countryside, and includes a 13-hectare vineyard planted with Syrah, Viognier, Rolle, Vermentino and Cinsault, together with a multi-hectare olive grove. A rare property offering an outstanding platform for the development of a distinctive project in Provence. The setting is truly exceptional.
…By Thibaud Desprets - Proprietes & Domaines


Beautiful exceptional villa for sale in Saint-Raphaël, offering an exceptional sea and harbor view. Built in 1993 and in good condition, this property of 233.45 m² includes 4 bedrooms, a spacious bright living room, a fitted kitchen, and living spaces designed for family comfort. The basement and both indoor and outdoor parking add real practical comfort. Enjoy a landscaped garden, a sunny terrace, and a private pool, perfect for relaxation and entertaining. Ideally located on Boulevard de la Bergerie, close to amenities and the coastline. Asking price: 2,900,000 EUR. AI-generated photos; actual photos available upon request. Reasonable work needed to achieve this result. Contact us to visit and discover the many surprises of this villa. Agency reference: 568This description has been automatically translated from French.
…By Orpi - Valimmo


Ideally located between La Croix-Valmer and Gassin, this house benefits from a strategic location allowing quick access to the surrounding villages and main transport routes. It consists of a living room with an open-plan kitchen, three bedrooms, a bathroom, and a garage with a mezzanine of approximately 40 m2. The carefully maintained plot, with no overlooking neighbors and also suitable for a swimming pool, offers interesting potential for outdoor development. A functional property, suitable for buyers wishing to take advantage of a well-located space and adapt the spaces to their needs. Villa: 87m2 + garages. Land area: 2,409m2. Les informations sur les risques auxquels ce bien est exposé sont disponibles sur le site Géorisques: www.georisques.gouv.frVotre Agence Les Barrys : 2 Adresses : 13 place neuve 83580 Gassin et Plage de Tahiti, 83350 Ramatuelle. Ouvert 7/7
…By Les Barrys


CAVALAIRE RESIDENTIAL - Beautiful stone property of approximately 175m2 built on a 1700m2 plot with an infinity pool... The single-level layout features an entrance hall, a living and dining room with a fireplace, a separate fitted and equipped kitchen with access to a lovely terrace offering magnificent sea views, a master bedroom with shower room, three further bedrooms with adjoining bathrooms or showers, and an office that could be used as a bedroom. Outside, there is a swimming pool with a pool house and summer kitchen, as well as a shower and toilet. A double garage completes the property. The villa is air-conditioned and boasts stunning sea views!
…By Agence Agnès Malecki Cavalaire


A Provence villa with two gîtes, a swimming pool and a tennis court set in 2.7 hectares of grounds in the heart of nature and in absolute peace and quiet, near Entrecasteaux. From the village of Entrecasteaux, a main road quickly leads off onto a narrow tarmac lane, lined with stones in places and set against the side of a hill. It winds through a forest of holm oaks and, after around 2 km, ends at the main entrance to the estate, which is marked by an imposing wrought-iron gate. From here, it curves round to the top of the property, which is on a plateau. Five or six vehicles can easily park to the north of the buildings, from where you can see the main features of the property: the main house, the gîtes, the tennis court and the summer dining room. The building, which is situated in a natural zone, is predominantly a single-storey villa, with a slightly raised section with an apartment which is extended by a veranda. It is well integrated into its surroundings, with windows that face south, west or north that are either small or protected by a gallery to the south, to shield against too much sun. There is also a pergola to the west. Although it was built in the 1980s, it is hard to put an age on the house as it feels like it has always been part of the Provence landscape, with its ochre walls, overhanging cornices, painted wooden shutters and covered terrace topped by solid local stone columns. The many offsets in the facade and roof avoid architectural monotony, alternating shelters and patios, creating many places to sit in the sun or the shade, depending on your wishes, the time of the day or the season. The west and south-facing terraces have lovely views of the surrounding hills and are not overlooked from outside. The stone gîtes are built around 50 metres from the main house. The tennis court is set back to the north of the property, and the swimming pool is set below the south-facing facade of the main house.
…By Patrice Besse


Located in the highly sought-after Sainte-Anne district, halfway between the village and the beaches, this charming Provençal-style house offers approximately 220 sq m of living space on a plot of nearly 3,000 sq m. Built on two levels, the ground floor features a beautiful open-plan living area comprising a kitchen, living room, and dining room, as well as several sleeping areas including four bedrooms, a shower room, two bathrooms, and three additional bedrooms, each with its own shower room and separate toilet. This property, with its significant potential, will appeal to those who appreciate spacious rooms and renovation projects. It awaits your personal touch to reveal its full character and become a true haven of peace, ideal for welcoming family and friends. Thanks to its generous layout and numerous independent spaces, it is perfectly suited for a seasonal rental project, as well as for offices, a professional practice, or a workspace combining comfort and functionality.
…By Agence Guillec Immobilier


Nestled in a peaceful and unspoilt residential setting in Les Issambres, this exceptional property offers far more than an exclusive address—it presents a unique lifestyle where refinement, serenity and the Mediterranean art of living come together in perfect harmony. Just minutes from the beaches, marinas and the most prestigious destinations of the Gulf of Saint-Tropez, the villa enjoys a privileged location, highly sought after for its rare balance between privacy, accessibility and outstanding quality of life. From the very first moments, the atmosphere is captivating. Natural light fills every room, generous open spaces extend effortlessly towards the outdoors, and uninterrupted views invite relaxation and contemplation. The contemporary architecture blends seamlessly with its surroundings, creating a residence where elegance is expressed with understated sophistication and every detail has been designed to enhance everyday comfort. Offering approximately 538.61 sqm of living space, the villa impresses with its exceptional proportions and thoughtfully designed layout. The expansive reception areas create a remarkable sense of openness, providing the ideal setting for both elegant entertaining and intimate family moments. Spacious terraces naturally extend the living areas, blurring the boundaries between indoors and outdoors and allowing residents to fully embrace the Mediterranean climate throughout the year. The property features seven bedrooms, an exceptionally rare configuration in Les Issambres. This generous accommodation perfectly suits a large family or owners who enjoy welcoming guests in complete comfort. Each bedroom provides a peaceful private retreat where elegance and tranquillity coexist effortlessly. The harmonious layout ensures that every guest enjoys both privacy and access to spacious communal living areas designed for sharing memorable moments together. Outdoors, the swimming pool blends beautifully into the surrounding landscape, becoming the heart of the property during the warmer months. A true invitation to relax, it is surrounded by carefully designed terraces that offer multiple outdoor living spaces overlooking the natural scenery. Every moment of the day finds its perfect setting here, whether enjoying breakfast in the morning sunshine, entertaining friends over a leisurely lunch or spending peaceful evenings beneath the stars. Designed to meet the expectations of the most discerning buyers, the villa also offers a selection of highly desirable amenities. A private cinema room provides the perfect setting for unforgettable evenings with family and friends, while the dedicated fitness area creates a private wellness space for everyday comfort and wellbeing. Ample parking and carefully designed outdoor facilities complete this exceptional residence, where every feature has been thoughtfully conceived to combine practicality with timeless elegance. Les Issambres has long attracted both French and international buyers seeking an unspoilt coastal environment, spectacular Mediterranean scenery and immediate proximity to Sainte-Maxime and Saint-Tropez. This privileged location significantly enhances the property's long-term value and reinforces the exclusivity of this confidential address. Combining more than 538 sqm of living space, seven bedrooms, expansive reception rooms, a swimming pool, private cinema, fitness area and a prime location on the Var coastline, this villa embodies a contemporary vision of luxury real estate. An exceptional residence where generous volumes, natural light, refined comfort and the Mediterranean lifestyle come together to create an extraordinary home for those seeking exclusivity, elegance and lasting excellence.
…By Michaël Zingraf Christie's International Real Estates Saint-tropez


Just 150 metres from the beach in Sainte-Maxime, this charming property offers a constant invitation to embrace the Mediterranean lifestyle. Situated in one of the most sought-after destinations in the Gulf of Saint-Tropez, it enjoys a privileged address where the mild climate, immediate proximity to the sea and timeless elegance of the French Riviera combine to create an exceptional living environment. Here, each day begins with the promise of a stroll along the shoreline, a swim in the crystal-clear waters of the Mediterranean or a peaceful moment surrounded by the beauty of nature. Originally a traditional Provençal sheepfold, this beautifully renovated villa of approximately 246 sqm successfully combines authentic character with contemporary comfort, generous living spaces and refined functionality. Behind its distinctive charm lies a warm and welcoming residence designed to accommodate both family life and unforgettable moments shared with friends in an atmosphere of understated elegance. The property offers eight principal rooms, including seven bedrooms—an exceptionally rare configuration in Sainte-Maxime. This remarkable capacity makes it perfectly suited to a large family or to owners who enjoy entertaining guests in complete comfort. Six spacious bedrooms are complemented by a seventh independent bedroom with its own shower room and private WC, providing the ideal accommodation for visitors or extended family while ensuring complete privacy. Every bedroom is air-conditioned, guaranteeing optimal comfort throughout the year, even during the warmest Mediterranean summers. The villa's generous proportions create beautifully balanced living spaces where reception areas, relaxation zones and private quarters flow naturally together. The thoughtful layout provides both flexibility and comfort, making the property equally suitable as a primary residence or an elegant holiday home on the French Riviera. Every space has been designed to encourage conviviality while preserving the privacy expected in a residence of this calibre. Directly connected to the main house, the garage has been cleverly converted into a practical area incorporating a shower room and laundry facilities, enhancing everyday convenience while maintaining the overall harmony of the property. Outside, the landscaped surroundings perfectly reflect the relaxed Mediterranean way of life. The garden invites residents to enjoy long sunny days in complete tranquillity, while the saltwater swimming pool becomes the natural focal point of the property throughout the summer season, offering a peaceful haven for relaxation. The pool house, complete with a summer kitchen, provides the ideal setting for entertaining family and friends and also offers excellent potential to be converted into a self-contained guest apartment according to future needs and aspirations. Four private parking spaces complete the amenities, ensuring effortless parking for both owners and guests. Sainte-Maxime remains one of the most desirable destinations within the Gulf of Saint-Tropez. Its marina, sandy beaches, renowned restaurants, year-round vitality and immediate proximity to the French Riviera's most prestigious addresses all contribute to its enduring appeal. Within this exceptional setting, the villa benefits from a highly sought-after location that further enhances both its lifestyle appeal and its long-term investment value. Combining the authentic charm of a former Provençal sheepfold with approximately 246 sqm of living space, seven bedrooms, beautifully designed outdoor areas and an exceptional location just moments from the sea, this property perfectly embodies the spirit of luxury living on the French Riviera. A truly rare address where character, elegance and the Mediterranean art of living come together to create an exceptional place to call home.
…By Michaël Zingraf Christie's International Real Estates Saint-tropez
'%20stroke='%23DDAA3A'%20stroke-width='1.909'%20stroke-linecap='square'%20stroke-linejoin='bevel'/%3e%3c/svg%3e)
Receive by email any new listing that may match your search criteria
Your criteria :
By validating this form, you accept the general conditions of use of Le Figaro Properties.
These agencies offer a selection of luxury properties vente in the Var. Feel free to contact them for personalized assistance.
For your search for an exceptional property, select from our luxury houses with panoramic views in Var (83), starting at $391,828. Offering exceptional panoramas, these 745 residences overlook the city and its surroundings. As the seasons pass, the spectacle is renewed without ever becoming tiresome. Depending on the area you are looking for, such as Sainte-Maxime, Grimaud and Les issambres, the living areas may vary and start at a minimum of 63 m². The largest properties rise to 2,500 m².
As part of your search for a luxury property, discover our catalog of 3,059 luxury houses with a terrace in Var (83), offered from $235,097. Outdoor meals or summer receptions, the terrace extends the house outdoors. Property listings are found in particular in Sainte-Maxime, Grimaud and Saint-raphael. The houses listed in our listings offer attractive living areas measuring between 29 m² and 4,857 m².
Set down your suitcases without waiting: our catalog brings together 263 furnished luxury houses in Var (83), with a starting price of $333,613. From the living room to the bedrooms, each residence is tastefully furnished and ready to live in. Property listings are particularly numerous in the following areas: Sainte-Maxime, Grimaud and Saint-Tropez. The average price of this furnished stock stands at $16,078 per square meter. Living areas reach 2,500 m² for our largest properties.
As part of your search for properties of excellence, browse our privileged selection of 3,344 luxury houses with a pool in Var (83) available from $425,413. These exceptional residences enjoy prime locations, particularly in Sainte-Maxime, Grimaud or Saint-raphael. Whether the architecture of these houses incorporates a covered indoor aquatic space or a vast outdoor pool, each property flourishes amid remarkably landscaped grounds measuring between 5 m² and 250 ha.
Your receptions deserve a setting to match: discover 613 luxury houses with a reception room in Var (83), starting at $419,815. These residences combine family privacy with spaces dedicated to major events. Family gatherings, business dinners or parties with friends naturally find their place there. The fashionable addresses are located in Sainte-Maxime, Grimaud and Saint-raphael. Depending on the property, the property area extends up to 169 ha.
The beach as an extension of the garden: this is the spirit of 930 luxury houses by the sea in Var (83), for sale from $664,987. Your life there will be organized to the rhythm of the coastline, between sea bathing and walks. Sainte-Maxime, Grimaud and Les issambres enliven the local market. In these residences, the minimum recorded living area is 46 m².
The sea horizon as a guiding thread: explore the 1,252 luxury houses with sea views in Var (83), with prices starting at $409,460. The sea accompanies your days, from sunrise to the last light. A daily privilege that few addresses can claim. Browse the listings in Sainte-Maxime, Grimaud or Les issambres first. In terms of dimensions, the living areas start at a minimum of 46 m² and the grounds at 5 m².
Anchor your daily life at the water's very edge: this is what the 110 luxury houses right on the water in Var (83) allow, for sale from $806,045. These rare residences provide direct access to the shore, with no obstacle to cross. In the geographical area, La Croix-Valmer, Bormes-les-Mimosas and Rayol-Canadel-sur-Mer account for a significant share of our listing catalog. The average price per square meter stands at $25,812. Expect living areas measuring between 70 m² and 2,500 m². In our selection of listings, a property can have up to 32 rooms.
Within our catalog, 23 luxury houses listed as historic monuments in Var (83) are for sale, starting at $1,410,579. These residences perpetuate exceptional architectural expertise. Acquiring one means continuing a story that began long before you. Your search can focus on Grimaud, Tourrettes and Port grimaud. The properties recorded in our listings have between 1 and 7 bedrooms. The grounds in our collection measure 80 m². This can rise to 4,033 m² depending on the property.





