Get early access to listings that match your criteria
Never miss an opportunity again. Our personalized alerts notify you instantly.

 English$ USD · m²


In the heart of Sainte-Maxime's prestigious Sémaphore district, this contemporary villa of approximately 350 sqm embodies the very essence of refined Mediterranean living. Nestled within one of the most sought-after residential areas of the Gulf of Saint-Tropez, it enjoys a privileged setting where tranquillity, privacy and close proximity to the beaches blend seamlessly. From its terraces, delightful sea views accompany every moment of the day, creating an atmosphere of serenity, natural light and understated luxury. Set on beautifully landscaped grounds of approximately 1,700 sqm, this newly built property captivates from the very first moment with its contemporary architecture, clean lines and exceptional quality of construction. Every detail has been carefully designed to create the perfect balance between comfort, elegance and functionality, resulting in a home where sophistication is felt throughout. Upon entering, generous volumes and expansive floor-to-ceiling windows flood the interiors with natural light while seamlessly connecting the living spaces with the outdoor terraces. The spacious living room forms the heart of the home, providing an elegant and welcoming setting for entertaining family and friends. The open-plan kitchen integrates perfectly with the reception areas, combining contemporary design with everyday conviviality and creating a harmonious living environment. The reception rooms extend naturally onto a beautiful terrace enhanced by a peaceful patio and an elegant fountain. This outdoor living space becomes a true extension of the home, inviting residents to enjoy the exceptional climate of the French Riviera, whether for sun-filled lunches, relaxed summer evenings or quiet moments accompanied by the gentle sound of flowing water. The villa offers six beautifully designed rooms, including five magnificent bedroom suites, each created to provide absolute comfort, privacy and independence. Every suite benefits from its own bathroom or shower room, ensuring a level of luxury worthy of the finest contemporary residences. This exceptional layout is perfectly suited to both family living and welcoming guests while preserving each person's privacy. The interior amenities reflect a constant pursuit of excellence. An elegant hammam provides the perfect place to relax after a day spent by the pool or exploring the Riviera. A fully equipped fitness room allows residents to maintain an active lifestyle without leaving the comfort of their home, while wine enthusiasts will appreciate the dedicated wine cellar, designed to showcase and preserve prestigious collections in an elegant setting. Outside, the beautifully landscaped garden creates a peaceful oasis where every perspective has been carefully designed to enhance the property's architectural elegance. The swimming pool blends perfectly into its surroundings and naturally becomes the centrepiece of long summer days. Overlooking the sea, it offers an idyllic setting for relaxation while the expansive terraces provide multiple areas for outdoor dining, entertaining and enjoying the exceptional Mediterranean lifestyle. A spacious garage completes the outstanding amenities of this exceptional residence, perfectly meeting the expectations associated with a property of this calibre. Sainte-Maxime remains one of the most desirable destinations in the Gulf of Saint-Tropez. Its marina, sandy beaches, renowned restaurants, boutiques and relaxed Mediterranean lifestyle continue to attract both French and international buyers seeking an exceptional quality of life. The Sémaphore district ranks among the town's most prestigious addresses, where contemporary villas of this standard remain exceptionally rare. Combining approximately 350 sqm of living space, six beautifully proportioned rooms, five luxurious suites, pleasant sea views, landscaped gardens, a swimming pool, hammam, fitness room, wine cellar and premium amenities throughout, this remarkable villa perfectly embodies contemporary luxury on the French Riviera. An exceptional residence where every detail has been thoughtfully designed to offer elegance, comfort and emotion, created for discerning buyers seeking one of Sainte-Maxime's finest addresses.
…By Michaël Zingraf Christie's International Real Estates Saint-tropez


Just a few minutes from Seillans, officially listed among France's Most Beautiful Villages, this exceptional architect-designed estate offers a rare Provençal lifestyle in an unspoiled natural setting. Set within approximately 7,885 sqm of beautifully landscaped grounds, the property has been thoughtfully designed in the spirit of a Mediterranean hacienda, where every space has been created to promote relaxation, privacy and elegant entertaining. Its distinctive and timeless architecture revolves around a charming central courtyard, with covered walkways seamlessly connecting the main residence, the independent guest house and the outdoor living areas. The generous volumes, high-quality natural materials, soaring ceilings, stone finishes, expansive openings onto the gardens and outstanding craftsmanship create an atmosphere of warmth, sophistication and authenticity. Every room enjoys breathtaking panoramic views over the surrounding Provençal countryside. The estate features six bedrooms, multiple reception areas, a beautifully integrated summer kitchen, an additional annex and several indoor and outdoor living spaces designed to offer both comfort and privacy. Outside, the magnificent Mediterranean gardens form a true oasis of tranquillity. The grounds include two swimming pools, a stylish pool house, spacious terraces and numerous relaxation areas, all perfectly positioned to embrace the exceptional surroundings. Thanks to its unique layout and thoughtfully designed configuration, this remarkable property also represents an outstanding opportunity for a luxury guest house or boutique hospitality business, while equally serving as an exceptional family residence. Its generous accommodation, independent living areas and more than ten outdoor parking spaces make it ideally suited to welcoming guests in absolute comfort. Ideally located, the estate is only 3 km from the picturesque village of Seillans, 12 km from the prestigious Terre Blanche Golf Resort, 20 km from the A8 motorway, 35 km from the Mediterranean beaches and Saint-Raphaël TGV station, and just 65 km from Nice Côte d'Azur International Airport. A truly exceptional property where striking architecture, noble materials, breathtaking views and beautifully landscaped gardens come together to offer an unrivalled lifestyle in the heart of Provence.
…By Barnes Proprietes & Chateaux


A rare find in Saint-Raphaël, in a sought-after residential area, offering absolute tranquility and just a few minutes' walk from the town center, this elegant, recently built contemporary villa immediately captivates with its generous proportions, abundant natural light, and high-quality finishes. Boasting spectacular panoramic views of the Mediterranean Sea and the Esterel Massif, it offers a privileged living environment where every room enjoys a tranquil vista. The 73 sq m (786 sq ft) open-plan living area, bathed in light thanks to its large windows, houses a fully equipped kitchen and opens onto a magnificent 45 sq m (484 sq ft) terrace extended by an electric bioclimatic pergola, ideal for enjoying the outdoors in every season. The master suite includes a dressing room, a bathroom with shower, and a toilet. An office with ample storage and a separate toilet complete this level. The villa is also equipped with an internal elevator serving both levels, providing convenient daily access. On the garden level, two suites with en-suite shower rooms and toilets, a laundry room, and a 29 sq m garage offer optimal comfort. A covered terrace with a fully equipped summer kitchen extends the living spaces outdoors. The flat, landscaped grounds feature a heated swimming pool, perfect for relaxation. High-quality materials, meticulous finishes, and sweeping views of the sea and the Esterel mountains make this property a rare and exceptionally appealing find.
…By Eurl Bird


Villa 195m² living space - 790m² plot - 4 bedrooms with en-suite bathrooms. Located in a private, gated community in Sainte-Maxime, just minutes from the beach, this magnificent contemporary villa boasts exceptional panoramic sea views. Built on a 790m² landscaped plot with a heated swimming pool, it comprises a living area with a lounge/dining room and kitchen, a master bedroom with an en-suite bathroom and an office. On the garden level, there are two bedrooms with shower rooms and a converted studio. This property also includes a closed garage, several parking spaces, and an elevator.
…By Agence Immobilière Sgi International


In the heart of Grimaud, within one of the Gulf of Saint-Tropez's most prestigious private estates, this elegant villa offers a lifestyle where luxury is expressed with effortless sophistication. Overlooking the bay, the property enjoys spectacular panoramic views across the Gulf of Saint-Tropez, a living masterpiece that evolves throughout the day. The deep blue waters of the Mediterranean, sailing yachts gliding across the horizon and the ever-changing coastal light create a breathtaking setting that never ceases to inspire. Set within an exclusive environment where tranquillity, security and privacy blend seamlessly, the villa enjoys an exceptional location just moments from the renowned Beauvallon Golf Club. The estate offers a rare quality of life, designed for discerning buyers seeking exclusivity while remaining within easy reach of the beaches, marinas, fine restaurants and the iconic destinations of Sainte-Maxime and Saint-Tropez. Offering approximately 174.43 sqm of living space, the villa impresses with its perfectly balanced proportions, abundant natural light and warm, welcoming atmosphere. Expansive floor-to-ceiling windows open generously onto covered terraces, the beautifully landscaped gardens and the sea beyond, creating a seamless connection between indoor and outdoor living. The spacious living room, complemented by an elegant dining area and two comfortable lounge spaces, naturally forms the heart of the home—a refined setting designed for entertaining family and friends while embracing the Mediterranean lifestyle. The fully equipped kitchen will delight culinary enthusiasts and integrates perfectly into these generous reception areas, combining elegance with everyday functionality. The property offers five bedrooms, providing outstanding accommodation for both a primary residence and an exceptional holiday home. Four bedrooms each benefit from their own private en-suite bathroom, ensuring comfort and privacy for every guest. One of these has been designed as an independent studio, offering complete autonomy for visiting family, friends or staff. The remaining three bedrooms, located on the garden level, enjoy direct access to the outdoor spaces, allowing residents to wake up each morning surrounded by the beauty of the Mediterranean landscape. This highly functional layout perfectly balances comfort, flexibility and privacy. Outside, the landscaped garden invites residents to fully embrace the relaxed rhythm of life on the French Riviera. The private swimming pool, overlooking the Gulf of Saint-Tropez, naturally becomes the focal point of long summer days. Expansive terraces provide idyllic spaces for outdoor dining, sunset aperitifs or simply enjoying the breathtaking sea views in complete tranquillity. A traditional pétanque court completes this authentic Provençal lifestyle, where every moment is meant to be savoured. Beyond the villa itself, the estate offers an exceptional range of exclusive amenities that further enhance its appeal. Residents enjoy privileged access to a private beach, two communal swimming pools—including a 25-metre lap pool and a children's pool—a tennis court, a volleyball court and a dedicated playground. These premium facilities provide an exceptional quality of life within a beautifully maintained and secure environment. Ample private parking completes the amenities of this outstanding residence, ensuring everyday convenience for both owners and guests. Grimaud remains one of the most iconic villages within the Gulf of Saint-Tropez. Its Provençal authenticity, rich heritage, preserved natural surroundings and immediate proximity to the Côte d'Azur's finest beaches continue to attract an international clientele seeking exclusivity and quality of life. Properties combining panoramic sea views, the security of a private estate, premium amenities and privileged access to leisure facilities are among the rarest opportunities on today's market. Combining approximately 174 sqm of living space, five bedrooms, breathtaking views over the Gulf of Saint-Tropez, a private swimming pool, beautifully landscaped gardens and the exclusive amenities of a prestigious private estate, this villa perfectly embodies the Mediterranean art of living. A truly exceptional property where every detail has been carefully designed to offer comfort, privacy and timeless elegance, created for buyers seeking an exclusive address on the French Riviera.
…By Michaël Zingraf Christie's International Real Estates Saint-tropez


Discover this unique village house located in the heart of Revest-les-Eaux, a sought-after village known for its authenticity and tranquility, just twenty minutes from Toulon and forty minutes from Hyères airport. Formed by the combination of two former buildings, it offers approximately 200 m² of living space where each room has been designed to preserve the charm of the old while providing comfort and brightness. The house consists of four bedrooms, including a beautiful, elegant, and spacious master suite, as well as two recently renovated shower rooms. A pleasantly bright office offers a calm and warm environment for working. Exposed stone features and high-quality materials enhance the unique character of the property, creating an atmosphere that is both authentic and welcoming. Its layout also allows for the potential creation of two independent units, making it particularly appealing for a seasonal rental project, such as Airbnb or guest rooms, or for a multi-generational living arrangement. This distinctive house, full of charm and potential, represents a real opportunity for those seeking an exceptional living environment or wishing to develop a rental project. A virtual tour is available upon request to fully appreciate its volumes and atmosphere. Feel free to contact us to arrange a visit and discover this rare property on the Revest-les-Eaux market. Ideally located near shops, schools, and hiking trails, the house benefits from a peaceful and natural environment. Annual energy expenses are estimated between euros4,060 and euros5,540, with energy consumption rated E and greenhouse gas emissions rated B. Information about the risks to which this property is exposed is available on the Géorisques website: www.georisques.gouv.fr Nicolas Solomas 07 66 00 69 20
…By Espaces Atypiques Toulon


Come discover this magnificent, charming Provençal-style villa, ideally located in Les Issambres, with breathtaking sea views and a south-facing exposure. Upon arrival, you'll be captivated by the property's authentic character, enhanced by its beautiful paved driveway. On the ground floor, a spacious 50 sqm living room opens onto a huge terrace of over 100 sqm, perfect for fully enjoying sunny days. A charming dining area, covered by a lean-to, allows you to enjoy the outdoors almost year-round. The functional kitchen harmoniously completes this living space. Two bedrooms with private bathrooms ensure comfort and privacy on this level, as well as a laundry room. Upstairs, you will discover a bedroom with shower room, another with bathroom, a large master suite with shower room, private toilet and private terrace with sea view on the Gulf of Saint Tropez, as well as a sixth bedroom which can also be converted into an office or dressing room. The whole is located on a magnificent landscaped plot of more than 1,000 sqm, decorated with a large 5x10 meter salt swimming pool, surrounded by a vast relaxation area. The materials used are noble and of high quality, with shower rooms and bathrooms in Salernes earthenware, as well as solid oak doors which bring warmth and elegance to the whole. A garage completes the property.
…By Agence Du Cap Les Issambres


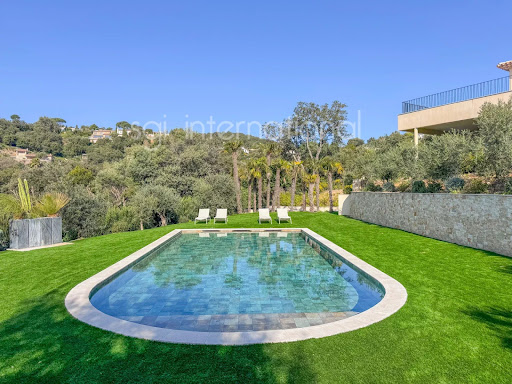


Villa 282 sq m living space - 2,070 sq m plot - 5 en-suite bedrooms. Located in the heart of the sought-after Beauvallon Bartole estate in Grimaud, this sumptuous, fully renovated property offers high-end amenities in an idyllic setting. Built on a 2,070 sq m plot with sea views, this 282 sq m property comprises a superb living area with a living/dining room and open-plan kitchen, 5 en-suite bedrooms, and a laundry room. Outside, there is a beautiful pool area with a fully equipped pool house. Complete this property is a large enclosed garage and several parking spaces.
…By Agence Immobilière Sgi International


450m² plot - 180m² villa - 3 bedrooms + separate studio Located 1.5km from the town center and beaches of Sainte-Maxime in a peaceful setting, this magnificent villa is in immaculate condition, built on a 450m² plot with a swimming pool and superb landscaping. It comprises an entrance hall, a beautiful living room with a fireplace, a dining room, a fully equipped kitchen, and a master suite with a bathroom/shower. Upstairs, there are two bedrooms and a bathroom. This property also features a gym with a sauna, a separate studio, and four parking spaces.
…By Agence Immobilière Sgi International


From the moment you enter the estate, the charm is undeniable. Nestled in over 4 hectares of unspoilt nature, this rare property reveals its unique character in a majestic setting where serenity, elegance and harmony prevail. Majestic views and timeless soul Overlooking the surrounding countryside, the estate consists of a 17th-century stone bastide and an elegant independent guest house. Together, they blend the authenticity of heritage architecture with the comfort of modern living. The main bastide Facing due south, the bastide enjoys breathtaking views over rolling hills. Spread over three levels, it offers bright and spacious interiors: a welcoming entrance hall, a vast living room with fireplace, a dining area, a fully equipped kitchen, a wine cellar and a laundry room complete the ground floor. Upstairs, five en suite bedrooms host family and guests in a peaceful and luminous atmosphere. A cosy TV lounge provides the perfect setting for relaxation. The guest house Independent, elegant and full of charm, it features a living room with open-plan kitchen, one bedroom and a shower room – an ideal space for hosting while preserving everyone’s privacy. An extraordinary landscaped park The grounds are a true invitation to contemplation: majestic century-old trees, a koi-filled pond, a large swimming pool with pool house and summer kitchen… each corner unveils a distinct ambiance, enhanced by a sweeping 180° panoramic view that evolves with the seasons. A double garage and a private spring – a precious and increasingly rare asset – complete the outstanding amenities of this unique property. A soulful retreat for nature lovers in search of authenticity and tranquillity. A rare discovery. Key Highlights of This Exceptional Estate : - Authentic charm with modern comfort — A south-facing 17th-century bastide with an independent guest house, set on over 4 hectares of land. - 180° panoramic views and a private spring — Two rare features that make this property truly stand out in Seillans. - Exceptional outdoor living — A century-old park, a koi pond, a swimming pool with a pool house, and a fully equipped summer kitchen. - Highly sought-after location, peaceful yet close to amenities — Complete privacy and tranquility, just moments from the village.
…By Michaël Zingraf Christie's International Real Estates Opio


Set in a commanding position within one of Sainte-Maxime's most exclusive private and gated estates, this exceptional property embodies a refined vision of luxury living on the French Riviera. Here, the eye is naturally drawn towards the shimmering waters of the Mediterranean and the Gulf of Saint-Tropez, where breathtaking panoramic views evolve throughout the day. From the first rays of morning light to the golden hues of sunset, the landscape becomes a living masterpiece, offering an ever-changing spectacle of remarkable beauty. Built on magnificent landscaped grounds of more than 4,200 sqm, the property enjoys an exceptionally peaceful and private setting. Surrounded by lush Mediterranean vegetation, it offers a rare sense of space and tranquillity while remaining only a few minutes from the centre of Sainte-Maxime, its beaches, marina and the iconic destinations of the Gulf of Saint-Tropez. This confidential address perfectly balances serenity with immediate access to the finest attractions of the Côte d'Azur. Offering approximately 293.74 sqm of living space, the villa impresses with its harmonious proportions, elegant layout and welcoming atmosphere. The reception areas open generously onto sea-facing terraces, allowing natural light to flood the interiors throughout the day. The spacious living room forms the heart of the home, seamlessly extending towards the outdoor spaces and creating a perfect connection between architecture and the surrounding landscape. An elegant dining room provides an ideal setting for refined entertaining, while a cosy library offers a more intimate retreat for reading, working or simply enjoying peaceful moments. The villa features five beautifully appointed bedrooms designed to provide exceptional comfort and privacy. The magnificent master suite occupies a privileged position and includes a generous dressing room and a luxurious en-suite bathroom, creating a true private sanctuary where elegance and tranquillity come together. The remaining bedrooms comfortably accommodate family and guests, ensuring that everyone enjoys their own personal space within an atmosphere of understated sophistication. An independent guest villa further enhances the property, offering complete autonomy for visiting family and friends. This additional residence allows guests to enjoy both comfort and privacy while remaining fully connected to the main estate. Outdoors, the Mediterranean lifestyle unfolds naturally. Expansive terraces become elegant reception spaces overlooking the sea, creating the perfect setting for every moment of the day. The swimming pool blends beautifully into the landscaped gardens, where palm trees and Mediterranean species create a peaceful and refined atmosphere. The pool house becomes the heart of summer living, welcoming long lunches, relaxed afternoons and unforgettable evenings overlooking the endless blue waters of the Mediterranean. Designed to meet the expectations of the most discerning buyers, the property also benefits from two independent entrances, ensuring excellent functionality and effortless circulation throughout the estate. Garages and additional ancillary spaces complete the amenities of this remarkable residence, where every feature has been carefully considered to combine practicality with timeless elegance. Sainte-Maxime remains one of the most desirable destinations within the Gulf of Saint-Tropez. Renowned for its exceptional climate, authentic Provençal charm, vibrant year-round lifestyle and enviable quality of life, it continues to attract an international clientele seeking both exclusivity and tranquillity. Within this highly sought-after market, properties offering panoramic sea views, expansive grounds and the security of a prestigious private estate remain among the rarest opportunities available. Combining nearly 294 sqm of living space, five bedrooms, an independent guest house, over 4,200 sqm of landscaped grounds, a swimming pool, premium amenities and spectacular panoramic views over the Gulf of Saint-Tropez, this exceptional residence represents a timeless interpretation of luxury real estate. A confidential address where elegance, authenticity, comfort and emotion come together to create an extraordinary home designed for those seeking far more than a property—a truly exceptional Mediterranean lifestyle.
…By Michaël Zingraf Christie's International Real Estates Saint-tropez


Grimaud | Renovated house with studio in a beautiful environment Renovated house offering 100 sqm of living space and 4 bedrooms, on a 1,328 sqm land with swimming pool. The house dates from 1999 and was renovated in 2022-2023. Very good location: at the edge of the Maures Massif, in a picturesque and authentic hamlet. The medieval village of Grimaud, one of the most beautiful villages in France, is just a few minutes' drive away. The sea, Port Grimaud, Cogolin, Saint-Tropez, and Grimaud are easily accessible. The house Entrance; living room with fireplace; kitchen and terrace (ground floor). WC. Upstairs: 3 bedrooms including 2 with bathroom. WC. Kitchen with appliances, separate room for washing machine and tumble dryer. Large terrace with a beautiful view. Outdoor space Heated pool 10 x 4 m plus a 30 sqm studio for 2 people with pantry and small bathroom with WC. Private parking for several cars available at the house.
…By Med-estates


New Valescure - Close to Golf. In an exceptional environment, bordered by green spaces and within walking distance of shops, this superb contemporary achievement offers quality amenities. This villa, bathed in sunlight, provides spacious areas and large openings onto the pool area and garden. Double living room with open kitchen, intimate veranda, 3 en suite bedrooms including a master suite on the ground floor, gym, studio. Without any overlooking and in absolute calm, you will appreciate its refined decoration and brightness. The amenities are of high quality and the location is top-notch. A rare property!This description has been automatically translated from French.
…By Agence Du Cap L’etrave


SAINT-AYGULF: Charming villa on a well-maintained plot with a swimming pool and terraces. This villa benefits from its immediate proximity to the town center of Saint-Aygulf, ideal for getting around on foot. On the garden level, it offers the advantage of single-level living, with a large open-plan living area opening onto a veranda and terrace, a well-designed and equipped kitchen, and a master suite with a private bathroom and dressing room. Sea views, very bright living space, and spacious rooms. On the ground floor, accessible from both inside and outside, there is a two- or three-bedroom apartment, perfect for guests or for independent seasonal rentals. Quiet and sought-after area.
…By Canat & Warton - Saint-raphaël


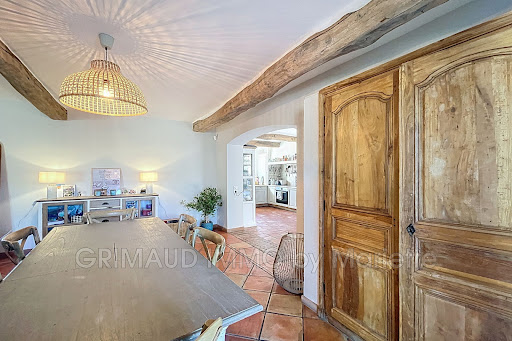


Beautiful family estate with a pool and vineyards just steps from the village. Upon entering, a spacious area featuring a cozy living room with a fireplace, a welcoming dining room, and a fully equipped kitchen plus a pantry. The ground floor also includes a stunning master suite with a shower room. Outside, a covered terrace overlooks the pool and the vineyards. Upstairs, there are four additional bedrooms, including a suite with a shower room, as well as a bathroom. A charming detached studio with its own terrace completes this property, perfect for hosting!
…By Grimaud Immo


EXCLUSIVE ? GRIMAUD IMMO Nestled in a peaceful setting, this stunning property offers unobstructed views of the hills and is set on a beautiful 2.88-hectare plot, featuring a swimming pool and a pool house. The main house includes: an entrance hall with guest WC, a spacious living room with fireplace, a dining room, a lovely fully-equipped kitchen opening onto a splendid covered terrace with a summer kitchen (barbecue), a pantry, a bedroom with a bathroom. Upstairs, in the tower, you will find an office as well as a bedroom with a shower room. On the garden level: 5 large bedrooms, 4 bathrooms/shower rooms. The property also features: a caretaker's apartment (T2) with kitchenette and shower room (refreshing needed), a second T2 apartment to renovate. Access to the property is via a dirt road, ensuring peace and privacy. ? A true gem for nature and space lovers.
…By Grimaud Immo


Bauman Real Estate | Sainte-Maxime presents this elegant Mediterranean-style property, ideally located within one of the most sought-after private and secured estates in Sainte-Maxime. Just steps from the beaches and immediately close to the town center, it benefits from a rare location in the heart of the prestigious Gulf of Saint-Tropez.Developing approximately 290 m² of living space on a beautiful landscaped plot of about 2,250 m², this character home offers a calm and preserved environment as well as remarkable privacy. In a dominant position, it enjoys a spectacular panorama overlooking the bay of Sainte-Maxime, the Gulf of Saint-Tropez, and the hills of the Massif des Maures.The main level hosts generous reception areas bathed in natural light. The double reception naturally extends to vast terraces open to the horizon, creating a perfect continuity between indoors and outdoors. A friendly kitchen and two bedrooms sharing a bathroom complete this space designed for elegant and comfortable entertaining.The terraces are genuine living spaces, providing a privileged setting for receptions, al fresco dining, or moments of relaxation facing an exceptional backdrop. An authentic stone barbecue completes this space dedicated to the art of living in the South.On the garden level, five independent studios are located, four of which benefit from a superb sea view. Each one has its own bathroom, kitchenette, and private terrace. This rare configuration offers great flexibility, ideal for welcoming family and friends in absolute comfort or for developing a high-end hospitality activity.Surrounded by lush vegetation consisting of local and exotic species, the property harmoniously integrates into its natural environment. At the heart of this green enclave, a magnificent heated infinity pool seems to blend with the horizon.A closed garage and several parking spaces complete this rare address, combining prime location, generous volumes, quality amenities, and a unique panorama over one of the most beautiful areas of the Côte d'Azur.Fees included amounting to 5% VAT at the expense of the buyer. Price excluding fees €3,800,000. Energy class B, Climate class A Estimated annual energy expenses for standard use: between €2,470.00 and €3,410.00 for the years 2021, 2022, and 2023 (including subscriptions). Information on the risks to which this property is exposed is available on the Géorisques website: georisques.gouv.fr.This description has been automatically translated from French.
…By Bauman Immobilier


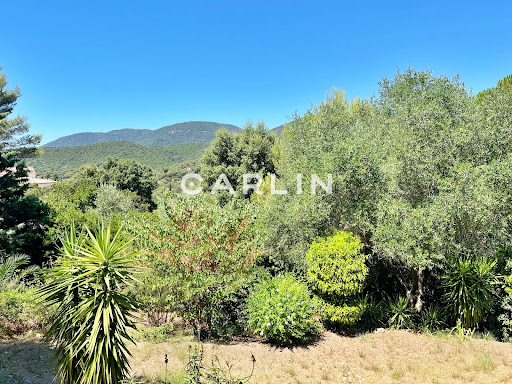
This charming villa, measuring approximately 135m², is situated in a sought-after area halfway between the town centre and the beaches. Enjoy the peace and quiet and a magnificent unobstructed view of the hills. The 1,300m² plot would be ideal for the construction of a swimming pool. Currently, the villa – which is in perfect condition – comprises a living room with a fireplace and an adjoining dining room opening onto a lovely west-facing terrace, as well as a fitted kitchen and a utility room, and still offers good potential for extension. Three bedrooms, a shower room and a mezzanine that could serve as a fourth bedroom or a study complete this easy-to-live-in villa. A carport or garden shed and plenty of parking spaces are an added bonus. NB: Surface areas are provided for information purposes only. Estate agent’s fees payable by the seller. Information on the risks associated with this property is available on the Géorisques website: www.georisques.gouv.fr
…By Carlin Luxury Properties


Solliès-Pont - 259 m² property with swimming pool, pool house, and two independent dwellingsIdeally located near schools, shops, daycare, high school, and motorway access, this beautiful property of 259 m² of living space is set on a closed and landscaped plot of 1,390 m².\n\nIts main asset: a configuration with two totally independent living spaces, ideal for a large family, an intergenerational project, or to combine living and professional activities.\n\nThe house offers 10 rooms with generous volumes, including several living areas, kitchens, bedrooms, offices, dressing rooms, and shower rooms. The top floor has a more intimate space with an office, bedroom, dressing room, and shower room.\n\nOutside, you will enjoy a pleasant garden with a swimming pool, pool house, terrace, garage, garden shed, and numerous parking spaces.\n\nFeatures: air conditioning, fiber optic, individual heating, electric gate, and fully enclosed land.\n\nAdvantages: - Two independent dwellings - Swimming pool and pool house - Garage and parking - 1,390 m² land - Immediate proximity to amenities - High potential for development\n\nA rare property in the area, offering space, comfort, and numerous possibilities for use.\n\nTo be discovered quickly! Fees charged to the seller. Energy Performance: C.\nEstimated annual energy cost, minimum amount: €3,746 - maximum amount: €5,068.\nInformation on the risks to which this property is exposed is available on the Géorisques website: https://georisques.gouv.fr. On this site, information sheets on clearing obligations and a map of areas subject to this obligation will also be available.\nThis real estate advertisement was written under the editorial responsibility of PEIRONET Steve, independent real estate agent (without holding funds), commercial agent of SASU THE DOOR MAN, holder of the real estate canvassing card on behalf of THE DOOR MAN SASU.This description has been automatically translated from French.
…By The Door Man France


Nestled in one of the most desirable villages in the eastern Var region, this elegant 160 sq.m. villa offers a peaceful and light-filled living environment, just minutes from the charming village centre of Bagnols-en-Forêt, ideally located between the Mediterranean coastline and the Provençal countryside. Set on a beautifully landscaped 1,290 sq.m. south-facing plot, the property enjoys open views and a highly sought-after residential setting. The villa features generous, light-filled living spaces. The welcoming living room, enhanced by a wood-burning stove, opens onto a spacious 32 sq.m. veranda, creating a seamless extension of the living area and providing year-round enjoyment. The fully fitted and equipped kitchen combines functionality with elegance. The sleeping accommodation comprises three bedrooms, including two on the ground floor, two contemporary shower rooms with walk-in showers, a dressing room and a utility/laundry room, offering an ideal layout for both a primary residence and a refined holiday home. Outside, every detail has been designed to embrace the Provençal lifestyle. A beautiful swimming pool blends harmoniously into the landscaped garden, while two covered terraces provide the perfect setting for al fresco dining and entertaining. The property also benefits from a workshop, several storage areas and a double carport with ample parking. Additional features include reversible air conditioning, PVC double glazing, an automatic entrance gate, an automatic irrigation system and connection to the main sewer system. Only around 20 minutes from the Mediterranean beaches, renowned golf courses and the A8 motorway, this delightful property offers the perfect balance between tranquillity, nature and the authentic charm of Bagnols-en-Forêt, while remaining within easy reach of the French Riviera and its main transport links.
…By Barnes Proprietes & Chateaux


Villa of 272 m² – Land of 3,594 m² – Outbuilding of 64 m² - 5 bedrooms – 5 bathrooms Located in the heart of Saint-Tropez, just minutes from the famous Place des Lices, this magnificent property and its outbuilding were completely redesigned and tastefully renovated in 2023 by its owners. Combining Provençal elegance with high-end amenities, the house offers a glimpse of the sea from the upper floor and enjoys an exceptional verdant setting within a lush, meticulously landscaped garden. On the ground floor: Grand entrance hall, spacious living room with fireplace, bright dining room, separate office, fully equipped kitchen opening onto the outdoor area. Swimming pool with pool house Upstairs: Two en suite bedrooms, a superb master suite with terraces and a glimpse of the sea. In the basement: Laundry room, utility room. Exterior: Large landscaped garden, pétanque court Two separate bedrooms with en-suite bathrooms. A very high-quality renovation, rare architecture in Saint-Tropez, and a prime location make this property exceptional. Information on the risks to which this property is exposed is available on the website Géorisques : www.georisques.gouv.fr
…By L'agence Fiedler & Rosner


Just a few minutes from the center of Saint-Tropez, this elegant contemporary villa of about 200 m² sits on a beautiful landscaped plot of 1,300 m², in a privileged environment. The property immediately appeals with its modern lines, generous volumes, and high ceilings, offering remarkable brightness throughout the day. The spacious cross-living room creates a refined and friendly atmosphere, ideal for entertaining. The ground floor features a beautiful entrance, a guest toilet, and a large living area consisting of a fully equipped open-plan kitchen connected to the dining room, with direct access to a large south-facing terrace, perfect for enjoying the outdoors and long sunny days. A superb single-story master suite with a dressing room, bathroom, and toilet completes this level. Upstairs, three bedrooms with balconies enjoy a pleasant sea view. Each has its own bathroom with WC, ensuring comfort and privacy. The outdoor spaces have been carefully landscaped to offer a true relaxing area: swimming pool, pool house with shower, pétanque court, and several outdoor living spaces complete this high-quality villa. A garage and a large outdoor parking space complete the property. A rare property, combining contemporary comfort and the sweetness of life, just steps from the center of Saint-Tropez.
…By Elite Immobilier Saint-tropez


In the heart of the emblematic La Ponche district, this completely renovated 70 m² village house is spread over three levels, just a few steps from the sea and the port. It combines a legendary address, old-world charm and contemporary comfort, making it ideal for a Tropezian pied-à-terre or an investment property. The first floor features a first bedroom with en-suite shower room, perfect for independent entertaining. On the second floor, a second bedroom with en suite shower room offers the same configuration, optimizing privacy and functionality. The upper floor reveals a luminous living space with lounge, dining area and fully-equipped open-plan kitchen. A mezzanine extends the living space, offering unobstructed views of the sea, the citadel and the rooftops of the old village, creating an atmosphere typical of La Ponche. Offered by MONTY + CO Real Estate, a boutique agency specializing in luxury real estate and tailor-made holidays on the Côte d'Azur, this village house embodies the authenticity of old Saint-Tropez in one of its most sought-after addresses.
…By Monty + Co Real Estate


Ideally located in the green hills of Solliès-Toucas, just 1.5 km from the village, this charming property offers a rare living environment. It combines absolute peace and quiet with close proximity to amenities. Set in an elevated position, the house enjoys open, uninterrupted views of the surrounding hills, creating a true haven of peace and privacy. Only 20 minutes from the Côte d’Azur and the vibrant towns of Hyères and Toulon, the property is nestled in a preserved natural setting, typical of Provence, with stone terraces (restanques) and beautiful trees. Outside, you will appreciate the 3,987 m² plot dedicated to relaxation. It features several terraces under the oak trees, an 8 x 4 metre swimming pool and a 20 m² annex ,currently arranged as a guest room. The ground floor offers a bright 51 m² living area, comprising a welcoming lounge with a pellet stove and an open-plan kitchen. A large sliding glass door extends the space onto a terrace/balcony, creating a seamless indoor-outdoor flow and offering lovely open views. This level also includes three bedrooms, a bathroom and a separate WC. The garden level provides additional sleeping accommodation with two bedrooms offering direct access to the pool, along with a shower room with WC. A garage and a utility room complete this level. A character property, ideal for lovers of nature, tranquility and authenticity, without compromising on comfort. Perfect as a main residence or a comfortable holiday home in the South of France. A must-see property!
…By Bee Provence


Nestled in the heart of the unspoilt hills of Ramatuelle, overlooking a calm, natural landscape, this new 670 m² contemporary villa boasts a sleek design and exceptional amenities. Built in a dominant position, it combines light, openness and noble materials to create a unique living environment. AN ART OF LIVING IN HARMONY WITH NATURE With its raw concrete and noble woods, pure lines and generous volumes, the villa blends perfectly into the landscape. It offers a place of serenity and sophistication, just minutes from the legendary beaches of Pampelonne and the village of Ramatuelle. REFINED LIVING SPACES - Large panoramic living room - TV lounge - Dining room - Top-of-the-range kitchen with cold room - Laundry room SUITES & PRIVATE AREAS - Five elegant suites - Master suite with bathroom, dressing room and private terrace WELLNESS AND LEISURE FACILITIES - Fitness room - Hammam - Wine cellar - Pool house - 80 m² heated saltwater swimming pool - Multiple terraces - Double garage A rare and naturally luxurious address. Contact us to discover this exceptional property. DPE: 41 (Indice A) GES: 1 (Indice A) Information on the risks to which this property is exposed is available on the Géorisques website: www.georisques.gouv.fr +33616900371
…By Bonaparte
'%20stroke='%23DDAA3A'%20stroke-width='1.909'%20stroke-linecap='square'%20stroke-linejoin='bevel'/%3e%3c/svg%3e)
Receive by email any new listing that may match your search criteria
Your criteria :
By validating this form, you accept the general conditions of use of Le Figaro Properties.
These agencies offer a selection of luxury properties vente in the Var. Feel free to contact them for personalized assistance.
For your search for an exceptional property, select from our luxury houses with panoramic views in Var (83), starting at $391,828. Offering exceptional panoramas, these 745 residences overlook the city and its surroundings. As the seasons pass, the spectacle is renewed without ever becoming tiresome. Depending on the area you are looking for, such as Sainte-Maxime, Grimaud and Les issambres, the living areas may vary and start at a minimum of 63 m². The largest properties rise to 2,500 m².
As part of your search for a luxury property, discover our catalog of 3,059 luxury houses with a terrace in Var (83), offered from $235,097. Outdoor meals or summer receptions, the terrace extends the house outdoors. Property listings are found in particular in Sainte-Maxime, Grimaud and Saint-raphael. The houses listed in our listings offer attractive living areas measuring between 29 m² and 4,857 m².
Set down your suitcases without waiting: our catalog brings together 263 furnished luxury houses in Var (83), with a starting price of $333,613. From the living room to the bedrooms, each residence is tastefully furnished and ready to live in. Property listings are particularly numerous in the following areas: Sainte-Maxime, Grimaud and Saint-Tropez. The average price of this furnished stock stands at $16,078 per square meter. Living areas reach 2,500 m² for our largest properties.
As part of your search for properties of excellence, browse our privileged selection of 3,344 luxury houses with a pool in Var (83) available from $425,413. These exceptional residences enjoy prime locations, particularly in Sainte-Maxime, Grimaud or Saint-raphael. Whether the architecture of these houses incorporates a covered indoor aquatic space or a vast outdoor pool, each property flourishes amid remarkably landscaped grounds measuring between 5 m² and 250 ha.
Your receptions deserve a setting to match: discover 613 luxury houses with a reception room in Var (83), starting at $419,815. These residences combine family privacy with spaces dedicated to major events. Family gatherings, business dinners or parties with friends naturally find their place there. The fashionable addresses are located in Sainte-Maxime, Grimaud and Saint-raphael. Depending on the property, the property area extends up to 169 ha.
The beach as an extension of the garden: this is the spirit of 930 luxury houses by the sea in Var (83), for sale from $664,987. Your life there will be organized to the rhythm of the coastline, between sea bathing and walks. Sainte-Maxime, Grimaud and Les issambres enliven the local market. In these residences, the minimum recorded living area is 46 m².
The sea horizon as a guiding thread: explore the 1,252 luxury houses with sea views in Var (83), with prices starting at $409,460. The sea accompanies your days, from sunrise to the last light. A daily privilege that few addresses can claim. Browse the listings in Sainte-Maxime, Grimaud or Les issambres first. In terms of dimensions, the living areas start at a minimum of 46 m² and the grounds at 5 m².
Anchor your daily life at the water's very edge: this is what the 110 luxury houses right on the water in Var (83) allow, for sale from $806,045. These rare residences provide direct access to the shore, with no obstacle to cross. In the geographical area, La Croix-Valmer, Bormes-les-Mimosas and Rayol-Canadel-sur-Mer account for a significant share of our listing catalog. The average price per square meter stands at $25,812. Expect living areas measuring between 70 m² and 2,500 m². In our selection of listings, a property can have up to 32 rooms.
Within our catalog, 23 luxury houses listed as historic monuments in Var (83) are for sale, starting at $1,410,579. These residences perpetuate exceptional architectural expertise. Acquiring one means continuing a story that began long before you. Your search can focus on Grimaud, Tourrettes and Port grimaud. The properties recorded in our listings have between 1 and 7 bedrooms. The grounds in our collection measure 80 m². This can rise to 4,033 m² depending on the property.




