Get early access to listings that match your criteria
Never miss an opportunity again. Our personalized alerts notify you instantly.

 English$ USD · m²


Noirmoutier Island – Sought-after area at the edge of the Bois de la Chaise. In one of the most coveted areas of the island, sheltered from view and in the heart of a peaceful environment, discover this superb single-story property, nestled on a wooded plot of 1,446 m² in the white zone of the PPRL. This architect-designed house, built in 1994 and renovated in 2013, impresses with its generous volumes and impeccable maintenance. The 97 m² living room, bathed in light, offers a convivial and elegant space comprising a double living room, a dining room, and a fully equipped high-end kitchen. On the night side, you will enjoy four bedrooms of over 20 m2, each with its own shower room, ensuring comfort and privacy for everyone. Outside, the charm is immediate: a landscaped garden with varied essences, a stone wall, hydrangeas, and pink laurels create a typically Noirmoutier atmosphere. You will also find a heated saltwater pool, perfectly integrated, as well as a large 150 m² exotic wood terrace, ideal for your moments of relaxation. A patio with a barbecue completes the outdoor living spaces. A double garage, a carport, and a technical room for the pool enhance the property. A rare property, combining elegance, comfort, and serenity, in an exceptional setting close to the beaches. Virtual visit by appointment! Fees included of 3.5% VAT at the expense of the buyer. Price excluding fees €1,200,000. Energy class D, Climate class B Estimated amount of annual energy expenses for standard use: between €4,170.00 and €5,690.00 for the years 2021, 2022, and 2023 (subscriptions included). Information on the risks to which this property is exposed is available on the Géorisques website: georisques.gouv.fr. Your advisor UNE AGENCE A NOIRMOUTIER: Manager - Karine RAIMONDEAU Card T CPI 8501 2019 000 039 747 RCP MMA IARD No. 120 137 405This description has been automatically translated from French.
…By Une Agence A Noirmoutier


Located on the Île de Noirmoutier, just a few minutes from the center of Noirmoutier-en-l'Île, this single-story house built in 2015 will charm you with its impeccable condition, beautiful volumes, and privileged natural environment. It offers a superb living room filled with light, providing very beautiful volumes and a warm atmosphere. The kitchen integrates harmoniously with the living space, ideal for entertaining family and friends. The house features a master suite with a shower room and dressing area, a true space of comfort and intimacy. Two other bedrooms and a shower room perfectly complete the ensemble. Outside, you can enjoy several terraces with an unobstructed view, as well as a spa, in a peaceful setting conducive to relaxation. A double garage adds to the amenities, as well as a shed currently arranged as a gym. A true haven of peace, just 5 minutes by bike from the hyper center of Noirmoutier, shops, and the port. Virtual visit by appointment! Fees included of 3.5% VAT to be borne by the buyer. Price excluding fees €950,000. Energy class B, Climate class A Average estimated amount of annual energy expenses for a standard use, based on energy prices from 2021: between €1,400.00 and €1,980.00. Information on the risks to which this property is exposed is available on the Géorisques website: georisques.gouv.fr. Your advisor at UNE AGENCE A NOIRMOUTIER: Manager - Karine RAIMONDEAU. License T CPI 8501 2019 000 039 747 RCP MMA IARD No. 120 137 405This description has been automatically translated from French.
…By Une Agence A Noirmoutier


Just a few steps from the fishing port and beaches, discover this set consisting of two houses connected by an internal access that offers both independence and conviviality. Built in the early 2000s and enlarged in 2013, it now provides a perfect balance between charm, modern comfort, and the sweet life by the sea. Situated on a closed and landscaped plot of 632 m², this property offers 139 m² of living space with generous volumes flooded with light. The traversing living room, the true heart of the house, enchants with its brightness and warm atmosphere, enhanced by a pellet stove. A friendly space, ideal for sharing moments with family or friends, summer and winter alike. The house features five comfortable bedrooms, allowing for family and guest accommodation in complete serenity, as well as two functional and contemporary shower rooms. Outside, the intimate garden invites relaxation with its small pool, perfect for enjoying the beautiful sunny days of Noirmoutier. The installations have been carefully done by local artisans, a guarantee of quality and authenticity. Another major asset: the property is located in a white zone of the Coastal Risk Prevention Plan, providing a safe and sought-after environment on the island. A turnkey, bright, and warm house, ideal as a primary residence or holiday home, in a privileged setting between port, ocean, and nature.This description has been automatically translated from French.
…By Une Agence A Noirmoutier


Ref. 4300: For sale, beautiful property in Noirmoutier en l'ile Situated on the island of Noirmoutier, this exceptional villa enjoys a privileged location right next to the village. All the shops and the bus station are less than 10 minutes' walk away, and the port is just 5 minutes' walk away. Accessible by car in just 1h30 from Nantes and its airport, as well as from the TGV station, this residence offers an ideal living environment. What's more, links to Paris are made easy thanks to TGV journeys of just 2 hours from Paris Montparnasse, with a daily shuttle service between Nantes and Noirmoutier. Built in 1999 by a renowned architect, this villa showcases exceptional craftsmanship. Its tiled roof, renovated in 2023, and its fine materials give this residence a timeless charm. Just 200 metres from the château, a symbol of feudal power and a witness to local history, this residence benefits from an environment steeped in history. A rare opportunity on the property market, this property will appeal to lovers of fine homes looking for a unique and authentic living environment. With a total surface area of 447.30 sqm, this villa spans 2 levels and offers optimum comfort and a convivial living environment. - On the first floor (350 sqm), there is a 4 sqm study, a small 20.15 sqm lounge, a 15.80 sqm TV lounge with fireplace, a 52.40 sqm living room with fireplace, a spacious, bright 29.40 sqm kitchen opening onto the garden and a large living room. A passageway leads to the sleeping area with 4 bedrooms (from 10 to approx. 16 sqm), three of which have en suite bathrooms. Access to a 30 sqm cellar. - On the first floor (97 sqm), there is a parental area with a 16.20 sqm bedroom and en-suite shower room, as well as a second 23.65 sqm bedroom with superb en-suite bathroom, overlooking the swimming pool. Another part, accessed by a spiral staircase from the ground-floor bedroom area, comprises a 32.70 sqm circular dormitory. The property includes: - A 30 sqm garage, ideal for maintaining the outdoor space and storing bicycles, an essential means of transport in Noirmoutier. - A secure 6 x 12 m heated swimming pool, with a pool house including the technical area. Set in approx. 4,700 sqm of wooded grounds, this almost entirely fenced property offers a peaceful, leafy setting, with fruit trees including apple, pear, apricot and raspberry. A natural water feature lined with water lilies enhances this exceptional estate. Cabinet LE NAIL – Loire-Atlantique and Vendée - Mrs Nathalie TOULBOT : +33 (0)2.43.98.20.20 Nathalie TOULBOT, Individual company, registered in the Special Register of Commercial Agents, under the number 418 969 077. We invite you to visit our website Cabinet Le Nail to browse our latest listings or learn more about this property.
…By Cabinet Le Nail

In the heart of the highly sought-after Bois de la Chaise, just 500 meters from the famous Dames beach, discover this rare property offering more than 300 m² of living space within a beautiful park of approximately 2,300 m². This spacious building to renovate offers beautiful volumes and remarkable potential to envision a fully personalized project. It currently consists of a large living room, a spacious kitchen, and 14 bedrooms ranging in size from 10 to 13 m². The property also has two closed garages of approximately 40 m² and 30 m², equipped with automatic sectional doors. After renovation and reorganization, this property could become a beautiful family home or a characterful second residence. Its configuration and volumes also allow for the consideration of a guesthouse project, gîtes, or seasonal accommodation, subject to the necessary permits. Its beautiful wooded park of 2,300 m² and its privileged location, just 500 meters from Dames beach, are the true assets of this property. A rare property due to its location, volumes, and potential, in the heart of one of the most desirable areas of Noirmoutier-en-l’Île.This description has been automatically translated from French.
…By Prestige By Arthurimmo.com Noirmoutier

In an emblematic setting of Noirmoutier-en-l’Île, discover this old house of approximately 250 m2, which offers a rare opportunity to breathe new life into a place rich in history.The Quai Cassard, with its maritime identity and unique atmosphere, is one of those places that tell the story of old Noirmoutier. It is in this authentic setting that this building, which has preserved the charm and soul of the past, is located.Today, fully to be renovated, the property offers tremendous potential to imagine a character residence combining authenticity, ancient architecture, and high-end contemporary features.A real asset accompanies the sale: a building permit has already been granted, allowing for an upscale renovation, including the creation of a swimming pool at the back of the house.A property designed for lovers of beautiful homes and buyers in search of a unique project, with the possibility to create a unique place in the heart of Noirmoutier.House of approximately 250 m² – Complete renovation – Building permit granted – High-end project – Pool planned at the back.This description has been automatically translated from French.
…By Prestige By Arthurimmo.com Noirmoutier

Exceptional location for this building ideally situated in the very center of Noirmoutier-en-l'Île, in the heart of a highly sought-after shopping street.The property consists of:A commercial space of approximately 100 m²An apartment of approximately 60 m²An apartment of approximately 47 m²The entire property is fully rented, thus offering excellent visibility and securing rental income.Attractive yield of 7%Immediate rental incomeFully leased buildingQuality tenantsPremium location in the heart of NoirmoutierA rare investment opportunity, combining location, profitability, and secure income.Complete file available after a phone conversation.This description has been automatically translated from French.
…By Prestige By Arthurimmo.com Noirmoutier

Elegant villa with heated pool and independent suites – A haven of peace in the heart of the villageJust a stone's throw from the Mardi Gras beach and the center of the Village LE VIEL, this superb property benefits from a rare and sought-after location.Set on a beautiful landscaped plot of about 600 m², the villa reveals a warm and refined atmosphere. The spacious reception room, bathed in light, opens harmoniously onto the terraces and the heated saltwater pool, creating a true art of living between indoor and outdoor.The main house hosts two beautiful bedrooms, an elegant bathroom, and independent toilets.Designed to receive in absolute comfort, the property also features three independent suites, each with its private bathroom and toilet, offering your guests perfect autonomy in an intimate and privileged setting.Outside, a superb covered area set up as a summer kitchen with a plancha extends the convivial spaces and promises beautiful summer evenings around the pool.A rare property, combining charm, discretion, and quality amenities, just a few steps from the village's lively atmosphere. Complete file available after the first phone contact.This description has been automatically translated from French.
…By Prestige By Arthurimmo.com Noirmoutier


In a rare and preserved natural environment, behind the dune of the beach of L'Épine, discover this unique property of approximately 6,767 m² offering private access to the dune and an exceptional panorama of the ocean. A privileged place where you can enjoy spectacular sunsets, family picnics or gatherings with friends with a 180° sea view, in an intimate and preserved setting. The property consists of three independent buildings: The main single-story house covers approximately 209 m² of living space and includes: A beautiful entrance, A vast living room with a fireplace, A fitted kitchen, A back kitchen, A boiler room, Five bedrooms, Two shower rooms, one of which includes a toilet, An independent toilet. The second house offers: A large living space with a fireplace, A shower room, An independent toilet, A garage, A covered terrace. The third house includes: A large room with a fireplace, A covered terrace with a summer kitchen, A second covered terrace, An independent toilet. This rare family property on the market will appeal to lovers of nature, the ocean, and vast spaces. It offers multiple possibilities: prestigious main or secondary residence, hosting family and friends, vacation project, or exceptional heritage investment. A unique property on the Île de Noirmoutier, where the beach, dune, and ocean become the natural extension of your garden. Complete file and information upon request. Fees included of 3.5% VAT at the buyer's expense. Price excluding fees 1,300,000 €. Energy class E, Climate class E Estimated average amount of annual energy expenses for standard use, based on energy prices from 2021: between €4,380.00 and €5,970.00. Information on the risks to which this property is exposed is available on the Géorisques website: georisques.gouv.fr.This description has been automatically translated from French.
…By Une Agence A Noirmoutier


Including fees of 3.5% TTC to be paid by of the purchaser. Price excluding fees 868 599 . Energy class D, Climate class B Estimated average amount of annual energy expenditure for standard use, based on the year's energy prices 2023: between 2030.00 and 2800.00 . Information on the risks to which this property is exposed is available on the Geohazards website: georisques.gouv.fr.
…By Une Agence A Noirmoutier
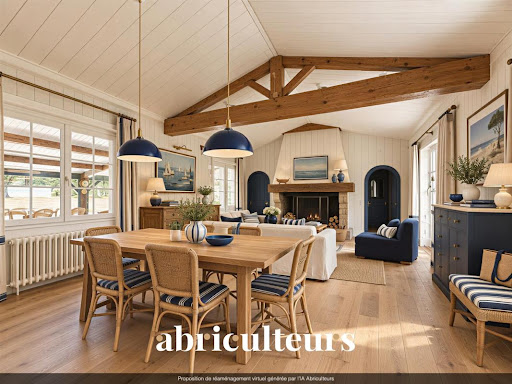


Abriculteurs is pleased to present this large 200 sqm seaside villa for sale, located in L'Épine (85740). Situated on a wooded plot of approximately 6,750 sqm, this real estate complex includes three completely independent dwellings. The main house offers an entrance leading to a pleasant living room with a fireplace, a fitted and equipped kitchen, as well as a utility room. It features four bedrooms, including a master suite with a private shower room and toilet, a second shower room, a separate toilet, a dressing/laundry space with a water point, and a boiler room. A veranda, a carport, and a stone terrace overlooking the dune complete this first residence of about 180 sqm. The first outbuilding offers a large bedroom with a fireplace, a shower room, a separate toilet, a closed garage, and an open garage. This house can easily be converted into a 3-room home with 2/3 bedrooms. There are many construction possibilities. The second outbuilding consists of a room with a fireplace, a toilet, and a patio with a summer kitchen. This unit can be converted into a small two-room house. Property highlights: - Exceptional seaside location on a 6,700 sqm plot - Private dune with panoramic ocean views, allowing meals to be enjoyed facing the sea - Comfortable main dwelling with two beautiful living spaces (living room and veranda) - Two outbuildings to accommodate family and friends Please note: - Property tax: €2,822/year - New roofs from 2025 - Individual oil heating - Connected to the main sewer network - Located in a white zone, outside any flood zone Conventional energy consumption (kWhEP/m2.year): 211 (E) Estimated emissions (kg CO2/m2.year): 65 (E) Energy cost min / max: €4,720 / €6,430 Reference year for prices: 2021 Sale price: €1,300,000 including VAT (excluding agency fees) Fees payable by the buyer of €45,500, representing a total of €1,345,493 (Agency fees included), i.e. 3.5% of the sale price. Advertisement written under the editorial responsibility of Mr. Benoit MONTY, commercial agent (EI), registered with the NANTES RSAC under number 913240313, without holding funds, acting on behalf of SARL Abriculteurs immobilier, with a capital of €5,000, registered under SIREN number 837 704 584, holder of professional card number CPI 7501 2018 000 025 842 issued by the Paris Île-de-France Chamber of Commerce, whose legal representative is Mr. Adrien Piot, with registered office at 12 rue des Halles, 75001 Paris.
…By Abriculteurs


Located in the highly sought-after Eloux district, between La Guérinière and L'Épine, this stunning 2021 noirmoutrine house under a ten-year guarantee, in perfect condition, boasts an exceptional location just 160 meters from the ocean. With a living area of approximately 147 m², supplemented by an independent outbuilding of 20 m² with shower room and WC, this property combines elegance, contemporary comfort, and local architectural charm.The main house consists on the ground floor of: a welcoming entrance, a stunning 63 m² living room flooded with light thanks to large south-facing bay windows, comprising a cozy lounge with a freestanding Focus fireplace, a spacious dining room, an open-plan fitted and fully equipped kitchen, an office overlooking a patio that can serve as an additional bedroom, a single-storey master suite with bedroom, dressing room, shower room, and WC, a guest WC with hand basin, a fitted laundry room, and an adjoining garage. Upstairs: two large bedrooms, a shower room, and separate WC.Outside, you will enjoy a privileged and intimate setting with: a 110 m² terrace made of exotic Cumaru wood, a 5-seater spa, a poolable plot, an adjoining summer kitchen/pergola next to the outbuilding, and 4 parking spaces.Built in the pure spirit of noirmoutrine houses, with its noble materials, local stone, and elegant lines, this property seduces with the quality of its high-end features: underfloor heating via a heat pump, air conditioning in the living area, quality materials, and meticulous finishes. A rare property in the Eloux area, ideal as a primary or secondary residence, just a few steps from the beach and at the heart of a preserved environment. Complete file and visits upon request.Fees included of 3.5% VAT at the buyer's expense. Price excluding fees €791,304. Energy class A, Climate class A Estimated amount of annual energy expenses for standard use: between €630.00 and €920.00 for the years 2021, 2022, and 2023 (subscriptions included). Information on the risks to which this property is exposed is available on the Géorisques website: georisques.gouv.fr.Your advisor UNE AGENCE A NOIRMOUTIER: Manager - Karine RAIMONDEAU. T CPI 8501 2019 000 039 747 RCP MMA IARD no. 120 137 405This description has been automatically translated from French.
…By Une Agence A Noirmoutier


Charming country house located in La Guérinière, just 50 meters from the beach, offering 132 sqm of living space on a 723 sqm plot. The charm of the original features blends seamlessly with a privileged setting, offering a glimpse of the sea from the upper floor, a landscaped garden, and several outbuildings with real potential for development. The ground floor comprises an entrance hall with a built-in wardrobe, a separate kitchen, and a living/dining room with a closed fireplace, creating a warm and inviting atmosphere. This level also includes a shower room, a separate WC, and two bedrooms, one of which is a generous 20 sqm. A bright veranda extends the living area. Upstairs, two further bedrooms benefit from an enclosed balcony, adding undeniable charm, along with a bathroom and a separate WC. The enclosed garden provides a peaceful setting just steps from the coast. An outbuilding ready to be converted into a bedroom, workshop, or recreation space, a garage, and a wooden cabin further enhance the possibilities. The plot, suitable for a swimming pool, benefits from an electric gate and additional parking spaces. All this is situated in a sought-after area of the island, pleasant in both summer and winter, close to shops and cycle paths. A rare find on the market, combining charm, spaciousness, and potential, ideal for a unique real estate project or a prestigious seaside residence. A truly unique atmosphere that will steal your heart. Located in a PPRL (Flood Risk Prevention Plan) zone. ENERGY RATING: D - CLIMATE RATING: B. Estimated average annual energy costs for standard use, based on 2021 energy prices, range from EUR1,710 to EUR2,390. Contact (EI): Cécile DUBOQUET 33 6 43 28 03 81 Independent sales agent registered with the RSAC of Évry under number 535 398 234. Fees payable by the seller. Information on the risks to which this property is exposed is available on the Géorisques website.
…By Espaces Atypiques Vendée


Discover "La Cigale," an elegant 1930s villa entirely renovated, where the charm of old architecture harmoniously combines with modern comfort and high-quality materials.Located in La Guérinière on the Île de Noirmoutier, the property enjoys a rare location: the beach is right across from the house. A privileged setting to fully enjoy the sea and the Noirmoutier way of life.A CHARACTER VILLA – ABOUT 155 M²On the ground floor: beautiful entrance, dining room with fitted and equipped kitchen, patio, living room, 2 bedrooms each with their own shower room, laundry room, and toilet.On the upper floor: a master suite with shower room, toilet, and balcony, a bedroom with shower room/toilet, and a bedroom with bathroom/toilet.The villa benefits from high-quality double-glazed wooden windows and underfloor heating through a heat pump on the ground floor.The property has a garden in the front and back, waiting to be landscaped, offering great potential to create a green setting that reflects your style, as well as a superb exotic Cumaru wooden terrace, ideal for outdoor dining and relaxation.A DEPENDENCE WITH MULTIPLE POSSIBILITIESAn outbuilding of about 35 m² remains to be developed, offering remarkable potential to create an independent space, an additional suite, an office, a workshop, or a space dedicated to family and guests.A RARE ADDRESSFacing the beach, a fully renovated character villa, quality amenities, and additional potential to exploit.Fees included of 3.5% VAT payable by the buyer. Price excluding fees 1,246,377 €. Energy class A, Climate class A Estimated average annual energy expenses for standard usage, established from energy prices of the year 2021: between 1,020.00 and 1,420.00 €. Information on the risks to which this property is exposed is available on the Géorisques website: georisques.gouv.fr.Your advisor AGENCY IN NOIRMOUTIER: Manager - Karine RAIMONDEAUCard T CPI 8501 2019 000 039 747RCP MMA IARD No. 120 137 405This description has been automatically translated from French.
…By Une Agence A Noirmoutier


LA GUERINIERE - Property facing the sea on 856 m2 of landscaped land. Imagine having your breakfast on one of the two terraces with a 180-degree sea view! This house is an invitation to relaxation with its generous living spaces and the quality of its renovation in 2021. It offers a bright living room/kitchen fitted and equipped on a double terrace, a cozy lounge, 2 bedrooms, a shower room, and a toilet. Upstairs: two bedrooms, a shower room, and a toilet. To complete this ensemble, you can enjoy a petanque court, a garage with a laundry area, a bike storage room, a shelter, and an outdoor shower for your return from the beach! Virtual visit by appointment. Fees included of 3.5% VAT at the expense of the buyer. Price excluding fees 1,330,000 €. Energy class C, Climate class A Estimated amount of annual energy expenses for standard use: between €1,530.00 and €2,120.00 for the years 2021, 2022, and 2023 (subscriptions included). Information on the risks to which this property is exposed is available on the Géorisques website: georisques.gouv.fr.This description has been automatically translated from French.
…By Une Agence A Noirmoutier


UNDER SALES PROMISE BY PRESTIGE ATLANTIQUE. Located at the end of a cul-de-sac in a peaceful and preserved setting, this exceptional contemporary villa boasts 256 m2 of living space and offers an unobstructed panoramic view of the sea. From the entrance, light and the ocean dominate a vast living area composed of a lounge with a suspended fireplace, a dining room, and a high-end kitchen, all with direct access to its garden enhanced by a swimming pool. A back kitchen and a laundry room complement the layout. A master suite completes the single-story living space. Upstairs, two bedrooms share a central bathroom, while another suite has its own shower room. Special attention has been given to the master room, which includes a dressing area, a private shower room, and a terrace with an exceptional ocean view. An additional lounge completes this level, inviting contemplation of the coastline. Built on a landscaped plot of 961 m2, a large garage adds the finishing touch to this property. A prestigious villa with contemporary architecture and meticulous features offering a breathtaking ocean spectacle. Information about the risks to which this property is exposed is available on the Géorisques website http://www.georisques.gouv.fr. For more information or to arrange a private visit, contact us without delay, PRESTIGE ATLANTIQUE 02.40.21.91.13. Selling price 2,100,000 EUR inclusive of agency fees, of which 5% is payable by the buyer, resulting in a net seller price of 2,000,000 EUR (RCS. Saint-Nazaire 897 587 946).This description has been automatically translated from French.
…By Prestige Atlantique


EXCLUSIVITY - PRESTIGE ATLANTIQUE. Just a few steps from the market, beaches, and shops, this exceptional property of 323 m2, sheltered from prying eyes, is a true rare gem. It offers all the charm of a private estate with a preserved seaside atmosphere, spread over two independent parcels with separate entrances, located in the heart of Préfailles. The architectural elegance of the main villa charms with its spacious rooms filled with natural light and its intact authenticity. On the garden level, a sumptuous double reception room, bathed in natural light, opens onto a stone terrace with an unobstructed view of a beautifully landscaped park, enhanced by a glimpse of the Ocean. A fitted kitchen with a back kitchen, a reading room, and two bedrooms including a master suite confirm a functional and refined single-level living. On the first floor, two additional bedrooms, one with a balcony overlooking the sea, as well as a bathroom complete the night distribution of this level. A rare and coveted asset, a second totally independent house hosts two charming apartments designed for intimate hosting or to consider a hospitality activity. Each benefits from a clear view of the enclosed and landscaped park, in an ambiance of absolute calm. Built on a double plot of 1,343 m2, enhanced by numerous outdoor spaces: a double carport, two gates, a bicycle garage, parking spaces, and an additional outbuilding complete this Prestige property. 'Information on the risks to which this property is exposed is available on the Géorisques website http://www.georisques.gouv.fr'. For more information or to arrange a private visit, contact us without delay, PRESTIGE ATLANTIQUE 02.40.21.91.13. Selling price 1,450,000 EUR, fees to be paid by the seller (RCS. Saint-Nazaire 897 587 946).This description has been automatically translated from French.
…By Prestige Atlantique


Cadre d'Envies agency is pleased to present exclusively this unique house of approximately 124 m², built in 2020, offering a true bubble of serenity. This single-story villa of 124 m² extends over a landscaped plot of 1250 m² that is enclosed, providing total privacy. The generous living room welcomes a spacious lounge open to the kitchen, bathed in natural light, with direct access to a large corner terrace of 60 m² and to the swimming pool. A fireplace with an insert brings warmth and atmosphere to family evenings. The night area features a master suite of 23 m² equipped with an Italian shower, a sink cabinet, and a private dressing room, two bedrooms of 12 m² and 10 m², as well as a modern bathroom. The separate double garage of 85 m² offers flexible arrangement and the possibility of adding a shower room and additional sanitary facilities. Energy performance is exceptional with 15 solar panels integrated into the roof generating approximately 2400 euros in annual savings, complemented by a well with a supply pump. The 8×4 meter swimming pool with a heat pump and its 75 m² surrounding terrace transform the garden into a summer paradise. A vegetable garden area and a paved space complete this exceptional ensemble. Located just 7 minutes on foot from shops and 12 minutes from the sea, this house combines modern comfort, energy self-sufficiency, and coastal well-being. For any additional information or to arrange a visit, please contact: Jérôme SEEL at 06.14.56.67.78. Information about the risks to which this property is exposed is available on request or on the Géorisques site: www.georisques.gouv.fr. Sale price: 733,500 EUR HAI, including 34,929 EUR in fees charged to the buyer, which is 5% VAT included. Net selling price: 698,571 EUR. This announcement is offered to you by SEEL Jérôme - EI - NoRSAC: 941890477, Registered with the Nantes Commercial Court.
…By Cadre D'envies


The Agency Cadre d'Envies offers you in PréfaillesJust steps from the town and the beaches of Préfailles, this rare real estate property brings together two independent single-storey houses on a plot of 845 m2. An uncommon configuration that will appeal to both families looking for a generous living environment and investors attentive to the rental potential of the area.The main house spreads out over 102 m2 of living space designed for everyday comfort. The bright living room joins an equipped kitchen where it is nice to receive guests. Four bedrooms, served by a hallway equipped with numerous cupboards, offer enough space to accommodate the whole family or visiting guests. A bathroom and a separate shower room, separate toilets, and a laundry room complete this house, designed in every detail for practical and comfortable use.The second house offers approximately 78 m2 of equally well-maintained living space. Its living room, widely open to a fitted and semi-equipped kitchen, constitutes a true living space, while three bedrooms, a shower room, and independent toilets complete this ideal configuration for autonomous use. The two dwellings, connected to the same electricity meter, share the same plot while preserving their own privacy.In your projects:This set lends itself to a multitude of life scenarios. It is perfectly suited for a family residence where several generations coexist while each retaining their own space, as well as an investment project thanks to the autonomy of each dwelling.Another significant asset: a positive operational urban planning certificate has already been obtained from the municipality of Préfailles, validating the feasibility of a subdivision on this 845 m2 plot. A true boon for those wishing to optimize their investment or consider a complementary project, in an area where this type of opportunity remains rare.Lovers of the Côte de Jade, families looking for a place to share, or savvy investors: this opportunity deserves your full attention.Information on the risks this property is exposed to is available upon request or on the Géorisques website: www.georisques.gouv.frDPE: D (181 Wh/m2.an) -- GES: A (5 kg CO2/m2.an)DPE: E (284 kWh/m2.an) -- GES: B (9 kg CO2/m2.an)Sale price: 765,900 EUR HAIFor any further information or to schedule a visit, please contact: Jérôme SEEL at 06.14.56.67.78.This announcement is offered by SEEL Jérôme - EI - NoRSAC: 941890477, Registered with the Nantes Commercial Court.
…By Cadre D'envies


The Préfaillaise Agency exclusively presents the sublime villa 'Caprice,' located on the slope leading down to the main beach. This chalet, with its projecting central section, is adorned with brickwork, subtle roof overhangs, woodwork, and the instantly recognizable yellow-hued entrance gate. These decorative features are characteristic of Préfaillaise seaside architecture. Built around 1850, it includes two extensions added in 1905 and 1920. Its 288 sq m of living space comprises: a 10 sq m utility room opening onto the charming garden and leading to a 14 sq m kitchen/dining area; a 21 sq m dining room; a 47 sq m living/dining room with an inset fireplace opening onto a terrace with sea views; five bedrooms, most with a washbasin or toilet; a shower room; a WC; and hallways. Upstairs, 4 bedrooms including one of 27.50m2 with magnificent sea view and fireplace with insert, shower room and attic for 80m2 in total. Beautiful wooded garden, plot of 1223m2 in total with 2 small outbuildings (woodshed and shed) Cellar, 2 wells. Woodwork, oak or pine parquet flooring depending on the room, oak wainscoting, herringbone ceilings.
…By L'agence Préfaillaise


The PREFAILLAISE AGENCY presents: PREFAILLES, just 500m from the sea, settle into this recently built 145m2 house. From the moment you enter, you'll be captivated by its spacious living room with access to a west-facing terrace, its open-plan kitchen, its high ceilings, and its light-filled dining room. A hallway with storage leads to a master suite with a dressing room and shower room, a separate WC, and a room that could be used as an office. Upstairs, a landing leads to two bedrooms, a shower room, and a separate WC. A laundry room provides access to the parking area. Adjoining the house, accessible via an interior or exterior entrance, is an 18m2 studio apartment with a sleeping area, kitchenette, shower room, and WC. Outside, there is a garage and a fenced, landscaped garden with parking, totaling approximately 570m2.
…By L'agence Préfaillaise


The PREFAILLES AGENCY offers you: In the center of PREFAILLES, a well-maintained small house offering approximately 38 m2. Bright living area with fitted open kitchen, access to south-facing terrace, two bedrooms including one with shower room, separate wc. Shed. Parking space within the 94m2 plot.This description has been automatically translated from French.
…By L'agence Préfaillaise


Exceptional Seafront Property – Exclusive Listing Sotheby’s International Realty is pleased to present, exclusively, this exceptional property ideally located in Préfailles, in immediate proximity to Pornic, within a preserved natural setting offering spectacular panoramic views over the Atlantic Ocean. A true architectural statement, this contemporary villa stands out for its masterful use of space, light, and perspective. Set in the heart of beautifully landscaped grounds of approximately 3,500 sqm, it features an elegant swimming pool perfectly integrated into its surroundings, creating a rare and privileged living environment facing the ocean. From the moment you enter, the reception areas impress with their remarkable ceiling heights and sense of openness. Expansive floor-to-ceiling windows seamlessly blend indoor and outdoor spaces, flooding the interiors with natural light and offering uninterrupted views of the sea horizon. The living room, enhanced by a refined designer fireplace, opens onto an elegant dining area and a fully fitted and equipped kitchen. The ground floor hosts four independent suites, providing both comfort and privacy. Upstairs, a library lounge leads to a sumptuous master suite with sea views, generous volumes, and an exceptional panorama. A full basement with a spacious garage completes the features of this rare property. This prime address enjoys an ideal location: Préfailles town center just minutes away Pornic town center and harbor approximately 10 minutes away Beaches within walking distance La Baule approximately 35 minutes away Nantes Atlantique Airport approximately 50 minutes away Complete file available on request.
…By Bretagne Sud Sotheby's International Realty La Baule


Just steps from the main beach, I invite you to discover Villa "Caprice," a remarkable seaside villa built around 1850. It offers 288 sqm of living space on a wooded plot of over 1200 sqm, complete with a garage and two outbuildings. With its distinctive chalet-style architecture, brickwork details, subtle roof overhangs, woodwork, and elegant entrance gate, Villa "Caprice" is a characterful example of Préfailles' seaside architecture and its distinctive features. The house has evolved over time, with two extensions added in 1905 and 1920, enriching its proportions while preserving the spirit and architectural details that make it so unique today. The ground floor opens onto a 10 sq m utility room, facing the garden, which leads naturally to a 14 sq m kitchen with a dining area. Beyond this, the 21 sq m dining room precedes a spacious 47 sq m living room, enhanced by a fireplace with an insert, opening onto a terrace with sea views. This level also includes several bedrooms, most with their own washbasin or toilet, as well as a shower room, a toilet, and various hallways. Upstairs, four bedrooms comprise the sleeping area, including a remarkable 27.50 sq m room, bathed in light and offering magnificent sea views. Its fireplace with an insert lends it a warm and timeless atmosphere. A shower room and a large attic complete this level, representing approximately 80 sq m of additional living space. Outside, the property boasts a charming, landscaped garden, a verdant haven surrounding the house. The plot covers a total of 1,223 sqm and includes two small outbuildings, used as woodsheds and storage sheds, as well as a cellar and two wells. Inside, the original features tell the story of this residence: wood paneling, oak or pine parquet flooring depending on the room, oak wainscoting, and herringbone ceilings create an authentic décor, patinated by time. More than just a house, "Caprice" is a true testament to the seaside history of Préfailles, a rare property where the architecture, the proportions, the materials, and the immediate proximity to the sea combine to create a truly exceptional place. Contact: Aurélien COUDIERE Tel: 33 6 72 02 62 18 Email: [email protected] RSAC: 2021AC00120 Saint Nazaire Energy rating F / Climate rating C Estimated average annual energy costs for standard use, based on 2021 energy prices: between EUR4,610 and EUR6,280 per year.* Information on the risks to which this property is exposed is available on the Géorisques website: https://www.georisques.gouv.fr
…By Espaces Atypiques Nantes


The PREFAILLES AGENCY offers you: In the center of PREFAILLES, 400m from shops, a 2005 house with an extension in 2011, providing approximately 138m2 of single-storey living. Entrance with closet, bright living room, access to a west-facing terrace, open-plan fitted and equipped kitchen, master suite with shower room and dressing room, three bedrooms with closet, bathroom-shower, two separate toilets, dressing room. Attached garage with laundry area. Independent garage of 42m2. Landscaped and enclosed garden with heated swimming pool.This description has been automatically translated from French.
…By L'agence Préfaillaise
'%20stroke='%23DDAA3A'%20stroke-width='1.909'%20stroke-linecap='square'%20stroke-linejoin='bevel'/%3e%3c/svg%3e)
Receive by email any new listing that may match your search criteria
Your criteria :
By validating this form, you accept the general conditions of use of Le Figaro Properties.
These agencies offer a selection of luxury properties vente at Noirmoutier-en-l'Ile. Feel free to contact them for personalized assistance.
For your search for an exceptional property, select from our luxury houses with panoramic views in Noirmoutier-en-l'Ile, starting at $1,392,720. Offering exceptional panoramas, these 2 residences overlook the city and its surroundings. As the seasons pass, the spectacle is renewed without ever becoming tiresome. Depending on the area you are looking for, the living areas may vary and start at a minimum of 215 m². The largest properties rise to 250 m².
As part of your search for a luxury property, discover our catalog of 30 luxury houses with a terrace in Noirmoutier-en-l'Ile, offered from $695,239. Outdoor meals or summer receptions, the terrace extends the house outdoors. Property listings are found in particular in Herbaudiere-Le Vieil and Noirmoutier Centre. The houses listed in our listings offer attractive living areas measuring between 88 m² and 447 m².
Set down your suitcases without waiting: our catalog brings together 2 furnished luxury houses in Noirmoutier-en-l'Ile, with a starting price of $998,004. From the living room to the bedrooms, each residence is tastefully furnished and ready to live in. The average price of this furnished stock stands at $8,731 per square meter. Living areas reach 130 m² for our largest properties.
As part of your search for properties of excellence, browse our privileged selection of 7 luxury houses with a pool in Noirmoutier-en-l'Ile available from $783,826. These exceptional residences enjoy prime locations, particularly in Herbaudiere-Le Vieil. Whether the architecture of these houses incorporates a covered indoor aquatic space or a vast outdoor pool, each property flourishes amid remarkably landscaped grounds measuring between 632 m² and 4,757 m².
Your receptions deserve a setting to match: discover 10 luxury houses with a reception room in Noirmoutier-en-l'Ile, starting at $695,239. These residences combine family privacy with spaces dedicated to major events. Family gatherings, business dinners or parties with friends naturally find their place there. The fashionable addresses are located in Noirmoutier Centre. Depending on the property, the property area extends up to 1,615 m².
The beach as an extension of the garden: this is the spirit of 9 luxury houses by the sea in Noirmoutier-en-l'Ile, for sale from $777,602. Your life there will be organized to the rhythm of the coastline, between sea bathing and walks. In these residences, the minimum recorded living area is 110 m².
The sea horizon as a guiding thread: explore the 8 luxury houses with sea views in Noirmoutier-en-l'Ile, with prices starting at $951,692. The sea accompanies your days, from sunrise to the last light. A daily privilege that few addresses can claim. In terms of dimensions, the living areas start at a minimum of 123 m² and the grounds at 435 m².



