Get early access to listings that match your criteria
Never miss an opportunity again. Our personalized alerts notify you instantly.

 English$ USD · m²


Refined Seminole Heights Residence with tall ceilings and large 2 car garage on a beautiful canopy tree lined street. The home offers a large great room with picture windows and French doors flood the space with natural light. Notable upgrades include travertine tile flooring throughout the main living areas, 2021 hardy board siding on the exterior of the home, a 2019 metal roof, fresh interior paint throughout including the doors and trim, newly finished cabinet doors throughout the kitchen and bathrooms, new ceiling fans in all the rooms, gorgeous paver back patio with built in firepit, paver walkways into the fenced backyard space, and a convenient paver parking pad jetting off the driveway. The kitchen showcases granite countertops, a sit-up bar, pass-through windows, and newer stainless steel appliances. Located on the main floor, the primary suite impresses with a deep soaking tub, transom window, luxury vinyl plank flooring, and a generous walk through closet. The upstairs guest bedrooms are generously proportioned, while the remodeled secondary bathroom features a walk-in tile shower and expansive linen closet. Additional features include a tankless water heater, an oversized walk-in laundry room, an attached fully insulated two car garage with tall ceilings and enough height to add a car lift, as well as two brand new garage doors and garage door openers, additional washer/dryer hookups inside the garage, recessed lighting, a spacious Juliet balcony overlooking the open living room below which has been utilized as an open office space. Home termite tenting completed in 2025 with transferrable warranty offering peace of mind for the new owners. All of this, located right across the street from homes along the Hillsborough River, with several parks within walking distance, a public disc golf course, and beach volleyball courts within the neighborhood offering abundant recreational opportunities. A short drive away is the Tampa International Airport, Zoo Tampa at Lowry Park, and everything the Old Seminole Heights and greater Downtown Tampa area has to offer.
…By Premier Sotheby's International Realty


Welcome to 69 Stone Bluff Lane, an exceptional 2-bedroom, 2-bath home located in the prestigious Del Webb Lake Las Vegas community. Highly upgraded throughout, this beautifully designed home combines sophisticated finishes with comfortable, easy living. Step outside to an amazing private yard where beautiful mountain views create the perfect backdrop for relaxing, entertaining, or enjoying the incredible Las Vegas weather. The thoughtfully designed floor plan provides privacy and functionality, while the extensive upgrades make this home truly move-in ready. Del Webb Lake Las Vegas offers an exceptional 55+ lifestyle with impressive amenities, recreation, social opportunities, and access to everything the Lake Las Vegas community has to offer. A beautiful home, private outdoor retreat, mountain views, and one of the area's most desirable communities!
…By Las Vegas Sotheby's International Realty


Welcome to 19645 San Vincente Drive, an elegant residence located within Tierra Oaks Estates, one of Redding's premier gated golf course communities. Thoughtfully designed with a desirable split floor plan, this 4-bedroom, 3-bath home offers an ideal balance of privacy, comfort, and space for entertaining. Formal living and dining areas provide an inviting setting for gatherings, while the private primary suite creates a peaceful retreat separate from the guest accommodations. Outdoors, multiple private patio areas extend the living space and offer quiet places to relax, dine, or entertain amid the established surroundings. Ideally positioned within the Tierra Oaks community while set apart from the golf course itself, the property offers the lifestyle and prestige of a private golf course neighborhood with added privacy. A distinctive opportunity for those seeking gated luxury living in North Redding. Located within minutes to Lake Shasta and all the outdoor activities including pickleball and tennis!
…By Shasta Sotheby's International Realty


Discover the possibilities in this classic 4-bedroom, 2.5-bath split foyer, offering spacious two-level living in a sought-after Alexandria setting. A traditional floor plan features rich wood floors, formal living and dining rooms, a well-appointed kitchen, and three bedrooms on the main level. The lower level provides exceptional versatility with a generous recreation room, fourth bedroom, full bath, and two fireplaces. Outside, a large deck overlooks the expansive, flat backyard—an inviting setting for summer gatherings, crisp fall evenings, and effortless outdoor living. A large concrete driveway provides abundant parking, while the home’s generous spaces offer an exceptional canvas for renovation and personalization. Ideally situated near shopping, dining, Mount Vernon, Old Town and more.
…By Ttr Sotheby's International Realty
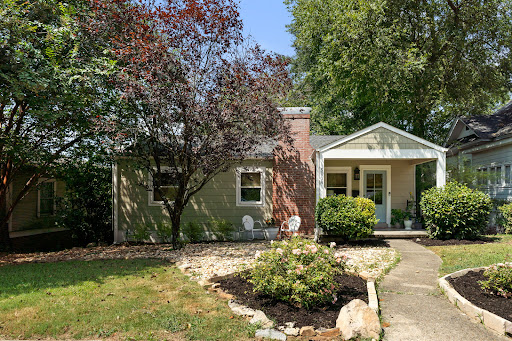


Welcome to 5808 5th Court S! This charmingly updated 2-bedroom, 1-bath home blends historic character with modern updates throughout. Inside, you’ll find hardwood floors, an open living area, and a kitchen with quartz countertops, stainless steel appliances, and ample cabinetry. A standout feature is the fabulous dedicated office, thoughtfully designed with custom built-ins, abundant cabinetry, and generous countertop workspace. It’s a beautiful and highly functional space for working from home, studying, or creative projects. Another bonus is the basement garage, with a driveway accessed directly from the rear alley, offering convenient off-street parking that’s hard to find in the area. The full unfinished basement also provides plenty of storage and flexible space for a home gym, workshop, art studio, or hobbies. Outside, enjoy a large private backyard and covered deck. Located on a quaint street, convenient access to Crestwood and Woodlawn shops and restaurants and downtown Bham.
…By Lah Sotheby's International Realty


Minutes from Exit 2, home to a new Costco and In-N-Out, Smith's, and a wave of new commercial development on the way. This SunRiver Villas townhome carries two layers of investment: extensively upgraded by its original owner with custom lighting and mirrors, plantation shutters, a gas fireplace, sun-blocking window film, and ceiling fans throughout, then further elevated by the current sellers in 2026 with a fully renovated backyard oasis featuring a tranquil water feature and brand-new pavers, plus a stunning floor-to-ceiling primary closet remodel with custom finishes. Enjoy true main-level living with an owner's suite and guest bed/bath on the first floor, PLUS a private second living space upstairs with a loft and ensuite bed/bath, PLUS TWO outdoor entertaining spaces between the backyard oasis and an expansive covered upstairs deck with exquisite sunset views. SunRiver's resort-style 55+ community offers an 18-hole championship golf course, lap pool, pickleball, fitness center, and clubhouse. Refrigerator, beverage cooler, washer, and dryer are all included. The photos of the backyard were taken before the remodel. There are now pavers in place of the grass patch.
…By Summit Sotheby's International Realty


Modern East Village duplex with no HOA, designed by AIA award-winning architect Josh Nimmo and built by Cobalt Homes. The striking interior showcases white oak hardwood floors, smooth-finish walls, solid-core doors, designer lighting, and high-end cabinetry throughout. The kitchen features Bosch appliances, quartz countertops, floor-to-ceiling cabinetry, and a coffee bar with beverage refrigerator, opening to the main living area with distinctive architectural details throughout. A first-floor bedroom with ensuite bath offers flexibility for guests or a private home office. Upstairs, the primary suite features generous closets and a spa-inspired five-fixture bath. The home is equipped with zoned HVAC, spray-foam insulation, an air purifier, and tankless water heater for enhanced energy efficiency and year-round comfort. The attached 2-car garage includes an electric vehicle charging outlet. One of the home's standout features is the rooftop terrace, finished with newly installed premium deck tile and impressive views of the Downtown Dallas skyline. With plenty of space for dining, lounging, and entertaining, it extends the living space outdoors with the city as the backdrop. Located minutes from Downtown, Uptown, West Village, Knox-Henderson, and the upcoming The Central mixed-use development, with some of Dallas' best dining and entertainment nearby. Offered furnished, this residence is ready for immediate turnkey living or use as a sophisticated short-term rental investment.
…By Briggs Freeman Sotheby's International Realty


This contemporary cape offers a quiet natural environment, a welcoming neighborhood, and quick access to schools, harbors, restaurants and community life. Situated on 2.7 acres with underground utilities, hiking trails, and south-facing views, this home is centered around an open, sunny kitchen-dining room with walk-in pantry and large deck. It features a cathedral-ceiling living room with large stone fireplace and adjacent study, 4 bedrooms, 4 baths plus a finished lower level with options for office or studio, teens or guests. Outside the property includes well-established perennial gardens, a new leach field, and plenty of room for a potential garage.
…By Legacy Properties Sotheby's International Realty


This three-bedroom, two-full-bath property features an updated and remodeled kitchen and bathrooms. Additional highlights include a wood stove for supplemental heating, a whole-house generator, and a private deck offering peaceful field views with Blue Hill Mountain as the backdrop.The home is conveniently located near Blue Hill, Bucksport, and Castine, with numerous hiking and water recreation opportunities nearby.
…By Legacy Properties Sotheby's International Realty


Welcome to Rosecrest living at its finest! Perfectly positioned on a corner lot, this home offers stunning Wasatch Mountain views and blends quality craftsmanship with thoughtful design. Enjoy main floor living with vaulted ceilings, an open floor plan ideal for entertaining, an impressive stone fireplace, and rich natural wood floors throughout. The chef's kitchen features a large island, granite countertops, and stainless steel appliances, including a gas range perfect for your culinary creations. A spacious bonus room upstairs adds even more flexibility. Outdoor living is a dream with a covered deck, complete with gas hookups for your BBQ, accessible from both the great room and the private primary suite, perfect for soaking in sunrise and sunset views. The fully finished walk-out basement offers additional gathering space, ample storage, and a covered patio enhanced with a TV mount, firepit, and 220v ready for a future hot tub, all overlooking the beautifully terraced and landscaped yard. A large shed provides extra storage for toys and outdoor gear. Vast windows with custom plantation shutters fill the home with natural light. The spacious 3-car garage includes 220v power and built-in shelving. Close to Blackridge Reservoir, Mountain View Village shopping, dining, and entertainment, plus scenic trails just steps away. Originally built by Sage, this is a home you'll love coming back to every day! Home is OCCUPIED and shown by appointment only. Prequal/proof of funds required with offer. Submit all offers to [email protected] please. All information herein is deemed reliable but is not guaranteed. Buyer is responsible to verify all listing information, including square feet/acreage, to buyer's own satisfaction. Main floor has plumbing/wiring for central vac. All openings for vacuum are covered with cover plates currently. Seller has not used central vac since they've owned the home.
…By Summit Sotheby's International Realty


Timeless charm meets modern comfort on prestigious Deer Hill Avenue. Welcome to this beautifully updated antique home, where period character and modern elegance come together effortlessly. Meticulously maintained for the past 10 years, the home features a new roof and boiler, ensuring peace of mind for years to come. A welcoming, expansive front porch with a swing and new flooring sets an inviting tone as you step inside to a beautifully appointed interior with hardwood floors and classic architectural details. The light-filled living room boasts a gas fireplace, while an elegant formal dining room sits just across the hall—ideal for hosting memorable gatherings. At the heart of the home, the updated kitchen features quartzite countertops, new appliances, and a fabulous walk-in pantry outfitted with glass-front cabinetry. Up the grand staircase, you will find four spacious bedrooms, including three generously sized rooms and a flexible fourth room perfect for a primary closet, dressing room, or quiet study. The partially finished lower level provides versatile extra space for a home gym or office, along with convenient access to the attached one-car garage. Outside, your private backyard retreat awaits! Two-tiered decking surrounds the above-ground pool and hot tub, complemented by a lower patio for additional outdoor entertaining. Adding even more versatility, the detached two-car garage features a finished room above with a separate entrance—ideal for a private home office, creative studio, or dedicated hobby space. Come discover the unmatched appeal of 65 Deer Hill Avenue.
…By William Pitt Sotheby's International Realty


Tucked into the scenic Sierra foothills, this charming 2 bedroom, 2 bath home offers a peaceful setting surrounded by natural beauty. With 960 square feet, the home is thoughtfully designed to maximize space and comfort. The open-concept living, dining, and kitchen areas create a bright and connected environment, ideal for both everyday living and easy entertaining. Chest-height windows invite in natural light and frame the surrounding forested views. Step outside onto the deck and enjoy the quiet atmosphere and fresh mountain air, perfect for morning coffee or unwinding at the end of the day. The home features two comfortable bedrooms and two full bathrooms, offering flexibility for guests, a home office, or full-time living. Whether you're looking for a cozy primary residence or a weekend escape, this inviting foothill property delivers a relaxed lifestyle in a beautiful setting.
…By Vista Sotheby's International Realty


Discover lakefront living at 351 East Lakeshore Drive in the desirable Highland Lakes community. This charming 3-bedroom, 1-bath ranch offers beautiful lake views, a private dock and a peaceful setting surrounded by nature. The open-concept living and dining area features hardwood floors, warm wood details, exposed beams and a wood-burning fireplace. The kitchen flows into the main living space, while the spacious deck is ideal for relaxing, entertaining and enjoying the waterfront scenery. Follow the garden path to the lake, where boating, fishing and sunny afternoons await in your own backyard. Mature landscaping and a firepit complete this special retreat. Highland Lakes Country Club offers five lakes, seven beaches, a clubhouse and year-round activities. Whether you are looking for a full-time residence or weekend escape, this Laketastic home offers the lake lifestyle you have been waiting for!
…By Prominent Properties Sotheby's International Realty


Welcome to 56 Brown Avenue in Butler! This beautifully updated 3 bedroom, 2.5 bathroom home offers a bright and inviting layout with plenty of space for everyday living and entertaining. The main living area features soaring ceilings, abundant natural light, hardwood floors, recessed lighting, and a modern fireplace, creating a warm and welcoming atmosphere. The updated kitchen features crisp white cabinetry, stainless steel appliances, generous counter space, and a large center island with seating, all flowing seamlessly into the surrounding living and dining areas. An additional spacious living area provides even more flexibility for relaxing, entertaining, or creating a recreation space. Generously sized bedrooms and beautifully updated bathrooms continue the home's fresh, modern feel. Step outside to a paver patio overlooking the expansive, level yard, offering plenty of space to entertain, play, or simply unwind. An attached garage and generous driveway provide convenient parking and additional storage. With its modern updates, flexible living spaces, impressive yard, and inviting interior, this Butler home is ready for its next chapter. Come see everything 56 Brown Avenue has to offer!
…By Prominent Properties Sotheby's International Realty


Quick closing possible as the seller is relocating....A Pre-Inspected turn key home..... LIFESTYLE idyllic Bedford home you have been dreaming of in this exceptional custom residence, where privacy, luxury, and recreation come together on a beautifully landscaped 2.84 acre lot. Designed for year round living and entertaining, this 6,366sft home offers expansive gathering spaces, exceptional craftsmanship, and room for everyone. The heart of the home is a spectacular center-island chef's kitchen featuring premium Thermador appliances, abundant workspace, and seamless connections to the Great Room, dining areas, and a media room pre-wired with surround sound, creating the perfect setting for everyday living and memorable gatherings. Every bedroom on the second level features its own private ensuite bath and generous walk-in closet, providing comfort and privacy for family and guests alike. A whole home Sonos sound system, conveniently controlled from your phone, extends throughout nearly every room, including the lower level sports complex and garage. Outdoor living is equally impressive, with a wraparound deck overlooking the private backyard and a sparkling in-ground pool, creating an ideal setting for relaxing or entertaining in every season. The showpiece of this remarkable home is the extraordinary 1,915 sft lower-level sports complex featuring a professional style hockey rink, hard court arena, and turf field designed for soccer, lacrosse, basketball, hockey training, and year-round recreation. Whether hosting teammates, family, or friends, this one of a kind space offers endless opportunities for fun and active living. Additional features include an EV charging connection and an ideal Bedford location with access to highly regarded Riddle Brook School, convenient commuting to Boston, Manchester, and Manchester and Boston Airports, while remaining just a short drive from New Hampshire's lakes, mountains, and Seacoast. VISit today!
…By Four Seasons Sotheby's International Realty


Set in a beautiful, private setting surrounded by nature, this inviting Cape Cod-style home offers a peaceful retreat with easy access to the water. Meticulously maintained and in pristine condition, the home is truly move-in ready. The main level features an open-concept kitchen and living area with direct access to a sunny deck—perfect for enjoying the tranquil surroundings. A separate TV room provides additional space to relax, while a convenient half bath with washer and dryer adds functionality. Direct access to the oversized one-car garage makes everyday living easy. Upstairs, the spacious primary suite offers abundant closet space, along with two additional bedrooms and a shared full bath. Each bedroom enjoys scenic views of the surrounding landscape, creating a sense of privacy and connection to nature throughout the home. Just a short stroll away, the neighborhood's private dock provides the perfect gateway to the water. Store your kayaks and canoes and enjoy swimming, paddling, or simply relaxing on the dock by the water whenever the mood strikes. A wonderful opportunity to embrace a peaceful, nature-filled lifestyle with water at your doorstep.
…By Gibson Sotheby's International Realty


This spectacular Little Harbour home has been beautifully renovated and restored to its original charm by the current owners, with designs by the architects at Songo Design Group. Spacious yet cozy, the home features a large third-floor guest suite, ideal for accommodating family and friends. This sunny home features front and back staircases, pocket doors and soaring ceilings throughout. The dry walk-out basement provides excellent space for a home gym, workshop and tons of storage. Enjoy multiple outdoor living areas, including a welcoming front porch, upper and lower side decks with direct access to the dining room as well as a private patio which was built and wired for a hot tub. The home is set on a generous and peaceful corner lot in a lovely neighborhood. The property offers ample space for a future garage/ADU with City approval. Additional storage in detached shed with electricity; electric car charger also on site. Ideally located within a short distance of schools, pickleball and tennis courts and vibrant downtown Portsmouth.
…By Gibson Sotheby's International Realty


Well loved two-story home in a prime downtown Rockport location, just a short stroll to shops, restaurants, schools, and the commuter rail. The first floor offers a spacious kitchen with updated appliances, a large dining area, and a generous living room with a sliding door leading to the deck and large fenced backyard. A convenient half bath with first-floor laundry completes the main level. Upstairs you'll find two oversized bedrooms, a full bath, and pull-down attic access for additional storage. The second floor was added in the late 1990s and features quality 2x6 construction with engineered roof trusses, providing a well-built addition and the flexibility of no interior load-bearing walls. The full basement offers both interior and exterior access, providing ample storage or workspace. A wonderful opportunity to enjoy downtown living with plenty of indoor and outdoor space.
…By Gibson Sotheby's International Realty


Exceptional craftsmanship, forward-thinking efficiency, & a premier Orleans location come together just ½ mile from Pleasant Bay. Built by renowned Cape Associates, this beautifully maintained 3-bedroom, 3-bath home offers approximately 2,432 sq. ft. across three thoughtfully designed levels. The open main living area features a spacious living room, dining area, & well-appointed kitchen that flows to an expansive deck overlooking the private yard. Upstairs, the primary suite includes a walk-in closet, private balcony, & en suite bath, with two additional bedrooms and a full bath nearby. The lower level adds flexible space for a media room, office, gym, or guests. Set on over ¾ acre with professional landscaping, a stone patio, and multiple outdoor living areas, the home is ideal for entertaining or relaxing after a day by the bay. A 5-kW solar array, solar hot water, spray foam insulation, HRV ventilation, MERV 16 filtration, Energy Star lighting, sustainable materials, & a HERS Index of 28 deliver exceptional comfort and remarkably low operating costs. Gold-certified and in excellent condition, this is a rare Orleans offering where quality, location, & efficiency align.
…By Gibson Sotheby's International Realty


This 1982 villa, located in Boujan-sur-Libron, offers a spacious and functional living environment, ideal for a family. With 194 m² of living space and a 570 m² plot suitable for a swimming pool, it combines the charm of Mediterranean architecture with generous interior volumes. It comprises: Ground Floor: The main level is designed for family life and entertaining: A large living and dining room totaling nearly 50 m², enhanced by exposed stone arches that lend an authentic character. A kitchen with an adjoining dining area opens onto the outside. The sleeping area on the same level includes two bedrooms, a shower room, and a toilet. Access to the 36 m² garage, the laundry room, and the insulated crawl/boiler room. First Floor: The Sleeping and Leisure Area. The staircase leads to a space dedicated to rest and relaxation, ideal for children or as a reading room. Three additional bedrooms. A second shower room and a toilet. The upper floor has access to a balcony-terrace. The facades are in a traditional style. A 10.50 m² patio and terraces allow you to enjoy the climate and sunshine. Located in a quiet and sought-after residential area, in close proximity to shops, hospitals, Béziers, and 20 minutes from the beaches. The house has retained its original character (beams, wooden joinery, period tiles). It is already very well equipped (recent heating system, air conditioning, photovoltaic panels) and can easily be modernized.
…By Paul Caumette Immobilier


VILLA PANORAMA | SILLINGYIn the heights of Sillingy-Épagny, discover a contemporary villa project designed to fully enjoy its environment and unobstructed views of the surrounding landscapes.Set on a plot of approximately 1,300 m², this 273 m² villa captivates with its sleek architectural lines, generous volumes, and large openings that offer a beautiful continuity between the interior and exterior.Designed around a post-and-beam construction system, it allows great freedom in the layout of spaces and can be customized to bring to life a truly tailor-made project. The villa includes 3 bedrooms, 3 bathrooms, and a double garage.A calm and green setting, close to Annecy, shops, schools, and major roads, to combine architecture, comfort, and quality of life.A unique villa, designed for its environment and imagined for you.Project presented for illustration purposes and customizable according to your desires. Land offered in collaboration with our real estate partner, subject to availability.This description has been automatically translated from French.
…By Eden Home Epure


Au Grau d’Agde, à quelques pas du littoral méditerranéen, cette villa contemporaine offre plus de 150 m² habitables sur un terrain de 600 m². Sa conception privilégie les volumes, la lumière et une relation permanente avec les espaces extérieurs. Le rez-de-chaussée s’organise autour d’une pièce de vie de près de 60 m², généreusement ouverte sur le jardin. La cuisine contemporaine, signée Yannick Création, s’inscrit naturellement dans cet espace aux lignes actuelles. Deux suites prennent place sur ce niveau et permettent de profiter d’un confort de plain-pied. À l’étage, trois chambres supplémentaires, dont une suite, composent un espace plus intime dédié à la famille et aux invités. À l’extérieur, le jardin paysager devient le prolongement naturel de la maison. La piscine de 8 x 6 m, la terrasse et la paillote balinaise créent différents espaces pour vivre les journées et soirées méditerranéennes. L’ensemble offre une atmosphère à la fois élégante et conviviale. Un générateur solaire en autoconsommation complète les prestations de la propriété. La proximité immédiate des plages, des commerces, des services et des espaces bien-être participe pleinement à l’agrément de cette adresse. Elle se prête aussi bien à une vie familiale à l’année qu’à une résidence secondaire ou à un projet locatif haut de gamme. Une villa pensée pour conjuguer architecture contemporaine, confort et art de vivre méditerranéen, dans l’un des secteurs recherchés du littoral héraultais. Plus d'informations auprès de Casanova Immobilier, référence historique de l'immobilier de caractère et haut de gamme à Montpellier et dans le Sud de la France depuis 1979. Spécialistes des demeures de charme, appartements de caractère, villas contemporaines, propriétés familiales et biens singuliers entre Montpellier, littoral méditerranéen et arrière-pays.
…By Agence Galerie Casanova


iad France - Alexandra Aune offers you: Exclusive – Modern villa with panoramic sea view in Tourrettes-sur-Loup. Located in absolute tranquility, in close proximity to the charming village of Tourrettes-sur-Loup, this recent villa from 2022 under a ten-year warranty spans 135 m² of living space on a 1,000 m² plot, and will enchant you with its upscale features, brightness, and magnificent sea view. Upon entering, you discover an elegant master suite with its private bathroom, complemented by a guest WC on this level. Upstairs, the night area features two additional bright bedrooms, a bathroom, and a separate WC. A rare and privileged asset: each of the villa's three bedrooms has a terrace and enjoys a stunning sea view. The visit continues to the living room, spacious and bathed in light, combining the living room and dining room. It opens directly onto the garden and the pool, while the open and fully equipped kitchen allows for cooking while enjoying the landscape. Additionally, a beautiful terrace sheltered by an electric awning offers an unobstructed view of the pool as well as an exceptional sea panorama. Regarding comfort and amenities, the villa is equipped with reversible air conditioning integrated into all rooms, a heat pump, a carport to shelter your vehicle, and additional parking spaces both inside and outside the property. A truly "turnkey" property with no work needed, you just have to unpack and enjoy this haven of peace. An exceptional product to visit without delay!This description has been automatically translated from French.
…By Iad France


Don't wait to discover this one! Only 5 minutes from shops and schools, in a calm and wooded environment highly sought after, discover this pleasant house entirely redesigned to modern tastes, offering beautiful volumes and a true single-story living. - On the ground floor, the entry opens into a spacious, bright living room of approximately 47 m², with a pellet stove and direct access to the terrace. The open kitchen, fitted and equipped, integrates into this friendly living space. The corridor then leads to two wooden-floored bedrooms, one of which has its own bathroom, as well as a shower room. - The garden level offers many additional spaces and allows for various uses according to the family's needs. You will find a gym, a bedroom with a shower room, and a large room of about 24 m² that can be converted into an extra bedroom, playroom, office, or pleasant summer lounge. You will enjoy a plot of approximately 1,058 m², in a green and peaceful setting. The presence of a swimming pool and a tennis court in this residential environment is a real asset to fully enjoy the sunny days. A double garage of 31 m² with automatic doors. The advantages: - Calm and wooded environment - 5 minutes from shops and schools - Fully redesigned house - Single-story living - Living room of approximately 47 m² - Pellet stove - Open kitchen fitted and equipped - 4 possible bedrooms - 3 shower/bathrooms - Double garage of 31 m² with automatic doors - Plot of approximately 1,058 m² - Swimming pool and tennis in the residential environment This house offers a privileged living environment, both family-friendly, comfortable, and green, while remaining close to amenities. Its many spaces allow for easy adaptation of the house to the needs of a family, remote work, or leisure activities. Want to know more about this house for sale? Contact your ORPI PAIMPARAY IMMOBILIER agency by phone. A rare house in a sought-after environment. Visit without delay! __________________________________________________________________________________________________________________ Your ORPI Paimparay Immobilier agency in Andelys Are you looking for a house for sale in Andelys, in the Seine Valley, or in the surrounding municipalities? Your ORPI Paimparay Immobilier agency supports you in all your buying, selling, estimating, and real estate investment projects. Our knowledge of the real estate market in Andelys and Eure allows us to advise you as closely as possible to your expectations and accompany you at every stage of your project. Following article l.561-5 of the monetary and financial code, a copy of the identity document of all visitors will be requested before the visit. We thank you for facilitating this process with your advisor. The entire team of our ORPI PAIMPARAY Immobilier agency in Andelys is at your complete disposal to assist you in realizing your real estate projects. Whether you are considering a purchase, sale, or rental, our local expertise aims to simplify your steps and secure every stage of your home, apartment, or land sale journey. The Andelys area and its surroundings offer a privileged and dynamic living environment. Between the historical charm of Petit Andely, the banks of the Seine, and the proximity to Château-Gaillard, our region benefits from many infrastructures: all shops, educational institutions from primary to high school, as well as a rich cultural and associative life and sports facilities that make life as a primary residence enjoyable. Outdoor enthusiasts will also appreciate the hiking trails, climbing sites, and water activities available. Our towns and villages are easily accessible from the Paris region in less than an hour and a half via the A13 motorway or the RN 6014. The SNCF Paris Saint-Lazare - Rouen line serves several train stations located within 20 minutes of the surrounding villages. The human scale of our municipalities offers a calm and friendly living environment. Our expertise extends to the Andelle Valley, Charleval, Pont-Saint-Pierre, and their surroundings, as well as Lyons-la-Forêt, whose location on the edge of the forest makes it an ideal place for a secondary residence. We would be delighted to put our experience at your service to save you valuable time in your searches or transactions. Please feel free to contact us as soon as possible to discuss your project or to obtain an estimate of your property. We look forward to assisting you! Agency reference: 5491This description has been automatically translated from French.
…By Orpi - Paimparay Immobilier


Located on the heights of Carantec, a highly sought-after town on the north coast of Finistère for its charm, quality of life, and proximity to the sea, this very beautiful modern family home (delivery in 2024) of 238 m² (8 rooms) will appeal to you with its generous spaces, high-quality finishes, and privileged environment. Situated in a quiet residential area, the house enjoys an ideal location, very close to schools, colleges, shops, and bus lines, offering a practical and pleasant everyday life. On the ground floor: welcoming entrance, office, independent WC, washbasin, pantry and laundry room, master suite with bathroom and Italian shower, equipped kitchen, bright, open to a living-dining room of about 50 m², facing southeast/south/southwest. Large bay windows providing access to an outdoor terrace, perfect for enjoying sunny days. Garage with electric door. On the first floor: landing serving 5 bedrooms, an office, two shower rooms, two WCs. Exteriors: garden of about 915 m², offering beautiful outdoor spaces while preserving privacy, with the possibility of installing an inground pool. Two additional parking spaces. Features and comfort: - Energy performance certificate rated A, guaranteeing excellent energy performance, optimal insulation, and low consumption. - Underfloor heating by heat pump, installed by SATEC and regularly maintained. - Built on a ventilated crawl space, ensuring durability and comfort. - High-quality red brick construction. - Pre-coating done before the facade coating, ensuring excellent durability over time. - Quality materials and careful finishes (C2B Company). - Solid wood flooring on the ground floor. - Internet fiber. - Rainwater harvester (tank) supplying the toilets. A rare house in the area, combining construction quality, energy performance, modern comfort, and a sought-after location. Ideal for a family looking to settle down permanently in one of the most desirable areas of north Finistère. To discover this true gem, contact L'Instant Immobilier. (4.49% inclusive of tax fees charged to the buyer.)This description has been automatically translated from French.
…By L'instant Immobilier - Carantec
'%20stroke='%23DDAA3A'%20stroke-width='1.909'%20stroke-linecap='square'%20stroke-linejoin='bevel'/%3e%3c/svg%3e)
Receive by email any new listing that may match your search criteria
By validating this form, you accept the general conditions of use of Le Figaro Properties.
These agencies offer a selection of luxury properties vente . Feel free to contact them for personalized assistance.


