Get early access to listings that match your criteria
Never miss an opportunity again. Our personalized alerts notify you instantly.

 English$ USD · m²


Coastal charm meets investment potential at “Dune Dogs” in The Commons at Seashell Village—perfectly positioned just off 11th Street in the heart of Port Aransas. This thoughtfully designed townhome offers the ideal blend of laid-back beach living and turnkey convenience. The first floor features an open-concept layout with stained concrete floors, creating a durable yet stylish space for gathering after a day on the sand. The kitchen is outfitted with stainless steel appliances, granite countertops, and everything you need for effortless entertaining. A convenient powder bath and full-size washer and dryer add to the functionality. Upstairs, warm pine floors and shiplap walls set the tone for a relaxed coastal retreat. The primary suite includes a king bed and private ensuite bath, while a guest bedroom and bunk room provide plenty of space for family and visitors. Step outside to your oversized patio overlooking the resort-style pool—one of the most inviting features of The Commons and perfect for unwinding or hosting. An exterior storage closet keeps all your beach gear organized and ready to go. Located just minutes from the beach and close to Port Aransas’s favorite restaurants, shops, and nightlife—all accessible by golf cart—this property checks every box. Whether you’re looking for a personal getaway or a high-performing short-term rental, this one stands out from the rest.
…By Kuper Sotheby's International Realty


In the quiet center of Guéthary, a fully renovated house of approximately 220m2 with taste in 2022 offering a large living area (>70m2) opening full south onto a terrace and pool. A beautiful entrance with storage. A separate laundry room. The sleeping area consists of 5 bedrooms and 3 shower rooms with a suite with dressing room and bathroom on the ground floor (32m2) and 4 bedrooms and two shower rooms on the first floor. A garage of 23m2. Shaded terrace for dining. Pool facing south. Garden of 485m2 beautifully landscaped. Walkable lifestyle highly appreciated. No work required.This description has been automatically translated from French.
…By Contre Vents Et Marees Immobilier


Welcome to this adorable one-story home centrally located in a highly desirable location just inside Loop 410. This beautiful, move-in-ready property features fresh interior paint and stunning new laminate wood flooring throughout. The versatile and spacious floor plan provides plenty of room to relax and gather, boasting a cozy family room alongside an additional living and dining area. The family room can also be a 4th bedroom with a walk-in closet. Retreat to the generously sized primary bedroom, complete with a large walk-in closet, and enjoy the modern touches of the thoughtfully upgraded bathrooms with large walk-in shower. Outside, you will find a very large backyard with a covered back patio slab that is absolutely perfect for year-round entertaining, grilling, or simply relaxing with family and friends. Don't miss out on this fantastic San Antonio gem-schedule your private showing today!
…By Kuper Sotheby's International Realty


Experience the best of downtown Austin from this southeast-facing residence at Natiivo Austin, ideally positioned in the heart of the Historic Rainey Street District. Floor-to-ceiling windows frame views of Lady Bird Lake, while a private balcony extends the living space outdoors. Built in 2021, this luxury tower places residents steps from the hike-&-bike trail, acclaimed dining destinations such as Emmer & Rye, popular neighborhood favorites including Half Step & Lucille, & offers convenient access to downtown, I-35, & Austin-Bergstrom International Airport. Residents enjoy an exceptional collection of amenities including a rooftop pool overlooking the skyline & lake, fitness center, yoga studio, clubhouse, concierge service, housekeeping, outdoor terraces, & more. Natiivo’s innovative hospitality model also provides the rare flexibility to enjoy the residence personally while offering the opportunity for short-term rental income through a professionally managed luxury program.
…By Kuper Sotheby's International Realty


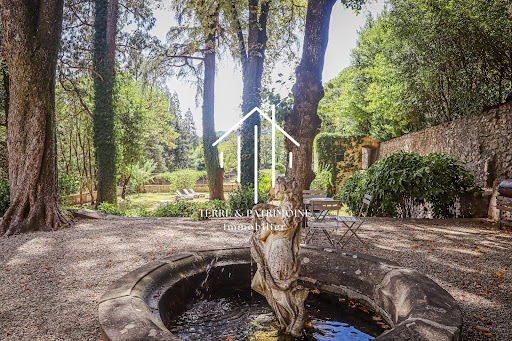

At the gates of Vals-les-Bains, this elegant mansion reveals itself at the end of a private access crossing a bridge, before opening onto a vast landscaped park of more than 8,000 m².Set in a lush and preserved environment, the property benefits from a privileged setting, giving the residence an atmosphere that is both peaceful and intimate.Rising on cellars and vaults, the house offers more than 465 m² of living space and features beautiful volumes as well as a layout characteristic of homes from its era.The property includes several reception rooms, with various lounges and dining rooms, allowing for full enjoyment of the volumes and personality of the residence. It also has five bedrooms, as well as several shower rooms and bathrooms distributed over the different levels.The configuration of the house also suggests interesting potential for expansion. Several currently unused spaces can be developed to create new rooms and further increase the living area, according to the projects envisioned.Outside, the park of over 8,000 m² forms a true setting around the house. Landscaped and arranged, it offers different spaces conducive to walks, relaxation, and the creation of new installations, while preserving the privacy of the place.A family residence that lends itself equally well to a project for a principal residence as to contemplation around a hospitality activity or a heritage project.This description has been automatically translated from French.
…By Terre & Patrimoine Immobilier


AIX EN PROVENCE PUYRICARD, in immediate proximity to the city center, in total tranquility, beautiful house with garden and terrace, renovated in 2015 with no overlook. The rooms are bright and comfortable. Large living room of almost 30 m², equipped kitchen, 2 beautiful suites with shower room, bathroom, and walk-in closets. An office completes this very functional property, suitable for a primary residence, secondary home, or rental investment. The proximity to the city, shops, and road access without the nuisances is a major asset. Very rare property for sale, all the charms of Provence combined, let’s visit it together quickly! Mandate No 2090 - contact Hélène 06.20.338.682 www.dustudioauchateau.com. Information on the natural risks to which this property is exposed is available on the site georisques.gouv.frThis description has been automatically translated from French.
…By Du Studio Au Chateau


Located about ten minutes from Villefranche-de-Lauragais, in a quiet environment, this beautiful property of 185 m² offers a privileged living space with its superb park and view of the Pyrenees. The house opens onto a large, bright living room with generous volumes, providing a warm and elegant living environment. The kitchen, designed as a true living space, allows for a comfortable dining area. It is distinguished by a large fireplace and a pizza oven, rare elements that bring character and conviviality. An independent and functional utility room completes this area with ample storage. On the night side, on the ground floor, two suites with private shower rooms offer comfort and independence, while a third bedroom has a dressing area. Upstairs, two interconnecting bedrooms and a shower room with WC. Outside, the 5000 m² grounds unfold like a green setting. The park, perfectly maintained, is ideal for walking or relaxing. Contact us quickly!This description has been automatically translated from French.
…By La Résidence À Castelnaudary


Just steps from the lake, discover this beautiful, characterful 200 sq m (2,153 sq ft) 7-room house, set on a 1,300 sq m (14,000 sq ft) plot with space for a pool and no overlooking neighbors. This property offers numerous layout possibilities and significant potential after renovation. The main house comprises a spacious living/dining room of approximately 40 sq m (430 sq ft) with a fireplace, ideal for entertaining, as well as a separate, fully fitted and functional kitchen. The rooms are generously proportioned and bathed in natural light. The sleeping quarters include several comfortable bedrooms, four bathrooms, and a WC, making it suitable for a large family or for developing a hospitality business. A real bonus: a separate 50 sq m (538 sq ft) 2-bedroom apartment, perfect for a rental project (seasonal or year-round), a professional practice, or for hosting family and friends with complete independence. A garage and a cellar complete this property, offering valuable storage space. Some renovation work is needed, allowing you to unleash the full potential of this property and create a unique living space that reflects your personality. Property highlights: Immediate proximity to the lake, private setting, 1,300 m² plot, independent 2-bedroom apartment, garage and cellar, strong potential for appreciation. Ideal as a primary residence, vacation home, or high-yield rental investment. Don't miss this opportunity! Contact Sophie MENAUTHON Tel: +33 6 25 42 67 68 EQUINOXES IMMOBILIER Agency specializing in luxury properties in the Landes and Basque Country More information (ref. 4000929640) Agency fees: 4.76% including VAT, payable by the buyer Price excluding agency fees: €1,050,000 Average energy prices indexed as of 01/11/2023 (subscription included). Estimated annual energy costs for standard use: between €2,000 and €2,000 per year. Information on the risks to which this property is exposed is available on the Georisques website: georisques.gouv.fr
…By Equinoxes Immobilier


iad France - Vincent Canac offers you: A 210 M² HOUSE WITH 6 BEDROOMS + OFFICE AND POOL ON A 982 M² PLOT Enjoy Bouguenais without the nuisances of airplanes, not far from the town of La Montagne, with nature surrounding you and 30 minutes from the sea. A very beautiful house from the late 19th century, all the charm of the old in a green setting, hiking trails with the Loire by bike, the Roche Ballue site, but benefiting from nearby shops and public transport that will take you to Neustrie and the future busway. The building has approximately 192 m² of living space and 210 m² on the ground, comprising 6 bedrooms, an office, a bright living room with double exposure, two bathrooms, a second living room upstairs, and a laundry room. For the exteriors, a beautiful fenced and landscaped plot of 982 m² facing SOUTH, a wooden pergola, a pond, a well, a heated swimming pool of 9m X 4m with an outdoor shower and toilet which will be appreciated. But also a covered terrace of about 22 m² with a summer kitchen awaits you for beautiful family moments. You have the possibility to create a rental unit with an external access of about 61 m² and 74 m² on the ground with 3 bedrooms. This house has a large garage of about 47 m² with a basement. Renovations such as electricity, the boiler, changing windows, installing electric shutters, and also the roof and facade have been completed recently on this house. In summary, a charming dwelling with beautiful volumes and facing SOUTH on a beautiful plot with a pool, all in a welcoming setting! Agency fees to be paid by the seller. Presentation of a valid identity document will be requested during the visit, in accordance with Article L.561-5 of the Monetary and Financial Code. Information about the risks this property is exposed to, including the legal obligation for firebreak maintenance, is available on the Géorisques website: http://www.georisques.gouv.fr. This real estate advertisement has been written under the editorial responsibility of Mr. Vincent Canac, independent real estate representative (without holding funds), commercial agent of SAS I@D France registered at RSAC Nantes under number 913460507, holder of the real estate solicitation card on behalf of I@D France SAS.This description has been automatically translated from French.
…By Iad France


iad France - Helene Poisson offers you: CARNAC *** NEW HOUSE *** 130M² - GARAGE - PARKING *** PRIVATE ACCESS ROAD *** Come and discover Villa KER JULIETTE, a NEW ARCHITECT-DESIGNED house that stands out as a carefully crafted contemporary achievement with HIGH-QUALITY FEATURES. IDEAL LOCATION IN A QUIET AREA but very close to the beach (1 km) and 1.7 km from the center of Carnac. Set on a plot of approximately 850 m², it offers 130 m² of living space spread over 2 levels, with EAST AND SOUTH EXPOSURES that flood the entire house with natural light throughout the day. The ground floor revolves around a SPACIOUS LIVING ROOM of nearly 60 m², the heart of the house, open to the FITTED and FULLY EQUIPPED kitchen. This airy and bright living space has direct access to the EXOTIC WOOD DECK (IPE) and the garden. A MASTER SUITE featuring a DRESSING ROOM and an ENSUITE BATHROOM allows for a COMFORTABLE SINGLE-LEVEL LIVING. An entrance, a functional pantry, and a toilet complete this level. Upstairs, 3 well-proportioned BEDROOMS offer tranquility and comfort, served by a shower room and a second separate toilet. The mezzanine provides an additional flexible space, adaptable to everyone's needs — office, reading nook, or play area. The EXOTIC WOOD DECK extends the living area towards the landscaped garden, creating a pleasant outdoor space facing south, enhanced by a JACUZZI. The GARAGE and PARKING SPACES ON THE PRIVATE ACCESS ROAD add practical and comfortable features to this property. Regarding amenities, the house is equipped with QUALITY MATERIALS: REVERSIBLE AIR CONDITIONING powered by a HEAT PUMP, double-glazed windows, CUSTOM CLOSETS, the BATHROOMS AND KITCHEN are FURNISHED AND EQUIPPED. The house benefits from a collective sewage system — all elements that ensure comfort and performance on a daily basis. NEW HOUSE benefiting from TEN-YEAR WARRANTIES *** REDUCED NOTARY FEES *** For a more family-oriented project or to MAKE A RENTAL INVESTMENT, POSSIBILITY TO ACQUIRE THE ENTIRE PROPERTY composed of KER JULIETTE (130m²) and KER ANNA (127m²). Contact me to schedule a visit to this beautiful architectural achievement. Agency fees are the responsibility of the buyer. Price including fees: 1,390,000 euros. Price excluding fees: 1,351,080 euros. Fees inclusive of VAT charged to the buyer (2.88% of the property price excluding fees): 38,920 euros. A valid piece of identification will be required during the visit, in accordance with Article L.561-5 of the Monetary and Financial Code. Information on the risks to which this property is exposed, including the legal obligation for clearing, is available on the Géorisques website: http://www.georisques.gouv.fr. This real estate advertisement has been drafted under the editorial responsibility of Mrs. Helene Poisson, independent real estate agent (without holding funds), commercial agent of SAS I@D France, registered at the VANNES RSAC under number 889559449, holder of the real estate canvassing card on behalf of the company I@D France SAS.This description has been automatically translated from French.
…By Iad France


iad France - Christine Angelot offers you: VENCE - HOUSE - T6 - 181M² - SWIMMING POOL - GARAGE and OUTBUILDING In a residential and quiet area of Vence, near the Bois de la Sine, this renovated house of 181 m² livable area stands on a tree-filled and enclosed land of 1,533 m². Built in 1989 and carefully updated, it benefits from a double exposure to the EAST and SOUTH, providing remarkable brightness throughout the day. A garden-level entrance leads to a spacious kitchen with a central island, fully equipped, offering a functional and well-sized space, complemented by a pantry and an adjoining laundry room for optimal daily comfort. A vast, bright living room of 53 m² is the heart of the house, featuring a beautiful terrace granting access to the garden and the swimming pool. The layout on 2 levels allows for a nice separation of day and night spaces, with bright and quiet bedrooms served by well-thought-out corridors. The house has 3 shower rooms, including 1 with a toilet, and 2 independent toilets, meeting the needs of a large family. Outside, the swimming pool and terrace invite you to enjoy the Provençal setting under the azure sun. The garden, facing southeast, offers a green and preserved space. An outbuilding with a summer kitchen allows you to make the most of the sunny days. Under this outbuilding is the technical room for the pool, as well as a workshop providing ample storage space. The garage, capable of accommodating 2 cars, completes the amenities of this property, to which are added fiber optics, an individual heating system by heat pump with reversible air conditioning, as well as an intercom for enhanced security. Just 2.4 km from downtown Vence and 4.5 km from the iconic village of Saint-Paul-de-Vence, the property benefits from quick access to the A8 motorway via Cagnes-sur-Mer, just 16 km from NICE airport, and all the shops, transport links, and schools nearby. Contact us so we can organize a visit to this beautiful property together. Agency fees are to be borne by the seller. A valid form of identification will be requested during the visit, in accordance with article L.561-5 of the Monetary and Financial Code. Information on the risks to which this property is exposed, including the legal requirement for brush clearing, is available on the Géorisques website: http://www.georisques.gouv.fr. This real estate advertisement has been written under the editorial responsibility of Ms. Christine Angelot, independent real estate agent (without holding funds), commercial agent of SAS I@D France registered with the CRETEIL RSAC under the number 513157818, holder of the real estate canvassing card on behalf of I@D France SAS.
…By Iad France


iad France - Julia Molay offers you: *PINEDE DISTRICT - INDIVIDUAL HOUSE – SWIMMING POOL – QUIET – NO OVERLOOKING*Come and discover this charming INDIVIDUAL HOUSE located in the highly sought-after LA PINEDE district in Cannet, offering a living area of 151.79m² on a BEAUTIFUL FLAT AND GREEN LAND of 1353m² with a SWIMMING POOL.Ideally located in a RESIDENTIAL environment, QUIET and WITHOUT ANY OVERLOOKING, this elevated single-story house will seduce you with its privileged living environment and its green surroundings.South-East facing and nestled in the heart of the pines, it consists of:• A welcoming entrance• A pleasant living room of almost 40m², enhanced by its FIREPLACE and opening onto the TERRACE• A FITTED and EQUIPPED kitchen, extended by a VERANDA offering a friendly and warm space• THREE BEAUTIFUL BEDROOMS with CLOSETS (12, 13, and 21m²), two of which are air-conditioned and provide direct access to a second veranda. One of the bedrooms also has its own shower room• A bathroom• Independent toiletsAn INDEPENDENT ROOM WITH SHOWER ROOM completes the property. It can be converted according to your wishes into an additional bedroom, master suite, office, or dedicated to a liberal profession.OUTSIDE, you will enjoy a true green haven, ideal for moments of relaxation and conviviality with:• A 35m² terrace• A swimming pool surrounded by beaches, which can be covered• A flat and landscaped garden• A pergola• A garden shed• A large garage• A laundry room• Two cellarsThe house also benefits from mains drainage, a true daily comfort.Some refreshing works are to be expected, allowing you to personalize the house according to your wishes.Just a few minutes from SHOPS, SCHOOLS, TRANSPORT, AND MAIN ROADS, you enjoy a peaceful living environment while remaining close to amenities.A family house full of charm and potential, ideal for enjoying a privileged environment in Cannet, to be discovered without delay!Agency fees are payable by the buyer. Price including fees: 849,000 euros. Price excluding fees: 808,673 euros. Fees including VAT payable by the buyer (4.99% of the price of the property excluding fees): 40,327 euros.Presentation of a valid ID will be requested during the visit, in accordance with article L.561-5 of the Monetary and Financial Code. Information regarding the risks to which this property is exposed, including the legal obligation of clearing, is available on the Géorisques website: http://www.georisques.gouv.fr.This real estate ad has been drafted under the editorial responsibility of Mrs. Julia Molay, independent real estate agent (without holding funds), commercial agent of SAS I@D France registered with the RSAC of ANTIBES under number 991084146, holder of the real estate marketing card on behalf of I@D France SAS.
…By Iad France

iad France - Mathieu Vallier offers you: Exceptional historic residence just steps from the Renecros beach. Ideally located just a few meters from the Renecros beach and the port, this remarkable listed mansion perfectly embodies the elegance and authenticity of characterful homes. Built in 1842 on a plot of 360 m², this iconic property develops approximately 255 m² of living space spread over three levels and seduces with its unique architecture, generous volumes, and unique atmosphere. As soon as you cross the threshold, the unique personality of this historic home is fully revealed. The first level unveils a spectacular reception area of approximately 100 m² bringing together a living room, dining room, and open kitchen. Bathed in natural light, this convivial space opens onto a pleasant terrace suitable for moments of relaxation. A bathroom with WC, a drying area, and a cellar of about 15 m² currently arranged as a dressing room complete this level. Upstairs, a hallway leads to four beautiful bedrooms, a shower room, and an independent WC with a washbasin. The last level offers a particularly inspiring living environment with a large attic office of approximately 30 m² of floor space, enhanced by an open bathtub. An unusual bedroom arranged in the dome of the house, a true architectural signature of the property, as well as a WC with a washbasin, complete this extraordinary floor. A rare property on the Bandol market, this historically rich residence elegantly combines the charm of the old, exceptional volumes, and a privileged location in the heart of Bandol. A confidential address for lovers of character properties in search of a unique place. An exceptional heritage property, a true witness to the history of Bandol, offering a rare art of living in one of the most sought-after areas of the Var coast. Agency fees payable by the buyer. Price including fees: 3,090,000 euros. Price excluding fees: 3,000,000 euros. Fees including tax payable by the buyer (3.00% of the price of the property excluding fees): 90,000 euros. A valid identification document will be required at the visit, in accordance with article L.561-5 of the Monetary and Financial Code. Information about the risks to which this property is exposed, including the legal obligation to clear brush, is available on the Géorisques website: http://www.georisques.gouv.fr. This real estate announcement has been drafted under the editorial responsibility of Mr. Mathieu Vallier, independent real estate agent (without holding funds), commercial agent of SAS I@D France registered at the Toulon RSAC under number 888537289, holder of the real estate canvassing card on behalf of I@D France SAS.
…By Iad France


iad France - Sabrina Mezrag offers you: Just a few minutes from the beaches, the banks of the Bélon, and the GR34, this character stone property benefits from a prime location in the sought-after area of Kergroës. You will enjoy a calm and green environment while having shops and amenities within walking distance, a real advantage for everyday life.The main house has approximately 183 m² of living space and is attractive for its generous volumes and brightness. On the ground floor, it offers a friendly kitchen of 20 m², a cozy living room with a fireplace, a superb reception room of about 40 m² bathed in light thanks to its recent glass roof, as well as a versatile space of 20 m², currently arranged as a summer kitchen and workshop, which could easily become an office or an additional bedroom. A laundry room and a toilet complete this level.Upstairs, a bright mezzanine leads to four bedrooms, two shower rooms, a bathroom, and two toilets, offering ideal comfort for family life or hosting numerous guests.Outside, the wooded park of around 4,800 m² forms a true natural oasis crossed by a charming stream. A double carport of 34 m² with a remarkable traditional frame allows for sheltering two vehicles or considering another use as needed. The property also includes a stone outbuilding of about 22 m², benefiting from a roof and a frame in excellent condition.Atypical, bright, and full of charm, this property also offers the possibility of creating two independent housing units, making it an ideal asset for a family residence, a hosting project, or a complementary activity, in immediate proximity to the coastline and amenities.Agency fees to be paid by the buyer. Price including fees: 696,000 euros. Price excluding fees: 680,000 euros. Fees including VAT to be paid by the buyer (2.35% of the price of the property excluding fees): 16,000 euros.Presentation of a valid identity document will be requested at the visit, in accordance with article L.561-5 of the Monetary and Financial Code. Information on the risks to which this property is exposed, including the legal obligation for clearing vegetation, is available on the Géorisques website: http://www.georisques.gouv.fr.This real estate announcement has been drafted under the editorial responsibility of Ms. Sabrina Mezrag, independent real estate agent (without holding funds), commercial agent of SAS I@D France registered at the RSAC of Quimper under number 852291061, holder of the real estate canvassing card on behalf of I@D France SAS.
…By Iad France


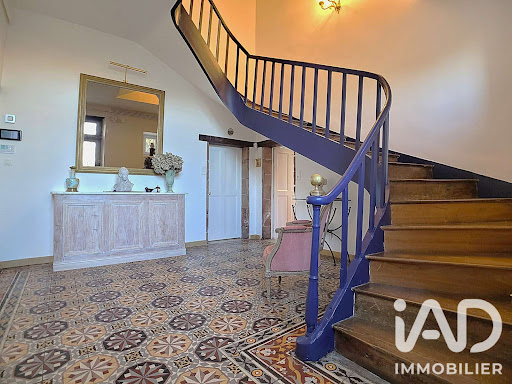

iad France - Emmeline Garzino offers you: EXCLUSIVELY, discover this sumptuous bourgeois house ideally located at the gates of BRIVE, in the east of the Nouvelle Aquitaine region, to the south of Corrèze and at the borders of the departments of Lot and Dordogne.It is set in the middle of its enclosed and wooded park, built according to a rectangular plan and raised over three levels. Its structure is made of dressed stone and rubble with rich decorations made of brick mosaics, its roof consisting of typical Travassac slates from the region, and its interior adorned with solid wood floors, polychrome tiles, stone fireplaces, and exposed beams.The main entrance opens on the left side to a living room with a fireplace and bow windows overlooking the main driveway of the property, and on the right side to a fitted kitchen - opening onto the pool house located at the back of the park - a 15m² pantry and a boiler room. The solid wood staircase leading to the first floor serves a second living room with a fireplace opening onto the park on the east side, as well as three bedrooms, one of which has its own private bathroom. The second floor has five bedrooms, including one with a private balcony and another with its attached shower room, and a shower room as well as an office complete this last level.The park, entirely enclosed and surrounding this charming residence, includes a pool with a pool house and outdoor terrace, an old stable (garage, workshop, and storage spaces) that can be rehabilitated into housing, as well as a well 14m deep.Its geographical location is ideal for any life project. By car, it takes only a few minutes to reach the A20 (Paris / Toulouse) and A89 (Bordeaux / Clermont-Ferrand / Lyon) motorways, 10 minutes to reach Nespouls airport and Brive station, and 2 hours to reach the cities of Bordeaux / Toulouse / Clermont-Ferrand. Essential services, shops, and other necessary facilities are in immediate proximity.Let yourself be charmed.Agency fees are the responsibility of the seller. Energy display information for this property: ENERGY class D index 382 and CLIMATE class D index 27. Information on the risks to which this property is exposed, including the legal obligation to clear brush, is available on the Géorisques website: http://www.georisques.gouv.fr. This real estate advertisement has been written under the editorial responsibility of Mrs. Emmeline Garzino, independent real estate agent (without holding funds), commercial agent of SAS I@D France registered with the BRIVE RSAC under number 837748714, holding a real estate canvassing card on behalf of I@D France SAS.
…By Iad France


iad France - Maela Guilloux offers you: A contemporary house in the midst of pinesWelcome to this magnificent architect-designed house where nature and light predominate. Designed amidst majestic pines, it has been crafted to blend in among the trees and fully enjoy the environment. From the moment you enter the garden, there is a peaceful and enveloping feeling, cradled by the gentle swaying of the pine needles.Composed of 2 independent modules, it offers 210m2 of distinct yet interconnected spaces through a large wooden terrace on the ground floor and a walkway on the upper level. The main house, measuring 148m2 over 2 levels, features a fully glazed ground floor showcasing a vast living area under a skylight, an open kitchen, and a double lounge around a Focus stove. A utility room and a toilet are discreetly hidden behind a wooden door integrated into the cupboards. The upper floor welcomes you to a spacious mezzanine offering an office and library space, enjoying the feeling of being among the trees and a view of the gulf in the horizon. A master suite (with its private bathroom), 2 bedrooms including one with a sea view, a bathroom, and a toilet complete this level. The second 64m2 house, completely independent and in the same architectural style, offers a lovely living area with an open kitchen and a toilet. On the upper floor, you will find 2 bedrooms and a bathroom with a concrete floor. An ideal space for seasonal rentals or year-round living.Modernity and comfort meet in this house with underfloor heating, featuring different spaces to gather as well as others for private retreat. Inside, the tone is clean, minimalist, and elegant, inviting daydreaming and serenity. From the outside, the fully glazed ground floor contrasts with the upper level facade made of quartzite stone, designed in a staggered fashion to offer a terrace sheltered from the Breton rains. The heavily wooded garden provides relaxation and connection with nature.Ideally located 500m from the village of Arradon and 600m from the gulf (Tour Vincent), it allows you to fully enjoy the pleasures of the sea while having the amenities of a village within walking distance (shops, school, bus...). This remarkable and unique house is an architect's creation, dedicated to fully integrating this family home into the surrounding nature.Agency fees paid by the seller. Energy display information for this property: ENERGY class C index 96 and CLIMATE class C index 11. Information on the risks to which this property is exposed, including the legal obligation for vegetation clearance, is available on the Géorisques website: http://www.georisques.gouv.fr. This real estate advertisement has been written under the editorial responsibility of Ms. Maela Guilloux, independent real estate agent (without holding funds), commercial agent of SAS I@D France registered at the LORIENT RSAC under number 888325818, holder of the real estate canvassing card on behalf of I@D France SAS.
…By Iad France


iad France - Lucas Isaac offers you: A true favorite, renovated with garden and double garage.In the center of Arras, on a secluded street, a magnificent townhouse dating from 1930, fully renovated. With its large spaces, both indoors and outdoors, this house is just waiting to live and welcome you.On the ground floor, a spacious living area, facing south, bathed in light throughout the day. It includes a living room and a kitchen of 85 m2. Adjacent are the utility-laundry room and separate toilets. Everything has been optimized, thought out, and renovated with quality materials. On the first floor, you will find a spacious office/landing with a breathtaking view of the garden and terraces. Then we arrive at the splendid bathroom with shower, bathtub, and toilets. Finally, there are 2 large, bright bedrooms with space for a dressing area. On the second floor, you will find two superb, charming bedrooms with exposed beams.Outside, there is a landscaped garden (plum, apple trees, etc.) of 400m2 and two ideally oriented terraces, one elevated, just waiting for outdoor furniture for peaceful evenings, a taste of the countryside in the heart of the city.The double garage with electric doors and the cellar complete this property.Are you looking for a superb renovated house in the heart of Arras, spacious, with a significant exterior and a place to keep your cars warm? Let's visit together.Agency fees are the responsibility of the seller. A valid identification document will be requested during the visit, in accordance with Article L.561-5 of the Monetary and Financial Code. Information on the risks to which this property is exposed, including the legal obligation for clearing, is available on the Géorisques website: http://www.georisques.gouv.fr. This real estate advertisement has been prepared under the editorial responsibility of Mr. Lucas Isaac, independent real estate agent (without holding funds), commercial agent of SAS I@D France, registered with the RSAC of Arras under the number 927901561, holder of the real estate canvassing card on behalf of I@D France SAS.This description has been automatically translated from French.
…By Iad France


On the outskirts of the charming village of Thuir, magnificent brand new 155 sqm architect-designed villa offers four beautiful suite bedrooms, including a spacious master suite on the ground floor and two further en-suites upstairs (with possibility to add an en-suite to the 4th bedroom). The bright living room with 60 sqm open-plan kitchen leads onto a beautiful south-facing wooden terrace, boasting an unobstructed view of the mountains. The garden, which could withstand a pool, is nicely planted with Mediterranean species and requires very little maintenance. Located in one of the most dynamic and coveted villages in the department, let yourself be seduced by its high-end amenities such as reversible air conditioning, heat pump and garage with motorized door. Information on the risks to which this property is exposed is available on the GeoHazards website: www.georisques.gouv.fr
…By Coldwell Banker Must Immobilier


Nestled on the hillside of a private estate in Beauvallon, discover an exclusive collection of just eight exceptional villas, each enjoying breathtaking panoramic views over the Gulf of Saint-Tropez. Inspired by the timeless Riviera lifestyle, the architecture blends refined contemporary design with seamless integration into the surrounding landscape. Built on beautifully terraced grounds, the villas naturally follow the contours of the site and harmonise perfectly with the lush Mediterranean vegetation. Estimated completion: Q2 2028. Other villas are available from €5,425,000. Direct developer prices – agency fees included.
…By Marc Foujols Paris


Set within a fully gated private estate, discover a collection of elegant contemporary villas, each featuring a private swimming pool and expansive landscaped gardens filled with the fragrances of the Mediterranean. This beautifully designed 157 m² four-bedroom villa offers: ✅ Spacious 46 m² living room with open-plan kitchen ✅ Large 51 m² south-facing terrace ✅ Two luxurious master suites, each with a walk-in dressing room and en-suite shower room ✅ Two additional bedrooms ✅ Additional shower room, laundry room and separate WC ✅ 13 m² first-floor balcony ✅ Private garage ✅ Private 4 × 8 m swimming pool ✅ Private landscaped garden of approximately 660 m² Estimated completion: Q1 2028. Other villas are available from €1,580,000 to €2,970,000. Direct developer prices – agency fees included.
…By Marc Foujols Paris


Contemporary Residence in the Prestigious Procé District Nestled in the highly sought-after Procès neighborhood, this elegant contemporary residence, fully renovated in 2022, enjoys an exceptional setting surrounded by a lush tree canopy, offering complete privacy and absolute tranquility. Spanning three levels, the home features generous living spaces and high-end finishes throughout. The reception areas include two spacious living rooms, one of which serves as a refined library lounge, as well as a large dining room opening onto the garden. The fully fitted and equipped gourmet kitchen blends seamlessly with the living areas and is appointed with premium materials and appliances. Bathed in natural light, the home opens beautifully to the outdoors through two inviting terraces, including one directly accessible from the dining room and kitchen, creating the perfect setting for entertaining and al fresco dining. The ground floor features a guest bedroom with an en-suite shower room and toilet, a laundry room, an artist’s studio, and a garage with an automatic door. The upper level offers a landing leading to two children’s bedrooms, a family bathroom with shower and toilet, and a superb primary suite complete with a custom walk-in closet and a luxurious bathroom featuring both a bathtub and a separate shower. Ideally located in an upscale residential environment, this exceptional property is within easy reach of renowned schools, shops, and the city center. A rare opportunity to enjoy a peaceful and refined lifestyle in one of the area’s most desirable neighborhoods. price 14700000€ CONTACT Jacques BIHAN POUDEC 0033621417573
…By Coldwell Banker Franklin Immobilier


Nestled in verdant, perfectly peaceful surroundings, this splendid contemporary bastide of 780 m² offers absolute comfort and privacy. It features a vast reception area of almost 200 m², including a double living room with fireplace and billiard table, dining room, professional kitchen and scullery, all opening onto greenery. The property offers six spacious suites with terraces, dressing rooms and private bathrooms, as well as an independent janitor's apartment. A PRM elevator serves all three levels. For well-being and leisure: fully-equipped gym, massage room, hammam, sauna, cinema room, discotheque, wine cellar and children's playground. Outside, a 6,800 m² landscaped park features a heated swimming pool with Jacuzzi and sunken deck, a sumptuous pool house (kitchen, barbecue, pizza oven, living room, dining room, TV, shower and toilet) and numerous terraces. Two garages and ample private parking for up to 12 vehicles complete the property. This absolutely peaceful bastide is within walking distance of shops, just a few minutes from international schools and only 15 minutes from Cannes beaches and 20 minutes from the airport. Privacy, discretion and security guaranteed.
…By David Luxury Properties


Nestled in the picturesque town of Vaucresson, this exquisite 292 sqm house seamlessly combines classic charm with modern comfort. Featuring eight spacious rooms, including four bedrooms, it offers both elegance and functionality. The property is surrounded by lush greenery, providing a serene escape from the bustling city life. Each room in this beautifully designed home is filled with natural light, enhancing its inviting atmosphere. The meticulously maintained garden is perfect for outdoor gatherings, while the cozy interiors offer a welcoming retreat. With a blend of period architecture and contemporary amenities, this property is a unique find in a sought-after location. Located in a tranquil area yet close to urban conveniences, this home offers the best of both worlds. The rich history of Vaucresson, combined with its proximity to Paris, makes this property ideal for those seeking a peaceful yet connected lifestyle. Don’t miss the chance to own this charming haven. Marie-Philomène MILLAT (EI) Agent commercial - N° RSAC : 751 309 949 - NANTERRE Agency fees payable by vendor - Montant estimé des dépenses annuelles d'énergie pour un usage standard, établi à partir des prix de l'énergie de l'année 2021 : 5630€ ~ 7630€ - Marie-Philomène MILLAT - Agent commercial - EI - RSAC NANTERRE 751 309 949
…By Junot Saint-cloud


New 390 m² contemporary villa located just five minutes from Mougins School. Built on landscaped land of approximately 1,600 m², the villa offers four comfortable suites, each with its private bathroom and dressing room. The spacious living room opens directly onto the garden and the south-facing pool. The basement, generously fitted out, offers a gym, a wellness area with sauna and massage room, a home cinema, as well as a wine cellar.
…By David Luxury Properties


Hidden from view, in the heart of a sought-after residential environment and in close proximity to shops, schools, and transportation, this elegant 1880 clinker brick house embodies with refinement the art of living in beautiful character homes. Perfectly maintained and enhanced by high-quality renovation, this through property spreads its harmonious volumes over three levels and opens onto a magnificent landscaped garden of 600 sqm, a true green setting complemented by a remarkable tree. The reception area, designed to receive and share, offers nearly 60 sqm of living space bathed in light. The living room with fireplace, the dining room, and the open kitchen form an elegant and convivial whole, extended on the ground floor by a large terrace overlooking the garden. A bedroom with a shower room completes this level. The first floor hosts four bedrooms, one of which has a private shower room, as well as a bathroom and separate toilets. Under a spectacular cathedral ceiling, the top floor is entirely dedicated to a sumptuous 37 sqm master suite. A true private refuge, it has a custom dressing room, a bathroom with shower, and separate toilets. On the garden level, a 30 sqm family room with windows and independent access offers multiple possibilities: TV lounge, recreational area, office, guest studio, or professional activity. A rare combination of late 19th-century architectural charm and contemporary comfort, this property is attractive for its authenticity, its family volumes, its pervasive brightness, and the quality of its outdoor space. A confidential address for lovers of beautiful homes, where old-world charm meets resolutely contemporary elegance. Christine STANORD - EI - Commercial agent - RSAC No: 750 581 159 - NANTERRE Agency fees payable by vendor - Montant estimé des dépenses annuelles d'énergie pour un usage standard, établi à partir des prix de l'énergie de l'année 2021 : 5380€ ~ 7290€ - Les informations sur les risques auxquels ce bien est exposé sont disponibles sur le site Géorisques : www.georisques.gouv.fr - Christine STANORD - Agent commercial - EI - RSAC NANTERRE 750 581 159
…By Junot Saint-cloud
'%20stroke='%23DDAA3A'%20stroke-width='1.909'%20stroke-linecap='square'%20stroke-linejoin='bevel'/%3e%3c/svg%3e)
Receive by email any new listing that may match your search criteria
By validating this form, you accept the general conditions of use of Le Figaro Properties.
These agencies offer a selection of luxury properties vente . Feel free to contact them for personalized assistance.




