Get early access to listings that match your criteria
Never miss an opportunity again. Our personalized alerts notify you instantly.

 English$ USD · m²


Victor Hugo - Faisanderie. Superb late 19th-century mansion with generous outdoor space (terrace and garden). Entrance gallery, vast 55 m² living room, large separate fitted and equipped kitchen (40m²). Upper floors: eight bedrooms, three bathrooms, two shower rooms, four toilets, plenty of storage space. Garden level: family room, swimming pool, sauna. A rare find.
…By Breteuil Victor Hugo


A 131 m² house (over 180 m² of usable space) ideally located in Veyrier-du-Lac, offering exceptional panoramic views of the lake. Situated on a 1,439 m² plot, this property comprises three bedrooms. It also features a garage and a carport for two vehicles. You will be captivated by its spacious 50 m² living room, facing southwest, bathed in light, and boasting spectacular 180° views of the lake. Information regarding the risks to which this property is exposed is available on the website https://www.georisques.gouv.fr/
…By Barnes Annecy


The advertiser did not provide an english description for this listing.
…By Happy Immobilier - Maussane-les-alpilles


Mouvaux - Magnificent property built in 2014 in a private, secure development. This house has been entirely designed by an architect and built using quality materials. The entrance to the property is via a custom-built gate that mirrors the architecture of the front door. As you drive up the driveway to the house, you will be amazed to discover the fountain, the light fittings and the hundred or so trees and plants, including an impressive American oak. From the entrance hall, an imposing bespoke staircase enjoys the light streaming in through a window with a ceiling height of over 5m. From this hallway, there is access to an office, the kitchen or the living room. Like the rest of the house, the kitchen also benefits from full sunlight and an opening onto the landscaped garden. Continuing on, a dining room opens onto the terrace and swimming pool, thanks to the beautiful accordion windows. Finally, there's a cosy lounge with a fireplace. All these rooms have solid oak floors, solid wood doors, burglar-proof windows and all the comforts you would expect from a prestigious property. Upstairs, there is a laundry room, 3 bedrooms and a bathroom, as well as a master suite worthy of the name. The latter boasts a large terrace, dressing room and marble bathroom. Outside, a terrace of more than 80 m2 overlooks an 11-metre heated swimming pool and a mosaic spa set into the ground. The garden is south-facing and enjoys uninterrupted views. A 2-car garage with terminal for electric vehicles and a 2-3 car car park complete this exceptional property, located in a highly sought-after, secluded area.
…By Barnes Lille


In a lush green setting, 35 km south-east of Paris, this holiday home on the banks of the Seine is located in Le Coudray-Montceaux, a town that enjoys a harmonious balance between city and countryside. Former railway station hotel with restaurant, built in 1903 and completely renovated in 2005, the property comprises two houses. The main house covers 320 m² over four floors and offers spacious rooms. The annexe provides independent accommodation of 42 m² with a living room, bedroom and shower room (tp be fitted out). The property is set on 2,300 m² of enclosed grounds with direct access to the River Seine. The main entrance to the house is via an elevated 25 m² terrace. On thos elevated floor, the entrance hall leads to a large 100 m² living room with a veranda, a bar, a dining room, a professional kitchen, a scullery, a bedroom with shower cubicle, a shower room and a separate entrance. The first floor offers a living room, a fitted/equipped kitchen and a bedroom. The second floor offers three bedrooms, one of which is currently used as an office, and a bathroom. The basement comprises a utility room and three storage rooms. A 100 m² three-car garage beneath the veranda completes the property. A 10 m x 5.50 m semi-inground swimming pool completes this peaceful property close to Paris. Le Coudray-Montceaux RER D station is 260 m from the house. Connection to Gare de Lyon in 1 hour every 30 minutes. Access to the A6 motorway 750 m away. Property presented by Vickie Nikolaou, EI Sales Agent, +33 6 14 15 48 93 Energy rating D – Climate rating C. Estimated annual energy costs for standard use: €5,890 to €7,980 (average energy prices indexed to 2021, 2022, 2023, including subscriptions). Information on the risks to which this property is exposed is available on the Géorisques website: www.georisques.gouv.fr
…By Barnes Proprietes & Chateaux


In the heart of the highly sought-after Prieuré district in Feucherolles (78), this elegant family property built in 1996 is set in a particularly privileged residential environment where tranquility, greenery, and quality of life create a true art of living. Just a few minutes from the prestigious Paris Saint-Germain training campus, the renowned golf courses of Saint-Nom-la-Bretèche, local schools, nearby shops, and the train station providing quick access to Saint-Germain-en-Laye, La Défense, and Paris, it enjoys a location that is both discreet and strategic. Access to the A13, A12 highways, and the N12 also facilitates easy connections to Versailles, Paris, and the main employment centers in western Ile-de-France. Behind its sober and timeless architecture, the house reveals generous volumes bathed in light where each space has been designed to offer a comfortable and harmonious daily life. From the entrance, the perspectives open onto vast reception rooms widely opened onto the garden, creating a constant dialogue between the interior and the exterior. The large bay windows invite nature into the home and provide a pleasant sense of space at every moment of the day. The independent kitchen will appeal to those who enjoy conviviality with its dimensions and functionality. It is extended by a utility room as well as a real laundry room which adds appreciable comfort for everyday use. The ground floor also hosts two beautiful rooms that can naturally become bedrooms, but are also perfectly suitable for the arrangement of elegant offices, a library, or guest rooms according to the needs of future occupants. Upstairs, the sleeping area offers a more intimate atmosphere where everyone will find their own universe. One of the bedrooms has a particularly comfortable configuration with a dressing room, private shower room, and independent toilets, giving it the attributes of a true suite. Outside, the property reveals its uniqueness. Set in the heart of a vast meticulously landscaped garden, it enjoys a total absence of overlooking neighbors, offering a level of privacy that is particularly rare. The various landscaped areas invite both relaxation and summer receptions. The terrace naturally extends the living spaces while the pétanque court promises warm moments of conviviality with family or friends in a setting where only the song of the birds disturbs the tranquility of the place. An independent outbuilding harmoniously completes the ensemble. A true added value of this property, it opens up numerous development possibilities and can accommodate a workshop, a gym, a reception area or even allow for the installation of a liberal profession or a professional office while preserving the privacy of the main house. While this home currently offers remarkable quality of life, it is also a rare opportunity to reveal all its potential. Some modernization work will enhance its features and update certain facilities, particularly the electrical installation, to fully meet contemporary standards. Its construction quality, the generosity of its volumes, and the excellence of its location make it an ideal base to create a luxurious family residence. Rare for its environment, its potential for evolution, and the serenity it exudes, this property will attract a discerning clientele in search of a discreet, green, and elegant living environment, just minutes from Paris, in one of the most sought-after municipalities in Yvelines. Agency reference: 480This description has been automatically translated from French.
…By Orpi - La Maison De L'immobilier


In Plessis-Trévise, about a 15-minute walk from the Villiers-sur-Marne RER E station, close to shops and buses, the Orpi Conseil VIP agency invites you to discover this family home of 240 m² of living space, built in 1974 on an exceptional plot of 1,119 m².A property that stands out primarily for its generous volumes, its interior architecture, and the numerous possibilities it offers.Upon entering, the eye is drawn to the centerpiece of the house: an impressive cathedral living room of nearly 56 m², benefiting from a beautiful ceiling height and overlooked by a 27 m² mezzanine.At the heart of this space is a true Louis XIV-era fireplace, a remarkable element that adds all its character to this spacious reception room.- The ground floor also offers a large entrance, an independent kitchen of nearly 15 m², an office, and a bedroom of over 17 m² accompanied by a 9.5 m² dressing room. A bathroom of over 10 m², independent toilets, hallways, and storage complete this level.- Upstairs, the mezzanine of nearly 27 m², currently set up as a billiard room, overlooks the living room and fully contributes to the cathedral spirit of the living area.- This level also includes two large bedrooms of 22.81 m² and 18.46 m², a second office of 11.66 m², a bathroom, and toilets.- Another feature of this property: its total basement of approximately 165 m² of annexes.This includes a large room of over 60 m², a garage of more than 35 m², a laundry room, a cellar, a storage room, a technical room, and various annex spaces.A considerable area that adds to the nearly 240 m² of living space in the house and offers multiple possibilities for use.1,119 M² OF LAND: A RARE ASSET IN THE AREAIn addition to these interior volumes, there is a real strong point: the house is set on a plot of 1,119 m².This generous land not only offers a beautiful outdoor environment to the property but also presents a potential for parcel division, subject to current urban planning regulations and obtaining necessary permits.The house provides a particularly interesting base for a renovation project: rare volumes, a cathedral living room, a mezzanine, an authentic Louis XIV-era fireplace, nearly 240 m² of living space, 165 m² of basement, and over 1,100 m² of land.A property that is aimed at those seeking primarily space, character, and real potential while remaining close to transport and amenities.Highlights: 238.99 m² of living space • Nearly 56 m² cathedral living room • 27 m² mezzanine • Genuine Louis XIV-era fireplace • 3 large bedrooms • 2 offices • 2 bathrooms • Total basement of approximately 165 m² • Large room of over 60 m² in the basement • Garage of over 35 m² • 1,119 m² land • Potential for parcel division • About 15 minutes walk from the Villiers-sur-Marne RER E • Buses and shops nearby.A house with rare dimensions and remarkable potential, offered exclusively by ORPI Conseil VIP. Agency reference: 8825This description has been automatically translated from French.
…By Orpi Conseil Vip


MAGNIFICENT FAMILY HOME, RARE, IN TOWN CENTER, IN GOOD CONDITION AND BRIGHT. Rare in the area! Just a few minutes' walk from RER B ANTONY, schools, shops, and parks, discover this elegant 1920s house, full of charm and perfectly maintained, offering 166 m² of living space (196 m² on the ground) on a plot of 309 m². From the entrance, you will be charmed by the beautiful ceiling height, the volumes, and the brightness that characterize this house. The ground floor features a pleasant living space consisting of a warm double living room with a wood stove, bathed in light, as well as an office and independent toilets. Upstairs, the landing leads to three lovely bedrooms, including a master suite with its own shower room, as well as a second shower room. The second floor hosts an additional bedroom in converted attics, ideal for a child, a guest room, or an independent space. But it is undoubtedly the garden level that will charm you the most: an exceptional kitchen of over 41 m², the true heart of the house, designed as a friendly living space to gather with family or friends with direct access to the terrace and garden. A laundry room and toilets complete this level. Outside, you will enjoy a garden facing south and a pleasant terrace, offering a true relaxation space just steps from the town center. A rare family home, bright and full of character, which combines the charm of the old, beautiful volumes, and a privileged location. 5 minutes from all amenities: RER B Antony, François Buisson schools, François Furet college, Auguste Mounié street and its shops, parks... A house that is even better discovered in person. A love at first sight awaits! Make an appointment now. Agency reference: 4816This description has been automatically translated from French.
…By Orpi - Antony Agence De La Gare


Exceptional property with swimming pool: Located in the quiet hamlet of La Clémenterie, close to the Marsinval forest in Orgeval, Atelier Immobilier is pleased to present an old master house made of flint stones of approximately 210 m2, on a total basement, within a plot of 886 m2, just minutes from the forest: Between discretion and old-world charm from the early century, I invite you to discover La Clémenterie and the diverse plant life of its Mediterranean-inspired garden, to write a new chapter of its history. Fully restored, renovated, and decorated in a style that is both traditional and contemporary, the front façade is a first crush! Here we embrace 9 windows, a porch, a covered terrace, and a first landscaped garden where the ancient pavements play with beautiful vegetation. The elevated ground floor is dedicated to living spaces with a fully fitted and equipped kitchen, complemented by a back kitchen/laundry with WC, a double functional area with a pretty door to the outside reminiscent of a certain lifestyle. The living space, on the same level as the terrace and the garden at the back of the house, is vast and is divided into a dining room and a living room, all enhanced by an open fireplace. The large modern openings revealing the garden, the waxed concrete floor and the exposed beams enhance the unique charm of the space. The 1st floor and its corridors benefiting from natural light distribute a master suite with a large fitted dressing room, two other bedrooms, and a bathroom/shower with WC. The visit continues to the 2nd floor, discovering a huge full-height space of approximately 60 m2, under the visible framework, offering, as desired, a large landing room (easily convertible into a bedroom or suite), a shower room with WC, and a large bedroom to host family or friends. In this spacious house, elegance and aesthetics reveal all the nobility of the flint and old materials. Let’s take a walk in the wonderful rear garden of the house: between the terrace and the paths we discover the species and a lush vegetation without any overlooking to enjoy a pool, a summer kitchen, shaded terraces, and a charming landscaped pond. The whole is as neat as it is discreet. Finally, the total basement offers 3 beautiful spaces: old cellar, boiler rooms, and garage. For parking vehicles, several options: the courtyard, the covered terrace (with charging station for electric vehicles). Pool 5 x 5m (heated by heat pump - automated chlorine system). Gas heating. Revised roof, new chimney flue, double-glazed aluminum windows. New wooden terrace. Alarm. Distances and travel times: For nature walks, the forest will offer beautiful hikes. Shops 1km away. Downtown Orgeval 2kms away. Villennes train station (Line J to St Lazarre) 7 minutes by car. RER E Eole in 2027 (Villennes sur Seine). Poissy train station RER A 12 minutes away. Access to A13/A14 in a few minutes by car. Agency fees are the responsibility of the purchaser. Information on the risks to which this property is exposed is available on the Georisques site: www.georisques.gouv.fr. For any additional information or to arrange a visit, contact Karine Iniesta, Independent Advisor at Atelier Immobilier at 06 48 13 03 66. RSAC Versailles No. 850092230.This description has been automatically translated from French.
…By L'atelier Immobilier


My Confidence is a unique and atypical house that Atelier Immobilier is pleased to present to you. Discreetly located in Mareil Marly, at the edge of a path, the property offers a living environment far from the hustle and bustle, privileged between bucolic nature and transport for St Germain en Laye and Paris, just a 3-minute walk away. Describing the house is telling a story that I especially invite you to come and discover... Built in 1966 (with a total basement) and approximately 209 m2, the house characterized by the Scandinavian style of the 60s-70s combines modern comfort, discreet charm, and very cozy living spaces, mostly organized on one level. Its discreet location set back from the street gives the ensemble a rare character. It is when we discover the living space that we understand that we are entering an extraordinary house... The view of the 52 m2 arranged in two parts around a superb open fireplace and a magnificent library in noble wood evokes a certain emotion. With a double living room and a dining area on different levels, we are invited to soak up the unique atmosphere of the place, to contemplate, and to slow down. The ground floor also offers a large entrance, a separate kitchen of 15 m2 extended by a large laundry room. At the same level, between the corridor and another service access, there is also a night area composed of a master bedroom with an adjoining bathroom, 2 other bedrooms with a communicating shower room for the children, an independent toilet, and a 4th bedroom or office with a water point. We continue with the total basement accessible from the entrance, which also offers habitable spaces and some beautiful surprises such as a very large independent bedroom or studio (also accessible from the outside), a shower room, a toilet, a sauna, and an old screening room. Several other XXL rooms are dedicated to the heating room, DIY, storage, and parking of vehicles in a large double garage. The eco-responsible dimension of the property does not escape us with a wooden frame, modern equipment such as the HEAT PUMP for heating, electricity production thanks to the SOLAR PANELS, a thermodynamic balloon, all complemented by reinforced insulation from the outside of several gables. The result is evident with an DPE C. The noble materials characteristic of the interior decoration such as woodwork and terrazzo marble bring the final touch to the house's unique spirit. To rest, relax, play, and simply enjoy the tranquility of the area, the tree-filled garden with views of Paris is right there. And push the gate, and you are in the famous paths of Mareil Marly and just a short walk from the forest.Distances and travel times: Tram 13 Les Sablons (2 minutes on foot - connection RER A / C Line L and N). Violettes School Mareil Marly is 1 km away. School map: Marcel Roby College and Jeanne d'Albret High School. IND and international high school are 3.5 km away. Refreshment expected: modernization of kitchen and shower rooms.This description has been automatically translated from French.
…By L'atelier Immobilier


Just minutes from the prestigious Arcangues Golf Course and only 15 minutes from the beaches of Bidart and Biarritz, this beautiful architect-designed villa by Delphine Carrere offers a rare lifestyle in the heart of the Basque Coast. Built on a magnificent 3,200 sq m landscaped park, complete with an orchard, this architect-designed villa offers approximately 220 sq m of living space across 5 rooms, in a secluded setting, offering absolute tranquility and complete privacy. Its architecture, inspired by contemporary Basque style, prioritizes light, spaciousness, and a seamless connection with nature. From the moment you enter, the reception room, with its nearly 100 sq m kitchen, captivates with its generous proportions, its fireplace with insert, and its large sliding glass doors that blur the lines between indoors and outdoors. The fully fitted and equipped kitchen blends seamlessly into this welcoming living space, which opens onto a vast terrace of approximately 70 m² offering exceptional panoramic views of the Pyrenees mountain range. Outside, the superb 15 x 3.50 m lap pool extends this atmosphere of serenity within a perfectly manicured green setting. The sleeping area currently comprises three bedrooms, including an elegant 25 m² master suite on the ground floor with direct access to the garden and pool, two shower rooms, and two toilets. A true asset of this property is the potential for an extension of approximately 80 m², allowing for the creation of several additional bedrooms, a wellness area, or an office, according to your needs. Amenities include: heat pump, underfloor heating, radiators upstairs, automatic watering system, awning, garage, and double carport. In the immediate vicinity of golf courses, beaches, Biarritz-Pays Basque Airport, and Bayonne, this property elegantly combines contemporary architecture, unspoiled nature, and an incomparable quality of life. An address for discerning clients. Contact Sophie MENAUTHON Tel: +33 6 25 42 67 68 EQUINOXES IMMOBILIER Agency specializing in luxury properties in the Landes and Basque Country More information (ref. 4000929638) Fees payable by the seller Average energy prices indexed for the years 2024, 2025, and 2026 (subscription included). Estimated annual energy costs for standard use: between €2,500 and €3,000 per year. Information on the risks to which this property is exposed is available on the Georisques website: georisques.gouv.fr
…By Equinoxes Immobilier


NEYRAT IMMOBILIER To discover without delay: this charming detached house of 153 m², located in a highly sought-after area and enjoying absolute peace and quiet in Bagnols-en-Forêt. You'll be welcomed by a lovely entrance leading to a spacious living and dining room, featuring exposed beams and an exceptional double-height ceiling. The living area opens onto a large terrace with open views over the surrounding greenery. The house also includes a kitchen, utility room, dressing room, two bedrooms, and a family bathroom. Upstairs, a converted mezzanine provides a relaxing area with a home office corner and another dressing area. This level is completed by a master suite with its own shower room. The property further benefits from a very spacious double garage (41 m²), which has direct access to the home. Set on a fully enclosed plot of 2,150 m², the house offers magnificent outdoor spaces: a large swimming pool with a sundeck, a friendly summer kitchen, and a petanque area, perfect for enjoying sunny days. An ideal location near shops and the village of Bagnols-en-Forêt, just 25 minutes from Saint-Raphaël and its beaches.
…By Neyrat Immobilier


Welcome to this 1990 built Colonial home, tucked back from the road, allowing for ultimate privacy. Offering 3300+ square feet of living space. Set on a level lot of 5+ acres. Stunning yard with a custom built Trellis, large custom built patio (New in 2023), professional landscaping and plantings throughout, stately gardens, bocci court - fabulous for your outdoor entertaining. The main floor offers a Formal Living Room, Formal Dining Room/with additional sitting area, large Family Room with vaulted ceilings, wood burning fireplace, wet bar, built ins with convenient access to the adjacent Sun Room. Main floor Laundry Room. Updated Kitchen features Quartz counters, SS appliances and large center island. Note - TWO Dishwashers. Upper Level offers a spacious Spacious Primary Bedroom Suite offering a Full Bath, Banquette window seat, multiple closets including a spacious custom built Walk-In-Closet. The Primary Full Bath (new 2013) features: radiant heated marble floor, heated towel rack, double marble vanities, marble shower, with several shower heads. THREE well appointed bedrooms and Hall Full Bath. Large, unfinished basement. Two car attached garage. Gunite Salt water heated pool with Jacuzzi Tub. Pool Updates include: pool heater (2021), pump (2022), new plaster. Three Zones-Central air (2017)/Oil Heat. New Oil Tank (2023). Newer boiler (2017). New roof (2025). City water / Septic. Whole house generator (2021). Impeccably maintained and shows beautifully throughout!
…By William Pitt Sotheby's International Realty


Renovated 200 m² family home with garden, pool, and garage - Le Bouscat Located in a sought-after neighborhood, on a quiet dead-end street, on a private, landscaped lot of 590 m², this house has been completely renovated and offers approximately 200 m² of living space, a garage, a swimming pool, and terraces. An entryway leads to a spacious, light-filled living area with generous proportions that opens onto the gardens, featuring a living room with a fireplace fitted with an insert and a fully equipped kitchen with a central island. The living spaces extend onto a suspended terrace on the pool side, offering a pleasant view of the outdoors. A half-level leads to the first “sleeping” area, comprising three bedrooms with built-in closetsone of which has a balconya bathroom, and a shower room. A second mezzanine level, at garden level, features a master bedroom with an adjoining shower room, two separate walk-in closets, a fifth bedroom with a sink, a laundry room, a pantry, and direct access to the garage. Finally, a dedicated home theater with five seats, also accessible from the living room, completes this property. With its windows, this space can naturally retain its function as a home theater or be adapted to other needs. The backyard features a swimming pool surrounded by a wooden deck, an outdoor kitchen, a bocce court, and a shelter, while a front garden provides additional above-ground parking. This home offers a layout that is particularly well-suited to family life, while still providing separate spaces for everyone. It also enjoys a sought-after location, close to Parc Bordelais, renowned schools, shops, and public transportation.
…By Loft Galerie


2 bed, 2 full bath Berkshire retreat. The bright, airy living room features warm wood floors that lead into a cozy eat-in kitchen. With a heated sunporch and 1st floor full bath, the home offers multiple inviting spaces to relax or entertain. Step outside to a brand new back deck, an ideal setting for summer evenings. 2 bedrooms on the second floor, with a full bath and dreamy tub. Meticulously-maintained home with a new 200-amp electrical service, this turnkey retreat ensures total peace of mind. Expansive back yard with basketball court and shed. Whether you're enjoying the classic rocking-chair porch or exploring nearby trails and boutiques, this sweet sanctuary is a rare find in the heart of Berkshires.
…By William Pitt Sotheby's International Realty


Located in Arcachon, this beautiful family villa of approximately 200 m² enjoys a privileged location just a few steps from the beach. Set on a 650 m² plot, it offers a peaceful and green environment. Spread over three levels, the villa provides an ideal layout for comfortable family living. The bright living area opens onto a south-facing landscaped garden, perfect for enjoying sunny days. A double garage and a 70 m² workshop/laundry room complete the property, offering the potential to create an additional bedroom or a family room. Rare on the market, this property is a unique opportunity. Energy rating: C (120 kWh/m²/year) – GHG: A (4 kg CO₂/m²/year) Agency fees borne by the seller. For more information, contact Arnaud Fourton, Independent Real Estate Agent. RSAC: 833 157 878 / RCP: AACI/8431/13054 All our listings are available on IMMOBA. Risk information for this property is available at: www.georisques.gouv.fr
…By Coldwell Banker Immoba Realty Bassin D'arcachon


Coldwell Banker Immoba Realty Arcachon Real Estate Agency invites you to discover, in one of the most sought-after areas of Pyla-sur-Mer, just moments from the renowned atmosphere of Le Moulleau and the beaches, this authentic single-storey Gaume villa of approximately 120 sqm, set within beautifully landscaped grounds of nearly 770 sqm. This property enjoys a privileged address where absolute peace, privacy and serenity come together. Hidden from view and nestled in a lush green setting, this villa reveals a rare charm, combining authenticity with the unique art of living of the Arcachon Bay. Its natural light, generous and welcoming spaces, and preserved character immediately captivate, enhanced by its solid wood parquet flooring and the distinctive architectural features typical of Gaume homes. The villa offers a harmonious layout designed for comfortable and convivial living. It features a warm living room with a closed fireplace, an inviting dining room, and a semi-open fully equipped kitchen opening onto a terrace extended by a bioclimatic pergola, creating a true additional living space overlooking the garden. Its dual aspect exposure provides a wonderful sense of openness to the surrounding nature and fills the interiors with light throughout the day. The property also includes additional outbuildings, allowing family and friends to be accommodated independently and offering extra comfort for entertaining. Outside, the preserved garden invites relaxation and features a swimming pool with enclosure, a carport, as well as parking space for up to four vehicles. A discreet and exclusive property combining all the qualities of a sought-after address: the timeless charm of a Gaume villa, a green and private setting with no overlooking neighbours, and immediate proximity to the pleasures of Le Moulleau and the ocean. Full brochure available upon request. A rare opportunity in this highly desirable area: contact me to discover this unique property and arrange a private viewing of a place where every detail embodies the exceptional lifestyle of Arcachon Bay. Stéphanie GUEBEL, independent sales agent, RSAC 892 794 124 – Professional Liability Insurance (RCP) 127 100 479 Energy rating: C (179 kWhEP/sqm/year) Greenhouse gas rating: C (27 kg CO₂/sqm/year) Estimated annual energy costs: €1,690 – €2,330 Price: €1,325,000 – Seller’s fees included. Discover all our properties on IMMOBA. Information regarding the risks to which this property is exposed is available upon request or on the Géorisques website: www.georisques.gouv.fr.
…By Coldwell Banker Immoba Realty Bassin D'arcachon


In the heart of the highly sought-after Ville d’Hiver, this exceptional residence built in 1889 embodies the timeless elegance of Belle Époque architecture. A true testament to the local architectural heritage, this rare property extends to approximately 370 m² and charms with its majestic volumes, historic character and very high-end contemporary amenities. Upon entering, the house reveals superb reception rooms including a living room, a dining room, and a sumptuous glazed gallery of about 40 m², bathed in natural light and opening onto the garden. An independent, elegantly fitted kitchen opens onto a terrace providing additional outdoor living space. The first floor comprises three bedrooms, including a suite with a bathroom opening onto a terrace of about 40 m², a true belvedere over the landscaped garden. A separate shower room completes this level. The second floor offers three further bedrooms, a laundry room, and a separate shower room, providing a sleeping area perfectly suited to a large family or to a prestigious residence project or a private guesthouse. The property also features an exclusive wellness area, including an equipped gym, a sauna, a hammam, as well as a cellar. A dedicated technical area houses all the equipment (heating, ventilation, sports and wellness installations), ensuring comfort, performance and discretion. Outside, a beautifully landscaped garden surrounds the property and includes an 11 x 5 m swimming pool, enhanced by an additional overflow basin, creating an exceptional, intimate and refined environment. A garage completes this rare ensemble. A perfect union of heritage, elegance and contemporary lifestyle, this residence represents a unique opportunity on the luxury real estate market, in immediate proximity to the beaches and amenities. Price: €3,850,000 HAI Diagnostics: EPC D (217 kWhEP/m²/year), GEHG C (26 kg CO₂e/m²/year) Estimated annual energy costs for the dwelling: between €4,930 and €6,740 per year Full dossier with photos available on request. For more information, contact Claire d'Orglandes. Independent commercial agent. RSAC: 792 634 016 - RCP: 79043053. Find all our properties on IMMOBA. Information on the risks (natural, mining, technological) to which this property is exposed is available on the Géorisques website: georisques.gouv.fr
…By Coldwell Banker Immoba Realty Bassin D'arcachon


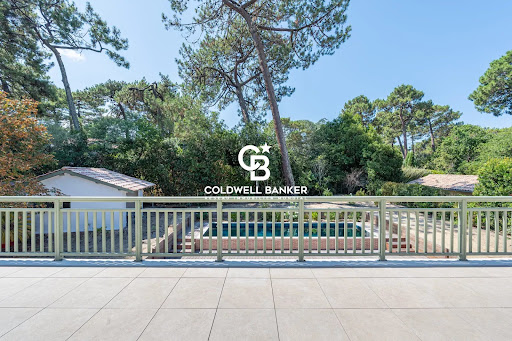

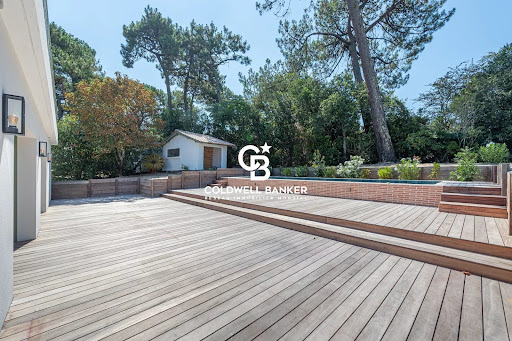
New to the market, exclusively, in the heart of one of the quietest and most sought-after neighbourhoods of Arcachon, this villa, fully renovated in 2026, is situated in an exceptional setting with no overlooking neighbours. A preserved and private setting. On a landscaped plot of approximately 990 m² facing due south, the house offers 210 m² of living space centred around a large, bright living room open to a kitchen — generous and bathed in light. Five bedrooms, each with its own private shower room (five bedrooms, five shower rooms), as well as an office, create a comfortable and functional living environment. A laundry room and garage complete the property. Fully air-conditioned, the house has been renovated down to the smallest detail as the result of a high-quality refurbishment — no work to be expected. Outside, the swimming pool and its pool house extend the house and invite you to fully enjoy the garden and its large terrace, in absolute tranquility. Sale price: €2,500,000 including agency fees — of which €100,000 in fees (4%) are payable by the buyer. Plans, complete dossier and viewings by appointment with Arnaud Fourton. Arnaud Fourton, Independent Commercial Agent RSAC No.: 833 157 878 — RCP No.: AACI/8431/13054 DPE B (72) and GES (2). Estimated annual energy costs for the property between €1,300 and €1,820. Find all our properties on IMMOBA. Information on the risks to which this property is exposed is available on the Géorisques website: georisques.gouv.fr
…By Coldwell Banker Immoba Realty Bassin D'arcachon


Very large Basco-Landais style villa ideally located in Pyla-sur-Mer on a spacious plot. It comprises a living/dining room, a kitchen, 5 bedrooms, 3 shower rooms, a library, and a cellar. A large garage and a workshop offer significant potential for conversion and expansion. Energy rating (DPE): 239 kWhEP/m².year (E) Greenhouse gas emissions (GES): E kgCO2/m².year (E) Estimated annual energy costs: between €3,890 and €5,290 Sale price: €1,700,000 Fees of €68,000, i.e. 4%, payable by the buyer. Total price including agency fees: €1,976,000 For more information, contact Arnaud Fourton, Independent Sales Agent RSAC No.: 833 157 878 | RCP No.: AACI/8431/13054 Find all our listings on IMMOBA. Information on the risks (natural, mining, technological) to which this property is exposed is available on the Géorisques website: georisques.gouv.fr
…By Coldwell Banker Immoba Realty Bassin D'arcachon


If you dream of enjoying the convenience of town-centre living, with every amenity within walking distance, while benefiting from a peaceful setting just moments from the beach, this exceptional property is for you. Completely renovated using premium-quality materials, the home perfectly combines elegance, comfort and lasting quality. Carefully selected finishes—including noble wood flooring, high-end fittings and refined features—create an exceptional living environment. Filled with natural light, the property offers generous open-plan living spaces designed for both relaxation and entertaining. Created with everyday comfort in mind, it features a private lift serving each level, reversible air conditioning, a wellness area with a sauna and fitness room, as well as a garage equipped with an electric vehicle charging station. The current layout also offers excellent flexibility, with the possibility of creating a fourth bedroom to suit your needs. Outside, an elegant bioclimatic pergola extends the living areas, allowing you to enjoy the outdoor space throughout the seasons in a peaceful setting. Ideally located just a short stroll from the beach, this property is a true haven where everything is within walking distance. Discreet from the street, the home gradually reveals its unique character and exceptional amenities, sure to appeal to the most discerning buyers. Energy Performance Rating (DPE): A (62 kWh/sq m/year) Greenhouse Gas Emissions (GHG): A (1 kg CO₂/sq m/year) Sale price: €1,990,000 (agency fees included), including a 3.77% agency fee payable by the buyer, amounting to €75,000. For further information about this exceptional property, please contact Marina Tonneau. Discover our full portfolio of properties at IMMOBA. Information regarding natural, mining and technological risks affecting this property is available on the official Géorisques website: georisques.gouv.fr. This property is exposed to the following risks: ground movement and forest fire.
…By Coldwell Banker Immoba Realty Bassin D'arcachon


This magnificent villa of over 210 m² is in excellent condition, situated in a quiet area, close to the amenities of La Hume. Set on a landscaped plot of over 890 m², sheltered from view, this exceptional property consists of 7 rooms. A spacious living area with an open kitchen leading to a covered terrace, a utility room, an office, and 5 bedrooms, including a master suite on the ground floor. The materials used are of the highest quality. Complete file available upon request.
…By Coldwell Banker Immoba Realty Bassin D'arcachon


Ideally located just 600 meters from the Cercle de Voile in Pyla-sur-Mer, this magnificent 300 m² architect-designed villa offers exceptional views of the Bassin. The villa stands out for its generous volumes, abundant natural light, and features seven bedrooms. On the ground floor, a large entrance–winter lounge with views and terrace access opens onto a living and dining area facing the Bassin. An open kitchen with rear terrace, a pantry, three bedrooms, and two shower rooms complete this level. Upstairs, a master suite with a bedroom overlooking the Bassin and private terrace, mezzanine, office, dressing room, and bathroom provides a unique and privileged space. The garden level includes a kitchen, three bedrooms (two with terrace access), two shower rooms, a laundry room, a wine cellar, and a large garage. Outside, a landscaped garden of approximately 1,000 m², a heated 8 x 4 meter swimming pool, a large 170 m² exotic wood terrace facing the Bassin, a carport, and several parking spaces complete the property. Energy rating: in progress. Price: €3,675,000 agency fees included, with fees payable by the seller. For more information about this exceptional property, please contact Marina Tonneau. Discover all our listings on IMMOBA. Information on the risks to which this property is exposed is available on request or on the Géorisques website: www.georisques.gouv.fr
…By Coldwell Banker Immoba Realty Bassin D'arcachon


Located in one of the most sought-after areas of Pyla, this contemporary villa of approximately 280 m² offers breathtaking panoramic views of the Arcachon Bay. Designed to combine elegance and comfort, it features expansive, light-filled living spaces, several generous suites, a fully equipped modern kitchen, and stunning terraces perfect for relaxation or entertaining. Every detail has been carefully considered for a refined and harmonious daily life. A rare property on the market, ideal for lovers of contemporary design and exceptional vistas. Price: €3,850,000 HAI – Buyer’s fees: €148,000 (3.84%) Energy Rating (DPE): C – GHG (GES): A Estimated annual energy costs: €3,640 – €4,960 Complete dossier with photos available upon request. For more information, contact Claire d’Orglandes, Independent Real Estate Agent. RSAC: 792 634 016 – RCP: 79043053 All our listings are available on IMMOBA. Property risk information: www.georisques.gouv.fr
…By Coldwell Banker Immoba Realty Bassin D'arcachon


Nestled in a peaceful natural setting with complete privacy, this property offers a rare lifestyle between forest surroundings and immediate proximity to the beaches and cycling paths. Located just 700 meters from the beach on foot, 1.6 km from the Cercle de Voile and its local shops, and only a few minutes from the center of Arcachon, the train station, and the Dune du Pilat, this villa enjoys an ideal location. Offering approximately 265 sqm of living space on beautifully landscaped grounds of around 580 sqm, the villa is arranged over several levels and benefits from generous light-filled interiors thanks to its dual East/West exposure. The main level features an entrance hall, a spacious living and dining area with fireplace opening onto a large terrace with stunning views over the Bay, a kitchen, and a beautiful master suite overlooking the Bay with built-in wardrobes, shower room, WC, and direct access to the terrace. On the intermediate level, there are four additional bedrooms, two of which enjoy direct access to a terrace. A shower room, a bathroom, and separate WC complete this sleeping area. The garden level offers an independent apartment, ideal for hosting family and friends or creating a self-contained living space. It includes a dining area with kitchen, a TV lounge, two bedrooms, a bathroom, and WC. Perfectly maintained, the property also features a laundry room, a wine cellar, a garage, and several spacious terraces allowing full enjoyment of the unobstructed views over the Bay. Outside, the landscaped garden and heated swimming pool with outdoor shower create a true haven of peace in the heart of nature. A bright and elegant family villa offering exceptional volumes, breathtaking views over the Bay, and an outstanding lifestyle in the highly sought-after area of Pyla-sur-Mer. Energy diagnostics currently underway. Price: €2,990,000 agency fees included – fees payable by the seller. For further information regarding this exceptional property, please contact Marina Tonneau. Discover all our properties on IMMOBA. Information regarding the potential risks to which this property is exposed is available upon request or on the official Géorisques website: Géorisques
…By Coldwell Banker Immoba Realty Bassin D'arcachon
'%20stroke='%23DDAA3A'%20stroke-width='1.909'%20stroke-linecap='square'%20stroke-linejoin='bevel'/%3e%3c/svg%3e)
Receive by email any new listing that may match your search criteria
By validating this form, you accept the general conditions of use of Le Figaro Properties.
These agencies offer a selection of luxury properties vente . Feel free to contact them for personalized assistance.




