Get early access to listings that match your criteria
Never miss an opportunity again. Our personalized alerts notify you instantly.

 English$ USD · m²


Don't miss this standout home in desirable Copenhaver with 4 bedrooms, a detached 2-car garage, and thoughtful updates at every turn. Inside, a soaring 2-story foyer welcomes you. Beautifully refinished hardwood floors run through the main two levels, complemented by a new oak stair railing. Neutral paint and updated fixtures add to the tranquil vibe. The formal living room is filled with natural light and features a wood-burning fireplace and custom molding. The adjoining formal dining room continues the elegant detailing with dentil trim crown and plenty of space for entertaining. The kitchen offers Corian solid-surface counters, stainless steel appliances, and a breakfast bar with access to yard for easy indoor-outdoor living. The huge sunken family room adds even more living space, complete with a second wood-burning fireplace and patio access. A fresh powder room rounds out the main level. Upstairs, a spacious landing with skylights leads to the primary suite and guest bedrooms. The primary bedroom features a recently renovated ensuite bathroom with walk-in shower, updated vanity, and fan with bluetooth-integrated speaker. One of the secondary bedrooms includes a space-saving Murphy bed, while another offers a second walk-in closet. Many closets are revamped with built-in wooden framed storage. The finished basement offers even more space with a full bathroom, a bonus nook with egress window, and a laundry room with abundant storage and utility sink. Smart features in the home include a WiFi-enabled thermostat and Ring video doorbell camera. Outside, the private, level yard features a bluestone patio, Rain Bird programmable sprinkler system, and lush landscaping. This immaculate Kettler-built home is located on a quiet cul-de-sac, just blocks to Cold Spring Elementary and being reassigned to Winston Churchill High School. You're also a stone's throw from Park Potomac, downtown Rockville, and Potomac Village — with easy access to parks, swim clubs, shopping, restaurants, and commuter routes. Come see why this home is the total package!
…By Ttr Sotheby's International Realty


Set along a picturesque tree-lined avenue in super prime Westdale, this classic circa 1927 residence captures immediate interest with its handsome exterior profile and refined street presence. Located a quick six-minute stroll from the gates of McMaster University, this well maintained home exhibits timeless character across approximately 1,600 square feet of above-grade space. Original hardwood floors and rich gumwood trim run throughout, preserving authentic period craftsmanship. The main floor opens with a spacious living room centred around a cozy gas fireplace, creating an inviting focal point for daily life and family gatherings. This room flows directly into the formal dining area, ideal for shared meals and evening entertaining. Adjacent to the kitchen, a bright main-floor den serves perfectly as a home office, quiet reading nook, or television lounge, featuring a door that walks out directly to the sunny rear deck. Upstairs, three bedrooms provide calm, comfortable spaces for rest, complete with pleasant elevated views of the leafy neighbourhood canopy. Large shared family bathroom. The finished lower level expands the usable living area, featuring a large recreation room designed for children's play, media setups, or informal relaxation. A second full bathroom and a dedicated laundry facility are also located on this lower level. Outside, the 40 by 102-foot lot features a beautifully arranged, fully fenced garden that offers complete privacy for children and pets to enjoy the warmer months. Low-maintenance perennials and mature shade trees make outdoor upkeep effortless. A long side driveway provides generous parking for multiple vehicles, leading to a detached single-car garage that delivers excellent extra storage for bicycles, lawn equipment, and seasonal gear. The surrounding location is remarkably convenient and deeply connected to nature. Outdoor enthusiasts will appreciate being steps from the Royal Botanical Gardens Children’s Garden, mature forest trails, and scenic paths that stretch down to Cootes Paradise and the waterfront walkway. Families and academics will value the ability to walk to top-rated local schools and the Sterling Street gates within minutes. Westdale effortlessly combines a small-town community atmosphere with modern urban convenience. Residents can take an afternoon stroll through nearby Churchill Park or explore Westdale Village, a vibrant commercial centre filled with independent shops, local cafes, specialty food markets, vibrant dining spots, a grocery store, and a traditional 1930s movie theatre. Fully move-in ready for summer occupancy, this property stands ready for long-term enjoyment.
…By Sotheby's International Realty Canada


418 Allison St NW is the one you've been waiting for. This unique semi-detached corner townhome has been newly constructed into a 4 bedroom 3.5 bathroom masterpiece in one of DC's favorite residential neighborhoods. As you step inside, you are welcomed by several light-filled living spaces offering numerous possibilities. The charming kitchen and dining area are the perfect place to prepare and enjoy a comforting meal, and those who love to cook will appreciate the state of the art stainless steel appliances. Whether you are dining al fresco or enjoying a drink with friends, there are two spacious decks on the main level which means no shortage of outdoor entertaining space. Upstairs awaits with a gorgeous primary bedroom with an en-suite bathroom, walk-in closet, and vaulted ceilings that create a beautiful atmosphere. Adding to the luxurious feel is a private deck right off the primary bedroom. Two additional bedrooms and a hallway bathroom complete the second level. Those looking for a condo alternative will be thrilled with the additional livable square footage in the basement. A large rec room or flex space can be used in a variety of ways, as well as the 4th bedroom with en-suite full bathroom. Both basement areas have ground-level patios adding to the outdoor enjoyment. It is just the right amount of space for those looking to make an upgrade while maintaining their urban lifestyle. A high walk score, near perfect bike score, and proximity to local businesses make this home hard to pass up. The neighborhood’s character concentrates nearby at Georgia Ave NW and Upshur St NW, where cafes, small restaurants, and late-night counters keep the sidewalks active. Timber Pizza Co. anchors the dining scene with a wood-fired focus, while Loyalty Bookstores adds a literary pulse. Grant Circle and nearby green spaces give the grid a pause for walking and casual outdoor hangs. If you're looking for a home that checks all of the boxes at a fantastic price point, look no further than 418 Allison St NW.
…By Ttr Sotheby's International Realty


There are homes with mountain views, and then there are homes where the mountains become part of everyday life. Perched high above the valley in the exclusive hillside community of Artists View West, this architecturally significant walkout bungalow displays uninterrupted panoramic views of the Rocky Mountains in a setting where privacy, nature, and timeless design exist in perfect harmony. Quietly tucked away, yet only 20 minutes from downtown Calgary and less than an hour from Canmore and Banff, this is a location that feels wonderfully removed from the pace of the city without ever sacrificing convenience. Originally inspired by mid-century architecture and thoughtfully reimagined for modern living, the home offers more than 7,800 square feet of beautifully curated living space where every room has been designed to embrace the landscape beyond. Soaring 22-foot cedar ceilings, dramatic walls of glass, rich custom millwork, and a striking stone wood-burning fireplace create interiors that are both sophisticated and welcoming. At the heart of the home, the chef's kitchen effortlessly balances beauty and function with premium appliances, bespoke cabinetry, granite countertops, an oversized island, and a sculptural copper range hood. A fireside breakfast nook invites slow mornings, while the formal dining room flows seamlessly onto expansive terraces where sunsets over the Rockies become an evening ritual. The thoughtfully designed floor plan offers exceptional flexibility for families, multigenerational living, or long-term guests with separate living quarters in the lower level. The private main-floor primary bedroom is a peaceful retreat featuring its own fireplace, a spa-inspired bath with heated floors, and an expansive dressing room. The fully developed walkout level extends the home's versatility with generous recreation spaces, a second wood-burning fireplace, wet bar with kitchenette, steam shower, an additional bedroom with ensuite, and abundant storage. Outside, fully fenced mature landscaping, underground irrigation, and multiple terraces create private outdoor living spaces that celebrate the home's extraordinary setting. Two separate triple garages, Armour Shake roofing, integrated security, three furnaces, two air conditioning systems, four hot water tanks, and two mechanical rooms reflect the same commitment to quality found throughout the residence. Homes of this architectural significance in Artists View West are seldom available. Defined by remarkable craftsmanship, extraordinary scale, and mountain views that will never grow old, this is a residence designed to be experienced as much as admired.
…By Sotheby's International Realty Canada


Welcome to exceptional luxury living in Braeside! Offering over 2,263 sq. ft. of total developed living space, this beautifully renovated 4-bedroom bungalow with a main-floor den is ideally situated on a quiet cul-de-sac and an impressive oversized lot measuring 146' deep with 110' across the back. From the moment you step inside, you'll appreciate the thoughtful design, premium finishes, and abundance of natural light throughout. The stunning open-concept main living area features an upgraded fireplace and custom built-in feature wall, creating an inviting focal point that beautifully complements the dining and entertaining spaces. The main-floor den is both stylish and functional, featuring acoustic wood wall panels and a built-in storage system. Meals will be a joy to create in the chef-inspired kitchen which is a true showpiece, featuring a Samsung Smart appliance package with a 5-burner gas cooktop and pot filler, built-in Bespoke convection wall ovens and refrigerator. Floor-to-ceiling cabinetry provides exceptional storage, while the expansive island is finished with quartz countertops and a striking waterfall edge. Rest and rejuvenate in the spacious primary retreat offering a luxurious 3-piece ensuite, walk-in closet, and French doors that open directly onto the sunny, private backyard. Three beautifully finished full bathrooms throughout the home feature stylish tile accents and thoughtful finishes. The fully developed lower level offers exceptional additional living space, featuring a large recreation room with dedicated gym area, wet bar, 3-piece bathroom, two bedrooms, and a second den/games room—providing plenty of space for family, guests, hobbies, fitness, and entertaining. Step outside into your own private backyard oasis. Enjoy the 8-person hot tub, composite deck with pergola, private sauna, exposed aggregate patio with built-in BBQ and fireplace, raised garden beds, and screened-in gazebo. The oversized yard provides ample space to relax, entertain, and enjoy the outdoors throughout the seasons. A double detached garage provides convenient parking and additional storage. This exceptional home is further enhanced by numerous major upgrades, including a new Napoleon furnace and heat pump, on-demand water heater, HRV, water softener, irrigation system, Hardie board siding, and new shingles. Beautifully renovated, thoughtfully designed, and exceptionally well equipped, this Braeside bungalow offers an impressive combination of luxury, comfort, privacy, and functionality—inside and out.
…By Sotheby's International Realty Canada


Rarely does an opportunity arise to own one of the largest bungalow-style residences in the highly sought-after Briar Oak Estates adult community. Offering over 1,600 square feet of beautifully maintained living space above grade, plus a fully finished basement, this exceptional half-duplex combines the convenience of low-maintenance living with the comfort and functionality of a thoughtfully designed home. Immaculately presented throughout, the main level features an inviting floor plan with lots of natural light, two spacious bedrooms plus a den with a beautiful Palladian window and two full bathrooms, including a generous primary retreat complete with a walk-in closet and private four-piece ensuite. Garden doors off the dining area open to a private deck, creating the perfect setting for morning coffee or outdoor entertaining. The fully finished lower level expands the living space with an additional bedroom, full bathroom, and versatile recreation area, ideal for hosting family and guests. A double attached garage with two parking spots in the driveway provides added convenience. Meticulously cared for by its current owner, the home offers valuable peace of mind with all Poly-B plumbing professionally replaced. Opportunities to purchase in Briar Oak Estates are rare, and larger units such as this seldom come to market. This is an exceptional offering for those seeking an elegant, carefree lifestyle in a well-established and desirable adult community.
…By Sotheby's International Realty Canada


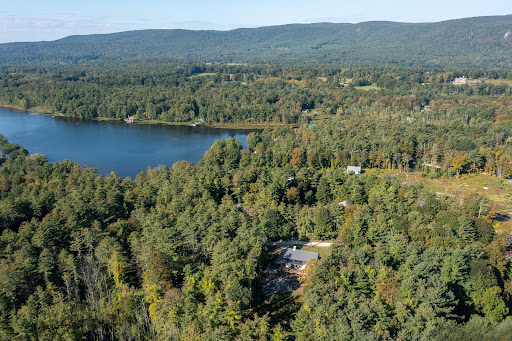
This newly constructed 4 bedroom 3.5 bath modern farmhouse in the Twin Lakes community enjoys shared access on Lake Washinee. The home's minimalist design melds simplicity with sophistication. Rooms are light filled with seamless vantage points to take in the natural beauty of the out-of-doors. Fresh timbered beams, two story windows, solid white oak floors, solid hemlock & mahogany doors, Carrara countertops, just some of the finishings. Whether entertaining or the desire for quietude, there are spaces to accommodate everyones needs..an Adirondack room off the kitchen, an intimate patio setting, huge deck & a delightful entertainment room with walk-out to a large patio. The great room has a 28ft ceiling, stone surround wood-burning fireplace & a ton of ambiance. Paneled walls & a gas fireplace in the 1st flr bedroom/library add a level of comfort & warmth. The primary bedroom has a beautiful ensuite bath. Open the double doors to its charming balcony & absorb the feeling of en plein air. Private & public schools, train, medical facilities, riding trails, shopping, all within minutes. Enjoy hiking and biking trails, kayak, play, fish in our many lakes, rivers & streams. Rich in culture, our beautiful Litchfield Hills, Berkshires & the Hudson Valley have ample farm markets, country fairs & restaurants serving farm-to-table fare...just some of the perks. Less than 2 hrs & 1.25 hrs to NYC and Bradley Int airports respectively
…By William Pitt Sotheby's International Realty


Introducing our latest floor plan, the Aspen. Designed with over 2,000 sq ft of functional elegance for modern living. Featuring 3 spacious bedrooms, 2 luxurious baths, and a convenient double-door den, this home is tailored for those who value both style and practicality. Highlights include an expansive great room concept perfect for entertaining, a large kitchen overlooking the dining & great rooms with access to a covered patio, 5-car garage, including a 12x14 RV bay that stretches 47' deep, ideal for RV enthusiasts, car lovers, or hobbyists. All packaged together with a blend of country craftsman charm and a modern farmhouse feel. Upgrades galore: 2,400 kWh Renewable Solar Energy System. Quartz countertops, laminate flooring, and a full tile shower in the master bath and modern black fixtures. RV cleanout and 50 Amp RV Service. Covered patio and complete yard landscaping & more! Feel the warmth of coming home every day.
…By Retter & Company Sotheby's International Realty


A once-in-a-generation opportunity to create a fully custom grand estate residence on Gloucester Rd., one of London's most prestigious and tightly held addresses. Rarely does a redevelopment opportunity of this calibre become available, particularly one backing directly onto the protected woodlands of the Medway Valley, offering privacy, natural beauty, and a sense of retreat within the city. Envisioned as an elegant 3,100+ square feet single-storey estate residence, the home will be crafted by award-winning Reis Design + Build, celebrated for architectural precision, refined craftsmanship, and distinguished custom homes. Buyers may personalize every element to suit their lifestyle, aesthetic, and long-term vision. The current concept presents a timeless stone and brick-clad estate home with classic proportions and commanding street presence. Large principal rooms, 10 feet ceilings, oversized windows, and an open layout are envisioned for elegant entertaining and effortless everyday living. Flanking the residence is an attached four-car garage, thoughtfully integrated into the architecture while providing exceptional functionality for multiple vehicles, collector cars, storage, or an active lifestyle. At the rear, the home's privileged position overlooking the Medway Valley creates an exceptional opportunity for seamless indoor-outdoor living, with a covered terraces, expansive glazing, and tranquil views of the forest canopy-an irreplaceable natural backdrop offering perhaps one of the last new construction opportunity in this area. Located within historic Pill Hill, known for its estate-scale residences and legacy residents who helped shape London's academic, medical, and cultural foundations, the property offers proximity to Western University, University Hospital, and the city's most established amenities while remaining remarkably private. Renderings are conceptual.
…By Sotheby's International Realty Canada


Mountain views, privacy and exceptional convenience come together in this beautifully maintained home in the desirable North Asheville community. Among mature trees with sweeping mountain views, the property feels peaceful and tucked away while remaining just minutes from downtown Asheville and everyday amenities. Inside, an intentionally designed floor plan offers generous living spaces with an ideal balance of openness and separation, creating a home that feels comfortable and functional. The expansive covered deck extends the living space outdoors and provides the ideal setting for morning coffee, evening gatherings or simply taking in the surrounding mountain scenery. In the basement, you'll find a thoughtfully designed in-home theater that could also function as additional living space. The spacious backyard offers even more room to enjoy the outdoors, with mature landscaping, flourishing blueberry bushes, and ample space to garden, play or relax. Throughout the property, exceptional care and pride of ownership are immediately evident. Offering the serenity and natural beauty of a mountain retreat without sacrificing proximity to everything Asheville has to offer, this inviting home presents a rare combination of views, privacy, space and accessibility.
…By Premier Sotheby's International Realty


Set on nearly half an acre with no HOA, this beautifully maintained four-bedroom home offers the space, style and flexibility today's buyers are looking for. Built in 2023 and presented in like-new condition, the home features 2,266 square feet of thoughtfully designed living space with an open, inviting floor plan. Granite countertops, stainless steel appliances, contemporary flooring and a neutral color palette create a fresh, move-in-ready interior. Extensive custom landscaping adds character and curb appeal to the generous 0.45-acre property, which also includes a garden area along the hill. Enjoy quiet mornings on the welcoming front porch or relax and entertain beneath the covered rear patio overlooking the expansive backyard. A two-car garage provides convenient parking and additional storage. Optional membership to the neighborhood pool is also available, allowing homeowners to enjoy this added amenity without the requirements of an HOA. With four bedrooms, a spacious lot and comfortable indoor and outdoor living areas, this like-new home offers an appealing blend of modern style, privacy and everyday functionality.
…By Premier Sotheby's International Realty


Move-in ready and full of charm, this East Forest gem is a rare find! Featuring 4 spacious bedrooms, two separate living areas, and a two-car garage, this home offers the perfect blend of comfort, style, and functionality. Step outside and discover outdoor spaces designed for entertaining and relaxing. Mature trees provide welcome shade during warm Carolina summers, while the expansive back deck is perfect for enjoying your morning coffee, a good book, or evenings gathered around the fire pit making s'mores under the stars. Thoughtful updates throughout include electrical, HVAC, roof, blinds, luxury vinyl plank flooring, butcher block kitchen countertops, stainless steel appliances, a welcoming front porch, and much more—making this home truly move-in ready. Conveniently located just minutes from Uptown, Matthews, hospitals, and major highways, you'll also love being able to walk to nearby shopping and restaurants. Experience all that the exciting and growing MoRa neighborhood has to offer and come fall in love with your next home!
…By Premier Sotheby's International Realty


Seller will consider a interest rate buy-down! Welcome to 130 Alpine Drive in beautiful Bigfork, where remodeled comfort meets coveted Echo Lake access. This 1,608 sq ft home offers 3–4 bedrooms, flexible living space, and a thoughtful layout on a spacious half-acre lot. Recent updates include flooring, deck, appliances, kitchen cabinets, roof with snow brakes and gutters, creating a fresh, move-in-ready feel while preserving the relaxed Montana charm buyers love. Enjoy access to Echo Lake through the private HOA common area—perfect for lake days, paddling, swimming, and soaking in the surrounding natural beauty. The property also features a two-car attached garage, room to spread out, and an ideal setting for year-round living, a weekend retreat, or an investment opportunity. Conveniently located near Bigfork Village, Flathead Lake, Glacier National Park, Whitefish Mountain Resort, Kalispell, Lakeside, Swan River, recreation, dining, and services, this remodeled home offers space, access, and lifestyle.
…By Glacier Sotheby's International Realty


A modern classic perfectly located on the border of Culver City, this large, newer, single-family home offers generous living space, beautiful views, and thepotential to convert the spacious loft into a 4th bedroom with the addition a wall and a door. Freshly painted through-out. Set within a desirable gated communityof just 12 thoughtfully designed homes, this residence features high-end finishes, natural oak floors, and a well-designed, functional layout. The kitchen featuresSilestone countertops, Viking appliances, imported lighting, & custom Italian millwork. All three bedrooms have en-suite bathrooms with marble surfaces, whilethe spacious primary suite offers two walk-in closets, a balcony, and a spa-like bathroom with two vanities and a large shower. Additional features include tri-zoneheating and air conditioning, custom Italian millwork, inlaid stair lighting, a two-car garage with built-in storage cubby, pre-installed 240V level 2 EV charger inthe garage (Nema 14-50 outlet). The home is pre wired for solar. Cato wiring pre wired for Sonos and smart home technology, and two guest parking spaces. Thishome offers a rare combination of modern design, flexible living space, privacy, and sparkly LA views - all the way to the Hollywood sign. Just minutes to KennethHahn park, downtown Culver City & Helms district, and close to mid-city museums and LA attractions. **This home has not been on the market since it was built in2022**
…By Vista Sotheby's International Realty


Your New Beginning in Lyndhurst! Looking for the perfect blend of neighborhood charm, NYC proximity, and easy access to parks and schools? Welcome to this classic side-hall colonial. Whether you are looking to renovate or settle right in, bring your vision - this house is ready form your personal touch. Step though the inviting enclosed front porch into a living room featuring custom built-in bookcase and original stain glass window. The floor plan flows into a formal dining room and an expanded eat-in kitchen, which offers a convenient side entrance from the driveway. This level is completed by a modern full bath and second enclosed porch. The upper floor features three bedrooms and a second full bath. Great potential to finish basement into a recreation room. Newer mechanical systems and updated electrical panel. A detached on-car garage leads to a backyard covered patio. Perfect for summer gatherings. This property in being sold strictly as is condition.
…By Prominent Properties Sotheby's International Realty


If an extraordinary view tops your list, this is the one! From the moment you enter, walls of glass span the entire north side of the house revealing sweeping 180-degree views of the ocean, coastline and city lights. Vaulted ceilings enhance the sense of space, while an expansive deck extends the living areas outdoors. The entry level includes a spacious bedroom, three-quarter bathroom, living room, dining area, and kitchen with breakfast nook. Downstairs are two additional bedrooms and two bathrooms, along with a versatile bonus room that could easily serve as a fourth bedroom, office or family room. Glass doors open to a large yard, where the tremendous views continue. A long driveway leads to the three-car garage, providing ample room for parking and storage. A rare opportunity to enjoy mid-century architecture, a flexible floor plan and some of the most captivating views on the Peninsula.
…By Vista Sotheby's International Realty


Cèze Valley… Located just outside the village, this charming mas sits on approximately 4,000 m² of land, part of which is enclosed by stone walls, forming with the swimming pool a pleasant, private, and secure inner courtyard. South-facing, the property offers great potential. With a living area of approximately 177 m², it features a spacious and light-filled living room with an open-plan kitchen and fireplace, measuring around 58 m². Upstairs, you will find four generously sized bedrooms (17.30 m², 17.30 m², 14.5 m², and 36 m²), each with its own en-suite shower room. The master suite, with exposed beams, also benefits from private toilet facilities. Outbuildings provide the opportunity to easily create a ground-floor bedroom or additional living space to suit your needs. All amenities are just a few minutes away by bike or car. A property selected by Botella et Fils Immobilier since 1989. Agency fees are payable by the seller. Information regarding potential risks to which this property is exposed is available on the Géorisques website. We would be delighted to discuss your property project with you. Ref. 728 bf
…By Botella - L'immobilier Depuis 1989


In the heart of a charming village, I discovered this property, which immediately appealed to me thanks to the quality of its renovation and the authenticity of the preserved materials. The property is in fact made up of two fully independent houses, arranged around a pleasant inner courtyard, a genuine private outdoor living space which could potentially accommodate a small plunge pool. The first house offers, on one level, a spacious living room with a fireplace and numerous character features that give the property a particularly warm and inviting atmosphere. These include old wooden animal feeders, terracotta floors, beautiful exposed beams, and an original terracotta ceiling, all of which reflect the soul and history of the house. From the living room, there is direct access to a very pleasant covered terrace, ideal for enjoying the warmer months in the shade. The sleeping area includes a first bedroom of nearly 20 sq m, with its own bathroom and WC, as well as a second bedroom offering approximately 25 sq m of usable floor area, with enough space to incorporate a study area if desired. On the lower level, the house also benefits from a second shower room with WC. The second house, which is completely independent, features on the ground floor a fully equipped open-plan kitchen and dining area. The kitchen has been carefully designed and includes a Smeg range cooker with matching extractor hood, as well as an attractive splashback made from handcrafted zellige tiles. Upstairs, there is a pleasant study/library area with sleeping accommodation, together with a shower room and WC. Both houses benefit from heating and air conditioning via a heat pump, supplemented by electric radiators. The property offers approximately 125 sq m of usable floor area, excluding outbuildings, cellar and utility room. Taking into account the partly sloping ceilings in the large bedroom on the upper floor of the first house, the net habitable living area is approximately 110 sq m. A charming property, ideal for those seeking an authentic home renovated with taste and character, while also benefiting from the flexibility of two independent dwellings — perfect for hosting family and friends or for a guest accommodation or rental project. A property exclusively selected by Botella Immobilier since 1989. Agency fees payable by the seller. Ref. 2933
…By Botella - L'immobilier Depuis 1989


Welcome home to 6020 Edgelake Drive! Nestled in a prime Virginia Beach location, this stunning, move-in ready townhome blends modern style with turn-key convenience. The bright interior features a lovely eat-in kitchen, premium upgrades throughout, and spacious bedrooms with walk-in closets. Your private backyard oasis, complete with a pristine patio and full wood privacy fence. Schedule your tour today!
…By Atlantic Sotheby's International Realty


Welcome to this charming 4-bedroom, 2-full-bath home located in desirable Mashpee! Offering 1,550 square feet of living space, this home is full of potential and ready for your personal touch. The 1st floor features beautiful oak flooring and a cozy wood-burning fireplace, creating a warm and inviting atmosphere. There are 2 bedrooms and a full bathroom on this level. the 2nd floor includes two spacious front to back bedrooms and a 2nd full bathroom. Replacement windows provide added efficiency and natural light throughout the home. Set on a spacious half-acre lot, the property boasts a fantastic backyard with a newer Azek deck (2022), perfect for entertaining, relaxing, or enjoying the outdoors. Conveniently located ,this home presents a wonderful opportunity in a sought-after neighborhood. Don't miss your chance to make this special property your own. Welcome home to Mashpee!
…By Cape Coastal Sotheby's International Realty


One-level living meets Tysons convenience! This beautifully expanded 4-bedroom, 2-bath home in sought-after Pimmit Hills puts everything you need on a single main level — no stairs to navigate, just easy, open-concept living minutes from Tysons. A 2015 addition and remodel transformed the home with a new primary bedroom, great room, and a light-filled, open-concept living space, complete with a brand-new kitchen and hardwood floors installed throughout. At the heart of the home, a dramatic vaulted ceiling soars over the living and great room area, flooding the space with natural light and creating an airy, expansive feel that ties directly into the kitchen and dining areas beyond. A gas fireplace, flanked by custom built-in cabinetry (2016), anchors the room with warmth and character. From here, the open floor plan flows effortlessly into a large kitchen island with bar seating, a walk-in pantry with ELFA shelving, and a cozy dining banquette (2022) with built-in storage beneath the seating — offering the connected, eat-in or eat-out kitchen feel today's buyers love, with room for casual meals, morning coffee, or hosting a crowd. A built-in entry area (2024) adds functional charm right at the front door. The primary suite was designed with privacy in mind, sound-insulated from the adjacent living space and filled with morning light, while the second and third bedrooms enjoy beautiful sunset exposure. The fourth bedroom is currently configured as a flexible space — ideal as a home office, guest room, or additional bedroom, whatever today's buyer needs. Select closets throughout the home are outfitted with ELFA shelving for organized, custom storage. Fresh paint (2026) adds to the move-in-ready feel. Outside, the yard takes full advantage of a uniquely configured lot — the rear neighbors sit farther back than most in the neighborhood, giving the space a feel larger than its quarter-acre footprint. Established plantings include two Asian pear trees, with ample room for continued gardening, plus a tree house/playhouse tucked into the yard. The Trex deck off the great room features built-in seating and was enhanced in 2024 with a new pergola and outdoor heater, perfect for three-season entertaining. An outdoor shower with hot and cold water adds resort-style convenience after yard work or summer days outside, and a storage shed — insulated and wired with electric (2020) — offers flexible space currently used as an office, ideal for remote work or a private studio. Additional features include new windows (2022) in the original section of the home, forced-air heating, central air conditioning, and a partial basement offering additional storage. Ideally situated on a quiet, low-traffic street, the home offers excellent walkability to the Pimmit Hills library, neighborhood grocery stores, and numerous restaurants, with convenient access to West Falls Church Metro (Orange/Silver Lines) and just minutes to Tysons. Quick access to major commuter routes including I-495 and Route 7 rounds out the location. This is a rare opportunity to own a fully updated, one-level home in one of the area's most walkable and well-located neighborhoods — schedule your tour today!
…By Ttr Sotheby's International Realty


Beautifully maintained 2018-built home in sought-after McCormick Meadows, offering five bedrooms, four bathrooms and over 2,800 square feet of living space. This dream family home, with neighbors on only one side, has a larger, fully fenced backyard for kids and pets, overlooks greenspace, and is ideally situated next to a playground. The open-concept main level features large windows, quartz countertops, stainless steel appliances, a spacious island, walk-in pantry, a natural gas fireplace, A/C, nine foot ceilings and access to the rear deck. Upstairs are three generous bedrooms, including a primary suite with walk-in closet and spa-inspired ensuite, plus convenient laundry. The fully self-contained legal two bedroom suite has a separate entrance and in-suite laundry, providing excellent rental income or space for extended family. Large driveway, double garage with 9'4 ceiling and close to schools, parks, trails and transit.
…By Sotheby's International Realty Canada


Located close to UVic, groceries, restaurants and entertainment, with easy access to major bus routes, downtown and bike paths, this exceptional family home or investment opportunity sits on a generous 10,402 square foot lot in beautiful Maplewood. The main level features three bedrooms, one updated bathroom, a renovated kitchen, and a bright sunroom opening onto a large deck and fully fenced yard, perfect for entertaining, pets and kids. Outside you'll find ample parking, a single-car garage, and a detached sunroom for extra finished space. The lower level offers a self-contained suite with an updated kitchen, bathroom, private entrance and floating tile subfloor, ideal as a mortgage helper or for extended family. Key features include a roof replaced in 2015 and cleaned in 2021, double-pane vinyl windows from 2018, updated electrical where there have been renovations, new gas hot water tank, radiant hot water baseboard heating, and recent exterior paint, updated carpet and blinds throughout.
…By Sotheby's International Realty Canada


The Sky House, an executive-class residence in Kingsview, is now complete and ready for its first owners. Offering 4,000 plus square feet of beautifully finished living space, including a 722 square foot two-bedroom legal suite, this home blends luxury, function, and income potential. The chef’s kitchen features a walk-in butler’s pantry, waterfall quartz island, Dacor fridge, Electrolux induction range, and integrated cabinetry. It flows seamlessly to the dining and living areas, with herringbone hardwood, gas fireplace, and custom built-ins. The primary suite offers a spa-inspired five-piece ensuite with glass shower, rain head, smart toilet, and walk-in closet. Upstairs, three bedrooms (two with walk-ins, one ensuite) surround a central lounge with access to a 12’x34’ deck and striking cantilevered roof. The lower level boasts a media/office with wet bar, heated tile floors, three-piece batheoom, and garage access. With extraordinary views and refined finishes, The Sky House is a rare Kingsview opportunity.
…By Sotheby's International Realty Canada


Perfect family living in popular Montgomery Acres neighbourhood. This gorgeous three level, four bedroom four bathroom (could be five) and den executive home shows like new! From the moment you drive up to this stunning home with front porch, you will see attention to detail. Offering an open floor plan with a den, large kitchen with island and eating area on main opening up to your deck viewing a landscaped back yard with garden beds to grown your own vegetables. The living area is a perfect spot for the whole family to gather, watch tv or sit by the cozy gas fire place. There are three generous bedrooms upstairs, where a family room, a fourth bedroom, and flex (or fifth bedroom) is down . What makes this home even more special is having a green space beside you making it more private and great for kids.
…By Sotheby's International Realty Canada
'%20stroke='%23DDAA3A'%20stroke-width='1.909'%20stroke-linecap='square'%20stroke-linejoin='bevel'/%3e%3c/svg%3e)
Receive by email any new listing that may match your search criteria
By validating this form, you accept the general conditions of use of Le Figaro Properties.
These agencies offer a selection of luxury properties vente . Feel free to contact them for personalized assistance.



