Get early access to listings that match your criteria
Never miss an opportunity again. Our personalized alerts notify you instantly.

 English$ USD · m²


Experience easy living in this beautifully designed single level home in Ironhorse, one of Prineville's premier communities. Conveniently located near shopping, schools, and the scenic trails of Barnes Butte, the popular Neuville floor plan offers 3 bedrooms, 2 bathrooms, and an inviting open concept floor plan filled with natural light. The stylish kitchen features quartz countertops, stainless steel appliances, a gas range, walk-in pantry, and premium laminate flooring. Smart Home technology, plus a washer and dryer, add everyday convenience. Step outside to the covered patio and enjoy city views. Complete with front and rear landscaping, underground irrigation, and quality finishes throughout, this move in ready home is ideal for enjoying the Central Oregon lifestyle.
…By Cascade Hasson Sotheby's International Realty


**OPEN HOUSE SUNDAY 10:30AM-12:30PM** Welcome to 10 Victoria Square. This beautifully updated brick townhouse in Willowcrest combines turnkey living with an enviable location. The Home: 3 bedrooms, 2.5 baths, 1,616 sq ft of living space thoughtfully updated throughout. The standout is the showstopping kitchen with professional grade range hood, premium stainless steel appliances, custom cabinetry, and LED accent lighting. Beyond that you'll find neutral paint, gorgeous updated flooring, statement lighting, a wood burning fireplace on the main level, and an open floor plan that flows beautifully. Upstairs features two full bathroom suites for privacy and convenience. The flexible lower level is perfect for an additional bedroom, home office, guest quarters, playroom, or recreation room. Also includes dedicated laundry and powder room. All mechanicals have been recently replaced. Spacious deck perfect for grilling and outdoor dining, with a fenced yard ideal for entertaining, pets, and family activities. The Location: Minutes from downtown Frederick's vibrant restaurant scene with diverse dining options, award winning establishments, and beloved neighborhood favorites. Excellent schools nearby. Beautiful parks within reach including family friendly playgrounds and scenic downtown trails. Minutes from shops, services, and entertainment. Parking & Convenience: Attached 1 car garage, driveway, plus dedicated guest parking spot directly in front. Low HOA fees at $159.42 quarterly. Move in ready. No surprises. No projects. Just quality updates and beautiful living spaces.
…By Ttr Sotheby's International Realty


NEW PRICE! Tucked into the tree-lined streets of Wesley Heights, this beautifully updated c.1925 city home pairs timeless architectural character with extensive renovations completed from 2020 forward. A striking stone and stucco exterior, a classic stone chimney, a winding stone walkway, and a new bluestone stoop, along with lush landscaping, set a tone that is both sophisticated and welcoming from the moment of arrival. Major systems and finishes have been refreshed throughout, including a new roof and gutters, Pella windows and exterior doors, and recessed and/or overhead lighting in every room. Set on a level lot near the heart of Wesley Heights, the home enjoys an east-facing orientation along with two south-facing skylights that bathe the interior in light, complemented by lush greenery and privacy in the rear garden and from most windows. The rear garden is further distinguished by beautiful sunset light in the evenings. The Main Level offers a renovated kitchen with high ceilings and new stainless steel appliances, including a Wolf oven and stove, alongside a Breakfast Room and a half bath that open seamlessly to the Family Room and adjacent Living Room. The Dining Room walks out to a Screened-in Porch and multiple rear decks overlooking the garden, creating effortless indoor-outdoor flow for everyday living and entertaining. Upstairs, the Second Level features three Bedrooms and two Baths, anchored by a Primary Suite with a luxurious spa bath boasting high ceilings, a rainfall shower, dual vanities, and a skylight. The daylight walkout Lower Level is fully finished and highly functional, offering a Recreation Room, Bedroom, Full Bath, Mudroom, and ample Storage Closets, plus direct access to the newly paved driveway, garage, and garden, along with a dedicated pantry and laundry room. Additional highlights include one-car garage parking with electrical setup for potential EV charging and generous supplemental storage. Ideally located on a convenient block in Wesley Heights, the home is close to Horace Mann Elementary School with its park and playground, as well as Battery Kemble Park, Glover Archbold Trail, and the New Mexico Avenue Commercial Corridor.
…By Ttr Sotheby's International Realty


PHENOMENAL PANORAMIC VIEWS!!! This spacious, light-filled contemporary home features a 1400 sf legal in-law apartment just perfect for multi-generational living. Step inside this entirely renovated custom home with expansive windows atop Taine Mountain and enjoy peace and tranquility, sunsets and sunrises, every day of the year. Living room boasts gas fireplace & wood stove as well as the drama of soaring ceilings filled w light. Expansive renovated kitchen w/ granite countertops, tons of cabinet space, large island and access to balcony is a chef's dream. Cozy knotted pine family room w/ wide plank hardwood floors right off kitchen is grounded by a stone fireplace with gas insert. Generous 1st floor primary suite complete with walk-in closet and spa bath is your serene, peaceful retreat. Upstairs are 2 large bedrooms w Jack and Jill bath. There is also a large L shaped flex space w oversized windows, sliding doors and balcony perfect for office, gym, movie night or extra BR! Downstairs in finished lower level is a separate entrance that leads to a gorgeous in-law/au pair pad with separate bedroom, big kitchen, family room and rustic wood knotted pine den w fireplace & separate laundry room. Storage abounds upstairs and down. Unique property with new mechanicals, electrical systems, dual propane tanks (1 leased, 1 owned) updated heated & cooling & whole house generator. Wow! Fruit trees, gardens, berry bushes, a/c in the chicken coop! 2 hours to NYC & Boston. Extraordinary!
…By William Pitt Sotheby's International Realty


In Pepper Tree Village near The Villages, this four-bedroom, two-bath residence, built in 2018, offers 2,083 square feet of thoughtfully designed living space with an open floor plan and a private saltwater pool. The split-bedroom layout provides privacy while the spacious main living area features vaulted ceilings and abundant natural light. The kitchen overlooks the dining and living areas, creating a functional space for everyday living and entertaining. The primary suite includes a walk-in closet and an en-suite bath with dual vanities. Three additional bedrooms offer flexibility for guests, a home office or hobbies. Go outside to a patio overlooking the in-ground saltwater pool, complemented by a vinyl privacy fence that creates a comfortable outdoor setting for relaxing or entertaining. Conveniently between County Road 466 and County Road 466A, this home provides easy access to shopping, dining, recreation and the amenities of The Villages while offering the comfort of a residential neighborhood.
…By Premier Sotheby's International Realty


Lafontaine Area ;townhouse (available now ) with a lot backing in the natural park, featuring a spa for your relaxation. The property offers 3 bedrooms upstairs, with the possibility of a fourth in the basement, along with an open-concept family room. The living space is bright and inviting, with a functional kitchen and a living room featuring an 8' patio door leading to the balcony. The open basement includes a bedroom, family room, bathroom, and storage space ideal for a teenager.Features include a wall-mounted heat pump, central vacuum, and a service door from the garage to the backyard. Located in a highly family demand area.A must see!
…By Sotheby's International Realty Québec


A unique property in Cap à l'Aigle, just a 5-minute walk from the marina, offering views of the River and its sunrises. You will be charmed by the modern, welcoming interior. With four bedrooms and two bathrooms, this property--sold fully furnished--is equally suitable for personal use or short-term vacation rentals. The main floor features beautiful, light-filled open-concept living areas, including a living room with a fireplace, an inviting kitchen and dining area, and access to a covered deck facing the river. On the garden level, the family room and game room provide the perfect space for gathering and having fun. A true haven of peace!
…By Sotheby's International Realty Québec


Add this to your list of must-see homes this weekend! This is a rare offering in Riverside Estates. You will fall in love with this solid rambler on a quarter acre lot. This 5-bedroom, 2.5-bath home has been lovingly maintained for many years, and it is evident from the moment you walk up the driveway. The main level has a wonderful layout and easy access to the patio for entertaining in the outdoor living space. You will appreciate the gorgeous hardwood flooring throughout the main level and the beautifully updated kitchen (2025) with high-end cabinetry and granite countertops. The spacious, walk-out basement has so much to offer, including a spacious family room, two bedrooms and a bonus room, a huge laundry room with additional storage, and a generously sized storage closet. You will love hosting gatherings at your home! You will fall in love with the beautiful gardens and landscaping, including two mature fig trees! Come take a tour and see all that this beautiful home has to offer. Some recent updates include a new roof (2026), renovated kitchen (2025), HVAC (2024), and basement renovated (2024). Situated on one of George Washington’s original farms, this property is just over a mile from Mount Vernon Estate and within walking distance of Mount Vernon High School. This is the ideal neighborhood for learning how to ride a bike or taking your pets for a walk. This home is truly special.
…By Ttr Sotheby's International Realty


Charming move-in ready brick ranch home with views of Wolf Creek in popular and convenient Gardenside neighborhood. Replacement windows, newer roof and freshly painted throughout with mid-century vibes and gorgeous original hardwood floors and Bedford stone fireplace with gas logs. Bay window in the living room that floods the space with light and provides a great view of the front yard which is a colorful pollinators paradise! Three nice sized bedrooms and a retro kitchen with lots of cabinet space. Plenty of room to spread out with a spacious living and dining room combination on the first floor with deck access looking the picturesque backyard. AND a huge family room in the walk-out basement with a fireplace and an additional room with a large window and closet that could be a 4th bedroom. And then there's the backyard... Large, private and park-like, it backs directly to Wolf Creek. Step outside, settle in and enjoy the birds, trees and peaceful sights and sounds of the creek at the end of your backyard. A special Gardenside setting with plenty of room to live, relax and enjoy the thriving neighborhood with a quick walk to the school and park and thriving dining and entertainment options around the corner at the Plaza.
…By Bluegrass Sotheby's International Realty


Paying homage to its namesake estate, modeled after the Château de Malmaison and a sprawling summer getaway for the Gore and Kennedy families, Marwood is a whimsical enclave of custom luxury homes dotted amongst wooded surroundings along the banks of the roaring Potomac River. Beyond the original gate house, its winding streets meander amidst towering trees, revealing only 26 lavish residences on sprawling lots. Within this historically significant and highly rarefied air, sited on a knoll, is 11218 River View Drive. Originally constructed by legendary local builder Ted Visnic in the French Provincial style for a renowned Hollywood producer, the artistry is evident throughout in the home’s thoughtful design and architectural prowess. A sweeping hairpin driveway creates a dramatically gracious approach, revealing a central motor court framed by stone hardscaping, as well as the stunning symmetrical facade clad in stone and stucco with intricate detailing. A paver walkway introduces a flagstone front courtyard, upon which the elegant arched front double doors are nestled beneath a vestibule. They part ways to reveal tastefully exquisitely crafted interiors, highlighted by embassy sized public rooms, 14’ ceilings, custom wrought iron railings, and hand-designed crown moldings. The sprawling main level is bifurcated by a transverse gallery, its barreled ceiling with hanging pendants and travertine flooring bridging formal and informal spaces. Central to the floor plan is the great room, an expansive double-height space framed by an upper level overlook. Two grand chandeliers hang from the coffered ceiling, with the space anchored by an elaborate hand-carved fireplace on one end and a custom milled entertainment station on the other. Quintuple sets of double glass doors open onto the unique rear loggia, generously proportioned and blurring the lines between indoor and outdoor living via triple motorized doors which fully integrate the space with the rear terrace. Dignified areas on the main level include a large billiards room with spiral staircase to the upper level, a warm paneled library, and a capacious dining room featuring soaring ceilings and accent lighting, harkening back to the great French country estates of a bygone era. Informal areas are anchored by the chef’s kitchen, showcasing dual done countertops and cabinets concealing a top-of-the-line appliance suite including SubZero refrigeration. An arched, full height marble backsplash wall behind the custom hood is the focal point, while the breakfast nook with its leaded glass windows is discreetly tucked away. Two luxurious bedroom suites complete the main level. Ascending the sweeping wrought iron staircase reveals just three bedrooms and a convenient laundry room on the upper level, including the lavish primary suite. Its sleeping area features a roaring fireplace flanked by doors accessing the private terrace, while multiple walk-in closets branch off the barrel-ceilinged dressing gallery. Flooded with natural light from a semicircular wall of windows, the primary bath is sumptuously equipped with a dual vanity, jetted soaking tub, separate water closet, and walk-in steam shower. Above the loggia is a full width stone terrace, accessed from the upper level, overlooking the rear grounds, and nestled amidst the trees for a truly whimsical experience. The lower level comprises multiple bonus and recreation areas with options for a fitness center, home cinema, wellness area, and additional entertaining space. Resort-like rear grounds revolve around the stunning 60-foot heated pool with motorized cover, and its accompanying pool house recessed into the hillside with a crescent-shaped viewing terrace above. Generous patio space facilitates large scale entertaining and dining al fresco. Merely a mile west of Potomac Village along River Road, yet totally secluded in feel, the location is unparalleled.
…By Ttr Sotheby's International Realty


Set along a tree-lined street in Trinidad, 1740 L Street NE is a thoughtfully updated end-of-row residence offering three bedrooms, two-and-a-half bathrooms, and the rare convenience of two-car off-street parking. A covered front porch creates a welcoming first impression, while the home’s end-unit position brings additional natural light throughout its well-proportioned interiors. Inside, hardwood floors and recessed lighting continue throughout the main living spaces. The front living room offers a warm and inviting setting for gathering, with an easy flow into the centrally positioned kitchen. Well-appointed with granite countertops, rich wood cabinetry, stainless steel appliances, gas cooking, and a peninsula with counter seating, the kitchen provides ample workspace and storage while remaining connected to the surrounding rooms. Beyond the kitchen, a dedicated dining area opens to a spacious rear family room, creating a versatile layout with distinct spaces for everyday living, entertaining, and working from home. Large windows fill the room with natural light, while direct access to the rear deck allows the living space to extend comfortably outdoors. A powder room and conveniently located main-level laundry complete the floor. The upper level features three bedrooms and two full bathrooms. Positioned at the front of the home, the primary suite offers multiple exposures, a generous walk-in closet, and a private en-suite bathroom. Two additional bedrooms provide flexibility for family, guests, or a home office and share a full hall bathroom. Skylights bring additional natural light to the center of the upper level. Outdoor living includes both the covered front porch and a private rear deck overlooking the two-car parking area. With no condominium or HOA fees, the home offers the independence of fee-simple ownership along with the added benefit of private parking. Ideally positioned near the restaurants, shops, and nightlife of the H Street Corridor and Union Market District, the home also provides convenient access to Whole Foods Market, the National Arboretum, and destinations throughout Northeast Washington. Comfortable, functional, and filled with natural light, 1740 L Street NE offers an inviting city residence with the space and conveniences that make daily living easy.
…By Ttr Sotheby's International Realty


Welcome to 55 Pine Ridge Drive, a custom residence set on an exceptionally private, tree-lined ravine lot near the Bluffs. Rebuilt approximately 15 years ago on the original 1954 foundation, the home spans three finished levels and was thoughtfully conceived by an owner with a deep understanding of architecture, construction, and long-term livability. Every decision reflects careful planning, from the emphasis on light and flow to the way the rooms feel both grand and intimate. The design draws from French Château and Colonial influences, while each level carries its own distinct character, creating a home of remarkable depth, warmth, and individuality. Inside, the scale is impressive, yet never overwhelming. Brazilian cherry hardwood, porcelain tile, crown moulding, wainscotting, custom iron railings, and hand-finished detailing bring continuity throughout the home, while approximately 9-foot ceilings on all three levels and an approximately 18-foot principal living area add volume and presence. A dramatic two-storey great room anchors the main floor, framed by a large Palladian window that draws the garden into the home and reinforces the strong connection between the interior and the landscape beyond. Decorative columns define the principal spaces with elegance while preserving openness, allowing the layout to function beautifully for both entertaining and daily family life. The kitchen was custom designed to exacting standards, with a strong focus on workflow, discretion, and hospitality. Finished with dark-stained maple cabinetry, Nero Assoluto granite, porcelain tile flooring, and a substantial centre island with raised bar, it includes two Miele dishwashers, multiple sinks and work areas, side-by-side KitchenAid refrigeration, Electrolux built-in ovens and microwave, a Miele steam oven, induction cooking, a dedicated gas wok burner, and a Venmar hood with exterior motor. Thoughtful details elevate the space further, including a hidden buffet table built into the island and a dedicated coffee cupboard designed to keep smaller appliances neatly concealed. The adjoining breakfast area opens directly to the deck, extending the kitchen into the outdoor living experience with ease. The bedroom layout offers exceptional flexibility for family living, guests, or multigenerational use. Upstairs, the primary suite is a private retreat with its own fireplace, balcony access, walk-in closets, dressing area, and a five-piece ensuite. Additional suite-like bedrooms and a bright upper family room continue the home’s sense of comfort and generosity. The lower level, fully renovated with raised ceiling height, adds another layer of livability with a recreation room, gym, steam room, hot tub, wet bar, additional bedroom, and full bath. A hydraulic elevator connects all three levels, reinforcing the home’s long-term practicality without compromising its architectural integrity. Outdoors, the property unfolds like a private retreat. Extensive decking and terraces, a hand-built pond and waterfall, a pool house, and a gas-heated saltwater pool are all carefully integrated into the ravine setting, creating a landscape that feels both secluded and beautifully considered. The rear deck was designed to strengthen the home’s visual relationship with the garden, while the pool was positioned on axis with the principal rear window for symmetry and impact. Surrounded by mature trees and natural beauty, the setting offers rare privacy within the city. Set on one of the most desirable residential streets, 55 Pine Ridge Drive is moments from the Bluffs, waterfront parks, trails, schools, Kingston Road amenities, and convenient transit connections including Eglinton GO, Scarborough GO, Kennedy Station, and Highway 401. Rare in its setting, scale, and level of thoughtful execution, this is a home with true character, designed to be lived in beautifully for years to come.
…By Sotheby's International Realty Canada


A spectacular Dutch Colonial in the heart of coveted Cleveland Park, 3300 Newark Street NW is a home for the true connoisseur. Originally built in 1920 and meticulously reimagined a century later, with thoughtful improvements since, the residence is set on a prized and beautifully landscaped lot along one of the neighborhood’s most distinguished streets. It embodies a perfect harmony between historic charm and contemporary sophistication. Approached by a central flagstone walkway or a discreet private driveway, the home’s first impression is one of sophisticated elegance. Beneath a welcoming portico, a glass front door opens into a central foyer with inlaid hardwood flooring, refinished throughout the home. Window seats with custom cushions are thoughtfully integrated throughout, creating charming moments for reading and relaxation. The interiors, professionally curated by Hudson Gray Design, offer a refined yet inviting aesthetic. Formal living and dining rooms flank the entry in a classic center-hall configuration, each adorned with designer wallpaper by Phillip Jeffries. The living room is bathed in natural light from windows on three sides and centers around a newly added gas fireplace flanked by illuminated built-ins. The dining room, richly appointed for elegant entertaining, connects to the kitchen through a fully equipped butler’s pantry. A central vestibule houses the main staircase, illuminated by a large bay window, and serves as the transition between the formal and informal living spaces. At the rear of the home, an open-concept kitchen and family room form a luminous and airy living area with seamless sightlines and abundant natural light. The chef’s kitchen showcases two standout features: a sculptural custom hood and thick-edge quartz countertops on a large center island. Commercial-grade appliances, including a 48-inch Viking range, pair beautifully with gold fixtures, stacked cabinetry, and a full-height quartz slab backsplash. The result is a space that is both visually striking and highly functional. The adjoining family room, anchored by a gas fireplace, features a collapsible glass wall that opens fully to the multi-tiered rear deck. This thoughtful design blurs the line between indoor and outdoor living, offering a tranquil setting surrounded by lush greenery. Upstairs, the primary suite serves as a serene retreat. It includes two custom dressing rooms and a luxurious en suite bath clad in Carrara marble. The bath features a double vanity, freestanding tub, walk-in shower, private water closet, and radiant heated floors. Three additional bedroom suites, each with walk-in closets and en suite baths, complete the upper level; one secondary suite also includes a custom desk and built-ins. A conveniently located laundry room is positioned nearby. The lower level continues the home’s refined aesthetic with a spacious recreation room and full bath, an additional bedroom suite, and a well-appointed mudroom with custom lockers and a dog wash station. This level also provides direct access to the attached two-car garage, a rare and coveted feature in this exclusive neighborhood. Smart home features include integrated speakers and custom window treatments with motorized shades. Outdoor living is equally exceptional, with a covered lower-level terrace and a newly added screened-in porch that is heated for comfortable four-season use, both overlooking lush landscaping and inviting hardscaping designed by Richardson & Associates Landscape Architects. The grounds gently cascade to a private flagstone patio with a gas fire pit plumbed to a dedicated gas line for effortless, regular use, while the grill on the upper deck is likewise connected to a permanent gas line. Finished to the highest standards both inside and out and ideally located in one of Washington’s most desirable neighborhoods, 3300 Newark Street NW stands a
…By Ttr Sotheby's International Realty


Set far back from the street, 2913 University Terrace NW is approached by an impressive private driveway and situated on over half an acre, offering exceptional privacy and security in the heart of Kent. This elegant estate residence is turnkey, featuring high ceilings, beautiful moldings, hardwood floors throughout, and a thoughtfully designed floor plan. A limestone center hall with a powder room and coat closet introduces the main level, opening to a spacious formal sitting room and grand dining room with French doors leading to a sunny deck. The expansive living room is ideal for entertaining, anchored by a fireplace and framed by double French doors opening to a Juliet balcony overlooking the rear grounds, along with additional French doors providing access to the front yard. The modern kitchen is appointed with high-end appliances, French limestone countertops, a center island, and ample space for a comfortable family area. A main-level laundry room and direct access to the attached two-car garage complete the floor. Upstairs, the private primary suite features a fireplace and oversized walk-in closet. Four additional bedrooms and three full bathrooms provide generous accommodations for family and guests. The finished lower level offers a large recreation room with limestone floors, a gas fireplace, and direct access to the backyard. An additional en-suite bedroom with a walk-in closet provides an ideal setting for guests or live-in staff. Located in the sought-after Kent neighborhood of Washington, D.C., 2913 University Terrace NW is just steps from the cafes, shops, and conveniences of MacArthur Boulevard. Serene and picturesque, Kent occupies D.C.’s northwestern edge, bordering the wooded trails of Battery Kemble Park. Ideally positioned between MacArthur Boulevard and Loughboro Road, the neighborhood offers convenient access to both Maryland and Virginia while maintaining a distinctly peaceful residential setting. With its expansive lot, private setting, generous off-street parking, and exceptional scale, 2913 University Terrace NW represents one of the most compelling estate opportunities in Washington.
…By Ttr Sotheby's International Realty


Originally built in 1909 and beautifully reimagined, this exceptional two and a half storey residence sits on a rare 40 foot by 173 foot pool-sized lot and offers just under 4,400 square feet of refined living space. Timeless architectural charm blends seamlessly with sophisticated modern design through a stunning custom addition created for luxurious family living and elegant entertaining. A gracious living room with a statement fireplace flows effortlessly into the expansive open-concept dining area. The custom chef’s kitchen is a true showpiece, featuring vaulted ceilings, three skylights, premium built-in appliances, a coffee bar, a large centre island, and a sun-filled breakfast area overlooking the gardens. Walk out to an expansive custom deck made of Ipe, known for its superior durability and hardness. Enjoy a private landscaped oasis surrounded by mature trees and lush greenery. The second level features a luxurious primary retreat complete with a spacious bedroom, a sitting room or home office, a walk-in closet, and a spa-inspired five-piece ensuite bathroom. Additional generously sized bedrooms and beautifully appointed bathrooms provide exceptional comfort for family and guests. The third-floor loft offers a private escape with charming dormer windows and its own four-piece ensuite bathroom, ideal as a guest suite, office, or lounge. The walk-out lower level opens directly to the gardens and includes a full kitchen, a full bathroom, and a private entrance, making it ideal for a nanny or in-law suite. Situated in one of the city’s most prestigious neighbourhoods and close to top-tier private schools including Bishop Strachan School and Upper Canada College. This home, steeped in history, has been home to several notable Torontonians and offers luxury, privacy, and convenience in equal measure.
…By Sotheby's International Realty Canada


Don't miss this standout home in desirable Copenhaver with 4 bedrooms, a detached 2-car garage, and thoughtful updates at every turn. Inside, a soaring 2-story foyer welcomes you. Beautifully refinished hardwood floors run through the main two levels, complemented by a new oak stair railing. Neutral paint and updated fixtures add to the tranquil vibe. The formal living room is filled with natural light and features a wood-burning fireplace and custom molding. The adjoining formal dining room continues the elegant detailing with dentil trim crown and plenty of space for entertaining. The kitchen offers Corian solid-surface counters, stainless steel appliances, and a breakfast bar with access to yard for easy indoor-outdoor living. The huge sunken family room adds even more living space, complete with a second wood-burning fireplace and patio access. A fresh powder room rounds out the main level. Upstairs, a spacious landing with skylights leads to the primary suite and guest bedrooms. The primary bedroom features a recently renovated ensuite bathroom with walk-in shower, updated vanity, and fan with bluetooth-integrated speaker. One of the secondary bedrooms includes a space-saving Murphy bed, while another offers a second walk-in closet. Many closets are revamped with built-in wooden framed storage. The finished basement offers even more space with a full bathroom, a bonus nook with egress window, and a laundry room with abundant storage and utility sink. Smart features in the home include a WiFi-enabled thermostat and Ring video doorbell camera. Outside, the private, level yard features a bluestone patio, Rain Bird programmable sprinkler system, and lush landscaping. This immaculate Kettler-built home is located on a quiet cul-de-sac, just blocks to Cold Spring Elementary and being reassigned to Winston Churchill High School. You're also a stone's throw from Park Potomac, downtown Rockville, and Potomac Village — with easy access to parks, swim clubs, shopping, restaurants, and commuter routes. Come see why this home is the total package!
…By Ttr Sotheby's International Realty


Set along a picturesque tree-lined avenue in super prime Westdale, this classic circa 1927 residence captures immediate interest with its handsome exterior profile and refined street presence. Located a quick six-minute stroll from the gates of McMaster University, this well maintained home exhibits timeless character across approximately 1,600 square feet of above-grade space. Original hardwood floors and rich gumwood trim run throughout, preserving authentic period craftsmanship. The main floor opens with a spacious living room centred around a cozy gas fireplace, creating an inviting focal point for daily life and family gatherings. This room flows directly into the formal dining area, ideal for shared meals and evening entertaining. Adjacent to the kitchen, a bright main-floor den serves perfectly as a home office, quiet reading nook, or television lounge, featuring a door that walks out directly to the sunny rear deck. Upstairs, three bedrooms provide calm, comfortable spaces for rest, complete with pleasant elevated views of the leafy neighbourhood canopy. Large shared family bathroom. The finished lower level expands the usable living area, featuring a large recreation room designed for children's play, media setups, or informal relaxation. A second full bathroom and a dedicated laundry facility are also located on this lower level. Outside, the 40 by 102-foot lot features a beautifully arranged, fully fenced garden that offers complete privacy for children and pets to enjoy the warmer months. Low-maintenance perennials and mature shade trees make outdoor upkeep effortless. A long side driveway provides generous parking for multiple vehicles, leading to a detached single-car garage that delivers excellent extra storage for bicycles, lawn equipment, and seasonal gear. The surrounding location is remarkably convenient and deeply connected to nature. Outdoor enthusiasts will appreciate being steps from the Royal Botanical Gardens Children’s Garden, mature forest trails, and scenic paths that stretch down to Cootes Paradise and the waterfront walkway. Families and academics will value the ability to walk to top-rated local schools and the Sterling Street gates within minutes. Westdale effortlessly combines a small-town community atmosphere with modern urban convenience. Residents can take an afternoon stroll through nearby Churchill Park or explore Westdale Village, a vibrant commercial centre filled with independent shops, local cafes, specialty food markets, vibrant dining spots, a grocery store, and a traditional 1930s movie theatre. Fully move-in ready for summer occupancy, this property stands ready for long-term enjoyment.
…By Sotheby's International Realty Canada


418 Allison St NW is the one you've been waiting for. This unique semi-detached corner townhome has been newly constructed into a 4 bedroom 3.5 bathroom masterpiece in one of DC's favorite residential neighborhoods. As you step inside, you are welcomed by several light-filled living spaces offering numerous possibilities. The charming kitchen and dining area are the perfect place to prepare and enjoy a comforting meal, and those who love to cook will appreciate the state of the art stainless steel appliances. Whether you are dining al fresco or enjoying a drink with friends, there are two spacious decks on the main level which means no shortage of outdoor entertaining space. Upstairs awaits with a gorgeous primary bedroom with an en-suite bathroom, walk-in closet, and vaulted ceilings that create a beautiful atmosphere. Adding to the luxurious feel is a private deck right off the primary bedroom. Two additional bedrooms and a hallway bathroom complete the second level. Those looking for a condo alternative will be thrilled with the additional livable square footage in the basement. A large rec room or flex space can be used in a variety of ways, as well as the 4th bedroom with en-suite full bathroom. Both basement areas have ground-level patios adding to the outdoor enjoyment. It is just the right amount of space for those looking to make an upgrade while maintaining their urban lifestyle. A high walk score, near perfect bike score, and proximity to local businesses make this home hard to pass up. The neighborhood’s character concentrates nearby at Georgia Ave NW and Upshur St NW, where cafes, small restaurants, and late-night counters keep the sidewalks active. Timber Pizza Co. anchors the dining scene with a wood-fired focus, while Loyalty Bookstores adds a literary pulse. Grant Circle and nearby green spaces give the grid a pause for walking and casual outdoor hangs. If you're looking for a home that checks all of the boxes at a fantastic price point, look no further than 418 Allison St NW.
…By Ttr Sotheby's International Realty


There are homes with mountain views, and then there are homes where the mountains become part of everyday life. Perched high above the valley in the exclusive hillside community of Artists View West, this architecturally significant walkout bungalow displays uninterrupted panoramic views of the Rocky Mountains in a setting where privacy, nature, and timeless design exist in perfect harmony. Quietly tucked away, yet only 20 minutes from downtown Calgary and less than an hour from Canmore and Banff, this is a location that feels wonderfully removed from the pace of the city without ever sacrificing convenience. Originally inspired by mid-century architecture and thoughtfully reimagined for modern living, the home offers more than 7,800 square feet of beautifully curated living space where every room has been designed to embrace the landscape beyond. Soaring 22-foot cedar ceilings, dramatic walls of glass, rich custom millwork, and a striking stone wood-burning fireplace create interiors that are both sophisticated and welcoming. At the heart of the home, the chef's kitchen effortlessly balances beauty and function with premium appliances, bespoke cabinetry, granite countertops, an oversized island, and a sculptural copper range hood. A fireside breakfast nook invites slow mornings, while the formal dining room flows seamlessly onto expansive terraces where sunsets over the Rockies become an evening ritual. The thoughtfully designed floor plan offers exceptional flexibility for families, multigenerational living, or long-term guests with separate living quarters in the lower level. The private main-floor primary bedroom is a peaceful retreat featuring its own fireplace, a spa-inspired bath with heated floors, and an expansive dressing room. The fully developed walkout level extends the home's versatility with generous recreation spaces, a second wood-burning fireplace, wet bar with kitchenette, steam shower, an additional bedroom with ensuite, and abundant storage. Outside, fully fenced mature landscaping, underground irrigation, and multiple terraces create private outdoor living spaces that celebrate the home's extraordinary setting. Two separate triple garages, Armour Shake roofing, integrated security, three furnaces, two air conditioning systems, four hot water tanks, and two mechanical rooms reflect the same commitment to quality found throughout the residence. Homes of this architectural significance in Artists View West are seldom available. Defined by remarkable craftsmanship, extraordinary scale, and mountain views that will never grow old, this is a residence designed to be experienced as much as admired.
…By Sotheby's International Realty Canada


Welcome to exceptional luxury living in Braeside! Offering over 2,263 sq. ft. of total developed living space, this beautifully renovated 4-bedroom bungalow with a main-floor den is ideally situated on a quiet cul-de-sac and an impressive oversized lot measuring 146' deep with 110' across the back. From the moment you step inside, you'll appreciate the thoughtful design, premium finishes, and abundance of natural light throughout. The stunning open-concept main living area features an upgraded fireplace and custom built-in feature wall, creating an inviting focal point that beautifully complements the dining and entertaining spaces. The main-floor den is both stylish and functional, featuring acoustic wood wall panels and a built-in storage system. Meals will be a joy to create in the chef-inspired kitchen which is a true showpiece, featuring a Samsung Smart appliance package with a 5-burner gas cooktop and pot filler, built-in Bespoke convection wall ovens and refrigerator. Floor-to-ceiling cabinetry provides exceptional storage, while the expansive island is finished with quartz countertops and a striking waterfall edge. Rest and rejuvenate in the spacious primary retreat offering a luxurious 3-piece ensuite, walk-in closet, and French doors that open directly onto the sunny, private backyard. Three beautifully finished full bathrooms throughout the home feature stylish tile accents and thoughtful finishes. The fully developed lower level offers exceptional additional living space, featuring a large recreation room with dedicated gym area, wet bar, 3-piece bathroom, two bedrooms, and a second den/games room—providing plenty of space for family, guests, hobbies, fitness, and entertaining. Step outside into your own private backyard oasis. Enjoy the 8-person hot tub, composite deck with pergola, private sauna, exposed aggregate patio with built-in BBQ and fireplace, raised garden beds, and screened-in gazebo. The oversized yard provides ample space to relax, entertain, and enjoy the outdoors throughout the seasons. A double detached garage provides convenient parking and additional storage. This exceptional home is further enhanced by numerous major upgrades, including a new Napoleon furnace and heat pump, on-demand water heater, HRV, water softener, irrigation system, Hardie board siding, and new shingles. Beautifully renovated, thoughtfully designed, and exceptionally well equipped, this Braeside bungalow offers an impressive combination of luxury, comfort, privacy, and functionality—inside and out.
…By Sotheby's International Realty Canada


Rarely does an opportunity arise to own one of the largest bungalow-style residences in the highly sought-after Briar Oak Estates adult community. Offering over 1,600 square feet of beautifully maintained living space above grade, plus a fully finished basement, this exceptional half-duplex combines the convenience of low-maintenance living with the comfort and functionality of a thoughtfully designed home. Immaculately presented throughout, the main level features an inviting floor plan with lots of natural light, two spacious bedrooms plus a den with a beautiful Palladian window and two full bathrooms, including a generous primary retreat complete with a walk-in closet and private four-piece ensuite. Garden doors off the dining area open to a private deck, creating the perfect setting for morning coffee or outdoor entertaining. The fully finished lower level expands the living space with an additional bedroom, full bathroom, and versatile recreation area, ideal for hosting family and guests. A double attached garage with two parking spots in the driveway provides added convenience. Meticulously cared for by its current owner, the home offers valuable peace of mind with all Poly-B plumbing professionally replaced. Opportunities to purchase in Briar Oak Estates are rare, and larger units such as this seldom come to market. This is an exceptional offering for those seeking an elegant, carefree lifestyle in a well-established and desirable adult community.
…By Sotheby's International Realty Canada


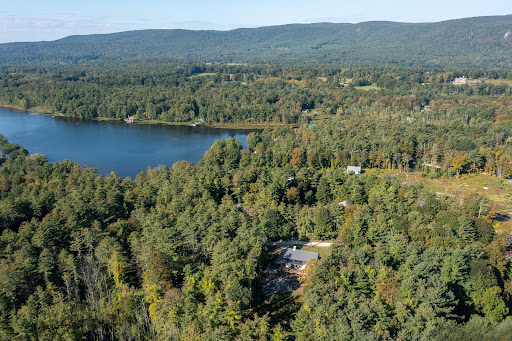
This newly constructed 4 bedroom 3.5 bath modern farmhouse in the Twin Lakes community enjoys shared access on Lake Washinee. The home's minimalist design melds simplicity with sophistication. Rooms are light filled with seamless vantage points to take in the natural beauty of the out-of-doors. Fresh timbered beams, two story windows, solid white oak floors, solid hemlock & mahogany doors, Carrara countertops, just some of the finishings. Whether entertaining or the desire for quietude, there are spaces to accommodate everyones needs..an Adirondack room off the kitchen, an intimate patio setting, huge deck & a delightful entertainment room with walk-out to a large patio. The great room has a 28ft ceiling, stone surround wood-burning fireplace & a ton of ambiance. Paneled walls & a gas fireplace in the 1st flr bedroom/library add a level of comfort & warmth. The primary bedroom has a beautiful ensuite bath. Open the double doors to its charming balcony & absorb the feeling of en plein air. Private & public schools, train, medical facilities, riding trails, shopping, all within minutes. Enjoy hiking and biking trails, kayak, play, fish in our many lakes, rivers & streams. Rich in culture, our beautiful Litchfield Hills, Berkshires & the Hudson Valley have ample farm markets, country fairs & restaurants serving farm-to-table fare...just some of the perks. Less than 2 hrs & 1.25 hrs to NYC and Bradley Int airports respectively
…By William Pitt Sotheby's International Realty


Introducing our latest floor plan, the Aspen. Designed with over 2,000 sq ft of functional elegance for modern living. Featuring 3 spacious bedrooms, 2 luxurious baths, and a convenient double-door den, this home is tailored for those who value both style and practicality. Highlights include an expansive great room concept perfect for entertaining, a large kitchen overlooking the dining & great rooms with access to a covered patio, 5-car garage, including a 12x14 RV bay that stretches 47' deep, ideal for RV enthusiasts, car lovers, or hobbyists. All packaged together with a blend of country craftsman charm and a modern farmhouse feel. Upgrades galore: 2,400 kWh Renewable Solar Energy System. Quartz countertops, laminate flooring, and a full tile shower in the master bath and modern black fixtures. RV cleanout and 50 Amp RV Service. Covered patio and complete yard landscaping & more! Feel the warmth of coming home every day.
…By Retter & Company Sotheby's International Realty


A once-in-a-generation opportunity to create a fully custom grand estate residence on Gloucester Rd., one of London's most prestigious and tightly held addresses. Rarely does a redevelopment opportunity of this calibre become available, particularly one backing directly onto the protected woodlands of the Medway Valley, offering privacy, natural beauty, and a sense of retreat within the city. Envisioned as an elegant 3,100+ square feet single-storey estate residence, the home will be crafted by award-winning Reis Design + Build, celebrated for architectural precision, refined craftsmanship, and distinguished custom homes. Buyers may personalize every element to suit their lifestyle, aesthetic, and long-term vision. The current concept presents a timeless stone and brick-clad estate home with classic proportions and commanding street presence. Large principal rooms, 10 feet ceilings, oversized windows, and an open layout are envisioned for elegant entertaining and effortless everyday living. Flanking the residence is an attached four-car garage, thoughtfully integrated into the architecture while providing exceptional functionality for multiple vehicles, collector cars, storage, or an active lifestyle. At the rear, the home's privileged position overlooking the Medway Valley creates an exceptional opportunity for seamless indoor-outdoor living, with a covered terraces, expansive glazing, and tranquil views of the forest canopy-an irreplaceable natural backdrop offering perhaps one of the last new construction opportunity in this area. Located within historic Pill Hill, known for its estate-scale residences and legacy residents who helped shape London's academic, medical, and cultural foundations, the property offers proximity to Western University, University Hospital, and the city's most established amenities while remaining remarkably private. Renderings are conceptual.
…By Sotheby's International Realty Canada


Mountain views, privacy and exceptional convenience come together in this beautifully maintained home in the desirable North Asheville community. Among mature trees with sweeping mountain views, the property feels peaceful and tucked away while remaining just minutes from downtown Asheville and everyday amenities. Inside, an intentionally designed floor plan offers generous living spaces with an ideal balance of openness and separation, creating a home that feels comfortable and functional. The expansive covered deck extends the living space outdoors and provides the ideal setting for morning coffee, evening gatherings or simply taking in the surrounding mountain scenery. In the basement, you'll find a thoughtfully designed in-home theater that could also function as additional living space. The spacious backyard offers even more room to enjoy the outdoors, with mature landscaping, flourishing blueberry bushes, and ample space to garden, play or relax. Throughout the property, exceptional care and pride of ownership are immediately evident. Offering the serenity and natural beauty of a mountain retreat without sacrificing proximity to everything Asheville has to offer, this inviting home presents a rare combination of views, privacy, space and accessibility.
…By Premier Sotheby's International Realty
'%20stroke='%23DDAA3A'%20stroke-width='1.909'%20stroke-linecap='square'%20stroke-linejoin='bevel'/%3e%3c/svg%3e)
Receive by email any new listing that may match your search criteria
By validating this form, you accept the general conditions of use of Le Figaro Properties.
These agencies offer a selection of luxury properties vente . Feel free to contact them for personalized assistance.


