Get early access to listings that match your criteria
Never miss an opportunity again. Our personalized alerts notify you instantly.

 English$ USD · m²


The elegant façade of this gorgeous double fronted Victorian family home is highlighted by an ornate iron lacework verandah and occupies a prominent elevated position on a deep garden allotment with a northern rear aspect in a beautiful tree-lined street, which is enviably situated in the coveted Golden Mile precinct, one of Melbourne’s finest residential precincts. The beautifully presented home is impeccably maintained offering immediate comfort and enjoyment whilst also providing scope to further enhance. Alternatively, new home builders may want to seize the opportunity to redevelop on this exceptionally deep site in such a prestigious pocket of Canterbury (STCA).The eye-catching façade featuring double bay windows is captivating from the outset and introduces a superbly presented interior with the contemporary styling blending perfectly with subtle period features, including high ceilings with roses and cornices. An arched hallway with Baltic Pine floors opens to a front sitting room and main bedroom both with arches over the bay windows, three further zoned bedrooms and two-family bathrooms. Through to an expansive split-level family living and dining room with parquetry floors, vaulted ceilings, sky windows and a concealed laundry. Incorporating a new kitchen with prestige Neff appliances, two ovens and a farmhouse sink, plus an upper-level mezzanine retreat, study/office or fifth bedroom. All opening to a sun drenched paved outdoor dining and entertaining area in a huge rear garden with loads of room for family games or the inclusion of a pool if desired (STCA). Other features of this beautiful family home include ducted heating, four OFPs, R/C air conditioner (family living), exquisite chandeliers, high-quality fixtures & fittings, heated tiled floors and a free-standing bath in the main bathroom, workshop/storage, garden shed, rainwater tanks and a carport with off-street parking and rear lane garden access Perfectly located between Whitehorse or Maling Road shops, cafes and restaurants or the Balwyn Cinema plus many of Melbourne’s finest private and public schools including being zoned for Canterbury Girls and Balwyn Primary. A short stroll to parklands and through Canterbury Gardens to Maling Road and Canterbury Station as well as other public transport options which are just minutes away - all of which enhances the lifestyle appeal of this prestigious location and home.In conjunction with James Buy Sell
…By Annonceur International


Located in Saguramo, approximately 15 minutes from Tbilisi, Villa is a contemporary private residence set on a 3,177 sq.m. landscaped plot bordering protected forest land (no construction is allowed) and overlooking the Mukhrani Valley. Saguramo is one of the most desirable and popular residential areas near Tbilisi, valued for its clean air, green surroundings, privacy, and easy access to the city. It offers the rare combination of quiet countryside living and practical proximity to Tbilisi, making it especially attractive for families seeking space, nature, and comfort without leaving the capital behind. The property is defined by privacy, open space, and its natural setting. Seventeen mature oak trees, symbols of power and longevity, are integrated into the landscape, creating the atmosphere of a private park rather than a conventional residential garden. The residence offers approximately 410 sq.m. of internal living space distributed across three levels, with an additional 473 sq.m. of terraces and balconies designed to extend the living areas outward toward the surrounding views. The main floor centers around a bright 95 sq.m. living and kitchen area with floor-to-ceiling glazing and direct connection to the outdoor spaces. A separate office/study is also located on this level. The upper floor accommodates four bedrooms, each with its own bathroom. The primary suite includes a private dressing area and a larger master bathroom. All bedrooms benefit from open views and direct access to terraces or balconies. The ground floor includes a fully independent guest zone with: 50 sq.m. guest living area 30 sq.m. bedroom private bathroom This level can function as a guest apartment, staff accommodation, or a separate entertainment area. Additional features include: swimming pool with heating (12x4 m) wine cellar Huge 130 sq.m. garage for 4 cars auxiliary/service areas dedicated sauna space video surveillance and alarm system irrigation system dog kennel The layout is structured around spacious circulation areas and naturally lit stair halls connecting all floors, giving the house a strong sense of openness and continuity. Villa is designed for buyers seeking a quiet residential environment close to the city, with a level of privacy and land availability that is increasingly difficult to find near Tbilisi.
…By Annonceur International


Mediterranean villa with sea views for sale near the Granadella Natural Park, Jávea In one of Jávea’s most exclusive natural settings, near the Granadella Natural Park, VILLA ELYSIA offers a serene and authentic way of living the Mediterranean. Surrounded by greenery, privacy and natural light, this Mediterranean villa with sea views opens onto the landscape with an atmosphere of calm, spaciousness and deep connection with its surroundings. Presented by COSTA HOUSES Luxury Villas S.L ®, specialist in exclusive properties on the Costa Blanca, VILLA ELYSIA reveals timeless Mediterranean architecture, where whitewashed walls, Arabic roof tiles, natural stone and traditional arches coexist with generous terraces facing the blue horizon of Jávea. An elegant, warm composition fully integrated into the Granadella landscape. The main living area breathes space, light and balance. The double-height living-dining room opens to the exterior through large windows, connecting with a covered terrace with sea views, ideal for enjoying open-air lunches, relaxed after-dinner moments or sunsets facing the Mediterranean. The stone-clad fireplace adds character and warmth, reinforcing the feeling of home throughout the year. The spacious and contemporary kitchen is arranged around a large central island with suspended extractor hood, clean-lined cabinetry and windows that allow natural light to flow in. From here, there is access to a private Mediterranean-inspired patio, with terracotta flooring, potted greenery and an intimate atmosphere, perfect for sunny breakfasts or sheltered dinners. The main suite enjoys sea views, direct access to the terrace, a dressing room and two en-suite bathrooms, offering a private, bright and very comfortable space. On this same floor there is a second double bedroom with its own patio, while the upper gallery, currently used as a gym, adds a flexible space with bathroom, shower and private terrace with open views, ideal as an office, studio or additional bedroom. The lower floor functions as an independent area for guests or family, with its own living room and two double bedrooms, both with en-suite bathrooms. This layout provides privacy and versatility, allowing guests to be hosted in complete comfort without compromising the intimacy of the main residence. The exterior is one of the great protagonists of VILLA ELYSIA: a swimming pool surrounded by generous terraces, lounge areas, outdoor kitchen with bar and pizza oven, changing rooms, poolside shower, mature gardens, bougainvillea, peaceful corners and a distinctive leisure area with giant chess. A Mediterranean villa with sea views in Jávea designed for those seeking privacy, nature, authenticity and a privileged location near Granadella, with the distinctive seal of COSTA HOUSES Luxury Villas S.L ®.
…By Annonceur International


Discover this exquisite 4-bedroom, 4-bathroom house in the New Golden Mile in Estepona, Málaga, offering a generous 475m² of living space. Priced at 1,250,000, this property features an inviting entrance hall, a cozy fireplace, and an open space that seamlessly connects to a beautiful terrace and pool area, perfect for entertaining or relaxing in the sun.The layout is thoughtfully designed, with spacious rooms that provide comfort and privacy. Each bedroom is well-appointed, and the bathrooms are modern and stylish. Enjoy the tranquility of a quiet neighborhood while being just steps away from essential amenities, including commercial areas, golf courses, and lush green spaces.Estepona is renowned for its stunning beaches and vibrant lifestyle. This prime location offers easy access to outdoor activities and local attractions. Dont miss the opportunity to own this remarkable home in a sought-after area. Schedule a viewing today and experience the charm of coastal living!
…By Annonceur International


POINTS OF DISTINCTION ARCHITECTURE & LIGHTGenerous openings and classic details that reinforce the character of the house. Natural light travels through the interior spaces in a natural way, creating bright and welcoming environments throughout the day. RARE PRIVACYSurrounding vegetation and hedges create a microclimate of tranquility a rarity just minutes from Cascais, the sea and all the main services. VERSATILITYThe layout of the spaces easily responds to the needs of a family, with environments that adapt to an office, library or support room.DISTRIBUTION BY LEVELSUpper Landing Leisure & PoolSwimming pool, wooden deck and rest spaces. View over the wooded surroundings. Private garden: sheltered, surrounding vegetation and natural hedges; Upper landing with wooden deck and leisure area; Outdoor dining and socializing areasP0Social area Living room & diningDining room with central table, double-sided fireplace, fluid connection to the living areas. Wooden floors and generous openings.P1Private Area - Rooms & Suites5 bedrooms, two en suite, with large windows and views to the outside. Versatile environments for office or library.
…By Annonceur International


Luxury 4-Bedroom Villa in Canidelo with Sea View | Golden Hour Real Estate resented by Golden Hour Real Estate, this independent 4-bedroom villa in Canidelo is a sanctuary of sophistication. Spanning 290 sqm, this 4-fronted residence is designed for those who demand excellence in every detail. The property features four exquisite suites, a home office, and a functional laundry room. The architectural highlight includes expansive balconies overlooking the Atlantic Ocean. For car enthusiasts or families, the property offers a spacious 4-car garage. Outside, the private garden, terrace, and swimming pool create a resort-like atmosphere. Premium Features: Equipped with underfloor heating, solar panels, and a heat pump. Full automation via electric shutters and gates ensures maximum security and comfort in a tranquil neighborhood. Location & Lifestyle: Minutes away from pristine beaches and fine dining, this villa offers the perfect balance between nature and urban access to Porto.
…By Annonceur International


An impressive property combining panoramic beauty and luxury on the Costa del Sol.Welcome to this exceptional four-bedroom villa, where modern comfort meets timeless elegance, set against breathtaking mountain views in the prestigious area of La Cala Golf.Located within one of the Costa del Sol’s most sought-after golf resorts, residents enjoy access to three top-class golf courses, a golf academy, luxury spa, gym, padel courts, fine dining options, and a four-star hotel. The surrounding natural landscape also makes it a haven for horse riding and cycling enthusiasts.From the moment you arrive, the property impresses with a long private driveway leading to a spacious double garage. Adjacent to the parking area, striking glass walls reveal a private gym, setting the tone for the contemporary design found throughout the home.The main entrance, accessible via both the garage and exterior staircase, opens into a stunning double-height hallway with approximately five-meter ceilings, creating an immediate sense of space and light. This level also features a convenient guest toilet.The home then flows into a beautifully designed open-plan living space, combining a modern kitchen and lounge area. Floor-to-ceiling sliding glass doors seamlessly connect the interior to a spacious terrace, allowing for effortless indoor-outdoor living. High-spec features such as UV-protected safety glass and electric blinds ensure comfort throughout the year.A standout feature is the elegant 1.8-meter electric fireplace, offering adjustable heat and flame settings—creating a warm and sophisticated focal point in the living area. The layout also offers flexibility, with the fourth bedroom easily adaptable as a formal dining room if desired. The kitchen is centered around a large island with seating for up to six, ideal for both daily living and entertaining.A few steps up lead to the bedroom level, comprising two well-appointed bedrooms, two bathrooms (one en-suite), and a separate laundry room. One of the bedrooms opens onto a charming private terrace with lounge space and direct access to the garden.Continuing to the upper level, a marble staircase leads to the impressive master suite—a private retreat complete with an en-suite bathroom and a spacious terrace offering stunning mountain and sunset views. This level also benefits from optimal sun exposure and enhanced privacy thanks to advanced UV-protected glazing.The outdoor spaces are equally captivating. At the front of the property, a generous 10 x 5 meter swimming pool is surrounded by palm trees and landscaped gardens, with ample space for sunbathing and relaxation. At the rear, you’ll find a beautifully maintained lawn, a shaded breakfast area, and a handcrafted tiki bar—perfect for hosting and entertaining.Fully renovated in 2022, the villa also benefits from a range of premium features, including solar panels installed in 2025 supporting full electric underfloor heating, app-controlled lighting, UV-protected windows, an integrated Sonos sound system, and high-end kitchen appliances. Every detail has been thoughtfully curated to create a refined yet comfortable living experience.LET US MOVE YOU
…By Annonceur International


TURTLE ROCK HOME WITH VIEWS! Perched above it all on 2.19 acres, this exceptional 3-bedroom, 3-bath home offers 2,292 sq. ft. of thoughtfully designed living space and breathtaking 360-degree views of the Mogollon Rim, Boulders, Granite Dells, and surrounding mountains. The main level features a spacious living room with a gas fireplace, a well-appointed kitchen, and a beautiful primary suite complete with two walk-in closets, double sinks, a jetted tub, private toilet room, and separate shower. Upstairs, you'll find two additional bedrooms, guest bathroom, and a loft with a wet bar, providing plenty of space for family and guests. An unfinished 728 sq. ft. basement offers endless possibilities for additional living space, storage, a workshop, or hobbies. Step outside and take in the spectacular surroundings from the wrap-around decks and multiple patios, or gather around the fire pit and enjoy the peaceful setting. With backyard access to nearby hiking trails, outdoor adventure is right at your doorstep. The property is equally impressive when it comes to garage and workspace accommodations, featuring an attached 3-car garage PLUS a detached 805 sq. ft. garage/shop. The detached building includes a shop/office on one side and a garage bay with an 11,000-lb. vehicle lift on the other--perfect for car enthusiasts, hobbyists, or anyone needing additional workspace. A 3-zone geothermal heating and cooling system provides efficient year-round comfort. With expansive views, 2.19 acres, exceptional garage and workshop space, versatile living areas, and direct access to the outdoors, this is truly a one-of-a-kind Turtle Rock property.
…By Annonceur International


Reserved: Marina Albufeira VillaDETACHED VILLA with a pool in one of Albufeiras most exclusive areas, within the prestigious luxury development of Marina Albufeiraan attractive destination for sailing enthusiasts. Located in the heart of the Algarve, it offers a unique combination of natural beauty and first-class amenities 1.5 km to several beaches of your choice 1.5 km to Albufeiras Historic Center Elegant and welcoming atmosphere Functional and harmonious layout Elegant and welcoming design High-quality construction finishes-Ground Floor Parking for several cars Swimming pool; Garden Automatic gate-Ground Floor Interior Fully equipped kitchen Spacious dining room 1 en suite bedroom with built-in closet and access to the garden 1 guest bathroom-1ST FLOOR 1 en-suite bedroom with built-in closet 1 en-suite bedroom with built-in closet and balcony Balcony Storage closet-BASEMENT Bathroom Storage room Utility room-Terrace Rooftop terrace with an exclusive view of the marina and the hillside
…By Annonceur International


Total surface area 571 m², villa usable floor area 571 m², double bedrooms: 4, 4 bathrooms, wheelchair-friendly, air conditioning (sí), age less than 5 years, built-in wardrobes, heating (gasoil), paving, ext. woodwork (wood), fireplace, kitchen, dining room, state of repair: new build, garage (2), community fees: between 10 and 20€ entre 10 y 20€, utility room, floor no.: 4, facing southeast, reinforced door, security system, sunny, telephone, terrace (sí tiene), lands: floating platform, built-up, double glazing, pets accepted se aceptan, lighting, inner courtyard.
…By Annonceur International


To live in Villa Esmeralda is to immerse yourself in a world of luxury, serenity and sophistication. This four-bedroom residence, located in the prestigious community of Tierra Viva in Benahavís, has been designed to offer an exceptional living experience, where every day feels like an endless summer. Inspired by the excellence of Automobili Lamborghini, Villa Esmeralda combines modern design with touches of classic elegance, creating a space where life is enjoyed to the full. The terraced gardens and exclusive pool area are just the beginning of the amenities this villa has to offer. Cleverly laid out over several levels, the property boasts a spa area that includes a Turkish bath and sauna, as well as a private cinema room in the basement, perfect for entertaining and relaxing evenings. Each bedroom has been designed to provide maximum comfort, with high-end finishes and breathtaking views that invite calm and reflection. The interior of Villa Esmeralda is a work of art in itself, with spacious, light-filled rooms that blend seamlessly with the natural surroundings. Luxury finishes and carefully selected materials elevate the quality of life to a new level. Underfloor heating, together with advanced air conditioning systems, ensure that the villa is a comfortable retreat in any season of the year. Located in a privileged setting, Villa Esmeralda offers proximity to the best golf courses, fine dining restaurants, and glamorous Puerto Banús, where a vibrant social and leisure life can be enjoyed. The gated community of Tierra Viva, with 24-hour security services, offers a private and secure environment, making this villa an ideal choice for those seeking the ultimate in luxury and tranquillity. Villa Esmeralda is not just a home, it is a lifestyle. With its combination of luxury, comfort and privileged location, this property offers a unique opportunity to live in one of the most sought-after destinations on the Costa del Sol. Don't miss the opportunity to make this residential paradise yours and enjoy all that life at Villa Esmeralda has to offer. Square metres: They range in size from 680 m2 to 822 m2. Plot: The plots on which they are built range from 1,005 m2 to 1,669 m2. Outdoor Areas: Each villa has terraced gardens and an exclusive pool area, offering a perfect environment for relaxation and enjoyment of the Mediterranean climate. Amenities: They include a spa area with Turkish bath and sauna, as well as a private cinema room in the basement. Quality of Materials: The interior and exterior finishes are top of the range, with marble, porcelain stoneware, and other top quality materials. Air-conditioning: Individual hot and cold air-conditioning system for each room and underfloor heating. Technology: The villas are equipped with an advanced home automation system that allows control of the air conditioning, lighting and access. Security: They are located in a secure environment with 24-hour surveillance. Views: They offer spectacular views of the Mediterranean Sea and the surrounding area, integrating perfectly with the natural environment. NOTE: ? - The indicated PVP does not include neither taxes nor deed expenses, nor fees for advice and property capture, This property is sold unfurnished. - The areas indicated on this page are descriptive and are approximate. Contact us for more information, we attend by phone +34 643308478 + 34 641724551 or customer service by WhatsApp +34643308478 Your location our obsession Real Estate located in the city of Granada Find more at http://www.delosriosinmobiliaria.com
…By Annonceur International


Charming 5 bedroom villa in Vilamoura, set on a plot of 574 m², with private pool, mature garden and direct access to the golf course. The property stands out for its traditional Algarvian architecture with Moorish inspiration, marked by curved lines, porches, terraces, ornamental chimneys and a strong connection to the outdoor spaces.With a gross construction area of 323.50 m², this villa offers a generous distribution, consisting of several social areas, five bedrooms, kitchen, laundry, bathrooms, porches, patio with barbecue, terraces and service areas. The outdoor surroundings, with a swimming pool of approximately 8.50 m x 4.00 m, well-kept garden and leisure areas, create a reserved and very appealing environment for a permanent residence, holiday home or premium tourist investment.Located in one of the most prestigious areas of Vilamoura, close to the marina, beaches, shops, services and golf courses, this property brings together location, privacy, architectural authenticity and high potential for appreciation. The property is in a functional and habitable state, and may benefit from a selective modernisation to strengthen its position in the luxury segment. Energy Rating: D ref:IPRVIL-1125
…By Annonceur International


Premium 4-bedroom house in Charneca da Caparica, set on a 447 m² plot, featuring a swimming pool, 4 en-suite bedrooms, and generous living spaces.Highlights include a spacious open-plan living area with a fully equipped kitchen, a master suite with a walk-in closet, utility room, habitable attic, and parking for 2 vehicles with electric charging.Outside, enjoy a saltwater swimming pool with a telescopic cover, garden, electric pergola, and barbecue area.The property is fitted with underfloor heating, a heat pump, solar panels, air conditioning, Schüco windows, electric shutters, central vacuum system, and CCTV.Peaceful location, close to Costa da Caparica beaches, schools, local amenities, and with quick access to Lisbon.Plot area: 447 m²Gross private area: 232.8 m²Gross dependent area: 64.65 m² Energy Rating: B ref:PH3744
…By Annonceur International


Quietly positioned on the leafy and secluded Lloyd Close, in the sought-after Hove Park area, this exceptional new build (2023) family home offers a wonderfully private setting, whilst remaining ideally placed for excellent schools, parks and recreation, with the amenities of central Hove also within easy reach. Set back from the road and approached via electric gates, the house has been thoughtfully designed to complement the architectural character of its surroundings. Lovingly created by the current owners, the accommodation has been carefully considered around modern family life, combining beautifully appointed interiors with generous entertaining spaces and a strong connection to the garden. With a focus on eco living there are ten solar panels and battery to store energy, an air source heat pump quietly keeping bills lower and under floor heating on the ground and first floors. A welcoming central hallway leads into the principal living spaces. To one side, the bespoke kitchen is finished in sophisticated charcoal cabinetry with contrasting white worktops, incorporating excellent storage and a breakfast bar. A glazed bay floods the room with natural light and creates an inviting breakfast and seating area, whilst a separate utility room provides further storage and dedicated laundry space and integrated full size separate freezer. Elegant Crittall style doors frame the transition into the living room, where floor to ceiling sliding doors draw the garden into the heart of the home. Generously proportioned, the reception space comfortably accommodates a dining table, making it particularly well suited to entertaining and family gatherings, with a seamless connection to the garden beyond. The integral garage is currently utilised as a home office, demonstrating the flexibility of the space and could equally lend itself to a home gym or additional family room as it benefits from underfloor heating and insulation. A cloakroom beneath the stairs completes the ground floor. The first floor provides two beautifully presented double bedrooms, each finished in calming natural tones and accompanied by stylish ensuite shower rooms. This level is also constructed using concrete meaning reduced noise from the floor below. The larger of the two benefits from bespoke fitted storage and access to a separate study, providing an ideal space for working from home The entire top floor is dedicated to the impressive principal suite, creating a private retreat away from the rest of the accommodation. The luxurious ensuite features a freestanding bath, complemented by a separate walk-in shower. Outside, the garden has been designed for both ease of maintenance and enjoyment. Completely private and enclosed by walls, the South East facing garden features the original apple tree from when the land was used as a nursery. In addition to this there are fig, olive and cherry trees as well as grape vines, a lawn, raised brick bed, pergola and a paved terrace that wraps around the house, providing multiple options for alfresco dining and entertaining. Practicality has also been carefully considered, with side access providing a convenient route for bicycles and beach equipment without having to pass through the house. To the front, off street parking which has access to EV charging port. Situated close to the extensive green open spaces of Hove Park, the property enjoys an enviable setting with an excellent range of recreational facilities close at hand. Hove Park itself offers tennis courts, a children's playground, bowling green, café, picnic area and working model railway, providing an abundance of opportunities for outdoor recreation. Everyday amenities are also conveniently accessible, with a Waitrose superstore and Tesco Metro within walking distance. The wider shops, cafés, restaurants and amenities of Seven Dials, Church Road and Goldstone Villas are all within easy reach, while Hove's famous seafront lies just beyond Church Road and provides an idyllic destination for summer afternoons by the coast. For commuters, both Preston Park and Hove Stations provide convenient mainline rail connections. Local schooling includes Lancing College Preparatory, Cottesmore St Mary's Catholic Primary School, Hove Park School, BHASVIC Sixth Form Centre and the Bilingual Primary School. Located in: Parking Zone: P Council Tax Band: F EPC Rating: B Prospective purchasers are advised to check the Ofcom Checker website for the most up to date information regarding broadband and mobile phone coverage. Prospective purchasers are advised to check the local authority website for any planning permissions that may affect this property or neighbouring properties. This information has been provided by the seller. Prospective purchasers should obtain verification of all details through their legal representative.
…By Annonceur International


New 3-Bedroom Villa with Private Pool, Lift and Garage | Albufeira Exclusive new semi-detached 3-bedroom villa, located in a prime area of Albufeira, close to the Old Town, the beaches and all the city´s entertainment and amenities. With a south-facing orientation, private swimming pool and contemporary architecture, this villa offers the perfect balance between comfort, privacy and convenience. It features 3 en-suite bedrooms, a spacious living room with direct access to the outdoor area, a fully equipped open-plan kitchen, 4 bathrooms, laundry area, internal lift, spacious garage and generous terraces. The outdoor area is one of the property´s main highlights, with a large private swimming pool and extensive terrace areas, perfect for enjoying the Algarve climate, relaxing, or entertaining family and friends. On the first floor, the large private terraces extend the indoor living spaces and provide a pleasant outdoor area, ideal for leisure time and al fresco dining. The villa is equipped with underfloor heating, ducted air conditioning, home automation, electric shutters and central vacuum system, ensuring complete comfort throughout the year. Its location makes it easy to enjoy everything Albufeira has to offer: the Old Town, beaches, restaurants, bars, shops, supermarkets and all essential services, while still benefiting from a quiet residential setting with easy access. Just a few minutes from the main beaches and with excellent connections to the rest of the Algarve, this is an excellent option for permanent residence, holidays or investment. Property details: • 3 bedrooms | 3 en-suite bedrooms • Private swimming pool • Large outdoor terraces • Internal lift • Spacious garage • Laundry area in the basement • South-facing orientation • Underfloor heating and air conditioning • Home automation and electric shutters • Fully equipped kitchen • Open views • Energy rating A+ Come and visit with Real One Support throughout the entire sale process and after-sales service.
…By Annonceur International


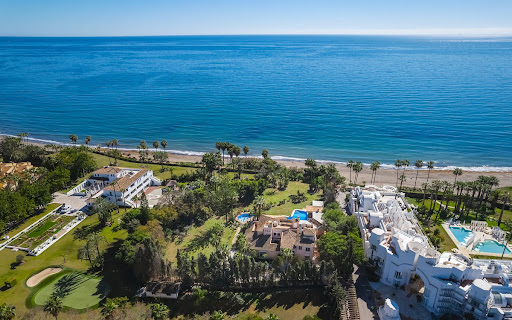
An exceptional residence offering generous spaces and stunning Costa del Sol living.Set along the pristine shores of the New Golden Mile, this spectacular beachfront villa represents the ultimate in luxury coastal living. Featuring a total of 8 bedrooms, 10 bathrooms, and a separate guest apartment, this expansive property offers unmatched comfort and refinement. Spanning three levels, the main residence exudes grace and generosity. At its core lies a spacious gourmet kitchen, ideal for culinary enthusiasts and hosting extravagant gatherings. A formal dining area sets the scene for intimate dinners, while numerous living spaces, including a dedicated TV room, afford ample relaxation and entertainment options. Stepping outside onto the expansive covered terrace, seamlessly connected to an outdoor bar area, unveils a picturesque backdrop for al fresco dining and reveling in the stunning landscape views. Nestled beneath the pool house, a separate guest apartment, complete with its own kitchen and bathroom, offers additional accommodations for visitors.The outdoor haven is crowned by a glistening swimming pool, beckoning residents to luxuriate in leisurely swims or soak up the warm Mediterranean sun. A sprawling driveway leads to a two-car garage, ensuring plentiful parking for residents and guests alike. Eight meticulously appointed bedrooms provide abundant lodging, with two situated on the basement level, each with its own living space, kitchenette, and bathroom. Every detail has been meticulously curated to guarantee supreme comfort and privacy for residents and visitors alike. With its unparalleled location and incomparable amenities, viewings are highly recommended for those in pursuit of coastal luxury living at its zenith.LET US MOVE YOU!Please note: For us to provide You with our best possible service, please leave your email and phone number when sending your enquiry. Thank youLET US MOVE YOU!
…By Annonceur International


Set within an expansive private plot of 6,000 m², this exceptional contemporary villa offers a sophisticated combination of striking architecture, high-quality finishes, and an outstanding degree of privacy. Designed equally for comfortable family living and effortless entertaining, the property also provides secure parking for up to ten vehicles.Ideally positioned just 1 km from Finca Cortesin Golf & Country Club and only 4 km from the coast, the villa occupies a privileged location in one of the Costa del Sol’s most sought-after residential areas. Prestigious golf courses and acclaimed restaurants surround the property, while the picturesque village of Casares is also within easy reach, creating an attractive balance between peaceful surroundings and everyday convenience.The main floor is characterised by bright, generously proportioned interiors. It comprises an elegant living room, a separate dining area, and a fully fitted open-plan kitchen featuring premium appliances, bespoke cabinetry, and a central island. Expansive sliding glass doors open onto generous terraces and beautifully landscaped gardens, establishing a seamless connection between indoor and outdoor living. This level also includes a guest bedroom with a walk-in wardrobe and en-suite bathroom, together with a guest toilet.The upper floor is devoted to the private sleeping accommodation. The impressive master suite offers generous living space, a walk-in dressing room, and a luxurious bathroom with a freestanding bathtub, walk-in shower, and double vanity. Two further bedrooms, each with its own en-suite bathroom, complete the floor, with one of these bathrooms also featuring a bathtub.Reached directly from the terrace, the lower level provides a dedicated space for wellness and relaxation. A fully climate-controlled private spa area incorporates a gym, sauna, jacuzzi, sensory shower, and WC, creating a tranquil retreat within the villa.The outdoor spaces have been carefully landscaped around a designer swimming pool and a fully equipped summer kitchen. Multiple lounge areas and a fire pit create an inviting setting for entertaining outdoors. Gas central heating, together with underfloor heating in the kitchen, provides year-round comfort.
…By Annonceur International


Charming 3 bed 2 house on tree lined Citrus Ave with private shady yard. Sunshine filled living room with high pitched ceiling and fireplace opens to newly remodeled kitchen with stainless steel appliances. Dining room alongside kitchen. Family room is surrounded by windows and has French doors that open to the backyard. Laundry room downstairs. Large deck off family room. 2 bedrooms and 1 bathroom downstairs. Large primary suite upstairs has a private porch with lush green views, a bath with tub and adjacent bonus space. Upgrades include a brand new presidential roof (put on last October), new sewer line to the street, brand new HVAC condenser, copper pipes, rewired electrical, mosty new windows, hardwood floors, new kitchen and bathrooms, artificial turf in the backyard, newer water heater. Private serene yard with mature green trees and outdoor fireplace. Garage can be used either as parking or flex space. Amazing location close to Restaurant Row, Mozza, Hollywood Bowl, Studios, 101, The Grove, Larchmont Village!
…By Annonceur International


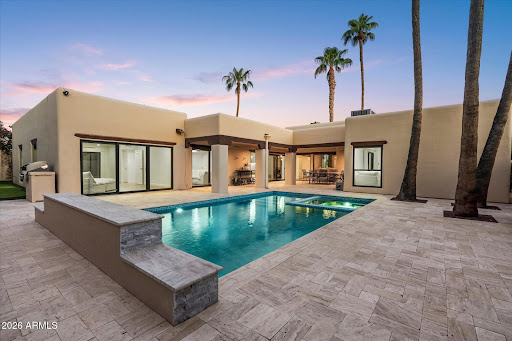


Live like you're always on vacation, moments away from the iconic Arizona Biltmore Resort. Located within the prestigious, 24/7 guard-gated community of Biltmore Greens, this single-level, NO STEPS home is the definition of modern luxury living. Turnkey, lock-and-leave, and designed with effortless living in mind, the home features NO INTERIOR STEPS and a desirable split-bedroom floor plan. Hardwood flooring, skylights, and a dramatic wall of Pella dual-pane windows and doors fill the open living, dining, and family spaces with natural light, all centered around a cozy wood burning fireplace. The kitchen is a true showpiece, featuring custom cabinetry, granite countertops, a generous center island, and premium Sub-Zero and Wolf appliances. Privately positioned away from the guest accommodations, the primary suite offers a spacious walk-in closet, dual vanity, and a peaceful sense of separation. The renovation went far beyond cosmetic updates, with major systems comprehensively addressed, including electrical, HVAC, roof, and owned solar for significant energy savings. The heated pool and spa were also rebuilt from the ground up, creating a private backyard retreat. Outside, covered patios overlook lush grass and a peaceful private-street setting on a desirable north/south-facing lot. Enjoy the security and exclusivity of 24/7 guard-gated living while being moments from world-class dining, golf, shopping, and spa experiences at the Arizona Biltmore. Turnkey, private, and exceptionally located this is Biltmore living, reimagined.
…By Annonceur International


Welcome to Mulberry House, a stunning 3-bedroom stone barn conversion located in the heart of Gower, Oldwalls. Set within approximately 5.51 acres of beautifully maintained grounds, this South-facing property offers breathtaking views of the Gower countryside, Cefn Bryn, and Author's Stone. Converted in 2017, Mulberry House is the perfect retreat for those seeking tranquillity, with all the natural beauty and charm of Gower right on your doorstep. Oldwalls and its surrounding villages offer the quintessential Gower experience, known for its rolling landscapes, unspoiled beaches, and historic landmarks. Explore the nearby Cefn Bryn, the spine of Gower, offering stunning walks and panoramic views of the peninsula. For a taste of village life, the local communities are dotted with traditional pubs, cafes, and craft shops, with popular spots like Llanrhidian and Reynoldston just a short drive away. Gower’s world-renowned beaches, such as Rhossili and Three Cliffs Bay, are also easily accessible, providing endless opportunities for coastal adventures. Let us explore in more detail… Mulberry House is not only beautiful but also eco-conscious, featuring solar panels and an air-source heat pump that make the home highly energy-efficient. Throughout the property, underfloor heating with individual thermostats in each room ensures a comfortable living environment year-round. Every detail is finished to the highest standard, with oak doors, skirtings, and windowsills adding a touch of rustic elegance.- The home also benefits from outline planning permission to extend, allowing for an additional reception room, a principle room with en-suite, and a detached double garage with a workshop. Approach After you journey along the charming hamlet of North Gower, you approach Mulberry House through double electric iron gates. Upon arrival, you're greeted by a brick-paved driveway and chip stone parking area with ample space for multiple cars, complete with a convenient turning circle. Beautifully presented from the moment you arrive, the property is surrounded by well-tended flower beds, mature shrubs, and plants that entice you further into this peaceful haven. Step Inside… Open-Plan Kitchen/Diner/Lounge Stepping into the heart of the home, you are immediately welcomed by a magnificent open-plan kitchen/diner/lounge. This spectacular space boasts a vaulted ceiling with exposed oak beams, creating a stunning focal point, while four Velux windows flood the room with natural light. Triple aspect windows with oak sills offer views of the Gower countryside, including Cefn Bryn and Author's Stone, while bi-folding doors to the rear connect the indoors with the expansive outdoor space. The room is finished with tiled flooring, three feature lights, wall uplighting, and a built-in Sonos sound system, perfect for entertaining or relaxing. The kitchen is beautifully designed, with granite worktops and a range of base units. Integrated appliances include a double Rangemaster oven/grill, a 5-ring hob with hot plate, an elevated extractor fan, a LAMONA dishwasher, and a slimline wine cooler. The desirable island also features extra storage units, a breakfast bar for up to three stools, an integrated microwave and fridge, making this kitchen a dream for any home chef. This expansive open-plan area provides ample room to accommodate a large dining set and a comfortable seating area, making it the perfect family space for both relaxing and entertaining. An impressive media wall provides space for an inset 65 TV, complemented by an electric fireplace, creating a stylish focal point within the room. With its generous proportions and thoughtful layout, it offers the ideal environment for gatherings, whether hosting dinner parties or enjoying cosy evenings with loved ones. Utility Situated conveniently off the open-plan living area, the useful utility room provides an excellent practical space for everyday household needs. Designed to accommodate up to four under-counter appliances, the room also benefits from tall storage units, spotlighting, two extractor fans, tiled walls and tiled flooring. Frosted dual windows provide natural light while maintaining privacy, with a door leading directly to the rear. Offering generous storage and workspace, it is an ideal area for keeping household clutter neatly tucked away and out of sight. Sitting Room/Bedroom Three Currently utilised as a comfortable sitting room, this versatile space could easily be used as a third bedroom, offering excellent flexibility to suit the needs of the new owner. Positioned at the rear of the property, the room enjoys pleasant views over the garden and features tiled flooring and coving, creating a bright and airy environment. Family Shower Room The family shower room is thoughtfully designed for accessibility, featuring wheelchair access. The room is finished with tiled floors and walls, a WC, wash basin, shower, sensor-operated spotlighting, an extractor fan, and an inset shelf. Bedroom One with En-Suite The main bedroom is an impressive space with tiled flooring and coving. Double doors open to reveal stunning views of the grounds, Cefn Bryn, and Author's Stone. The en-suite is equally luxurious, housing a WC, wash basin, a fitted bath, and a walk-in shower. It also features a heated towel rail, spotlighting, an extractor fan, and a frosted window to the side. Bedroom Two with En-Suite Bedroom two is situated at the rear of the property and enjoys access to the patio area. This double bedroom features tiled flooring, coving, and a private en-suite. Furnished with a WC, wash basin, walk-in shower, heated towel rail, a mirror with lighting and shaving point, tiled flooring, tiled walls, spotlighting, and a frosted window to the side. Step Outside… The grounds of Mulberry House are truly spectacular, offering approximately 5.51 acres of immaculate, south-facing space. The property features a brick-paved driveway, chip stone parking and a turning circle, surrounded by beautiful flower beds and mature shrubs. Paved pathways wrap around the stone barn, leading to multiple outdoor seating areas, including a BBQ space . A one-bedroom pod, equipped with lighting, electricity and heating, provides an ideal space for a home office or guest accommodation. The first paddock is enclosed by three-bar fencing and features a picturesque pond with a bridge, creating a beautiful setting for family photos and outdoor enjoyment, while a further fully secure paddock provides additional space for equestrian use or other outdoor pursuits. Additionally, the property benefits from external lighting, electricity and a fenced area for discreet storage of bins and gardening equipment. Local Area The local area around Mulberry House is a treasure trove of natural beauty, history, and charm. A short distance away lies the Great Salt Marsh, known for its WWII history, where it once served as a firing range. Today, it is famed for its salt-marsh lambs, grazing ponies, and an incredible variety of wintering birds. Just nearby, Weobley Castle, a medieval fortified manor, sits along the scenic Wales Coast Path. Offering breathtaking views, this 14th-century castle is a perfect spot for photography and exploring the life of the de la Bere family who once resided there. The village of Oldwalls has a quintessential charm with local restaurants like The King Arthur, Britannia Inn, and Welcome to Town, all within a 10-minute drive. The renowned beaches of Gower, including Rhossili and Three Cliffs Bay, are just 20 minutes away, offering unforgettable coastal experiences. For a day out, the picturesque village of Mumbles is also close by, with its bustling promenade, boutique shops, cafes, and art galleries. In nearby Swansea, enjoy championship golf courses, an Olympic-sized swimming pool, and a wide range of water sports, horse riding, and other outdoor activities. Additional Property Information Freehold Tax Band - G Electric Solar Panels Air-Source Heat Pump Drainage - Cesspit Mains Water Approx. 5.51 acres Standard Broadband Available Please visit checker.ofcom.org.uk for mobile coverage No Building Compliance ALL MATERIAL INFORMATION MUST BE CHECKED BY A SOLICITOR
…By Annonceur International


For sale two new villas in Krimovica. Both villas are still under construction. Completion of the works is expected at the beginning of summer 2024. The area of the first villa is 270m2, located on a plot of 370m2, while the area of the second villa is 250m2, located on a plot of 475m2. Both villas have an identical layout and will be identically furnished. On the first floor there is a spacious living room combined with a kitchen and dining room, a bedroom, a bathroom, a storage room and a courtyard terrace. On the second floor there are two bedrooms with their own bathrooms, large wardrobes and a terrace with a panoramic view of the sea. Each villa in the yard has its own swimming pool, a jacuzzi tub will be installed in the pool of the first villa, while the second one will have a hydromassage tub in the pool. Stone facade - Brac stone Underfloor heating throughout both villas, anti-fire system, fingerprint door, smart home system, video surveillance. 45 cubic meter water tank per villa. Panoramic aluminum windows The villas will not be furnished, which leaves the possibility for the future owner to furnish them according to his will. The nearest beach is 2000m away.
…By Annonceur International


Already under construction, this is the last remaining villa in an exclusive development of just nine high-quality contemporary homes, each set on a plot of approximately 600 m² and designed to combine modern comfort, generous interiors and easy coastal living.The villa offers four en-suite bedrooms, a guest toilet and a spacious open-plan living, dining and kitchen area with direct access to the outdoor spaces. Outside, the property includes a private swimming pool, natural garden and private parking for two vehicles.Built with an A+ energy-efficiency rating, the home has been designed to provide a more sustainable and economical way of living without compromising on comfort.The location is one of its strongest features. The beach is just 150 metres away, while La Duquesa Marina is within walking distance, offering a wide selection of restaurants, cafés and everyday services.Supermarkets, pharmacies, healthcare centres, public transport, local shops, gyms and tennis courts are also nearby, making this a particularly convenient option for both permanent living and holidays.Construction is due to be completed in the fourth quarter of 2026, with key handover expected to begin at the start of 2027.With only one villa remaining, this is a rare opportunity to secure a brand-new home close to the beach and marina on the Costa del Sol.
…By Annonceur International


Identificação do imóvel: ZMPT592638 Imagine ending the day in a jacuzzi on the rooftop of your own home, as the sun sets over the Atlantic. Now imagine that this moment doesn’t happen in a hotel, nor during a holiday. It is simply your life. Set on the first line of the beach in Esposende, is a luxury villa designed for those who value the privilege of living by the sea, without compromising on comfort, privacy and sophistication. Here, the Atlantic is always present. In the natural light that fills the interiors. In the expansive glass surfaces that bring the home closer to the landscape. In the private garden and saltwater swimming pool. And, above all, on the extraordinary rooftop, offering 360º panoramic views over the ocean, the city and the Natural Reserve. With four suites, generous living spaces and contemporary architecture that creates a seamless connection between indoor and outdoor areas, this is a home designed to be truly lived in — to entertain, unwind, enjoy and create memories. The experience continues in every detail. A Miele-equipped kitchen, natural Spider White marble, natural oak wood, minimalist Panoramah glazing, LED lighting, underfloor heating, climate control, VMC and smart-home solutions elevate comfort to an exceptional level. Here, luxury is not only about what you see. It is about the way you live. Waking up by the sea. Lunching beside the pool. Feeling the Atlantic breeze at the end of the afternoon. And ending the day on the rooftop, between the sky and the ocean. A truly exceptional residence for those looking for more than a place to live. A life extraordinary. Esposende | First line of the beach | 4 Suites | 360º Rooftop with Jacuzzi | Swimming Pool Private viewings available. 3 reasons to buy with Zome: Constantly accompanied With the best training and experience in the real estate market, Zome’s agents are fully dedicated to providing you with the best assistance, guiding you with full confidence in the right direction to meet your needs and ambitions. From here onwards we will create a close relationship and carefully listen to your expectations, because our priority is your happiness! Because it is important that you feel you are being accompanied, and that we will be with you every step of the way. Simpler Zome’s agents are given unique training on the market, based on practical experience sharing between professionals and strengthened by applied neuroscientific knowledge that allows them to simplify and make their real-estate experience more effective. Forget about bureaucratic nightmares because with Zome you have the total support of an experienced and multiskilled team that gives you practical support in all the essential aspects, so that your real estate experience exceeds your expectations. Happier Rid yourself of your worries and earn the quality time you need to do whatever makes you happier. We work every day to bring added value to your life by giving you the reliable advice you need, so that together we can achieve the best results. With Zome you will never feel lost or unaccompanied and you will gain something that is priceless: your complete peace of mind! That is how you will feel throughout the whole experience: Calm, secure, comfortable and... HAPPY! Notes: 1. If you are a real estate agent, this property is available for business sharing. Do not hesitate to show it to your customers and talk to us to book a visit. 2. To make it easier to identify this property, please quote the respective ZMPT ID or the respective agent that sent you the suggestion
…By Annonceur International


This beautiful Costa del Sol property has been crafted for those who demand the best.Welcome to Villa Solstice, an awe-inspiring frontline golf villa with an unbeatable location in the heart of Nueva Andalucia. Overlooking the prestigious members-only Las Brisas Golf Club, this western-oriented estate offers breathtaking sunsets that inspired its name. The meticulously manicured garden, complete with exquisite landscaping, provides a stunning backdrop for the private pool, ideal for year-round enjoyment. A sunken chill-out area adjacent to the pool adds an extra layer of entertainment space, while the garden's pergola features a custom bar and alfresco dining area, perfect for outdoor gatherings.Step inside to discover interiors that are nothing short of spectacular. The elegant Crema Sara flooring and a soothing neutral color palette create a calming and refined atmosphere. The triangular roof shape is mirrored in the living space, resulting in higher ceilings and an airy ambiance. The dining area is designed for elegance and is perfect for entertaining, seamlessly connecting to a custom-designed kitchen. This culinary haven boasts state-of-the-art appliances, ample storage and counter space, marrying functionality with aesthetic appeal.The villa features stunning ensuite guest bedrooms on both the ground and lower levels, each meticulously designed to maximise modern comfort. The upper level is exclusively reserved for the master bedroom, an incredibly private retreat with generous proportions. It includes a stunning walk-in closet, a luxurious master bathroom and private terrace access with direct views of the golf course.On the lower level, residents can indulge in a range of exceptional amenities. These include a spa with an indoor pool, sauna and Turkish bath, as well as an entertainment room and cinema room for leisure. Villa Solstice also benefits from a private garage accommodating up to three cars, accessible via a private driveway. With a prime location in Nueva Andalucia, the property offers convenient access to a plethora of nearby amenities, including international schools, Puerto Banus and the Marbella Golden Mile.CARLINGPETRI IS REDEFINING THE REAL ESTATE EXPERIENCE WITH A DEDICATION TO SEAMLESS, CLIENT-CENTRIC SERVICE.Our mission goes far beyond property transactions — we deliver a complete, elevated journey into property ownership, designed to make every step as smooth and stress-free as possible.With our specialized Visa support, we simplify international relocation by expertly handling the legal and administrative complexities for you and your family. To make your start in Spain even easier, we also offer complimentary N.I.E. assistance, removing bureaucratic obstacles and saving you valuable time.At Carlingpetri, we understand that every investment matters. That's why our in-house mortgage brokerage team works tirelessly to secure the most competitive terms tailored to your unique financial profile — making your property dreams more attainable than ever.Our approach is clear and direct: you deal exclusively with Carlingpetri, without unnecessary intermediaries. This ensures a transparent, streamlined buying process. We also provide complimentary legal guidance to safeguard your investment and guarantee your interests are protected throughout.As a Carlingpetri client, you benefit from exclusive access to premium listings, offered by our dedicated agents who possess deep market insight and access to off-market opportunities. This is not just about finding a property — it's about creating a personalized experience that fits your lifestyle and long-term vision.At Carlingpetri, we don't just sell properties — we help you build your future, with care, clarity, and confidence.LET US MOVE YOU!
…By Annonceur International


An outstanding home that perfectly defines the luxury offering of the Costa del Sol.Superb villa conveniently situated within walking distance of the beach, the picturesque boardwalk, and all essential amenities. Nestled in the heart of Miraflores, Mijas Costa, this property offers easy access, just a 5-minute drive from the stunning beaches of East Marbella and La Cala de Mijas.Whether you seek a family residence or a lucrative investment opportunity, this villa is equipped with everything you need, including a valid LPO (First Occupation License) and a tourist license.The layout of the property is as follows:- The entrance level features a spacious independent kitchen, a generous lounge/dining area that opens onto a delightful south-facing terrace spanning 30 m2, as well as one bedroom and one bathroom.- The first floor boasts three sizable bedrooms and two bathrooms, all offering captivating sea views. The expansive master bedroom also includes access to a charming terrace, perfect for enjoying enchanting sunsets.- Additionally, there is a vast basement/garage area measuring 141 m2, offering the potential for conversion into an independent apartment, a gym, or any other desired use.LET US MOVE YOU!
…By Annonceur International
'%20stroke='%23DDAA3A'%20stroke-width='1.909'%20stroke-linecap='square'%20stroke-linejoin='bevel'/%3e%3c/svg%3e)
Receive by email any new listing that may match your search criteria
By validating this form, you accept the general conditions of use of Le Figaro Properties.
These agencies offer a selection of luxury properties vente . Feel free to contact them for personalized assistance.




