Get early access to listings that match your criteria
Never miss an opportunity again. Our personalized alerts notify you instantly.

 English$ USD · m²


Welcome to Windmont--Windham's most exclusive gated community--where luxury living meets the serenity of a private, thousand-acre natural preserve. Opportunities to own here are few and far between, making this a truly rare offering.Enter through secured gates and follow a scenic road to a paved, winding driveway that leads to this beautifully updated contemporary home, privately sited on 5 acres and bordering over 1,000 acres of protected state and city land, delivering unmatched privacy, natural beauty, and direct access to trails right from your backyard.Step inside to a tiled foyer with a stunning wide, curved staircase and soaring ceilings, setting the tone for the home's elegant design. The residence is drenched in natural light throughout its 4,000 sq ft of living space, highlighted by gleaming wood floors and an open, airy layout.The main living spaces are designed to impress, featuring a dramatic great room with vaulted ceilings, exposed beams, a wood-burning fireplace, and a built-in wet bar--perfect for après-ski gatherings. From here, step out onto one of two expansive decks, including a brand-new deck with a new hot tub, all overlooking a peaceful, private yard. A secondary living room provides additional space to relax or entertain.The kitchen is both stylish and functional, offering stainless steel appliances, granite countertops, and seamless flow into a formal dining room through elegant French doors.With four bedrooms plus a generous flex room currently used as a fifth bedroom, there's room for everyone. The first-floor primary en-suite is a retreat of its own, featuring dual walk-in closets and a jetted soaking tub surrounded by windows with tranquil views of the outdoor firepit. **Included in the bedroom count are two en-suites--one on the first floor and one on the second--**providing comfort and privacy for both owners and guests.Architectural details such as arched doorways and multiple access points to the expansive decks enhance the home's charm, while seasonal ski slope views peek through the trees--reminding you just how close you are to the action.A mud/ski room and attached three-car garage make mountain living effortless, while recent upgrades--including a new roof, new deck and hot tub, freshly painted exterior, a water filtration system, generator, a newer a Buderus furnace (installed in 2022), new water pump, and a newly installed sewer riser for easier access to the septic system--ensure peace of mind. The home is equipped with a newer Buderus G215/6 (256K BTU) furnace, regularly serviced with its most recent service completed in December 2025. A Eufy security system is included in the sale, and high-speed fiber optic internet through Mid-Hudson Cable provides seamless connectivity for both work and leisure.Located just minutes to Windham Mountain Club, local golf courses, and the town's restaurants and shops, this property offers the perfect balance of privacy, luxury, and convenience--all just 2.5 hours from NYC.
…By Annonceur International


Exclusively – A home for families making Aliyah in Zichron Yaakov Israel. Looking to start life in Israel in a place that immediately feels like home? In the sought-after “Mool Hayekev” neighborhood in Zichron Yaakov, a spacious and cozy family home awaits you. 5.5 rooms Large and spacious yard Large sun terrace Double parking for two cars Excellent location for families – close to schools, kindergartens, shopping centers, synagogues and country club. Zichron Yaakov is known for its warm community and high quality of life – a great place to start a new chapter in Israel. Located about one hour from Tel Aviv and 30 minutes from Haifa, near the Mediterranean coast. Asking price: 3,700,000 ₪ For details, contact: Pnina Abrahamy Klein +972-52-2262660 [email protected] Anat Kluger +972-54-5241124 [email protected] Because with us – it feels like home Licensed Real Estate Agents: Anat Kluger – 30723842 Pnina Klein – 3007805
…By Annonceur International


In the Heart of Zichron Yaakov! Exclusive Listing A charming semi-detached house with a rustic touch, in a prime location — just a short walk from the pedestrian street, cafés, and lively centers of the town. The house offers: * 5 spacious rooms * A large, fully equipped kitchen * A bright and inviting living area * A yard with a wooden deck, mountain and sunrises views, Zichron Yaakov is known for its warm community and high quality of life – a great place to start a new chapter in Israel. Located about one hour from Tel Aviv and 30 minutes from Haifa, near the Mediterranean coast. Asking price: 4,300,000 ₪ A home with a warm atmosphere, perfect location, and the true feeling of home in Zichron For details– contact us! Pnina Abrahamy Klein: +972522262660 [email protected] Anat Kluger: +972545241124 [email protected] Because with us – it feels like home Licensed Real Estate Agents: Anat Kluger – 30723842 Pnina Klein –3007805
…By Annonceur International


Perched on a sunny knoll with sweeping mountain vistas, this true classic Vermont chalet blends timeless character with thoughtful updates. Historic chalet lines frame a dramatic main living space featuring a soaring peaked ceiling, hand-hewn wood beams, and a central fireplace. All perfectly positioned to capture big mountain views and unforgettable sunsets. The recently updated kitchen and baths bring modern comfort while preserving the home’s authentic alpine feel. From the main living area and expansive deck, enjoy commanding views of Mt. Mansfield and Stowe Mountain Resort, while the kitchen looks out toward the Worcester Range and Stowe Pinnacle. The open-concept main floor flows seamlessly into a serene primary suite with equally impressive views, complemented by two guest bedrooms and a loft that completes the level. The walk-out lower level is designed for après-ski relaxation, offering a spacious recreation area with a custom bar, pool table, and ample room to gather and unwind. Adding exceptional flexibility, the property includes a detached three-car garage with a one-bedroom apartment above—ideal for guests, rental income, or extended family. With a generous lawn, abundant natural light, and panoramic scenery in every direction, this is a quintessential Vermont mountain retreat.
…By Annonceur International


Discover a secluded slice of paradise in the Western Algarve, where countryside tranquility meets breathtaking coastal beauty. Enjoy magnificent panoramic views, complete privacy, and close proximity to the beach, while remaining conveniently near local amenities.This beautiful five-bedroom villa with swimming pool occupies an elevated, commanding position with a southerly orientation, ensuring abundant natural light throughout the day. Situated at the end of a quiet no-through lane with excellent access, the property is set within approximately 42,000 square metres of land, offering space, serenity, and exclusivity.Located within the Costa Vicentina Natural Park, a protected coastal reserve, the setting guarantees the preservation of the areas outstanding natural beauty, with no future development permitted. From the property, it is possible to walk or ride on horseback to Boca do Rio beach without crossing any national roadsan exceptional and rare privilege.The surrounding landscape is dotted with almond, olive, carob, and fig trees, all fruit-bearing, with the enchanting white almond blossom transforming the scenery in January and February, creating a snow-like spectacle across the countryside.The property has its own licensed private borehole with ample water supply that provides the whole property with its own water off grid and it is also drinking waterUpon entering the villa, you are welcomed by a bright, rustic kitchen featuring locally sourced marble worktops, which flows seamlessly into a spacious open-plan living area. This inviting space opens onto a curved balcony spanning the full length of the property, offering spectacular countryside views and the perfect setting for alfresco dining.The light-filled lounge features a striking central fireplace, high ceilings with wooden beams, creating a warm and characterful atmosphere.The south wing, accessed via two hallways from the lounge and kitchen, comprises three generous bedrooms. The first overlooks the swimming pool and rolling countryside beyond. The second enjoys garden and countryside views, with French doors opening directly outdoors. The master bedroom is a bright and sunny retreat with direct access to the balcony and breathtaking valley views.These bedrooms are served by a large shared bathroom, finished in locally sourced marble, along with a separate guest WC for added convenience.The north wing, accessed from the lounge via a short hallway, offers two further spacious bedrooms, both with high ceilings and direct outdoor access. A shared marble-finished bathroom is located between them.External steps lead to the rooftop terrace, where uninterrupted 360-degree views stretch across the surrounding countrysidea truly exceptional vantage point.The property benefits from a licensed borehole water supply which is rare to find and highly sought after. In Addition to the main house there are outbuildings that could be used for further accommodation.A rare opportunity to own a private, sustainable countryside retreat in one of the Algarves most protected and beautiful coastal locations whilst only being a few minutes drive to Burgau or Praia da Luz and only 10 minutes from Lagos.
…By Annonceur International


Contemporary Villa with Golf Views in VilamouraLocated in one of the most prestigious areas of Vilamoura, this brand new, recently completed villa combines modern design, comfort and a unique environment with stunning views over the golf course. With contemporary lines and large glazed spans, the house is flooded with natural light throughout the day, creating an elegant and welcoming atmosphere, in perfect harmony with the exterior.The main floor features a spacious open space living room with direct connection to the garden and the infinity pool, ideal for moments of leisure and relaxation. The kitchen, modern and fully equipped, integrates fluidly into the social area, providing the perfect setting for gatherings with family or friends.The villa has 4+1 bedrooms, all en suite, ensuring total privacy and comfort. The basement offers a bedroom en suite with natural light, multipurpose room, laundry, technical room, ample storage spaces and garage for two cars. Outside, you will find a bathroom to support the pool, designed for greater comfort on the hottest days.Equipped with central air conditioning, central heating, solar panels and pre-installation for charging electric cars, the villa was built with high quality materials, reflecting sophistication, functionality and well-being.In terms of location, the property is located just 5 minutes from Vilamoura Marina, 7 minutes from the nearest beaches, 10 minutes from renowned golf courses and 20 minutes from Faro International Airport, offering easy access to restaurants, shops and services in the region.If you are looking for a new, modern and bright home, in a prestigious location with golf views, this villa is simply exceptional and is ready to provide you with a unique lifestyle. Energy Rating: A ref:CAS_787
…By Annonceur International


Already under construction, this is the last remaining villa in an exclusive development of just nine high-quality contemporary homes, each set on a plot of approximately 600 m² and designed to combine modern comfort, generous interiors and easy coastal living.The villa offers four en-suite bedrooms, a guest toilet and a spacious open-plan living, dining and kitchen area with direct access to the outdoor spaces. Outside, the property includes a private swimming pool, natural garden and private parking for two vehicles.Built with an A+ energy-efficiency rating, the home has been designed to provide a more sustainable and economical way of living without compromising on comfort.The location is one of its strongest features. The beach is just 150 metres away, while La Duquesa Marina is within walking distance, offering a wide selection of restaurants, cafés and everyday services.Supermarkets, pharmacies, healthcare centres, public transport, local shops, gyms and tennis courts are also nearby, making this a particularly convenient option for both permanent living and holidays.Construction is due to be completed in the fourth quarter of 2026, with key handover expected to begin at the start of 2027.With only one villa remaining, this is a rare opportunity to secure a brand-new home close to the beach and marina on the Costa del Sol.
…By Annonceur International


This contemporary six-bedroom villa is set on a private plot of more than 1,600 m² in the prestigious Guadalmina Alta area of San Pedro de Alcántara, Marbella. With a built area exceeding 1,000 m², the residence masterfully combines bold modern architecture with practical living spaces and premium-quality finishes. Clean lines, expansive glazing, and lush landscaped gardens give the property a sophisticated presence and exceptional curb appeal. The main level is crafted for effortless indoor-outdoor living. A spacious open-plan lounge and dining area flows seamlessly onto large terraces and the inviting pool. Floor-to-ceiling glass doors flood the interiors with natural light and offer direct access to stylish outdoor dining and relaxation zones. The designer kitchen is fully equipped and features double-height ceilings, enhancing the sense of openness. Its thoughtful layout is perfect for both everyday living and elegant entertaining. The home offers six generously sized bedrooms, including a standout primary suite with a walk-in wardrobe and a luxurious en-suite bathroom. A dedicated home office ensures a quiet and productive workspace, while the lower level boasts a private gym, media room, and leisure areaideal for modern, flexible living. Every room has been carefully planned for comfort and functionality, with meticulous attention to detail evident in every material and finish. Outdoors, the villa features a private pool, manicured lawns, and a variety of sunlit and shaded terraces perfect for alfresco dining or quiet relaxation. A secure gated entrance, ample parking, and integrated climate and lighting systems add to the home's convenience and appeal. Offering generous space, refined style, and a prime location, this is an exceptional investment opportunity in one of Marbella's most sought-after residential neighborhoods. ref:CBSH1130
…By Annonceur International


Experience the ultimate in luxury living with this spectacular 5-bedroom villa located in the prestigious heart of Nueva Andalucía. Perfectly blending elegance, comfort, and an unbeatable location, this residence sits on a generous 1,959m² plot and offers 722m² of beautifully crafted living spacecapturing the very essence of the Mediterranean lifestyle. From the moment you arrive, the stately white façade, impeccably landscaped gardens, and grand entrance set the tone for the exceptional design and quality found throughout the home. Inside, the villa offers expansive open-plan living areas flooded with natural light, enhanced by soaring ceilings and a refined neutral color palette. Highlights include multiple stylish lounges, a bespoke fully equipped kitchen, a state-of-the-art private cinema, a custom wine cellar, and a fully equipped gym and spa area. Each of the five spacious bedrooms serves as a private retreat, complete with elegant en-suite bathrooms and direct access to terraces or lush garden spaces. Seamless indoor-outdoor flow makes this the ideal setting for entertaining, relaxing, or simply soaking up the Marbella sun year-round. Outdoors, you'll find a stunning pool, a sunken lounge with fireplace, and expansive terraces perfect for al fresco dining. Mature cypress trees and lush greenery ensure privacy and serenity, while the villa's elevated position offers partial views over the surrounding golf valley. Located just minutes from world-class golf courses, top international schools, fine dining, and the iconic Puerto Banús marina, this villa offers a rare blend of luxury, convenience, and Mediterranean charm in one of Marbella's most sought-after addresses. ref:CBSH457
…By Annonceur International


This private oasis is nestled in the heart of Marbella's exclusive Golf Valley, within the luxurious enclave of Aloha. Set in a prestigious gated community, this magnificent mansion enjoys an enviable frontline position overlooking the renowned Aloha Golf Course. With its timeless façade and sophisticated interior design, the property perfectly blends classic elegance with modern refinement. The interior décor features a soft and inviting color palette that creates a serene and calming atmosphere, offering the sense of peace one longs for when returning home. The main residence includes five spacious bedrooms, each designed with individual character while maintaining a cohesive and harmonious aesthetic. The master suite stands out with its luxurious ambiance and a beautifully appointed dressing room. A separate one-bedroom guest house adds further value and versatility, ideal for hosting guests or accommodating live-in staff. The true charm of this property lies in its lush, enchanting outdoor spaces. Expansive terraces and a mature, manicured garden provide the perfect setting to enjoy Marbella's year-round sunshine and outdoor lifestyle. The greenery surrounding the home blends seamlessly with the natural landscape, enhancing the sense of privacy and tranquillity. With panoramic views, impeccable finishes, and luxurious amenities throughout, this unique residence is a rare gem in one of Marbella's most sought-after neighborhoods offering an unparalleled lifestyle of elegance and exclusivity. ref:CBSH1038
…By Annonceur International


This elegant villa in La Cerquilla sits on a generous 2,671 m² plot and offers six spacious bedrooms, blending sophisticated interiors with inviting outdoor spaces. Across from the bedroom wing lies a lush vertical garden wall, ensuring every room enjoys a refreshing green view. For added convenience, a private stairway connects the carport directly to the bedroom level, allowing easy access without passing through the main living areas. The main living area features a stylish curved sofa set around a sleek fireplace, built-in shelving with accent lighting, and large framed artwork that brings warmth and personality. A separate formal dining room includes a long wooden table, upholstered chairs, twin chandeliers, and a fireplace, creating a refined setting for entertaining. The modern, fully equipped kitchen showcases taupe cabinetry, dark stone countertops, and an island cooktop. An adjacent dining nook opens onto the garden, while a separate lounge with exposed wood beams, a bar, and a stone fireplace connects seamlessly to the terrace and pool area. These interiors combine contemporary finishes with classic details, balancing comfort and elegance. Outside, the villa features a large swimming pool with an elevated section and waterfall, surrounded by manicured lawns and mature trees for privacy. Multiple seating and dining areas, including a tiled courtyard with a decorative fountain, invite year-round enjoyment of Marbella's climate. Expansive glass walls and terraces create a smooth indoor-outdoor flow. Notably, the property offers one of the few direct entrances to Los Naranjos Golf, with pathways designed wide enough for a golf buggy. Modern amenities include zoned air conditioning and underfloor heating systems individually adjustable for each roomso one can be heated while another is cooled. A full home-automation (domotic) system integrates with iPads, iPhones, and other smart devices and can be controlled remotely for effortless living. With six bedrooms, spacious interiors, landscaped gardens, and exclusive golf access, this villa offers both scale and sophisticationa private retreat in the prestigious La Cerquilla neighborhood, close to golf courses, beaches, and Marbella's premier amenities. ref:CBSH1233
…By Annonceur International


Nestled in a privileged frontline golf position, this striking contemporary villa embodies the essence of modern luxury living in Marbella. With bold architectural lines, expansive terraces, and floor-to-ceiling windows, the home is designed to flood the interiors with natural light while framing uninterrupted views of the golf course creating a seamless connection between indoor comfort and outdoor serenity. Spanning three levels, the residence boasts six spacious bedrooms and eight elegant bathrooms, including a lavish master suite with a private terrace and a spa-style bathroom. The open-plan interior layout features a designer kitchen with sleek finishes, a stylish dining area, and a generous living space perfect for both relaxation and entertaining. Enhancing the lifestyle experience are premium amenities such as a private home gym, a bespoke wine bodega, and multiple sophisticated lounge areas all thoughtfully curated to deliver comfort, elegance, and functionality. The exterior is equally impressive, with lush landscaping surrounding an infinity-edge pool, sunken lounge, outdoor kitchen, and various chill-out zones ideal for enjoying Marbella's year-round sunshine. Complete with a private garage, cutting-edge home automation, and a prime location just minutes from Puerto Banús, this exceptional property offers a rare opportunity to own a true gem in one of the Costa del Sol's most desirable areas. ref:CBSH1082
…By Annonceur International


Villa Fontaine Villa La Fontaine is presented in Los Yoses as a French Revival-style residence, distinguished by its architectural presence and by the coherence of each of its spaces. From the very first glance, the property conveys order, symmetry, and careful attention to detail, visible in its proportions, its artisanal craftsmanship, and the way the home engages with its surroundings. Located on Avenida 10, in a high-demand San José area with mixed-use potential, this home for sale brings together attributes that are especially valuable for anyone seeking a residence with character, an excellent location, and the potential for both residential and commercial use within the same property. With 750 m² of construction on a 1,500 m² lot, the property offers an impressive sense of scale and an uncommon feeling of spaciousness in the Los Yoses housing market. The interior architecture responds elegantly to the French tradition that inspires its design. The social areas are expansive and unfold beneath high ceilings that promote air circulation, creating a bright, fresh atmosphere. A wide staircase connects the two levels with presence and natural ease, while French-style windows allow natural daylight to follow the interior routes and strengthen the visual connection to the gardens. The spacious living room with a fireplace adds warmth and serves as an ideal gathering point for entertaining guests or enjoying more intimate moments. The finishes, the scale of the common areas, and the functional layout allow the home to combine everyday comfort with a distinctly defined architectural image. In the private area, the residence features three bedrooms and three bathrooms, designed to offer privacy and comfort to its occupants. Each room has its own private bathroom an important detail that adds practicality and reinforces the sense of independence throughout the home. The property’s overall condition, described as good, highlights a solid, well-maintained construction built to last. Taken together, the interior environments feel spacious, well-ventilated, and proportionate, with a natural transition between the social areas and the private quarters. The home is complemented by covered parking for four vehicles and three additional spaces outdoors an important advantage in a property of these characteristics, and an efficient solution for those who value both residential use and the ability to receive guests or handle operational needs. The exterior deserves special mention, as French-style gardens surround the residence with a serene, thoughtfully designed composition. The water fountain, positioned as a focal point of the landscape, adds visual movement and a classic accent that enhances the overall setting. The outdoor spaces are well maintained and offer an ideal environment to relax, share moments, or simply enjoy the mature vegetation surrounding the home. This relationship between architecture and garden not only beautifies the property, but also strengthens its value as a home for sale in Los Yoses, one of San José’s most established and recognized neighborhoods. For those seeking an architecturally distinctive residence with mixed-use zoning, Villa La Fontaine offers a unique, well-balanced proposal with a location that continues to gain relevance due to its demand and versatility.
…By Annonceur International


Lyra Residences is an exclusive boutique residential complex of just 15 modern semi-detached homes, located in the tranquil area of El Campanario. Surrounded by prestigious golf courses, elegant private villas, and luxury apartments, this refined community offers both privacy and convenience.At the heart of El Campanario lies its charming golf course and stylish clubhouse, a natural meeting point for residents. The area is also home to renowned golf clubs such as El Paraíso, Atalaya, and Guadalmina, as well as shopping centres offering a wide range of services and amenities.Designed with a contemporary vision, Lyra Residences combines elegant architecture with boutique-style communal facilities, including a fully equipped gym, spa, and outdoor swimming pool, all set against spectacular panoramic views. Spacious open-plan interiors are designed to maximize natural light and create a seamless connection between indoor and outdoor living.Each home features:4 spacious bedrooms with large picture windowsOpen-plan ground floors that integrate indoor and outdoor spacesPrivate gardens and expansive terracesSpectacular solariums, perfect for enjoying the Mediterranean climateGenerous, versatile basements, ideal for creating bespoke living or entertainment spacesUnderground parking for two carsThe thoughtfully designed communal areas reflect a commitment to excellence, offering residents a luxurious yet relaxed environment.Lyra Residences is more than a home - it is a lifestyle defined by comfort, elegance, and the beauty of the Mediterranean.Contact us for more information or a private viewing. ref:XAL_407
…By Annonceur International


-Spectacular House for sale in Cap Cana, with 8 spacious bedrooms and all the amenities that guarantee an exclusive lifestyle. -Designed for those seeking luxury, comfort and privacy in one of the most prestigious destinations in the Caribbean. DESCRIPTION OF THE HOUSE: 8 bedrooms each with its bathroom and walking closets 10 bathrooms Guest bathrooms Chauffeur area Private pool Jacuzzi Large terraces and gardens Cinema room Equipped gym Italian design kitchen Cold cooking and hot cooking Balcony Unobstructed view of Juanillo beach and in front of the golf course. Living room Canopy with space for 10 vehicles Lockers Elevator Garden BBQ area. Open spaces with natural light Parking for several vehicles Access to marina and golf course 24/7 Security ! Want to know more details, contact us and schedule an appointment with us!
…By Annonceur International


Location: Set in an exclusive, picturesque area surrounded by naturePlot size: 2,010 m²Total built area (interior + exterior): 1,494.91 m²Bedrooms: 3 (customizable up to 7)Bathrooms: 3 (customizable up to 7)Guest Toilets: 2Swimming Pool: 76.54 m²Parking: 2 spaces + up to 3 optional additional spaces DISTINCTIVE DESIGN AND SPACEVilla 11 is one of the most spacious residences within the prestigious Ocyan Luxury Villas development. Its contemporary architecture blends harmoniously with the surrounding natural landscape.Expansive windows and double-height ceilings make natural light the protagonist of the design, flooding the home throughout the day with a warm, serene glow and creating a sense of openness and tranquility. MODERN LUXURY AND FUNCTIONALITYExperience open-plan living with top-quality finishes and the latest technologies.The kitchens are true architectural masterpieces designed by Modulnova, an industry leader renowned for elegance, craftsmanship, and premium materials.Both indoor and outdoor kitchen concepts are crafted for year-round Mediterranean living and entertaining. PERSONALIZED SPACES AND FLEXIBILITYIn addition to three main bedrooms, the basement offers the possibility to create up to four additional rooms.This area can be transformed into:A private gymHome cinemaWine cellarGame or entertainment room or any space that reflects your personal lifestyle and vision.INTERIOR AND EXTERIOR DETAILSBasement: 465.24 m²Ground floor: 304.03 m²Upper floor: 172.37 m²Solarium: 34.88 m²Covered terraces: 27.00 m²Uncovered terraces: 314.67 m²Total exterior area: 518.39 m² WHY CHOOSE VILLA 11One of the largest villas in the developmentFully customizable interior layoutExclusive setting surrounded by naturePremium materials and high-end finishesArchitectural design that celebrates light and spaceContact us for more information or to schedule a private viewing. ref:XAL_364
…By Annonceur International


4-bedroom villa with 385 sqm of gross construction area, recently renovated, with private garden, garage, set on a 309 sqm plot in Cascais, 500 meters from King's College School.The house is distributed across the ground floor featuring a spacious open-plan living room with dining area, modern equipped kitchen with independent pantry for enhanced functionality, and several surrounding balconies that provide excellent natural light. First floor includes a master suite with walk-in closet, two additional bedrooms, and a full bathroom. Lower floor comprises a closed garage, versatile room currently used as a gym, and a spacious storage room.The location benefits from privileged access to quality educational establishments: King's College School is a 3-minute walk away, Externato Nossa Senhora do Rosário is only 15 minutes away, St. George's School is 10 minutes by car, and both Santo António International School and Salesianos do Estoril are 20 minutes away. It is 5 minutes by car from CUF Cascais Hospital, ensuring proximity to specialized healthcare services. For leisure time, Parque Urbano da Ribeira dos Mochos and Quinta da Marinha are also 5 minutes by car, offering green spaces and recreational activities. The center of Cascais is also located at this distance. The property benefits from excellent connections, being 30 minutes by car from both Lisbon city center and Humberto Delgado Lisboa Airport, facilitating national and international travel. Energy Rating: B- ref:93266
…By Annonceur International


Detached house with garden and swimming pool located in Estoril in a very quiet area.This 4 bedroom villa with a contemporary design with great areas, fully equipped and furnished, with modern and cozy décor, develops on 3 floors.On the ground floor, the entrance hall houses the living and dining room, as well as the kitchen with a great island connecting to the fully equipped kitchen, pantry area, pantry, laundry room and guest bathroom, this floor is also an outdoor area with a wooden pergola to enjoy outdoor dining. Also on this floor is a patio for several vehicles.On the upper floor 2 fantastic bedrooms, one of them being the marts suite, in which with a large closet area.On the lower floor there is 1 more bedroom en suite and a large multipurpose room. Outside there is a good garden area, a great swimming pool, barbecue area, and a wooden deck patio for various activities Air conditioning in all rooms, double glazing.Automatic irrigation system, solar water heating panels, heated poolThe villa is fully furnished as you can see in the photos.Next to the shopping area, restaurants and cafes, gym, golf course, tennis court and prestigious national and international schools.20 minutes from Lisbon with great access via the A5.This property is also for sale Energy Rating: A ref:HAB_586 (2)
…By Annonceur International


In a lush 7-hectare setting, this 395 sqm architect-designed home, built in 2018, combines contemporary and sustainable design with comfort and functionality.It offers generous volumes with a vast living area, including a welcoming lounge, a bright dining room, a fully equipped open-plan kitchen, and a majestic entrance hall. The property also features 3 spacious bedrooms and 3 modern bathrooms, along with a balcony and a large terrace to make the most of the outdoors.Designed with well-being in mind, the estate includes a beautiful swimming pool, private parking, and an optimal layout---ideal for family life.A true modern haven of peace, surrounded by nature yet close to the amenities of Fort-de-France
…By Annonceur International


Imagine living right next to a protected dune ecosystem, where the sound of the waves and the sea breeze bring a sense of calm every single day. This is Dunique - a stunning residential community that blends contemporary design with the beauty of its natural surroundings.Each villa has been carefully planned to offer privacy, peace, and comfort, with lush gardens filled with native plants, swimming pools, and inviting spaces where you can truly connect with nature.Why Marbella?Marbella has long been known for its elegance and charm. With 28 kilometers of coastline, four marinas, fourteen golf courses, and a privileged climate all year round, it offers a lifestyle like no other. From the glamour of Puerto Banús, with its luxury yachts, designer shops, and vibrant nightlife, to the character of its historic streets, Marbella combines sophistication with tradition perfectly.What Makes Dunique SpecialDunique isn't just a place to live - it's a way of life. Set among cascading gardens that slope gently toward the sea, it offers tranquil outdoor spaces, tiered landscapes with pools and waterfalls, shaded areas, and breathtaking panoramic views. Here, nature takes center stage, creating a unique ecological haven.Wellness & Lifestyle AmenitiesThis community is designed for well-being and relaxation, featuring:Turkish bath & saunaIndoor heated poolState-of-the-art indoor gymFully equipped outdoor gymYoga & meditation areaInfinity pool suspended 8 meters above groundRooftop lounge & barCo-working spaceYour VillaOut of 32 semi-detached villas, only 6 are still available. You can choose between 3 or 4 bedrooms, each with bright, spacious interiors and high-quality finishes.Outdoor highlights include:Private gardenSwimming pool & jacuzziLarge terraces and a solarium - perfect for dining, entertaining, or simply enjoying the sun.Completion is scheduled by the end of this year.If this project interests you, feel free to contact me: + (phone hidden) (email hidden) ref:XAL_336
…By Annonceur International


We are proud to present Insigne Luxury Villa in the luxury residential area of Rokabella, in Costa Adeje, Canary Islands, Spain. Rokabella, one of the most exclusive areas in southern Tenerife, offers an incomparable natural setting with privileged views of the Atlantic Ocean and the island of La Gomera. A high-end residential enclave that combines privacy, tranquility, and luxury in an environment bathed in year-round sunshine. Rokabella is synonymous with quality of life : a modern oasis by the sea, just minutes from the beaches, golf courses, and services of Costa Adeje. Insigne Luxury Villas has been designed for those seeking more than just a property: a home where design, comfort, and privacy are experienced every day. This spectucalar villa offers spacious living, panoramic views, and top-quality finishes, designed to make you feel at home from the very first moment. Here, every detail reflects a relaxed, elegant lifestyle connected to the sea. With three bedrooms and three ensuite bathrooms, one separate studio with a kitchen, full bathroom, and a patio, this property has a built area of 281 m2 on three levels. The more than 50 m2 of terraces on the upper floor house a heated infinity pool, making this property an oasis of comfort. From its enclosed two-car garage, a private elevator connects all floors of this dream home. We could go on with more features of this house, but it's better to come and visit and enjoy it. WE LOOK FORWARD TO SEEING YOU AT INSIGNE LUXURY VILLA
…By Annonceur International


This two-story house, including a basement, offers everything you need for an elegant, comfortable, and authentic Algarve lifestyle. With a modern design and intelligent functionality, every detail has been designed for your daily well-being. Spacious and bright living areaOn the ground floor, the open-plan living room and kitchen create a fluid and inviting atmosphere. The fireplace with a wood-burning stove warms the cooler evenings, while large glass windows provide direct access to the pool and let the sun shine in.The kitchen is fully equipped with Teka appliances and is perfect for those who enjoy cooking with style.This floor also features:1 en-suite bedroom with built-in wardrobe1 guest bathroomDirect access to the pool and outdoor area with an outdoor shower Comfort on the upper floorUpstairs, we find:2 bedrooms with built-in wardrobes, one of which is en-suite1 bedroom/office without a wardrobe1 full bathroomAll bathrooms have windows and are equipped with Roca electric towel racksPrivate balconies in all bedrooms and access to the upper terrace with sea views, where you can install a pergola and a jacuzzi to make the most of the space. Multipurpose Floor -1The basement offers a spacious garage with air conditioning and an electric gate, also ideal as a gym, studio, game room, or leisure area.⚙️ Equipment & Extras:Electric shuttersUnderfloor heating in all roomsSolar panels for greater energy efficiencyRoca sanitary wareRecessed lighting throughout the houseDehumidification system☀️ Sun exposure SE-NE - house full of light! Strategic location:Praia de São Rafael - 3 min by car (or ~12 min on foot)Albufeira Marina - 5 min drive (~1.6 km)Albufeira center - 10 min drive (~3.2 km)Faro Airport - 45 min (~46 km)A house that is much more than four wallsMore than a house, this is the promise of a peaceful life, with quality, charm and functionality.Imagine enjoying a sunset on the terrace with sea views, a refreshing dip in the pool or an al fresco dinner under the stars.Ideal as a permanent residence, vacation getaway or secure investment in the Algarve, this villa combines location, comfort and value.Note: The photo report includes virtual staging images.At KW we share 50-50 with all AMI licensed real estate agencies.We provide full support from start to finish, including legal, financing, documentation, translation, etc.Contact us for more information or to schedule a visit +351962808558
…By Annonceur International
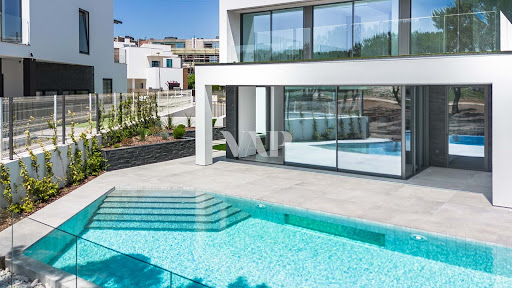


Luxury Contemporary 5 Bedroom Golf Front Villa in Vilamoura Brand NewDiscover this exclusive contemporary 5 bedroom villa in Vilamoura, located in front of the golf course, in a prestigious residential area. With modern lines, state-of-the-art materials and an excellent location, this property is ideal for those looking to live in comfort, privacy and elegance in the heart of the Algarve.With a floor area of 225 m², gross area of 460 m² and set in a plot of 557 m², this villa offers a perfect balance between sophisticated design, functionality and quality of life.-> Property Highlights: 5 en-suite bedrooms, providing comfort and privacy for the whole family or guests. 1 bedroom on the ground floor 3 bedrooms on the first floor with balconies and views 1 basement bedroom, ideal for guests or staff Large living room in open space with lots of natural light, connected to a modern kitchen equipped with SIEMENS appliances Direct access to the outdoor terrace with infinity pool and panoramic views over the golf course Exceptional outdoor space with dining area, lounge and private pool ideal for relaxing, entertaining friends or enjoying the outdoor lifestyle all year round-> Functional basement with: Fifth quarter Multipurpose space (cinema room, gym, office or games room) Laundry and technical area Garage for 2 cars-> Premium Location:Located in Vilamoura, one of the most exclusive areas of the Algarve, this villa stands out for its privileged position in front of the golf course, set in a calm and safe environment, with easy access to beaches, marina, restaurants, tennis courts and internationally renowned golf clubs.-> Main Features:Internal Area: 225 m²Covered Area: 460 m²Land area: 557 m²5 bedrooms, all en-suite7 bathroomsPrivate infinity poolGarage for 2 carsGolf frontLuxury finishesTo debutThis is a unique opportunity to acquire a new luxury villa in Vilamoura, ideal for both permanent residence and premium investment. Live in style, comfort and stunning views all in one of the Algarve's most desirable destinations.
…By Annonceur International

In the heart of Blanquefort, discover this elegant 19th-century stone property, set within a magnificent 2,800 m² landscaped park. Full of charm and authenticity, it offers an exceptional living environment, enhanced by a beautiful outbuilding and a lush, private setting sheltered from view. The main house is distinguished by its generous proportions and timeless character. It comprises a dining room, a living room and sitting room, a kitchen, a boiler room, three bedrooms, two shower rooms and toilets. A second dwelling complements the property perfectly and offers a wealth of possibilities. It features a spacious living area with a fireplace, a bedroom, a bathroom and toilets, as well as a workshop, storage room and wine cellar. Outside, the property reveals a truly enchanting setting, with a swimming pool and terrace enjoying complete privacy. The park, centred around a beautiful fountain and dotted with centuries-old trees, is an invitation to relax and enjoy the peaceful, timeless atmosphere of this exceptional setting. With its generous proportions, outbuilding and remarkable surroundings, this property offers considerable potential and numerous possibilities for adaptation, whether as a family residence, guest accommodation or for other projects. A property filled with charm and authenticity, offering a rare quality of life in a privileged setting. An exceptional opportunity and a true favourite!
…By Cabinet Bedin


BARNES INTERNATIONAL presents this 1930s family house, fully renovated with high-quality materials. With 143 sqm (143 m²) of living space arranged over three levels, the property offers generous proportions and a well-balanced layout. The ground floor comprises an entrance with a dressing room and a light-filled reception room facing south-east. The separate kitchen is fully fitted. On the first floor, the landing leads to a bathroom and two bedrooms, each with its own dressing room. The semi-basement level includes a study with direct garden access, a further bedroom and a shower room. Warm and self-contained, the studio adds real value to the property. It comprises a kitchenette, a shower room and a private entrance. The 221 sqm (221 m²) garden, entirely paved with Italian-style stone-effect tiling, lends the exterior a refined and elegant character, designed for minimal upkeep. An electric gate, intercom, double glazing and a new boiler complete the property's amenities, combining comfort and modern living. Just a 10-minute walk away, the town centre of Maisons-Laffitte has a village atmosphere, with its shops, well-known market and château designed by François Mansart. Home to a renowned equestrian tradition, Maisons-Laffitte boasts, with its Parc, a genuine green haven lined with tree-planted avenues that define a sought-after residential setting. The nearby Saint-Germain forest completes this natural, unspoilt environment. Families will appreciate the proximity of nurseries, schools and the Ermitage International School, all within easy daily reach. The station connects to Paris and La Défense via the RER A line, as well as to Saint-Lazare via Line L. Energy rating (DPE): C (134 kWh/sqm/year). GES: C (25 kgCO₂/sqm/year). Asking price: €1,080,000 (agency fees included) Buyer's agency fees: 5% incl. VAT, i.e. €51,428.57 Net seller price: €1,028,571.43 BARNES Contact: Marie VITALI (+33) 6 78 83 98 95 [email protected] 1,028,571.43 € Agency fees not included - Agency commission: 5%VAT included Agency fees payable by buyer - Montant estimé des dépenses annuelles d'énergie pour un usage standard, établi à partir des prix de l'énergie de l'année 2026 : 1520€ ~ 2070€ - Les informations sur les risques auxquels ce bien est exposé sont disponibles sur le site Géorisques : www.georisques.gouv.fr - Marie VITALI - Agent commercial - EI - RSAC Versailles 105787865
…By Barnes Saint-germain-en-laye
'%20stroke='%23DDAA3A'%20stroke-width='1.909'%20stroke-linecap='square'%20stroke-linejoin='bevel'/%3e%3c/svg%3e)
Receive by email any new listing that may match your search criteria
By validating this form, you accept the general conditions of use of Le Figaro Properties.
These agencies offer a selection of luxury properties vente . Feel free to contact them for personalized assistance.





