Get early access to listings that match your criteria
Never miss an opportunity again. Our personalized alerts notify you instantly.

 English$ USD · m²


The advertiser did not provide an english description for this listing.
…By Barnes - Val De Marne


Barnes is pleased to present, exclusively in Saint-Gervais, this charming, high-quality chalet located in Saint-Nicolas-de-Véroce. Built by the local builder Brondex, it is set in a stunning natural setting, offering excellent sunlight and a panoramic view of the Miage mountain range. Ideally situated, it is located right next to the ski lift and local amenities. Built over three levels with a total floor area of over 274 m², this chalet features six rooms, including five bedrooms. The ground floor includes an entryway, a bright and inviting living room opening onto the outdoors, a kitchen with a pantry, and a master bedroom with an en-suite bathroom. The garden level features a spacious additional living area, a large children’s bedroom, and a laundry room. Upstairs, two additional bedrooms and a bathroom with a toilet complete the layout. Outside, the chalet opens onto a large lot offering a pleasant natural setting. A terrace allows you to fully enjoy the panoramic views and the tranquility of the location. A garage and a cellar round out the amenities. This property represents a wonderful opportunity for a second home in the mountains or an investment in a highly sought-after area. No pending legal proceedings. Information on the risks associated with this property is available on the Géorisques website: www.georisques.gouv.fr Please feel free to contact Barnes Saint-Gervais at +33 4 50 18 14 50 for further information
…By Barnes Megève


In the heart of the highly sought-after Hauts de Portissol neighborhood, close to the beach and shops, this elegant villa enjoys an exceptional location in a particularly quiet and unspoiled residential setting. Built in 2008, the property is nestled in a magnificent green setting on a 1,062 m² lot. The Japanese-inspired villa features an entryway, a living/dining room opening onto the terrace, garden, and pool, a separate Bulthaup kitchen with a pantry, two bedrooms, and a separate bathroom; The upper floor features a large office overlooking the living area and a master suite opening onto a terrace of over 30 m²; Two bedrooms and a shower room are located on the garden level. Cellar and garage. The lush vegetation, the privacy of the property, the understated charm of the architecture, and the quality of the materials combine to create an exceptional living environment. Agency fees payable by vendor - Montant estimé des dépenses annuelles d'énergie pour un usage standard, établi à partir des prix de l'énergie de l'année 2026 : 1790€ ~ 2470€
…By Barnes Littoral Varois


ASPREMONT: 25 minutes from Nice airport and city center, located between Gairaut and Aspremont, this 260 m², 7-room neo-Provencal house with swimming pool, offering sublime, unobstructed views of the sea, mountains and the village of Aspremont. A true haven of peace, this remarkable property is built on a 5,000 m² plot planted with Mediterranean trees and flowers. Permanent sunshine thanks to its main South/West exposure. The house, on two levels, offers generous volumes and is composed as follows: -on the first floor, a very large, light-filled 56 m² living/dining room overlooking the garden and pool, a vast adjoining fitted kitchen, three bedrooms and two bathrooms, one with toilet. All rooms open onto a lovely terrace. -Upstairs, an entrance hall, two bedrooms, one with balcony and bathroom, and a vast 38 m² games room. A very large basement provides ample storage space. A turnaround area for parking up to ten vehicles and a large enclosed garage complete this property. Good DPE in C, reversible air conditioning, calm and green environment, tinted concrete driveways... Just a few hundred meters from the village of Aspremont and all its shops and amenities. Agency fees included, payable by the vendor. Information on the risks to which this property is exposed is available on the georisques website http: //georisques.gouv.fr
…By Nice Properties Promenade


Sole Agent - Just a few minutes walk from Tanneron Village, in a quiet estate in a dominant position, this Provencal property of around 170 sqm features a vast, bright living/dining/kitchen area, opening onto a warm terrace, a planted garden and a saltwater swimming pool with counter-current. A master bedroom and bathroom are on the ground floor, while 3 bedrooms and 2 bathrooms make up the upper floor. A 2-car garage and workshop complete the amenities of this family home. Facing east-southwest, the house offers a clear view of nature and the mountains, to the sea, from sunrise to sunset, with colors and perspectives changing at every time of year.
…By Michaël Zingraf Christie's International Real Estate Estérel


This exceptional villa, designed by the prestigious TOGU architectural firm and built in 2023 on an 870 m² plot, spans three levels and offers top-of-the-line amenities. Ground Floor: Upon entering, you are welcomed by a majestic entrance hall featuring a glass elevator shaft. This level includes a private office with a porthole overlooking the pool, a gym room with a dedicated spa area, a state-of-the-art home cinema, a game room, and a spacious 50 m² garage. First Floor: The first floor offers a seamless blend of open and distinct living spaces. It features a grand living room opening onto a terrace with a heated infinity pool, a dining room, a summer lounge, and a semi-open fully equipped kitchen that extends onto another terrace—ideal for entertaining. This level also includes a laundry room and a guest suite with a private bathroom and toilet. Second Floor & Rooftop: The second floor is dedicated to the luxurious master suite, which includes a bathroom with both bathtub and shower, a walk-in closet, a dressing area, a private terrace, and access to the rooftop. The rooftop features a relaxation space with breathtaking sea views. Additionally, this level hosts: A first bedroom with its own private terrace A second bedroom with large sliding glass doors offering stunning sea views A separate shower room and toilet Exceptional Features & Outdoor Spaces: Every detail of this villa has been designed with sophistication, offering premium materials and an optimal layout. High-end features include: Floor-to-ceiling sliding glass doors that fully open the home to its outdoor spaces A glass elevator Underfloor heating Ducted air conditioning A heated infinity pool A pétanque court The villa’s meticulously landscaped exterior boasts multiple terraces, lush greenery, and carefully designed lighting, creating a warm and serene ambiance. Every space offers unobstructed views of the village, the port, and the sea. Prime Location: Enjoy the convenience of walking to local shops, the vibrant port restaurants, and nearby beaches such as Fernandel Beach or Cap Rousset Beach. This is a rare opportunity to own an exceptional property in an idyllic setting. Schedule your visit today! Contact: Pascale GONZALEZ – +33 (0)6 27 23 68 20 Real Estate Agent (EI) – RSAC: 904 388 634 Information regarding potential risks associated with this property is available on the official Géorisques website: www.georisques.gouv.fr. Agency fees payable by vendor - Montant estimé des dépenses annuelles d'énergie pour un usage standard : 1340€ ~ 1890€ - Pascale GONZALEZ - Agent commercial - EI - RSAC 904 388 634
…By Barnes Marseille Cassis Littoral


Just 10 minutes from the city centre of Aix-en-Provence, this character property is set within a preserved natural environment. Nestled on a plot once crossed by the Arc river, it offers nearly 800 sqm of built space, including a former mill converted into a bastide, a former farmhouse redesigned into residential units, as well as numerous outbuildings. The main bastide, arranged around the mill tower and its two wings, provides approximately 220 sqm of living space. The ground floor features warm and inviting living areas, including a lounge, kitchen, wine cellar, pantry, as well as a bedroom, a shower room, and ample storage. Upstairs, five bedrooms are harmoniously distributed across the two wings, complemented by two bathrooms and a shower room. The layout is both fluid and functional, enhanced by generous volumes. A dovecote overlooks the property, offering a 360° viewpoint with an open view over the Montagne Sainte-Victoire. The former farmhouse completes the property and comprises three independent dwellings with modern comfort, along with a barn and numerous annexes offering significant potential for further development. The landscaped grounds of approximately 5,000 sqm feature multiple living areas, including a swimming pool with pool house, a tennis court, and formal French gardens, giving the property a rare and timeless charm. This historic property combines authenticity and tranquillity, while benefiting from immediate proximity to local amenities. Agency fees payable by vendor - Montant estimé des dépenses annuelles d'énergie pour un usage standard, établi à partir des prix de l'énergie de l'année 2021 : 3900€ ~ 5290€ - Les informations sur les risques auxquels ce bien est exposé sont disponibles sur le site Géorisques : www.georisques.gouv.fr
…By Barnes Pays D'aix-en-provence


Discover this sumptuous 370 m² villa, located on the prestigious Route de l'Ourika in Marrakech. Comprising four spacious bedrooms and five rooms, this property offers optimal comfort thanks to its modern amenities. Enjoy integrated air conditioning, a water softener and a fireplace for unparalleled moments of relaxation. Double-glazed aluminum windows guarantee perfect insulation. Home automation technologies, including a connected thermostat and automated sliding shutters, make managing your home a breeze. Solar panels ensure energy savings, while outdoor facilities such as a carport, irrigation sprinklers and exterior lighting create a pleasant environment. Security is optimized with a guard service, intercom, videophone and reinforced security system. For your well-being and leisure, the property also boasts a sumptuous swimming pool, tennis court and fitness area. A play area is also available, ensuring a true paradise for families. This villa embodies a refined, modern lifestyle, close to the wonders of Marrakech.
…By Celestia Invest


The CAP: In one of the most exclusive locations of Roquebrune Cap Martin, a new exceptional property ready to be inhabited unfolds. An alliance of Neo-Contemporary elegance, generous volumes, and panoramic sea view. A property of 410 m2 on a 2022 m2 land. From the entrance, magic happens, each space has been designed to enhance light, comfort, and the art of living, in an exclusive and preserved setting. Thought out in every detail, the property features spacious, light-filled areas with impeccable finishes: A master suite offering panoramic sea views, including a bright bedroom, custom dressing, a high-end private bathroom, and a private lounge. Five luxurious suites, each with a private bathroom with noble materials and sleek lines and custom dressing rooms. High-end sea view kitchen, perfectly equipped, elegantly designed. Main living room with generous volumes overlooking the sea. Elegant dining room with sea view. Second lounge, intimate relaxation area with sea view. Exclusive spa area dedicated to well-being and relaxation, jacuzzi, sauna, and sports. Air-conditioned wine cellar, for collectors and informed enthusiasts. Independent spaces & rare amenities: Independent apartment, ideal for guests or staff. Dependent offering multiple layout possibilities. Exceptional outdoor areas that enhance the property in a private resort spirit with a prestigious pool facing the sea and a fully equipped Pool house, perfect for elegant entertaining. Well-maintained landscaped areas, conducive to contemplation. Breath-taking panoramic sea view and total privacy. A rare property on the market, this exceptional estate targets clients seeking luxury, privacy, and an exceptional panorama. A true art of living between the sea and serenity, in one of the most sought-after areas of Roquebrune Cap Martin with comfort and discretion. Secure indoor parking, sought-after and preserved residential environment.
…By John Taylor - St Jean Cap Ferrat


Set on the highly sought-after hills of Super Cannes, this elegant Provençal villa offers an exceptional lifestyle, combining timeless charm, contemporary comfort and absolute tranquillity. Nestled within beautifully landscaped grounds of approximately 2,800 sqm, the property offers around 232 sqm of living space and enjoys a south-western exposure, ensuring abundant natural light throughout the day. The villa boasts open views over the surrounding hills and is set in a particularly peaceful and preserved environment. The ground floor comprises an entrance hall, an open-plan kitchen, a spacious living room with fireplace and dining area, a first suite with dressing room and full bathroom, as well as a second bedroom with en-suite shower room. The garden level features a third bedroom with en-suite bathroom, an office area, and a fourth bedroom with en-suite bathroom and dressing room, as well as a laundry room. The first floor offers a fifth independent bedroom with its own shower room. Surrounded by a beautifully landscaped garden, the property enjoys a lush and tranquil setting. A swimming pool complements the outdoor areas, along with a pool house converted into a fitness room, ideal for making the most of the Côte d’Azur’s sunny climate. The property also benefits from a carport with space for up to three cars. This highly attractive property is perfectly suited as either a primary residence or an elegant holiday home on the French Riviera. Agency fees payable by vendor
…By Magrey & Sons Cannes


Located in Roquefort-les-Pins, just 25 minutes from Nice International Airport and 10 minutes from the village of Saint-Paul-de-Vence, this contemporary architect-designed villa impresses with its elegant lines, generous volumes, and breathtaking views of the Mediterranean Sea and surrounding hills. Built with very high-quality materials and meticulously designed, the property offers approximately 600 m² of living space spread over three levels. The vast reception areas, bathed in light thanks to large bay windows, open onto spacious terraces equipped with a bioclimatic pergola and a fully fitted summer kitchen. The mirror pool measuring 14 x 4.5 m invites relaxation and contemplation, while a fire pit creates a warm atmosphere for summer evenings. The villa includes five en-suite bedrooms, each with its own bathroom or shower, as well as an independent apartment, ensuring comfort and privacy for all its occupants. Amenities also include a wine cellar, a gym, and a billiard area with a dedicated lounge. The garage, equipped with a turning platform for optimal parking comfort, complements the numerous outdoor parking spaces. An intelligent home automation system allows the entire property to be controlled remotely. Air conditioning, refined finishes, and thoughtful arrangements for a Mediterranean lifestyle make this villa an exceptional property on the Côte d’Azur.
…By Michaël Zingraf Christie's International Real Estates Opio

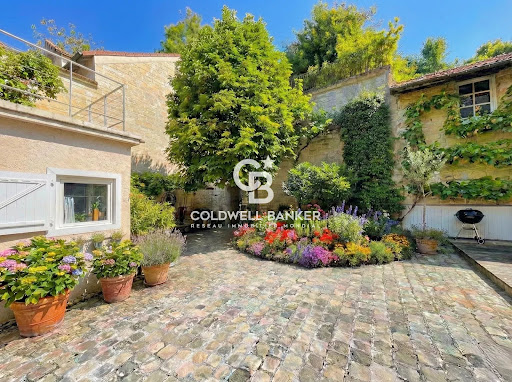


Lovers of historic charm and unique properties, let yourself be seduced by this magnificent stone house—a true haven of peace bathed in light, offering complete privacy with zero overlook, in Mesnil-Le-Roi,ideally located between Maisons-Laffitte and Saint-Germain-En-Laye, close to local shops and schools. From the moment you enter, you will be captivated by the warm atmosphere that radiates from this property. The ground floor opens onto a lovely flowered courtyard, promising relaxing moments in total intimacy. It features a welcoming lounge as well as a spacious living room with an open-plan kitchen, perfect for entertaining. The historic character is enhanced by a traditional fireplace and a wood-burning stove, ensuring a cozy ambiance on winter evenings. On the first floor, the sleeping area consists of two beautiful, comfortable bedrooms, a functional dressing room, and a large full bathroom equipped with both a bathtub for relaxation and a shower, plus a toilet. The top floor holds the home's crowning jewel: a spectacular master suite converted within the attic space. Boasting impressive high ceilings, this space offers incredible volume with a mezzanine sleeping area, a private dressing room, and an ensuite shower room with a toilet. From here, the magic happens with a breathtaking panoramic view of the La Défense skyline and all of Paris. To complete this rare property, you will enjoy a workshop for your creative projects or DIY, as well as an independent open garage. The icing on the cake: you will have exclusive use of a magnificent ancient stone cave, a storage space that is as practical as it is unique. An extraordinary house that combines historic character, brightness, and unique outdoor spaces right at the gates of Paris. A viewing is essential for this absolute "coup de cœur" (love at first sight)!
…By Coldwell Banker Alcapa Invest


Perched in the highly sought-after hills of La Californie, just 300m from the Mediterranean shoreline, this luxury Art Deco villa dating from the late 1920s perfectly embodies the timeless elegance of the French Riviera. Combining historic charm with modern comfort, it offers exceptional outdoor spaces reminiscent of a private resort, complete with panoramic sea views. Built on 3 levels, this prestigious property gracefully blends the character of its period architecture with high-end finishes. The main level is designed for entertaining, featuring a fully equipped open-plan kitchen that flows into the dining area, and a spacious, light-filled living room with breathtaking views of the sea and landscaped gardens. This floor also includes a cloakroom and guest WC. On the upper level, the luxurious master suite offers an intimate and elegant setting, complete with a walk-in wardrobe, a bright home office, and a refined marble bathroom featuring a bathtub, walk-in shower, double vanity, bidet, and heated towel rails. A second en-suite bedroom, also facing the Mediterranean, completes this floor. The garden level is ideal for hosting family or guests, comprising two additional bedrooms, a shared bathroom, a secondary living room, and a spectacular oak wine cellar capable of storing several hundred bottles. Outside, this villa with infinity pool truly captures the essence of the Côte d’Azur lifestyle. From the landscaped gardens and expansive terraces, the panoramic view stretches across the Lérins Islands, Palm Beach, and the Cap d’Antibes. The covered pool house offers a flexible space for relaxing or entertaining, equipped with a shower and WC, while the fully equipped summer kitchen (with built-in gas barbecue, deep fryer, stone countertops, and a large dining table under a retractable awning) is perfect for stylish outdoor gatherings. The property also benefits from two secure garages — one double and one single — offering ample parking. This prime Cannes address in the prestigious Californie district places you just minutes from the beaches, Palm Beach, the ports of Golfe-Juan, and approximately 20 minutes from Nice International Airport, providing swift access to international destinations. With elegant interiors, spectacular sea views, and exceptional outdoor amenities, this prestige villa for sale in Cannes is a rare opportunity to acquire a unique residence in the heart of the high-end French Riviera real estate market.
…By Fine And Country


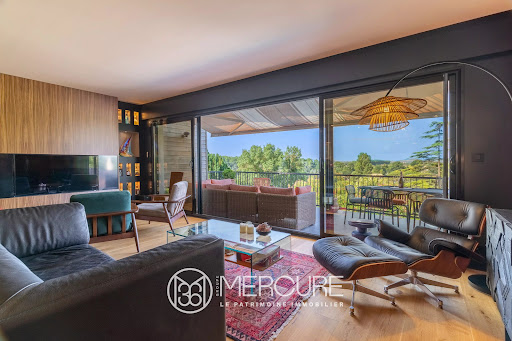

Haute - Garonne - Venerque EXCLUSIVITÉ MERCURE - This architect-designed villa, built on a 4640 sqm land, boasts exceptional panoramic views over the Ariège valley and the Pyrenees. Recently restored with great care, it combines modern comfort with authentic charm. The upstairs master suite guarantees privacy and tranquility, with a direct access to a southwest-facing terrace. Three other bedrooms, including one on the first floor, each have their own private shower room. The large, recently renovated living room with its modern kitchen forms the heart of the house, with a panoramic terrace ideal for enjoying the view of the Pyrenees in the background. The property benefits from private access to the river Ariège, which flows below. High-quality materials and renovation work mean you can move in straight away, with no work required. Perfectly located, this property represents a balance between urban and rural living, close to Toulouse yet still in a peaceful, bucolic environment. Selling price : 1 400 000 euros Fees at seller's expense Energy class : C Climate class : A Estimated annual energy costs for standard use: between €1,780 and €2,490 per year. Prices indexed to 01/01/2021. Information on the risks to which this property is exposed is available on the Géorisques website: www.georisques.gouv.fr
…By Agence Mercure Toulouse-occitanie


SEIGNOSSE GOLF — Ideally located in an elevated position on the prestigious Seignosse Golf Course and also close to the beaches, this house in perfect condition enjoys a privileged setting. It features three bedrooms, including a master suite, as well as a beautiful, light-filled living area thanks to its triple exposure (East, South and West), opening onto a pleasant and intimate terrace. The house also includes two bathrooms/shower rooms and three WCs. An attached garage completes the property. The plot also offers the possibility of installing a swimming pool, allowing you to fully enjoy this highly sought-after environment. A great opportunity in a particularly desirable location. -- This property is presented by Lucas Lacadée, Luxury Real Estate Consultant (RSAC 919 245 969). Sale price: €1,090,000 – agency fees paid by the seller. Energy performance: - Energy rating (DPE): D (192.18 kWh/m²/year) - Greenhouse gas emissions: B (7 kg CO₂/m²/year) - Estimated annual energy costs: between €1,795.12 and €2,473.41. Information regarding potential risks (natural, mining, technological) to which this property may be exposed is available on the Géorisques website: [www.georisques.gouv.fr](http://www.georisques.gouv.fr). Discover all our properties at hossegor.immoba.fr.
…By Coldwell Banker Surfin' Realty


TARN – PUYGOUZON, near Albi Just a few minutes from the center of Albi, city with a rich historical heritage, in a शांत and green setting, discover this superb 302 m² family home nestled in the heart of a beautifully landscaped park of nearly 4,000 m². From the moment you step inside, the tone is set: generous volumes, abundant natural light, and a refined atmosphere. The spacious 73 m² living room, flooded with light and featuring a fireplace with insert, offers a true living space. Opening onto the garden, it flows seamlessly into a welcoming dining room and a fully equipped independent kitchen—perfect for sharing moments with family and friends. Designed with comfort in mind, the house offers five bedrooms, including a beautiful master suite with a dressing room. Each bedroom benefits from its own private shower room, ensuring privacy and well-being. An office, a playroom, and a laundry room complete this functional layout, perfectly suited to family life. Several bedrooms are located on the ground floor, providing real ease of everyday living. Outside, the landscaped garden, with no overlooking neighbors, invites relaxation. Multiple terraces allow you to enjoy every moment of the day, including a bioclimatic pergola ideal for summer meals. The swimming pool blends harmoniously into this green setting, creating a privileged space to unwind. A double garage with electric doors, a versatile room, and a large cellar complete the features of this property. A rare living environment combining tranquility, space, comfort, and immediate proximity to Albi’s amenities—ideal for a family seeking serenity without compromising on everyday convenience. Energy rating: C Climate rating: A Estimated annual energy costs for standard use: between €3,900 and €5,290 (indexed to January 1, 2021, 2022, 2023) For further information or to arrange a viewing, please contact Axelle de Lahondès: +33 6 88 17 27 01
…By Agence Mercure Toulouse-occitanie


A charming property offering superb amenities, perfectly situated on landscaped grounds with an indoor swimming pool. The entrance leads to a beautiful 60 m² open-plan reception area, which is bright and airy and opens onto the garden and swimming pool. Living room, dining room, fitted and equipped kitchen. Large pantry/laundry room. On the ground floor, the 33 m² master suite comprises a comfortable bedroom opening onto the garden, with fitted wardrobes and an en-suite bathroom (bath, walk-in shower, washbasin and toilet). A 14 m² study completes the ground floor. On the first floor, the landing leads to three lovely bedrooms (12, 13 and 13 m²) sharing a bathroom. From this level, there are lovely views over the landscaped garden. From the living room or kitchen, access to a large, partially covered terrace provides the first outdoor space. The landscaped garden, with trees and flowers, offers a true haven of peace, free from noise and with no overlooking neighbours. The plot of over 1,200 m² features a swimming pool with a spacious 100 m² shelter. Garage with a storage mezzanine. High-quality fittings throughout: house built in 2011, central air conditioning, electric shutters, fly screens, secure pool enclosure, water softener... Close to local shops; the historic centre of Uzès is 9.5 km away.
…By Cigal'immo


The NICOLAS STAES group presents you for sale, just a few minutes south of the city center of Aix-en-Provence, on the popular site of Tholonet, this bastide in a dominant position, offering an exceptional panoramic view of the Sainte-Victoire mountain and the Cengle plateau, in an environment of absolute calm while remaining in the immediate vicinity of amenities. With a living area of about 250 m², this charming property seduces with its elegance and the quality of its services. Built in the heart of a magnificent landscaped park of about 4,000 m², planted with olive trees, it offers a rare and privileged living environment. The exteriors are sublimated by a pool heated with salt, accompanied by its pool house with outbuilding of about 30 m², ideal for receiving family and friends in a friendly atmosphere. The house offers beautiful volumes and a harmonious distribution, including four bedrooms including three suites, as well as a ground floor bedroom, and four bathrooms. The large living room with fireplace invites you to relax, while the kitchen dining room signed MOUVEMENT combines design and functionality. An elegant glass roof/veranda completes the whole, serving as a winter garden bathed in light. A large furnished basement completes this property, offering multiple possibilities of use according to your needs (leisure area, gym, cellar, storage...). A large carport allows you to park up to five vehicles. A true haven of peace, combining authenticity, comfort and exceptional views.
…By Nicolas Staes


Located in the prestigious Golf Domain of Sainte-Maxime, in absolute peace and quiet, this elegant 2005 villa enjoys a south-east exposure and beautiful sea views. The property offers 191 sqm of living space over two levels, complemented by a 35 sqm independent apartment, set on a 1,034 sqm landscaped plot with swimming pool. Bright living areas open onto terraces, open-plan kitchen with utility room, three bedrooms including a master suite with private solarium and dual sea views, as well as a double garage. Just 5 minutes from Sainte-Maxime town centre and 5 minutes from La Nartelle beaches. A rare and refined property, ideal as a primary residence or luxury holiday home on the French Riviera.
…By Baia Immobilier


Perched on the sought-after heights of Port-Vendres, this contemporary 2022 villa boasts refined architecture and spectacular volumes. Built on two sides, it offers unobstructed views of the sea and port, beautifully framed by a 9-meter-long sliding glass wall on the second and top floor. This seamless opening extends the spacious 65 m² living room and kitchen outward, creating a light-filled, through-living space. The New York loft style is fully expressed throughout the living area, with soaring cathedral ceilings, exposed steel beams, and a chic industrial ambiance that gives the home both character and modern flair. To the rear, the relaxation area invites you to unwind: a heated swimming pool tiled with Bali stone, a soothing cascade, and a pool house ready to be converted into a summer kitchen or bar—perfect for private, convivial gatherings. An elevator serves all levels of the home. On the ground floor: a double garage and an independent studio, ideal for guests or seasonal rental. The first floor features three bedrooms, including a spacious suite. A rare opportunity combining bold design, comfort, and breathtaking views. A true gem not to be missed. Information regarding the risks to which this property is exposed is available on the Géorisques website: www.georisques.gouv.fr.
…By Coldwell Banker Must Immobilier


Ref907ON: Exclusive. Lease ends in December 2026. Located in Montélimar, this bright house offers approximately 130 m² of living space, including 1 master suite on the ground floor, 3 bedrooms, and a bathroom upstairs. A garage completes the available spaces. Outside, there is a beautiful covered terrace and a garden of approximately 950 m². Please feel free to contact me for more information.This description has been automatically translated from French.
…By Swixim International Provence


Coldwell Banker Rive Sud, your agency specialized in Montrouge, offers you EXCLUSIVELY this charming co-owned house ideally located in the heart of Montrouge, just a few steps from shops, the Mairie de Montrouge metro station, and all amenities, while benefiting from a particularly quiet environment.Set back from the street, within a small co-ownership, this house has approximately 62 m² on the ground and enjoys a pleasant south-facing exposure. Its outdoor space serves as a true extension of the living area and offers a rare living environment in the hyper-center.On the ground floor, you will discover a beautiful living space of about 29 m² consisting of a living room with a semi-open kitchen, flooded with light thanks to its southern exposure. A bathroom with toilet completes this level.Upstairs, a study area or hallway leads to two bedrooms, offering a perfectly optimized layout.Well-maintained throughout, this house is in excellent condition and requires no work. A true 'turnkey' property, it will appeal to buyers seeking the comfort of an individual house with the advantages of a small co-ownership.This property is subject to the co-ownership regime. Co-ownership charges: €242 per month.Energy display information: ENERGY class E. Information on the risks to which this property is exposed is available on the Géorisques site: www.georisques.gouv.fr.This description has been automatically translated from French.
…By Immobiliere Rive Sud (coldwell Banker@rive Sud)


LLinares Real Estate presents: VILLA AZURA Nestled within a private estate. discover this magnificent 185 sqm villa set on a beautifully landscaped 1.280 sqm plot. Benefiting from a privileged environment. it offers peace. privacy. and pleasant open views stretching all the way to the sea. From the moment you step inside. the property impresses with its generous volumes. natural light. and warm atmosphere. The living room. dining area. and fully equipped independent kitchen create beautiful reception spaces opening onto the terraces and garden. Bathed in sunlight throughout the day. these living areas provide an elegant lifestyle focused on indoor-outdoor living. The ground floor features three spacious bedrooms. each with its own private shower room. Upstairs. a mezzanine lounge sits behind an elegant glass partition overlooking the living room. enhancing the home's impressive volumes and offering a unique perspective over the main living area. Extending from this space. the master suite benefits from its own private bathroom and direct access to a large terrace. a truly privileged setting to enjoy the sunshine and the open views. Sheltered from view. the outdoor areas are arranged around several terraces and a swimming pool perfectly integrated into its surroundings. The garden. enhanced by Mediterranean plant species. creates a peaceful atmosphere and harmoniously connects the various outdoor living spaces. A pétanque court completes the property. A charming residence where elegance. comfort. and the Mediterranean art of living come together perfectly. just a few minutes from the golf courses and the town centre of Saint-Raphaël. Contact AC / Maé Sizaire: +33 (0)6 20 14 51 13 ADC13102026000000256 / RCP MA035A20ANPM/O2 * Co-ownership: 79 units * Council tax: €3.529 per year * Energy rating: C / Climate rating: A * Agency fees payable by the seller * Estimated annual energy costs for standard use. based on 2021 energy prices: between €1.820 and €2.530 * Information regarding potential risks to which this property is exposed is available on the Géorisques website: [www.georisques.gouv.fr](http://www.georisques.gouv.fr) House for sale – 83118 Saint-Raphaël 185 sqm villa – Swimming pool – Pétanque court
…By Llinares Immobilier


Llinares Immobilier presents Hélios, A superb architect-designed house of type 5 developing 165 m² of living space, set on a magnificent plot of 840 m², offering generous volumes and a peaceful and privileged family living environment, in the heart of the highly sought-after Camoins area. From the entrance, the property reveals a decidedly contemporary architecture, enhanced by a spectacular cantilevered eave that gives it an elegant and distinctive silhouette. The living room, flooded with natural light and equipped with underfloor heating, revolves around a vast entirely open space. The perfectly equipped kitchen has a generous central island and extends into a functional back kitchen. The true heart of the house, this air-conditioned space delights with its remarkable volumes and its wide sliding glass door, offering a harmonious transition between the interior and exterior. Facing south, the spacious terrace opens onto an elegant L-shaped mirror pool, nestled in the heart of a carefully landscaped Mediterranean garden. Intimate and well-appointed, this outdoor area offers a particularly pleasant environment to fully enjoy the beautiful days. At the back of the garden, a cozy pool house with a pizza oven completes this space dedicated to relaxation, family moments, and conviviality. On the first floor, fully air-conditioned, the night space features a beautiful master suite with dressing room and private shower room, as well as three bedrooms with storage sharing a bathroom equipped with a shower and bathtub. In absolute calm and sheltered from any overlooking, this property offers a rare living environment, combining comfort, modernity, quality services, and contemporary architecture. Regarding equipment and security, the house notably benefits from an alarm and a surveillance camera system, ensuring daily peace of mind. Several vehicles can be parked within the property, which also has a motorcycle garage, a pool house, centralized vacuuming, as well as a well. Hélios is a unique property, designed to provide a true art of living in a privileged environment where every detail has been conceived to combine comfort and tranquility. Contact SOLER Mickael: 06 45 10 63 81 Partner certificate ADC 13102022000001946 Professional liability RC 62427514 - Property not subject to co-ownership regulations - Property tax: 3475€/year - Fees included at the seller's expense - Energy class A and climate class A - Average estimated amount of annual energy expenses for standard use based on 2021 energy prices: between 920€ and 1310€ - Information on the risks to which this property is exposed is available on the Géorisques site: www.georisques.gouv.fr Villa for sale 13011 - T5 of 165m2 - Pool - Garage - Plot of 840m² - 13011 Camoins-Eoures Marseille This description has been automatically translated from French.
…By Llinares Immobilier


Llinares Immobilier presents: EDEN CHIC A beautifully renovated 3-Bedroom house offering 132 sqm of living space, combining the charm of traditional architecture with contemporary finishes, set in the heart of the Mont Ventoux Regional Natural Park, in the northern Luberon. Ideally located near the preserved villages of Villes-sur-Auzon, Blauvac, and Mormoiron, and just 25 km from Sault and Carpentras, the property enjoys an exceptional natural environment. In absolute peace and quiet, this exceptional home sits on 2,840 sqm of landscaped grounds, offering a privileged setting where nature, tranquillity, and hiking trails meet, surrounded by vineyards, sought-after villages, and Provençal markets, with breathtaking views of Mont Ventoux. Full of character, the property features refined interior design, blending travertine flooring, exposed beams, stone walls, and bespoke furnishings. The living areas are centred around an elegant lounge with high ceilings, exposed beams, and a wood-burning stove, complemented by a high-end open-plan kitchen. A second through-lounge opens on one side via a large bay window onto the garden and swimming pool, and on the other side onto a charming inner courtyard. A stone-walled office with vaulted ceilings and a bedroom with a large dressing room complete this level. Upstairs, you will find a second bedroom with a terrace offering views of Mont Ventoux, a shower room with laundry area, and separate WC. Ideal for hosting guests, a third bedroom with its own shower room and WC benefits from independent access. Outside, the fully enclosed landscaped garden offers a truly enchanting setting, featuring traditional dry-stone walls, a stone “borie”, a shaded courtyard, and Mediterranean vegetation. A stunning 12 x 4 m Bali stone swimming pool with protective cover and generous terraces complete this exceptional outdoor space. A 30 sqm garage, multiple parking spaces within the property, and a large garden shed with a chicken coop further enhance the amenities. A magical setting and refined charm define this unique property, which is also ideally suited for a rental project. Early viewing is highly recommended. Contact: Laurence PINSARD: +33 (0)6 48 62 18 22 Sales Agent Registration No.: ADC13102023000001849 Professional Liability Insurance: 127120760 / RD00072629W - Property not subject to condominium regulations - Annual property tax: €1,548 - Agency fees included, payable by the seller - Energy rating: D | Climate rating: B - Estimated annual energy costs for standard use (based on 2021/2022/2023 energy prices): between €2,300 and €3,160 - Information regarding potential risks for this property is available on the Géorisques website. House for sale – Blauvac (84570), Northern Luberon - South of France - 3-Bedroom house – 132 sqm – Garage – Swimming pool – 2,840 sqm landscaped grounds.
…By Llinares Immobilier
'%20stroke='%23DDAA3A'%20stroke-width='1.909'%20stroke-linecap='square'%20stroke-linejoin='bevel'/%3e%3c/svg%3e)
Receive by email any new listing that may match your search criteria
By validating this form, you accept the general conditions of use of Le Figaro Properties.
These agencies offer a selection of luxury properties vente . Feel free to contact them for personalized assistance.



