Get early access to listings that match your criteria
Never miss an opportunity again. Our personalized alerts notify you instantly.

 English$ USD · m²


Tresserve project of a renovated character house with 6 rooms of approximately 150 m2 of living space over two levels, combining the charm of the old and modernity, 4 bedrooms on the ground floor including a master suite with west terrace access, on the first floor a magnificent living room of 60 m2 with terrace facing Lake Bourget, swimming pool, parking including one covered place on a plot of approximately 390 m2. The displayed price is indicative and does not include outdoor arrangements; there are possibilities to customize the project with our partner architect. The fees are the responsibility of the seller. Information on the risks to which this property is exposed is available on the Géorisques website: www.georisques.gouv.fr.This description has been automatically translated from French.
…By Optimhome - Fabrice Cantalupi


Real estate on Île de Ré - Les Portes en RéVery beautiful authentic property with the charm of dry stones located in the heart of the village, quiet at the end of a dead-end street with double access allowing parking for several cars. It consists of a main house with a large living room, dining room of 60m2 with a beautiful high ceiling and fireplace, a large fitted and equipped kitchen opening onto the outside, a ground-floor bedroom, a bathroom and shower, and a toilet. Upstairs, there are 3 bedrooms, an external bathroom with toilet and storage room. There is a second small house with a living room, dining room, and fireplace, equipped kitchen, shower room and toilet. Upstairs, there are 3 bedrooms, a bathroom and toilet, laundry room. An independent bedroom with its own bathroom, shower, and toilet. All rooms open onto several courtyards and gardens. Bike shelter, canopy, and shed. Poolable, covered area, and extensions possible of 60m2.This description has been automatically translated from French.
…By Orpi Saint Yves Les Portes En Ré


Family home with double garage – Aiguillon neighborhoodLocated in the sought-after Aiguillon neighborhood, discover this beautiful house of approximately 145 m², set on a plot of about 600 m², offering spacious volumes and an ideal layout for family living.\n\nOn the ground floor, you will be welcomed by a pleasant living area comprising a living room, a dining room, and a kitchen providing a cozy and bright space. A utility room, a bedroom, and a WC complete this level.\n\nUpstairs, the sleeping area consists of four bedrooms, including a comfortable master suite with its own shower room and balcony, as well as a bathroom and an independent WC.\n\nOutside, the land of approximately 600 m² allows you to fully enjoy sunny days, while the double garage of about 40 m² is a real asset for parking, storage, or a workshop space.\n\nThis house charms with its volumes, functionality, and privileged location, close to shops, the port, the beaches, and amenities.\n\nA great opportunity to discover without delay! Contact your ORPI La Hume agency to arrange a visit.\nAgency reference: 396This description has been automatically translated from French.
…By Orpi - Avantages Gestion


Mon Office Immobilier in Lourmarin is pleased to present this house, which was renovated and extended in 2021, set on a plot of 4,751 m² with panoramic views. The property's address, virtual tour video and all financial details are available online on the Mon Office Immobilier website under reference 6659-CCH (Direct link to the photos) Location and surroundings Discover this elegant house situated just a few minutes' drive from the famous Château de Lourmarin, and the village's shops and restaurants. Enjoy an authentic, peaceful lifestyle, whilst being less than a 15-minute drive from Pertuis (secondary school, railway station) and 45 minutes from the TGV station in Aix-en-Provence. The immediate proximity to Cucuron and its amenities completes this sought-after area of the Luberon. Interior description This house, with a total floor area of 170 m², combines modernity with the charm of old stone. Its light-filled layout and minimalist materials (polished concrete, stone, oak joinery) make it a pleasant place to live; the living room enjoys various views of nature, the countryside and the Luberon massif. The living room opens onto the fitted kitchen (with built-in appliances), creating a lovely sense of flow. There are two bedrooms on the ground floor with a shower room; upstairs, a large master suite with a walk-in wardrobe, en-suite bathroom and a study area benefits from generous natural light. The underfloor heating and cooling system ensures optimal comfort all year round. Sleeping area 3 bedrooms, including a master suite (upstairs) with an en-suite dressing room and shower room. 1 bathroom fitted with a walk-in shower and a vanity unit, Option to create a study within the master suite, Outdoor features The house opens onto a landscaped garden and a 90 m² travertine terrace with views of the Luberon, ideal for al fresco dining or relaxing. A private swimming pool and its 75 m² wooden decking area complete this outdoor space, as does a 20 m² annexe to be converted into a pool house with a summer kitchen and shower room, opening onto grounds planted with several rows of table grape vines. Additional features Fitted kitchen, Reversible underfloor air conditioning, Double glazing, 4 parking spaces on the plot, Mains water and spring water. -- -- À votre service : Christophe CHAPELON - +33676751405 Agent commercial Mon Office Immobilier immatriculé au RSAC de Avignon - N°340351881 Référence annonce : 6659-CCH Le DPE est visible dans l'onglet informations énergétiques. Le prix indiqué comprend les honoraires à la charge de l'acheteur d'un montant de 4.50% inclus dans le prix affiché. Les informations sur les risques auxquels ce bien est exposé sont disponibles sur le site Géorisques : www.georisques.gouv.fr
…By Mon Office Immobilier


Mon Office Immobilier in Aix-en-Provence is pleased to present this elegant 222 m² property for sale, nestled in the heart of a landscaped park covering 5,829 m². The property's address, virtual tour video and all financial details are available online on the Mon Office Immobilier website under reference 6957-PEL (Direct link to the photos) Location and surroundings: Situated in Puyricard, north of Aix-en-Provence, this property enjoys a sought-after, peaceful and leafy residential setting. Just 5 minutes from the historic centre, it is also served by the Aix-en-Bus line 12 and is in the immediate vicinity of shops, schools and amenities. Interior description: Carefully and fully renovated in 2015, this house of approximately 222 m² impresses with its generous proportions, abundant natural light and high-quality fittings. The spacious living room, enhanced by high ceilings, a fireplace and large bay windows, offers a warm and welcoming living space that opens out onto the garden. The fully fitted open-plan kitchen blends seamlessly into the dining room and is complemented by an adjoining pantry. A reversible heat pump ensures optimal comfort all year round. Sleeping areas: The ground floor features a spacious master suite comprising a bathroom with a bath and shower, a walk-in wardrobe and a study that could easily be converted into an additional bedroom. Upstairs, one bedroom has its own en-suite shower room, a separate toilet and a 15 m² balcony. Two further attic bedrooms with study areas complete this level, along with a second shower room, a separate toilet and ample storage space. Outdoor features: Set on a magnificent, tree-lined plot of 5,829 m², adorned with a variety of Mediterranean plants, the property offers a privileged living environment. A spacious south-facing terrace extends the living areas and invites you to make the most of the swimming pool, the pétanque court and the various shaded areas, all in a peaceful and unspoilt atmosphere. Additional features: Basement cellar of approximately 40 m² Three enclosed garages and a carport Water from the Canal de Provence for watering and maintaining the grounds A property full of character, combining modern comfort, generous proportions and an exceptional setting, ideal for a family seeking tranquillity on the outskirts of the centre of Aix-en-Provence. Please contact us for further information or to arrange a viewing. -- -- À votre service : Philippe EL KOUBBI - +33632872344 Agent commercial Mon Office Immobilier immatriculé au RSAC de AIX-EN-PROVENCE - N°492 604 780 Référence annonce : 6957-PEL Le DPE est visible dans l'onglet informations énergétiques. Le prix indiqué comprend les honoraires à la charge de l'acheteur d'un montant de 3.93% inclus dans le prix affiché. Les informations sur les risques auxquels ce bien est exposé sont disponibles sur le site Géorisques : www.georisques.gouv.fr
…By Mon Office Immobilier


Come and discover this beautiful 147 m² house, fully renovated and ready to live in immediately, offering a comfortable and functional living environment. You will be charmed by its large living area of over 60 m² with an open-plan kitchen. Thanks to its large floor-to-ceiling windows, this space is bathed in light and opens directly onto the terrace and the pool, creating a pleasant continuity between indoor and outdoor living. The house has three bedrooms, including a master suite, as well as a large office. Each occupant thus enjoys their own space in complete tranquility. There are also two toilets and two shower rooms. The fittings are first-rate: underfloor heating by geothermal energy, wood-burning insert, reversible air conditioning, electric gate, fully enclosed grounds, mosquito screens, rainwater recovery with an underground tank for garden irrigation, compliant sanitation... All these features ensure daily comfort. A real asset of this property is its large garage/hangar of approximately 70 m², ideal for parking a motorhome, several vehicles, or providing a substantial storage or workshop area. Outside, you will enjoy a 6 x 4 metre pool, built in 2021, perfect for cooling off and sharing convivial moments with family. The flat plot of more than 2,000 m² offers a low-maintenance garden, ideal for fully enjoying the fine days. If you are looking for a move-in-ready house combining modern comfort, generous volumes and quality finishes, this property deserves your full attention. Come and visit! WANT TO VISIT? Call your ICI DORDOGNE agency (05 53 13 33 33), and let's arrange your viewing together. MORE INFORMATION? Contact us! There is always someone to answer during our opening hours (Monday to Saturday, 9 am to 12 pm and 2 pm to 6 pm) or by email. www.icidordogne.fr A FREE VALUATION OF YOUR PROPERTY? Just ask! Immediate and complimentary appointment to find out the true value of your property. Information on the risks to which this property is exposed is available on the Géorisques website: www.georisques.gouv.fr Référence agence : 42132
…By Ici Dordogne Immobilier


In close proximity to the sea, this character property offers a particularly rare combination of heritage, elegance, and contemporary comfort.Completely renovated with remarkable attention to detail, the 380 m² of living space comprises a main house, a longère, and several outbuildings, offering a particularly generous developed surface and multiple usage possibilities.The main house, approximately 227 m², reveals elegant volumes throughout its spaces, beautiful ceiling heights, and exceptional quality of construction. Every detail has been designed to combine the charm of the old with the most demanding comfort standards: advanced thermal (DPE A) and acoustic insulation, home automation, computer network, reversible air conditioning, heat pump with underfloor heating on the ground floor, and high-end equipment.The 5 bedrooms and suites offer genuine hotel comfort, while the light-filled reception areas invite a life that is both warm and refined. The particularly generous kitchen benefits from beautifully crafted equipment and naturally lies at the heart of the home.Adjacent to it, the longère features a remarkable wellness area, a true oasis of relaxation with a hammam, infrared sauna, and 7-person spa. It also offers additional spaces to accommodate family and friends in perfect independence thanks to its 2 other potential bedrooms."L'Île Blanche," a stone outbuilding subtly integrated into the property, allows for up to 4 additional guests thanks to its 2 bedrooms and bathroom.Finally, the "2K," a summer kitchen accompanied by its winter garden, adds an extra living space that is pleasant to enjoy, whether with family or friends!A double garage equipped with two rapid charging stations, storage and workshop spaces, as well as several volumes still capable of evolving, complete this complex with multiple possibilities.Outside, the charm continues with a paved courtyard, several fountains, and a magnificent orchard with around thirty fruit trees, offering an intimate and bucolic setting.Here, the proximity to the sea, the richness of the built heritage, and the level of renovation harmonize with a resolutely contemporary conception of comfort.A rare, confidential, and profoundly unique property, where one comes as much for the beauty of the place as for the exceptional quality of what has been accomplished.A property intended for those seeking an extraordinary living space, both a family residence, vacation home, and reception property.Agency reference: 7576This description has been automatically translated from French.
…By Orpi - Agence Le Vot


There are places that soothe at first glance. Behind the gate of the Domaine du Vert Bois — a private and secure enclave that houses only five homes — "Les Écrins de Sérénité" offers, in Vaucresson, a rare pause of calm and refinement. This half-timbered residence has been completely reimagined by architects, with a constant requirement: to preserve the historical soul of the place while infusing it with a discreetly elegant contemporary design. Noble materials, clean lines, bathrooms designed as individual spaces - everything here breathes attention to detail. The house is ready to live in: one only needs to imagine the kitchen to your taste. Over three levels, the space unfolds generously. On the ground floor, a 47 m² living room bathed in light by its dual exposure invites socializing as well as rejuvenation, extended by a kitchen area and a WC. Below, a 35 m² basement houses a pantry, wine cellar, and laundry room. Upstairs, a 28 m² master suite forms a private cocoon with its dressing room and shower room; two additional bedrooms open onto discreet terraces, nestled under the half-timbering. The top level features a fourth bedroom and a free space, suitable for exercise as well as games. A garden, parking, and the comfort of entirely renovated amenities — individual heating, new radiators, boiler, VMC, and insulation specific to the dwelling — complete this picture. A confidential address for those seeking exception in serenity. The interior photos illustrating the layout are visuals generated by artificial intelligence (virtual decoration proposal), provided for informational purposes. Valérie Mercier — Real Estate Consulting — De La Cour Au Jardin — Tel: 06 85 53 41 72This description has been automatically translated from French.
…By De La Cour Au Jardin - Immobilier


Charming Townhouse – Moissac Centre – 448 m² – Garden, Pool, Garages Just steps from the covered market of Moissac, this elegant bourgeois residence dating from the 1830s has been fully restored and welcomes you into a haven of greenery and serenity. Offering approximately 448 m² of living space, it features spacious and light-filled rooms: living room, dining room, kitchen with fireplace, study, seven master bedrooms each with en-suite shower room, boudoir, laundry room, wine cellar, and an attic of around 150 m² that can be converted. The intimate, landscaped garden includes a swimming pool, spa, terraces, a vegetable garden, a well, as well as three garages and one parking space. A peaceful atmosphere pervades this unique property, making it ideal for family living or for use as a guesthouse or boutique hotel. Additional features include: heat pump heating, double glazing on the street side, and an alarm system. Sold partially furnished (furniture and artworks negotiable separately). A rare find in the heart of Moissac, combining heritage, nature, and an exceptional lifestyle. Fees included: 4,5% payable by the buyer. Contact: Emmanuel Peralta – 06 44 98 79 04 DE LA COUR AU JARDIN – Character properties in France www.delacouraujardin.com
…By De La Cour Au Jardin - Immobilier


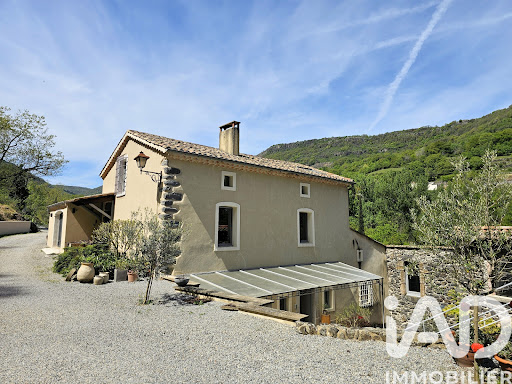


iad France - Lucie Pernon offers you: In the heart of Ardèche, just a few minutes from Privas, Chomérac, and the A7 motorway access, a character property on nearly one hectare of land with a spring, nestled at the foot of the basalt and wooded foothills of Coiron. This charming estate consists of a renovated main building, with careful decoration and generous volumes. Approximately 290m² divided between cozy lounges, a kitchen with a pantry, an office, 4 bedrooms, a bathroom and shower room, laundry room, and double garage. Away from it all, two independent gîtes of 60 and 66m² with terraces and private gardens, each designed to accommodate up to six people. Quality features: heated and covered swimming pool, sauna, billiard room, leisure areas, pétanque court, and direct access to the river. The whole is enriched with more than 360 m² of annexes and heritage treasures, offering multiple perspectives for development, transmission, and sharing: bread oven, old mill with its grindstone, pottery workshop, large vaulted cellars... A rare living place combining authenticity, space, nature, and a great rental opportunity.Agency fees to be borne by the seller. A valid form of identification will be requested during the visit, in accordance with article L.561-5 of the Monetary and Financial Code. Information on the risks to which this property is exposed, including the legal obligation of clearing, is available on the Géorisques website: http://www.georisques.gouv.fr. This real estate advertisement has been written under the editorial responsibility of Mrs. Lucie Pernon, independent real estate agent (without holding funds), commercial agent of SAS I@D France registered at the AUBENAS RSAC under number 892897836, holder of the real estate canvassing card on behalf of the company I@D France SAS.
…By Iad France


iad France - Emmanuelle Boudet offers you: South Gironde, near Bazas — charming estate of 305 m² and its swimming corridor on 11 hectares. Enjoy space, silence, and an exceptional view of the rolling countryside. Hidden from view, this "country loft" renovated with exceptional materials combines the authenticity of stone with contemporary comfort.You will appreciate the charm of this character property with modern comfort: The cathedral living room of 120 m² is bathed in light thanks to its enormous bay windows opening onto the garden, and it features two fireplaces and a large equipped kitchen with an adjoining pantry. An immense office dedicated to remote work or a fifth bedroom completes the ground floor. The staircase opens onto a vast landing leading to 3 spacious bedrooms, each with their own shower room, and a master bedroom with a dressing room and bathroom. Energy performance is remarkable (DPE A), thanks to geothermal energy (underfloor heating / invisible cooling) ensuring absolute comfort and minimal costs. The adjoining tobacco dryer will be ideal for a tourist reception project, an artist's studio, or a guest annex.You will appreciate nature as a setting: With its 11 hectares of private meadows and woods (partly preserved Natura 2000), with no overlooking properties, its salt water swimming corridor (15 x 4.5 m) enhances the space.Double garage and artesian well. Located in Sigalens, in the heart of a region with a rich cultural and gastronomic heritage (producers' markets in Bazas, festivals, flea markets, hiking, golf, nearby lake). Optical fiber. Highways A62/A65 and SNCF station 15 minutes away (Bordeaux 45 minutes). Paris accessible in 3 hours via TGV.Agency fees are to be borne by the seller. A valid ID will be requested during the visit, in accordance with article L.561-5 of the Monetary and Financial Code. Information about the risks to which this property is exposed, including the legal obligation to clear vegetation, is available on the Georisques website: http://www.georisques.gouv.fr. This real estate advertisement has been written under the editorial responsibility of Mrs. Emmanuelle Boudet, independent real estate agent (without holding funds), commercial agent of SAS I@D France registered at the RSAC of BORDEAUX under number 838364321, holder of the real estate canvassing card on behalf of I@D France SAS.
…By Iad France


iad France - Catherine BARROS offers you: EXCLUSIVELY HOUSE + INDEPENDENT T2 APARTMENT Discover this charming 128 m2 house with an independent T2, built in 2020, ideally nestled on a sunny plot of 612 m2 in Tosse. A rare opportunity for a family seeking modern comfort or a savvy investor looking to combine a primary residence with rental income! THE MAIN HOUSE: Beautiful living room of 40m2, bathed in light, open to the terrace, the pool, and the garden. An open plan kitchen fully equipped and furnished. A master suite with dressing room and bathroom. Separate toilet. Upstairs, two bedrooms with dressing rooms, each with its own shower room. Separate toilet. Premium amenities ensure optimal comfort all year round: - Reversible air conditioning - Air/Air heat pump heating - Electric roller shutters. - Thermodynamic hot water tank - Fiber optic Flat and wooded land, south-facing, heated saltwater pool 7x 3.5, wooden terrace. A bike garage, two garden sheds, and four parking spaces complete this property. THE DEPENDENCE (approximately 32 m2) with TERRACE and SPA: An exceptional asset! Adjacent to the house, this independent T2 space offers a multitude of possibilities: office, additional master suite, telecommuting space, or independent rental accommodation. It has a private terrace with a spa. No work needed. Ideally located just minutes from the beaches, schools, and all amenities. Don't miss this opportunity! Contact me for more information or to arrange a visit. Video available upon request. Agency fees are the responsibility of the seller. A valid form of identification will be requested during the visit, in accordance with article L.561-5 of the Monetary and Financial Code. Information about the risks to which this property is exposed, including the legal obligation for brush clearing, is available on the Géorisques website: http://www.georisques.gouv.fr. This real estate announcement has been written under the editorial responsibility of Mrs. Catherine BARROS, independent real estate agent (without holding funds), commercial agent of SAS I@D France registered with DAX RSAC under number 897631339, holder of the real estate canvassing card on behalf of I@D France SAS.This description has been automatically translated from French.
…By Iad France


A2Z Agency offers you: EXCLUSIVELY, come and discover this lovely house nestled in the heart of Saint-Macaire! Go through the gate, you will be immediately charmed by the garden and the serenity that emanates from it! This pleasant 121 m2 house has on the ground floor a bright living room and a 29 m2 fitted kitchen with access to the cellar. On the 1st floor, you will enjoy discovering a spacious 25 m2 bedroom, a shower room and a second 15 m2 bedroom. The 2nd floor has a 16 m2 room (33 m2 usable area) divided into 2 spaces, ideal for a teenager's bedroom, a sleeping area and an office space! The strengths of this gem: - Ideally located in the center of the village with all amenities and schools within walking distance - 2 terraces, one of which is equipped with a 6-person spa - Garden COME AND VISIT WITHOUT DELAY! A2Z Agency, a family-owned and independent real estate agency in Saint Macaire, at your service for over 20 years! 4 Allée de Tourny, 33490 Saint Macaire Sabrina HAMIMID, EI, sales agent, RSAC Bordeaux 890 672 868 Information on the risks to which this property is exposed is available on the Géorisques website: www.georisques.gouv.fr
…By A2z Agency


Forcalquier, Haute-Provence – In the countryside, in absolute quietness. On the hillside, this very beautiful stone property offers a preserved natural setting, with an unobstructed view and a serene atmosphere. It consists of a main house recently renovated with care, as well as a charming independent bastidon. The house has approximately 200 m²: - a light-filled kitchen-conservatory, extended by a back kitchen, - a magnificent vaulted room of 45 m², ideal for entertaining, - a 35 m² living room opening directly onto the pool area, - three beautiful bedrooms, - two shower rooms, one of which has its own small private terrace. The independent bastidon allows for additional accommodation: kitchen-living area, shower room, and a bedroom upstairs. The pool area, entirely new with reinforced PVC, is sheltered and complemented by a gym and a shower room. The generous terraces allow for easy consideration of creating a summer kitchen. Cellars, workshop. Current amenities: double glazing PVC, central heating by heat pump, wood stove. Very good overall condition. The 1.3-hectare plot, with gentle terracing, is particularly pleasant: a century-old lime tree, ancient vines, flowering meadows, and beautiful views of the surrounding countryside. Just 5 minutes by car from the center of Forcalquier. Energy performance: D Agency reference: 7037This description has been automatically translated from French.
…By Orpi - Agence Mylene Murano


Your Orpi agency offers you, in the municipality of Pasly, on a calm and pleasant street, this lovely house. On an ideal plot of 700 m², this property offers you: On the ground floor: a beautiful entrance with storage, a bright living room of 35 m², with an insert and access to the terrace, an independent kitchen, a shower room, and a toilet. The first floor has three bedrooms, a bathroom, and a toilet. The complete basement offers storage, a garage, and a room currently set up as a bedroom. A garden and terrace complete the amenities. ADDITIONAL INFORMATION: * gas heating, * double glazed windows, * collective sanitation, * complete basement. Are you looking for a lovely family home, in the first crown of Soissons? With 3 bedrooms and a basement? A pleasant and well-exposed garden? This house is made for you. To be visited with your Orpi agency. The fees are the responsibility of the seller. Information on the risks to which this property is exposed is available on the Géorisques website: www.georisques.gouv.fr Reference agency: 2542This description has been automatically translated from French.
…By Orpi - Na & Co Immobilier


Real Estate Les Portes en Ré - Facing the ocean, in an environment of rare privacy in Les Portes-en-Ré, this exceptional property offers approximately 318 m² of living space at the heart of a landscaped park of over 4,500 m², where nature and elegance respond to each other in harmony.Designed for both entertaining and preserving the intimacy of everyone, the home is organized around vast living spaces filled with light. The kitchen, fully equipped with professional-grade amenities, naturally integrates with the reception area that opens onto the garden.The sleeping area includes a master suite and four bedrooms, each benefiting from its own en-suite shower room. An area of approximately 70 m², to be customized according to your aspirations, allows for the layout of a wellness space, a gym, an office, or an additional suite. An independent apartment completes the features of this property.Outside, the gaze is lost towards the horizon. The heated pool, ideally oriented towards the sea, is set within a carefully designed green environment. A clay tennis court, a garage, and several private parking spaces enhance a collection as rare as it is confidential.More than just a home, this property offers a true art of living, where tranquility, volume, light, and the immediate proximity to the ocean create an exceptional setting in one of the most sought-after addresses on the Île de Ré.Agency reference: 6544This description has been automatically translated from French.
…By Orpi Saint Yves Les Portes En Ré


On the heights of Mont-Valérien, at the edge of Suresnes, this architect-designed house of about 350 sqm, built on a 1037 sqm plot, is charming for its contemporary architecture, spacious volumes, and remarkable light quality. From the entrance, the indoor swimming pool, a real centerpiece of the house, sets the tone. integrated in the heart of the architecture and equipped with a counter-current swimming feature, it offers a space for relaxation and sports daily. The reception room of 69 sqm, flooded with light thanks to large glass doors, naturally opens onto the garden and its green perspectives. The architecture was conceived around light and perspectives. A staircase with graphic lines, punctuated with subtly lit niches, serves the different levels under zenithal light. The upper floor features a master suite with air conditioning, a dressing room, and a shower room, two bedrooms, a laundry room, a bathroom, a linen room, and toilets. The property, with two lounges, two kitchens, many bedrooms, and hallways, is organized to allow two distinct and fully autonomous living spaces, accessible from the inside or outside. It offers an ideal autonomy for hosting, running a professional activity, or considering rental use. Hidden from view, the landscaped garden of about 1000 sqm extends the reception areas. Two large wooden terraces provide a privileged setting for family lunches or receptions with friends. The total basement of about 170 sqm, partially furnished, will offer many layout possibilities. Ideally located, close to shops and transport (including the future line 15), this non-facing property will seduce you, for a comfortable and friendly family life. A 45 sqm garage completes this property. EXCLUSIVE Richard FUDALER (EI) Agent commercial - N°RSAC : 938 989 159 - NANTERRE Agency fees payable by vendor - Montant estimé des dépenses annuelles d'énergie pour un usage standard, établi à partir des prix de l'énergie de l'année 2025 : 5950€ ~ 8060€ - Les informations sur les risques auxquels ce bien est exposé sont disponibles sur le site Géorisques : www.georisques.gouv.fr - Richard FUDALER - Agent commercial - EI - RSAC Nanterre 938989159
…By Junot Rueil


In a quiet environment, in the heart of a sought-after residential area and 20 minutes walk from Suresnes Mont-Valérien station, an elegant contemporary house built in 2021, benefiting from a ten-year guarantee and offering quality materials. Right from the entrance, integrated storage and guest toilets serve a cathedral reception of 58.54 sqm including a semi-open kitchen, a living room, and a dining room, extended on the ground floor by a terrace and a garden. An outbuilding of about 18 sqm, to renovate, completes this set. On the first floor, a bedroom with a balcony, separate toilets, a laundry room, as well as a master suite with a terrace, dressing room, and bathroom with shower. The second floor hosts two large bedrooms with balconies, a shower room, and separate toilets. A full basement and a garage complete this property with harmonious volumes, combining elegance, calm, and brightness. EXCLUSIVITY. Héloise RIVOIRE (EI) Agent commercial - N° RSAC : 882 206 550 - Nanterre Agency fees payable by vendor - Montant estimé des dépenses annuelles d'énergie pour un usage standard, établi à partir des prix de l'énergie de l'année 2021 : 1130€ ~ 1620€ - Les informations sur les risques auxquels ce bien est exposé sont disponibles sur le site Géorisques : www.georisques.gouv.fr - Héloïse RIVOIRE - Agent commercial - EI - RSAC NANTERRE 882 206 550
…By Junot Rueil


Craftsman Custom Home with Treetop & San Francisco Peaks Views, 3 fire places (2 wood & 1 gas) & Original Hardwood Floors Located on a peaceful cul-de-sac in northwest Flagstaff, this craftsman-built custom home offers privacy and location. It's just 3.5 miles from downtown and less than a mile from some of the area's best trails, including the Flagstaff Urban Trail System (0.4 mi) and Schultz Pass (0.9 mi). The great room sits high among the trees, a cozy wood-burning stove, with warm original hardwood floors adding timeless character throughout. The kitchen features granite countertops with space for both casual and formal dining. The primary suite features a wall of windows and includes a gas fireplace stove and direct access to an indoor spa room, and back deck the perfect retreat to unwind after a day on the slopes or the trails. The lower level offers a spacious bonus family room and stone fireplace, two additional bedrooms, a full bathroom, a dedicated laundry room, and a 2-car built-in garage, making it well suited for guests, multigenerational living, or a private home office setup.Set on an oversized 0.55-acre lot, the private backyard features a gazebo for stargazing, mature garden beds, dog run, and paths made for relaxing or entertaining. With 4 bedrooms, 3 full bathrooms, 2,543 total square feet, and a 0.55-acre lot, this rare combination of privacy, mountain character, and in-town convenience makes for a true Flagstaff mountain retreat.
…By Russ Lyon Sotheby's International Realty


New-Build Villa for Sale in Marrakech Ourika Road, 4 Bedrooms and Pool Located on Ourika Road in Marrakech, this 329 m², four-bedroom villa with a swimming pool forms part of a new residential development with an integrated concierge service. The first two phases are sold out, with only a few villas remaining in the third phase. The development places a strong emphasis on construction quality, technical execution and everyday comfort. Bright living spaces open onto the outdoors through sliding glass doors, while central air conditioning, a fireplace, home automation and a water softener complete the villa’s features. Outside, the swimming pool and garden provide space to relax and enjoy Marrakech’s sunny days. An integrated irrigation system simplifies garden maintenance, while boundary walls and outdoor lighting offer privacy and comfort. A Residential Development with Concierge Services The integrated concierge service offers added convenience, whether you live in Marrakech year-round or visit occasionally. Residents also have access to a fitness room, spa, tennis court and children’s play area. A security guard, keypad entry and intercom complement the development’s security arrangements. Final Villas Available in Phase Three Whether you are looking for a primary residence or a second home in Marrakech, this new-build villa on Ourika Road brings together quality construction, comfortable living spaces and on-site services. Contact Celestia Invest to check current availability, request the development’s technical specifications and arrange a viewing.
…By Celestia Invest


iad France - Marlène MIGNONNEAU offers you: LAGORCE – CHARMING PROPERTY & GÎTES – 250 M² – 12,559 M² – SWIMMING POOLS – 120 M² GARAGE A UNIQUE ESTATE IN THE HEART OF NATURE, BETWEEN CHARM, INTIMACY, AND TOURIST POTENTIAL Rare in Lagorce – A character property offering a privileged living environment and a real potential for business. Out of sight, in the heart of a preserved natural environment, this magnificent property dating from 1800 immediately charms with its authenticity, its volumes, and the exceptional quality of its location. Set on a vast plot of 12,559 m², facing south, the estate develops approximately 250 m² of living space and benefits from a particularly interesting configuration with a main house, two independent gîtes, two swimming pools, and a 120 m² garage. Here, the calm is absolute: no neighbor within 300 meters. A true pause of tranquility, ideal for fully enjoying nature and a privileged way of life. AN AUTHENTIC AND BRIGHT MAIN HOUSE The main house, of over 150 m², offers beautiful volumes and an organization mainly on one level. The ground floor hosts a superb living space of 60 m², the real heart of the house, offering a generous and friendly area. It is complemented by: Two bedrooms of 13.50 m² and 12 m², A spacious shower room with WC, A functional layout prioritizing comfort and conviviality. Upstairs, approximately 85 m² on the ground provides considerable potential. This space currently includes one bedroom as well as a large area that can be arranged as a dormitory, relaxation space, games room, or family area. A sanitary area is already planned, allowing for the creation of an additional shower room and WC. This floor thus represents a real opportunity to further increase the accommodation capacity and customize the property according to your projects. TWO INDEPENDENT GÎTES: A REAL ASSET The estate also has two independent gîtes of about 40 m² and 60 m². Currently regularly rented, they constitute a particularly interesting opportunity for buyers wishing to continue the business and generate additional income while retaining their tranquility and independence. They can also be perfectly adapted for hosting family or friends. The configuration of the property allows for several projects: domestic residence + rental income, second home, family home, gîte activity, or tourist project. AN OUTDOOR SPACE THAT INVITES YOU TO ENJOY LIFE The estate benefits from south facing exposure and several spaces that allow for full enjoyment of its surroundings. Two swimming pools enhance the property and offer a privileged setting for summer days. Completed with 3 springs and 2 functioning wells. Two beautiful south-facing terraces allow for imagining large family gatherings, meals with friends, or simply moments of relaxation in front of nature. The 12,559 m² plot offers a feeling of space and freedom that is particularly sought after. No immediate vis-à-vis, no close neighbors, just nature and tranquility. A 120 M² GARAGE WITH MULTIPLE POSSIBILITIES An impressive 120 m² garage with nice ceiling height completes the property. A rare volume that can meet many projects: parking for several vehicles, workshop, storage, professional equipment, collection vehicles, or future space to be developed according to needs. COMFORT & PERFORMANCE Despite its historic character, the property benefits from equipment allowing for contemporary living comfort: • Double flow VMC • Thermodynamic cylinder • Reversible air conditioning • Wood insert • Compliant individual sanitation • Two swimming pools • Two south-facing terraces • 120 m² garage A RARE PROPERTY ON THE MARKET This property meets particularly sought-after criteria: the charm of the old, beautiful volumes, a preserved environment, a large plot, independent accommodations, quality outdoor spaces, and existing rental potential. It will be perfect for those looking for a character property offering both exceptional quality of life and the potential to develop a profitable tourist activity. AN ADDRESS FOR THOSE SEEKING AUTHENTICITY, SPACE, AND TRANQUILITY. A domain to discover to measure all the richness of its environment, its potential, and the multitude of projects it allows to consider.This description has been automatically translated from French.
…By Iad France


iad France - Sébastien Boyer offers you: Exceptional property – Formerly a rehabilitated coaching inn – 440 m² + independent accommodation – Character estate in the heart of the village. Built on the foundations of a former coaching inn dating back to 1841, this exceptional property has been fully rehabilitated and offers approximately 440 m² of living space, completed by an independent apartment of 84 m², set within a rare ensemble combining prestige, history, and major event potential. Ideally located in the heart of the village center, it provides immediate access to shops and schools on foot, while offering a true haven of peace with over 2,000 m² of landscaped garden, completely walled, ensuring absolute privacy and tranquility. Upon entry, a spacious hallway reveals remarkable volumes. The reception areas consist of a living room and a dining room with fireplaces, offering an elegant and warm atmosphere, perfectly suited for hosting guests. The right wing houses a high-end kitchen with a central island, an office, and a wellness area including a covered pool, sauna, shower room, and WC. This space offers exceptional modularity, which can be transformed into a sumptuous reception room for weddings, private or professional events. Upstairs, the sleeping area features five bedrooms, three dressings, two bathrooms, a shower room, WC, and laundry room. The convertible attic offers additional extension potential. The outbuildings (garages, cellar, shelter) complete the property and meet the logistical needs of an event project or a large private estate. Two vehicle accesses facilitate circulation and flow organization. An independent apartment of 84 m², accessible from the main property, includes two bedrooms, a living-dining room, kitchen, bathroom, and WC. It is a major asset, which can serve as rental income, guardian accommodation, or housing for household staff. A rare and confidential place, combining historical charm, exceptional volumes, a private enclosed park in the center, and high-level event potential.This description has been automatically translated from French.
…By Iad France


Ideally located between Fontainebleau and Milly-la-Forêt, in the sought-after commune of Achères-la-Forêt, this rare property is distinguished primarily by its significant professional potential. The property encompasses nearly 490 m² of enclosed and covered spaces perfectly suited for logistical, commercial, artisanal, or liberal activities, complemented by 130 m² of garages, 48 m² of commercial offices, and 95 m² of convertible attics benefiting from a traditional framework that still offers great renovation prospects. Photovoltaic panels complete the property, allowing for the sale of electricity production back to the grid, generating additional annual income. Its quick accessibility to the A6 motorway and major logistical routes makes it a strategic location for any activity requiring visibility and ease of access. In parallel, the approximately 250 m² residential house offers a comfortable and bright living environment. The ground floor is organized around an entrance with storage leading to a spacious living room/dining area facing East/South, a equipped kitchen, a laundry room, an office, and a shower room with toilets. The ceiling height of 2.75 m enhances the feeling of space. On the first floor, connected by two independent staircases promoting fluidity and functionality, you will find five bedrooms, a bathroom, a private shower room, a dressing room, independent toilets, and a playroom. In terms of amenities: a wood stove in the living area, PVC double-glazed windows with motorized roller shutters, as well as a semi-buried pool to fully enjoy the beautiful days. Just steps away from the forest and its remarkable sites, while enjoying a privileged natural environment, this property offers a rare balance between an ambitious professional project and family quality of life.This description has been automatically translated from French.
…By Legrandveneur Immobilier


Ideally located between Fontainebleau and Milly-la-Forêt, in the sought-after municipality of Achères-la-Forêt, this rare real estate ensemble is distinguished primarily by its significant professional potential. The property develops nearly 490 m² of enclosed and covered spaces perfectly adapted for logistics, commercial, artisanal, or liberal activities, complemented by 130 m² of garages, 48 m² of commercial offices, and 95 m² of convertible attics benefiting from a traditional frame that still offers great development prospects. Photovoltaic panels complete the set with the resale of electricity production on the grid, generating additional annual income. Its quick accessibility to the A6 motorway and major logistical routes makes it a strategic location for any activity requiring visibility and ease of access. In parallel, the residential house of approximately 250 m² offers a comfortable and bright living environment. The ground floor is organized around an entrance with storage serving a spacious living room/dining room facing East/South, an equipped kitchen, a laundry room, an office, and a shower room with toilets. The ceiling height of 2.75 m enhances the feeling of space. Upstairs, accessed by two independent staircases promoting fluidity and functionality, you will discover five bedrooms, a bathroom, a private shower room, a dressing room, independent toilets, and a games room. Regarding amenities: wood stove in the living room, PVC double-glazed joinery with motorized roller shutters, as well as a semi-buried swimming pool to fully enjoy the sunny days. A few steps from the forest and its remarkable sites, while benefiting from a privileged natural environment, this property offers a rare balance between an ambitious professional project and family quality of life.This description has been automatically translated from French.
…By Legrandveneur Immobilier


Au cœur d’un environnement résidentiel recherché, découvrez cette villa contemporaine de plain-pied vendue en l’état, offrant une opportunité rare de finaliser un projet haut de gamme selon vos envies. Le projet prévoit une surface habitable d’environ 210 m², implantée sur un terrain privatif de 957 m², au sein d’un ensemble confidentiel composé de seulement quatre villas. Pensée pour offrir des volumes généreux et une parfaite fluidité entre intérieur et extérieur, la villa accueillera une vaste pièce de vie baignée de lumière grâce à de larges ouvertures, avec une cuisine ouverte et de beaux espaces de réception. L’espace nuit a été conçu pour recevoir cinq chambres, dont plusieurs suites avec salles d’eau privatives, offrant un confort idéal pour une résidence principale comme secondaire. À l’extérieur, le projet prévoit de belles terrasses prolongées par une piscine privative, dans un jardin paysager, ainsi que des stationnements. Vendue en l’état d’avancement actuel, cette propriété constitue une excellente opportunité pour un acquéreur souhaitant personnaliser les finitions et créer une villa à son image, dans un secteur particulièrement prisé, à proximité des plages et des commodités.
…By Matim Luxury
'%20stroke='%23DDAA3A'%20stroke-width='1.909'%20stroke-linecap='square'%20stroke-linejoin='bevel'/%3e%3c/svg%3e)
Receive by email any new listing that may match your search criteria
By validating this form, you accept the general conditions of use of Le Figaro Properties.
These agencies offer a selection of luxury properties vente . Feel free to contact them for personalized assistance.


