Get early access to listings that match your criteria
Never miss an opportunity again. Our personalized alerts notify you instantly.

 English$ USD · m²


The advertiser did not provide an english description for this listing.
…By Immo-interactif


A property of rare elegance, in the heart of La Baule-les-Pins Set in one of the most sought-after and well-preserved areas of La Baule-les-Pins, this iconic La Baule villa is a property of rare distinction, offering approximately 410 m² of living space within a magnificent, enclosed and wooded garden of 2,020 m². From the very first glance, the house captivates with its architecture, its remarkable proportions and that very special atmosphere characteristic of the grand estates of La Baule. Timeless elegance, enhanced by lush, green surroundings and complete privacy. The villa is organised around spacious rooms, bathed in natural light and offering a special connection with the outdoors. The entrance opens onto a spacious living room, the true heart of the home’s entertaining areas, featuring two fireplaces and offering sweeping views of the garden. Large windows naturally extend the living spaces onto a superb south-facing terrace, providing a pleasant view of the grounds as well as a discreet glimpse of the sea. The fitted and equipped kitchen blends seamlessly into this elegant, family-oriented space. A single-storey layout that is particularly sought-after. On the ground floor, the villa also features a beautiful master suite – a truly special space – with direct access to its own terrace and a special connection to the garden and swimming pool.
…By Bretagne Sud Sotheby's International Realty La Baule


La Baule les Pins: Listed as a historic building, this elegant Neo-Basque villa embodies all the charm and authenticity of characterful architecture. Ideally located, just a stone's throw from the beach and shops, it enjoys a particularly sought-after location. The property comprises six rooms, including five bedrooms, offering spacious rooms and a harmonious layout, designed for comfortable family living or holidaying. The original architectural features give the property a unique atmosphere, combining elegance, character and refinement. Outside, a beautiful, carefully landscaped garden surrounds the villa, providing a green oasis for relaxation and socialising, sheltered from view. A large garage completes this property, combining character, a privileged location and quality of life.
…By Bretagne Sud Sotheby's International Realty La Baule


EXPERTIMO est le leader français des réseaux dédiés aux mandataires expérimentés
…By Expertimo


Hyères – On the Giens Peninsula – A villa restored like a work of art, offering 200 m² of living space on a 1220 m² garden with privileged sea access. Whether you're an art enthusiast, a nature lover, or a sports lover, this villa will captivate you. It provides an exceptional living environment, ideal for creativity, relaxation, and enjoying an unobstructed view of a renowned kite surfing spot. The view over the lively bay is a constantly changing spectacle. It's a place of relaxation, leisure, and contemplation—a spot where you feel alive and connected to the beauty of the world. Fees to be paid by the seller. Energy class B, Climate class A Estimated average amount of annual energy expenditure for standard use, based on the year's energy prices 2021: between 926.00 and 1252.00 €. Information on the risks to which this property is exposed is available on the Geohazards website: georisques.gouv.fr.
…By La Galerie- L'art De L'immobilier


Vaneau Morocco, a luxury real estate agency in Casablanca and Marrakech, offers you a heritage property from the 1930s - Residential or commercial use.This 470m² villa, of heritage interest, is built on a landscaped plot of 1,273m² in the Mers Sultan neighborhood, one of the last residential areas in the city center to have retained its original architectural character.This residence is one of the few properties of this type still available on the Casablanca market. Its mature garden planted with palm trees, jacarandas, and fruit trees is a major asset in a dense urban area.Detailed space distribution: • Ground floor - 235m² :- Entrance hall distributing to an office / reception lounge- First lounge with fireplace- Second lounge opening onto terrace and garden- Kitchen with separate dining area, access to garden and adjoining laundry room- Bedroom with shower room and separate toilets- Independent guest toilets- Service room with access from the garden- Preserved architectural elements: marble fireplaces, period cement tiles, zellige, moldings. • First floor - 235m²Accessible via a superb staircase made of solid cedar wood:- One bedroom- Two bedrooms (one with a small terrace) sharing a shower room- Large bedroom with shower room and separate toilets- Parental suite with balcony, dressing room, large bathroom and separate toilets (access to a small terrace), numerous closets. • Panoramic rooftop terrace - 217m²Large usable space offering an unobstructed view of this historic neighborhood and the urban skyline of Casablanca. • Gardens and outdoor spaces:- Large landscaped garden- External water point for secondary laundry- Mature vegetation ensuring privacy and natural freshness• Basement of 56 m² accessible by the staircase at the ground floor.• Covered garage for two vehicles• Multipurpose room (caretaker's lodge or storage) with independent access from outsideDocumented commercial potential:Major asset: besides residential use, the heritage classification, while protecting the historical facade, explicitly allows for commercial operation or for a liberal profession in accordance with the urban planning regulations of the area.Concrete applications according to current zoning:- Architecture, lawyer, or liberal profession office- Company headquarters- Art gallery or cultural space- Charming guest house (up to 5 bedrooms according to regulations)- Showroom or representative office- High-end coworking spaceThe current configuration (multiple entrances, communicating but independent rooms, separate service areas) facilitates a transition to professional use without major structural work.Situation and accessibility:Mers Sultan neighborhood - Popular historic sector:- 5 minutes from Boulevard Zerktouni- 15 minutes from the Corniche- 10 minutes from the business district Mâarif- Immediate proximity: schools, shops, market, restaurants, banks, public parksThe neighborhood houses several diplomatic institutions and headquarters of international companies, ensuring stability and continuous appreciation in the sector.Value points:This villa represents one of the rare opportunities to acquire a property of heritage interest of this size in the historic center of Casablanca. The market for heritage properties in Mers Sultan records regular appreciation, driven by the scarcity of supply and sustained demand from an international and local clientele seeking authenticity and centrality.The dual vocation (high-end residential or prestigious commercial) greatly expands the investment spectrum and secures long-term heritage value.N.B.: this property is sold titled, agency fees of 3% including tax, in addition to the priceThis description has been automatically translated from French.
…By Vaneau Maroc


Just 25 minutes from downtown Marrakech, at kilometer 20 on the Ourika Road, lies a rare 5-hectare estate blending preserved nature with iconic architecture. Fully accessible by paved road, this haven combines modern comfort, authenticity, and a forward-looking design. Unique Bioclimatic Architecture Conceived by renowned architect Eli Mouyal, the estate stands out for its interior domes, distinctive volumes, and the use of natural, noble materials – stone, wood, traditional finishes – harmoniously integrated into the surrounding landscape. Its bioclimatic design ensures a healthy, bright, and naturally tempered living environment. Three Independent Residences •Main House: 2 bedrooms, 2 bathrooms, 3 living rooms, dining room, fully fitted basement with kitchen, 2 additional bedrooms, bathroom, and technical room. •Secondary Pavilion (new construction): 4 elegant suites each with private bathrooms, plus a spacious lounge. •Guest House: 2 bedrooms and 2 bathrooms, offering privacy and comfort. Exceptional Outdoors •5 hectares of century-old olive trees, palms, and landscaped gardens •Swimming pool at the heart of the estate •Water tower and technical facilities ensuring autonomy and convenience ⸻ A true architectural masterpiece in the Ourika Valley, this estate offers a rare opportunity for a prestigious family residence or a luxury hospitality project.
…By Chestertons Morocco


Located in the heart of the Sidi Ghanem industrial zone, this office building has been fully renovated and is in excellent, like-new condition. It consists of three floors of approximately 280 m² each, with three separate land titles, offering the possibility of selling each floor independently. The ground floor features flexible office spaces, a reception area, a terrace, and a landscaped patio. The first floor includes a large open-plan workspace, an executive office, a video conference room, and terraces. The second floor is currently fitted out as a 245 m² apartment but can easily be converted into office space. A 245 m² rooftop terrace with development potential and a 300 m² private parking area complete the property. The building is fully air-conditioned, equipped with two independent fiber-optic internet connections, integrated IT infrastructure, and is sold fully furnished and equipped. No renovation work is required, and the offices are ready for immediate use.
…By Chestertons Morocco


Discover this elegant 450 m² twin villa for sale on Route De L'Ourika, Marrakech, offering a peaceful lifestyle within a secured and luxurious condominium. The residence features four spacious bedrooms and six bright rooms, enhanced by high-quality materials such as double glazing, aluminum windows, and sliding windows. Enjoy the year-round comfort of air-conditioning, a cozy fireplace, and double flow ventilation, while smart home features like electric shutters, solar panels, and internet connectivity bring modern convenience. Step outside to a beautifully landscaped private garden with an enticing swimming pool, car port, and a lush setting complete with irrigation sprinkler, fence, and outdoor lighting. Families can delight in the playground, while golf lovers and sports enthusiasts will appreciate the exclusive access to the golf course, shared pool, and tennis court. This villa ensures privacy and security with concierge service, optical fiber, TV distribution, intercom, caretaker, and a dedicated security service. With flyscreens offering comfort, and a vibrant community atmosphere, this is a prime opportunity for refined living in Marrakech’s most desirable location.
…By Chestertons Morocco


Set on a 1,700 m² landscaped plot, this exceptional newly built villa combines striking modern architecture with refined interiors and resort-style amenities, offering the ultimate in luxury living. The Villa •900 m² of elegant living space spread over two levels •5 spacious bedrooms, each with ensuite bathroom and private balcony/terrace •Multiple reception areas including 3 expansive living rooms bathed in natural light •State-of-the-art kitchen, fully fitted with premium appliances •Private elevator connecting all floors ✨ Luxury Lifestyle Features •Indoor and outdoor swimming pools, perfect for year-round relaxation •Private Hammam for authentic spa experiences at home •Cigar lounge with bespoke design and character finishes •Home cinema for ultimate entertainment •Dedicated office space, ideal for work-from-home or library use •Basketball court, terraces, and landscaped gardens for outdoor living Design & Finishes Every detail has been carefully curated with high-end materials, elegant marble flooring, custom wood paneling, designer lighting, and floor-to-ceiling windows that blend indoor and outdoor spaces seamlessly. Highlights •Brand new and ready to move in •Expansive pool deck with sun loungers and shaded lounge areas •Multiple balconies and terraces with views of the landscaped grounds •A perfect blend of modern sophistication and comfort This villa is not just a home but a private sanctuary, designed for those who value space, elegance, and lifestyle. A rare opportunity to acquire a property of this caliber in a prime setting.
…By Chestertons Morocco


Discover this sumptuous villa in Benslimane, Morocco, nestled in a 7-hectare plot, with 562 m2 of living space. You'll enjoy a superb, bright, open-plan living space comprising a lounge with fireplace, a magnificent dining room and a fully-equipped modern kitchen. The 5 bedrooms are spacious and cosy. The house also offers 2 outbuildings: 1 spacious bedroom with en-suite bathroom and a superb living room with overhead projector to liven up your evenings. A second fitted kitchen and outbuildings for staff will guarantee your privacy. This exceptional property is fully furnished and equipped with modern technology, including air conditioning and an advanced home automation system. Aluminum windows, double glazing and mosquito nets guarantee comfort and security. Enjoy the outdoors with a landscaped garden, barbecue area, magnificent swimming pool and pétanque court. Security is assured by an integrated alarm system and video surveillance. An electric gate and video intercom make this exceptional villa a secure and peaceful place to live.
…By Chestertons Morocco


This magnificent riad to renovate, located just a stone's throw from the Salé marina, has 9 spacious rooms and embodies charm and authenticity thanks to its traditional Moroccan architecture. Carved wooden details and majestic arches add a touch of refined elegance. The riad's vast living spaces are bathed in natural light, creating an atmosphere that invites relaxation. The highlight is the breathtaking 360-degree views. From the terrace, you can admire the Oudayas, the sea, the Hassan Tower and the sublime theater.
…By Chestertons Morocco


For sale semi-finished villa within the prestigious Atlas Golf Resort, just a few minutes from Marrakech city center. The villa features a private swimming pool, contemporary architecture, and a south-facing orientation ensuring excellent daylight throughout the day. Major asset: an unobstructed and breathtaking view of the Atlas Mountains, offering a natural, peaceful setting without vis-à-vis, rare and highly sought after. ⸻ Villa details: •Land: 400 m² •Built area: 381 on three levels + terrace •Private pool with pre-installation for heating and landscaped garden •5 bedrooms with en suite water points, including 4 suites, one of which is a master suite. •Guest water point •Water and electricity pre-installations completed •Panoramic and unobstructed view of the Atlas •Modern architecture, generous volumes, and functional spaces •Finishing to customize according to your tastes and desired standard, according to 2 budgets: 800,000 or 1,500,000 Dhs •Secure, peaceful, and lush residence with direct access to the golf course ⸻ Highlights: •Unobstructed and lasting view of the Atlas Mountains •Calm, green, and prestigious environment •South-facing orientation (optimal brightness) •Quick access from the Fès road •Excellent location within the urban perimeter, 5 minutes from Hivernage (no VNA) •A rare product with high potential for appreciation •Excellent rental yield (luxury residential or seasonal)
…By Chestertons Morocco


Nestled in a peaceful, unspoiled green setting, this exceptional property perfectly blends the charm of traditional architecture with contemporary high-end amenities. From the moment you enter through the beautifully paved and landscaped driveway, the tone is set : complete privacy, absolute comfort, and breathtaking 180° panoramic views stretching across the countryside to the ocean.Bright and spacious living areas (almost entirely single-level layout) : The heart of the house : A magnificent cathedral-style living room featuring soaring ceilings, an elegant stone feature wall, and a built-in wood-burning fireplace.Reception areas : A dining room overlooking the sea, complemented by two fully equipped kitchens (a main family kitchen and a separate utility kitchen).Private quarters : A private hallway leads to three comfortable bedrooms and to the bathrooms.Upstairs : A generous master suite opening onto its own private terrace, offering a spectacular vantage point over the ocean. Leisure facilities worthy of a private resort : Saltwater swimming pool : Covered and heated for year-round enjoyment.Wellness area : Four-person sauna and a stylish lounge that can be transformed into an outdoor cinema (equipment installed). Summer kitchen : Fully equipped with barbecues and refrigerators, facing an unforgettable panoramic view.An eco-friendly and self-sufficient home : Energy : 24 photovoltaic solar panels with electricity fed back into the grid. Energy rating B, with annual electricity costs of approximately €800.Water : A 190-metre deep borehole connected to a 22 m³ water storage tank with dual pumps supplying separately both the house and the automatic garden irrigation system.Premium materials : Santa Catarina terracotta floors, traditional Portuguese calçada stone paving, recent double glazing PVC, reversible air conditioning, and radiant heating.Outdoor spaces and additional buildings : Extensive landscaped gardens with numerous fruit trees.Several outbuildings, including a greenhouse/workshop, storage shed, chicken coop, and fully equipped laundry room.Ample parking with a double garage and a four-car carport.A unique opportunity on the market. Contact us today to arrange your private viewing.Hometown - Commitment, Transparency and Real Estate ExcellenceSince 2018, Hometown has established itself as a benchmark in the property sector, standing out for its sustained growth and the trust of our clients. Our team acts with professionalism and dedication, maintaining a working environment based on co-operation, transparency and ethics.Why choose Hometown?Close, personalised support, from the first visit to the after-sales serviceExperienced team focused on offering solutions tailored to your needsRecognition in the sector, with two real estate awards won in 2024Unwavering commitment to customer satisfactionAt Hometown, we don't just sell property - we create lasting relationships of trust. Contact us and discover a property service tailored to your expectations. Energy Rating: B ref:HTP-1168
…By Annonceur International


Contemporary Mediterranean villa with sea views for sale in Jávea, between Cabo de San Antonio, Cabo de La Nao and the Montgó Villa Nadaleta interprets the Mediterranean lifestyle through a serene, contemporary and deeply luminous perspective. The property opens towards the landscape with views of the sea, the Montgó and the horizon of Jávea, surrounded by established gardens, palm trees, mature olive trees and an atmosphere of privacy that is perceived from the very first moment. Presented by COSTA HOUSES Luxury Villas S.L ®, this residence combines Mediterranean essence — white façades, tiled roof, natural stone and organic walls — with a contemporary renovation defined by clean lines, large windows and black-framed joinery. The material palette creates a highly refined balance: warm whites, sand-toned stone, natural wood, raw textiles, soft flooring and dark details that bring architectural precision. The main floor concentrates daily life around an open and elegant living-dining area, directly connected to the terrace and garden. Large windows frame the sea and extend the interior towards the exterior, while soft-lined furniture, the bioethanol fireplace and indirect lighting create a warm, contemporary and highly serene atmosphere. The kitchen maintains a refined and functional aesthetic, with handleless cabinetry, natural wood, white fronts, matte black details and a large-format stone central island. Equipped with Siemens appliances, wine cooler and an integrated hidden breakfast area, it has been conceived as a sophisticated, orderly space visually connected to the terraces and landscape. The main suite enjoys direct access to the terrace, sea views, a large dressing room and a bathroom open to light and vegetation. The property offers a total of five bedrooms, all with dressing rooms, five full bathrooms and a guest toilet, with a layout designed to preserve the privacy of residents and guests. On the lower level, a second living room with a bioethanol fireplace opens directly onto the terrace, pool and garden. This floor includes three additional bedrooms, two of them with sea views and exterior access, as well as a room connected to the waterfall garden, reinforcing a feeling of independence, calm and wellbeing. The exterior is one of Villa Nadaleta’s great protagonists. The heated pool, outdoor shower, pool bathroom, fountain, waterfall, ambient lighting, surround sound in the garden, outdoor dining area for ten people and summer kitchen equipped with Siemens appliances create the perfect setting to enjoy the Mediterranean all year round, both during the day and at sunset. The property is completed by a gym area, an independent apartment with bathroom, kitchenette, bioethanol fireplace and views towards the fountain and the sea, as well as a laundry room, storage rooms and parking with pergola for four vehicles. A contemporary Mediterranean villa where the sea, light, stone and vegetation merge into an elegant, private way of living, deeply connected to Jávea.
…By Annonceur International


Modern villa with pool, south-facing orientation and panoramic sea views for sale in Jávea Xàbia Occupying the highest position in Balcón al Mar, where the Mediterranean stretches endlessly towards the horizon, this contemporary villa has just been completed and is ready to be enjoyed from summer 2026. The photographs provide a glimpse of its privileged location, although the real experience is even more impressive: the panoramic sea views, visible from every floor, offer a sense of scale and depth that images can hardly capture. Presented by COSTA HOUSES Luxury Villas S.L ®, internationally awarded and specialised in exclusive properties on the Costa Blanca, this residence has been completely renovated to offer a balanced combination of contemporary design, comfort and construction quality in one of Jávea’s most sought-after residential areas. Located in a quiet cul-de-sac just 1.5 km from Ambolo Beach, the property enjoys a south-facing orientation, abundant natural light throughout the year and an elevated position that guarantees privacy and open panoramic views from the main living area, the suites and the spacious terraces. Every space has been designed to maximise the visual connection with the sea and the surrounding landscape. Set on a plot of approximately 1,000 m2, the villa offers around 320 m2 of built area distributed over three levels. Its architecture combines clean lines, balanced proportions and large glass surfaces that integrate the landscape into everyday living, creating a bright, elegant atmosphere seamlessly connected to the outdoors. The four suites have been conceived as serene and generously proportioned retreats, while the open-plan kitchen flows naturally into the living area and terraces, enhancing the continuity between indoor and outdoor spaces. The swimming pool, chill-out areas and outdoor dining spaces create the perfect setting to enjoy the Mediterranean lifestyle throughout the year. Features include ducted air conditioning with independent room control, enhanced thermal and acoustic insulation, home automation pre-installation, advanced energy-efficiency solutions, indoor and outdoor guest toilets, as well as covered parking for two vehicles, providing comfort and functionality for modern living. VILLA CAP NEGRE represents an exceptional opportunity to enjoy a newly completed contemporary villa with panoramic Mediterranean views from every level, maximum privacy and a privileged location in one of Jávea’s most desirable areas.
…By Annonceur International


Luxury beachfront apartments and villas in Mascarat, Calpe: Mediterranean living redefined Exclusive new-build development with sea views near the port of Mascarat, Calpe Discover a new level of coastal luxury with this exceptional property development located next to the picturesque port of Mascarat, between Calpe and Altea on the Costa Blanca. This exclusive project consists of 4 designer villas, 2 penthouses and 8 elegant flats, all with private pools and panoramic views of the Mediterranean Sea and the lively marina. Just 400 metres from the coast, this unique development combines modern architecture, top-quality finishes and an unbeatable location to enjoy an extraordinary lifestyle. Privileged location with excellent connections and services Strategically located just 55 km from Alicante International Airport, the development is easily accessible by car in less than 50 minutes. The picturesque marina of Mascarat is just 350 metres away, while the nearest supermarket is only 1.1 km from the residence. The town centres of Calpe and Altea, known for their historic charm, restaurants, boutiques and cultural events, are just a few minutes away. Golf lovers will find the famous Altea Golf Club just 8 km away, and the prestigious Marina Greenwich yacht club is practically on the doorstep. Elegant apartments with private pool and sea views The development offers 6 exclusive apartments, each with spacious terraces, beautiful gardens and a private pool. All apartments have three bedrooms, two bathrooms and an additional guest toilet. All properties have two allocated parking spaces in the secure underground garage, as well as access to a large semi-Olympic communal swimming pool and a panoramic funicular railway connecting the different levels of the community. Each apartment has a basement area with a laundry room and storage room connected to the property. Wonderful duplex penthouses Gems in the heights, with large terraces, private access via a private lift and all the comforts of a villa, but with the magic of the most impressive panoramic views. They have 4 bedrooms, 3 bathrooms and a guest toilet. Private swimming pool and basement space with laundry room and storage room and access to the property from the private lift. Designer villas with premium features and total privacy The 4 luxurious villas have four bedrooms, three bathrooms spread over 2 floors, with open and bright interiors that flow effortlessly into spacious outdoor areas. Each villa has a lift and private swimming pool, its own garage and access to the shared resort-style facilities. High-quality finishes and architectural attention to detail ensure that each home offers maximum comfort, elegance and privacy. High-end specifications and home automation technology Entrance door with reinforced security Lacquered aluminium exterior carpentry with thermal break Motorised blackout blinds with home automation control Designer kitchens with Silestone worktops and integrated appliances Aerothermal underfloor heating and ducted air conditioning Home automation for lighting, air conditioning, shading and leak detection Two private parking spaces per unit Experience the Mediterranean lifestyle in Calpe Experience unique moments by the sea, with unrivalled views and access to one of the most beautiful marinas on the Costa Blanca. Whether as a permanent residence, a holiday retreat or an investment, this development offers an exclusive combination of luxury, nature and lifestyle. Contact us today to arrange a private viewing and secure your dream home by the sea.
…By Annonceur International


Luxury beachfront apartments and villas in Mascarat, Calpe: Mediterranean living redefined Exclusive new-build development with sea views near the port of Mascarat, Calpe Discover a new level of coastal luxury with this exceptional property development located next to the picturesque port of Mascarat, between Calpe and Altea on the Costa Blanca. This exclusive project consists of 4 designer villas, 2 penthouses and 8 elegant flats, all with private pools and panoramic views of the Mediterranean Sea and the lively marina. Just 400 metres from the coast, this unique development combines modern architecture, top-quality finishes and an unbeatable location to enjoy an extraordinary lifestyle. Privileged location with excellent connections and services Strategically located just 55 km from Alicante International Airport, the development is easily accessible by car in less than 50 minutes. The picturesque marina of Mascarat is just 350 metres away, while the nearest supermarket is only 1.1 km from the residence. The town centres of Calpe and Altea, known for their historic charm, restaurants, boutiques and cultural events, are just a few minutes away. Golf lovers will find the famous Altea Golf Club just 8 km away, and the prestigious Marina Greenwich yacht club is practically on the doorstep. Elegant apartments with private pool and sea views The development offers 6 exclusive apartments, each with spacious terraces, beautiful gardens and a private pool. All apartments have three bedrooms, two bathrooms and an additional guest toilet. All properties have two allocated parking spaces in the secure underground garage, as well as access to a large semi-Olympic communal swimming pool and a panoramic funicular railway connecting the different levels of the community. Each apartment has a basement area with a laundry room and storage room connected to the property. Wonderful duplex penthouses Gems in the heights, with large terraces, private access via a private lift and all the comforts of a villa, but with the magic of the most impressive panoramic views. They have 4 bedrooms, 3 bathrooms and a guest toilet. Private swimming pool and basement space with laundry room and storage room and access to the property from the private lift. Designer villas with premium features and total privacy The 4 luxurious villas have four bedrooms, three bathrooms spread over 2 floors, with open and bright interiors that flow effortlessly into spacious outdoor areas. Each villa has a lift and private swimming pool, its own garage and access to the shared resort-style facilities. High-quality finishes and architectural attention to detail ensure that each home offers maximum comfort, elegance and privacy. High-end specifications and home automation technology Entrance door with reinforced security Lacquered aluminium exterior carpentry with thermal break Motorised blackout blinds with home automation control Designer kitchens with Silestone worktops and integrated appliances Aerothermal underfloor heating and ducted air conditioning Home automation for lighting, air conditioning, shading and leak detection Two private parking spaces per unit Experience the Mediterranean lifestyle in Calpe Experience unique moments by the sea, with unrivalled views and access to one of the most beautiful marinas on the Costa Blanca. Whether as a permanent residence, a holiday retreat or an investment, this development offers an exclusive combination of luxury, nature and lifestyle. Contact us today to arrange a private viewing and secure your dream home by the sea.
…By Annonceur International


Exclusive Residential Complex in Nueva Andalucia, Marbella Luxury and Avant-Garde Design in a Privileged Location Discover this stunning residential complex of 113 luxury homes, designed with innovative architecture that reinterprets the traditional Andalusian courtyard, allowing natural light into each home. Located in Nueva Andalucía, Marbella, this residential complex offers an exclusive environment surrounded by the best services: schools, shops, supermarkets, clinics, restaurants and cafés. Only 5 minutes from Puerto Banús and 10 minutes from Marbella centre, it is located in one of the most prestigious areas of the Costa del Sol. The ‘Golf Valley’ - A Prestigious Setting Nueva Andalucía is known as the ‘Golf Valley’, thanks to the presence of five renowned golf courses: Aloha Golf Club Real Club de Golf Las Brisas Los Naranjos Golf Club La Quinta Golf & Country Club Dama de Noche Golf Club In addition to its incredible panoramic sea and mountain views, this area stands out for its high quality of life, security and exclusivity. First Class Services and Communal Areas This residential complex is designed to offer a unique experience of comfort and wellbeing, with first class facilities: Outdoor swimming pool surrounded by gardens and relaxation areas. Indoor swimming pool, gym and spa, with a luxurious atmosphere. Modern coworking area, ideal for teleworking. Social club with cinema, for entertainment and private events. 24-hour video surveillance system for maximum security. Luxury Qualities and Advanced Technology Each home is equipped with the best materials and state-of-the-art technologies, ensuring maximum comfort and efficiency: Large format flooring that unifies interiors and exteriors. Floor-to-ceiling windows for greater luminosity. Home automation to control lights, blinds and security. Zoned heating and air conditioning with underfloor heating. Designer kitchens with energy-efficient appliances. 2 parking spaces and storage room included in the price. Strategic Location - Close to Everything This exclusive residential allows you to enjoy Marbella and its surroundings with great comfort: Puerto Banús - 5 minutes. Marbella Centre - 10 minutes. Puente Romano - 10 minutes. Malaga International Airport and train station - 30 km. Invest in a Luxury Property in Marbella Whether for year-round living or as an investment, this newly built complex in Nueva Andalucía represents a unique opportunity in one of the most exclusive areas of Spain. Contact us today to arrange a viewing and secure your luxury home in Marbella.
…By Annonceur International


Identificação do imóvel: ZMPT570341 This is an excellent opportunity for those looking for extremely quality equipment and materials! This 4 bedroom villa, located in the parish of São Pedro d'Arcos, in Ponte de Lima, offers privacy, comfort and space in a total area of 5,230 m², spread over 3 articles. Description of Articles: - Article 1 (Urban): Residential house with 444.72 m² comprising ground floor and first floor. Inside, it has 2 large rooms, equipped kitchen, laundry room, 4 spacious bedrooms, 2 complete bathrooms and 2 guest bathrooms. - Article 2 (Rustic): Bouça da Portela, with an area of 3,064 m² fully cared for and in perfect harmony with the rest of the property, ideal for enjoying a natural environment. - Article 3 (Urban): Land measuring 1,530 m², with an approved project for the construction of a single-story house, offering great potential for customizing a secondary home, whether for own housing or for investment. This article allows you to have an entrance independent of the rest of the property. The property has had, over the years, several renovations that allowed for modernization in terms of the construction itself and the equipment it has. Features: - 15 photovoltaic panels of 450 watts each, 12 of which serve the house and 3 the pool; - Heating of sanitary water (DHW) provided by a heat pump; - Ambient heating provided by a heat pump with air conditioning from the Daikin brand and a biomass heat recovery unit; - Ambient cooling ensured by air conditioning; - Alarm and video surveillance throughout the property with remote control and access; - Aluminum windows with thermal cut, double glazing and sun protection; - Cons in aluminum; - Covered and closed swimming pool with windows and electric shutters; - Heated swimming pool with salinization treatment; - Jacuzzi; - Air purification system throughout the pool area; - Solar shower next to the pool; - Large engine room and support bathroom on the lower floor of the pool; - 2 water holes with pump for the pool and irrigation / mains water for the living area; - Automatic watering; - Stihl lawn tractor; - Automatic gates at the entrance to the property and garage; - Kitchen equipped with hob, oven, microwave, extractor fan and dishwasher; - Billiards. Let yourself be dazzled and see the quality of this property with a visit! 3 reasons to buy with Zome: Constantly accompanied With the best training and experience in the real estate market, Zome’s agents are fully dedicated to providing you with the best assistance, guiding you with full confidence in the right direction to meet your needs and ambitions. From here onwards we will create a close relationship and carefully listen to your expectations, because our priority is your happiness! Because it is important that you feel you are being accompanied, and that we will be with you every step of the way. Simpler Zome’s agents are given unique training on the market, based on practical experience sharing between professionals and strengthened by applied neuroscientific knowledge that allows them to simplify and make their real-estate experience more effective. Forget about bureaucratic nightmares because with Zome you have the total support of an experienced and multiskilled team that gives you practical support in all the essential aspects, so that your real estate experience exceeds your expectations. Happier Rid yourself of your worries and earn the quality time you need to do whatever makes you happier. We work every day to bring added value to your life by giving you the reliable advice you need, so that together we can achieve the best results. With Zome you will never feel lost or unaccompanied and you will gain something that is priceless: your complete peace of mind! That is how you will feel throughout the whole experience: Calm, secure, comfortable and... HAPPY! Notes: 1. If you are a real estate agent, this property is available for business sharing. Do not hesitate to show it to your customers and talk to us to book a visit. 2. To make it easier to identify this property, please quote the respective ZMPT ID or the respective agent that sent you the suggestion
…By Annonceur International


The advertiser did not provide an english description for this listing.
…By Agence Le Franc


Located in a quiet residential neighborhood, just a stone's throw from downtown, this elegant character house built in the 1930s has undergone a complete and careful renovation. It offers approximately 320 m² of living space on three levels, set in superb landscaped grounds of nearly 1,000 m², fully enclosed, with a recent swimming pool and outbuildings. The charm is apparent from the moment you arrive: a majestic period facade, highlighted by stone frames and an ornate ironwork canopy, sets the tone. Once inside, the atmosphere harmoniously blends old-world charm with modernity. The parquet floors, generous volumes, and natural light offer a refined and warm living environment. On the first floor, the living areas are centered around a 40 m² double living room, perfect for large gatherings or cozy evenings, extended by a convivial 23 m² dining room. The contemporary, fully equipped kitchen covers 29 m² and features a large worktop, ideal for food lovers. A bedroom, a functional laundry room, and a toilet complete this level. The upper floor has two large bedrooms, each measuring 18 m², a 12 m² office ideal for teleworking, a shower room, a separate toilet, and a superb 18 m² dressing room worthy of the most beautiful fashion boutiques. On the top floor, the converted attic space offers two 18 m² attic bedrooms, a shower room, and a 34 m² games room: the perfect space for children or guests, with a warm and independent feel. Outside, the garden is a true haven of peace. A beautiful lawn surrounds the new 6x3 m swimming pool, perfectly integrated into the landscape, while century-old trees provide coolness and privacy. Under the stone arches, a summer lounge invites you to relax in the shade, in a Mediterranean spirit. A barbecue area is also provided for lovely evenings with friends. On the practical side, the house has a double closed garage and several parking spaces. No work is required: everything has been carefully renovated, from the electricity and plumbing to the parquet floors, door frames, paintwork, kitchen and bathroom fittings, and a refurbished roof. A complete, high-quality renovation, designed to last. Finally, the immediate environment is an added bonus: you are close to schools, shops, transportation, and services. All this in a quiet residential street, where life is good every day. An elegant and rare family home, ready to welcome your most beautiful life projects. Video available on request. Translated with DeepL.com (free version)
…By Espaces Atypiques Drome-ardeche


In L'Isle-sur-la-Sorgue, this recent individual house of approximately 130 m2 offers a comfortable and contemporary living environment on a plot of 975 m2 with a swimming pool. Designed to prioritize space and light, it combines beautiful living areas, a generous garden, and quality amenities, all in a calm and preserved environment, without any overlooking neighbors.Built in a peaceful residential area, the house is spread over two levels. From the entrance, one discovers a friendly living space with an open kitchen and a large living/dining area of over 40 m2, facing southwest, ideal for enjoying beautiful light throughout the day and extending living moments outdoors. The ground floor also includes a bedroom with its adjoining shower room, an office that easily adapts to remote work or other uses depending on needs, as well as a pantry and a toilet, for a practical and well-organized daily life.The upper floor includes the main sleeping area with two additional bedrooms, a bathroom, and a second toilet. This layout allows for a clear distinction between living and resting areas while maintaining a fluid flow throughout the house. Recent finishes and modern comfort, supported by quality equipment, contribute to creating a serene and pleasant atmosphere.Outside, the 975 m2 plot is designed to fully enjoy nice days. The pool is set at the heart of a garden that offers different relaxation areas, complemented by terraces allowing for outdoor meals, moments of rest, or receptions. The layout of the land, without overlooking neighbors, favors intimacy and a sense of tranquility. Several parking options are available on the property, complementing a garage of approximately 50 m2 that provides valuable space for storage, DIY, or leisure activities.The house also benefits from modern amenities that contribute to daily comfort: reversible air conditioning, electric roller shutters, electric gate, fiber internet, as well as a borehole for garden irrigation. Together, they create a harmonious, practical, and easy-to-live-in environment, suitable as both a primary residence and a vacation home in this sought-after commune of Vaucluse.Technical characteristics- Energy Performance Certificate (DPE): ALegal notices:The information presented in this announcement has been prepared by Zefir from the elements communicated and available at the time of its writing. They are provided for informational purposes and are intended to complement, without replacing, the regulatory diagnostics as well as the technical and administrative verifications carried out as part of a real estate transaction. For any official information related to natural, mining or technological risks, we invite you to consult the resources provided by the public service Géorisques. Zefir supports buyers with seriousness and transparency throughout their project. For any questions, contact Zefir at 07 57 91 70 93.This description has been automatically translated from French.
…By Zefir
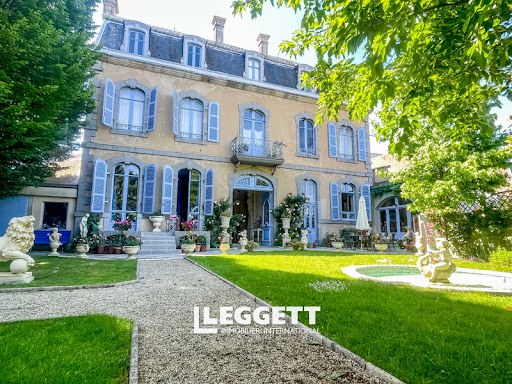


On either side of the entrance hall are the principal reception rooms. The formal dining room (20m²), with its bespoke floor-to-ceiling cabinetry and large windows, is both refined and welcoming - ideal for entertaining or family gatherings. The fitted kitchen (20m²) blends beautifully with the style of the house, combining handcrafted oak units with modern worktops and views over the garden. A separate utility room (11.56m²) and walk-in pantry provide practical additional space. The elegant main salon (25m²) features original wooden floors, decorative coving and finely carved woodwork, while the adjoining sitting room (24m²), with its marble fireplace and access to the terrace, offers a warm and inviting atmosphere. Beyond this, the garden room (20m²) overlooks the lawn and flower beds, creating a peaceful space to relax throughout the seasons. A magnificent hand-carved staircase rises to the first floor. The principal suite is a luxurious retreat (25m²), complete with dressing room, panelled walls and an ensuite bathroom (12.70m²) finished in striking black marble with gold accents, shower and WC. This floor also offers three further double bedrooms, all full of character. Two share a stylish Jack-and-Jill shower room with Italian walk-in shower (5.79m²)and marble flooring, while the fourth sits beside an additional shower room. A spacious office (11.40m2) completes this level. The second floor forms a self-contained apartment, ideal for independent guest accommodation or income potential. It includes an open-plan lounge, kitchen (34m²) and dining area, two large double bedrooms (12.75m² and 13.12m²), a shower room and separate WC. One of the most unusual features of the house is the former cinema room (55.43m²), complete with acoustic ceiling, built-in screen and original flooring. This flexible space could equally serve as a music room, studio, home cinema, yoga space or artist’s workshop - perfect for bringing people together while still allowing privacy within the apartment. The basement, once the original kitchen of the house, retains its granite fireplace and traditional tomette floor tiles. Here you will also find not one, but two atmospheric wine cellars with earth floors and vaulted brick ceilings providing ideal natural conditions for wine storage. Additional basement rooms include storage areas, a workshop and the chaufferie housing the De Dietrich boiler. An old built-in safe remains hidden within the cellar wall — perhaps still guarding a secret or two. Outside, the landscaped walled garden has been thoughtfully planted with mature trees, classical statues and a calming water feature. Several terraces provide sunny spots for outdoor dining or quieter corners to unwind. The heated double garage (45m²), accessible directly from the house, comfortably accommodates two vehicles and could also be adapted as a gym, studio or workshop space. Located in Mayenne’s sought-after historic quarter, the property is surrounded by elegant period homes, cobbled streets and riverside walks. Shops, cafés, restaurants and the weekly market are all within walking distance, while the surrounding Mayenne countryside offers beautiful scenery and outdoor activities close by. Transport links: • Laval TGV station – 30km (Paris in approximately 1hr 15 mins) • Caen-Ouistreham ferry port – 131km • Calais Tunnel – 437km A rare opportunity in the heart of historic Mayenne - photographs alone cannot fully convey the character and presence of this remarkable property.
…By Leggett Immobilier


DOLY is pleased to present you exclusively with this charming family home featuring a terrace, garden, and garage, ideally located in the heart of the highly sought-after Mouzaïa neighborhood in the 19th arrondissement of Paris. Just a few minutes' walk from shops, schools, transport, and the Buttes-Chaumont park, the area captivates with its perfect balance between urban life and nature. Built in 1926, this bright and colorful 177 m² home spans four levels and includes 35 m² of outdoor space that is sheltered from view. Upon entering, a staircase leads to the first floor, which houses a living area comprising a 24 m² living room facing the street with 4 windows. Visible from the living room, the dining area located beneath the kitchen's veranda allows for enjoyment of the view of the terrace and garden. Accessible from the living room hall, the terrace is set up as a dining space and is extended by a few steps that lead to the garden overlooking the house. On the upper floor, there are three bedrooms as well as a bathroom with a bathtub and toilet. On the top level, there are two additional bedrooms and a shower room. Each of these floors has a toilet. Finally, on the ground floor, there are adaptable spaces configured as a laundry room, boiler room, and dressing area. A 13 m² mezzanine above the garage is used as storage space. Possibility to install reversible air conditioning / DPE E. Metro: • Pré-Saint-Gervais (line 7 bis) • Place des Fêtes (line 11)This description has been automatically translated from French.
…By Doly
'%20stroke='%23DDAA3A'%20stroke-width='1.909'%20stroke-linecap='square'%20stroke-linejoin='bevel'/%3e%3c/svg%3e)
Receive by email any new listing that may match your search criteria
By validating this form, you accept the general conditions of use of Le Figaro Properties.
These agencies offer a selection of luxury properties vente . Feel free to contact them for personalized assistance.


