Get early access to listings that match your criteria
Never miss an opportunity again. Our personalized alerts notify you instantly.

 English$ USD · m²


This new build development is in an excellent location next to Cala Tarida, in San José, Ibiza. Located in a beautiful natural setting, this development is only a stones throw away from a beach with crystal clear waters and white sand. The development consists of 134 individual family homes of 100 m², with 3 bedrooms and 2 bathrooms. In addition, they benefit from terraces with views over the sea and forest, a private garage space and communal pools and padel. The villas have a modern design with large windows allowing natural light to flood in, and enhancing the spaciousness of each room. Characteristics of these properties include porcelain floors, fully equipped kitchens with the best brands and aluminum joinery with thermal break and double glazing. To guarantee greater comfort, they have an aerothermal air conditioning system with underfloor heating throughout. The development offers all kinds of comforts: from a gym and spa with a heated pool, sauna and Turkish bath, to garden areas, padel tennis courts and various swimming pools arranged throughout the development. Likewise, to guarantee the safety of its residents, this development has 24-hour entrance control and CCTV video surveillance. An ideal home for those families who enjoy a quiet life by the sea. Highlights - 3 bedroom villas with 2 bathrooms - Large terraces - Exterior-facing properties - Easy access to the beach - Common areas with swimming pools, gym, spa and garden areas - Mountain or sea views Marketed by Dils Lucas Fox (Lucas Trading, S.L., company registration number B64125438), acting as a real estate intermediaryThe information provided is for information purposes only, based on details supplied by the owner, and is subject to change. It does not constitute a contractual offer.
…By Dils Lucas Fox Ibiza


This new build development is in an excellent location next to Cala Tarida, in San José, Ibiza. Located in a beautiful natural setting, this development is only a stones throw away from a beach with crystal clear waters and white sand. The development consists of 134 individual family homes of 100 m², with 3 bedrooms and 2 bathrooms. In addition, they benefit from terraces with views over the sea and forest, a private garage space and communal pools and padel. The villas have a modern design with large windows allowing natural light to flood in, and enhancing the spaciousness of each room. Characteristics of these properties include porcelain floors, fully equipped kitchens with the best brands and aluminum joinery with thermal break and double glazing. To guarantee greater comfort, they have an aerothermal air conditioning system with underfloor heating throughout. The development offers all kinds of comforts: from a gym and spa with a heated pool, sauna and Turkish bath, to garden areas, padel tennis courts and various swimming pools arranged throughout the development. Likewise, to guarantee the safety of its residents, this development has 24-hour entrance control and CCTV video surveillance. An ideal home for those families who enjoy a quiet life by the sea. Highlights - 3 bedroom villas with 2 bathrooms - Large terraces - Exterior-facing properties - Easy access to the beach - Common areas with swimming pools, gym, spa and garden areas - Mountain or sea views Marketed by Dils Lucas Fox (Lucas Trading, S.L., company registration number B64125438), acting as a real estate intermediaryThe information provided is for information purposes only, based on details supplied by the owner, and is subject to change. It does not constitute a contractual offer.
…By Dils Lucas Fox Ibiza


This new build development is in an excellent location next to Cala Tarida, in San José, Ibiza. Located in a beautiful natural setting, this development is only a stones throw away from a beach with crystal clear waters and white sand. The development consists of 134 individual family homes of 100 m², with 3 bedrooms and 2 bathrooms. In addition, they benefit from terraces with views over the sea and forest, a private garage space and communal pools and padel. The villas have a modern design with large windows allowing natural light to flood in, and enhancing the spaciousness of each room. Characteristics of these properties include porcelain floors, fully equipped kitchens with the best brands and aluminum joinery with thermal break and double glazing. To guarantee greater comfort, they have an aerothermal air conditioning system with underfloor heating throughout. The development offers all kinds of comforts: from a gym and spa with a heated pool, sauna and Turkish bath, to garden areas, padel tennis courts and various swimming pools arranged throughout the development. Likewise, to guarantee the safety of its residents, this development has 24-hour entrance control and CCTV video surveillance. An ideal home for those families who enjoy a quiet life by the sea. Highlights - 3 bedroom villas with 2 bathrooms - Large terraces - Exterior-facing properties - Easy access to the beach - Common areas with swimming pools, gym, spa and garden areas - Mountain or sea views Marketed by Dils Lucas Fox (Lucas Trading, S.L., company registration number B64125438), acting as a real estate intermediaryThe information provided is for information purposes only, based on details supplied by the owner, and is subject to change. It does not constitute a contractual offer.
…By Dils Lucas Fox Ibiza


In Gargnano, on Lake Garda, in one of the most sought-after locations on the Brescia shore, stands one of the region's most significant historic residences. Villa Tamanini is a private late 19th-century palazzo set within a centuries-old park of remarkable beauty, where monumental cedars, magnolias, centuries-old olive trees, palms and cypresses unfold across meticulously maintained grounds, with the landscape gently sloping towards the lake and revealing captivating views. The stately historic façade, adorned with friezes, arches and balconies, together with the columned loggias, frescoes, stuccoes and grand reception rooms of noble proportions, is complemented by a private study overlooking the lake, where arched windows fill the room with light and frame the panorama like a work of art. The monumental marble staircase, surrounded by period stuccoes and decorations, defines the character of a residence designed to endure for centuries. Completing the estate, an historic lemon house and charming rustic buildings, to be restored according to one's own vision, offer exceptional potential. Eight bedrooms, twelve bathrooms, a private lift and swimming pool complete this distinguished property, remarkable for its history, beauty and setting.
…By Italy Sotheby's International Realty


This new build development is in an excellent location next to Cala Tarida, in San José, Ibiza. Located in a beautiful natural setting, this development is only a stones throw away from a beach with crystal clear waters and white sand. The development consists of 134 individual family homes of 100 m², with 3 bedrooms and 2 bathrooms. In addition, they benefit from terraces with views over the sea and forest, a private garage space and communal pools and padel. The villas have a modern design with large windows allowing natural light to flood in, and enhancing the spaciousness of each room. Characteristics of these properties include porcelain floors, fully equipped kitchens with the best brands and aluminum joinery with thermal break and double glazing. To guarantee greater comfort, they have an aerothermal air conditioning system with underfloor heating throughout. The development offers all kinds of comforts: from a gym and spa with a heated pool, sauna and Turkish bath, to garden areas, padel tennis courts and various swimming pools arranged throughout the development. Likewise, to guarantee the safety of its residents, this development has 24-hour entrance control and CCTV video surveillance. An ideal home for those families who enjoy a quiet life by the sea. Highlights - 3 bedroom villas with 2 bathrooms - Large terraces - Exterior-facing properties - Easy access to the beach - Common areas with swimming pools, gym, spa and garden areas - Mountain or sea views Marketed by Dils Lucas Fox (Lucas Trading, S.L., company registration number B64125438), acting as a real estate intermediaryThe information provided is for information purposes only, based on details supplied by the owner, and is subject to change. It does not constitute a contractual offer.
…By Dils Lucas Fox Ibiza


This new build development is in an excellent location next to Cala Tarida, in San José, Ibiza. Located in a beautiful natural setting, this development is only a stones throw away from a beach with crystal clear waters and white sand. The development consists of 134 individual family homes of 100 m², with 3 bedrooms and 2 bathrooms. In addition, they benefit from terraces with views over the sea and forest, a private garage space and communal pools and padel. The villas have a modern design with large windows allowing natural light to flood in, and enhancing the spaciousness of each room. Characteristics of these properties include porcelain floors, fully equipped kitchens with the best brands and aluminum joinery with thermal break and double glazing. To guarantee greater comfort, they have an aerothermal air conditioning system with underfloor heating throughout. The development offers all kinds of comforts: from a gym and spa with a heated pool, sauna and Turkish bath, to garden areas, padel tennis courts and various swimming pools arranged throughout the development. Likewise, to guarantee the safety of its residents, this development has 24-hour entrance control and CCTV video surveillance. An ideal home for those families who enjoy a quiet life by the sea. Highlights - 3 bedroom villas with 2 bathrooms - Large terraces - Exterior-facing properties - Easy access to the beach - Common areas with swimming pools, gym, spa and garden areas - Mountain or sea views Marketed by Dils Lucas Fox (Lucas Trading, S.L., company registration number B64125438), acting as a real estate intermediaryThe information provided is for information purposes only, based on details supplied by the owner, and is subject to change. It does not constitute a contractual offer.
…By Dils Lucas Fox Ibiza


A prestigious estate set in the exclusive enclave of Punta Volpe , just minutes from the renowned village of Porto Rotondo . This remarkable waterfront residence enjoys direct proximity to two beautiful beaches : one small and secluded, the other more expansive and fully serviced with sun loungers and a beachfront restaurant. This elegant villa is a truly exceptional home, where refined architecture blends effortlessly with the surrounding landscape, offering an impeccable combination of comfort, privacy, elegance, and unforgettable sunset views. The location is outstanding-set directly on the sea yet conveniently close to all amenities and the vibrant lifestyle of Porto Rotondo and the wider Costa Smeralda . Every space has been thoughtfully designed to provide an exclusive living experience, harmoniously balancing timeless style with contemporary details. At the heart of the villa lies a bright, double-height living room with a dining area and large picture windows that open onto a magnificent sea-facing veranda. The professional, fully equipped kitchen is paired with a charming, light-filled breakfast room. The master suite, located in the panoramic tower on the first floor, boasts an unparalleled sea view. On the ground floor, a second bedroom enjoys direct access to the garden, while seven additional guest bedrooms, distributed across three independent wings of the property, each feature a private terrace or veranda. A tenth suite, positioned at the highest point of the garden, is fully independent and benefits from exceptional panoramic vistas. The staff annex includes three bedrooms with private bathrooms, a spacious eat-in kitchen, and a large laundry room. The landscaped garden features a beautiful swimming pool with an enclosed veranda, sun terrace, and a changing room with shower. A private path running along the perimeter of the garden leads directly to the sea, providing exclusive access to an equipped beach and to the charming and tranquil beach named after the iconic singer Shirley Bassey . Meticulously designed and impeccably maintained, the villa is elegantly furnished with great attention to detail, creating an intimate, welcoming, and supremely refined atmosphere.
…By Italy Sotheby's International Realty


Perched above Sequim Bay within an exclusive gated enclave, this exceptional custom estate captures sweeping 180-degree views spanning Sequim Bay, the Strait of Juan de Fuca, and Mount Baker, with no neighboring rooftops in sight. Tucked at the end of a quiet paved road, the property offers remarkable privacy, exceptional infrastructure, and meticulously maintained grounds. Designed for comfortable daily living and effortless entertaining, the 3,200+ square-foot custom residence features 3BR, 3BA, expansive gathering spaces, and walls of windows framing spectacular vistas. More than 1,700 square feet of covered and open decking—with overhead heaters, hot tub, and seamless indoor-outdoor flow—creates an ideal setting for year-round enjoyment. The gourmet kitchen, luxurious primary suite, custom wine cellar, oversized family room, whole-house generator, heated and air-conditioned storage, and four-car garage reflect thoughtful craftsmanship throughout. Complementing the home is a remarkable 56' x 68' heated and insulated shop with five oversized bays and 784-square-foot 1BR ADU complete with full kitchen, private deck, and the same breathtaking views. Professionally landscaped grounds include automated irrigation, fenced gardens and animal areas, greenhouse, multiple outbuildings, and concrete and asphalt surfaces throughout. A rare opportunity to enjoy luxury living with exceptional versatility in one of the Olympic Peninsula's most picturesque settings.
…By Realogics Sotheby's International Realty


Impeccably maintained and beautifully appointed, this end-unit townhome offers refined modern living in a prime Mukilteo location. The thoughtfully designed interior features 3 spacious bedrooms, 1.75 baths, and 1,481 square feet of light-filled, open-concept living. At the heart of the home, the sophisticated kitchen showcases an expansive center island with bar seating, quartz countertops, a designer tile backsplash, and stainless steel appliances. Seamlessly connected living and dining spaces extend to a private, fully fenced patio, ideal for effortless indoor-outdoor entertaining. The serene primary suite offers two generous closets and a spa-inspired ensuite with dual vanities. An attached two-car garage, ample guest parking, contemporary architecture, and access to highly regarded Mukilteo schools complete this exceptional, move-in-ready residence. Just minutes from Boeing, the Mukilteo ferry terminal, and major commuter routes.
…By Realogics Sotheby's International Realty


Exceptional new construction in Emerald Hills with beautiful Bay views! Quality craftsmanship and sophisticated design define this impressive five-bedroom, four-and-a-half-bath home offering approximately 3,496 square feet on a generous 10,338 square foot lot. A grand formal entry opens to a light-filled floor plan with soaring ceilings and elegant living and dining rooms and a grand sense of scale. The gourmet chefs kitchen features a large center island and opens seamlessly to the inviting family room with fireplace. Step outside to the covered deck and expansive yard with a sprawling lawn and several seating areas, ideal for indoor/outdoor living and entertaining. A ground-floor en-suite, separate laundry room, and powder room complete the main level. Upstairs, the spacious primary suite is a true retreat with stunning Bay views, spa-like bath, and custom walk-in closet. An additional en-suite and two more bedrooms complete the thoughtfully designed floor plan. Conveniently located moments from vibrant downtown restaurants and shops, with close proximity to streamlined commute routes.
…By Golden Gate Sotheby's International Realty


Set on an impressive 2,536 sqm private plot in the prestigious Cape Greco area of Ayia Napa, this extraordinary residence represents the finest in contemporary Mediterranean living. Offering over 525 sqm of beautifully designed covered space across three and a half levels, the villa combines striking architecture, exceptional craftsmanship, and panoramic sea views in an atmosphere of complete privacy and sophistication. Designed around the concept of seamless indoor-outdoor living, expansive floor-to-ceiling glazing floods the interiors with natural light while creating a fluid connection between elegant living spaces and the surrounding landscape. The residence features four luxurious en-suite bedrooms, designer living and dining areas with a bespoke kitchen, a private elevator, a sculptural floating staircase, premium finishes, and Energy Efficiency Class A. Created for both relaxation and entertaining, the villa boasts an exceptional collection of lifestyle amenities, including a private wellness centre with gym, sauna and steam room, a home cinema, an infinity swimming pool, outdoor kitchen with BBQ, fire pit lounge, beautifully landscaped gardens, and a spectacular rooftop terrace with jacuzzi, lounge areas, fireplace, and breathtaking sunset views. Smart home automation, integrated climate and lighting control, advanced security systems, an 8 kW photovoltaic installation, and two covered parking spaces complete this exceptional residence, offering an unparalleled lifestyle in one of Cyprus' most exclusive coastal locations
…By Cyprus Sotheby's International Realty


Welcome to the perfect lakefront escape on Little Sebago Lake (mid-lake). A beautifully renovated home that delivers everything discerning waterfront lovers seek. Step directly from your spacious lakeside lawn into pristine sandy bottomed water, where a deep-water dock and lift await your boat or jet ski. This 2021 renovated home sleeps 10+ across 4 bedrooms and 3 full baths and perfect for gathering everyone you love. The main floor with vaulted ceilings and skylights showcases an open-concept design with a welcoming mudroom entry that flows into a spacious kitchen with counter seating for 5, a living room anchored by a gas fireplace and built-ins, and room for a large dining table. A flexible 3-season room (currently used as a home office) and an entertaining deck that overlooks the yard and lake create the perfect extension of your indoor living into the natural landscape. Downstairs, discover a comfortable sitting area/den, three additional spacious bedrooms, two full baths, laundry, mechanicals, and generous storage. The home also offers heat pumps to keep you cool in the summer! Outside, descend granite stairs from the patio to a beautifully landscaped yard perfect for lawn games, lazy afternoons in the lake, or simply soaking in the sunset views. Two sheds keep your lake gear organized, and a paved driveway offers ample parking. For a piece of mind in the winter months, the home has a whole house auto power on generator. Just 15 minutes to the Gray I-95 exit puts Portland (30 minutes) and endless coastal charm and other activities within easy reach.
…By Legacy Properties Sotheby's International Realty


Cape's Edge, is set on a rocky promontory where Casco Bay meets the mouth of Portland Harbor, Cape's Edge is a rare seaside retreat perched, quite literally, at the water's edge, where the tide rises close enough to touch the foundation. First built in 1920 and thoughtfully expanded for modern living, this cottage-rooted home commands panoramic views across the bay to Maine's iconic lighthouses, historic Fort Gorges, and the passing ships of the working channel. A mature landscaped buffer lends uncommon privacy, letting the ocean take center stage. The home settles gracefully into its landscaping and setting, so completely of its place that stepping through the door feels like arriving at an oceanside bungalow in Carmel-by-the-Sea, California. Inside, an open plan gathers a chef's kitchen and generous dining area, while a sunroom wrapped in windows draws the ocean and light indoors. The sunken living room, warmed by a gas fireplace, frames the water beyond. The first-floor primary opens to easterly sunrises and the gardens; a second main-level bedroom and a third upstairs, living like a private suite with its own roof top deck, provides flexible, comfortable space. Outside, an oceanside stone terrace sets the stage for entertaining, while the rooftop deck rises to truly commanding views and hours of open sun. Rarest of all along this coast is the pairing the site affords: a home perched high on rock and ledge, yet with a sandy beach just beside it, reached by the property's own private path. An attached two-car garage, mudroom, and pantry answer the practicalities of year-round living. As part of the Danforth Cove community, residents also enjoy tennis, all just minutes from South Portland's shops and restaurants and the culture of downtown Portland. Sited at the very edge of Cape Elizabeth, Cape's Edge is a singular place to call home on the Maine coast.
…By Legacy Properties Sotheby's International Realty


A Place for New Perspectives Some properties impress through their architecture. Others through their setting. And then there are places where both come together in a truly distinctive way, creating something entirely unique. This exceptional estate in the heart of the Eider landscape is one such place. Its origins lie in the deeply personal vision of the current owner. Her ideas of architecture, retreat and a conscious way of living in close connection with nature formed the starting point for the development of the ensemble. In close collaboration with architect Giorgio Gullotta, a place emerged whose quality extends far beyond the design of its individual buildings. Two architecturally related main houses form the centre of the property. Their clear, understated design draws inspiration from the traditional barns of Schleswig-Holstein and reinterprets them in a contemporary way. Timber, expansive glazing, high ceilings and carefully framed views allow architecture and landscape to merge. Meadows, fields and the wide northern sky are not merely a backdrop, but an integral part of life here. One of the estate’s defining qualities is its versatility. Today, the ensemble already combines private living with commercially used areas. Several independent buildings create a rare balance between togetherness and privacy. It could become the centre of family life, provide space for several generations or seamlessly combine living and working. Family, guests and professional use can coexist without compromising privacy. According to the owner, there is also, in principle, the possibility of converting a currently commercial area into residential use. Any such change of use would need to be coordinated with the relevant authorities. A significant part of the estate was originally created as a place for yoga, meditation, mindfulness and regeneration. This spirit is still tangible today and gives the property its distinctive atmosphere. Generous spaces for movement and meditation, a spa area with sauna and relaxation room, and a saltwater pool are seamlessly integrated into the architecture. What was originally designed for retreats, workshops and conscious time away can equally become part of a private lifestyle: yoga in the morning, swimming with views across the landscape, time with family and friends, or focused work in an environment defined by calm. Here, luxury is not about display, but about something far more valuable: time, freedom and personal space. An additional perspective may be offered by an adjoining plot of land which, according to current information, may also be available for purchase. An architectural concept study by Giorgio Gullotta already exists for this area. It continues the existing design language and develops the idea of the ensemble with sensitivity. Any acquisition, development potential and future use would need to be assessed separately. Perhaps the true quality of this estate lies in the fact that it cannot be reduced to a single idea. It is architecture and landscape. Community and retreat. Living and working. Movement and stillness. Above all, it is a place that does not dictate how its residents should live, but gives them the freedom to shape their own way of life. A personal vision of architecture, nature and conscious living – ready for a new story. Energy data: EA-V; Natural Gas heavy; Year of construction 2020
…By Sylt Sotheby's International Realty


Originally constructed in 1982, this delightful two- bedroom, two-bath home is a unique retreat. Beautiful wood beams, vaulted ceilings, skylights, and warm wood finishes throughout create a comfortable and peaceful year-round home. A large south-facing deck welcomes you upon arrival. The main level features a bright four-season sunroom, kitchen and dining areas, a comfortable living room with a woodstove, and a full bath. Also on this level is a spacious primary suite with a large private bath, woodstove, two closets, and its own outdoor deck. A loft above the primary suite provides additional flexible space. The second level offers a charming bedroom that could also serve as an office or studio. The full, unfinished basement includes two large rooms, currently used as a home gym and spacious workshop, as well as a laundry area. An oversized two-car garage, constructed in 2016, includes a large covered shed area providing additional protected storage. An outdoor wood-fired sauna adds another special feature to the property. The four-acre parcel offers a wonderful combination of wooded areas and a large, sunny, level yard with plenty of room to enjoy the outdoors. Centrally located on Mount Desert Island in Bar Harbor's village of Town Hill, the property offers convenient access to all that Mount Desert Island has to offer.
…By Legacy Properties Sotheby's International Realty


Highly sought after Impeccable Single Level Home in cul-de-sac location. ONE OWNER HOME, and incredible pride of ownership shows. Rambler style floor plan w/ 3 Bedrooms and 2 Baths; LARGE primary suite w/ huge walk-in closet; ensuite bath and slider to covered rear deck. Both 2nd Bedrooms are generously sized w/ generous closet space. Living room lives like a great room concept with defined spaces; large windows overlook the rear yard, and outdoor covered deck that feels like an outdoor living room. Open kitchen that is impeccable; custom features like spice cabinets, double Lazy Susan; custom pullouts, and even barely used bread boards. Generously sized utility room is nearby, along with a 2 car garage w/ SHOP area and tool storage. Upgrades are found in the new concrete driveway and entryway; newer TRANE furnace and heat pump; newer appliances; mature and manicured landscaping, and more. Conveniently located on a cul-de-sac / dead-end street in the heart of PUYALLUP School District with easy access from BOTH Canyon and Meridian. Proximate to shopping, schools, services, and everything that you need.
…By Morrison House Sotheby's International Realty


MODERN RESIDENCE WITH SPECTACULAR VIEWS IN ZIBATÁ Location: Condominio Ceiba, Zibatá, Querétaro Asking Price: $7,000,000 MXN PROPERTY OVERVIEW This stunning two-story residence stands out for its double-height living room, abundant natural light, and luxury wood finishes that bring warmth and elegance throughout. Thoughtfully designed to maximize spectacular views and functional living spaces. Lot Size: 220 m² (2,368 sq ft) Construction: 321.5 m² (3,460 sq ft) Levels: 2 Parking: Covered garage for 3 vehicles ARCHITECTURAL LAYOUT Ground Floor ( Social & Flexible Area ) Foyer: Spacious and welcoming entrance hall. Living Room: Impressive double-height design that visually connects with the upper level. Dining Room: Generous space seamlessly flowing into the main social area. Kitchen: Fully equipped gourmet kitchen featuring a central island, designer range hood, and ample storage. Flex Room: Dedicated study or 4th bedroom—ideal for guests or single-level living needs. Full Bath: Full guest bathroom servicing the ground floor and 4th bedroom. Outdoor Space: Covered terrace opening onto a beautifully landscaped private garden. Services: Separate laundry room and independent side service entrance. Upper Floor ( Private Area ) TV/Family Room: Exceptionally spacious layout acting as the central hub of the upper floor. Primary Suite: Master suite featuring a full walk-in closet and private ensuite bathroom. Secondary Bedrooms (2): Each secondary bedroom features its own built-in closet and private ensuite bathroom (no shared baths). FINISHES & PREMIUM FEATURES Solid wood stair treads paired with tempered glass railings. Modern large-format floor tiles. Architectural lighting accents integrated into drop ceilings. Contemporary facade featuring stone and warm wood elements.
…By Querétaro Sotheby's International Realty


Welcome to 633 Aspen Loop, a beautifully maintained 4-bedroom, 3.5-bath home nestled within the desirable Litchfield Country Club community of Pawleys Island. From its attractive curb appeal and classic HardiePlank siding to the welcoming front porch, this home captures the relaxed character and timeless charm of Lowcountry living. Inside, an open and inviting floor plan is complemented by tall ceilings, warm coastal tones, and comfortable living spaces designed for both everyday enjoyment and entertaining. The main level features three bedrooms, 2.5 baths, generous storage, and a seamless flow between the home’s primary gathering spaces. Upstairs, a spacious fourth bedroom offers added privacy with its own full bath and walk-in closet. This flexible retreat is ideal for overnight guests, a home office, media room, or additional living space. Step outside to the rear porch and charming backyard sitting area, where you can relax, entertain, or simply enjoy the peaceful surroundings. With a comfortable layout, flexible living spaces, and an inviting coastal atmosphere, 633 Aspen Loop offers an ideal opportunity to enjoy the Pawleys Island lifestyle. Conveniently located just minutes from the beach, golf, dining, shopping, and the many attractions of the surrounding area, this home combines a quiet residential setting with easy access to everything that makes Pawleys Island such a special place to call home.
…By Peace Sotheby's International Realty


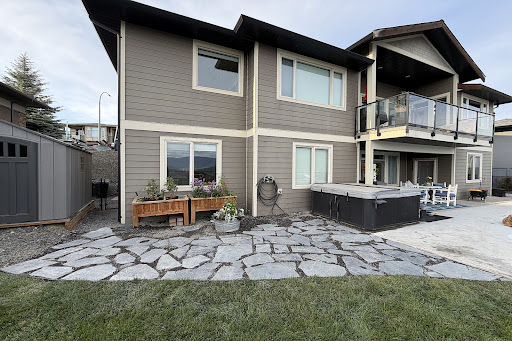
Welcome to 7193 Apex Drive, a 5-bedroom, 3-bathroom home offering 3,563 sq.ft., panoramic city, mountain, valley & lake views & a resort-style backyard in Vernon's sought-after Foothills. This rancher with walkout basement offers flexible living, exceptional indoor-outdoor space & is designed for entertaining. The open-concept main level maximizes the views, with a spacious kitchen & large island flowing to the dining area with newer custom built-in cabinetry & welcoming living room. The primary suite features a walk-in closet & updated 5-piece ensuite with soaker tub & walk-in shower. A second bedroom, full bath & laundry with garage access complete this level. Mirage screens & gas BBQ line enhances the upper & lower decks. The walkout lower level features 2 large bedrooms with generous windows, professionally installed 15'x20' theatre with projector, screen & 11-speaker sound system, gym/rec room overlooking the pool, wine room, storage & workshop with exterior access. Separate 1-bedroom accommodation with private entrance & direct pool-deck access offers revenue, extended-family or guest potential, or open the connecting barn door to incorporate it into the main home. Outside features a heated saltwater in-ground pool, hot tub, gazebo with custom solar shade, expansive pool deck, established gardens, storage shed & flagstone pathway. Approx. $12,000 in recent exterior improvements include resealed exposed aggregate driveway & pool surround, refinished pool deck, new landscaping, expanded drip irrigation, flagstone pathway, new crush rock in the RV area, painted exterior & garage doors & stained wood accents & gazebo. A concrete side pathway provides convenient backyard & pool access. Additional features include RV parking, double garage, underground irrigation, hot water on demand, Mirage screens, & numerous pool upgrades. An exceptional Okanagan home built for year-round enjoyment. Minutes from recreation, schools, shopping, golf & SilverStar Mountain
…By Sotheby's International Realty Canada


Tucked at the end of a quiet cul-de-sac in the coveted Village neighborhood of Coto de Caza, 31711 Via Perdiz is a truly special custom residence where dramatic architecture, incredible privacy, and breathtaking views come together to create a home reminiscent of a mountain retreat in Aspen. Thoughtfully designed to embrace its beautiful natural surroundings, the home enjoys what may be one of the finest view lots in The Village, with sweeping vistas showcased from nearly every room, multiple decks and balconies, and no neighboring home to the left. The outdoor spaces begin at the front of the property, where a welcoming entertainment area features a tranquil water feature, fire pit, and generous space for grilling and outdoor dining. An additional parking pad in front accommodates two cars—a valuable feature in The Village—while the home's numerous view decks provide intimate spaces to relax and take in the spectacular setting. Inside, the multi-level floor plan is filled with warmth, character, and three fireplaces. The main level features a bedroom, bathroom, dining room, and well-appointed kitchen with a professional-style Thermador range, Sub-Zero refrigerator, and large wine refrigerator. Just a few steps down, the living room is positioned to capture truly remarkable panoramic views through expansive windows, creating a dramatic backdrop for everyday living and entertaining. The lower level is home to the private primary suite, complete with its own fireplace and spa-like bath, along with two additional bedrooms, and bathroom and abundant storage. Continuing to the lowest level reveals an extraordinary bonus space of nearly 1,000 square feet, offering endless possibilities for a game room, home theater, office, gym, entertaining space, or combination of uses. Complete with a full bathroom and dry sauna, this impressive retreat opens directly to another view deck featuring a sunken spa. With its exceptional end-of-cul-de-sac location, extraordinary privacy, expansive indoor and outdoor living spaces, and unforgettable views, this home embraces the unique lifestyle and charm of Coto de Caza's beloved Village.
…By Pacific Sotheby's International Realty


Fresh, sophisticated and designed for the way we live today, 15 Westchester offers a beautifully renovated retreat where stylish interiors give way to resort-inspired outdoor living. Set behind the gates of Coto de Caza, this exceptional residence pairs a thoughtfully reimagined interior with a versatile four-bedroom floor plan, private saltwater pool & spa and beautiful hillside and sunset views—creating a home equally suited to everyday living and effortless entertaining. Light, bright and effortlessly current, the interiors have been transformed with a cohesive aesthetic and the finishes today's buyers are searching for. Soaring ceilings and abundant natural light create an impressive introduction, while gracious living and dining spaces flow naturally into the heart of the home. The beautifully updated kitchen opens to the inviting family room, creating a comfortable gathering space for quiet evenings at home or entertaining family and friends. The thoughtfully designed floor plan offers four bedrooms and four bathrooms, including a desirable main-level bedroom currently enjoyed as an office. With an adjacent full bathroom, this flexible space is equally well suited for guests, multigenerational living or a private work-from-home retreat. Upstairs, each bedroom enjoys the privacy of its own en-suite bathroom. The spacious primary suite is a retreat of its own, complete with a private balcony overlooking the surrounding hills and a beautifully appointed en-suite bath. Outside, the home embraces the Southern California lifestyle with a private, resort-style backyard designed for days in the sunshine and evenings under the stars. A saltwater Pebble Tec pool & spa take center stage, complemented by a covered outdoor dining area and beautiful hillside and sunset views. Whether hosting friends for dinner, relaxing poolside or enjoying a quiet evening at home, the setting makes outdoor living feel effortless. Owned solar, a three-car garage and upstairs laundry add everyday convenience, while the home's location places Coto de Caza's celebrated trails, parks and natural beauty just beyond your door. Beautifully renovated, thoughtfully designed and completely ready to enjoy, 15 Westchester offers the opportunity to simply move in, settle in and experience everything that makes life in Coto de Caza so special.
…By Pacific Sotheby's International Realty


Welcome to the new community of Sunrise View. This home is less than 3 yeas old. Home has been very gently lived in and well maintained as if it was just built. This is the largest two story (Amber)townhouse in the Sunrise community. It offers 3 bedrooms and a loft/office that could be used as a 4th bedroom. 2 full baths up + a 1/2 ba. down. The Southern exposure fills the home with natural lighting while the open, unobstructed county views create a peaceful, quiet and inviting setting. Large outdoor patio with pavers for easy care and no maintenance. The floors are high end luxury laminate plank flooring. No carpeting in this home! The floor plan is open offers wonderful flexibility for furniture placement without feeling constrictive. Window treatments are the same throughout and are wide plank string blinds. Two large walk in closets, dual sink vanity in master bathroom and a separate water closet. Guest parking directly in front of unit and it is so convenient for guests and seller use as well. Common area large community heated swimming pool. Electric car charger and owned solar not leased. Almost $1Millon in HOA reserves this is very important to lenders.
…By Pacific Sotheby's International Realty


Some homes are designed to make a statement. Others are designed to make life exceptional. At 31721 Via Pato, both come together in a truly special custom residence set within the charming Village of Coto de Caza, where extraordinary craftsmanship, thoughtful design & some of the most spectacular Saddleback Mountain views in the community create a home that is as beautiful as it is livable. Custom built with an uncompromising attention to quality, every element of the home reflects careful planning, exceptional materials & timeless design choices. The unique split-level floor plan places all bedrooms on the lower level, creating a wonderful separation between private retreats & the home's expansive gathering spaces. At the heart of the residence, a spectacular gourmet kitchen was designed for both serious cooking & effortless entertaining, opening to inviting living spaces that take full advantage of the remarkable setting beyond. Expansive windows frame sweeping views of the Saddleback Mountains, while a generous deck extending from the family room creates an exceptional outdoor living space for morning coffee, evening cocktails, dining alfresco or simply taking in the ever-changing landscape. The primary suite enjoys its own connection to the outdoors with direct deck access, allowing the magnificent views to become part of everyday life. A spacious bonus room, currently enjoyed as both an exercise space & casual lounge, offers flexibility for a media room, game room, home office or additional retreat. Beyond its beautiful finishes, the home was equally thoughtfully designed for modern living with wholly owned solar, battery walls, two EV chargers, a water softener, whole-house vacuum, integrated sound wiring & a bidet. Even the garage has been carefully considered, with attic space providing valuable additional storage. Throughout the residence, every finish, material & design decision speaks to the care with which this home was created and maintained. No detail has been overlooked, no projects are waiting & no vision is left to complete. Simply move in, settle in & enjoy an exceptional custom home, an unforgettable setting & a view that never gets old.
…By Pacific Sotheby's International Realty


■A residence in Seijo 6-chome, exuding the elegance of an exclusive residential neighborhood, originally built by Mitsui Home ■A 7-minute walk from Seijo Gakuen-mae Station—a location that offers both tranquility and convenience ■Set on a spacious lot of approximately 103 tsubo, this home features a light-filled living space created by an open-concept double-height ceiling ■Somei-Yoshino cherry trees grace the front of the residence, making cherry blossoms a part of your everyday scenery in the spring ■Features a garage with a roll-up door to protect your prized vehicle and a spacious private terrace PROPERTY OVERVIEW ■Location: 6-chome, Seijo, Setagaya-ku, Tokyo ■Access: 7-minute walk from “Seijo Gakuen-mae” Station on the Odakyu Odawara Line ■Land Rights: Freehold ■Land Area: 343.03 m² (approx. 103.76 tsubo) ■Private Road Maintenance Obligation: None ■Land Classification: Residential ■Road Frontage: Private road on the south side, approx. 6.0 m wide, with a frontage of approx. 14.6 m ■Zoning: Type 1 Low-Rise Residential District ■Urban Planning: Urbanized Area ■Other Legal Restrictions: Type 1 Height District, Article 22 Designated Area, Seijo District Urban Development Plan, etc. ■Building Coverage Ratio/Floor Area Ratio: 40%/80% ■Building Area: 255.99 m² (approx. 77.43 tsubo) ■Floor Plan: 5LDK ■Structure: Two-story wood-frame structure with slate roofing ■Date Built: April 2007 ■Parking: Available (3 spaces) ■Current Status: Occupied ■Closing: Specific date designated (scheduled for early January 2027) ■Utilities: Municipal water, city gas, public sewer ■Note: In the event of any discrepancy between the drawings and the actual condition, the actual condition shall take precedence. ■Mode of Transaction: Brokerage. ■Last update date: https://list-sir.jp/lp/date
…By List Sotheby's International Realty


■Savor the architectural beauty against the backdrop of Yakumo’s trees A reinforced concrete residence designed by Hirotaka Kidosaki that harmonizes with nature ■Designed by architect Hirotaka Kidosaki, the living-dining-kitchen area features a striking 5.6-meter-wide opening ■The lush trees of Futonmachi Park spread out before your eyes, reflecting the changing seasons through fresh greenery, autumn foliage, and cherry blossoms in spring ■The entire building features high-end “MODULEX” lighting, centrally managed via a smart home system. It automatically controls lighting to provide optimal illumination based on the time of day and season, and allows for remote control of air conditioning and roller shades. ■ The warmth of solid wood flooring, natural marble floors, and walls finished with natural paints, along with a custom-made CUCINA kitchen, are all included. ■ A terrace covered with artificial turf serves as an outdoor living space integrated with the living room. PROPERTY OVERVIEW ■Location: 5-chome, Yakumo, Meguro-ku, Tokyo ■Access: 16-minute walk from “Toritsu-Daigaku” Station on the Tokyu Toyoko Line 18-minute walk from “Komazawa-Daigaku” Station on the Tokyu Den-en-toshi Line ■Land Rights: Freehold ■Land Area: 198.35 m² (approx. 60 tsubo) ■ Road: Public road; northeast side width approx. 5.45 m, frontage approx. 10.89 m ■ Private Road Maintenance Obligation: None ■ Land Classification: Residential land ■ Zoning: Type 1 Low-Rise Residential District ■ Urban Planning Area: Urbanized Area ■ Building Coverage Ratio/Floor Area Ratio: 50%/100% ■Other Legal Restrictions: Quasi-Fire Prevention District, Type 1 Height District, Sewage Treatment Area, Shadow Regulation (4h-2.5h/1.5m), Minimum Lot Area 80 m², Yakumo District Plan along Jiyu-dori, Absolute Height Limit 10 m, etc. ■Building Area: 301.08 m² (approx. 91.07 tsubo) ■Floor Plan: 4LDK ■Structure: Reinforced concrete construction with 1 basement level and 2 above-ground floors ■Date Built: November 2022 ■Current Status: Occupied ■Closing: Negotiable ■Utilities: Public water supply, Tokyo Electric Power Company, city gas, public sewer ■Note: In the event of any discrepancy between the drawings and the actual condition, the actual condition shall take precedence. ■Mode of Transaction: Brokerage. ■Last update date: https://list-sir.jp/lp/date
…By List Sotheby's International Realty
'%20stroke='%23DDAA3A'%20stroke-width='1.909'%20stroke-linecap='square'%20stroke-linejoin='bevel'/%3e%3c/svg%3e)
Receive by email any new listing that may match your search criteria
By validating this form, you accept the general conditions of use of Le Figaro Properties.
These agencies offer a selection of luxury properties vente . Feel free to contact them for personalized assistance.