Get early access to listings that match your criteria
Never miss an opportunity again. Our personalized alerts notify you instantly.

 English$ USD · m²


Just a few minutes from Saintes, in the heart of a peaceful countryside towards the ocean, this property offers a true haven of peace, ideal for a life project or a professional activity.The property consists of an imposing stone residence, tastefully renovated, as well as 3 independent accommodations that can be used for tourist rental. The total living area amounts to approximately 720m² with 10 bedrooms, 6 shower rooms, and 1 bathroom. Outbuildings (wine cellars, distillery room) complete this superb estate.The nearly 2-hectare grounds also house a beautiful swimming pool and pastures. This exceptional place is perfectly suited for projects such as a tourism activity between countryside and ocean, seminars, weddings, guesthouses, unusual housing, artistic residency, or simply a peaceful life close to nature.The estate has preserved its original charm with exposed beams, stone walls, and layouts that respect the authenticity of the places. A quality renovation has been carried out, combining modern comfort and respect for the old character.A rare place, ready to live in and exploit, with strong potential for those looking to combine quality of life and professional project, away from urban bustle but close to all amenities.Complete file available on qualified request.Total living area: 720.15m²Land area: 1.93 HectaresMain dwelling and Annex House 1:Conventional consumption: 159 kWh ep/m².year (Class D)Estimated emissions: 36 kg eqCO2/m².year (Class D)Average estimated annual energy expenses for standard use of the house, based on 2021 energy prices: between 8750 Euros and 11920 Euros / yearAnnex House 2:Conventional consumption: 485 kWh ep/m².year (Class D)Estimated emissions: 19 kg eqCO2/m².year (Class D)Average estimated annual energy expenses for standard use of the house, based on 2021 energy prices: between 3380 Euros and 4610 Euros / yearAnnex House 3:Conventional consumption: 320 kWh ep/m².year (Class D)Estimated emissions: 13 kg eqCO2/m².year (Class D)Average estimated annual energy expenses for standard use of the house, based on 2021 energy prices: between 3610 Euros and 4910 Euros / year*Surface areas are approximate and non-contractual.This description has been automatically translated from French.
…By Stephane Marco Transactions


Open house this Sunday 1:00-3:00! If comfort and convenience resonate with you, take a moment to enjoy this comfortable condo! Located in the ultra-convenient Brentwood Forest, this condo offers a serene neighborhood setting with immediate access to highways and abundant retail, placing you in an ideal central location! This home has been lovingly updated with new appliances, ultra-plush carpeting, and a refreshed kitchen and bathroom! You will love the comfy yet light and airy feel throughout. Two bedrooms, one bathroom, and a lovely deck offer plenty of space. There is an in-unit stacked washer/dryer and a convenient storage closet off the deck. Brentwood Forest is an amenity-rich neighborhood with beautiful grassy common areas, mature trees, a lovely lake, several pools, and tennis courts. Impeccably priced and ready for you - come see it this weekend and make it yours! Showings begin Friday!
…By Dielmann Sotheby's International Realty


This special property seamlessly combines unique style, comfort and individuality, offering privacy, a picturesque rural outlook and a well-presented and maintained residence that has been thoughtfully upgraded throughout. Designed for relaxed family living, the home offers a predominantly open-plan layout, with a welcoming family room and a second living area featuring a wood burner, adjoining the combined kitchen and dining space. The beautifully renovated country-style kitchen will appeal to keen home chefs, while excellent indoor/outdoor flow from the main living areas connects to front and rear decking, creating inviting spaces for entertaining and enjoying the peaceful surroundings and abundant birdlife. Accommodation comprises three bedrooms, including a master with a walk-in robe, along with a single bedroom currently utilised as a home office. A stylish, upgraded family bathroom, separate toilet and dedicated laundry space complete the home. Adding further appeal is a substantial separate studio with a mezzanine floor, offering exceptional versatility for those working from home, pursuing creative interests or hobbies, or seeking valuable additional space. A double garage, woodshed and garden shed further enhance the practicality of the property. Set on a generous, fenced section, there is ample space for children and pets, surrounded by beautifully landscaped, park-like grounds featuring an impressive variety of native and specimen trees, along with productive raised vegetable gardens. Private, peaceful and enjoying a lovely rural aspect, this exceptional property provides a sanctuary to come home to while remaining conveniently positioned in Upper Plain, on the edge of Masterton, within easy reach of local amenities and zoned for Fernridge School. Properties offering this rare combination of generous grounds, privacy, a rural outlook and a substantial studio, all so close to town, are seldom found. Please note: Some photos have been digitally enhanced. DEADLINE SALE: Closes 2:00 p.m. Wednesday 30 September 2026 (unless sold prior)
…By New Zealand Sotheby's International Realty


Ballad is positioned within the gently undulating landscape above Kamares on Paros, enjoying open views across the valley towards the Aegean while remaining close to both Naousa and Kolympithres Beach. The architecture draws from the simplicity of the Cycladic vernacular, combining whitewashed volumes, natural stone elements and softly curved forms that sit comfortably within the surrounding terrain. Set on a 1,441 sqm plot, the property is arranged to establish a gradual relationship between the house and the landscape. A sequence of terraces and sheltered outdoor spaces follows the natural contours of the site, while the elevated position allows the views to remain present throughout much of the property. The surrounding hills create a sense of enclosure and privacy without limiting the openness of the outlook towards the sea. The interiors are centred around a spacious open-plan living area where the principal spaces connect naturally with one another and with the terraces beyond. White timber-beamed ceilings enhance the sense of volume and reflect the changing natural light throughout the day, while a palette of pale flooring, textured plaster and built-in architectural detailing reinforces the calm character of the house. Large openings create a continuous dialogue between the interior spaces and the surrounding landscape, allowing the views to become an integral part of everyday life within the property. The accommodation is arranged across multiple levels, creating separation between the bedrooms and allowing each to benefit from its own perspective of the setting. The layout balances privacy with practicality, with the principal suite occupying the most elevated position within the house and enjoying expansive views across the valley and towards the sea. Throughout the private areas, the architecture remains consistent in its use of soft forms, natural materials and understated detailing, creating a cohesive atmosphere across the residence. Outdoor spaces form a natural extension of the house. Terraces unfold around the main living areas, providing a variety of settings that respond to different times of day and changing conditions. Covered areas create shade during the warmer months, while open terraces remain oriented towards the landscape and sea beyond. The design allows movement between interior and exterior spaces to feel effortless, reinforcing the relaxed rhythm associated with summer living on the island. Quietly positioned yet well connected to some of Paros’ most sought-after beaches and villages, Ballad combines a strong relationship with the landscape, a practical residential layout and an architectural approach rooted in the character of the Cyclades. As evening light settles across the valley, the contours of the surrounding hills gradually soften, while the sea remains visible on the horizon beyond. Eligible for both the Greek Golden Visa Program and the Greek Non-Dom Program.
…By Greece Sotheby's International Realty


This architectural masterpiece, redesigned by renowned architect E.G. Hamilton, is endlessly captivating both inside and out. Dynamic interior spaces are defined by cathedral ceilings, walls of glass, timeless oak and stone finishes, multiple wood-burning fireplaces, and sweeping views of the Teton Range and Jackson Hole from a commanding elevated homesite. The multi-level design creates a thoughtful balance of gathering spaces and private sanctuaries, offering both comfort and separation throughout the home. A well-appointed kitchen features Sub-Zero appliances, dual dishwashers, and generous storage, equally suited for quiet mornings watching the sunrise across the valley or hosting memorable evening meals and gatherings. Recent upgrades include a new roof and enhanced landscaping. Multiple decks, balconies, and a hot tub create a seamless connection to the surrounding natural environment and sweeping Grand Teton views. Rivermeadows ownership includes nearby private access to the Snake River and Fish Creek, while the home’s location places residents and guests just minutes from downtown Wilson, the Town of Jackson, Jackson Hole Mountain Resort, and countless trailheads and boat ramps.
…By Jackson Hole Sotheby's International Realty


■ A custom-designed home by PicoGram Architects ■ A space surrounded by greenery where you can experience the changing seasons ■ Furniture consultation available / Outdoor brand furniture installed on the balcony ■ A spacious living room with a sense of openness created by a double-height ceiling of approximately 8 meters ■ An open-concept kitchen design that offers a panoramic view of the entire living room Notes Residential area: 254.11 m² (approx. 76.86 tsubo) Spa wing area: 49.59 m² (approx. 15 tsubo) A spa wing has been added separately from the main residence. (July 2025: Expansion to include a gym, bath, and sauna) While handover is scheduled for July 2027 or later, we are open to discussion. PROPERTY OVERVIEW ■Location: Oiwake, Karuizawa-machi, Kitasaku District, Nagano Prefecture ■Transportation: Shinano Railway, Hokuriku Shinkansen Approx. 19-minute drive from “Karuizawa” Station (approx. 11.6 km) ■Land Title: Freehold ■Land Area: 4,170.5 m² (approx. 1,261.57 tsubo) ■Private Road Maintenance Obligation: None ■Land Classification: Residential ■Road Frontage: North side—public road width approx. 5 m, frontage approx. 79.8 m ■Zoning: Type 1 Low-Rise Residential Zone ■Urban Planning: Non-designated area ■Other Legal Restrictions: Area subject to Article 22 of the Building Standards Act, Guidelines for Nature Conservation Measures, etc. ■Building Coverage Ratio/Floor Area Ratio: 30(20)%/50(20)% ■Building Area: [Residential Section] 254.11 m² (approx. 76.86 tsubo) [Spa Wing] 49.59 m² (approx. 15 tsubo) ■Floor Plan: 4LDK ■Structure: Two-story wooden frame with galvanized steel sheet roofing ■Date Built: July 2022 ■ Parking: Available ■ Current Status: Currently used as a vacation home ■ Closing: Desired for July 2027 or later (negotiable) ■ Utilities: Municipal water supply, Chubu Electric Power, septic tank, kerosene heating ■ Notes: In the event of discrepancies between the drawings and the actual condition, the actual condition shall take precedence. *This information is current as of June 8, 2026. ■Mode of Transaction: Brokerage. ■Last update date: https://list-sir.jp/lp/date
…By List Sotheby's International Realty


First floor Entrance hall, separate living and dining rooms with split levels, both with access to covered terraces Kitchen with breakfast area, pantry, and large enclosed laundry room with access to the patio. Service bedroom and bathroom Independent workshop/gym Door with direct access to the garden Guest bathroom (can be converted into a full bathroom) One bedroom that can also be used as a study, office, or small sitting room Primary bedroom en suite with sitting area, access to the garden, and walk-in closet Second floor Large family room Second family room / home office with shelving and built-in wooden cabinetry Two bedrooms (one with walk-in closet) One full bathroom One en suite bedroom with walk-in closet Third floor Game room / family room with attic space Exterior Garden with swimming pool and terrace Two covered terraces Third terrace on a lower garden level next to the canal Two covered parking spaces and five uncovered spaces Specifications Underfloor heating and radiators Double-glazed (thermopanel) windows
…By Chile Sotheby's International Realty


Set in the heart of Rollingwood, 503 Inwood Road was originally the personal home of interior designer Brooke Wilbratte of Tribe Design Group. Working with architect Kathleen Baldwin, Wilbratte shaped the home with a distinctly personal eye for materials, detail, and everyday living. The interiors went on to win Best in Interior Design at the 2023 Austin Home & Design Awards. Venetian plaster, European white oak floors, sculptural fluted details, and architectural lighting bring warmth and depth to the interiors, with a material palette that feels refined without feeling precious. Technology largely disappears into the design and ceiling speakers are nearly invisible, while subtle alcove lighting along the staircase becomes an architectural detail of its own. Behind the finishes, extensive insulation and a specialized stucco application were chosen with the same attention to performance, contributing to the home’s energy efficiency. Beyond its finishes, the home is designed to live with ease, with spaces that can shift between work, gathering, and retreat. A dedicated office provides a quiet place to work, while an additional living space offers flexibility for more casual everyday use. The primary bedroom is its own private retreat, complete with a spacious covered porch, fireplace & two walk-in closets - one designed as a sanctuary. Three bedrooms are located on the 2nd floor with ensuite baths, generous closet space and treetop views. Privacy is one of the home’s quieter luxuries. Generous space between neighboring properties gives the house an unexpected sense of openness and seclusion, especially rare in the heart of Rollingwood. Rollingwood has long offered a particular kind of Austin living: tucked just beyond the city’s center, yet remarkably connected to it. The neighborhood’s pool, tennis courts, playing fields, and dog park are steps away, while Zilker Park and many of Austin’s most iconic places are just minutes away. Its dedicated municipal services and police department add to the small-community character that makes Rollingwood distinct. Can be sold fully furnished, with a collection of Four Hands furnishings thoughtfully selected and customized for the home by its owners.
…By Kuper Sotheby's International Realty


In Paley (77), discover this farmhouse of approximately 210 m² of living space, set on a plot of 2,174 m², offering beautiful volumes, numerous outbuildings, and significant potential for development and expansion. Exposed beams, old masonry tiles, and fireplaces are just some of the elements that give it a warm and authentic atmosphere. On the ground floor, the entrance leads to a large fitted and equipped kitchen, with a dining area and an open fireplace, as well as a spacious living-dining room of around 58 m² on the ground, featuring a fireplace and exposed beams. A bedroom on the same level, a bathroom, a shower room with WC, and a large room currently used as a laundry room complete this level. Upstairs, a landing with an office space serves 4 bedrooms, a dressing room, a separate WC with a washbasin, and a large room to renovate, offering further great development possibilities. The property also includes an independent barn of about 100 m² with a good height under the roof, as well as many other outbuildings and complementary spaces (independent office, workshop, covered shelter, 2 vaulted cellars, ...). The land, enhanced by an orchard, allows for easy parking of several vehicles. Some work is to be expected to enable everyone to develop the premises according to their wishes and their project. Electric heating. New and compliant individual sanitation. A green living environment, close to Paris In a quiet, rural setting, Paley is located a few kilometers from Lorrez-le-Bocage-Préaux for the first amenities, about 10 km from Nemours, with its train station allowing access to Paris-Gare de Lyon, and around thirty minutes from Fontainebleau and its forest. A character property offering volumes, authenticity, outbuildings, and potential, ideal for a family project or for those wishing to create a home to their likeness in the countryside, while remaining close to the major hubs of Seine-et-Marne. The exterior photographs were taken during a more verdant period; the current appearance of the vegetation may vary depending on the season and weather conditions. According to Article 6-2 of the law of January 2, 1970, the holder of the professional card informs the signatory that this document is presented to him by a person duly authorized by him and working under the status of commercial agent with N° RSAC Melun: 901 527 499. Information on the risks to which this property is exposed is available on the Géorisques website: www.georisques.gouv.frThis description has been automatically translated from French.
…By Prestige Et Conseils Immobilier


Tucked away in one of Dennis's most charming settings, this thoughtfully decorated home offers a rare opportunity to enjoy the ultimate Cape Cod lifestyle moments from the heart of Dennis Village and Mayflower Beach. Snuggled onto .77 acres it enjoys tranquil views toward Chase Garden Creek and an easy stroll of the village. Inside, warm and carefully curated interiors reflect the relaxed elegance of coastal living. The inviting floor plan flows naturally between indoor and outdoor spaces, while a versatile den with a pull-out sofa and full bath creates a comfortable retreat for overnight guests. The dreamy screened porch is perfect for morning coffee, leisurely lunches and sunset cocktails as the surrounding marshland shifts with the changing light. When evening settles in, gather around the fireplace and let the timeless character of Cape Cod slow the pace. More than a home, this is a private escape—lovingly maintained, beautifully furnished and ready to be enjoyed. Explore Dennis style at Bailene, Scargo Cafe and Finn and the world famous Cape Playhouse. Some properties are purchased. Others are discovered. This one is meant to be experienced. It will charm you forever. Property is being sold furnished except for disclosed personal items.
…By Gibson Sotheby's International Realty


Move in ready end unit townhouse featuring 2 bedrooms, 1.5 baths, living room, dining room, kitchen, outdoor deck and 2 parking spaces. Union's best kept secret, Tebe Glen! A secluded townhouse community! This completely renovated (2018) end-unit features brand new kitchen with white shaker cabinetry, quartz countertops, SS appliances, & large picture window. Open concept first floor with dining room and living room + sliders to the rear deck! Stackable washer/dryer in unit! Additional features include Central AC/Forced Hot Air (updated in 2023), 2 additional windows (end unit location), 2 assigned parking spots, visitor parking, and pull down attic! Close to Millburn & Maplewood Train Stations
…By Prominent Properties Sotheby's International Realty


A Greenwich classic, this distinguished five-bedroom residence combines timeless architecture, exceptional craftsmanship, and grand-scale rooms designed for both entertaining and everyday living. Perched high above sweeping, beautifully landscaped grounds, the home enjoys a commanding setting with privacy, mature plantings, and expansive westerly views across the property. A slate roof, custom millwork, multiple fireplaces, and graciously proportioned interiors further reflect the home's enduring character. Elegant formal living and dining rooms are complemented by a Christopher Peacock kitchen with adjoining breakfast room, a comfortable family room, and a library or private office. Upstairs, the spacious primary suite is joined by three additional bedrooms, two of which are en suite. A fifth bedroom and flexible living space on the lower level provide additional accommodations. Expansive terraces extend the living spaces outdoors, overlooking the sweeping grounds and putting green, while a circular drive creates an impressive approach. A rare combination of scale, privacy, and setting, just minutes from central Greenwich.
…By William Pitt Sotheby's International Realty


Welcome to 21 Walker Brook Drive, an extraordinary retreat on 2.47 private, tranquil acres in New Milford, CT-the gateway to scenic Litchfield County, just two hours from Manhattan and moments from Washington Depot. Bordered by picturesque farmland, this property offers rural tranquility with exceptional convenience, near hiking at Steep Rock and Hidden Valley, and dining/shopping in New Milford, New Preston, and Washington. Step outside to an ultra-secluded, fully fenced backyard oasis featuring a sparkling, above-ground pool. Returning inside, the main level offers a spacious, primary en-suite bedroom with large windows and glass doors opening to a private deck. The bright sunroom off the kitchen is perfect for relaxing. The beautiful kitchen boasts custom wood cabinetry, a refrigerator and freezer encased in matching wood, a six-burner cooktop, and double wall ovens perfect for entertaining. With the adjacent TV room and a formal dining room, the home flows effortlessly for gatherings. Upstairs, find a second en-suite bedroom, three additional bedrooms, laundry, and a full bath for all to find respite and relaxation. The fully finished lower level is an entertainment hub with an impressive home theater featuring a featuring a large movie screen, reclining terraced leather seating and recessed lighting. There is also a private exercise room with padded flooring. An EV charger completes this home. Classic charm meets modern living in this tranquil escape.
…By William Pitt Sotheby's International Realty


Located near the centre of Wavre, close to major roads and all amenities, this beautiful architect-designed villa of ± 313 m² enjoys a green setting on a carefully landscaped plot of approximately 10 acres, at the end of a quiet cul-de-sac. The entrance hall leads to a utility room, which in turn leads to the villa's private car park and to the lower floors via a beautiful two-part staircase. The first floor consists of a hallway, four bedrooms, including a master suite with adjoining dressing room, two bathrooms (bath and shower) and a large multipurpose room. The ground floor comprises a cloakroom, a storage room and a large open-plan living area combining a fully equipped kitchen, a dining room and a lounge, all opening onto a large outdoor terrace with a swimming pool and garden. The high-quality finishes, noble materials and fluid circulation give this property a sense of quality, ideal for family life in a privileged environment. Others: heated swimming pool, private parking, alarm and videophone, PEB A. Wavre, ideally located between Brussels and Namur, offers peaceful residential neighbourhoods in close proximity to amenities and schools. For further information or to arrange a viewing, please contact Sotheby's Brabant on +32 (2) 898.09.40.
…By Belgium Sotheby's International Realty


Introducing: Penelope. This home unlocks a new tier of Lakeville living. Set in one of the town's most coveted, close to everything neighborhoods, it places the lake, town parades, bike path, and local dining right at your fingertips. The location is almost secondary to the house itself: this might just be the best-maintained home we've ever seen, with no detail too small to be thoughtfully reimagined. Inside, natural light floods the oversized living room, framing garden views where you can lounge on the couch and watch hummingbirds flit between flowers. The adjacent dining room provides a flexible space, accommodating a boisterous dinner parties just as easily as tea for two. In the kitchen, fresh paint, updated appliances, and pearl hexagon backsplash offer ample workspace for your resident chef. If your chef has unexpectedly retired, dinner at Fern or White Hart are just moments away. Updated floors and fresh paint enhance the main floor, anchored by a primary suite featuring generous closets. Attached is an elegantly designed bath with charming black and white penny tile. Two additional main floor bedrooms and full bath easily give you flexibility as guest quarters or a quiet home office. Downstairs is where you will likely gasp, There's more? Positioned right off a heated two-car garage that makes cold New England mornings officially a thing of the past, the laundry room is so cheery you'll actually volunteer for an extra load. A second living room with a wood burning fireplace creates an ideal hideaway, paired with a fourth bedroom and half bath that gives guests-or an ornery teenager-their own private floor with access to the backyard. The real surprise lies in the oversized gym area, lined with rubber floor mats and wall-to-wall mirrors. You don't even need a workout program for friends and family to officially label you a gym rat; when they see this space, they will just assume you have gone deep on the Peloton leaderboard and look for your Aura Ring to confirm their speculations. Outside, the grounds make the interior look like warmup material. A custom pergola frames a generous stone fireplace for outdoor entertaining. Thoughtful and stunning perennial gardens placed around the house. A secondary patio features a giant iron cauldron firepit-perfect for gathering friends on crisp autumn nights or convincing the neighborhood kids you've joined a coven. Convenient to Hotchkiss, Berkshire, IMS, Millbrook, the Appalachian Trail, and the local lakes, this is Lakeville living at its absolute peak.
…By William Pitt Sotheby's International Realty


Two White Pine Drive has been lovingly cared for by the original owners since it was built in 1970, and it is now being offered for sale for the very first time. This custom-built residence features five bedrooms, including a main-level primary suite, and a spacious, flexible floor plan with plenty of room for customization. Abundant character can be found throughout the home, featuring details you simply do not find anywhere else. Brick accents in the kitchen, wood-paneled walls in the front living area, French doors, vaulted ceilings, and generously sized rooms are just a few of the elements that provide incredible personality and charm. The main level offers plenty of space for both everyday living and entertaining, featuring rooms that flow seamlessly from one to the next. Upstairs, you will find three additional bedrooms, a full hallway bathroom, and an enormous walk-in closet that feels like an entirely separate room. Furthermore, the unfinished basement provides even more space for storage, a dedicated workshop, or future expansion. The property sits on a level corner lot in an established neighborhood, presenting a setting that is just as special as the house itself. The grounds have been carefully tended for decades, showcasing mature plantings, a large flagstone patio for outdoor dining and relaxing, and a gentle slope along the property line that creates natural privacy from neighboring homes. There is plenty of open, usable space to enjoy exactly as it is or to create your ideal backyard oasis. After more than fifty years with the original owners, Two White Pine Drive is ready for its next chapter.
…By William Pitt Sotheby's International Realty


A boater's lifestyle awaits in this beautifully updated three-bedroom, two-and-a-half-bath home in desirable Sunshine Harbor—perfect as a year-round residence or summer retreat. The newer kitchen features custom cabinetry, granite countertops, a spacious peninsula, stainless steel appliances, and a 36-inch Viking gas range. White oak flooring flows throughout the home, adding warmth and timeless appeal. Enjoy peaceful water views from the dining area or dine alfresco on the expansive composite deck with a retractable awning. The inviting living room features a vaulted ceiling, gas fireplace, and sliding doors that open directly to the deck—ideal for effortless indoor-outdoor entertaining. The spacious primary suite offers a vaulted ceiling, walk-in closet, and private bath with dual sinks and a shower. Outside, the low-maintenance property includes a paver patio, stone landscaping, a two-car garage, a two-year-young roof, and a brand-new 50-foot bulkhead. With quick access to the Barnegat Bay and Metedeconk River—or through the canal to the Manasquan River and Atlantic Ocean—this exceptional waterfront home offers the ultimate Jersey Shore lifestyle. Too many upgrades to list—this is one you won't want to miss!
…By Ward Wight Sotheby's International Realty


Set on 1.3 acres in the peaceful Eagles Watch community, this inviting mountain home pairs spacious living with privacy, open space, and easy access to the recreation and adventure that make Stagecoach so special. Step inside to soaring vaulted ceilings, freshly painted interiors, light hardwood floors, and expansive windows framing the surrounding mountain landscape. The living room is anchored by a dramatic floor-to-ceiling stone fireplace and wood stove, creating a warm focal point. The open dining and kitchen area offers ample counter space, stainless steel appliances and walkout deck access. Expansive yet private, the deck is a standout setting for outdoor dining, entertaining, or taking in Colorado sunsets. Just off the kitchen, a generous laundry and bonus area offers flexibility for an office or sitting room, complemented by a powder bath. A separate mudroom opens to a spacious side porch. Upstairs, the primary suite provides a peaceful retreat with a bay window, large walk-in closet, and five-piece bath. Two additional spacious bedrooms and a full bath complete the upper level. The basement expands the home's possibilities with brand-new epoxy flooring, a second wood stove, and room for a family room, recreation area, or entertainment space. A full bath, flex room with a closet and window, and a large storage room provide exceptional versatility for guests, a home gym, office, hobbies, and storage space. An additional oversized covered parking structure provides valuable space for vehicles, equipment, gear, and mountain toys. Combined with the attached two-car garage, the property offers an exceptional amount of parking and storage. Just 3 miles from Stagecoach State Park and Reservoir, this serene property places boating, hiking, biking, fishing, and year-round adventure close to home. More than simply a house, this is an opportunity to embrace the Colorado lifestyle—where comfort, recreation, and mountain beauty come together in one exceptional setting.
…By Steamboat Sotheby's International Realty

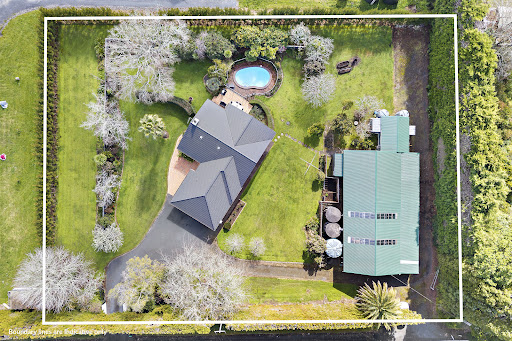


A beautifully renovated Californian bungalow with an impressive three-bay powered shed, set on a flat, low-maintenance section, offers all the benefits of lifestyle living without the endless upkeep! Finished to an exceptional standard, the home has been fully rewired, insulated and double glazed, ensuring warmth, comfort and efficiency throughout the winter months. A separate living room centred around a cosy wood burner provides an inviting place to relax, while the main living spaces flow effortlessly onto a lovely deck and in-ground swimming pool. Beyond, the beautiful flat grounds offer plenty of room for children to play and families to while away long summer days, with established fruit trees adding to the property’s lifestyle appeal. With all the hard work on the home already completed, you can simply move in and turn your attention to the exceptional versatility of the substantial shed. Featuring an electric car hoist, office nook, power and excellent storage, it is ideal for car enthusiasts, tradespeople, working from home or securely housing boats and lifestyle toys. The adjoining covered area provides valuable additional shelter for further vehicles, machinery or equipment. Subject to any necessary council approvals, the property’s zoning may also offer potential to operate a small business from the site. A quaint sleepout off the shed provides flexible additional space for older children, guests or extended family. Combining a premium renovation, exceptional supporting spaces and adaptable lifestyle living, this is a property where the hard work has been done and the possibilities are ready to be explored.
…By New Zealand Sotheby's International Realty


A Kumeu Property Not to be Missed Vendors are committed, and the auction is set - this is your moment to secure one of Kumeu's most versatile, stylish and beautifully appointed family homes loaded with quality features. Set on approximately 779 sq m in one of Kumeu's most desirable pockets, 7 Walter Ruddock Avenue delivers a level of space, flexibility, and finish that is genuinely rare at this price point. The main residence offers four generous bedrooms, three separate living areas, a stunning designer kitchen with engineered stone waterfall benchtop, walk-in pantry, and a double garage with additional boat or trailer parking. Ducted heating and cooling throughout ensure year-round comfort, while the expansive covered alfresco dining area and cabana create an entertainer's dream - designed for gatherings that flow seamlessly from inside to out. An outdoor shower, low-maintenance artificial turf, and two large garden sheds complete a backyard built for living. The property's true point of difference is its exceptional flexibility. A wing can be closed off with doors that feature the third lounge, a bedroom, and bathroom. A second bedroom is currently converted as a kitchenette - perfectly configured for guest accommodation and multi-generational living. (Please note the kitchenette is unconsented and purchasers should satisfy themselves accordingly). For those wanting maximum bedrooms, the kitchenette converts effortlessly back to a sixth bedroom, with the bathroom serving as a generous second family bathroom. The configuration is entirely yours to decide. Already fenced and wired for an electric gate, with security cameras in place - the finishing touches are simply there waiting. Close to Kumeu Village, Westgate, quality schools, playgrounds, and a warm and welcoming community, this is a location that continues to attract families who come - and choose to stay. CV $1,525,000. Vendors mean business. Call Lani to register your interest and arrange your private viewing.
…By New Zealand Sotheby's International Realty


A fresh, contemporary take on classic villa living, this beautifully presented four-bedroom home combines timeless character with a stylish, modern interior and a layout designed for effortless everyday living. At the heart of the home is an impressive open-plan kitchen, dining and living space. Generous in scale and distinctly contemporary in style, the kitchen is complemented by a huge scullery, providing exceptional storage and preparation space while keeping the main kitchen beautifully streamlined. Designed to make the most of its elevated position, the living spaces flow seamlessly onto a sunny north-west-facing deck, creating a natural extension of the home. Here, expansive views stretch out across the surrounding landscape, with the elevated outlook and afternoon sun providing a spectacular backdrop for entertaining, relaxed evenings and sunset drinks. A second living room adds valuable flexibility - a quiet retreat, media room or simply another space to spread out. Four well-proportioned bedrooms provide plenty of accommodation, including a generous master suite with its own ensuite and walk-in wardrobe, creating a private and comfortable retreat. A second stylish bathroom services the remaining bedrooms, with both bathrooms bringing a fresh, on-trend aesthetic that complements the home's contemporary feel. The result is a home that captures the charm and presence of a villa while delivering the generous spaces, functionality and modern styling sought after for today's lifestyle. Tucked away at the end of a quiet Riverhead cul-de-sac, this home puts the best of the village lifestyle within easy reach, walk to the iconic Riverhead Tavern, local cafes and Riverhead School, explore nearby Riverhead Forest, or enjoy the convenience of Northwest shopping and motorway connections, all while coming home to the relaxed community and lifestyle that make Riverhead, Auckland such a sought-after place to live.
…By New Zealand Sotheby's International Realty


Diamond Expanded Ranch On An Oversized Manicured Lot, Primary Bedroom W/Full Bath, 2 Bedrooms, Full Bath With Spa Tub, Office or 4th Bedroom, Granite Counters, Open Floor Plan, Formal Dining Room, Living Room, Hardwood Floors Throughout, Enjoy Your Heated 16 X 32 In Ground Swimming Pool, Surrounding Patio And Barbecue Area, Ig Sprinklers, Large Driveway, New Liner, Pool Heater, Fencing, Shed Gutters All New And Roof 2022! New Cesspool, Generator Hook Ups, ISE OSE, Full Basement, Workshop, Partial Finished.
…By Daniel Gale Sotheby's International Realty


Situated on a beautiful, wide lot in one of Raleigh's most sought-after neighborhoods, this exceptional Country Club Hills home blends timeless architecture with an incredibly functional floor plan designed for today's lifestyle. Offering a main-level primary suite, four additional en-suite bedrooms, dedicated office, guest suite, and expansive living spaces, the home provides exceptional flexibility for everyday living and effortless entertaining. Gracious formal living and dining rooms create an elegant first impression, while the heart of the home is an expansive open-concept family room, sunroom, breakfast area, and chef's kitchen. Anchored by a gas log fireplace and custom built-ins, the family room flows seamlessly into a beautifully appointed kitchen featuring stainless steel appliances, double ovens, double dishwashers, gas cooktop, built-in refrigerator, and an oversized breakfast bar perfect for gathering with family and friends. Skylights flood the space with natural light, and French doors open to the private backyard for seamless indoor-outdoor living. Privately tucked away, the spacious main-level primary suite offers a peaceful retreat with a sitting room featuring a gas log fireplace and built-in bookcases, generous walk-in closet, and luxurious bath. A separate wing of the home includes an oversized laundry room with sink, dedicated home office, playroom with custom built-ins, and a private guest suite with full bath just a few steps above. The heated garage has been thoughtfully converted into an ideal fitness studio while still providing excellent storage. Upstairs, four spacious en-suite bedrooms offer comfort and privacy for family and guests. The beautifully landscaped backyard is designed for year-round enjoyment with a brick patio, built-in grill, wood-burning brick fireplace, and playground area surrounded by mature landscaping for exceptional privacy. A circular driveway provides abundant guest parking and enhances the home's striking curb appeal. An outstanding opportunity to own an exceptional home in one of Raleigh's premier neighborhoods.
…By Hodge & Kittrell Sotheby's International Realty


Discover this truly outstanding villa set in the heart of Praia Del Rey Golf and Beach Resort, in a prime location, situated within 5 minutes of 3 of the top 10 golf courses in Portugal - Praia Del Rey, West Cliffs and Royal Obidos. This luxurious, unique contemporary 5-bedroom villa offers a perfect blend of elegance, comfort, and stunning natural beauty. The villa features an open concept floor plan that seamlessly combines the living, dining, and kitchen areas. The state-of-the-art gourmet kitchen is a chef's delight, equipped with high-end appliances, custom cabinetry, and a generous natural stone island. Whether cooking a casual meal or hosting an elaborate dinner party, this kitchen has everything you require. Collectively the open-plan ground floor living area has been elegantly designed with custom built furniture, pellet burner, gin-room, 8-seater sofa, laundry room and stunning social bathroom. The perfect spot for entertaining. Expansive windows flood the ground floor with natural light, creating a tranquil and luxurious warm living area. The meticulously designed ground floor master suite encompasses a bespoke super-king size bed and headboard, spacious en-suite with walk in wet room and walk-in dressing room, with terrace and views over the garden. The first floor comprises four further sumptuous bedroom suites, each with individually designed beds, headboards and furniture. In addition, all suites feature their own custom designed bathrooms together with walk-in dressing rooms and private terraces. Also on the 1st floor there is an open-plan office with large private terrace. The open-plan base basement features a cinema area, bar, games area, gym and bathroom leading to an internal garage for 2/3 cars and space for parking at least another 4 cars. Outdoor Oasis:The beautifully landscaped garden with fruit trees features a stunning heated saltwater swimming pool and comfortable lounging and outdoor dining area, creating a tranquil outdoor retreat. Whether you are hosting a summer barbecue or enjoying a quiet evening under the stars. Do not miss this unique opportunity to own a slice of paradise in Portugal! Whether you are seeking a year-round residence or a seasonal getaway, this villa is the perfect choice. Solar floor heating and hot water 7 bathrooms High speed internet 2524 sqm plot 744 sqm living area Extensive terraces Surrounded by nature 5-minute walk to the Atlantic Ocean, beach and Marriott Hotel 1h from Lisbon 15m from Obidos
…By Portugal Sotheby's International Realty


Beyond the gates of Desert Horizons Country Club, this inviting Indian Wells residence captures the relaxed rhythm of desert living, with generous interiors, golf course frontage, and beautiful fairway and mountain views providing an impressive backdrop. Vaulted ceilings and abundant natural light bring an airy sense of volume to the home's open living and dining spaces, while expansive windows and doors create an easy connection to the outdoors. A fireplace anchors the main gathering area, and the adjoining kitchen offers granite surfaces, abundant cabinetry, casual counter seating, and an effortless relationship to both the dining area and living room. Adding another dimension is a charming, enclosed atrium, a private, sheltered setting tucked within the home's architecture and ideal for morning coffee, quiet afternoons, or intimate evenings beneath the desert sky. The primary suite is thoughtfully separated as a peaceful retreat with a generous walk-in closet, spacious bath with dual sinks, and conveniently located laundry. Two additional ensuite bedrooms, each with its own walk-in closet, provide excellent privacy for guests, while a Murphy bed adds flexibility to accommodate visitors or create a versatile secondary space. Outside, the setting truly takes center stage. A spacious covered terrace extends across the golf course side of the residence, creating an inviting place for dining, relaxing, and entertaining. Beyond, broad fairway views unfold toward a dramatic mountain backdrop framed by mature palms creating a quintessential desert panorama and a beautiful reminder of exactly where you are. With a community pool conveniently nearby, resort-style recreation becomes an easy extension of everyday life. Desert Horizons further complements the experience with a clubhouse, fitness center, tennis and sport courts, spa, and picturesque grounds.
…By Desert Sotheby's International Realty
'%20stroke='%23DDAA3A'%20stroke-width='1.909'%20stroke-linecap='square'%20stroke-linejoin='bevel'/%3e%3c/svg%3e)
Receive by email any new listing that may match your search criteria
By validating this form, you accept the general conditions of use of Le Figaro Properties.
These agencies offer a selection of luxury properties vente . Feel free to contact them for personalized assistance.


