Get early access to listings that match your criteria
Never miss an opportunity again. Our personalized alerts notify you instantly.

 English$ USD · m²


Exceptional Four-Bedroom Duplex with Three Private Outdoor Spaces: New Construction with low monthlies! Designed by David Howell and the DHD Architecture and Interior Design team, this exceptional home combines the grandeur and generous proportions of a townhouse with the sleek, modern finishes and convenience of a luxury duplex condominium. Spanning 2,135 square feet across two levels, the residence offers four bedrooms, three full baths, and three distinct private outdoor spaces in the heart of South Harlem. Direct elevator access opens into an expansive, sun-filled great room distinguished by 9'6 ceilings, wide-plank white oak flooring and a fireplace with a built-in 65-inch television niche. A south-facing Juliet balcony frames views toward the Cathedral Church of St. John the Divine, providing a serene backdrop for city living. Designed for entertaining, the open-concept kitchen is anchored by an oversized Calacatta quartz island with generous seating. Matching countertops, a built-in pantry and Miele appliances complete the sophisticated space, while a concealed trash and recycling drawer, Kohler fixtures and under-cabinet lighting add thoughtful functionality. The spacious primary suite opens directly onto an oversized private balcony equipped with lighting, water and electrical power-ideal for outdoor dining, gardening and grilling. Its luxurious en-suite bath features Calacatta white-and-gold quartz, a dual vanity, radiant heated floors, built-in storage, a glass-enclosed shower and a soaking tub. An additional bedroom with a generously sized closet and a beautifully tiled guest bath complete this level. Upstairs, two well-proportioned bedrooms share a third full bath featuring a dual vanity and shower-and-tub combination. One bedroom opens directly onto a large private balcony, creating an inviting second suite, guest retreat or flexible living space. A vented LG washer and dryer and an oversized storage closet add everyday convenience. Additional features include recessed and cove lighting throughout, motion-activated closet lighting, wiring for both Spectrum and Verizon, and an 80-gallon in-unit hot-water heater. 303 West 113th Street is an intimate, 25-foot-wide boutique condominium comprising just four expansive duplex and triplex residences. Its distinctive Italian-brick facade, stately windows, alloy entry canopy and meticulously tiled lobby with package room create a sophisticated arrival. Ideally situated in South Harlem, the condominium is moments from Central Park, Morningside Park, Museum Mile and Harlem's renowned restaurants and cultural destinations. The B and C local trains and the 2 and 3 express trains are all within three blocks, providing convenient access to Midtown, Downtown and the rest of Manhattan.
…By Annonceur International


Discover this stunning villa in Pinillo, Torremolinos Set in a highly sought-after location, this impressive detached villa offers a well-designed and spacious home distributed over two floors. The property features a large area in front of the main entrance, as well as an extensive landscaped garden with a generous lawn and fruit trees, a barbecue and outdoor relaxation area, a swimming pool and a separate outdoor kitchen. The property also benefits from a garage and storage area with space for up to three vehicles, equipped with both an automatic pedestrian door and an automatic garage gate. Upon entering the house, a welcoming entrance leads into a spacious hallway. The ground floor comprises two bedrooms, a separate fully fitted kitchen with direct access to a second terrace and the garden, and two large adjoining living rooms separated by a connecting door, each featuring its own fireplace. The entire floor is exceptionally spacious, bright and benefits from excellent cross ventilation. Upstairs, the property offers a generous master bedroom with an en-suite bathroom and dressing room, together with three further bedrooms. All four bedrooms have their own terrace, while the floor also includes a fully fitted bathroom with a shower. The location offers the perfect balance between privacy and convenience, with a wide range of amenities and services within easy walking distance, including shops, a shopping centre, bars, nurseries, English language academies and the train station. Without a doubt, this is a unique opportunity to acquire a spacious, highly functional home close to everything you need, while enjoying exceptional privacy and panoramic sea views. The sale price does not include any costs or expenses associated with the purchase, including taxes, notarial fees, Land Registry fees or the professional fees payable by the purchasing party.
…By Annonceur International


URL / Lien : https://alt-lifestyle.fr/en/properties/villa-a-vendre-residence-tahitia-pereybere-2/Discover this spacious, fully furnished and equipped villa located within the secure Tahitia Residence, on the border of Péreybère and Grand Baie, along Chemin Vingt Pieds.Set in a peaceful and lush residential environment, this property stands out for its generous proportions, abundant natural light and spacious outdoor areas. It offers a living area of 369 m² and benefits from a vast private tropical garden of at least 1,000 m².The villa comprises four spacious en-suite bedrooms, each with its own private bathroom and dressing room. It also features a separate office, perfectly suited to working from home, as well as a mezzanine overlooking the living room.The main living area is distinguished by its impressive ceiling height and bright atmosphere. It includes a spacious living room and an open-plan kitchen, creating a welcoming and functional space.The interiors open onto a large, covered terrace overlooking the landscaped garden. A fitted gazebo and a private swimming pool complete this pleasant setting, ideal for enjoying the tropical climate.The property is sold fully furnished and equipped.Tahitia Residence is an intimate residential development comprising only eight villas. Its Balinese-inspired architecture combines contemporary lines, natural materials and features made from local volcanic stone.Gated and secure, the residence benefits from 24/7 security services, ensuring peace, privacy and tranquillity for its residents.Developed under the RES (Real Estate Scheme), the property is accessible to foreign buyers. It enjoys a convenient location close to the main amenities in the north of the island:•Approximately 5 to 10 minutes by car from the centre of Grand Baie and the Super U shopping centre •Close to the beaches of Péreybère, Bain Bœuf and Cap Malheureux •Easy access to international schools, private clinics, shops, restaurants and golf courses Key features•Living area: 369 m² •Private plot: from 1,000 m² •Four en-suite bedrooms with dressing rooms •Separate office •Mezzanine •Spacious and bright living room •Open-plan kitchen •Large, covered terrace •Fitted gazebo •Private swimming pool •Well-maintained tropical garden •Villa sold fully furnished and equipped •Exclusive residence comprising only eight villas •24/7 security •Accessible to foreign buyersPlease do not hesitate to contact us for further information or to arrange a personalised presentation of this property. Mobile / WhatsApp : +(230) 52535845✉️ Email : [email protected] Website / Site internet : https://alt-lifestyle.fr
…By Annonceur International


Total surface area 492,14 m², villa plot area 588,57 m², usable floor area 492,14 m², double bedrooms: 5, 3 bathrooms, 1 toilets, age between 20 and 30 years, built-in wardrobes, ext. woodwork (pvc), kitchen, dining room, state of repair: in good condition, garage, garden (own), floor no.: 3, sunny, terrace (2), lands: elondo.
…By Annonceur International


URL / Lien : https://alt-lifestyle.fr/en/properties/villa-a-vendre-le-domaine-de-mahe-la-salette-2/Discover this magnificent single-storey villa located within Le Domaine de Mahé in La Salette, Grand Bay. Peaceful, secure and ideally situated, the residence is only two minutes from the centre of Grand Baie and its many amenities.Available to foreign buyers on a freehold basis, this beautifully maintained villa is offered for sale fully furnished and equipped, ready for its future owners to move in.Set on a 710 m² plot, the villa comprises four en-suite bedrooms, including a newly built independent studio. The living room features high ceilings, creating a pleasant sense of space. All rooms, including the dining area and kitchen, are air-conditioned.The villa also offers ample storage space, including a walk-in wardrobe, a storeroom, and a laundry room with a back kitchen.Outside, a garden planted with flamboyant trees surrounds a private swimming pool. A spacious gazebo, a covered terrace and a new outdoor shower provide the perfect setting for enjoying the tropical climate.A newly built double carport, a large water tank and fibre-optic internet access complete the property’s features. The residence also benefits from a generator and 24-hour security.Property features•Available to foreign buyers on a freehold basis •710 m² plot •Single-storey villa •Four en-suite bedrooms, including a newly built independent studio •Five toilets •Spacious gazebo and covered terrace •High ceilings in the living room •Air conditioning throughout •Ample storage space •Laundry room and back kitchen •Fibre-optic internet •Garden planted with flamboyant trees •Private swimming pool •New outdoor shower •New double carport •Large water tank •Generator within the residence •24-hour security •Vacant and available for immediate occupancy •Sold fully furnished and equippedPlease do not hesitate to contact us for further information or to arrange a personalised presentation of this property. Mobile / WhatsApp : +(230) 52535845✉️ Email : [email protected] Website / Site internet : https://alt-lifestyle.fr
…By Annonceur International


Waterrijk 8 in Den Ilp (Landsmeer)Call now to schedule a viewing or request a brochure of this luxurious detached manor house on open water! Quiet, yet close to the city in the popular Den Ilp, bordering nature and tranquility! Perfect down to the smallest details!The unobstructed location of this home is truly unique. Living in greenery, next to the Het Twiske nature reserve, with direct access to open water and a phenomenal sense of privacy and space. Inside as well, nothing is lacking: a high level of finishing, smart installations, and luxury amenities make this house a complete and comfortable whole.Layout:Ground floor:Entrance via the hall with meter cupboard, wardrobe, toilet, and staircase. From the hall you reach the spacious and bright living room at the rear, with a beautiful view of the garden and the water. The living room is connected to the dining room and the open kitchen at the front. The kitchen is luxuriously equipped with an extra-large refrigerator and freezer and a Boretti stove with a large oven – a dream for cooking enthusiasts. The bar with 4 stools is ideal for breakfast or for use with guests while cooking.Adjacent is an indoor practical garage/utility room with additional storage space, ideal for storage or hobby use.First floor:Landing with access to 2 bedrooms, one of which is a very spacious (master) bedroom at the rear with French balconies and a view of the water. The bathroom is luxuriously finished and equipped with a freestanding bathtub, a spacious double shower with steam cabin function, and an oak vanity with double sinks. Opposite the bathroom is a spacious walk-in closet.Second floor:Spacious and bright landing thanks to the dormer, 2 spacious bedrooms of which 1 is used as an office, second bathroom, technical room with central vacuum unit and solar boiler (80 liters) for energy-efficient hot water, making the house extremely suitable for larger families or guests.Outdoor space:The garden is beautifully landscaped and thoughtfully designed. Located on the water with a private mooring for a sloop and a swimming ladder to enjoy the open water directly. Whether you are lying in the hammock or sitting on the terrace by the water, the view of the water and Het Twiske never gets boring. The garden has drip irrigation for optimal watering and atmospheric lighting with 12V spots. Under the canopy with louvered tilting roof and glass sliding doors (with integrated drainage function), you can enjoy it all year round.Noteworthy:• Detached living on a spacious plot of freehold land on open water• Private mooring for a sloop and swimming ladder for direct water enjoyment• Luxury home with high-quality finishing and modern installations• Well-maintained landscaped garden (South-facing), canopy with louvered tilting roof and smart drainage• Ample parking on private property including carport• Plot FREEHOLD LAND 450 m²• Living room with atmospheric gas fireplace, adjacent conservatory• Very luxurious kitchen with bar, extra-large refrigerator and freezer and Boretti stove with large oven• 2 bathrooms, including one with a shower with steam cabin function and freestanding bathtub• Central vacuum system for extra comfort• Quiet location in Den Ilp, near nature yet close to amenities• Unique opportunity!
…By Annonceur International


ID CODE: DA100063662
…By Annonceur International


Property Overview Located in the prestigious Cortijo Blanco residential area of Marbella, this exclusive collection of two villas offers an unparalleled living experience in a unique and privileged environment. Just 300 meters from the sea and close to Puerto Banús, these properties represent the culmination of contemporary architectural elegance inspired by distinguished classical lines. Each villa has been carefully designed by leading professionals—including architects, interior designers, landscape architects, and engineers—to offer maximum comfort and privacy. Prices available from €4,290,000 to €4,790,000. Summary of Features & Location Property Features: Collection: 2 exclusive villas. Layout: 4 bedrooms and 4 bathrooms. Price Range: From €4,290,000 to €4,790,000. Sea Distance: 300 meters from the sea. Design: Contemporary architectural elegance inspired by classical lines; designed by leading professionals. Interior: Premium materials and finishes from internationally renowned brands; porcelain floors; home automation systems; air conditioning; underfloor heating; built-in wardrobes; video intercom. Audio Collaboration: Features high-fidelity audio experience with Sonos, Bowers & Wilkins, and Illusion. Parking: Garage per villa. Outdoor Areas: Private Garden: Ideal for relaxation or outdoor activities. Private Pool: Adds a touch of luxury for refreshing dips. Terraces: Perfect for al fresco dining or enjoying the scenery. Optional Solarium: Additional space for leisure and relaxation. Indoor Areas: Bedrooms: 4 bedrooms. Bathrooms: 4 bathrooms. Design: Meticulous attention to detail and modern comfort. Safety & Security: Located in prestigious Cortijo Blanco, Marbella. Amenities & Lifestyle Nearby: Location: Cortijo Blanco, Marbella – between San Pedro Alcántara and Puerto Banús. Sea: 300 meters from the coast. Lifestyle: Tranquil yet well-connected environment with easy access to services and leisure activities. Education: Close to prestigious international schools in the Marbella and San Pedro area. Healthcare & Accessibility: Excellent access to healthcare facilities. Well-connected to the A-7 motorway for travel to Málaga and Gibraltar airports. These exclusive villas in Cortijo Blanco represent a rare opportunity for discerning buyers seeking luxury, privacy, and breathtaking sea views. With only two properties available, each offers a spacious layout, premium features, interiors by leading professionals, a high-fidelity audio experience, and a prime location just 300 meters from the sea.
…By Annonceur International


For sale a modern villa with a heated pool and panoramic sea views, located in an attractive location. The property was built in 2019 and represents an excellent blend of modern design, comfort and tourist potential. The villa with a total area of approximately 340 m2 is located on a plot of 930 m2 and spreads over several floors. On the ground floor there is a spacious open-space living room with kitchen and dining room, one bedroom, bathroom, separate toilet and access to a spacious terrace and garden with a heated pool of 37 m2. On the first floor there are three comfortable bedrooms, each with its own bathroom, and two rooms have access to the balcony. A special value of the property is given by a large walkable roof terrace with an open panoramic view of the sea and the surrounding area, ideal for a lounge area, sunbathing area or jacuzzi. Additional benefits: - heated pool 37 m2 - spacious garden - more parking spaces - modern interior - a large amount of natural light - excellent tourist potential - storage room by the external staircase The property is ideal as a luxury holiday villa, but also as an investment for high-category tourist rental. For more information: Office GloriaTel: +385 99 7499330Email: [email protected] ID: K188
…By Annonceur International


Some houses feel like home from the very first moment. Casa Lum is one of them: a spacious, bright and functional property, designed for year-round family living. Located in Montecristo, Santa Eulalia del Río, this house combines peace and quiet, space and a particularly convenient location, just minutes from Ibiza Town and Santa Eulalia, with easy access to the road connecting to San Antonio. It is also close to supermarkets and renowned international schools such as Waldorf, making it an excellent choice for families looking for a permanent home or a second residence in Ibiza. The property offers 204 m2 built on a 400 m2 plot, spread across two main floors plus an upper structure. On the ground floor, you'll find a bright, spacious living-dining room, a separate kitchen, a bathroom and a practical laundry and pantry area. The generous living spaces flow naturally outdoors, creating a lovely connection between the house, the porches and the pool. The first floor houses four bedrooms, including a principal suite with a spacious, light-filled dressing room, plus a second full bathroom. One of Casa Lum's biggest draws is its outdoor space. The property features a saltwater pool, surrounded by landscaped gardens and a pleasant porch and barbecue area, perfect for alfresco dining, gatherings with friends, or quiet family moments. To the rear, there is also a storage room of around 10 m2. The house also has an additional space on the rooftop level, currently set up as a covered gym. Given its features and location, this space could easily become a lovely rooftop terrace, creating a private corner for sunbathing, enjoying the views, dining outdoors, or simply relaxing under the Ibiza sky. The integrated garage adds an extra layer of comfort and practicality, especially for those looking for a year-round home. Casa Lum is ready to move into, with a comfortable layout, generous indoor and outdoor spaces, and a strategic location to enjoy Ibiza without giving up peace and quiet. A bright, family-friendly and versatile house, where space is meant to be lived in. Can you picture yourself enjoying its terraces and pool? Get in touch to discover Casa Lum in person and arrange a private viewing. I'd be delighted to show you the property and guide you through the whole process. [email protected] Note: furniture is not included in the sale.
…By Annonceur International


ALMADRAVA, ROSAS EXCEPTIONAL VILLA WITH SEA VIEWS - PANORAMIC VIEW OF THE BAY - INFINITY POOL - TOURIST LICENSE - TOURISM LICENCE Panoramic view of the bay - Infinity pool - Tourist licenceDiscover this sumptuous contemporary villa of 357 m², set on a plot of 1087 m², built in 2016 with high-end features. Its privileged location and breathtaking views over the bay of Roses make it a unique property.On the main floor, a bright open-plan living space, comprising a living room and a modern open-plan kitchen opening onto a huge terrace with breathtaking panoramic views and its infinity pool, a true haven of relaxation.Completing this level is an exceptional master suite with its own lounge, double dressing room, bathroom with double walk-in shower and toilet, as well as a guest toilet.A multi-purpose space on the first level, comprising two double bedrooms with access to a large terrace, an elegant bathroom with WC and a flexible room, ideal for a gym, home cinema, independent studio or music room.An exceptional roof terrace where you can relax and enjoy unique views over Roses, L'Escala, Estartit and Empuriabrava. A chill-out area with jacuzzi could be installed for the ultimate experience.High-end equipment such as double garage for cars and boats, interior lift, underfloor heating and reversible air conditioning, solar panels for optimal energy efficiency, etc.Roses is a jewel of the Costa Brava, known for its exceptional natural environment, crystal clear beaches and warm Mediterranean atmosphere. With its wild coves, the natural park of Cap de Creus, its refined gastronomy and its numerous nautical activities, Roses offers a privileged living environment, perfect for a first or second home.Don't miss this rare opportunity to acquire a prestigious villa in a paradisiacal setting.Contact me now for an exclusive viewing!
…By Annonceur International


An exceptional freehold house, thoughtfully expanded and reimagined by its architect owner. Striking a perfect balance between preserved heritage and modern sophistication, this home features expansive living spaces crafted with fine materials and precision engineering throughout.The ground floor opens from the hallway into a custom-built kitchen featuring premium integrated Miele appliances, a Quooker boiling-water tap, and a central island ideal for everyday dining. Adjacent to the kitchen, the primary living space is defined by exposed timber beams, striking overhead skylights, and a remote-controlled fireplace. At the front of the house, a classic double reception room retains detailed original ceiling roses and decorative cornicing. Currently arranged as a private study and an inviting snug, this space offers flexible layout options, including potential use as a fourth double bedroom. A guest wet room, dedicated utility area, and built-in under-stairs storage complete the lower level.Designed around fluid indoor-outdoor living, floor-to-ceiling glass doors extend from the kitchen, main living area, study, and utility room onto a secluded, south-east-facing courtyard garden with direct side street entry.The upper levels comprise three spacious double bedrooms. Occupying its own dedicated floor, the principal suite includes a tailored dressing area and an en-suite bathroom. A well-appointed second shower room serves the remaining bedrooms on the middle floor.Modern conveniences are integrated throughout, including air conditioning in the kitchen and main living area, hydronic underfloor heating across the entrance hall, utility room, and wet room, alongside electric underfloor heating in the principal en-suite and dressing room.Situated within the desirable Sisters enclave of Battersea, the property sits approximately 0.4 miles from Battersea Park, with the independent boutiques, cafes, and eateries of Battersea Park Road just 0.2 miles away. Regular bus routes on Surrey Lane offer swift access across the Thames to Chelsea, while Clapham Junction Station is located roughly 0.8 miles away with direct mainline connections to London Waterloo. The area is also exceptionally well-served by prominent local schools, including Thomas’s Battersea and Newton Prep.Quote Reference: 824595
…By Annonceur International


EXCEPTIONAL VILLA WITH ENDLESS MEDITERRANEAN VIEWS IN BENISSA Some homes simply overlook the Mediterranean; others seem to have been designed around it. This 568 m2 villa, set on a 1,689 m2 plot and facing south, makes the views across the Bay of Calpe, the Peñón de Ifach and the coastline towards Moraira the defining feature of every level. An excellent property for year-round living, as an exclusive second home or as part of a high-end real estate portfolio. The layout begins on the semi-basement level, designed as a space for leisure and wellbeing. A spacious multipurpose lounge is complemented by a gym, guest toilet and an area equipped with a kitchen, creating an independent setting for entertaining, exercising or relaxing. This level also houses the garage for 2 cars, together with the access and circulation areas connecting the different floors of the villa. The ground floor is dedicated to the private living quarters. Its 4 bedrooms are designed as spacious, light-filled retreats, with a generously proportioned principal bedroom accompanied by dressing and bathroom areas. The layout includes several bathrooms connected to the bedrooms, as well as circulation areas and a lift providing convenient access between floors. From this level, the terraces and garden extend the interiors visually towards the Mediterranean landscape. On the first floor, the atmosphere changes as the house opens fully towards the views. The living and dining area forms the heart of this level and connects with a contemporary kitchen with island, creating a generous, bright and open social space. Expansive glass panels bring the landscape into the interior and lead out onto the terrace, with a barbecue and outdoor dining area. Above, the villa also features a roof level, completing an architectural composition of elongated lines that follows the natural slope of the plot. Outside, the infinity pool, landscaped designer garden and terraces strengthen the villa's constant connection with the sea. Its south-facing orientation encourages natural light throughout the interiors, while stone, glass and contemporary lines create a seamless dialogue between architecture and landscape. The property also features KNX home automation and an A energy efficiency rating, reflecting the high technical and construction standards behind its design. Located in Benissa Costa, in a peaceful residential setting close to La Fustera, the villa offers the opportunity to enjoy the Costa Blanca between Benissa, Calpe and Moraira. The sea, coves, gastronomy, marinas and landscapes of the Marina Alta make this a particularly attractive location for both national and international buyers. From its elevated position, the scenery evolves throughout the day: towards Moraira, the coastline stretches along the Mediterranean, while towards Calpe, the Peñón de Ifach becomes the focal point as evening falls. A completed villa available for private viewings, created for those who value architecture, space, technology and, above all, an exceptional connection with the Mediterranean landscape. Key distances: Pending confirmation of the exact street number on Avenida de los García in order to provide accurate distances and travel times. Contact us now for further information and to arrange your viewing! Legal notice: Information provided for guidance purposes only, non-binding and subject to change without prior notice. The price does not include purchase costs and taxes (notary, land registry, ITP/VAT, AJD or mortgage financing), payable by the buyer in accordance with current legislation. Professional Real Estate Agent No. 692 — Registry of Real Estate Agents of the Valencian Community No. 1862.
…By Annonceur International


Homes crafted to provide spaciousness, luminosity, and a constant connection with the surroundings. The distribution across various floors allows spaces to flow naturally, creating expansive, comfortable, and well-defined areas, designed to meet the needs of modern life. Private terraces with sea views make the Mediterranean a part of daily life, offering serenity, light, and a constant sense of well-being. A privileged setting where every moment is enjoyed with calm and privacy. Quality is evident in every detail. The contemporary design is supported by a careful selection of top-tier materials, with finishes from renowned brands that provide elegance, durability, and a timeless style. The result is a sophisticated, warm, and functional environment where comfort and aesthetics go hand in hand. These homes are designed for families who value attention to detail, privacy, and well-being, offering a place to grow, share, and truly enjoy every space. Additionally, they incorporate aerothermal and photovoltaic energy systems, allowing an energy saving of up to 60% in electricity consumption. A clear commitment to efficiency, sustainability, and a more responsible lifestyle, without compromising on comfort. More than a home, it is a way of living. A place where each morning begins with the sea as a protagonist and each day ends in a space designed to provide tranquillity, balance, and quality of life.
…By Annonceur International


This exceptional waterfront retreat is supported by a current appraisal, creating a rare opportunity to purchase with massive equity. Sellers are motivated, positioning this home as one of the most compelling luxury waterfront values currently available on NPI. Experience coastal luxury reimagined in this striking custom-built home completed less than 4 years ago, offering over 300° of unobstructed water views. Hurricane-rated impact windows frame nearly every room, flooding the home with natural light and coastal scenery. Inside, refined craftsmanship shines with 7/8-inch Pennsylvania black walnut flooring with turquoise inlays, Arkansas virgin knotty pine ceilings and beams, and Carrera marble accents throughout. The gourmet kitchen features custom cabinetry, a statement copper sink, and professional-grade appliances, opening seamlessly into open-concept living and dining spaces ideal for entertaining or everyday coastal living. The home includes 5 bedrooms plus a private home theater or flexible suite, featuring premium acoustics, Harman Kardon sound, and Dolby Digital surround. Distinctive architectural touches-historic French doors, 18th-century theater doors, and a bespoke pirate-themed bedroom-added character rarely found in modern construction. The primary suite offers sweeping water views, a spa-style bath, a clawfoot soaking tub, an oversized tiled shower, and private laundry. Outdoors, enjoy resort-style living with a heated saltwater pool, composite decking, and a private dock with two boat lifts, providing direct access to the Intracoastal Waterway and the Gulf of Mexico. Modern systems include a whole-house dehumidifier, hardwired sound and security, a tankless water heater, trim lighting, electric blinds, and low-maintenance xeriscaping. Located minutes from the beach, Gulf access points, dining, shopping, and Douden Park, this home delivers a rare blend of craftsmanship and lifestyle.
…By Annonceur International


Nestled in the green of nature, in the Nialiccia area of Abbiadori, we offer for sale a splendid villa, expertly designed by architect Couelle. The villa extends over a private park of one hectare, enriched with typical Mediterranean vegetation and olive groves, offering a stunning view of the sea. The property features a pool that creates an atmosphere of exclusivity and tranquility, embodying a perfect example of elegance and design.The villa is distributed over two levels and offers dual access: one from the main entrance, and the other from a large covered veranda, perfect for enjoying the surrounding landscape.The main entrance opens into a spacious living area, characterized by exposed wooden beams and a warm, welcoming atmosphere, leading onto a covered veranda overlooking the pool.The kitchen, also enriched with wooden details, is well separated from the living area while remaining harmoniously integrated into the space. To complete this floor, an elegant double bedroom with an en-suite bathroom, ensuring maximum privacy and comfort, as well as a guest bathroom.On the lower level, there is another spacious living area with direct access to the pool and garden.The large, functional kitchen blends perfectly with the design of the entire property. A bathroom is also available to serve the living area. The sleeping area on this floor consists of three more double bedrooms, two of which have en-suite bathrooms.The outdoor area is a true corner of paradise, with a large garden surrounding the villa, a swimming pool with sunbathing area, a barbecue zone, a covered parking space, and a charming stream that flows through the property.In addition, there is an elegant paved outdoor space where the blend of design and nature creates the perfect setting for social moments and private events.Property layout:First floorSpacious living areaKitchenOne double bedroom with en-suite bathroomGuest bathroomGround floor (poolside)Large living area with open-plan kitchenThree double bedrooms, two of which have en-suite bathroomsBathroomFeatures:Air conditioningUnderfloor heatingFireplaceStorage roomLaundryCellarSwimming poolOne-hectare private parkBarbecue areaUtility roomHome automation electrical systemWell with 50,000-litre cisternCovered and uncovered parking spacesWhy buy it?1 Exclusive location immersed in nature2 Sea view from inside and outside3 Just minutes from iconic Porto Cervo4 Equipped with a private park5 Close to beaches and the renowned Pevero Golf Club6 Well connected to Olbia and its port and international airportMaior Capital is the Real Estate Group of reference for the purchase and sale of property in Sardinia, offering the widest selection of luxury properties, charming homes and nature in a single collection. Our team of real estate experts offers a tailor-made and impeccable service, thanks to their deep knowledge of the Sardinian territory and proven professionalism. As an exclusive member for Sardinia of important global networks such as Luxury Portfolio International, Leading Real Estate, Mayfair and Italian Network Realty, we guarantee a high-level brokerage experience and maximum satisfaction for every client.
…By Annonceur International


Luxury Updated Penthouse , 2,435 Square Feet , 3 Bedrooms , 3 Deeded Garage Parking Spaces , Storage Unit , 2 Private Balconies. Experience an extraordinary opportunity to own one of North Bethesda's most exceptional penthouse residences. Encompassing 2,435 square feet, this beautifully updated luxury condominium offers three spacious bedrooms, two full baths, one half bath, two private balconies, and three deeded garage parking spaces-an exceptionally rare offering. Elevated above the city with breathtaking panoramic views and spectacular sunrises, this remarkable home combines sophisticated design, generous living spaces, and resort-style amenities in one of Montgomery County's most desirable communities. Welcome to 5809 Nicholson Lane 1504, where soaring ceilings, expansive walls of glass, and abundant natural light create an elegant and inviting atmosphere. Two private balconies seamlessly extend the living space outdoors, offering the perfect setting for morning coffee, evening entertaining, or simply enjoying sweeping views. Designed for both grand entertaining and comfortable everyday living, this exceptional residence features a thoughtfully designed floor plan with spacious formal and casual living areas. The gourmet kitchen showcases fully integrated appliances concealed behind custom hardwood cabinetry, creating a sleek architectural aesthetic. Extensive cabinetry provides exceptional storage and pantry space, while granite countertops, generous work surfaces, and a charming breakfast nook make the kitchen as functional as it is beautiful. The formal dining room flows effortlessly into the expansive living room, anchored by a fireplace and dramatic floor-to-ceiling sliding glass doors leading to the balconies. The luxurious primary suite serves as a private retreat, featuring a beautifully updated spa-inspired bath with an oversized tile walk-in shower, granite double vanity, dressing area, and abundant closet space. Two additional bedrooms offer exceptional flexibility for family, guests, executive home offices, or a private library. The second bedroom features custom built-in bookcases and tranquil courtyard views, while the third bedroom includes a walk-in closet, built-in shelving, and its own full bath. Additional highlights include an updated powder room, private storage closets, an in-unit washer and dryer, and three deeded garage parking spaces-a truly rare and valuable feature that provides unmatched convenience for multiple vehicles and guests. Residents of The Wisconsin Condominium enjoy an outstanding collection of resort-style amenities, including 24-hour gated security, concierge service, indoor and outdoor swimming pools, a state-of-the-art fitness center, tennis, pickleball, and racquetball courts, a sauna, party and community rooms, beautifully landscaped grounds, and secure elevator access. Perfectly positioned in the heart of vibrant North Bethesda, this premier address is one block from North Bethesda Metro and just minutes from Pike and Rose, Whole Foods, Trader Joe's, Harris Teeter, Target, Congressional Plaza, Montrose Crossing, Wildwood Shopping Center, the Capital Crescent Trail, acclaimed restaurants, boutique shopping, fitness studios, the iPic Theater, and major commuter routes to Bethesda, Washington, D.C., and Northern Virginia. The condominium fee includes water, cable television, common area maintenance, parking, and access to the community's exceptional amenities, providing remarkable value and a truly effortless lock-and-leave lifestyle. Rarely does a penthouse combine 2,435 square feet, three bedrooms, two private balconies, three deeded garage parking spaces, panoramic views, luxurious finishes, and an unrivaled North Bethesda location. This is an exceptional opportunity to own one of the area's finest luxury residences.
…By Annonceur International


Large family home 280 m² - Ideal for investors or large families.The Meier Muckensturm agency is pleased to offer you this exclusive, spacious house with 280 m² of living space and 5 bedrooms.The first floor features a large, bright living room, perfect for entertaining family and friends, and a functional, independent kitchen.The sleeping area features five comfortable bedrooms, including a suite with dressing room, and a bathroom.This house boasts a generous surface area, ideal for a large family or for creating several independent studios or rooms (shared, student rental, furnished, etc.).A pleasant terrace invites you to relax, while the proximity of shops, schools and public transport makes daily life easier.High rental potential, ideal for investors looking to make the most of the surface area with several units, or for a large family looking to settle down.Contact Torres Manuel - 691 847 097 to arrange a viewing and discover the full potential of this home!
…By Annonceur International


Step into a storybook sanctuary in Lake Oswego's First Addition, where timeless elegance and charm effortlessly blend in this welcoming Tudor-style home. Featuring a main floor primary suite with a private sunroom and patio, a recently completed ADU, and an expansive indoor/outdoor layout, perfect for year-round entertaining, this home offers the ultimate privacy surrounded by a lush Arborvitae border. Hand-scraped hardwood floors, a gourmet kitchen, and enchantingly timeless details like arched doorways and a ceiling-height stone fireplace create a warm, inviting atmosphere. The ADU is a flexible option for an ideal home office, exercise studio, guest suite, or multi-generational living. Just minutes from Lake Oswego's best restaurants, shopping, community events, and Farmer's Market, this home is a rare opportunity at a sanctuary in the heart of the community.
…By Annonceur International
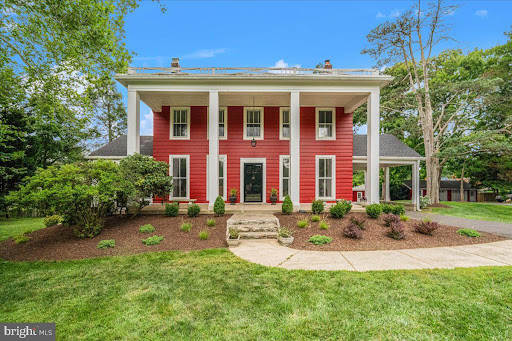


Coming Soon! Welcome to the historic Two Brothers Farm, an extraordinary 5-bedroom, 3-full-bath estate offering 3,639sf of beautifully finished living space. This rare Rockville treasure seamlessly marries timeless historic charm with the finest modern luxuries, all while serving as a private, nature-filled sanctuary. A historic masterpiece with timeless detail!! Steeped in local heritage, this remarkable home showcases exquisite period-appropriate trim, meticulous millwork, historic mantels, and elegant ornamentation throughout. As you step inside, you are greeted by freshly refinished Heartpine floors, towering 9+ foot ceilings, and an abundance of natural light streaming through well-placed skylights. The expansive layout features two distinct living and sitting rooms, an elegant den/office, and three cozy fireplaces that serve as grand centerpieces for gathering. Fresh paint throughout and brand-new carpet ensure this home is entirely turn-key and ready for its next chapter. A gourmet kitchen and sunlit living spaces!! The heart of the home is a spectacular, modern culinary kitchen designed for effortless entertaining. It features premium Brazilian Quartzite countertops, a classic farmer's sink, high-end stainless steel appliances, double wall ovens, an induction cooktop, and custom Shaker-style cabinets. A large pantry and laundry room are conveniently located just off the kitchen for maximum utility. Flowing directly from the kitchen is a stunning, 300-square-foot sunroom and breakfast area-a peaceful, sun-drenched space to enjoy your morning coffee while overlooking the grounds. Flexible layout and unique spaces!! The home's thoughtful layout includes a back staircase leading from the kitchen area up to a private au pair suite, offering a perfect setup for multi-generational living, guests, or live-in care. The majestic fifth bedroom boasts its own private sleeping porch, evoking a classic, breezy historic lifestyle. For future expansion or incredible storage, the home features a massive, insulated stand-up attic. Unmatched outdoor oasis and recreation!! Situated on an expansive lot with a massive front and side lawn, the property is a gardener's dream, framed by mature landscaping and beautiful specimen trees. Outdoor living is elevated by a large deck right off the kitchen, which steps down to a custom stone patio and dedicated fire pit area-ideal for evenings under the stars. Storage is never an issue with the oversized two-car garage, an attached workshop/storage room, and unique additional storage housed in the estate's former chicken coop. The long private driveway provides parking for 10+ vehicles. An unparalleled Parkside location!! Location is everything. The estate is uniquely accessed through Wootton's Mill Park, placing Rt270 just a few minutes away and access to Washington, DC, Frederick, and NoVa at your door step.
…By Annonceur International


Discover a unique opportunity in one of the most exclusive and special areas of Famara.Situated on a quiet and privileged street in San Juan, this two-bedroom, two-bathroom bungalow — one of which is en suite — offers an exciting project with huge potential and the possibility of becoming an exceptional home.The property is currently undergoing renovation, but it comes with renders of the completed project, allowing you to visualise the intended result: a contemporary home featuring clean lines, bright and spacious interiors, and a layout designed to make the most of its surroundings and the unique Famara lifestyle.The project includes a spacious open-plan living room and kitchen, two bedrooms and two bathrooms, as well as one of its key distinguishing features: a generous plot of land offering endless possibilities to create gardens, outdoor areas and spaces designed for enjoying the outdoors.Its location in San Juan provides peace, privacy and exclusivity, within one of the most unique and sought-after settings in Lanzarote.A property full of character and potential, perfect for those looking to create their own private retreat in Famara, whether as a permanent residence, second home or investment opportunity.
…By Annonceur International


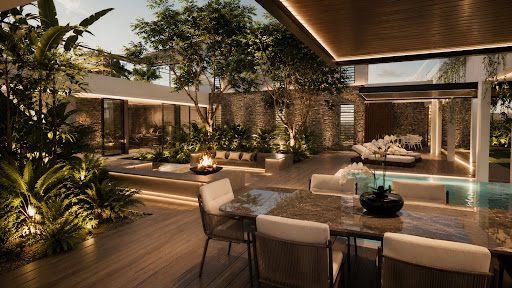
Luxury Listings presents a rare opportunity to acquire an exceptional off-plan luxury villa at the prestigious Anahita Golf & Spa Resort in Beau Champ, Mauritius. Set within one of the island’s most exclusive residential estates, this contemporary tropical villa combines elegant architecture, refined comfort, and an unparalleled resort lifestyle.Scheduled for delivery in September 2026, this outstanding residence will be delivered fully furnished with high-quality furniture, offering a seamless turnkey ownership experience.Designed across 350 m² of sophisticated living space, the villa features 4 spacious bedrooms with en-suite bathrooms, offering privacy, comfort, and exceptional indoor-outdoor living. Positioned on a generous 1,724 m² landscaped plot, the property showcases a harmonious blend of modern design and tropical surroundings.The villa’s open-plan layout has been thoughtfully designed to embrace the Mauritian way of life, with expansive living and dining areas flowing naturally onto a stunning outdoor terrace. Enjoy unforgettable moments beside your private swimming pool, surrounded by lush gardens and the peaceful atmosphere of Anahita.Spread over two levels, this luxury residence offers a practical and elegant configuration, ideal for families, entertaining guests, or those seeking an exclusive holiday retreat. As an off-plan purchase, buyers have the unique opportunity to personalize selected finishes and create a home tailored to their lifestyle, while benefiting from a premium key-in-hand delivery.Located within the world-renowned Anahita Golf & Spa Resort, owners enjoy privileged access to exceptional amenities, including:• Championship golf course• Luxury spa facilities• Fine dining restaurants• Private beach access• Resort services and exclusive lifestyle experiencesThis prestigious villa is available to foreign buyers and offers eligibility for Mauritius residency through property acquisition, making it an outstanding opportunity for international investors seeking a luxury residence, second home, or high-value real estate investment.
…By Annonceur International


FREEHOLD - This striking residence, dating back to the 1800s, has been comprehensively renovated and modernised to create a refined home that blends period character with contemporary living. Finished to a high specification throughout, the home features bespoke joinery, quality fittings, and a full refurbishment. The entrance hall showcases an original staircase with Roger Oates runner and traditional detailing, alongside a cleverly utilised under-stairs study nook. The principal reception room is a superb 33ft space with high ceilings, a wood-burning stove, bar, coach house style door and direct access to the garden. A second reception room offers flexibility as a TV room or formal dining space. The heart of the home is a beautifully designed open-plan kitchen and living area featuring bespoke Matrix cabinetry, premium integrated Gaggenau appliances, and a bright garden room dining extension opening onto the south-facing patio for seamless indoor-outdoor living. Practical spaces include a boot room, a laundry room, a generous study, and a flexible ground floor shower room with additional reception space. The property offers five double bedrooms, all with bespoke storage. The principal suite enjoys garden views, a dressing room, and a luxury en-suite. A secret den on the half landing adds a unique touch for children. Externally, the south-facing garden is beautifully landscaped with mature planting, a contemporary patio with lighting, and a raised seating area. A garden room provides a peaceful retreat. Additional land to the south enhances privacy, with further potential to extend to the west (subject to planning consent). A socket is already installed for a Jacuzzi. St. Peter's Village, with its supermarket, M&S and Boots, is just minutes away, while the airport is within easy reach. The surf of St. Ouen's Bay, the golden sands of St. Brelade's Bay, golf courses and Strive fitness centre are all close by.
…By Annonceur International


A classically inspired façade stands proudly in the streetscape, preceding this impeccable presentation of contemporary family luxury in a wonderful lifestyle setting, in the prized Mount Waverley Secondary College zone. Grand entrance double doors make a statement, opening to reveal a graceful hallway where herringbone timber floors flow through the interior past a captivating spiral staircase highlighted by a glass domed skylight. A refined office zone and library provide the welcome, and lead to a separate study or games room, while ground floor practicalities are covered by a luxe powder room, generous laundry, mud zone, extensive cloak cupboards and internal access to an oversized two car garage with storeroom, providing an effortlessly organised base for family life. A ground floor guest bedroom with walk-in robe and ensuite opens to a sunny north-east deck and a versatile playroom or multipurpose room extends the flexibility. A soaring double height ceiling, exquisite chandelier and marble centrepiece feature in the living zone together with a gas fireplace, the vast dining zone and kitchen, establishing a tranquil space of extraordinary scale. The kitchen is comprehensively appointed with extensive marble surfaces, a luxury Miele appliance suite, Liebherr wine fridge and a butler's pantry with integrated dishwasher, Fotile gas cooking and extraction, and walk-in pantry. An outdoor dining room and entertaining area with Vintec fridge and BeefEater barbecue connects to a putting green, while a soundproofed theatre completes the lower level. Ascend the staircase to a first floor gallery landing and retreat featuring a fully equipped wet bar with Vintec wine fridge and separate study. Four further ensuite bedrooms include the palatial primary suite with balcony, study zone, walk-in robe, dressing room and luxurious ensuite with freestanding bath and walk-in shower. Features include heated floors, smart toilets and marble surfaces in all the bathrooms, two hot water systems, two heating and cooling systems for zoned climate control, one on each level, a 32 solar panel array and battery, double glazing and a security system. Walk to Tally Ho Reserve, Highbury Park and Cinnibar Avenue Playground, with Wesley College, Huntingtower, Presbyterian Ladies College and Deakin University within easy reach, bus and train connections, Burwood One and The Glen Shopping Centre.
…By Annonceur International


Perfect for families or investors: This apartment building in Olching not only offers 11.5 rooms and a living space of 420 m², but also an idyllic location directly on the Amper. With 3 residential units and the possibility of a commercial unit, the property is versatile. The well-kept condition, the fitted kitchens, the terrace in the garden and the roof terrace create a feel-good atmosphere. A fireplace and a garage complete the offer. Use the house as a single-family home or as a profitable investment! This BETTERHOMES offer is characterized by the following advantages: - 3 Residential units - Commercial unit possible - directly on the Amper - Well-maintained condition - Fitted kitchens - Terrace in the garden and roof terrace - Use as a single-family home possible - Fireplace - Garage - and, and, and ... Interested? Contact us for a no-obligation viewing! Didn't find anything suitable? You can find over 1,500 more offers under betterhomes.de. To market a property yourself?Benefit from our know-how: https://www.betterhomes.de/de/profitieren Would you like to have a property appraised?Find out their value now via our free estimate, immediately and without obligation!https://www.betterhomes.de/de/knowledge/estimationAn energy certificate is not yet available. The owner was requested to have an energy certificate drawn up and presented immediately. ***
…By Annonceur International
'%20stroke='%23DDAA3A'%20stroke-width='1.909'%20stroke-linecap='square'%20stroke-linejoin='bevel'/%3e%3c/svg%3e)
Receive by email any new listing that may match your search criteria
By validating this form, you accept the general conditions of use of Le Figaro Properties.
These agencies offer a selection of luxury properties vente . Feel free to contact them for personalized assistance.




