Get early access to listings that match your criteria
Never miss an opportunity again. Our personalized alerts notify you instantly.

 English$ USD · m²


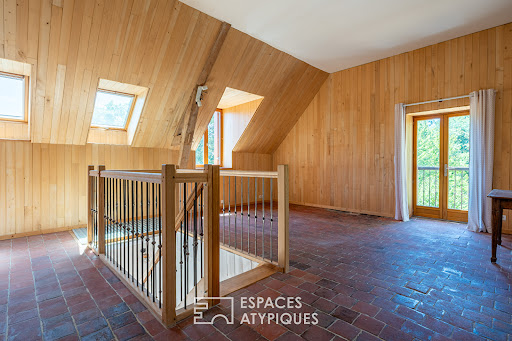
A Character Home Blending Contemporary Elegance with a Natural Spirit Some places cannot simply be described ? they are felt from the very first moment. This fully renovated home is a perfect example. The entrance is through a charming veranda, a true light-filled transition space that immediately sets the tone. Behind its façade, the property offers approximately 140 sqm of living space, revealing a beautifully elongated living area where volumes flow effortlessly. The lounge and dining room unfold in a warm and luminous atmosphere, ideal for both shared moments and quiet relaxation. The adjoining kitchen, separated by an elegant glass workshop-style door, plays with transparency and extends this modern, convivial spirit. Then, the light intensifies. A large picture window blurs the boundary between indoors and outdoors. The terrace becomes a true living space, opening onto an enclosed, vibrant garden dotted with fruit trees, where each season creates its own scenery. At the opposite end, a wooden extension brings an additional sense of space. Intimate and inviting, it is perfectly suited as an inspiring office or an independent bedroom. Its roof, which can be greened, reflects a gentle and nature-conscious approach. Upstairs, two comfortable bedrooms and a bathroom create a functional and peaceful sleeping area. Under the eaves, the converted attic reveals a remarkable volume, ideal for a master suite, a studio, or a private retreat. The basement completes the property with a boiler room, workshop, cellar, and a garage with direct access from the street. A truly distinctive home, designed for those seeking more than just a house: a lifestyle, an atmosphere, an emotion.
…By Espaces Atypiques Orléans Chartres


Immobilier.notaires® and notary office Jérôme BESSET offer :Estate / castle for sale - AURIGNAC (31420)- - - - - - - - - - - - - - - - - - - - - -- - - - - - - - - - - - - - - - - - - - - -Visits: By appointment.Contact: 06.18.04.76.05- - - - - - - - - - - - - - - - - - - - - -A notary real estate ad of Jérôme BESSET - Notaries in Aurignac - N° SIRET : 42961997600013- - - - - - - - - - - - - - - - - - - - - -Immobilier.notaires® : Value, buy & sell with notaries everywhere in France. 12.000 notaries, experts and negotiators assist you in your real-estate project with confidence.
…By Immo-interactif


Beneath the plaster of its stone facade stands a stunning family home, largely renovated. With no overlooking neighbors or adjoining properties, this bright, 341 sq m (3,760 sq ft) home boasts generous proportions and a discreet outdoor space in the heart of the city. You have approximately 495 sq m (5,200 sq ft) of living space at your disposal, just one hour from Lyon. Additional rooms, a laundry room, and a carport, along with a 123 sq m (1,345 sq ft) basement, a cellar, workshops, and a 66 sq m (710 sq ft) garage, complete this exceptional property. The former shopkeeper's house, in this elegant neighborhood, retains the charm and character of its past and blends harmoniously with a more contemporary setting. In the privacy of a gated courtyard, a swimming pool offers a refreshing respite, while the shaded terrace, nestled among the greenery, extends directly onto the dining room. The ground floor, accessible via several entrances, reveals a ground-floor bedroom with its own bathroom, and a comfortable living room. A conservatory extends from the partially open-plan kitchen, leading to a southwest-facing balcony terrace with pleasant panoramic views. The first floor comprises, among other rooms, three bedrooms, including a spacious master suite with its own independent access to the garden. On the second floor, the converted attic offers a large dormitory or playroom, a recently renovated bathroom, a bedroom, and a dressing room. Take advantage of the considerable potential of this grand bourgeois house and continue the restoration already well underway. Contact Rachel Chirouze at 33 6 83 31 87 28
…By Espaces Atypiques Drome-ardeche


Just 6 km from the historic centre of Aix-en-Provence, in a prestigious, peaceful and secure residential neighbourhood, this elegant contemporary Provençal bastide offers approximately 211 sqm of living space on a beautifully landscaped 1,017 sqm plot with a heated swimming pool. Its location is one of its greatest assets, combining absolute tranquillity with immediate access to the renowned International Bilingual School (IBS), local amenities and major transport links, while preserving the privacy and serenity expected from a premium address. Designed to maximise natural light and generous volumes, the ground floor features an impressive 80 sqm open-plan living area comprising a lounge, dining room and fully equipped kitchen. Large openings extend the living spaces onto a south-facing terrace and a beautifully landscaped, private garden with no overlooking neighbours. A utility room, wine cellar and a versatile 14 sqm independent room—ideal as a home office, gym, studio or additional guest bedroom—complete this level. The layout has been thoughtfully designed to provide both comfort and flexibility. A 23 sqm ground-floor guest suite, complete with shower room, whirlpool bath and private garden access, offers ideal accommodation for guests, extended family or an independent living space. Upstairs, the spacious principal suite features a dressing room and en-suite shower room, while three additional bedrooms share a family shower room, creating the perfect balance between family living and privacy. The landscaped gardens provide a peaceful setting for outdoor living and entertaining. The recently renovated 10 x 5 metre heated swimming pool, secured by an electric cover, blends seamlessly into the property's elegant outdoor spaces. A vegetable garden and garden shed further enhance the lifestyle on offer. The property is impeccably maintained and benefits from high-quality features including reversible air conditioning, a fireplace with insert, workshop, technical room, several parking spaces including two covered carports, and an electric vehicle charging station.
…By Aix-en-provence - Sotheby's International Realty


EXPERTIMO est le leader français des réseaux dédiés aux mandataires expérimentés
…By Expertimo


In the heart of a fenced and landscaped plot of 3,500 m2, this renovated farmhouse offers nearly 280 m2 and provides a warm, generous, and preserved living environment. The house is organized around beautiful reception areas, with a living room of 67 m2 open to the kitchen, complemented by a second lounge of 32 m2 facing outside. The 60 m2 covered terrace naturally extends the volumes towards the pool and communal spaces. The ground floor also hosts a suite, a large laundry room, and an independent office. Upstairs, three bedrooms, a spacious playroom, and a relaxation area with a mezzanine make up a level designed for both family living and entertaining. Outside, the property reveals all its charm with its pool, bar, barbecue area, bread oven, and small landscaped pond. Two large garages of 78 and 50 m2 as well as ample outside parking complete the ensemble. A character home designed for living both indoors and outdoors, in a green and particularly pleasant environment. Ideal as a family home, second residence, or professional project.This description has been automatically translated from French.
…By Les Demeures De Marcelle


Crosne is a town in the Essonne department, just 18 km from Paris, bordering the Val-de-Marne. Its appeal lies in its proximity to the banks of the Yerres River and its quick access to the Montgeron RER station for easy travel to the capital. This 170 sq m stone house sits on a 748 sq m wooded plot in a quiet and sought-after area of the town. It perfectly blends period charm with modern comforts. The charm is immediate upon entering. The ground floor offers 70 sq m of living space: a bright, open-plan living room with a dining area, a cozy lounge with an inset fireplace, and a veranda. Bathed in light, private, and surrounded by greenery, it's the ideal space for entertaining. The kitchen opens onto the veranda and provides access to the outdoor terrace. This level offers single-level living with a first bedroom and a shower room. The upper floor comprises the rest of the sleeping area, including a child's bedroom and a master bedroom with a period fireplace, both with their own dressing rooms. A 1900 bathtub, the centerpiece of the bathroom, reflects the authentic charm of the property. A room that could serve as an office or a nursery completes this level. The basement, accessible from the ground floor, provides storage space, a laundry room, and a large garage. The boiler room is equipped with a recently installed air-to-water heat pump. The property offers parking for four vehicles, two of which are covered. The fully enclosed garden is private and features a large terrace perfect for enjoying sunny days. Located near Paris and all the amenities of daily life in the town, this house is a true haven of peace, ready to move into quickly with no renovations required. Shops and schools in the town center are within easy walking distance (less than 500 m). The Montgeron RER station (RER D) is 1.7 km away, providing a 25-minute connection to Paris Gare de Lyon. Central Paris is accessible via the A4 motorway (23 km). Energy rating D (188 kWh/sqm/year) / Climate rating B (17 kg/sqm/year). Estimated average annual energy costs for standard use, based on energy prices for 2021, 2022, and 2023, range from EUR3,130 to EUR4,250. Information on the risks to which this property is exposed is available on the Géorisques website: www.georisques.gouv.fr
…By Espaces Atypiques Essonne


The Prestige Real Estate presents exclusively this U-shaped farmhouse, ideally located in the tranquility of the Néchin countryside, in immediate proximity to the French border. Carefully restored, particularly regarding insulation and energy optimization, it also offers vast potential for development. Indeed, the right wing of the property consists of a large outbuilding with its own private access, which could perfectly suit a craftsman, the development of a second housing unit, or the creation of a professional space. Set on a lovely plot of 35 ares, the property benefits from a particularly peaceful environment with no overlooking neighbors, undoubtedly constituting one of its main assets. The main living area consists of: an entrance hall, a large living space combining living room and kitchen, a pellet stove, a laundry room, one bedroom, and a shower room. Upstairs: a night hall, three bedrooms, and a bathroom. Non-contractual information provided for informational purposes and without obligation.This description has been automatically translated from French.
…By L'immobiliere De Prestige


PRESTIGE SIGNATURE presents to you: Traditional Provençal villa 230 m2 of living space Heated pool 1,300 m2 plot Located in the residential neighborhood of Morvenède, in a calm and preserved environment, this charming traditional Provençal villa built in 2005 offers approximately 230 m2 of living space on a wooded plot of 1,300 m2, providing comfort, generous volumes, and great potential for personalization. On the ground floor, an entrance welcomes a spacious and bright living area that includes a friendly living-dining room and a kitchen with an adjoining pantry. The whole opens directly onto a magnificent covered terrace of over 80 m2, ideal for fully enjoying outdoor life in any season. Two ground floor bedrooms each have their private shower or bathroom, offering optimal comfort. On the upper floor, you will discover five very large attic bedrooms, enhanced by exposed beams, as well as a shower room and a separate toilet -- perfect for a large family. Outside, the property benefits from a heated pool measuring 4 x 8 m, with no overlooking neighbors, ensuring calm and privacy in a privileged setting. In the basement, a large garage accompanied by an additional space to be developed represents about 110 m2, offering numerous possibilities: gym, workshop, cinema space. Features and equipment: floor heating/cooling, electric shutters, Provençal channel, possibility of installing a lift (facilitated accessibility). Renovation work is to be expected, allowing you to unleash all your desires to reveal the full potential of this family villa with Provençal charm. A rare property due to its volumes and potential, ideal as a primary or secondary residence. To be discovered without delay. Bénédicte de Vandeul This advertisement is offered to you by DEVANDEUL Bénédicte - NoRSAC: 934490129, Registered with the Registry of the Commercial Court of TOULON The information about the risks to which this property is exposed is available on the Géorisques website: www.georisques.gouv.frThis description has been automatically translated from French.
…By Prestige Signature


EXCLUSIVITY. Village house in the historic heart of Cogolin. Ground floor with entrance and a studio with independent entrance, first floor with two bedrooms sharing a bathroom, second floor living room with open kitchen, laundry room. Rooftop terrace with panoramic view of the village, southwest exposure. Access to a private parking space rented by the town hall just in front of the house. Charm and ease! OR Sale in free life annuity - woman 79 years old - Bouquet 210,000 euros - Rent 900 eurosThis description has been automatically translated from French.
…By Place Neuve Immobilier


Translated text goes hereThis description has been automatically translated from French.
…By Immo Nantes


Exceptional property with park, swimming pool, and body of water in PluneretNestled in the heart of an extremely rare natural environment, this architect-designed house embodies the perfect blend of contemporary elegance, generous volumes, and serenity. Upon entering the estate, the magic unfolds thanks to an extraordinary living environment that will immediately appeal to lovers of nature and high-end amenities. Located in the municipality of Pluneret, this unique property stands out for its design intended to provide total harmony between the interior spaces and the surrounding landscape.Remarkable architecture and generous volumesWith a living area of 193 m², the property boasts meticulous features where every detail has been designed to optimize comfort and brightness. The main living area serves as the heart of the home, offering a remarkable sense of space and a permanent panoramic view of the exterior greenery. Thanks to its large openings, natural light flows through all the rooms throughout the day, creating a warm and soothing atmosphere.The distribution of spaces has been thoughtfully designed to facilitate daily life while preserving everyone's privacy. The equipped kitchen integrates harmoniously with the reception rooms, promoting conviviality during family or friendly gatherings. The sleeping areas offer spacious bedrooms, integrated storage, and modern bathrooms with impeccable finishes. Each volume has been optimized to combine modern functionality with timeless aesthetics.A magnificent landscaped park of 1.3 hectaresThe true highlight of this property lies in its spectacular outdoor space. The house is set in the center of a beautiful wooded park of 1.3 hectares, completely enclosed and sheltered from any neighbors. This true haven of greenery houses a variety of plant species that evolve with the seasons, offering a renewed visual spectacle and absolute calm. It is the ideal place to recharge in complete tranquility, just a few minutes from the main roads and amenities in the region.High-end outdoor facilities: swimming pool and body of waterTo perfect this idyllic environment, the estate includes exceptional outdoor amenities. A magnificent heated swimming pool discreetly integrates into the garden, surrounded by a large wooden terrace ideal for relaxation and sunbathing during sunny days. Additionally, the property features a private body of water that adds a touch of freshness and incomparable charm to the entire undergrowth.A privileged living environment close to amenitiesCombining the absolute calm of country living with the immediate proximity to the village of Pluneret, train stations, and access routes to the Gulf of Morbihan, this property offers remarkable quality of life. Whether for a family primary residence or an exceptional home in Brittany, this architect-designed property represents a rare opportunity in the local real estate market. Price including fees: 778,500 euros, including 3.80% VAT fees payable by the buyer.
…By Cabinet Beneat Chauvel


IXELLES, in a private enclosure facing the Abbaye de la Cambre, superb TOWNHOUSE (6 bedrooms/4 bathrooms) of ±545 m² built (PEB area 461m²) on a 2a35ca plot facing North-West. Built in 1931 by architect Adrien Blomme, this residence is composed as follows: on the ground floor (±117 m²), entrance hall leading to a large staircase lit by a skylight, cloakroom, dining room of 26 m², fully equipped kitchen of 25 m², access to the courtyard and 85 m² garden and garage. On the 1st floor (±106 m²): day entrance hall opening onto large receptions of 53 m² and a library/TV lounge (±23 m²), access to the terrace also leading to the garden. On the 2nd floor (±106 m²): night entrance hall giving access to a full suite comprising the bedroom (±22 m²) and a bathroom (bath, double sink, shower and toilet), a second suite with bedroom (±22 m²) and its adjoining bathroom (bath, sink on vanity unit and toilet), bedroom no.3 of 16 m² and a shower room. On the 3rd floor (±101 m²): night entrance hall leading to 2 bedrooms (16 and 21 m²), a bathroom, a separate toilet and a 12 m² attic. On the 4th floor (±30 m²): bedroom with washbasin and access to the skylight. In the basement (±87 m²): 4 storage cellars, boiler room and a toilet. Ongoing lease started on 01/11/2019 with an initial rent of €5,000/month (potential indexed rent of €5,547.95). PEB G. An ideally located property with all the amenities, in a privileged and quiet environment, to be visited exclusively with L&P!
…By Latour & Petit


Located in the commune of Saint-Genis-Laval, in the heart of the sought-after Hautes-Barolles area, this 187 sq m (144 sq m living space) house boasts 388 sq m of private outdoor space. It sits within a period property nestled in a majestic two-hectare park. Access is completely independent, via a private driveway. The entrance hall provides seamless access to the various spaces of this charming home. On one side, the sleeping area comprises two children's bedrooms sharing a bathroom, as well as a master suite with a shower room and built-in storage. On the other, a magnificent living room with an open-plan kitchen benefits from large windows opening onto the terrace and garden. The charm of the original features is highlighted by a stone wall, a cathedral ceiling, and a fireplace. This space is complemented by a mezzanine, ideal for creating a TV lounge or an office. The terrace and garden extend this living space. Another adjoining garden offers a larger, more bucolic setting nearby. A private wine cellar completes the ensemble. The location, the charm of the house, the history of the property and its grounds, the complete renovation of the building, and the contemporary amenities are the key features of this exceptional property. Parking is available on the private driveway. Carports with electric charging stations are available for purchase separately. Shared swimming pool. Property subject to co-ownership regulations: 7 units. Annual charges: to be determined. ENERGY RATING: C / CLIMATE RATING: A. Estimated average annual energy costs for standard use, based on energy prices for 2021/2022/2023: between EUR1,050 and EUR1,440. Contact: Florian - 33 6 14 12 03 34 Condominiums of 7 units (No proceedings in progress). Annual expenses : 3436 euros.
…By Espaces Atypiques Lyon Immobilier Contemporain


The notary office Karen BRUNEL offers you: House / villa for sale in Immo-interactive - - - - - - - - - - - - - - - - - - - - - Address of the property: 4 Impasse Jules Verne 13111 COUDOUX - - - - - - - - - - - - - - - - - - - - - COUDOUX INTERACTIVE SALE 1ST POSSIBLE OFFER: €390,000 4, IMPASSE JULES VERNE IN A RESIDENTIAL AREA, CLOSE TO ALL AMENITIES, ON A CLOSED AND TREED LAND OF 614 M2, HOUSE 3/4 ROOMS, ON ONE LEVEL, WITH ATTACHED GARAGE AND SWIMMING POOL. HOUSE BUILT IN 1998, COMPRISING ENTRANCE, LARGE LIVING ROOM OF 43m² WITH OPEN PLAN KITCHEN, ALL OPENING ONTO A LARGE TERRACE WITH DIRECT ACCESS TO THE GARDEN AND POOL, 2 BEDROOMS, A BATHROOM, SEPARATE TOILET, LAUNDRY ROOM, AND ATTACHED GARAGE. IN THE GARDEN, A WOODEN SHELTER WITH ELECTRICITY. REVERSIBLE AIR CONDITIONING, SLIDING GLASS DOORS. ENERGY PERFORMANCE: CONSUMPTION CLASS C. GAS EMISSION: CLASS A. FREE VISITS WITHOUT APPOINTMENT ON TUESDAY, SEPTEMBER 29 FROM 5:30 PM TO 7:00 PM AND WEDNESDAY, SEPTEMBER 30 FROM 11:00 AM TO 12:30 PM. CONTACT: KARINE RODIER 06 23 23 34 12 - - - - - - - - - - - - - - - - - - - - - Visits: FREE VISITS WITHOUT APPOINTMENT: - On Tuesday 29/09/2026 from 5:30 PM to 7:00 PM - On Wednesday 30/09/2026 from 11:00 AM to 12:30 PM Contact: 06.23.23.34.12 - - - - - - - - - - - - - - - - - - - - - Conditions of the sale: The property is presented in Immo-interactive for an increase: - 1st possible offer: starting from €390,000 (negotiation fees included) - Subsequent offers: multiples of €4,000. - Receipt of offers from 05/10/2026 at 12:00 to 06/10/2026 at 12:00 on the Immo-interactive® site. - - - - - - - - - - - - - - - - - - - - - Announcement from the office Karen BRUNEL - Notaries in Bouc-Bel-Air - SIRET No: 84190195200017 - - - - - - - - - - - - - - - - - - - - - Immo-interactive®: the constraint-free, transparent and secure real estate auction system offered by your notary.This description has been automatically translated from French.
…By Immo-interactif


IMMOGOLF EXCLUSIVITY. RARE ON SALE. Ideally located in the heart of the golf courses, in a calm environment with no overlooking neighbors, this elegant neo-Provençal villa of over 200 m² is primarily appealing due to its exceptional location: shops and golf courses accessible on foot, a particularly sought-after privilege in the area. Designed for comfortable daily living, the house offers a vast reception area bathed in light including a triple living room with a fireplace area, lounge and dining room, as well as an independent dining kitchen. The whole opens harmoniously onto a superb south-facing terrace, partially covered with a BBQ area, extended by the swimming pool and its sunny beaches. For added comfort, the villa has 3 ground-floor bedrooms out of a total of 5 bedrooms, including a beautiful master suite with dressing room, private bathroom, and WC, and two additional bedrooms sharing a shower room and an independent WC, offering an ideal organization for hosting family and friends while prioritizing ground-floor living comfort. Upstairs, you will discover a second suite with a dressing room, private bathroom, and access to a vast rooftop terrace, as well as an independent WC and a dormitory room arranged in the former attic. Built on carefully landscaped grounds with Mediterranean plants, the property also benefits from numerous outbuildings: double garage, bike garage, workshop, wine cellar, and laundry/heating area. A rare property due to its privileged location, absolute calmness, and particularly sought-after configuration. Contact the IMMOGOLF agency now at 04.94.82.48.38.This description has been automatically translated from French.
…By Agence Du Cap Immogolf


Nestled in the heart of a preserved natural environment, surrounded by vineyards and set in an authentic Provençal landscape, this charming bastide offers a true haven of peace. With a very generous living space, the house features a spacious living and dining area, a recently renovated separate kitchen, six bedrooms (including two on the ground floor), one of which is a master suite, two shower rooms and one bathroom. The layout is ideal for accommodating a large family or entertaining guests in complete comfort. Outdoors, the beautifully landscaped garden includes a natural-style pool designed by Jacques Brens, perfect for enjoying sunny days, as well as a dedicated area with olive trees and fruit trees, adding both character and Provençal charm to the property. High-quality features and materials throughout: air conditioning, electric gate, garage, Rognes stone, travertine flooring, exposed wooden beams, water supplied by the Canal de Provence with UV filtration, fiber-optic internet, and a septic system compliant with current standards. Combining natural beauty, comfort, and traditional character, this rare property embodies the Provençal art of living. A truly exceptional home in a unique setting.
…By Aix-en-provence - Sotheby's International Realty




With over 490 sqm of space between the cottages and the main house, this property spans nearly 9,000 sqm. Located in a peaceful setting in a charming hamlet in the commune of Saint-Branchs, the cottages offer accommodation for approximately 25 people and a beautiful reception room of about 70 sqm with a semi-professional kitchen. They have been completely renovated using high-quality, eco-friendly materials. The nearby main house offers 171 sqm of living space (Carrez law) with two bedrooms on the ground floor, and three bedrooms and an office upstairs. The charming and inviting grounds border the cottages. The main house comprises a self-contained apartment with three bedrooms on the ground floor, one of which is accessible to people with reduced mobility, and a large bedroom upstairs, accessed by a beautiful stone staircase. A semi-inground heated swimming pool completes this property, along with a 250 sq m outbuilding. A wooded area at the rear of the grounds adds variety to the outdoor space. Located just 30 minutes from Tours city center and the TGV train station, and 5 minutes from the town center and its shops, this property offers peace and tranquility close to city life. ENERGY RATING: C / CLIMATE RATING: A Estimated annual energy costs for standard use: between EUR2,000 and EUR2,770, indexed to the years 2021, 2022, and 2023. Contact: (EI) Magali Boudry 33 7 86 27 07 99 Sales Agent registered with the Tours Trade and Companies Register under number 2021AC00288. Fees are payable by the seller. Information on the risks to which this property is exposed is available on the Géorisques website for the areas concerned: www.georisques.gouv.fr
…By Espaces Atypiques Tours


Immobilier.notaires® and notary office Jérôme BESSET offer :Estate / castle for sale - ST GAUDENS (31800)- - - - - - - - - - - - - - - - - - - - - -- - - - - - - - - - - - - - - - - - - - - -Visits: By appointment.Contact: 06.18.04.76.05- - - - - - - - - - - - - - - - - - - - - -A notary real estate ad of Jérôme BESSET - Notaries in Aurignac - N° SIRET : 42961997600013- - - - - - - - - - - - - - - - - - - - - -Immobilier.notaires® : Value, buy & sell with notaries everywhere in France. 12.000 notaries, experts and negotiators assist you in your real-estate project with confidence.
…By Immo-interactif


In the Var, a gem awaits you nestled between the city center and the historic heart of Hyères, just steps away from everything.... Behind the magnificent stone façade lies an exceptional property where tradition meets contemporary design, the culmination of a renovation with strong lines that harmonize with the original architecture. On the ground floor, a large convivial space thoughtfully furnished where the stone sets the tone is harmoniously shared between the kitchen, dining area, and living room opening onto a green courtyard with its covered terrace. An independent room with a shower room located at the living level awaits its function: bedroom, independent studio, office, or commercial space. A sculptural staircase leads to the upper floor towards a sleeping area consisting of a large bedroom with its private shower room and terrace, and two other bedrooms, one with a rooftop terrace and a shower room. On the top floor, under the roof, a generous and very bright master suite with its bathroom awaits. All the comfort you need is in this house, reversible air conditioning, quality insulation, and choice materials. Schools and all amenities are nearby. The train station is accessible by foot in 20 minutes or by car in 5 minutes, and the TOULON/HYÈRES airport is 15 minutes away. This listing is brought to you by MAITRE Claudie - - NoRSAC: 898116371, Registered at the Commercial Court Registry of TOULON.This description has been automatically translated from French.
…By Prestige Signature


EXPERTIMO est le leader français des réseaux dédiés aux mandataires expérimentés
…By Expertimo


Located in a sought-after area of Anglet, in the immediate vicinity of the Cinq Cantons, this contemporary house from 2017, built according to the rules of the art, offers a modern, comfortable and perfectly optimized living environment. The ground floor features a bright, open-plan living area with a kitchen, designed for conviviality and family time. This space opens onto a sunny terrace and a heated swimming pool, creating a seamless indoor/outdoor flow. A master suite completes this level, offering exceptional comfort with direct access to the outside. A utility room and a garage provide ample storage and valuable everyday functionality. Upstairs, the sleeping area consists of two bedrooms, each with its own bathroom, as well as an office space ideal for teleworking or a games area. The plot allows for easy parking of several vehicles. A recent, elegant and perfectly maintained house, in one of the most sought-after areas of Anglet, combining modern amenities, comfort and proximity to shops, beaches and transport.
…By Crazy Home


Secluded away in green surroundings in the heart of a highly sought-after residential area of La Celle-Saint-Cloud, this remarkable California-inspired designer home offers approximately 465 sq.m of living area on 2000 sq.m of landscaped grounds. Built in 2019, this elegant contemporary property stands out for its spectacular size, abundant natural light and high-end finish. Facing west, the house benefits from exceptional sunshine and a uniquely peaceful setting on the outskirts of Paris. On the ground floor, a vast reception room bathed in light through large windows backs onto the terraces and garden, creating a perfect continuity between indoors and outdoors. The generously sized rooms, high ceilings and carefully selected construction materials lend the property a distinctly contemporary elegance. The fully equipped kitchen-diner also backs directly onto the landscaped grounds. The ground floor additionally includes a spacious office with built-in library, ideal for working from home or a private practice, as well as a separate studio of approximately 35 sq.m that could be used as guest accommodation, staff quarters, a private gym or a home office. Upstairs, the sleeping area comprises two beautiful suites, each with its own private bathroom and separate WC, as well as an elegant master suite with bespoke dressing room, large bathroom and perfectly preserved private space. The main interior is equipped with direct access to the garage, making everyday life easier. The garden level offers a welcoming summer lounge backing directly onto the garden, a home cinema, a laundry room, a guest bedroom with shower room and toilet, and a wine cellar. Each of the three levels is equipped with spacious terraces offering unobstructed views of the surrounding countryside. This exceptional property boasts premium technical features: air conditioning, alarm system, video surveillance, central air retraction system, motorized roller shutters, high-end contemporary fixtures and fittings and an elevator. A rare find on the La Celle-Saint-Cloud market, this home will delight any discerning buyers seeking a contemporary, private, turnkey family property in close proximity to renowned schools, shops, major roads to Paris and green spaces. Agency fees of 4% are payable by the buyer.
…By Emile Garcin - Neuilly-sur-seine


Within a plot of exceptional dimensions, a singular family property is unveiled near the Canal de l'Ourcq, thought as a full-fledged living space, where space, nature and modularity dialogue freely. This property develops 232 m2 of living space in the heart of a landscaped plot of 2,286 m 2, a rare configuration that evokes more a country house than an urban pavilion. Here, time seems to slow down, carried by the depth of the garden and the generous volumes. The interior reveals a functional and fluid architecture, designed to accompany the uses of contemporary family life. The living room, structured around the living room and the dining room, benefits from an omnipresent natural light and composes a warm reception area, conducive to moments of sharing. The kitchen, deliberately modular, can remain independent or be opened according to the desires, extending the idea of an evolving place, never fixed. The six rooms, distributed in a balanced way, offer preserved rest areas, away from living areas. Several intermediate rooms leave room for the imagination: inspiring office, creative workshop, games room or professional space, as many possibilities that highlight the adaptable and extraordinary character of the house. A total basement, structured and functional, completes the whole. It hosts a workshop, a seasonal dressing room, a laundry room, as well as a garage allowing the parking of three vehicles. The whole is connected to the main levels by a lift serving the ground floor and the floor, offering a rare comfort of use and a real fluidity on a daily basis. Outside, the garden resembles a real private park. The perspectives follow one another, between sunny wooded areas and spaces to invent. The presence of a greenhouse, rare and poetic, reinforces the link to plants and offers a space out of time, dedicated to culture, creation or simply contemplation. At the bottom of the plot, a dependency of about 50 m2 enriches the property. Beneath it unfolds an unexpected space: a fully restored vaulted cellar, designed as a confidential reception area. Equipped with a bar, it lends itself to moments of tasting, private evenings or shared moments in an intimate atmosphere. A separate space, discreet and singular, true signature of the place. Located in a quiet residential environment, close to amenities, this property combines intimacy, volume and freedom of use, qualities that have become precious on the Ile-de-France market. Roissy CDG airport: 14 Km RER B Gare d'Aulnay-Sous-Bois: 3 Km T4 (Station L'Abbaye): 2 minutes walk Bus 605, 613: 5 minutes walk ENERGY CLASS: E / CLIMATE CLASS: E Estimated average annual energy expenditure for standard use, average energy prices indexed to January 1, 2021: between euros4,050 and euros5,530 (including subscription) Information on the risks to which this property is exposed are available on the Geohazards website: https://www.georisques.gouv.fr Contact: Frédéric GROULT EI - 06 09 32 90 87 RSAC: 899 150 254 Bobigny
…By Espaces Atypiques Seine Saint Denis


EXPERTIMO est le leader français des réseaux dédiés aux mandataires expérimentés
…By Expertimo
'%20stroke='%23DDAA3A'%20stroke-width='1.909'%20stroke-linecap='square'%20stroke-linejoin='bevel'/%3e%3c/svg%3e)
Receive by email any new listing that may match your search criteria
By validating this form, you accept the general conditions of use of Le Figaro Properties.
These agencies offer a selection of luxury properties vente . Feel free to contact them for personalized assistance.


