Get early access to listings that match your criteria
Never miss an opportunity again. Our personalized alerts notify you instantly.

 English$ USD · m²


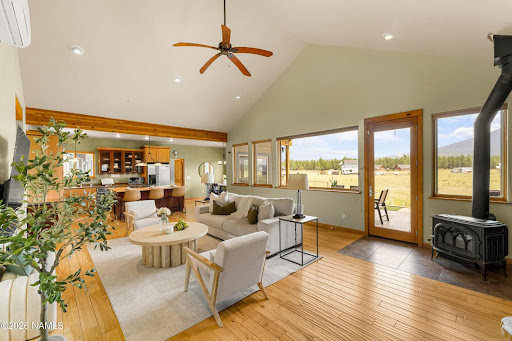
Tucked near the end of a quiet cul-de-sac on two private acres, this one-of-a-kind contemporary craftsman captures Fort Valley at its finest-secluded, elevated, and framed by unobstructed views of the San Francisco Peaks. Set among towering ponderosa pines at roughly 7, 200 feet, it offers a rare pairing of privacy and craftsmanship just minutes from downtown and the road to Arizona Snowbowl. Custom-built and thoughtfully designed, the main residence unfolds across an open, light-filled floor plan with three bedrooms and two and a half baths. Exposed beams and solid birch flooring run throughout, carrying the warmth of the forest indoors, while the open kitchen anchors a home made for gathering. In-floor radiant heat with multiple zones keeps every space comfortable through Flagstaff's snowy winters-a genuine luxury that extends all the way to the garage. Above the garage, private living quarters with a full kitchen and bath add rare versatility-a welcoming space for guests, a quiet studio, a home office, or longer stays. Outside, the Peaks take center stage. The back patio overlooks a landscaped yard and opens to the mountains beyond-an everyday, front-row seat to the changing seasons and to some of the darkest, most star-filled skies in the country. Custom homes of this caliber, blessed with these views and set on true acreage in Fort Valley, rarely come to market. Come see the very best of Northern Arizona living for yourself.
…By Annonceur International


Welcome to a private North Albuquerque Acres retreat on nearly an acre, behind an automatic gate and surrounded by mature landscaping, lawn, and outdoor living space. This 4-bedroom, 5-bath home offers 4,681 square feet, a three-car garage, two primary suites -- one on the main level and one upstairs -- and flexible living areas for everyday life, guests, and multigenerational living. The spacious kitchen features new appliances, a center island, and room for a full-size dining table. Hardwood floors, fresh interior paint, and new carpet throughout add warmth and a refreshed feel. Multiple living areas provide space to gather, work, relax, or entertain, with a fireplace, game room, built-in bar, and pool table adding to the home's character and versatility. Outdoor living is a centerpiece of the property. The fully fenced backyard includes a swimming pool with a newer heater, automatic cover, and ongoing professional care; several patios; mature trees; and space to enjoy New Mexico sunsets and surrounding views. The private well and 10,000-gallon water-storage cistern support the home and irrigation. Substantial recent work includes roof and gutter replacement, a permitted septic tank and leach field installation, major well and pressure system improvements, rebuilt and refreshed fencing with new gates, exterior painting, new kitchen appliances, new carpet, interior painting, a new claw-foot tub and fixtures, and professionally installed alarm and video security systems. Supporting records are available through the listing Realtor. This home offers privacy, flexible space, and a setting designed for both quiet evenings and memorable gatherings.
…By Annonceur International


Opportunity to rent with option to purchase a spectacular Mediterranean-style house with breathtaking mountain views. It stands out for its spacious and well-distributed rooms, with an orientation that maximizes natural light throughout the day.Located in a peaceful, family-friendly environment surrounded by nature, yet close to schools like Everest, shops, and services in the Los Trapenses area.LAYOUT1st LevelEntrance hall.Separate living and dining rooms, both with access to a terrace.Fully equipped kitchen with a central island and breakfast nook, laundry room, utility room, and storage room.Large en-suite maid's quarters in a separate area.Guest bathroom.Master bedroom with sitting area, two walk-in closets, and en-suite bathroom with jacuzzi.2nd LevelLarge living room with access to a terrace.Office.3 spacious bedrooms, all en-suite.Garden LevelLiving room with access to the garden.Workshop or bedroom.Full bathroom.Storage room.FEATURESWood floors.Double-glazed windows.Radiant floor heating and radiators.Italian faucets.Security cameras and electric fence.Integrated home automation system (indoor and outdoor speakers).3 parking spaces.2 storage units.No common expenses.Neighborhood security fee: $150,000.Property taxes: $2,100,000 per installment.
…By Annonceur International


Brand new and beautifully considered, 6 McKeon Road delivers exceptional space, quality and sophistication, thoughtfully designed for modern family living across a sprawling single level.From its striking French-inspired facade, the home opens to a wide central hallway that leads through a generous single-level floorplan, offering an impressive combination of formal and informal living spaces, four bedrooms and exceptional attention to detail throughout.The heart of the home is the expansive open-plan living and dining area, where high ceilings, six skylights and extensive glazing create a bright and welcoming environment. The designer kitchen is a standout, featuring a large central island, Miele appliances, marble splashbacks and excellent storage, complemented by a separate butler's pantry with its own Fontile rangehood and a generous walnut woodgrain pantry.The floorplan has been thoughtfully designed around family life, with a separate family room and additional living space providing flexibility for children, guests or quiet time away from the main living zone.Four well-proportioned bedrooms provide excellent accommodation, with the main bedroom enjoying its own walk-in robe and ensuite. A second bedroom also features a walk-in robe and ensuite, while bedrooms three and four are serviced by a central bathroom and separate WC.Quality is evident throughout, with 3-metre ceilings, Bora Gold Carrara tiles, square-set cornices, feature box ceilings, sheer and curtain pelmets, soft-close cabinetry and warm LED lighting incorporated into the wardrobes.The living areas extend naturally outdoors to a private rear deck, providing a relaxed setting for entertaining or enjoying the surrounding leafy outlook, while the double garage and dedicated laundry add everyday practicality.Zoned for Rangeview Primary School (STSA) and positioned within easy reach of Mitcham's shops, transport, schools and established amenities, this is a rare opportunity to secure a brand-new residence without compromising on space or lifestyle.A home of genuine quality, thoughtful design and impressive proportions, 6 McKeon Road is ready to move straight in and enjoy.
…By Annonceur International


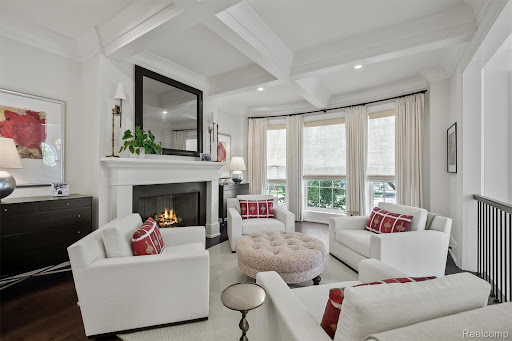
This elegantly designed 3 bedroom, 4.1 bathroom townhouse embodies sophistication throughout all four levels. The classic brick exterior and architectural detailing deliver a light filled layout offering generous living spaces completed with designer finishes. The first floor flows seamlessly from the formal living and dining area into a gourmet kitchen outfitted with premium wolf appliances, custom cabinetry, and large quartz island. An inviting sitting area and dining nook transition to a private terrace for outdoor entertaining. The primary suite offers a private sanctuary with gas fireplace, Juliet balcony, and spa inspired bathroom. A second ensuite bedroom and a conveniently located laundry room complete the level. The third floor provides a versatile lounge or office space with a full bath and additional storage. The finished lower level offers exceptional flexibility with a bedroom featuring light-filled windows, full bath, and mirrored fitness studio. Conveniences include private elevator access to all four floors, wired for EV charger in the attached 2 car garage, and integrated smart home technology. Home is available furnished. Please contact listing agents for pricing and a list of included furnishings.
…By Annonceur International


Set on 1.34 acres of lush grounds, this expanded Modern Farmhouse Colonial blends timeless character with high-end finishes and exceptional indoor-outdoor living. Expansive tree-lined lawns, a heated gunite saltwater pool, deck, and charming stone patio with beautiful sunrise and sunset views set the tone for a home designed for privacy, relaxation, and entertaining. At the heart of the home, a gourmet kitchen renovated in 2015 and appointed with Wolf and Sub-Zero appliances opens to a warm living room with a wood-burning fireplace and a banquet-sized dining room. French doors lead to an oversized family room that opens directly to the outdoor spaces. A first-floor secondary suite with a full bath offers flexibility for guests or those seeking one-level living. Upstairs, a sun-filled primary suite features a vaulted ceiling, spacious ensuite bath, and walk-in closet. Two generously sized bedrooms, a hall bath, versatile bonus room ideal for a playroom or home office, and dedicated laundry room complete the level. Other highlights include hardwood floors throughout, an attached two-car garage, a partially finished basement offering valuable flex space for recreation or a home office, and a new pool heater installed in 2024. Tucked away in a quiet, sought-after pocket of Allendale, the residence ideally situated near downtown, parks, shopping, NYC train and bus service, Hillside Elementary School, and Northern Highlands Regional High School.
…By Annonceur International


Orange County, single story house, pool, double garage, big lot, Mar Les Drive, Santa Ana, pool room, workshop, investor property, family room, big kitchen
…By Annonceur International


Set on an elevated 28,600-square-foot lot in San Juan Capistrano s prestigious Aguacate Estates, Via Ana is an extensively updated single-story residence offering 3,319 square feet of private, gated luxury with views of The Mission and partial ocean scenery. The expansive open living area is anchored by a double-sided white-washed river rock fireplace and framed by oversized sliding glass doors spanning two walls, flowing effortlessly into a dining space equipped with marble-topped built-ins and two wine refrigerators. Nearby, the gourmet kitchen boasts a full suite of stainless steel appliances with double ovens, a center eat-in island, and direct three-car garage access. The primary suite serves as a serene sanctuary with its own fireplace, walk-in closet, French doors to the backyard, and a updated bath featuring a floating double vanity, walk-in shower, and standalone tub. Three additional bedrooms including two ensuite rooms with outdoor access and one configured as a home office complete the interior, while the tranquil grounds feature a swimming pool, versatile hardscape patios, solar panels, new flooring, and a dog run, all just minutes from downtown boutiques and dining.
…By Annonceur International


Welcome to this beautiful single-story home in highly desirable North Upland, situated on an expansive 21,836 sq. ft. half-acre lot in one of the quietest and most desirable stretches of historic Euclid Avenue, directly across from the scenic Euclid Avenue walking trail. Offering 2,381 sq. ft. of living space, this 4-bedroom, 2.5-bathroom home combines timeless charm with thoughtful updates and exceptional outdoor living. The updated kitchen features new quartz countertops, beautiful new wood cabinetry, stainless steel appliances and a large center island that opens seamlessly to the spacious family room with vaulted ceilings, a cozy fireplace, and sliding glass doors leading to the backyard. A separate living room provides additional space for relaxing and entertaining. The spacious primary suite features dual mirrored closets, its own cozy fireplace, and a beautiful ensuite bathroom with his-and-hers sinks and direct backyard access, creating the perfect private retreat. The additional bedrooms are generously sized, and the indoor laundry room leads to the attached three-car garage. Step outside to your own private backyard oasis, featuring a sparkling pool and spa, covered patio, built-in BBQ, expansive lawn, RV parking, and mature trees surrounding the backyard that provide exceptional privacy and a peaceful setting. The oversized lot offers plenty of space to entertain, relax, or create your dream outdoor retreat. Located near shopping, dining, parks, top-rated schools, and the 210 Freeway, this exceptional property offers the perfect blend of space, comfort, and convenience. Enjoy morning walks or evening strolls just steps from your front door along the iconic tree-lined Euclid Avenue walking trail while enjoying the tranquility of one of Euclid Avenue's quietest locations. This is a rare opportunity to own a beautiful North Upland home with room to live, entertain, and enjoy the Southern California lifestyle.
…By Annonceur International


MAGNIFICENT HOUSE! GATED COMPLEX! WONDERFUL YARD! We offer to your attention a spacious detached house, located in a gated complex with excellent access in Dragalevtsi district. Dragalevtsi. The area is extremely pleasant, peaceful and richly landscaped. The house has a nice flat yard of 875 sq.m. Distribution: FIRST FLOOR - entrance hall, garage, boiler room, spacious living room with access to the south veranda, kitchen with dining area connected to the living room, guest toilet; SECOND FLOOR - three bedrooms, two bathrooms with toilets, two closets, terraces; THIRD FLOOR - two bedrooms (one of which is extremely spacious), bathroom with toilet and closet. The heating is gas, there are also air conditioners. On the alley next to the house there is an opportunity for at least 5-6 cars to stop! This wonderful house combines: a prestigious neighborhood, access, a gated complex (at the same time detached), a large yard, 5 bedrooms, enough parking spaces and is waiting for its new owners. Welcome to view! We work with colleagues on all our offers! Our agency offers preferential conditions for granting a mortgage loan and full legal assistance. It is convenient to call at any time! Lead broker: Yasen Dzhanev - 0888 23 50 63. Offer number 605.
…By Annonceur International


This stunning Toll Brothers home offers 4,036 sq. ft. plus a 506 sq. ft. detached casita, situated on an expansive .49 acre lot. New finishes throughout include a gorgeous kitchen with Calacatta quartz waterfall countertops and custom backsplash, dramatic 24x48 herringbone tile, and waterproof laminate flooring in the bedrooms. The remodeled primary bath features custom mirrors, upgraded showers, and a freestanding tub, while custom fireplace tile adds a designer touch. Enjoy the huge, covered patio overlooking a custom Pebble Tec pool and spa. The detached casita offers a private bedroom and full bath-perfect for guests or multigenerational living. The oversized driveway provides ample room for vehicles, RVs, boats, and recreational toys. A beautifully remodeled home with space, luxury, and versatility!
…By Annonceur International


EXCLUSIVE! ERA Gold is pleased to present you a single-family house for sale in the Boyana district, Georgi Vojteh Street. Excellent location in one of the most prestigious and preferred areas of the capital. House with a total area of 340 sq. m. distributed on 3 levels, and the following distribution: Ground floor (126 sq. m.) - entrance hall, spacious living room with fireplace, corner with kitchenette and dining area, large bathroom with toilet, large terrace, semi-level (66 sq. m.) with a large bedroom with en-suite bathroom with toilet. LEVEL -1 (95 sq. m.) - entrance hall, two bedrooms, closet and two bathrooms with toilet, spacious terrace. LEVEL -2 (52 sq. m.) - with a separate entrance, separate one-room apartment with bathroom with toilet, and access to the yard. The property offers a terraced yard of 440 sq. m. with rich landscaping and tall pine trees. Details: - Modernly renovated interior, with high-end furnishings and equipment - Spacious and bright rooms each with access to a spacious terrace or yard - Operating fireplace, heat pump and underfloor heating throughout the house - Connected to central sewerage - Double garage with direct access from the street The location provides quick access to the city center. It is located near Boyana Residence, Boyana Church, Boyana Sports Base, Edelweiss Complex, and many other amenities. CreditERA provides free consultation and assistance in financing your chosen property from all leading banks in the country and will negotiate the best conditions for you! Offer 4062944
…By Annonceur International


Completely Reimagined Single Story Residence in the Prestigious Guard Gated Community of Bixby Hill. Offering 4 bedrooms, 3 baths, approximately 3010 sq ft of living space, and a large 10,453 spacious lot. Thoughtfully redesigned with quality finishes throughout, this turnkey home features 10ft ceilings, luxury vinyl plank and tile flooring, a remodeled chef's kitchen with large center island, quartz countertops, gorgeous remodeled bathrooms, upgraded electrical, double paned windows, crown molding, LED recessed lighting, solid-core doors, ceiling fans, and a spacious walk in pantry. The oversized laundry room includes two sets of washers and dryers, while the front living room features fireplace, sound dampering wall and door treatments that can be used for a theatre or music room. The luxurious primary suite offers a beautifully remodeled spa-inspired bathroom complete with a soaking tub, creating a relaxing private retreat and large walk in closet. The private backyard is designed for effortless entertaining with adjustable Mirador louvered pergolas, a built in BBQ, slate stone patios, artificial turf, river rock accents, low maintenance landscaping, outdoor security lighting, and block vinyl and decorative new wrought iron fencing. Additional upgrades include and Eco bee Smart thermostat, tankless water heater and side yard prewired for a future jacuzzi or swim spa. 3 Car Garage has metal over head storage racks, built-in shelves and tesla wall charger. Ideally located near the historical Rancho Los Alamitos , Cal State University Long Beach, local parks, bike paths, shopping, dining, beaches, and convenient freeway access.
…By Annonceur International


Perched on a hill with magnificent views of the Atlantic Ocean and lush tropical forest, this spectacular villa offers an unparalleled living experience in Las Terrenas. Enter through a private security gate, where a spectacular waterfall entrance welcomes you. Drive up a charming cobblestone path to reach this architectural masterpiece, located in one of the most elite gated communities in the area. Park your car in the covered parking area and walk across a bridge over a tranquil water feature to the villa---s grand seven-meter-tall historic double doors.Inside, you---ll be mesmerized by an opulent corridor that leads to an expansive living area featuring a double-height ceiling, floor-to-ceiling windows, and an open-plan design that seamlessly connects the indoor and outdoor living spaces. The villa boasts a state-of-the-art Italian kitchen, elegant indoor and outdoor dining areas, a walk-in fridge, pantry, and a fully equipped cinema room. The salinated infinity pool with a fire pit and Jacuzzi area is the epitome of luxury, offering an extraordinary setting for relaxation and entertainment. The sunken pool bar and spacious terraces provide the perfect space to host friends or unwind in privacy.The ground floor features a large guest suite and the home cinema, while a modern open staircase leads to a bridge that overlooks the grand living room. On the upper level, you---ll find two generously sized guest suites on the right, and to the left, the semi-open main suite, an impressive 85 square meters of space with stunning sunrise views through expansive windows.This villa is a unique masterpiece, crafted with only the finest materials to deliver an extraordinary living experience. Beyond its exceptional amenities, the property offers a top-tier maintenance and rental program, making it a highly attractive investment opportunity.This is a super rare chance to own a one-of-a-kind residence in one of the most sought-after locations in Las Terrenas. Don---t miss the opportunity to experience the pinnacle of luxury living, contact us today to schedule a private viewing.
…By Annonceur International


This beautiful home is located in the wonderful Collins Creek community of Murrells Inlet. You will fall in love with the open design and magnificent kitchen with exposed beams, wood ceiling and skylight which gives a warm inviting feeling perfect for entertaining family and friends.The living area offers a cozy fireplace and built-ins that add for delightful entertaining and open family spaces. This floor plan flows smoothly and effortlessly. Plenty of entertaining space with formal dining, eat in kitchen with Thermador stainless steel appliances, large screened in back porch that opens to a fantastic patio and gunite salt water heated pool. This is outdoor living at it's best! Large primary suite with plenty of windows with natural light and a walk-in closet. There is also the added bonus of an in-law suite perfect for short or long term guests.Parking is never a problem with the large circular driveway or oversized two car attached climate controlled garage or the detached two car climate controlled garage. This home also comes with a full house home generator.Also this community has it's own private boat landing.This home is a MUST SEE to appreciate. Beautifully maintained with custom details, manicured landscape, a true GEM! Located close to all the area has to offer, dining, shopping, entertainment and more.
…By Annonceur International


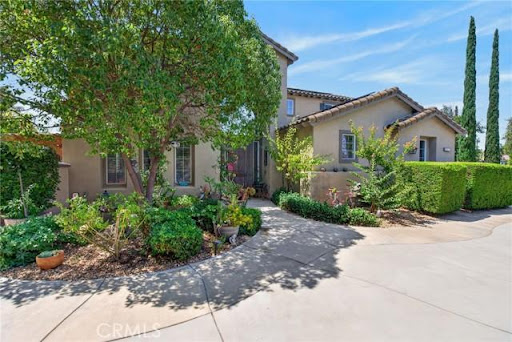

Rare opportunity on 2.35 acres with No HOA, Gated Pool & Spa, HORSE PROPERTY, and Paid Off Solar!! This exceptional property offers the perfect combination of space, privacy, versatility and convenience. Situated on 2.35 acres of mostly usable land, this gated property features NO HOA, a private pool and spa, and an impressive 58 panel solar system, which will be paid off through escrow, offsetting rising energy costs. The expansive lot offers endless possibilities for buyers looking to create their own vision. The property is ideal for horse property, ADU, workshop, or business use, with ample leveled land which has a dedicated road providing easy access. A storage container is included. For recreational and additional parking there is RV parking with hookups, plus an abundance of secure parking through out the gated grounds. This home features a 3 car garage with a Tesla charging station with direct access. The beautiful landscaped grounds include fruit trees and a new sprinkler system with rain sensor. Step through the front door into a spacious living and dining area highlighted by soaring ceilings and an open, airy feel. The inviting family room features a wood burning fireplace and a newer sliding glass door leading to a covered patio, perfect for entertaining or relaxing while overlooking the expansive grounds. The open concept kitchen features granite countertops, a breakfast bar, double ovens, microwave, gas cooktop, and an oversized walk-in pantry, along with a separate eating area for casual meals. First floor also consists of laundry room, half bath, an office area, and bedroom with ensuite full bath. 2 separate staircases lead upstairs to a spacious loft with closet, offering the potential of being enclosed and converted to a 5th bedroom. Also upstairs are 2 secondary bedrooms and a full hall bathroom. The impressive primary suite is a true retreat, featuring its own fireplace, enormous walk in closet, soaking tub, walk in shower, dual vanities a private water closet. With its expansive acreage, there is room to live, entertain, expand and create.
…By Annonceur International


Inside the gates of Ridgegate, this detached single-family residence pairs a canyon-facing setting with thoughtfully reimagined interiors and modern infrastructure. The kitchen leads with Pedini cabinetry, Dekton countertops, Miele ovens and a Dacor refrigerator, with custom Pedini millwork carried into the bar and powder room. Italian porcelain tile and engineered oak run underfoot, while the remodeled downstairs bath continues the home’s considered design. A double-height living room and sculptural curved staircase give the home its volume, with French doors off the breakfast area opening to a covered patio and the canyon surroundings beyond. The true two-story floor plan—not a split-level—creates a natural separation between living and private quarters across 2,581 square feet. Infrastructure is as considered as the finishes: 21 owned solar panels, a Tesla Powerwall and a whole-house water filtration and conditioning system. Ridgegate offers a gated setting with a swimming pool, clubhouse and neighborhood parks. Three bedrooms, 2.5 baths, sophisticated updates and the privacy of detached single-family living in one of La Jolla’s established enclaves.
…By Annonceur International


LUXURY SOUNDFRONT LIVING & INVESTMENT OPPORTUNITY IN FIRST FLIGHT RIDGE. Sweeping views of the Currituck Sound, spectacular sunsets, resort-style amenities, and a strong rental history come together beautifully at this soundfront estate in gated First Flight Ridge. Set on nearly half an acre, this 7-bedroom, 7 full and 1 half bath home offers approximately 3,700 square feet of thoughtfully designed living space, with plenty of room to gather, entertain, and enjoy life on the water. With rental income of approximately $164,000 in 2025 and $227,000 in 2024, the property offers the flexibility to serve as a primary residence, a luxury second home, or an established vacation rental. Beautifully updated throughout, the home blends sophisticated coastal style with a relaxed, welcoming feel. Expansive windows frame panoramic sound views and fill the top-level great room with natural light, allowing the waterfront setting to remain the focus. The fireplace, finished with a marble herringbone surround, quartz tops, custom built-ins, and designer lighting, adds warmth and character to the main gathering space. The gourmet kitchen flows naturally into the dining and living areas, making it easy for everyone to spend time together. Custom StarMark soft-close cabinetry, quartz countertops, a custom range hood, premium stainless-steel appliances including a Viking refrigerator, and an oversized center island combine style and function, whether preparing a casual breakfast or hosting dinner for family and friends. Expansive wraparound decks extend the living spaces outdoors, offering beautiful places to enjoy the setting throughout the dayfrom morning coffee overlooking the sound to afternoon breezes and cocktails as the sun sets over the water. The top-level primary suite provides a peaceful waterfront retreat with beautiful sound views and a spa-inspired bath featuring a soaking tub, oversized double shower, and luxurious finishes. All seven bedrooms offer private en-suite baths and Smart TVs, giving family and guests their own comfortable spaces while still providing plenty of room to gather throughout the home. The mid-level includes four spacious en-suite bedrooms, a comfortable sitting area overlooking the sound, a centrally located laundry room, and access to the outdoor decks. The ground level offers two additional private suites, along with a spacious recreation room featuring a pool table, shuffleboard, an arcade game, a wet bar, and direct access to the outdoor entertaining area. It's a fun and inviting space for guests of all ages to relax and spend time together. Outside, the home continues to embrace the waterfront lifestyle. The heated soundfront pool, hot tub, poolside cabana bar, outdoor shower, and spacious lounging areas create a wonderful setting for long summer days and evenings by the water. The beautifully landscaped, fully fenced backyard provides plenty of room to relax while enjoying the Currituck Sound as the backdrop. First Flight Ri
…By Annonceur International


Welcome to this stunning, extensively remodeled North Upland residence, offering 2,644 square feet of beautifully designed living space on an expansive 10,375-square-foot lot. Featuring 5 bedrooms, 3 full bathrooms, including a highly desirable main-floor bedroom and bath, this move-in-ready home perfectly blends modern luxury, functionality, and timeless style. Thoughtfully upgraded with over $150,000 in improvements, the home showcases a beautifully remodeled kitchen with custom cabinetry and designer finishes, fully renovated bathrooms, new flooring throughout, fresh interior and exterior paint, and custom wood plantation shutters. A fully paid-off solar system adds long-term energy savings and exceptional value. Designed for both comfortable everyday living and effortless entertaining, the spacious floor plan opens to a spectacular resort-style backyard featuring a sparkling pool and spa, mature fruit trees, and abundant outdoor living space. The generous backyard offers excellent ADU potential, creating opportunities for multigenerational living, rental income, or a private guest house. The oversized lot continues to impress with an expansive side yard that easily accommodates RV parking, boats, trailers, jet skis, and other recreational vehicles, while the spacious front yard provides ample additional parking for family and guests. A three-car garage offers abundant space for vehicles, storage, or a workshop. Ideally located in one of North Upland's most established neighborhoods, this exceptional home is served by the highly acclaimed Upland Unified School District and is just minutes from top-rated schools, The Colonies Crossroads, Historic Route 66, Mt. Baldy recreation, parks, shopping, dining, and convenient access to the 210, 10, and 15 freeways. Combining an ideal floor plan, extensive upgrades, exceptional outdoor living, and outstanding location, this is a rare opportunity to own a truly turnkey home in one of Upland's most desirable communities.
…By Annonceur International


Located on one of Estorils most sought-after streets, Villa Elisabeth sits on a generous 803 sqm plot within easy walking distance of the beach, the casino gardens, cafés, and local amenities. This property presents a rare combination of refined, move-in-ready living and outstanding investment potential.The existing villa offers 306 sqm of beautifully renovated interior space, featuring a light-filled 3+1 bedroom layout and 4 bathrooms.The interiors are defined by elegant arched doorways, beautiful herringbone wood floors, and a brand-new kitchen. The principal bedroom and guest bedroom open onto private terraces with wonderful sea views, seamlessly integrating outdoor living into everyday life. At ground level, the carefully maintained garden provides both privacy and space, while also benefiting from views towards the ocean.While the house is ready for immediate occupation, with excellent finishes and meticulous attention to detail throughout, what truly distinguishes this property is its exceptional future potential. An expansion project has been prepared and submitted to the local council (Câmara) to more than double the current size of the home, creating a rare opportunity to significantly expand the property in one of the area's most desirable locations. The proposed extension would add two further bedrooms, a home office, a spa, private parking, and an attic studio.Villa Elisabeth represents a tangible opportunity to enjoy the Estoril lifestyle immediately, while retaining the possibility to substantially increase both the scale and value of the property over time.
…By Annonceur International


This acreage property is very special and was built for comfort, style and convenience. This custom home was designed by award winning designer David Hueter & built by custom home builder Darrel Amelang with features such as custom hand-built cabinetry & designer upgraded features throughout with too many other things to mention here. As you drive through the private secured entry gate with code or remote you will be blown away by the architecture of this home. This solid 2x6 constructed home has steel beam supports throughout, custom Sierra Pacific wood clad windows everywhere, heavy standing gauge seam metal roof, cad 5 wire and multi station inside and out surround sound & all hi end mechanicals in place. The entire 35+ acres is fenced, for your horses or livestock which includes custom designed metal drill pipe fence with welded pipe corners and gate separation of front and back of property. You must see the back of the property with gorgeous pastures, rock out cropping's and lots of wildlife. There is a large party pavilion and with firepit and electric and gas ready for your large summer gatherings. This property also features a year-round temperature-controlled greenhouse, with heated and sprinkled garden beds so that you can grow vegetables in the wintertime. There are also 12 raised garden beds and a fully fenced in Orchard with Apple, Cherry, Peach and Plum trees. The Garden/Hobby house and additional Tack room is in place to help you manage the gardens, orchard and livestock. Must see the huge 40x60 Shop and Out-building that features two 12x12 ft. doors with openers plus a 10x10 door third bay with opener. This shop comes with a 10K lb. Truck/Car lift, compressor lines & 200 Amp service with 30-amp outlet for welder. This shop is perfect for a business or custom car collector. The huge gravel area is located next to shop and is perfect for boat, camper & trailer storage. RV drop is located on the north side of the home. This is a must see!
…By Annonceur International


Welcome Home! This beauty is located on Sandia 1 of the Tanoan Country Club golf course, with gorgeous views of the Sandias! This home has been totally updated with new synthetic stucco and backyard deck for extra entertaining space! Interior has all new flooring and fresh paint throughout, updated kitchen and bathrooms! A 6 car garage for all the toys or a car collection!! The driveway has been freshly poured and can fit 6-8 vehicles also! Fully functional floor plan, and ready for its new owner!
…By Annonceur International


Nestled in the prestigious upper Pinebrook neighborhood of Pineridge of Park City, this updated mountain-modern retreat blends luxury, natural beauty, and convenience. With breathtaking mountain and forest views, this home is a true sanctuary featuring large windows that flood the expansive open floor plan with natural light. Rustic hand-painted log walls, 150-year-old reclaimed brick, and custom steel accents create a timeless yet contemporary design. The gourmet kitchen is crafted for the discerning chef, with solid stone countertops, high-end appliances, and a charming, reclaimed brick backsplash. Step outside to a stunning outdoor entertainment space. A shaded deck borders a serene water feature, a fire pit, and many meticulously landscaped areas, ideal for relaxing or enjoying the views. Upstairs, the primary suite provides a private floor with two cozy fireplaces, a living area, and a private balcony to take in the surrounding nature. The luxurious en-suite bathroom features heated tile floors, a separate clawfoot tub, and a steam shower. Two additional en-suite bedrooms on the main floor boast thoughtful design, with spacious custom closets and bathrooms outfitted with heated towel racks. On the lower level, a private mother-in-law suite offers its own family room with a fireplace, kitchen, a flex room currently used as a gym, and a bedroom, making it perfect for hosting guests. Guests can enjoy direct walkout access to patios and secluded forest views. The property also includes a heated 4-car garage, EV charging station, and significant storage for outdoor gear. Located adjacent to the Pinebrook Master Association's trail system, this home offers access to 21 miles of trails for hiking, biking, and skiing, with minutes-long access to ski resorts, restaurants, grocery stores, and lakes. After a day of adventure, relax in the hot tub or on the deck while watching the sun dip behind the Wasatch Mountains. This residence has practical upgrades, including a newer roof and gutters with heat tape, and its location within the coveted Park City School District further enhances its appeal. Just 30 minutes from Salt Lake City International Airport, you'll enjoy the perfect balance of mountain seclusion and urban accessibility. Whether you're drawn to adventure, luxury, or serenity, this retreat creates a lifestyle where every day feels like a vacation.
…By Annonceur International


On the prestigious edge of Dorrington Estate, this beautifully reimagined 1930s residence presents an exceptional family environment where timeless character meets award-winning contemporary design. Renovated by the multi-award-winning Neumode Design & Construction, the home balances architectural refinement with effortless functionality, just moments from Korowa Anglican Girls' School, Sacré Cœur, Caulfield Grammar Junior School and Glen Iris Primary. Behind a high private fence and established landscaped gardens, the original brick façade gives little indication of the expansive family domain beyond. An elegant vestibule introduces interiors where original leadlight windows, timber floors, high ceilings and an open fireplace have been thoughtfully retained, while a considered extension delivers generous contemporary living spaces filled with natural light.The traditional formal sitting and dining room provides a refined retreat, while the rear of the home opens to an expansive living and dining domain designed around everyday family life. Custom joinery incorporates a concealed study nook and window seating, creating flexible spaces that adapt with ease. A striking stone kitchen anchors the home, combining understated elegance with exceptional practicality. Twin walk-in pantries, an oversized ILVE cooker, extensive cabinetry and a substantial island ensure it performs as beautifully as it presents.Full-width bifold doors extend the living spaces to an outstanding undercover terrace complete with an outdoor kitchen, drinks fridge, strip heating and ceiling fan. Beyond, layered timber decking, established gardens and a dedicated firepit create a series of outdoor rooms for year-round entertaining, while the secure rear parking area transforms seamlessly into a private basketball court and recreation space. Accommodation is intelligently zoned across two levels. The ground-floor main suite enjoys the privacy of a fitted walk-in robe and beautifully appointed ensuite, while upstairs, three further bedrooms with custom robes, desks and excellent storage are complemented by a family retreat, central bathroom and additional ensuite, creating an ideal domain for children and teenagers.Comprehensively appointed, the home also includes a well-equipped laundry with integrated storage and laundry chute, guest powder room, split-system heating and cooling throughout, generous attic storage, alarm, keyless entry, water tank, automated irrigation, garden shed and secure rear access via Essex Street to two off-street car spaces. An address defined by family convenience, within walking distance of Melbourne's finest schools, High Street trams, city-bound trains, Gardiners Creek parklands and sporting facilities, with easy access to the Monash Freeway and CityLink.
…By Annonceur International


Luxury that takes your breath away - a modern villa with a panoramic view of the sea in the vicinity of LabinThere are properties that provide a home. And there are also those that provide a way of life.In one of the most desirable locations in the vicinity of Labin, only 900 meters from the sea, there is an impressive modern villa that combines superb architecture, timeless design and a spectacular panoramic view of the Adriatic Sea.With almost 400 m² of gross area, this exclusive property has been designed to provide maximum comfort, privacy and a sense of luxury in every detail. Spacious interiors bathed in natural light seamlessly flow onto numerous outdoor terraces, creating a perfect harmony between indoor and outdoor spaces.The villa has four elegantly decorated bedrooms, carefully designed so that each one represents its own oasis of peace. Top quality furniture, premium materials and modern equipment will satisfy even the highest living standards.For complete enjoyment throughout the year, private wellness, modernly equipped gym and playroom are available, a space that will be equally enjoyed by children and adults.The central part of the exterior consists of a beautiful swimming pool with a sunbathing area and spacious terraces with an enchanting view of the sea. Every sunrise and sunset here becomes a special moment, and every day a reminder of why Istria is one of the most desirable places for life and vacation.This villa is not just a luxurious residence - it represents an opportunity for a life filled with beauty, peace and complete comfort. At the same time, it is an ideal choice for private enjoyment, but also an exceptional investment with great potential for exclusive tourist rental.Key Features:Panoramic sea viewOnly 900 m from the seaAlmost 400 m² gross area4 spacious bedroomsPrivate wellnessGymGame roomSwimming pool with sunbedNumerous covered and uncovered terracesTop equipment, materials and designer furnitureQuiet and prestigious location in the vicinity of LabinIf you are looking for a property that will win you over at first sight and provide a life experience without compromise, this villa represents a rare opportunity on the Istrian market. ID CODE: 1835
…By Annonceur International
'%20stroke='%23DDAA3A'%20stroke-width='1.909'%20stroke-linecap='square'%20stroke-linejoin='bevel'/%3e%3c/svg%3e)
Receive by email any new listing that may match your search criteria
By validating this form, you accept the general conditions of use of Le Figaro Properties.
These agencies offer a selection of luxury properties vente . Feel free to contact them for personalized assistance.





