Get early access to listings that match your criteria
Never miss an opportunity again. Our personalized alerts notify you instantly.

 English$ USD · m²


New favorite property at UNI IMMOBILIER!Beautiful master house with 9 rooms of 330 m² on 1.3 hectares of land, located in Saint-Louet-Sur-Seulles.Discover this lovely family home with generous spaces and a partial basement.Location: Saint-Louet-Sur-Seulles, very close to Villers-Bocage.Highlights of the property:- Area and volumes- Brightness- Low energy consumption: DPE in B- Well-maintained house- Existing single-story living- Garden area- Independent kitchen- Partial basement- Air/water heat pump- Convertible attics- Land suitable for a swimming poolThe property consists of the following:On the ground floor:- 1 character entrance hall- 1 fitted and equipped independent kitchen- 1 large living/dining room- 1 independent WC- 1 bedroom- 1 shower room- 1 pantry- 1 laundry room- 1 hallwayOn the first floor:- 1 landing- 1 corridor- 1 large game room- 1 hallway- 4 bedrooms including a master suite with a dressing room- 2 bathrooms- 1 shower room- 2 independent WCs- 1 linen roomWindows: PVC double glazingHeating type: Air/water heat pumpDPE: B (74) - GES: A (2)Estimated annual energy costs of the accommodation: between €2,240 and €3,080Information on the risks to which this property is exposed is available on the Géorisques website: www.georisques.gouv.frProperty tax: €1,635Price: €689,000 FAIFee rate (buyer charge): 6% or €650,000 excluding feesVirtual tour link: https://my.matterport.com/show/?m=ZjfHdjNGub5Website link: www.uni-immobilier.frDirect contact:Florian NGANSI06 87 93 61 57This ad was drafted by the real estate agency UNI (SIRET: 908 382 542 00011) and by Florian Ngansi, independent real estate agent, commercial agent of the UNI agency (Registration with RCS: 823 267 208 R.C.S CAEN)This description has been automatically translated from French.
…By Uni Immobilier


Fantastic location near Moon Valley! This desirable ground-level 2-bedroom, 2-bath unit offers easy no-step access and has been recently refreshed with NEW INTERIOR PAINT and CARPET. Features include tile flooring throughout the main living areas, crown molding, under-cabinet lighting, stainless steel appliances, a front security door, and an updated HVAC system. The primary bathroom has been beautifully remodeled with a tiled walk-in shower. An inside stacked washer and dryer are included for convenience. Relax on the private covered patio or enjoy the community amenities, including two pools, a fitness center, BBQ areas, and a clubhouse. Conveniently located with easy access to Arizona State Route 51 and nearby hiking trails in the Phoenix Mountains Preserve. A great opportunity to enjo
…By Russ Lyon Sotheby's International Realty


Charming, tastefully renovated wooden villa offering beautiful views over the dunes of Cap-Ferret. The property features a bright, spacious open-plan living area with an open kitchen, opening onto beautiful wooden terraces, as well as 4 bedrooms, 4 shower rooms and 2 WCs. Set within a lovely 770 sqm enclosed, landscaped and tree-lined garden, this villa offers a peaceful and authentic setting in the heart of Cap-Ferret.
…By Agence Immobiliere De La Presqu'ile


iad France - Nicolas Lelong offers: FAMILY DOMAIN OF CHARACTER – NORMANDYRare property located in a calm and preserved environment less than 15 minutes from Cabourg.The domain offers:• main house of approximately 200 m²• independent gîtes accommodating up to 40 people• over 3 hectares of wooded and preserved land• reception and conviviality areas• reception room and conviviality spaces• professional kitchen• swimming pool, landscaped exteriors, and outbuildingsIn addition to family use, the various accommodations also allow for the possibility of a high-end seasonal rental activity offering an attractive supplementary income.Confidential marketing.The information and complete file will be transmitted only after a telephone exchange and project qualification.Contact through private message only.Nicolas Lelong – iad PrestigeAgency fees are the responsibility of the seller.A valid identification document will be requested during the visit, in accordance with Article L.561-5 of the Monetary and Financial Code. Information on the risks to which this property is exposed, including the legal obligation of brush clearing, is available on the Géorisques website: http://www.georisques.gouv.fr.This real estate announcement has been drafted under the editorial responsibility of Mr. Nicolas Lelong, independent real estate agent (without holding funds), commercial agent of SAS I@D France registered at RSAC of CAEN under number 448170308, holder of the real estate canvassing card for the account of I@D France SAS.
…By Iad France


Exclusive Listing – Nîmes, in the heart of the La Cigale district. Occupying an elevated position within a private, secure estate, this superb contemporary single-story villa (250 m² of living space) offers unobstructed panoramic views across over 3,000 m² of landscaped grounds. Architect-designed and built in 2023, the villa features a spacious living area of nearly 100 m²—comprising a high-end open-plan kitchen and dining space—with large floor-to-ceiling windows opening onto the terrace and the view. Accommodation includes five bedrooms: four junior suites with private shower rooms and two master suites with walk-in closets and bathrooms. Outside, a vast terrace combining tiling and exotic wood invites you to enjoy the 8x4m infinity pool and 4-seater Jacuzzi. The outdoor area also includes a large pool house with a covered summer kitchen and bar, as well as an independent studio with a shower room and toilet. A large, tiled, and insulated double garage (40 m²) completes the property. Features include home automation, Airzone ducted air conditioning, pocket sliding doors in all bedrooms, and ten-year structural warranties valid until 2033. Full details and viewings: Benjamin GAUTIER 06 69 03 27 92
…By Kretz & Partners


Set in unspoilt, lush greenery and completely secluded from view, this rare property reveals its full charm in the heart of an exceptional natural setting. Accessible via a discreet path leading to the house, it offers an immediate sense of calm, space and serenity. Built on a magnificent wooded plot of 3,350 m², the house offers approximately 260 m² of living space, with every room opening out onto the natural surroundings. Four bedrooms, including a superb master suite with a dressing room, bathroom and fireplace, providing a truly intimate retreat within the property. Three further fireplaces punctuate the various living areas, enhancing the authentic and elegant character of this home, designed for comfortable living in both summer and winter. Two living rooms, a dining room, a library and a study with a terrace make up the refined and comfortable reception areas. Outside, the charm is immediately apparent. A large covered courtyard, furnished as a living area, naturally extends the house into the garden. A garage, workshop and spa complete the property. Here, everything evokes the good life: the silence, the trees, the light, the complete lack of overlooking neighbours and… the immediate proximity to beaches just a few minutes’ walk from the property. The art of living on the Île de Ré
…By Kretz & Partners


Mandate N°Id-PDF182935 : Villa approximately 156 m2 including 6 room(s) - 4 bed-rooms - Site : 567 m2, Sight : Garden. Built in 2014 - Equipement annex : Garden, Terrace, Forage, Garage, parking, double vitrage, cellier, - chauffage : gaz - Class Energy C : 72 kWh.m2.year - More information is avaible upon request...
…By Reseau Immo-diffusion


The agency Marie MIRAMANT, specialized in character and luxury real estate offers in Vaucluse (Provence Alpes Côte d’Azur), in Avignon, in a quiet environment, five minutes walk from the intramural, a charming house, completely renovated by an architect, with an area of about 200m 2. Facing south, extremely bright and entirely air-conditioned, it opens onto a lovely garden, very pleasantly flowered and planted. It consists on the first level of a large cathedral living room of about 50 m 2, with lounge area fireplace and dining-room, an equipped kitchen, a bedroom with en suite shower room, an office opening onto a terrace and can serve as a fourth bedroom. On the ground floor, there are two spacious bedrooms, a bathroom with toilet, a dressing room, a large laundry room that can accommodate a third shower room, a bicycle garage and a car garage. At the garden level, a large shaded terrace allows outdoor dining. Ten minutes from the TGV station of Avignon, this lovely house can be lived in the year or as a secondary residence. Information on the risks to which this property is exposed is available on www.georisques.gouv.fr. This house is sold by our real estate agency in Avignon. HOUSE REFERENCED CHLOE
…By Marie Miramant


The agency Marie MIRAMANT, specialized in exceptional real estate of , presents you, in Gard (Languedoc-Roussillon), in a pretty village close to the TGV stations of Nîmes and Avignon, a beautiful character property of 400 m² (300 m² habitable and 100m² remaining to renovate), in lush greenery, partially enclosed, nearly 9,000 m² with heated swimming pool. This property includes beautiful reception rooms, two kitchens, a dining room, a large living room with its fireplace, five bedrooms, an office, a sauna, an outdoor summer kitchen. The attic and a workshop space, on the ground floor, of about 100 m² remain to be renovated. This property, located in a bucolic environment, with a source and on the edge of a small stream, can be suitable for a family home, a second home, while offering beautiful seasonal rental opportunities. Information on the risks to which this property is exposed is available at www.georisques.gouv.fr. This property is offered to you by our agency in Avignon. PROPERTY THELMA REFERENCE.
…By Marie Miramant


In Magny-les-Hameaux, in the heart of a sought-after hamlet prized for its tranquility and privileged environment, this family house built in 1982 offers approximately 160 m² of living space on a plot of nearly 700 m².Ideally located close to amenities, it benefits from a particularly interesting location, just a few minutes from the National Golf and the Renault Technocentre in Guyancourt, near the Saclay plateau, and about 30 minutes from Paris-Orly airport. Paris-Charles-de-Gaulle airport is approximately an hour away. Families will also appreciate the presence of numerous educational establishments in the municipality, including Louise Weiss, Saint-Exupéry, Rosa Bonheur, and Albert Samain schools, as well as Albert Einstein College.Upon entering, the house reveals beautiful volumes and a layout particularly suited to family life. The ground floor revolves around a spacious living room with dining area, complemented by a semi-open equipped kitchen and a pleasant reading room. Two bedrooms along with a shower room complete this level. With independent entrances, these two bedrooms can also be arranged as offices, providing an ideal configuration for professional activities, remote work, or hosting family and friends independently.Upstairs, a landing area currently set up as a library leads to four bedrooms and a bathroom with shower, giving each person their own space.On the second level, the attic has been converted into a large playroom, providing an additional space that is particularly appreciated, which can evolve according to needs and desires.With its six bedrooms, various living spaces, and flexible configuration, this house offers a comfortable and functional family living environment in a sought-after sector of Magny-les-Hameaux, quiet yet in immediate proximity to the main economic, educational, and leisure hubs of the western Paris region.This description has been automatically translated from French.
…By Kretz & Partners


Beautiful ARCHITECT villa 149.50 m² living space... Magnificent LIVING SPACE with dining room/living room (open fireplace) offers multiple accesses to the TERRACE (south-west exposure)... FAMILY kitchen semi-open Bulthaup (ventilation, pantry, glass shelves, double sink, oven, hood, dishwasher, granite worktop, hob, storage, refrigerator)... FOUR BEDROOMS (oak parquet)... Children's shower room (ventilation, shower tray, mirror, storage, shelf, basin) and parents' shower room (ventilation, shower, mirror, storage, basin)... MEZZANINE (fiber)... Cellar + boiler room + garage... SOLARIUM... Exclusive use landscaped land of 3353 m² with potential for a pool (courtyard, drying area, orchard)... Sublime countryside VIEW... A favorite for this EXCEPTIONAL property! Number of lots in the Co-ownership: 2 Fees payable by the seller Your 3G IMMO commercial agent on site EI - David MOREL registered at the ST-ETIENNE RSAC no. 492 280 409 According to article L.561.5 of the Monetary and Financial Code, for the organization of the visit, you will be asked to present an identity document. Housing with excessive energy consumption. Information on the risks to which this property is exposed is available on the Géorisques website: www.georisques.gouv.frThis description has been automatically translated from French.
…By 3g Immo Prestige


In Rueil-Malmaison 92500, Peclers Immobilier offers you a magnificent family home with 5 bedrooms, detached, and fully renovated with taste. Situated in a very calm and residential area, just a 15-minute walk from the city center, it consists on the ground floor of an entrance, a double living room with a wood stove extending onto a terrace facing west, a separate and equipped kitchen, one bedroom, and a toilet. Upstairs, there are three large bedrooms including a master suite with its own bathroom, a large shower room with a toilet. In the garden level, there is a large bedroom, a laundry room, a toilet, a pantry, and a garage.This description has been automatically translated from French.
…By Peclers Immobilier


LA CIOTAT – Individual villa T5 with SEA VIEW, large garage and strong potential. SAJATIM offers you, in a sought-after area of La Ciotat, near Avenue Louis Crozet, this individual villa of 125 m², ideally located in a quiet environment, just 500 meters from shops and 1 km from the beaches. Built on a pleasant plot offering multiple garden spaces, terraces, and parking, this house from the 1980s will charm you with its volumes, brightness, and great potential for development. On the main floor, you will discover a bright living room opening onto a beautiful terrace benefiting from an unobstructed view of the sea and the Trois Secs, an independent kitchen, two bedrooms, a shower room, and a third bedroom arranged in the attic along with an office or storage room completing this living space. A real asset of this property lies in its large annex space of 125 m², including a large garage that can accommodate two vehicles, a workshop, a shower room, and several rooms offering exceptional potential. This ensemble could easily be converted into a ground-floor independent apartment, ideal for accommodating family, creating rental housing, or exercising a professional activity. The house is equipped with electric heating and reversible air conditioning installed in the kitchen, ensuring comfortable living throughout the year. The advantages of this property: Quiet and sought-after area; 500 m from shops and 1 km from the sea; Individual villa of approximately 125 m²; Terrace with sea view and view of the Trois Secs; 3 bedrooms and an office; Large annex space of 125 m² to be developed according to your wishes; Double garage, workshop, and numerous storage spaces; Land with garden, terraces, and parking; High potential for development. Some refreshing work will reveal all the charm of this villa and turn it into a character property in one of the most sought-after neighborhoods of La Ciotat. A great opportunity for those who love space, sea views, and development projects! To discover without delay. Fees included of 5.26% VAT at the buyer's expense. Price excluding fees 683,050 €. Energy class C, Climate class A Estimated annual energy expenses for standard use: between €1,900.00 and €2,630.00 over the years 2021, 2022, and 2023 (subscriptions included). Information on the risks to which this property is exposed is available on the Géorisques website: georisques.gouv.fr.This description has been automatically translated from French.
…By Sajatim


Back to School – REAL ESTATE CLASS Homework for the coming weeks Geography We are centrally located, 20 minutes from Chambéry and 30 minutes from Grenoble and Albertville. From a panoramic viewpoint, name all the surrounding peaks belonging to the Chartreuse, Bauges, Belledonne, Lauzière and Mont-Blanc mountain ranges. Mathematics Exercise: Considering a property with a total living area of 235 m² spread over two levels as follows: 127 m² on the ground floor and 107 m² upstairs. Considering a living area of 80 m² including a cathedral-style living room, dining area and kitchen. Who will occupy the ground-floor bedroom with its en-suite shower room and dressing room ? Technology Create a model of a loft-/workshop-style home: open spaces, clean lines and minimalist furnishings. Detail your choices of materials (metal, aluminium, metal bricks, stone, etc.) and decoration (colours, type of furniture, flooring, etc.). Physics Based on the energy consumption rating (DPE: A) of a 2020 villa offering 235 m² of perfectly insulated living space, both thermally and acoustically, and using one of the most efficient heating systems (a heat pump), calculate the annual energy costs. English Translate page 55 of your book The Real Estate Vocabulary for Dummies – English, Year 1: 'Une passerelle en mezzanine mène aux chambres. Steve a choisi la chambre située à l'ouest, l'une des deux bénéficiant du charme incomparable d'une terrasse privée.” The use of the internet is prohibited ! If you need help, call Florian at 06 09 49 68 19 or Séverine at 06 23 48 53 03. – Property listing created without artificial intelligence – Fees to be paid by the seller. In a condominium of 11 lots. Average share of the estimated budget 820 €/year. No ongoing proceedings. Energy class A, Climate class A Estimated amount of annual energy expenditure for standard use: between 1140.00 € and 1600.00 € for the years 2021, 2022, and 2023 (including subscriptions). Information on the risks to which this property is exposed is available on the Geohazards website: georisques.gouv.fr.
…By Exp Global France


In the heart of a peaceful and green environment, discover this former 18th-century mill, a character property that elegantly combines the charm of the old, beautiful volumes, and numerous layout possibilities. The main building, with exposed stone, reveals its authenticity from the entrance. The magnificent solid oak beams, generous volumes, and original materials give the whole place a warm and unique atmosphere. The ground floor is organized around an entrance leading to a fitted independent kitchen, a bright dining room, and a living room, offering pleasant living spaces conducive to convivial moments. On the first floor, the night space includes a master suite with storage and an en-suite shower room, a bedroom benefiting from a large mezzanine highlighting the ceiling height, an additional bedroom, and an independent bathroom. A laundry room and a boiler room complete this level. The second floor offers two additional bedrooms, each with its dressing room, allowing the property to comfortably accommodate a large family. Built in 2023, a contemporary extension of approximately 82 m² extends the main building. Currently left in raw state, it provides a true space to imagine according to your desires: an additional living room, professional space, leisure or wellness room, workshop, or even independent housing. Outside, the property enjoys a masonry swimming pool of 5 x 11 meters, built in 2024 and equipped with a salt treatment system. Its generous dimensions and integration into this green environment make it a true relaxation space in fine weather. The main house also benefits from comfortable technical amenities: underfloor heating complemented by low-temperature radiators, all powered by a wood boiler. Regarding joinery, the sliding glass doors are aluminum, and the windows are double-glazed PVC. The bays are equipped with electric roller shutters, while the windows have wooden or aluminum shutters. Six solar panels for self-consumption also contribute to controlling energy consumption. Wastewater treatment is ensured by a septic tank. The property also includes a fully renovated and completely independent gîte. It consists of a pleasant, bright living area with a fitted open kitchen, a pantry that also serves as a laundry room, and, on the first floor, two bedrooms and a modern shower room. Finally, a shelter of about 70 m², equipped with a sectional gate, completes the whole. Its dimensions allow for various uses: garage, workshop, or additional outbuilding. A unique property, offering a privileged living environment and multiple possibilities, both for a family residence and for a tourism project.This description has been automatically translated from French.
…By L'agencerie


Just 1 hour and 30 minutes from Paris, in Villeneuve sur Yonne, a highly sought-after town for its geographical location and history, right in the city center, AT THE FOOT of the Joubert house, the banks of the Yonne (with boat moorings and a landscaped beach), shops, the cathedral, the historic city center, and just a 15-minute drive from SENS.Beautiful bourgeois residence made of stone from 1880, with a surface area of 522m2 (ground surface) and 375m2 (living space) offering you 3 levels, a spacious entrance of 21m2 with closets, 2 living rooms of 31m2 and 28m2, a dining room of 27m2, a separate, equipped and furnished kitchen of 24m2, a pantry/back kitchen, 8 bedrooms (37m2, 31m2, 29m2, 27m2, 15m2, 15m2, 13m2 and 10m2, including 3 master suites), 2 bathrooms (21m2 and 20m2, of which 1 with a toilet), 2 shower rooms (10m2 and 9m2), 4 separate toilets (including 2 with washbasins), 3 separate dressings, a landing area of 21m2, and 3 corridors with storage.You will also benefit from a 560m2 plot of land, fully enclosed and very well maintained (with apple trees, fig trees, mirabelle trees, rose bushes, a tiled terrace of 50m2, etc...), a vaulted basement (comprising a 15m2 wine cellar, a 15m2 boiler room, and a main room of 55m2), an outbuilding of 175m2 with an 85m2 garage (the upper floor is yet to be arranged), 3 accesses on 3 different streets (Joubert Street (main entrance), des Vignes Street (garden side entrance), and L'échiquier Street (garage entrance)), a part of the attic that can still be arranged of 40m2 with a 7m ceiling height, and high-end, meticulous, and quality features (3 functional period fireplaces, fiber optic, alarm, surveillance cameras, ceiling height of 3.50m, solid wood herringbone parquet flooring, moldings, marble fireplaces, oak flooring, solid wood staircase and wrought iron handrails/guardrails, exposed framework, exceptional and unique Burgundy tiles, cement tile flooring, custom-made curtains, high-end Italian materials, kitchen, bathrooms, shower rooms, numerous custom storage solutions, etc...).This property is in excellent condition, as in addition to regular maintenance, the house has been practically entirely renovated in 2020 (roof, windows, boiler, water heater, electricity, plumbing, insulation, floors, walls, paint, kitchen, bathrooms, shower rooms, sanitary facilities, etc...).The exceptional sector, highly sought-after and prized, the location of the house, the livability, the layout, the volume, the excellent condition of the property, the DPE rating in D, the numerous quality features, the charm of the old, the quality of the exteriors, the wonderful perspectives for development, the outbuilding, the garage, and the basement, will be very much enjoyable, beneficial, and profitable for you.At your complete disposal 7 days a week.This description has been automatically translated from French.
…By Fortis Immo Transaction


Nestled in a lush green setting of more than 2,500 sqm in absolute peace and quiet, at the heart of a private and secure estate in the hills above Le Rouret, discover this beautiful 301 sqm Provençal villa with its verdant park and swimming pool.From the moment you enter, the landscaped garden planted with Mediterranean species and colorful flowers invites you to relax, with its rounded swimming pool and large terraces.This villa welcomes you into a spacious entrance hall opening onto a vast living/dining room with fireplace of nearly 60 sqm, flooded with natural light thanks to its dual south and west exposure and sliding pocket windows for an indoor/outdoor feel. A true invitation to the garden, with its pleasant terraces and barbecue area.Immediately adjacent to this living space is the fully equipped eat-in kitchen, with plenty of storage and an adjoining utility room. Further on, a veranda in a commanding position invites you to lunch or dinner while enjoying panoramic views over the hills of the hinterland all the way to the sea.Also on this level, there are 2 en-suite bedrooms of 36 and 25 sqm, each with dressing room and private shower room.Upstairs, two through bedrooms with open views all the way to the sea share a bathroom. A discreet solarium overlooking the garden and pool invites you to relax out of sight.On garden level, you will find a billiard room, a laundry room, and an independent apartment with private access and parking, comprising a living area with open-plan kitchen, one bedroom, and a bathroom with toilet. Ideal for multigenerational living, a home-based profession, hosting family and friends, or accommodating household staff.The large garage can accommodate several vehicles, and includes a workshop as well as several cellars, including a wine cellar; there is also a carport.Ideally located just 10 minutes' walk from the village of Le Rouret, close to international schools and the Sophia Antipolis technology park, 20 minutes from the seafront and 30 minutes from Nice Airport, this property offers many assets.This description has been automatically translated from French.
…By Propriétés Privées


Abriculteurs is proud to present for sale this prestigious property ideally located in Aups (83630). This unique estate, situated close to the renowned Gorges du Verdon and Sainte-Croix Lake, enjoys easy access to shops and the village center. The main villa, approximately 180 m² and very bright, offers a large reception area opening onto a 100 m² south-facing terrace with unobstructed views of the landscaped garden. The living room, equipped with an elegant fireplace, invites relaxation while air conditioning ensures optimal comfort throughout the year. The independent kitchen, completely renovated in a contemporary style, guarantees practicality and conviviality. The sleeping area is designed to provide comfort and privacy, including a master suite with a private shower room and large dressing room, two additional bright bedrooms, and an elegant bathroom. Two additional versatile rooms can be used as an office, TV area, or allow the creation of a third gîte. Regarding the investment, the property benefits from remarkable rental potential with two independent gîtes (T2 and T3), each having its own access and private terrace, rated 4 stars and listed on major vacation rental sites. The gîte activity runs year-round, with strong winter appeal thanks to the famous Aups truffle market, generating continuous rental activity. There is also potential to develop a third gîte. Outside, a 2,200 m² landscaped garden awaits, featuring a swimming pool, a pétanque court, several terraces, and convivial spaces sheltered from view. Modern amenities include solar panels for better energy efficiency, a secure automated gate, double glazing, fiber optic internet, and five parking spaces. Every feature has been thoughtfully designed to ensure daily comfort, privacy, and tranquility in a protected natural environment with an ideal location. Key property highlights: • Optimized profitability with two highly profitable independent gîtes, private access and terraces, and potential for a third unit • Year-round gîte operation, with winter season boosted by the Aups truffle market • High-end finishes: contemporary renovation, pool, solar panels, enclosed landscaped garden • Strategic location: close to Sainte-Croix Lake, shops and town center, 40 minutes from TGV train station • 8 bedrooms, 4 shower rooms, 1 bathroom, 5 toilets, independent kitchen • Air conditioning, fireplace, double glazing, fiber optic, parking Additional information: • Property tax: €3,795 / year • Condition: impeccable • Sanitation: mains drainage • Energy Performance Certificate: Class C (164), Greenhouse Gas Emissions: Class A (5) • Estimated energy cost: €2,930 to €4,040 / year (reference 2021) Sale price: €849,000 VAT included (Abriculteurs fees payable by the seller) Announcement written under the editorial responsibility of Mrs. Sophie Maucotel, commercial agent (EI) registered with the Avignon RSAC under number 928 034 008, without holding funds, on behalf of SARL Abriculteurs immobilier (SIREN 837 704 584, professional card CPI 7501 2018 000 025 842, 12 rue des Halles, 75001 Paris).
…By Abriculteurs


NANTES (44100) - ZOLA DISTRICT - Character house - 196 sqm - 9 rooms - 5 bedrooms - Garage - South-facing garden Aurélie de l'Espinay, Efficity, offers you this superb character house of 196 sqm, ideally located 300 meters from Place Zola in Nantes. In a family-friendly neighborhood, this property impresses with its generous volumes, exceptional brightness, and quality of its amenities. Upon entering, you discover an elegant and friendly living space: a spacious, light-filled living room with a functional fireplace, a modern kitchen, and a cozy dining room, all opening onto a beautiful terrace and a south/west facing garden. The house offers true single-story living with a bedroom on the ground floor, complete with its own bathroom and dressing room. A laundry room and a separate toilet complete this level. Upstairs, four beautiful bedrooms comfortably accommodate family and guests, accompanied by a bathroom, a shower room, and separate toilets. On the ground floor, a large independent room offers multiple possibilities: a playroom, an office, a telecommuting space, or a professional activity, with independent access. Outside, you can enjoy a charming south-facing garden, without vis-à-vis, a peaceful haven in the heart of the city. At the back of the plot, a garage with double access to the street/garden completes this rare property. Cellar, workshop, storage... everything has been designed for optimal comfort. Ideally located just 300 meters from Place Zola, close to shops, schools, and transport (bus lines 10 and 23, tramway 10 minutes walk), this house offers a privileged living environment, combining calm and practicality. A complete family property, ready to move in, where every space has been designed for important moments. Do not miss the opportunity to visit this exceptional property which will seduce you with its many advantages. #NantesZola #Renovated2020 #5Bedrooms #SingleStoryLiving #GardenWithoutVisAVis #SouthWestExposure #HouseWithGarage #HouseWithOffice #FamilyRoom
…By Efficity


BABOLAT, an independent real estate agency, invites you to discover a property in Annecy-le-Vieux where the surroundings, the spacious layout, and the proximity to the lake are the true highlights of this location. Nestled in a quiet and sought-after residential neighbourhood, just a short walk from the lake, this home offers a privileged living environment, sheltered from the hustle and bustle, in the heart of 1,197 m² of landscaped grounds. Here, nature takes center stage. The garden, generously landscaped and filled with trees, offers beautiful views of Mont Veyrier as well as a partial view of the lake. It is a rare, unspoiled environment that is particularly pleasant for everyday living. The property currently offers great potential for renovation and transformation, allowing you to envision a home that reflects your personal style while preserving what gives the property its greatest value: its location, its lot, and its natural surroundings. We’ve included a few photos showing examples of simple renovations to help you visualize the potential of this home. Thanks to its numerous windows and its east, south, and west-facing orientation, the house enjoys plenty of natural light and a special connection to the outdoors. It is spread over several levels. On the ground floor: an entryway with a coat closet, a living room opening onto the garden, a separate kitchen, a living room with a fireplace opening onto the terrace, a bedroom with access to the terrace a bathroom, a half-bath. Upstairs: two bedrooms, a bedroom with a mezzanine office, the possibility of creating a half-bath, two closets in the attic. The terrace, facing the garden, naturally becomes a favorite living space on sunny days: a place to have lunch outdoors, entertain guests, or simply enjoy the tranquility and surrounding greenery. The 1,197 m² lot, landscaped and developed, also offers the possibility of adding a swimming pool, further enhancing this property’s potential as a true vacation retreat or family home. The basement completes the home with: a garage, a laundry/boiler room, a workshop, a storage room. A LOCATION THAT MAKES ALL THE DIFFERENCE Beyond the house itself, it is above all the quality of its surroundings and the rarity of its location that capture the attention. Located right next to the lake, in a sought-after residential area of Annecy-le-Vieux, this property allows you to fully enjoy a lifestyle surrounded by nature, the lake, and the mountains, while still offering excellent accessibility. The TGV station, major highways, and the international airports in Geneva and Lyon are all easily accessible, making this location an ideal choice for both a primary residence and a vacation home. A property waiting to be reimagined, but above all, an exceptional setting to be preserved and enhanced. A rare piece of land. A sought-after location. The lake just a few steps away. And the freedom to envision your own way of life here. Babolat Sylviane, phone +33 6 70 64 14 51, an independent real estate agency specializing in the sale of properties on Lakes Annecy and Bourget, in the Tarentaise, the Aravis, and the Genevois regions.
…By Babolat


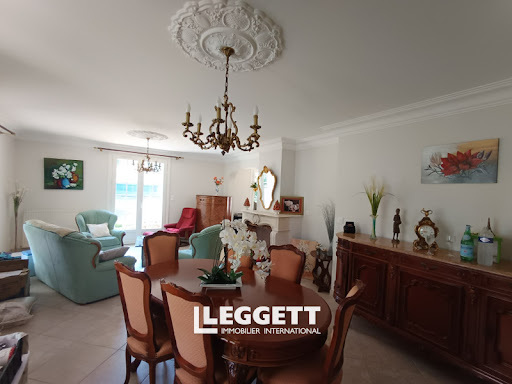

Charming Stone House – 250 m² – Ideal for a Large Family Discover this magnificent stone house of approximately 250 m², offering spacious rooms, high-quality finishes, and a pleasant living environment. On the ground floor, a spacious entry hall leads to a large, high-end, fully equipped separate kitchen, as well as a bright L-shaped living room with a fireplace, ideal for spending quality time with the family. The sleeping area includes two bedrooms on the same level, including a beautiful master suite, as well as a separate half-bath. Upstairs, a large landing leads to two spacious bedrooms, a bathroom, and a second separate toilet. The full basement offers great potential with three large rooms that can be customized to suit your needs (office, game room, gym, workshop, etc.), as well as a garage and a cellar. Outside, you’ll enjoy a beautiful, tree-lined garden that’s perfectly maintained, featuring a patio ideal for al fresco dining and relaxing. In terms of comfort, the house features double-glazed windows and air conditioning in the living room and upstairs. A charming property with generous living spaces, ideal for a large family or for making your dream a reality.
…By Leggett Immobilier


Arnaud Madec Robillard (06 74 82 60 52) presents to you: ***** ONLINE VIDEO *** PLOUZANÉ - FORT DU MENGANT ***** In a particularly preserved environment, calm and facing the sea, discover this character property benefiting from a remarkable view of the Brest strait and the Fort du Mengant. Built by its current owners, this singular house stands out particularly for its use of ancient stones from manors in the region, giving it a true identity. The living room of over 70 m² offers beautiful volumes and is organized around a reception area and a more intimate lounge, separated by a fireplace equipped with a contemporary stove. The terracotta tiles, stone, and large openings contribute fully to the charm of the whole. The terrace is directly accessible from the living areas and enjoys a clear and permanent view of the sea, a true thread connecting the property. The adjacent kitchen, functional and generous, completes this reception area. On the upper floor, the house has four bedrooms of good dimensions, including a spacious master suite. A fifth bedroom can also be developed on the garden level. A rare property for lovers of character, space, tranquility, and sea views. A second T3-type house can also be offered as an option. SURFACES 191 m².. DPE: D (191) - GES: B (7) - Annual energy cost between €2890 and €3970. Property not subject to co-ownership. Fees are the responsibility of the buyer amounting to €35,000, or €865,000 net seller (4.05%). Let yourself be charmed by a visit. Information about the risks to which this property is exposed is available on the Géorisques website https://www.georisques.gouv.fr. Price revised downwards.. Ref.: 189068-314547 - ICOMI FRANCE IMMOBILIER - MADEC ARNAUD - 06 74 82 60 52 - [email protected] - Commercial Agent EI - RSAC BREST 442 450 607 -This description has been automatically translated from French.
…By Icomi France


1894 - The real estate - Real Estate Agency Aix-en-Provence offers you this little haven of peace located in Puyricard, immediately on the outskirts of Aix en Provence. This pretty house, completely renovated in 2025, is semi-detached over one floor without any overlooking and in a privileged and sought-after area that will charm you with its location, space, volumes, and the quality of materials. The house, facing North and South, is traversable and consists on the ground floor of a living room, equipped kitchen, and a WC corner. You access the first floor by stairs to enjoy the sleeping area, which currently has 3 bedrooms, including 1 master bedroom (shower room), a bathroom, laundry room, and toilets. Outside, there is a landscaped terrace, a pizza oven, and garage access (automated door). Air conditioning - Double glazing - Wooden frames - French shutters - Enjoyment of an external parking space. The living space of this house is close to all amenities, shops, parks, and schools. Property tax: €1480 Charges ASL: €260 annually. DPE: B Fees payable by the seller. Contact Géraldine Carmona: 06.22.26.66.77 Real estate commercial agent (EI) registered in the RSAC of the Aix en Provence registry under number 830084539, holder of the real estate solicitation card on behalf of the company 1894-The real estate. This advertisement was written under the editorial responsibility of the commercial agent in contact. According to article L.561.5 of the Monetary and Financial Code, for the organization of the visit, you will be asked to present an identification document. Agency reference: 15907This description has been automatically translated from French.
…By 1894 L'immobilier


Exclusively - At the gates of the Luberon, between Apt and Forcalquier.In a privileged environment with perfect calm and no nuisance, fall under the charm of this unique stone house dating back to the 18th century. With its tiled and terracotta floors, it consists of an entrance hall with a closed fireplace, opening onto the fitted kitchen and a beautiful retro veranda of 28 m2 with its wood stove, then a living room with an open fireplace that could serve as a bedroom, a lovely bathroom, and a pantry. All opening onto a shaded terrace under an old oak tree. Upstairs, there are 3 bedrooms, a shower room, and a multimedia lounge. Car shelter, garage, cellar, and attics. All in perfect renovation condition on a plot of 1.1 hectares in the heart of nature, with a heated saltwater swimming pool of 7 x 3.5 m and an exceptional view.Rare luxury combining autonomy and thermal comfort:Revolutionary in its management of resources and comfort, this home offers independence and high-end technical features: - Electricity independence: Equipped with efficient photovoltaic panels on the car shelter with a charging station, it produces its own energy for the house and its heated swimming pool (7 x 3.5 m), while generating additional income through the resale of surplus. - Water independence: The property has its own borehole, ensuring a private supply for daily living, the garden, and the pool. The old well remains available as a backup. - Heating & Optimal Comfort: Heating is ensured by a state-of-the-art heat pump (PAC), coupled with a VMI (Ventilation Mechanical Insufflated) system that filters indoor air, regulates the humidity of the stone, and maintains a soft and even warmth. - Ecological sanitation: Wastewater treatment is managed by a virtuous plant-based phyto-purification system, a 100% natural and aesthetic solution without the need for pumping.A true haven of peace marrying the architectural charm of old stone, total serenity facing nature, and eco-designed performance of absolute modernity.A heart-stopping property that is hard to find on the market.DPE CAgency reference: 7098This description has been automatically translated from French.
…By Orpi - Agence Mylene Murano


Beyond a private gated drive, Sunset Ridge unfolds as a sophisticated North Tustin estate designed for grand-scale living and effortless entertaining. Set on an approximately 21,070 square ft. lot, the custom residence spans approximately 6,335 square feet with four bedrooms, five full baths, two powder rooms, a three-car garage, elevator, home office, and private gym or flexible living suite. Reimagined with stunning interiors by Hilary Hale Interiors, the home pairs architectural warmth with refined modern luxury. Expansive windows frame Catalina views while filling the interiors with natural light. European white oak floors, custom cabinetry, reclaimed wood details, bespoke draperies, motorized shades, and statement lighting from Palecek, Visual Comfort, and Regina Andrew create interiors that feel layered, polished, and distinctly personal. The newly remodeled kitchen is an absolute showpiece, appointed with expansive Neolith surfaces, custom cabinetry, a generous walk-in pantry, and a suite of Sub-Zero, Wolf, and Cove appliances. The great room sets the stage for memorable evenings with a fireplace, three televisions, a cantina style full wet bar with dual-tap kegerator, built-in Scotsman pellet ice maker, refrigerator drawers, white quartz countertops, and custom finishes. A striking architectural detail introduces the primary suite: an oversized custom door clad in ribbed white oak and finished in a bespoke stain. Designed to disappear seamlessly into the surrounding millwork when closed, it creates the appearance of a continuous paneled wall before revealing a serene private retreat with a fireplace and beautifully remodeled marble bath. Outdoors, the residence transitions into a true resort setting. A remodeled pool and spa, waterslide, natural rock formations, enclosed lanai, new pool heater, and quartzite-topped outdoor barbeque create an exceptional backdrop for long afternoons, sunset gatherings, and evenings under the stars. Further enhancements include new Sierra Pacific windows and doors, a dramatic custom wrought-iron entry, whole-house Savant audio, EV charging, a Falsken water-softening system, and extensive electrical and plumbing improvements. An owned 14.4 kW, 33-panel solar system-designed to offset approximately 99.6% of annual electricity use-adds a rare level of energy efficiency to an estate of this scale. A private retreat - A destination for entertaining - A singular expression of North Tustin living.
…By Annonceur International
'%20stroke='%23DDAA3A'%20stroke-width='1.909'%20stroke-linecap='square'%20stroke-linejoin='bevel'/%3e%3c/svg%3e)
Receive by email any new listing that may match your search criteria
By validating this form, you accept the general conditions of use of Le Figaro Properties.
These agencies offer a selection of luxury properties vente . Feel free to contact them for personalized assistance.


