Get early access to listings that match your criteria
Never miss an opportunity again. Our personalized alerts notify you instantly.

 English$ USD · m²


Beautifully Renovated Beacon Hill sun-drenched single-family brownstone is gracefully situated on a quiet, tree-lined street just moments from the Boston Common and the boutiques and dining of Charles Street. Featuring five bedrooms and five full baths the main level offers an elegant, open-concept living and dining area designed for refined entertaining, complemented by a thoughtfully appointed chef’s kitchen featuring premium stainless-steel appliances and gas cooking. On the second floor, the serene primary suite is anchored by a stately fireplace and enhanced by dual closets and a well-appointed en-suite bath. A spacious front-facing room across the hall provides exceptional flexibility as a family room, office, or additional bedroom. The third floor hosts two generously proportioned bedrooms, including a rear-facing suite with a beautifully updated en-suite bath. Crowning the home, the sunlit fourth floor offers a private retreat ideal for an au pair or guests, complete with a full kitchen, expansive bedroom, full bath, and inviting living area. Skylights flood the space with natural light, while sliding glass doors open to a private balcony showcasing captivating views of the Back Bay skyline. Truly an elegant Home. Open Houses Saturday 9/12 from 12-1:30 and Sunday 9/13 from 1-2.
…By Gibson Sotheby's International Realty


Welcome to 2 Countryside Lane in the beloved Countryside neighborhood along Richmond’s River Road corridor. This beautiful home underwent a comprehensive renovation beginning in 2021, including new HardiePlank siding, new roof, new windows throughout—including the sunroom—new HVAC, waterproofed basement, refinished hardwood floors, renovated kitchen and bathrooms, and relocated the laundry room to the second floor. A newly finished walk-out basement (2026) adds a sixth bedroom, fourth full bathroom, and spacious recreation room, creating exceptional flexibility for today’s lifestyle. This light-filled home offers modern luxury, exceptional functionality, and a flexible floor plan. The stunning gourmet kitchen features marble countertops, Sub-Zero refrigerator, Wolf gas range and oven, walk-in pantry, and coffee bar, opening seamlessly to inviting living and dining spaces. The spacious primary suite offers a luxurious ensuite bathroom with soaking tub, glass enclosed double-head shower, double vanity, and walk-in closet. Three additional bedrooms and a beautifully appointed laundry room with sink, shelving, and folding counter complete the second floor. A first-floor bedroom with adjacent full bath provides flexibility for guests or an office. The freshly landscaped yard and rear patio offer a serene setting for this move-in ready home.
…By The Steele Group Sotheby's International Realty


Perched above Lake Washington with captivating views of the Bellevue skyline and the Cascades, this timeless Madrona residence is a beautiful expression of classic Seattle living. Surrounded by lush gardens, the home welcomes you with an immediate sense of light and openness, where expansive windows frame the ever-changing lake and mountain landscape. Gracious living and dining rooms flow to an inviting sunroom, a serene setting to take in the views throughout the seasons, while a charming kitchen and adjoining mudroom bring warmth and ease to everyday living. Upstairs, the expansive primary bedroom feels like a private retreat, complete with its own balcony overlooking Lake Washington, an idyllic place for morning coffee as the city comes to life. Two additional bedrooms and a spacious bathroom complete the upper level. A separate one-bedroom, one-bathroom ADU on the lower level offers versatility for guests, extended living, rental potential or a private home office, complemented by generous storage and laundry. Rich in character and beautifully connected to its surroundings, this is a special Madrona home where timeless charm, remarkable views and thoughtful versatility come together.
…By Realogics Sotheby's International Realty


Step back in time and experience the charm of an authentic 1800s cottage on Grenell Island, a special St. Lawrence River community where generations have gathered to enjoy the traditions and simplicity of island life. Loved and cared for over the years, being offered “as is” and presents a wonderful opportunity for its next owner to continue its story. The cottage is rich with character, featuring beautiful fir beadboard, wainscoting, original woodwork and hardwood floors throughout. The expansive front porch with channel views is a favorite spot to be at this cottage. The main level offers a welcoming living room centered around a wood-burning fireplace, formal dining room and a flexible room that can serve as a first-floor bedroom, office or den, along with a convenient half bath. Upstairs are three bedrooms, a full bath and laundry. The home’s timeless interior opens to a large covered porch—the perfect place for morning coffee while watching an incredible sunrise or an evening gathering beneath a moonrise over the St. Lawrence Seaway. Passing ships provide an ever-changing backdrop to life along the River. At the shoreline, a large two-slip boathouse provides protected dockage along with a skiff ramp and workshop, making it ideal for embracing the boating lifestyle for which the Thousand Islands are known. Grenell Island offers something increasingly rare: a true island community. Residents enjoy their own seasonal post office, Community House with library, seasonal chapel and an approximately one-mile walking path around the island—perfect for visiting neighbors or simply enjoying the natural beauty of the River. This is more than a cottage—it is an opportunity to become part of a cherished Thousand Islands tradition and create your own memories on the St. Lawrence River. Selling furnished and turnkey.
…By Four Seasons Sotheby's International Realty


La Vie at Coral Estate – Modern Luxury Villas in Harmony With Nature La Vie at Coral Estate represents a new standard of modern Caribbean living on Curaçao’s sought-after southwest coast. Located within the secure, master-planned community of Coral Estate, this exclusive development spans 53,000 m² of rolling landscape where privacy, and architectural refinement converge. The project features 42 contemporary villas, each designed to embrace natural breezes, panoramic views, and year-round island comfort. Architectural Vision Designed by renowned architect Henk Bolivar, La Vie showcases a clean contemporary aesthetic with natural lines, high ceilings, and seamless indoor-outdoor living. Each villa includes a private infinity pool and expansive terraces. Select lots even allow for an additional suite beneath the pool deck, taking advantage of the sloped terrain. Interiors are developed in collaboration with Dutch designer Patrick Russ, whose signature style “Luxury with a beach vibe” balances modern elegance with warm coastal textures. Buyers enjoy turn-key delivery with the flexibility to personalize kitchens, bathrooms, tiles, colors, and materials. Sustainable Living Sustainability is at the core of La Vie. Every villa includes: • Solar panels and battery storage • Inverter air-conditioning systems • Grey-water recycling for landscaping • LED street lighting throughout the community • High-quality materials designed for longevity These features offer substantial operational savings, allowing homeowners to reduce their annual energy and water costs by up to €10,000, thereby ensuring both comfort and long-term value. Villa Types & Customization La Vie offers 3- and 4-bedroom configurations with 3 to 4 bathrooms, situated on generous lots ranging between 805 m² (8,665 ft²) and 1,431 m² (15,403 ft²). Villas are positioned to maximize privacy, ocean exposure, and the natural contours of the land. Flexible layouts enable buyers to select their preferred pool placement (center, left, or right), along with optional upgrades and customized design packages. The starting price of the homes is €625,000. The Coral Estate Lifestyle Coral Estate is one of Curaçao’s most desirable gated communities, known for its striking coastal scenery and premium amenities. Residents have direct access to: • Karakter Beach • Koraal Rooftop Terrace • A luxury spa, dive center, and walking trails • Award-winning restaurants and boutique hospitality services Centrally located near beaches such as Porto Mari and Cas Abou, the resort offers a serene, nature-rich environment just 25 minutes from Willemstad and the airport. Investment Strength La Vie at Coral Estate offers compelling appeal for both lifestyle and investment buyers: • Strong rental demand with attractive yields • Historic value appreciation across Coral Estate • Low annual land lease of approximately XCG 4,000 • Favorable tax structures for international buyers • Potential indirect return of 10–15% within three years for early buyers Combined with Curaçao’s rising popularity as a safe, year-round destination outside the hurricane belt, La Vie represents a secure and future-proof investment. Experience the essence of elevated Caribbean living. Contact Curacao Sotheby’s International Realty for pricing, availability, floor plans, or a private (video) tour of the model villas at La Vie at Coral Estate. Your modern, sustainable Caribbean home begins here.
…By Curacao Sotheby's International Realty


Beautifully sited on 12.75 private acres in the Ira Mountain subdivision, this exceptional 4-bedroom plus sleeping loft, 3-bath chalet-style retreat offers panoramic views of the western mountains of Maine and an extraordinary 4-season lifestyle. Located in one of New England's premier resort destinations, recreation surrounds you with skiing, hiking the Appalachian Trail, mountain biking, snowmobiling, fishing, hunting, pristine lakes, and more. A nearby fly-in airport provides convenient access. Completely renovated with quality materials and craftsmanship, the home blends mountain elegance with warm lodge-style character. The dramatic living room features soaring vaulted timber ceilings, abundant natural light, and a stunning fieldstone fireplace. The updated kitchen offers leathered black granite countertops, premium stainless appliances, and opens to a captain-style dining area. The primary bedroom provides direct access to the expansive wraparound deck with breathtaking mountain views, spectacular sunsets, and star-filled skies. The lower level features a private 1-bedroom, 1-bath suite with full kitchen, living room, and wood stove, ideal for guests, multigenerational living, or rental potential. Enjoy private trails, a charming bunkhouse/game room, and exceptional shared amenities including an ice-skating rink with warming hut, fire pit, sledding areas, ski trails, toboggan run, and Carrabassett River access with picnic and swimming areas. Hike to the summit of Ira Mountain for unforgettable views. The community bridge is currently under repair, with the cost of the bridge work to be paid by the sellers. An exceptional year-round mountain retreat!
…By Legacy Properties Sotheby's International Realty


Framed by the natural beauty of the Lucas Valley ridgeline, this thoughtfully designed atrium-style Eichler captures the essence of California modernism with a rare combination of architectural character, indoor-outdoor living, and exceptional community amenities. A luminous central atrium forms the heart of the residence, creating a seamless connection between the home’s interior spaces and the surrounding landscape. Floor-to-ceiling glass invites abundant natural light throughout, while multiple outdoor terraces and gathering spaces provide an effortless setting for morning coffee, al fresco dining, or relaxed evenings beneath the stars. Beautiful outlooks and a sense of privacy further enhance the connection to the outdoors. Inside, the kitchen is designed for both everyday living and entertaining, with abundant workspace and a walk-in pantry. The adjoining living and dining areas unfold naturally toward the backyard through expansive walls of glass, creating a wonderfully fluid sense of space. The primary suite enjoys direct access to the garden and features a walk-in closet, while three additional bedrooms provide flexibility for family, guests, or a home office. A versatile office and laundry area just off the kitchen adds another layer of functionality. Beyond the property itself, the setting offers an enviable lifestyle just minutes from local trailheads and the highly regarded Miller Creek School District. Residents also enjoy an impressive collection of resort-inspired amenities, including a swimming pool, clubhouse, tennis and pickleball courts, and equestrian facilities with horse stables. A distinctive expression of Eichler design in one of Marin’s most amenity-rich communities, this is a home that celebrates light, landscape, and the effortless indoor-outdoor lifestyle that defines Northern California living. • Four Bedrooms • Two Bathrooms • Office / Laundry room • Two-Car Garage • Atrium • Arcadia Sliding Glass Doors • Radiant Flooring • Skylights • Quartz Countertops • Large Kitchen Pantry • Brick Fireplace • Multiple Terraces • Fruit Treats (Peaches, Plums, Figs • Low Maintenance Landscaping • Sweeping Views of the Lucas Valley Ridgeline • Foam Roof • Solar Panels • Pool and Clubhouse • Tennis and Pickleball Courts • Walking distance to Lucas Valley Elementary School
…By Golden Gate Sotheby's International Realty


Charming Cape Cod home in Wilton, a desirable Mid Fairfield County community. Located along a scenic country road, yet mere minutes from the village center, top ranked Schools and popular Wilton Y campus....Not to mention commute roads; and 5 mins from Cannondale Metro North train! 315 Olmstead Hill embodies classic New England architecture paired with unbeatable convenience. This comfortably-sized Cape, with significant, quality additional space in the partially Finished Walk-Out Lower Level, offers maximum flexibility for a wide range of lifestyles and life situations. The lush half-acre Lot possesses the perfect balance of lawn/perennial beds and Nature with its gorgeous views. There are Full Bathrooms on each Level. Some Key Features and Benefits: The Living Room with Dining Area is sun-lit, and anchored by a cozy stone Fireplace--ideal for crisp New England evenings. The home's Layout is Open and Inviting, including the main level Primary, with Walk-In Closet; two Bright Bedrooms upstairs; the Bonus Finished Lower Level; the Mud Room/Breezeway, separating the Oversized 2 Vehicle Attached Garage from the living quarters. Seamless flow from the timelessly Updated Kitchen with newer high-end Appliances, past the Breakfast Bar, to the Dining Area and Living Room. 315 Olmstead Hill is an outstanding opportunity to acquire a Move-In Home, or to customize a Classic Home in a convenient, highly desirable Location!!
…By William Pitt Sotheby's International Realty


Penthouse loft living takes center stage at The Davenport Lofts, where generous proportions, soaring ceilings and abundant natural light create an impressive sense of space. The open-concept layout offers effortless living and entertaining, with a spacious kitchen featuring stainless steel appliances and a center island with seating, a large dining area and a bright living room with sliders opening to a private terrace with city skyline views. The sun-filled primary bedroom features oversized windows and a private en-suite bath. A versatile bonus room offers the flexibility to live like a two-bedroom and is ideal as a guest room, home office, den or fitness space. An expansive floor-to-ceiling walk-in closet with custom built-ins provides exceptional storage, while a second full bath and private in-unit laundry add everyday convenience. Private basement storage. Building amenities include a concierge, gym, conference room and pet grooming space. Located just 35 minutes from NYC on the Metro North and within walking distance to the train, lots of dining options, shops, galleries, parks, beach and the LI sound, this residence offers the perfect blend of loft-style and modern living. Rentals don't get much better than this!
…By Julia B. Fee Sotheby's International Realty


Welcome to this beautifully updated 4-bedroom, 2-bathroom Cape in the highly sought after town of Cortlandt Manor. From the moment you arrive you will appreciate the thoughtful improvements throughout this charming home. Step inside to a bright four-season sunroom, the perfect spot to enjoy your morning coffee, unwind with a good book or simply take in the views of the property. The main level features a comfortable living room that flows into the eat-in kitchen, complete with stainless steel appliances and direct access to the deck, making outdoor dining a breeze. The deck overlooks a picturesque backyard providing plenty of space for relaxing, recreation or entertaining. The thoughtfully designed layout offers excellent flexibility for a variety of living arrangements. Two spacious bedrooms and an updated bathroom are located on the main level, and two additional bedrooms and another updated bathroom are located on the second level. The lower level adds even more usable space and can be used as a playroom, guest space, home office or whatever suits your needs. Since the last sale, this home has undergone extensive updates and improvements, bringing modern comfort, efficiency, and convenience to the property. A major highlight is the conversion from oil heating to a new electric HVAC system, providing a modern heating and cooling option and eliminating the need for oil! Additional improvements include a new electric water heater, new roof, new siding and gutters, new windows throughout the home(excluding the sunroom) and an insulated and sheetrocked garage ceiling. The home also features a new dishwasher, washer and dryer, humidifier and an updated shed. Conveniently located near Route 6, this home provides easy access to parks, shopping, dining, schools, major highways, Metro-North, and the scenic Hudson River waterfront.
…By Julia B. Fee Sotheby's International Realty


Spectacular DIRECT WATERFRONT gem in Westbrook, located at the end of rarely available Little Stannard Beach Road. Thoughtfully updated throughout, this 4-bedroom coastal oasis exudes designer flair. The main level offers open concept living and wall-to-wall windows overlooking Salt Island and Long Island Sound. Interior updates include new flooring and cosmetic updates while the kitchen sparkles with new countertops, appliances and refreshed cabinetry. The upper level offers plenty of space for guests, complete with four bedrooms and a recently refreshed full bathroom. Outdoor amenities include a spacious deck with retractable awning, concrete seawall, outdoor shower, two sheds and ample parking for up to six vehicles. Year-round living means the vacation never has to end. Westbrook is an enchanting shoreline community with restaurants, shopping and healthcare facilities just minutes away. Easily accessible by rail and positioned perfectly midway between Manhattan & Boston.
…By William Pitt Sotheby's International Realty


Welcome to one of Rye Gardens' most inviting homes! This beautifully cared-for 3-bedroom, 2-bath residence offers a wonderful combination of comfort, style, and easy everyday living. Sunlight fills the open-concept main level, creating a warm and welcoming flow from room to room. The updated eat-in kitchen features granite countertops and stainless steel appliances and opens directly to an amazing family room—creating the perfect gathering space for everyday living, movie nights, and entertaining. A door leading to a generous bluestone patio is ideal for summer gatherings, morning coffee, or simply enjoying the peaceful surroundings The living room flows seamlessly into the adjoining dining room, both rooms filled with happiness and magic. A few steps up, the spacious primary suite provides a private retreat with its own en-suite bath, while two additional bedrooms and a full hall bath complete the upper level. The bright lower level adds tremendous versatility with a fourth bedroom, home office, and den, along with a separate basement and laundry for added storage and functionality. A charming covered front porch welcomes you home and provides the perfect spot to relax and enjoy the neighborhood. Step outside to lush, park-like grounds with mature landscaping, flowering trees, and beautiful seasonal color. Ideally located near Rye's beaches, parks, train, and vibrant downtown, this home offers expansion possibilities and the perfect setting to enjoy all that Rye has to offer.
…By Julia B. Fee Sotheby's International Realty


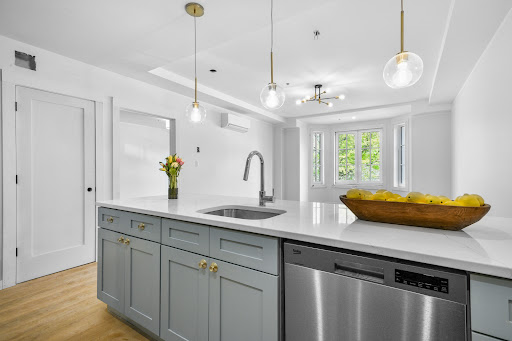


139 on Fifth is Pelham's newest luxury apartment building in the heart of downtown! Just two blocks from the train station and steps to all shops, restaurants, and salons, you'll love life in this sunny two-bedroom two bath home facing west. Enjoy open-plan living with 8' ceilings which is perfect for today's lifestyle. The living room bay windows let the sunshine in and the kitchen layout is perfect for both chefs and for diners. The extra roomy bathrooms boasts a huge step-in shower and tub with shower. The bedrooms have multiple closets. You will love the convenience of a full-size washer and dryer in every unit and including a giant multi-purpose closet near the entry hall. This pet friendly and amenity-rich building offers an elevator, a pet spa, security, a package room, tenant storage, and assigned parking immediately behind the building. There is also a top-floor lounge, and a rooftop deck to enjoy the sunsets. Stream and work easily with Verizon which is already prewired. Move in October and welcome to 139 ON FIFTH--139 Fifth Avenue. 4f is an end unit. Photos are of the model apartment which is a one bedroom apartment.
…By Julia B. Fee Sotheby's International Realty


A Rare 3 Bedrooms, 2 Full Baths 1,640 square foot Antique Village Gem Where Historic Character Meets Coastal Living! Welcome to one of Noank Village's truly distinctive treasures. Steeped in history and rich in architectural character, this exceptional Italianate-style residence was originally built circa 1867 and served over the years as an apothecary shop, post office, and drug store. Today, this remarkable property offers the opportunity to own a piece of Noank's storied past while enjoying the comforts of a charming coastal home. The residence showcases beautifully preserved period details, including soaring 10-foot ceilings, elegant cornices, architectural braces, and vintage character throughout. The home offers three bedrooms, two full baths, central air conditioning and inviting living spaces filled with warmth and individuality. Set gracefully on a .09-acre corner lot, the enchanting grounds are equally special. A gazebo and peaceful back deck create a private outdoor retreat - perfect for morning coffee, entertaining friends, or unwinding after a day by the sea. Ideally situated in the heart of Noank Village, this extraordinary property captures the essence of quintessential New England coastal living. Its architectural pedigree, intimate scale, and exceptional sense of place make it a truly rare offering. A treasured home with a remarkable history, timeless character, and the unmistakable magic of Noank Village by the sea.
…By William Pitt Sotheby's International Realty


Exceptional craftsmanship, thoughtful design, and impressive scale define 3002 Apple Brook Lane. Custom built by Good Star Homes as the builder’s own family residence, this four-sided brick home offers more than 10,000 square feet across three beautifully finished levels. The main level features two well-appointed offices, elegant formal spaces, and a huge gourmet kitchen with two islands, custom Wood-Mode cabinetry, professional-grade appliances, and seamless flow into the dramatic two-story family room and outdoor entertaining areas.Upstairs are four spacious ensuite bedrooms, including an expansive primary suite with sitting area, two large walk-in closets, and a luxurious bath. The walk-out lower level offers exceptional additional living space with a huge custom bar, family room with stone fireplace, fifth bedroom with ensuite bath, and a flexible exercise room that may serve as a potential sixth bedroom. Outside, enjoy a saltwater pool and spa, covered pavilion, multiple decks and terraces, professional landscaping, and a grand brick staircase leading to the backyard—all designed for effortless indoor-outdoor entertaining. Ideally located in Oakton with convenient access to schools, shopping, dining, and I-66, this is a truly distinctive home offering privacy, space, and exceptional amenities.
…By Ttr Sotheby's International Realty


Step inside this charming 1.5-story gabled century farmhouse & instantly embrace the highly sought-after Southampton coastal & beach town lifestyle! Situated on a sweeping 70-feet wide lot framed by majestic silver maples, this rare gem serves as the perfect year-round residence, character-filled summer retreat, or strategic cottage investment. Leave the car parked because this central location puts the very best of town right on your doorstep. Stroll or ride your bike just a couple of blocks to famed High Street & the flag for local shops, cafes, restaurants, services, & festivities or head straight to the beach boardwalk to immerse yourself in world-famous sunsets views of Chantry Island, expansive white sandy beaches, scenic trails,& the harbour & lighthouses-all ready to enjoy across all four seasons. Inside, the home beautifully balances timeless character with both modern functionality & cosmetic & mechanical updates. You are greeted by a spacious main-floor living room boasting impressive 11.5-foot ceilings & wraparound picture windows alongside a separate family room that provides plenty of space for everyone to unwind. The heart of the home is a spacious, family-sized eat-in farmhouse kitchen, ready for its next chapter of memories. Bathed in dappled natural light from ample windows, the interior showcases original hardwood flooring in select rooms & unique period details. Enjoy sunrise views with coffee-in-hand & a good read in the bright & cozy sunroom. Upstairs there are 3 versatile & comfortable bedrooms with storage that provide ample space for rest & relaxation after a long day at the beach. Main floor laundry & utility space with both inside entry & Dutch door access from the patio.1.5 updated baths,5 appliances included (Kitchen Aid, Jenn-Air, Maytag & Kenmore) & luxurious window blinds & coverings Forced Air Gas Heating, mostly vinyl windows, Electrical Service 100 amps. Copper Plumbing. Potting Shed as -is. Don't miss the opportunity to own a piece of Southampton's history.
…By Sotheby's International Realty Canada


This charming 4-bedroom, 3.5-bath home was thoughtfully and extensively renovated by its owner, a highly regarded architect, while preserving the character and craftsmanship of its 1927 origins. Offering approximately 2,400 square feet across three finished levels, the home combines classic architecture with modern living and features a welcoming 22’ x 8’ front porch, rear patio, beautifully landscaped yard, and detached two-car garage. Throughout the renovation, original details—including beautiful wood floors and the home’s distinctive architectural character—were carefully preserved and enhanced. The main level features a newly renovated kitchen with a large island opening to a spacious dining area, a family room or main level office overlooking the garden and a living room with decorative brick fireplace. The upper level offers a primary bedroom with a new ensuite bath, two additional bedrooms, and a renovated full bath. The fully finished lower level provides a 4th bedroom/secondary family room, full bath, and office. A new wall and door (not pictured) in between these two rooms allow the 4th bedroom to be privately sectioned off from the remainder of the level. The staircase connecting the lower level to the main floor also provides a separate exterior entrance. The beautifully landscaped and fully fenced backyard is designed for both entertaining and everyday enjoyment, with a lovely patio offering generous space for separate seating and dining areas. Multiple perennial garden beds with stone borders surround a large, level lawn, while a stone pathway leads to the detached two-car garage. Ideally located just minutes from the vibrant Walter Reed development and its growing collection of restaurants, shops, and services, this home is tucked into a leafy residential neighborhood with sidewalks and mature landscaping. With nearby playgrounds, local markets, dining, and all that Brightwood, Takoma Park have to offer, this home delivers the perfect blend of historic charm, modern design, and neighborhood living.
…By Ttr Sotheby's International Realty


Fabulous home in Oaklands, ideally located along the highly desirable Oxford Road corridor! Beautifully updated and designed for effortless entertaining, this four-bedroom Colonial offers light-filled interiors, hardwood floors, geothermal heating and cooling and exceptional indoor-outdoor living. The living room features a fireplace flanked by custom built-ins and a large bay window. A separate family room provides a more relaxed setting with exposed wood beams and raised-hearth brick fireplace. At the heart of the home, the renovated kitchen features an oversized island, abundant cabinetry, a gas range, generous storage and a dining area. Just beyond, the light-filled sunroom is a standout with a wet bar, beamed ceiling and custom built-ins making it an inviting space for gatherings throughout the year. Upstairs, the oversized primary suite includes an updated ensuite bath and expansive walk-in closet. The second bedroom features hardwood floors and its own sitting area, while two additional bedrooms and an updated full bath complete the second floor. Outside, the backyard is an entertainer’s dream, featuring a saltwater in-ground pool, outdoor kitchen, fire pit and an impressive 1,532 square feet of terraced patio space. Two sheds offer additional storage and versatility, while a separate pump house accommodates the pool equipment. An oversized attached two-car garage provides ample space for vehicles, storage and hobbies. Residents of Oaklands also enjoy community water access and use of the community pier, completing this exceptional Oxford Road property. Please do not go down driveway without an appointment.
…By Ttr Sotheby's International Realty


First time on the market! Ideally situated in one of North Clairemont’s most desirable canyon-rim locations offers beautiful canyon views, generous living spaces, and exceptional indoor-outdoor living. Designed with entertaining in mind, the home features a spacious living room and large dining area with picturesque canyon views. Step outside to enjoy the expansive patio and outdoor seating areas, offering plenty of space to dine, entertain, or simply relax and take in the peaceful surroundings. The primary retreat also opens to a large private patio overlooking the canyon, creating a serene escape. Solar panels complement the home, while its convenient central location puts you just minutes from some of San Diego’s most popular coastal destinations, including La Jolla Shores, Mission Bay, and Mission Beach, with easy freeway access connecting you to everything San Diego has to offer. This canyon-rim home presents a rare opportunity to enjoy space, views, and the Southern California lifestyle in an exceptional location.
…By Pacific Sotheby's International Realty


Designed for effortless days at the beach and relaxed evenings at home, this beautifully updated four-bedroom, three-and-a-half-bath residence offers a turnkey coastal retreat just a short stroll from the white-sand shoreline. Fully furnished with upscale designer décor, the home pairs polished interiors with a private backyard oasis, creating an inviting setting for a second home or vacation rental. Inside, 10-foot coffered and tray ceilings add architectural character while designer lighting, painted accent walls and thoughtfully selected furnishings bring a refined coastal aesthetic throughout. Wide-plank tile flooring extends across the main level with hardwood flooring upstairs and along the staircase. Two covered porches and a private balcony provide additional spaces to enjoy the coastal setting. The kitchen is appointed with quartz countertops, subway tile and Bosch stainless steel appliances, offering a clean, contemporary backdrop for entertaining. Quartz surfaces and subway tile continue into the baths while the spacious primary bath features a large walk-in shower with multiple shower heads. Outdoors, the private garden creates an unexpected retreat of its own. Updated landscaping surrounds a turf lawn with a putting green while a hot tub and comfortable lounge area offer plenty of room to unwind after a day at the beach. Private beach access puts the Emerald Coast shoreline within easy walking distance, while community amenities include a swimming pool, tennis courts, and Sandos Beachside Cafe & Bar. With designer furnishings, inviting indoor and outdoor spaces, and beach access close at hand, this thoughtfully appointed home is ready to enjoy as a coastal getaway, second residence, or vacation rental.
…By Scenic Sotheby's International Realty


Welcome to this stylishly renovated 2-bedroom, 1.5-bathroom end-unit home in sought-after Kingman Park, ideally situated near the exciting redevelopment planned for the RFK campus and future Commanders stadium. With a distinctive green HardiPlank exterior, modern updates, and the added natural light of an end-unit setting, the home offers a bright and inviting atmosphere throughout. The main level features an open, functional layout that flows easily from the living area to the updated kitchen and dining space. Built-in banquette seating adds both charm and practicality, while the kitchen is equipped with stainless steel appliances, shaker-style cabinetry, and a generous center island perfect for casual meals, meal prep, or gathering with friends. A convenient powder room completes this level. Upstairs are two comfortable bedrooms and a beautifully finished full bathroom. Additional windows afforded by the end-unit location bring in abundant natural light and create an airy feel. Out back, a deck leads to a fully fenced yard with plenty of room for outdoor dining, entertaining, gardening, pets, or simply relaxing. This private outdoor space provides a valuable extension of the home and added flexibility for city living. Kingman Park offers convenient access to H Street, Capitol Hill, Lincoln Park, Metro, and an ever-growing collection of restaurants, shops, parks, and entertainment. Adding to the appeal is the planned transformation of the nearby RFK campus, anchored by a new Washington Commanders stadium and envisioned to include new public spaces, recreation, retail, entertainment, and other neighborhood amenities. With substantial investment expected to reshape the campus and surrounding area, buyers have a unique opportunity to purchase in an established DC neighborhood ahead of one of the District’s most significant redevelopment projects. Beautifully updated and move-in ready, this home offers an appealing combination of comfortable city living, private outdoor space, and compelling long-term investment potential.
…By Ttr Sotheby's International Realty


End-unit! The Emerald is a rare opportunity to claim a piece of downtown Steamboat Springs’ most coveted address —Yampa Street. Introducing five newly built luxury rowhomes with just four remaining for sale that are designed for those who crave the energy of downtown living and are seeking privacy, craftsmanship, and views. Each residence features classy interiors designed by professional designers that masterfully balance mountain modern and sophisticated design. With four-bedroom suites, 2-car garage with personal driveways and over 3,700 square feet of living space, the residences are designed to live like single-family homes but without the associated maintenance. Finishes include custom walnut cabinetry, white oak floors, quartzite countertops, and curated tilework, all complemented by top-of-the-line appliances and architectural lighting. Private elevators in each unit whisk you from the grand entry and private courtyard to the fourth level boasting a rooftop deck, where you can sip wine while taking in ski jumping at Howelsen Hill. A spacious deck outside the living room offers year-round outdoor living with views of the Yampa River and summer sunsets over the Emerald Mountain. The large primary suites have a private deck, walk-in closet and a 5-piece bath. Every home offers a spacious two-car garage with additional parking outside for guests. At street level, owners have the option to purchase a dedicated private commercial space, ideal for an office, gym, or high-visibility storefront. From the Steamboat Farmers Market and the summer rodeos to the 4th of July parade and the Winter Carnival, everything that defines the heart of Steamboat is at your doorstep. Here, you can stroll to your favorite restaurants, shops, and the riverfront trail or watch the vibrant downtown life unfold from your rooftop terrace with both ski mountains in view. This is luxury reimagined in the center of it all. This property is in the coveted Green Zone, allowing for STRs.
…By Steamboat Sotheby's International Realty


Tucked away on a quiet, wooded street in coveted Chevy Chase DC, 2717 Tennyson Street NW is a newly constructed contemporary residence distinguished by an exceptional connection to its natural surroundings. Immediately bordering the verdant sanctuary of Rock Creek Park, the home captures rare, uninterrupted views of lush greenery, an experience seldom found within the city. Crisp angles, a blend of contrasting materials, and expansive glass area by Kolbe & Kolbe creates a dramatic curb appeal. A custom 11-foot aluminum and wood entry door introduces the grand interior, opening into a gallery-like foyer with through sightlines to the rear terrace and framed by a sweeping staircase. Spanning nearly 10,000 square feet, formal and informal rooms are thoughtfully arranged for both grand-scale entertaining and comfortable daily living. European white oak flooring, installed using a special glue-down method, recessed baseboards, solid-core doors with 1½-inch jambs, and bespoke maple wall paneling create a refined, gallery-like interior and serve as a testament to the attention to detail found in every square inch of the property. Throughout, floor-to-ceiling windows and oversized glass doors frame the verdant canopy of Rock Creek Park, flooding the interiors with natural light and creating a constant dialogue with the outdoors. In the principal living spaces, broad panes of glass transform the surrounding trees into a living backdrop, changing with the seasons. Four Napoleon fireplaces infuse warmth into these spaces. The centerpiece of the residence’s more casual spaces is the striking chef’s kitchen. Equipped with a comprehensive suite of Thermador Professional Series appliances, neatly integrated into fully custom cabinetry and natural stone surfaces imported from Brazil, the space is a poster child for streamlined luxury. Adjacent living and dining spaces flow seamlessly outward to terraces and outdoor entertaining areas, extending the home’s connection to its serene setting. Upstairs, the primary suite serves as a private retreat, complete with a private terrace offering sweeping wooded views, a generous dressing room, and a lavish primary bath clad in Porcelanosa marble, featuring a steam shower room and radiant heated floors. Seven additional bedrooms and ten bathrooms throughout are each outfitted with exotic stonework and Delta fixtures, offering ample accommodation. The home is a hub for thoughtfully integrated wellness and recreation amenities. A dedicated fitness center with professional rubber flooring is supported by a sauna and promotes a wellness-oriented lifestyle, while a climate-controlled wine cellar with 200-bottle capacity adds a refined entertaining element. Mechanical systems supporting the property promote energy efficiency, including four-zone Carrier high performance HVAC controlled by Nest smart thermostats, a garden roof, EV charging station, and permeable driveway and patios. The outdoor space is another showstopper. The highlight of which is an expansive 40-by-20-foot lap pool with integrated spa anchoring the rear grounds to create a private resort-like setting. Above, a rooftop terrace prepared for an outdoor kitchen and grilling station offers elevated entertaining space and unbroken vistas. With its striking architecture, painstaking attention to detail and unparalleled location, 2717 Tennyson Street NW is a refreshingly sophisticated modern residence representing a forward-looking ideology into the notion of luxury urban living.
…By Ttr Sotheby's International Realty


Set at the end of a quiet cul-de-sac, this bright, airy 2,390 sq. ft. +/-, 4-bed, 2.5-bath residence occupies one of Hamilton's most coveted locations. Bordered by open space on two sides, the property opens directly to scenic walking trails & the Hamilton Wetlands, with acres of beautiful open landscape to explore. Built in 2003, the home offers abundant natural light & generous proportions, with recent updates bringing a fresh, contemporary feel throughout. Highlights include a renovated powder room, an open kitchen/family room with direct backyard access, a spacious, elegant primary suite with a newly designed walk-in closet, fresh landscaping & irrigation, and solar panels with Tesla battery backup. The main level opens with a dramatic 19-foot foyer and formal living room with high arched windows & plantation shutters, flowing into a spacious dining room with direct access to the side patio. At the rear, the kitchen & family room create a bright, informal gathering space with granite counters and backsplash, breakfast bar, induction range, Bosch dishwasher, stainless refrigerator, and ample cabinetry. The family room is anchored by a Majestic Vermont Castings gas fireplace, with an informal dining nook, built-ins, abundant windows, and a sliding glass door opening to the rear patio. Upstairs, 4 beds & 2 full baths are arranged around a bright central hall. The first bedroom offers views toward the Hamilton Wetlands, while the spacious primary suite features a tray ceiling, recessed lighting, custom shades, and a dedicated mini split. The adjoining primary bath includes a large soaking tub, glass-enclosed shower, double vanity, and toilet room, along with a large newly designed walk-in closet. Two additional roomy bedrooms face the street with a convenient second full bathroom & laundry room at the end of the hall. An immaculate 2-car garage has been newly upgraded with a speckled epoxy floor, striking hexagonal LED ceiling lighting, and Tesla EV charger. Currently outfitted as a home gym, with equipment negotiable, the space offers flexible use for parking, storage, fitness, or workspace. Outside, a generous landscaped side patio screened by new fencing wraps around to the backyard with terraced garden areas above. Just steps from the Hamilton Wetlands trailhead and miles of walking & biking paths, with convenient access to the SMART station, shopping, dining, Highway 101, and destinations throughout Marin, Napa and the Bay Area.
…By Sotheby's International Realty - San Francisco Brokerage - Marina


9 East Terrace , Reimagined Mid-Century Living in Tiburon Set on a flat, one-third acre lot on a quiet cul-de-sac in Tiburon's coveted Reedlands neighborhood, 9 East Terrace is a beautifully remodeled one-level mid-century home offering sweeping San Francisco skyline and bay views. Vaulted, high ceilings and walls of windows fill the great room with natural light, while the remodeled chef's kitchen impresses with an oversized island, subway tile backsplash, a suite of Thermador stainless steel appliances, designer lighting, and modern cabinetry. Folding accordion doors off the dining room open completely to the deck, dissolving the line between indoors and out and extending the living space into the fresh Tiburon air. This 4 bedroom, 2 bath home centers on a serene primary suite with a walk-in closet, while three additional bedrooms offer flexibility for family, guests, or a home office. A detached two car garage adds everyday convenience, and outside, two separate lawns, a fire pit, and a raised viewing deck create an entertainer's dream, with the deck delivering incredible views of the San Francisco skyline. Features: Sun-Filled Great Room: Vaulted, high ceilings and an abundance of windows fill the great room with natural light, framing sweeping views of the San Francisco skyline. Remodeled Chef's Kitchen: An oversized island, subway tile backsplash, a suite of Thermador stainless steel appliances, designer lighting, and modern cabinetry make this kitchen as functional as it is beautiful. Seamless Indoor-Outdoor Living: Folding accordion doors off the dining room open completely to the deck, dissolving the line between indoors and out for effortless entertaining under the open sky. Serene Primary Suite: A peaceful retreat featuring a custom walk-in closet. Flexible Bedrooms: Three additional bedrooms offer flexibility for family, guests, or a home office, all on one convenient level. Detached Two Car Garage: A detached two car garage offers convenient parking plus additional storage space. Two Lawns, Fire Pit & Skyline Viewing Deck: Two separate lawns provide space to play, garden, or entertain, complete with a fire pit for cool evenings, while a raised viewing deck in the main yard delivers incredible, sweeping views of the San Francisco skyline, the perfect spot to unwind at sunset. Location: 9 East Terrace is located in Tiburon's coveted Reedlands neighborhood, one of the best close-in locations in town. Enjoy an abundance of scenic walking paths, some leading directly to nearby schools, plus quick access to convenient transportation, the scenic bike path, and the SF ferry, all just moments from your door. Experience the best of both worlds in this exceptional home, offering a perfect blend of quiet cul-de-sac living and easy access to San Francisco.
…By Sotheby's International Realty - San Francisco Brokerage
'%20stroke='%23DDAA3A'%20stroke-width='1.909'%20stroke-linecap='square'%20stroke-linejoin='bevel'/%3e%3c/svg%3e)
Receive by email any new listing that may match your search criteria
By validating this form, you accept the general conditions of use of Le Figaro Properties.
These agencies offer a selection of luxury properties vente . Feel free to contact them for personalized assistance.




