Get early access to listings that match your criteria
Never miss an opportunity again. Our personalized alerts notify you instantly.

 English$ USD · m²


We present an exclusive collection of seven villas located in a gated community with 24-hour security, just a short distance from the beach and nearby attractions. These residences embody the pinnacle of architectural elegance, offering an exceptional lifestyle.Each villa is crafted with meticulous attention to detail, using high-quality materials and providing luxurious amenities. With a blend of contemporary lines and classic touches, these homes seamlessly integrate with their surroundings, creating a tranquil oasis near the coast.The villas are equipped with advanced technologies for superior audio and visual experiences. The main entrance opens into a spacious living and dining area, divided by a double-sided fireplace. The kitchen, fitted with premium appliances, is perfect for culinary enthusiasts.The outdoor areas feature a garden with multi-depth pools, a Pool Bar, a waterfall from the terrace, and a covered dining area. On the upper floor, a master suite with a walk-in closet and en-suite bathroom is complemented by two additional en-suite bedrooms. The solarium boasts a private pool and a barbecue area, ideal for enjoying the weather.The basement includes an extra bedroom for guests or staff, a multipurpose room, and a laundry facility. The villas are also equipped with underfloor heating, an efficient climate control system, electric vehicle charging points, advanced home automation, integrated sound systems, and a private lift.These properties offer an exclusive environment, providing all the necessary amenities for a modern and sophisticated lifestyle.Located in a prestigious urbanization in San Pedro de Alcántara, these villas range in price from 3,790,000 € to 3,990,000 € and offer an expansive living space between 789 m2 and 852 m2. The combination of luxury and innovation ensures that each residence is both a beautiful home and a sound investment.Living in this area of Marbella provides residents with access to the vibrant culture and scenic beauty the city is renowned for. Whether enjoying the sophisticated charm of local attractions or the natural allure of nearby beaches, the lifestyle here is truly unparalleled. The development strikes a perfect balance between serene coastal living and proximity to bustling city life.
…By Annonceur International


Set within the prestigious Las Palmas enclave of Cap Cana, this exceptional eight-bedroom residence combines sophisticated Caribbean living with an architecture deeply connected to its tropical surroundings. Designed for privacy, space, and effortless indoor-outdoor living, the villa enjoys striking views toward the ocean and golf course, framed by mature landscaping and lush greenery. From the moment you arrive, the villa reveals a distinctive architectural identity. An artistic entrance leads into a collection of independent pavilions, seamlessly linked by elevated walkways. This thoughtful layout encourages natural ventilation and abundant daylight, while reflective water features create a sense of calm and enhance the connection between the different spaces. Each bedroom functions as its own peaceful sanctuary, offering generous proportions and views of either the gardens or pool. Positioned privately on the upper floor, the master suite provides an added level of seclusion and comfort. For entertaining, a separate guest area features its own lounge and bar, complemented by beautiful views across the Punta Espada golf course. The residence is equally well suited to intimate family living and large gatherings, with **two fully equipped kitchens**—one intended for everyday use and another designed to accommodate entertaining and special occasions. Two staff quarters provide additional convenience while maintaining the privacy of the main residence. The outdoor spaces are designed to embrace the tropical setting, featuring a gracefully curved swimming pool, expansive terraces, and beautifully landscaped gardens. Parking is available for up to **six vehicles**, including **two covered spaces**. A remarkable combination of architecture, nature, privacy, and understated luxury, this villa offers a truly distinctive opportunity to experience the exclusive lifestyle of **Cap Cana**.
…By Annonceur International


Luxury villa for sale in Apokoronas, Chania 372 sq. m. with pool and spa We offer for sale an exclusive luxury property in Apokoronas, Chania, in one of the most sought after coastal areas of Crete, just 190 meters from the sea and a short distance from Plaka and Almyrida. The private, fully fenced estate comprises two independent residences totaling 372 square meters, set on a 5,630 square meter plot. The design harmoniously integrates the ancient dry stone walls and existing olive trees, creating a private setting immersed in nature. Two independent residences The main residence is spread over three levels and includes: 3 bedrooms, including a master suite; 3 private bathrooms; open-plan living room and kitchen; large panoramic terraces; multipurpose room that can be used as a gym, office, or games room; laundry room, storage rooms, and utility room; dining area seating up to 30 people; outdoor kitchen. The stone house, completed in 2017, offers: 2 bedrooms with en-suite bathrooms, fully equipped kitchen, living room, large west-facing terrace with pergola and retractable awning Swimming pool, spa and outdoor spaces The outdoor spaces transform the estate into a true haven for relaxation and entertainment. The property includes: 18-meter heated saltwater infinity pool, spa area with Harvia Finnish sauna, 5-person Jacuzzi, and massage area, tennis court, petanque court, fully equipped outdoor kitchen, lounge and dining areas, garden with 90 olive trees, covered parking for 2 cars and additional guest parking The land also produces approximately 300600 litres of extra virgin olive oil per year. Efficiency and technology The property is equipped with modern systems designed to ensure comfort and efficiency, including: Photovoltaic system with batteries, with an estimated annual production of 8,00010,000 kWh; 30 kW air-to-water heat pump; heating and cooling via fan coils; Schüco triple-glazed windows in the main residence; automatic irrigation system; 75 m³ underground rainwater collection tank; ABB electric car charging station; ceiling fans in the bedrooms; high-speed internet connection via Starlink. The main residence has an A+ energy rating, while the stone house is in class B. Unique location and features The property offers views of the White Mountains of Crete, which are snow-capped from December to May. The sea is just 190 meters away, offering access to the rocks below and sea caves and diving spots. The combination of two independent homes, a private pool, spa, tennis court, olive grove, large outdoor spaces, and advanced energy technologies makes this property particularly suitable for both a private residence and an exclusive holiday home. An estate of rare completeness, designed for those seeking a luxury villa in Crete with privacy, views, amenities, and proximity to the sea, ready to be lived in.
…By Annonceur International


When quality, luxury and exclusive brands reach its pike. This 451 sqm Town House, made by one of the most experienced developers, architect, designers & builders in Old Town.Townhouse Llorenc is a newly completed luxury property that seamlessly blends modern comforts with original architectural charm. This exceptional home spans four meticulously designed floors, all conveniently connected by a private lift, offering unparalleled convenience and sophistication.The property features dual access: from the elegant main entrance at the front or the secure parking area at the rear. Upon entering, you'll be greeted by a grand lobby boasting a decorative fireplace, a stylish wine bar, a laundry room, and a spacious garage. The upper floors, accessible via stairs or lift, are thoughtfully arranged to maximize comfort and functionality.First Floor: Two beautifully appointed double bedrooms, each with an en-suite bathroom, offer privacy and comfort for guests or family members.Second Floor: A luxurious 80sqm owner’s suite occupies the entire floor, featuring a dressing area, an elegant en-suite bathroom, and a private living room. There is also the potential to add a fourth bedroom if desired.Third Floor: This is the vibrant day area, designed for entertaining and relaxation. It includes a fully equipped kitchen with premium appliances, a spacious dining area, and a comfortable living room, complemented by a guest lavatory.Rooftop Terrace: The crown jewel of the property, the 90sqm rooftop terrace, offers an idyllic space for relaxation and entertaining. Enjoy a sun exposed private swimming pool, a summer kitchen, an outdoor shower, and dedicated areas for dining, lounging, and unwinding—all with breathtaking views of Palma's historic skyline.Premium Features and Finishes:Working with the best residential brands, Poliform, Giopato & Coombes, Bang & Olufsen, detailed custom carpenter works, high quality Oak floor, Font Barcelona, Gaggenau, Miele appliances, Roda exterior furniture, Olivari and Vola finishings.Llorenc Town House, located in a prime upcoming urban location of Old Town Palma, only a few footsteps away from Llorenc & Raimundo square with exciting cafes, a wide range of restaurants, few minutes from the Calatrava area. Just a few minutes by bike to Palma beach & Portixol beautiful fishing town.In addition, a stone’s throw away from walk to Mercat Olivar, with local products and a wide range of varied stalls, El Corte Ingles, the famous shopping mall.Walking down to Placa Cort, Borne, Architecture, a mixture of urban, culture, history and social comfort al close by. Llorenc House offers quality living in the Old Town of Palma with amenities close by, something for everyone’s taste buds.One of the best preserved old towns in Spain, featuring the most amazing Gothic architecture in the Mediterranean, surrounded by hundreds of narrow streets, excellent shopping, great restaurants, art galleries, museums, and an amazing ancient passage leading to important historic monuments, landmark buildings, and the jewel of the crown: Catedral Santa Maria, La Seu. It is very popular for nightlife and offers very trendy places to visit, like Passeig del Born, Avenida de Jaume III, Passeig de la Rambla, La Llonja, and some of the most visited “Plazas”, such as Plaza Santa Eulalia, Plaza Cort, Plaza Mercat and Plaza Mayor, among others. Casco Antiguo is one of the most desirable districts for property investment. Many of them have been renovated over the past few years and have been turned into luxury apartments, fitted with all the modern amenities.
…By Annonceur International


Exceptional 3-bedroom villa with a striking double-height living room, spacious outdoor areas, saltwater pool and rooftop terrace perfect for entertaining. It also features a large garage for up to 3 vehicles and is conveniently located close to Michelin-starred restaurants, golf courses, cafés, supermarkets, schools and just a 15-minute walk from the beach.Basement: Garage and technical rooms.Ground Floor: Entrance hall, open-plan living and dining area with fireplace, fully equipped kitchen, one bedroom with built-in wardrobes, patio doors and en-suite bathroom and guest bathroom.First Floor: Two bedrooms with built-in wardrobes, shared terrace and two en-suite shower rooms.Rooftop: Spacious entertainment area.Modern features include air conditioning, underfloor heating, heat-recovery fireplace, electric shutters, solar panels, 300L heat-pump water heater, EV charger and an automatic pool pH system, all controllable via mobile app.Estimated completion date: Summer 2027.Note: The images shown are of a villa with a similar architectural layout.
…By Annonceur International


Villa for sale in Kontokali, Corfu 230 sq m with pool and building land We offer for sale a 230 sq m villa in Kontokali, Corfu, in one of the most developed and sought-after areas of the island, about a 15-minute drive from Corfu Town. The property is spread over two levels and combines large interior spaces, a private pool, a garden, and interesting development potential thanks to additional land included in the sale. Distribution of spaces The ground floor includes: Large open-plan living room with fireplace, dining area, modern kitchen with large central island, bathroom, utility room, direct access to the pool and garden The first floor houses: 3 bedrooms, each with a balcony, large bathroom, private balcony The villa has a total of 3 bedrooms and 2 bathrooms, in addition to the ancillary spaces. Swimming pool and outdoor spaces The outdoor spaces represent one of the strong points of the property and include: Private pool, garden, large covered veranda with relaxation area, barbecue area with traditional oven, private parking, large storage space, electronic entrance gate The villa is also equipped with air conditioning, heating and a fireplace. Development potential A particularly interesting element is the presence of an additional plot of land included in the sale, located within the urban plan. According to available information, the land offers the potential for building one or two additional homes, making the property attractive not only as a private residence or vacation home, but also as an investment and real estate development project. The building permit will need to be verified based on current urban planning regulations. LocationThe villa is located in Kontokali, about 15 minutes from Corfu Town, in an area served by supermarkets, shops and daily services. Also nearby are taverns, cafes, a marina, services, and a general hospital, making it a convenient location for both tourist stays and permanent residence. A versatile property, suitable as a private villa, holiday home, or investment property, with the added bonus of a swimming pool and additional land with building potential.
…By Annonceur International


There's nothing like this anywhere in Hunt or Rockwall County! This newly renovated 5-acre Royse City estate offers space, privacy, comfort, and unmatched versatility. With 5 bedrooms, 4 full baths, 1 half bath, and 5,992 sq ft across the main home and a true separate guest house, there's room for everyone to experience the best of country living and entertaining. The open-concept kitchen features built-in stainless-steel appliances, gas cooktop, custom cabinetry, and stone countertops flowing into a bright living area with fireplace. Large windows showcase the outdoor living area with full kitchen, bar, and surrounding acreage. The oversized primary suite has its own private wing with vaulted ceilings, spa like bath, dual vanities, soaking tub, walk-in shower, and storm shelter-safe room closet. Secondary rooms are generously sized with their own baths. The 1 bedroom, 1 bath, 2,000-sq-ft guest house includes a full kitchen, high-end bath, and additional loft bedroom. Outside is truly spectacular with a expansive covered patio, full outdoor kitchen + living area, and bar that features a resort-style pool with rock waterfall, grotto, and swim-up Tiki bar, easily accessible from both the main home and guest house. A one-of-a-kind, versatile property ideal for a small equestrian farm or multiple businesses, with 3 shop buildings (80'x50', 65'x21' with attached 40'x21' covered storage, and 51'x48'). This includes 40,000 sq ft of concrete driveway, basketball court, car storage, and a barn. Approximately 1-2 acres at the rear feature a stocked pond with dock and direct street access perfect for a future home or business with the ability to have its own address. Perfect for the work from home business owner, hobbyists, or a large family with livestock and lots of toys. Only 15 min to Lake Ray Hubbard, and shopping, dining, and entertainment in Rockwall and Royse City. Have it all! No HOA + No City Tax. True country living, move-in ready. Only 40 minutes from Dallas.
…By Annonceur International


Welcome to one of the most panoramic Tuscan Villa! Indulge in the ultimate Italian lifestyle with this luxurious villa in Tuscany, where sophisticated design meets breathtaking natural beauty. Just minutes from the picturesque town of Venturina and the golden beaches of the Tuscan coast, this elegant property boasts an infinity pool, panoramic views stretching to the sea and Tuscan Archipelago islands, and a seamless fusion of modern comfort with timeless style.Set within 2 hectares of pristine countryside, this villa offers exceptional privacy, an idyllic atmosphere, and is ideal for discerning international buyers seeking an exquisite retreat, a prestigious holiday home, or a savvy investment in one of Italy's most sought-after regions.LAYOUTThis refined villa is thoughtfully arranged on a single level, offering generous spaces for relaxed living and entertaining:A spectacular 40 sqm living room with expansive shatterproof glass doors opening to panoramic vistas, creating a stunning “winter garden” effect.A sleek, separate modern kitchen designed for functionality and style.Three well-appointed bedrooms for comfort and privacy.Two luxurious bathrooms finished with high-quality materials.A charming outdoor veranda, complete with a wooden table for 10, perfect for al fresco dining.HIGHLIGHTS- The villa’s exteriors are equally impressive, with features designed for leisure and elegance:- A magnificent 10x4 m travertine infinity pool, with a 10x1 m overflow basin and a 600 sqm travertine sun deck.- Two large anchored Corten umbrellas and a round travertine table for poolside relaxation.- Utility room with bathroom dedicated to pool use.- A beautifully maintained 400 sqm fenced panoramic park, featuring ornamental plants and a small pine forest.- Covered Corten carport for four vehicles and a 15 sqm wooden storage house.FENG SHUIThis villa harmoniously blends with its natural surroundings, promoting serenity and well-being. It is positioned to maximize light and air flow, enhancing energy and tranquility. The villa is surrounded by lush vegetation, olive groves, and vineyards that create balance and connection with nature. Thoughtfully designed spaces that evoke peace and effortless living, with views that inspire and uplift.LOCATIONLocated just 3.5 km from the charming village of Venturina and only 10 km from the Tuscan coast’s finest beaches, this property offers:- Close proximity to renowned spas, world-class restaurants, and cultural landmarks.- Easy access to the islands of the Tuscan Archipelago and major airports for international convenience.- A perfect balance of seclusion and connectivity, set in one of Italy’s most coveted landscapes.DON'T MISS this opportunity to own a piece of Tuscan paradise, where luxury, nature, and timeless elegance converge.
…By Annonceur International


Villa for sale in Ermioni 124 sq m, 20 meters from the sea We offer for sale a 124 sq m stone villa in the center of Ermioni, Argolida, located just 20 meters from the sea. Built in 2021 on a 154 sq m plot, the property combines traditional architecture with modern comforts. The villa is spread over two levels and is surrounded by a private garden, offering a splendid panoramic view of the sea. Interiors The ground floor includes one bedroom, a living room with a fireplace, a fully equipped kitchen, a dining area, and a bathroom with a large walk-in shower. The bedroom has direct access to the private courtyard. The first floor features two bedrooms and two bathrooms with showers, as well as a convenient kitchenette in the hallway. An internal staircase connects the two levels. Outdoor spaces The garden is designed for outdoor living during the summer and includes a covered relaxation area, dining area, sun loungers, and an outdoor jacuzzi. A distinctive feature of the property is the possibility of mooring a boat directly in front of the villa, with water, electricity, and Wi-Fi connections available. Main features 124 m2, 154 m2 plot, 3 bedrooms, 3 bathrooms, 20 meters from the sea, Panoramic sea view, Private garden, Outdoor Jacuzzi, Fireplace, Independent heating, Fan coil, Air conditioning, Solar panels for hot water, Smart lighting system, Alarm system, Security door, Furnished, Verandas, South facing, Energy class E, Built in 2021 Ermioni's central location allows you to experience the sea and all the main amenities just steps away. Athens International Airport is approximately 200 km away. An ideal solution as a seaside holiday home in Greece, a private residence, or an investment in one of the most picturesque locations in Argolida.
…By Annonceur International


BARNES Luxembourg presents the exclusive new OIHAN project, located in the heart of the popular commune of Mamer, just a few minutes from Luxembourg-City.Nestled in a verdant, residential environment, these 34 contemporary homes combine comfort, space and light. Each property is designed to offer a serene, functional living environment in harmony with nature, while benefiting from the immediate proximity of urban infrastructures.Highlights :- Contemporary architecture and quality finishes- Large interior areas and optimized layout- Quiet, leafy neighborhood, ideal for families- 10 min from Luxembourg-City, close to the European School, a shopping center and various sports facilities- Quick access to the freeway and Belgian borderThe commune of Mamer :Sought-after for its quality of life, Mamer seduces with its natural environment, growing dynamism and proximity to the capital. It offers a perfect balance between city life and village atmosphere.
…By Annonceur International


Located in a private condominium of only five villas in a prime residential area, this elegant 3+1 bedroom villa currently under construction combines tranquility, excellent sun exposure, and prime accessibility. Set on a 473.5 m² plot, it features 421 m² of built area distributed over three floors. Standing out for its refinement, sophistication, and high-quality materials, the villa offers a modern and welcoming atmosphere.On the ground floor, the spacious open-plan living and dining rooms offer stunning, unobstructed ocean views. The fully equipped kitchen and guest bathroom complement the space with functionality and elegance. The ground-floor outdoor area elevates leisure and comfort with a spectacular infinity pool, a sun deck with panoramic sea views, and a barbecue area.The upper floor features a spacious master suite and two additional suites, all with access to a magnificent private balcony—perfect for watching the sunset over the Atlantic Ocean—along with a cozy reading area.For added convenience, the basement includes a large garage with parking for three cars, an office, a storage room, a bathroom, a pool technical room, and a patio, as well as an elevator servicing all floors to accommodate reduced mobility needs.This villa is ideal for those who value quality of life, exclusivity, and comfort, whether as a primary residence or a high-end investment.Ideal for:Primary residence or investmentProfessionals working nearbyCouples seeking complete privacyAnyone looking for easy access to amenities and servicesOutdoor activity enthusiastsAccessibility:Madeira Cristiano Ronaldo International Airport (11 minutes)Expressway access / Via Rápida (3 minutes)Medical clinic (5 minutes)Funchal Central Hospital (10 minutes)Funchal City Center (12 minutes)Lido Galo Mar Bathing Complex (3 minutes)Reis Magos Beach (5 minutes)Palheiro Golf Club (15 minutes)Santo da Serra Golf Club (25 minutes)NOTES: If you are looking for a property with these characteristics or if you are a real estate consultant, please do not hesitate to contact me. KW ALFA MADEIRA is proud to share business with all licensed real estate agencies (AMI license) on a 50/50 basis. We support the entire purchasing process, including mortgage simulations, documentation, legal services, translation, and more. We share with all agencies holding a valid AMI license because our main priority is helping our clients and yours close the deal successfully.
…By Annonceur International


Welcome to this reimagined Sherman Oaks home, privately situated on a corner lot and thoughtfully redesigned to blend clean modern finishes with a warm, inviting aesthetic. An abundance of natural light pours through expansive windows, enhancing the open concept floor plan and creating a bright, airy atmosphere throughout. The beautifully appointed kitchen flows seamlessly into the living and dining areas, creating the perfect setting for both everyday living and effortless entertaining. The spacious primary suite serves as a peaceful retreat with a private ensuite bathroom featuring a walk in shower and elegant vanity, while two additional generously sized bedrooms provide flexibility for family, guests, or a home office. Additional highlights include fully paid off solar, providing long term energy savings and efficiency. Outside, the lush front yard is framed by mature ficus and an expansive lawn, while the private backyard offers a serene escape with a covered patio ideal for dining, relaxing, or entertaining, surrounded by manicured landscaping and generous green space. A detached garage presents exceptional potential for a future ADU, home office, gym, or creative studio, adding both versatility and long term value. Located in one of Sherman Oaks' most sought after neighborhoods, this turnkey residence offers the perfect blend of modern design, comfort, and opportunity.
…By Annonceur International

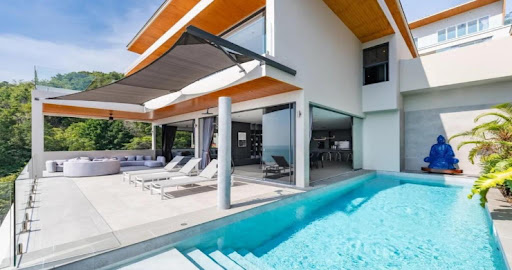


Perched high above Choeng Mon on one of Koh Samui's most coveted hillsides, this five-bedroom luxury villa commands sweeping, close-up panoramas of the Gulf of Thailand. Part of an exclusive residential enclave, the property is finished to an exceptional standard throughout, blending contemporary architecture with genuine resort-style living.The expansive open-plan living and dining area flows seamlessly into a fully equipped kitchen, while a private cinema room and a games room complete with bar offer additional spaces for relaxation and entertaining.Outdoors, an oversized terrace wraps around a private infinity-edge pool, framing uninterrupted sea views and creating a natural focal point for indoor-outdoor living. Covered parking adds everyday convenience, while a solar power system with battery storage and access to a communal deep well water supply help keep utility costs to a minimum, an increasingly valuable feature for luxury villa owners on the island.Set on 400 square metres of freehold land and just minutes from the white sand of Choeng Mon and Chaweng beaches, this five-bedroom, six-bathroom residence represents a rare freehold acquisition in one of Koh Samui's premier sea view locations, ideal for private use, holiday retreat living, or high-end rental investment.
…By Annonceur International


Nestled in the coveted Lower Riviera of Pacific Palisades, this remarkable traditional estate epitomizes quiet luxury through its masterful craftsmanship, bespoke detailing, and serene sophistication. Every element from the home's timeless finishes and enchanting architectural windows to its artfully composed living spaces has been thoughtfully curated to embody elegance and effortless livability. Spanning three graceful levels, the residence flows seamlessly from richly appointed formal rooms, including a paneled study and refined dining area with concealed butler's pantry and wet bar, to a chef's kitchen anchored by a sculptural honed marble hood, premier appliances, and an inviting breakfast nook. The adjoining family room opens to a private outdoor sanctuary featuring a bluestone terrace, pool and spa with automated cover, a built-in barbecue beside a wood-fired pizza oven, and lush privacy hedging. Upstairs, skylights illuminate two ensuite bedrooms and a versatile bonus room, while the vaulted primary suite offers a tranquil retreat with linen-padded walls, a fireplace, motorized blackout shades, peek-a-boo ocean views, and a spa-inspired bath adorned with hand-laid Michael Aram marble, radiant heated floors, dual walk-in closets, and individual Japanese toilets. A converted adjacent bedroom serves as an elegant glam room and lounge, expanding the suite's sense of indulgence. The lower level reveals a state-of-the-art theater with cinema-grade projection, plush mohair walls, and custom seating, complemented by a flexible recreation space, guest suite, bespoke wine cellar, and professional gym with ballet barre and mirrored walls. Enhanced by Crestron whole-home integration, advanced security, retractable awnings, a vegetable garden, and comprehensive post-fire air-quality remediation, this home marries timeless grace with contemporary sophistication offering a rare opportunity to reside in one of Los Angeles' most distinguished enclaves, moments from the iconic Riviera Country Club.
…By Annonceur International


Rare 3 Bed Townhouse with Rooftop Pool & Garage in the Heart of LouléA rare opportunity to own a beautifully renovated townhouse in the heart of Loulé, combining original character, contemporary comfort and exceptional private outdoor space, all within walking distance of the town's main square, restaurants, cafés, shops and celebrated market.Currently undergoing a complete renovation, this distinctive three-bedroom home has been thoughtfully designed to retain the character of its 1960s architecture while creating a sophisticated and highly considered residence for modern Algarve living.Inside, the property offers three bedrooms, three bathrooms, a dedicated home office, spacious living and dining areas, and a contemporary open-plan kitchen. Carefully selected materials, finishes and architectural details bring warmth and individuality throughout, creating a home that feels both refined and full of character.A generous private garage is an exceptional advantage in central Loulé, providing secure parking as well as valuable additional storage.Outdoor living is central to the design. The private courtyard terrace creates an intimate setting for dining and entertaining, with a covered dining area designed for long lunches and warm Algarve evenings.Above, the private rooftop terrace becomes a retreat of its own, with a swimming pool, sunbathing and lounging areas, and a versatile additional room. It is a private space for relaxing, entertaining and enjoying the Algarve sunshine above the rooftops of Loulé.With its combination of walkable town-centre living, private outdoor spaces, rooftop pool, home office and substantial garage, this is a particularly rare offering in central Loulé.An ideal permanent residence, second home or Algarve retreat for buyers looking for the character and atmosphere of a traditional Portuguese townhouse without compromising on modern comfort.Attractive and flexible payment terms are available during the renovation phase. Energy Rating: Exempt ref:AMO_362
…By Annonceur International


Beautifully renovated, brilliantly functional and ready to simply move in and enjoy, this double-fronted period home delivers generous family accommodation with the ease of low-maintenance inner-city living. A wide central hallway introduces three generous bedrooms, including a superb main suite with built-in robes and travertine ensuite with freestanding bath, complemented by a second stylish bathroom. At the rear, expansive living and dining spaces are centred around a marble kitchen with Smeg appliances, while a fireplace adds warmth and stacking glass doors extend the living outdoors to a covered entertaining deck and private garden. A separate rear studio with its own bathroom offers outstanding flexibility as a home office, guest retreat or additional living space, while secure off-street parking via rear access adds further everyday ease. Set on approximately 442sqm, moments from Chapel Street, Windsor Station, trams, cafés, parks and schools, this is effortless family living in a location that puts everything within easy reach.
…By Annonceur International


Modern-style villa with swimming pool and sea views for sale in Adsubia, Jávea Mediterranean light flows through this villa from the early hours of the day, passing through large glazed surfaces and illuminating serene interiors, open terraces and a green setting that provides privacy. Located in the peaceful and highly regarded area of Adsubia, Jávea, the property has been designed to make the most of the Mediterranean climate, natural light and outdoor spaces, with the sea appearing on the horizon from the upper floor. Presented by COSTA HOUSES Luxury Villas S.L ®, specialist in exclusive properties in Jávea and the Northern Costa Blanca, this magnificent modern-style villa combines the Mediterranean character of its architecture with clean-lined interiors and warm materials, creating a balanced residence where comfort, privacy and connection with the outdoors form a natural part of everyday living. The architecture retains recognisable Mediterranean elements — white façades, ceramic-tiled roofs, arches and a spacious naya — while incorporating large-format dark-framed windows and a contemporary interior aesthetic. The contrast between whites, stone tones and wood brings warmth, while the vegetation surrounding the plot enhances privacy and softens the transition between the house and its outdoor areas. On the main floor, the living and dining areas unfold beneath a high ceiling with exposed beams, creating a bright and well-proportioned daytime space that opens directly onto the naya, terrace and swimming pool. The fireplace adds an extra sense of warmth during the cooler months, while the kitchen, visually integrated into the living area, combines dark wood cabinetry, black surfaces and large windows in a refined and functional composition. This same floor accommodates two bedrooms, two bathrooms, a guest toilet and a space currently used as an office, with direct access to the outdoor area. The layout naturally separates the private areas from the social spaces, offering flexibility both as a family residence and for extended guest stays or remote working. The upper floor is primarily dedicated to the main suite, conceived as a more intimate retreat with a dressing room, en-suite bathroom and access to a private terrace where the sea views take centre stage. The bedroom opens towards the landscape through a large window, while the bathroom combines mineral tones, wood and black fittings in a serene, contemporary atmosphere. Interior comfort is completed by underfloor heating and air conditioning, allowing the villa to be enjoyed throughout the year. Outside, the private swimming pool is integrated into a spacious sun-drenched terrace beside the covered naya, creating a natural setting for leisurely breakfasts, alfresco dining and long days by the water. Surrounded by Mediterranean vegetation and located in an established residential area of Jávea, VILLA SIRA offers a way of experiencing the Mediterranean defined by light, privacy and the sense of calm that transforms a home into a year-round retreat.
…By Annonceur International


4+1-bedroom villa with 482 sqm of gross construction area, swimming pool, garden, and garage, set on a 2,338 sqm plot, located in Herdade da Aroeira, in Almada.Built in 2021, this villa stands out for its scale, privacy, and the strong connection between the interior spaces and the natural surroundings. Set in one of the most exclusive condominiums on the south bank of Lisbon, it benefits from contemporary architecture marked by natural light, large glazed openings, and the fluidity between the social and outdoor areas.It is distributed over two floors, with a functional and balanced layout. The entrance is through a double-height hall, enhancing the sense of space and leading to the different areas of the house. The social area includes a spacious living and dining room with different environments, fireplace, and double-height ceilings, with direct access to the garden and swimming pool, a mezzanine adding versatility to the space, an office, and a guest bathroom. The kitchen includes a pantry and connects to a practical laundry area. The private area comprises four suites, including a master suite with walk-in closet, all with generous dimensions and views over the green surroundings, providing comfort, tranquillity, and privacy.The villa is equipped with air conditioning, electric shutters, video surveillance system, video intercom, and a reinforced security door.Outside, the large landscaped garden surrounds the entire villa and ensures a high level of privacy. The swimming pool integrates harmoniously into the outdoor area, reinforcing the connection between the house and the natural surroundings.Herdade da Aroeira covers approximately 350 hectares and offers a gated entrance with security, two PGA golf courses, three tennis courts, a padel court, tropical swimming pool, 4-star hotel, and a small commercial area.Located approximately a 5-minute driving distance from Fonte da Telha Beach, 25 minutes from the centre of Lisbon, and 30 minutes from Humberto Delgado Airport. Energy Rating: A+ ref:99869
…By Annonceur International


6-Bedroom Detached Luxury Villa with Pool Near the Beach in Torrevieja Alicante Luxurious detached villa situated in Torrevieja a coastal city in the province of Alicante, situated along Spain's southeastern Costa Blanca. Renowned for its pleasant Mediterranean climate, the city enjoys mild winters and hot summers, with over 300 days of sunshine each year, making it an ideal location for outdoor enthusiasts and those seeking a sunny lifestyle. The city has a large expatriate community, particularly from the UK, Germany, and Scandinavia, creating a multicultural atmosphere that provides a sense of familiarity and support for newcomers. This community, along with excellent healthcare facilities such as the modern Torrevieja University Hospital, makes the city a comfortable place for retirees and those seeking a new life abroad. The cost of living in Torrevieja is relatively affordable compared to many other parts of Western Europe. Torrevieja is rich in recreational opportunities. Being so optimally situated places this villa within walking distance of everyday necessities. The beach is a mere 1 km away, while the Habaneras open-air shopping center lies just 2.5 km from the villa. Torrevieja Hospital is conveniently situated 3.7 km away, and the popular La Zenia Boulevard is only 10 km from the villa. Moreover, both Alicante and Murcia international airports are accessible within an hour's drive. Occupying a generous 1147 m² plot, the villa for sale in Torrevieja Alicante features a large private swimming pool, a gated off-street parking area, and a sizable rooftop solarium. Inside this luxury villa on the ground floor you have four large double bedrooms all with fitted wardrobes, two bathrooms that both have walk-in showers, an equipped open-plan kitchen and dining area with an island feature, and a spacious living area with large French-style windows that lead out to the private pool and allow in ample natural light. Upstairs you have another two large double bedrooms that also have fitted wardrobes and private balconies, two bathrooms that both have walk-in showers, and a spacious rooftop solarium. ALC-00919
…By Annonceur International


At the end of an attractive Brighton cul-de-sac, this enchanting freestanding three or four bedroom Edwardian residence offers beautifully sized proportions and light filled spaces with a picture-perfect pool, deck and garden backdrop, perfect for entertaining and raising a family. The lifestyle on offer is sublime, with the iconic Bathing Boxes and Foreshore Reserve within walking distance, Church Street’s shops just over a kilometre away, and Bay Street slightly further afield. Period features create character throughout, from the undercover entrance porch, trademark timber fretwork and leadlight entry, to the high ceilings, polished timber floors, sash windows and fireplaces that accent the interior. The formal sitting room could double as a fourth bedroom or study if desired, and comes with an open fireplace and fitted cabinetry, while the open plan sitting room with a fireplace and dining room can connect or separate as desired, flowing through to a captivating garden outlook with bifold doors that create easy indoor-outdoor synergy. The primary bedroom includes built in robes, a walk in robe and luxurious bathroom with a bathtub featuring a gorgeous window view. Attributes include well equipped kitchen with central island, walk in pantry, range cooker and integrated dishwasher, family bathroom, Euro laundry with drying cupboard, heating and cooling, security system, a solar heated pool, mature garden setting and a two car garage. Zoned to Brighton Beach Primary, Brighton Secondary College, with Were Street shops, Brighton Beach station and Hampton Street within easy reach.
…By Annonceur International


Welcome to Spacious, Modern and Stylish Villa in Cap Cana! As you enter this magnificent Villa in Cap Cana, you are greeted by a sense of serenity and elegance. With four spacious bedrooms, each with its own private bathroom, you and your guests will enjoy maximum privacy and relaxation. Whether it's a quiet retreat after a day of exploration or a cozy haven to unwind at night in the homes of CAP Cana, every corner of this Villa exudes warmth and comfort.Designed with sophistication and functionality in mind, this luxurious two-level Villa in Punta Cana boasts not one, but two fully equipped kitchens. Imagine the pleasure of effortlessly preparing gourmet dishes, whether entertaining guests or hosting a family banquet, with a spacious countertop where culinary creativity knows no bounds in this culinary paradise.The charm of modern living awaits you in the paradise of Cap Cana with pre-installed home automation. From lighting to air conditioning and security, control is at your fingertips, offering you comfort and peace of mind. Embrace the future of smart living while effortlessly adapting your surroundings to your preferences, ensuring comfort and efficiency at all times.FEATURES:4 bedrooms with bathrooms (1 study/guest room on the ground floor with bathroom)5 bathrooms (1 guest bathroom on the ground floor)4 parking spaces (2 covered)PoolOutdoor showerCovered terraceSpacious dining roomLiving room with outdoor gardenSpectacular kitchen with breakfast barHot kitchen integrated with laundry areaFamily room on the upper floorBBQ areaOutdoor kitchen with dining area and living space on a large covered terraceStaff room with private bathroomPREMIUM FINISHES:Top Quality Premium Imported MaterialsComplete Designer Kitchen (Appliances Not Included)Ducted A/C with Fan Coil in Living Room and Dining Room; Split Units in BedroomsPre-installation for: Life Smart Home Automation, Security and Sound SystemPre-installation of power and light outlets inside and outside the VillaCool off from the tropical heat in your own pool, a refreshing oasis that invites you to take a dip at any time of day. As the sun sets, unwind in the soothing embrace of your private space, where relaxation knows no limits. Whether it---s a romantic evening under the stars or a joyful retreat with loved ones, this luxurious accommodation for sale in Cap Cana promises moments of pure bliss.Services in the Surroundings of CAP CANA, Destination CityLocated in a gated community, security and privacy are paramount, allowing you to truly relax and enjoy every moment without worry. Surrounded by service areas and amenities in Cap Cana: Marina, Fishing Lodge, Supermarket, International School, Punta Espada and Las Iguanas Golf Courses, Los Establos (equestrian center), shops, and shopping centers just minutes away, ensuring that all needs and desires are effortlessly met.Situated next to Punta Cana International Airport (only 15 minutes away) with direct access to the Coral Highway. Owners have access to the Beach Club at Eden Roc Hotel with an annual membership, allowing you to also enjoy the beautiful Juanillo Beach and its Beach Club. The premium hotel zone of Cap Cana features internationally branded hotels such as St. Regis, Hyatt, Secrets, Margaritaville, and the prestigious Eden Roc Hotel, located very close to the property.This community is primarily made up of tourism sector executives, entrepreneurs, real estate developers, and families looking to provide their children with a better quality of life in a family-friendly environment that respects nature.For golfers, Cap Cana is a true paradise, with some of the most prestigious courses in the world, like PUNTA ESPADA, offering stunning ocean views as a backdrop. Take your first swing amid lush green streets and swaying palm trees, and immerse yourself in the unparalleled beauty of your surroundings.Grab the OpportunityDon't miss the chance to make this dream home your own and embark on a journey of indulgence and relaxation in the heart of paradise in Cap Cana.
…By Annonceur International


STRESA - LAKE MAGGIORE, elegant country villa (800 sqm) on the shores of Lake Maggiore with over 30,000 sqm of park, private beach with boathouse, swimming pool and caretaker's house.The grand entrance hall is enhanced by marble floors and a majestic staircase leading to the upper floors.Ground floor - large living room, living room with fireplace, kitchen, one bedroom with en-suite bathroom, cleaning service area, technical room and cellar. In addition, a small apartment for domestic workers consists of a living room with fireplace, kitchenette and a bedroom with bathroom.1st - second living area, living room with fireplace overlooking the terrace with glazed balcony, dining room, kitchen, utility room and bathroom. On the same level there are 3 bedrooms with en-suite bathrooms, two of which have access to the terrace. The attic has 3 other bedrooms and a bathroom.The property includes:- a renovated 140 sqm house with kitchen, living room, bathroom and 2 bedrooms- a tavern-garageThis unique villa is surrounded by a magnificent park of over 30,000 square meters, divided between gardens and woods. The villa boasts direct access from the garden to the private beach and the boathouse, which covers an area of about 1,500 square meters.
…By Annonceur International


Lago Maggiore Luxury Real Estate offers an extraordinary property on the enchanting Piedmontese shore of Lake Maggiore in Stresa: Villa Symphony. Stresa is the undisputed pearl of one of the most loved and sought-after lakes in Italy, a naturalistic jewel a few kilometers from the Swiss border, which has always been an exclusive and elegant destination and the historic aristocratic noble residences surrounded by spectacular centuries-old gardens, are living testimony to this. Villa Symphony dominates set on the first hill above Stresa in a highly sought-after residential area. The eighteenth-century villa, originally home to an aristocratic family, has been completely renovated and has a beautiful garden with a large swimming pool. Villa Symphony is undoubtedly one of the most exclusive residences in terms of architectural prestige and enviable position in terms of views, privacy and security. The majestic interiors of this splendid residence have been expertly designed and developed, combining classic and modern, in a decidedly successful mix. Each room and each area of the property has different characteristics and unique details including onyx and parquet floors, plaster and gold decorations, doors with ciambrane and cymatium and general finishes of particular value. The numerous and large windows of the property offer breathtaking and unique views, in which nature reveals itself in all its splendor and prosperity. Villa Symphony is divided into four levels served by a lift: on the ground floor an elegant entrance leads to a large living room with fireplace, connected to a splendid terrace overlooking the lake, an elegant large dining room connected to a sublime veranda, kitchen and bathroom; on the first floor the sleeping area divided into a splendid master suite with large terrace and dressing room and en suite bathroom, a second double bedroom with dressing room and en suite bathroom with whirlpool and sauna and a study; on the second floor two double bedrooms with en suite bathroom; in the basement there is a wellness area, wine cellar, laundry room and a large garage. The residence is fully air-conditioned and equipped with sophisticated systems including alarm and video surveillance. The park surrounding Villa Symphony is an authentic oasis of peace, it has natural caves and a splendid infinity pool with a large sundeck where you can enjoy the magical atmosphere of this prestigious location. Villa Symphony is the ideal property for a demanding clientele, who loves privacy and who want to enjoy the charm of one of the most exclusive locations in Italy; nearby Villa Mondadori of the Versace family and Villa Campari of the Berlusconi family as well as other important villas of the families of Mike Bongiorno, Mario Monti, Prince Borromeo, well-known sportsmen and international show personalities, etc. Villa Symphony represents a unique opportunity to immerse yourself in the magic of the lake, living in a residence harmonious combination of history, nature and luxury architecture. The location is absolutely convenient for services and to reach: Malpensa Airport 40 minutes, Varese 50 minutes, Milan 60 minutes, Switzerland 60 minutes.
…By Annonceur International


An unrivalled transformation retaining its gorgeous Art Deco façade, this stunning new four bedroom three bathroom showstopper will leave you in awe at every corner. From the Whistler Dolomite benchtops throughout, to the warmth of the natural Black Butt flooring, the American Oak staircase and the Hycraft Godfrey Hirst 100% wool carpets, there is something beautiful in every space. The two front rooms retain the Art Deco heritage including one bedroom with its original fireplace and a set of custom robes serviced by a sublime bathroom. The second room is a superb main bedroom suite with high end dressing room and luxe ensuite. The incredible laundry has raised machine spaces with pull out basket ledges and ironing board. The exquisite open plan living and dining area makes an impressive statement featuring a decadent kitchen highlighted with Miele appliances and butler’s pantry with Alia water purification hot/cold tap. A Black Butt open air deck creates a fabulous outdoor entertaining space sitting over a manicured layer of lush lawn with a lemon tree and borrowed green borders creating a private sun filled garden. The first floor has a relaxed lounge with study nook, two big bedrooms with fitted robes and a matching bathroom with freestanding bath. Thoughtfully appointed, it provides individual room controlled reverse cycle air conditioning, 360 degree sensor alarm, CCTV around the house, app driven video intercom, instant hot water, designer lighting throughout, Dekton Sirius splashbacks, heated towel rails, quality window furnishings throughout, double glazing to the new construction, custom joinery, understair storage and a carport with secure parking for an additional three cars via an auto gate. In this sought after street, metres to Murrumbeena Park and transport, walk to handy shops on Murrumbeena Road, St Patrick’s Primary School, Packer Park and Duncan Mackinnon Reserve, a 15 minute walk to Murrumbeena station.
…By Annonceur International


Set in the ultra-exclusive residential hills of La Quinta within the municipality of Benahavís, this contemporary Mediterranean villa offers high-end luxury living in one of Europe's most coveted resort destinations. Known locally as part of Marbella's elite Golden Triangle, this location provides absolute privacy and peaceful golf-course surroundings, yet sits just minutes from the vibrant heart of the Costa del Sol. The Residence Interior Space: 373 m² (4,015 sq ft) of light-filled contemporary living space featuring 4 spacious bedrooms and 5 bathrooms. Outdoor Living: 122 m² (1,313 sq ft) of private covered terraces overlooking a pristine swimming pool and a manicured 1,035 m² (0.25-acre) private plot. Layout: Light, airy indoor salons seamlessly flowing out to covered outdoor entertaining loggias designed for Mediterranean alfresco dining. World-Class Location and American Buyer Highlights 5 Stars and Golf at Your Doorstep: Positioned directly alongside the prestigious 27-hole La Quinta Golf and Country Club and The Westin La Quinta Golf Resort and Spa. You are also moments from Marbella Club Golf Resort and championship courses in the nearby Golf Valley of Nueva Andalucía. Famous Hotspots Nearby: Just a 10-minute drive to the superyacht marina of Puerto Banús and 12–15 minutes to the iconic Puente Romano Beach Resort on Marbella's Golden Mile for world-class dining (Nobu, Cipriani) and tennis. International Airport Connections: Málaga International Airport (AGP): ~45 minutes via the AP-7 highway, offering extensive international connections and direct transatlantic flights. Gibraltar International Airport (GIB): ~45 minutes west, ideal for private jet arrivals and frequent daily flight links. An exceptional year-round sanctuary or luxury trophy asset in Southern Spain's premier sunshine climate
…By Annonceur International
'%20stroke='%23DDAA3A'%20stroke-width='1.909'%20stroke-linecap='square'%20stroke-linejoin='bevel'/%3e%3c/svg%3e)
Receive by email any new listing that may match your search criteria
By validating this form, you accept the general conditions of use of Le Figaro Properties.
These agencies offer a selection of luxury properties vente . Feel free to contact them for personalized assistance.




