Get early access to listings that match your criteria
Never miss an opportunity again. Our personalized alerts notify you instantly.

 English$ USD · m²


This unique living space, blending industrial character with modern elegance, is the result of the conversion of a former warehouse. This bright and spacious 220 sqm loft captivates with its generous proportions and distinctive architectural style. Situated on a beautiful 1,164 sqm landscaped plot, it offers a rare, serene, and inspiring living environment. On the ground floor, a 60 sqm open-plan living area combines a lounge, dining room, and high-end kitchen, all bathed in natural light thanks to large windows opening onto the terrace and garden. An office space completes this level and can easily be converted into an additional bedroom. Upstairs, the master suite has its own private bathroom and toilet. Three comfortable bedrooms share an elegant bathroom with a shower and triple vanity, designed for the comfort of the whole family. A closed garage and a large storage mezzanine complete this harmonious property. The enclosed and landscaped grounds offer an ideal space to enjoy sunny days and allow for numerous possibilities. A rare and refined property, ideal for lovers of contemporary architecture and unique spaces seeking an inspiring and peaceful living environment. ENERGY RATING: C / CLIMATE RATING: C. Estimated average annual energy costs for standard use, based on energy prices for 2021-2022-2023: between EUR2,160 and EUR2,990. Contact: Nicolas - 33 6 62 92 87 35
…By Espaces Atypiques Villefranche Beaujolais


In the heart of the Pierres Dorées region, this magnificent stone estate of approximately 1,000 sqm extends over one hectare of land, offering total privacy in a natural and peaceful setting. Perfectly suited for event hosting, the property features two independent reception halls, each equipped with its own professional kitchen and dedicated parking areas. For accommodation, two dormitories, each with 15 beds, allow for a total capacity of up to 30 guests. A 40 sqm vaulted cellar adds character and functionality to the property, while a tiny house provides a private, self-contained space ? ideal for newlyweds or VIP guests. The estate has undergone significant recent renovations, including the installation of a heat pump system, new windows, and the creation of an extension to provide separate kitchen areas. All necessary reception furniture ? such as tables and chairs ? has already been purchased. A ?Licence IV', included in the sale, authorizes the serving of alcoholic beverages and further enhances the venue's commercial potential. This rare property is ready to operate immediately, offering an exceptional setting for weddings and events in a beautifully preserved environment. Contact: Clément ? +33 6 68 34 94 66
…By Espaces Atypiques Villefranche Beaujolais


Located in the heart of Villefranche-sur-Saône, this characterful house offers 320 sq m of living space. It elegantly blends period charm with modern comforts in a peaceful, leafy residential setting. Its location is ideal: within easy reach of amenities, public transport, and schools. This generously proportioned home has retained its original features--solid oak parquet flooring, exposed beams, and high ceilings--while incorporating contemporary amenities, creating a refined, welcoming, and functional living environment. Upon entering, you will be captivated by a spacious central entrance hall leading to a fully equipped, separate kitchen and a large, light-filled living area comprising a lounge and dining room. The latter is enhanced by a cathedral ceiling with a mezzanine, adding volume and character to the space. The living room provides direct access to the terrace and swimming pool, creating a seamless transition between indoors and outdoors. The ground floor also includes a bedroom with its own shower room and toilet, ideal for guests or professional use, as well as a separate toilet. The middle floor offers three comfortable bedrooms with storage, all featuring solid oak parquet flooring, a family bathroom, and a separate toilet. The top floor is entirely dedicated to a superb master suite, a true independent haven, comprising an en-suite bathroom, a separate toilet, and a spacious dressing room. Built on an 860 sqm plot, the property benefits from a landscaped garden, fully enclosed and meticulously maintained. The exterior has been designed for relaxation and conviviality, with a furnished terrace and a heated swimming pool, recently renovated with a new pump system installed in 2023. Direct access from the living room allows you to fully enjoy the sunny days throughout the year. The house offers comprehensive amenities, including gas central heating with a boiler replaced in 2016, a double garage, two cellars, and a separate laundry room. The property has an energy performance certificate (DPE) rating of E, with estimated annual energy consumption of approximately EUR2,500, and property tax amounts to EUR3,404. Its location is a major asset, with a bus stop a one-minute walk away, Villefranche-sur-Saône train station an eight-minute walk away, shops just minutes away, the Jean Moulin middle school in the immediate vicinity, and quick access to Lyon in under thirty minutes. Rare in this area, this family home is appealing thanks to its spaciousness, its well-designed layout, the quality of its outdoor spaces, and its prime location, offering a peaceful living environment that balances residential tranquility with urban vibrancy. ENERGY RATING: E / CLIMATE RATING: E Estimated average annual energy costs for standard use, indexed to 2021, 2022, and 2023: between EUR5,560 and EUR7,560 (including subscription). Contact: Clément - 33 6 68 34 94 66
…By Espaces Atypiques Villefranche Beaujolais


In the very exclusive Square du Bois, very attractive GARDEN FLOOR TRIPLEX (ground floor + 1st floor) of +/- 400 m² with a splendid south-facing garden landscaped by Jacques Wirtz, opening onto the Bois de la Cambre (plot of +/- 6 ares85). Beautiful reception rooms, superbly equipped kitchen, 5 bedrooms, 3 bathrooms. Garage for 2 cars. Peb D
…By Immobilière Le Lion


Bordeaux Tondu, in the heart of the city center just minutes from Pey Berland, this stone house has been fully restored with care and adapted for a family configuration.Currently arranged over two levels, it includes on the ground floor a beautiful entrance leading to an independent kitchen at the front and a spacious living room at the back. A study area enhanced with storage completes this first part.At the back, a city garden with a vegetated terrace offers absolute calm.The upper floor is dedicated to two bedrooms facing the street, a shower room, and a very large master suite with a dressing room, bathroom, and balcony.A fourth bedroom is easily conceivable in the attic, which already benefits from significant height.A cellar completes the whole. Possibility of parking nearby.This contemporary place has managed to retain its soul and enjoys all the advantages of the city center with direct access to trams, shops, and schools (St Genès, Alain Founier, Magendie...). (4.96% fees including tax payable by the buyer.)This description has been automatically translated from French.
…By Architectures Bordeaux


Located in the town of Saint-Etienne-sur-Reyssouze, surrounded by nature and just 6 minutes from Pont de Vaux and 30 minutes from Bourg en Bresse, this genuine 15th century Bressane farm is listed as a historic monument. This property has a living area of 290 m2 on two levels, a 300 m2 barn partly converted into a reception room, as well as another 100 m2 outbuilding with its period bread oven. This complex is built on a plot of 6530 m2 without vis-à-vis. (New roofs of all the buildings.) On the ground floor, there is a fitted kitchen open to the dining room, a living room of over 60 m2 with a sumptuous Saracen fireplace, as well as two master suites, one of which has a possible entrance from the outside. The second level provides access to an office space or TV area, two adjoining bedrooms, including a master suite and a family room with a shower room and toilet as well. Outside, several relaxation areas await you. A pétanque court, two ponds with terrace and pontoon, a sauna set up in a caravan and a 5-seater jacuzzi complete the ensemble. This magnificent Bressanne farmhouse will suit a large family looking for space and history as well as any professional project such as guest rooms or events (wedding, birthday). Come and discover without delay! Diagnostics in progress Contact : Morgan Rocfort - 06 16 35 84 66
…By Espaces Atypiques Lyon Immobilier Contemporain


Now for sale, this outstanding house was built in 1997 and is located in Toulouse (LABEGE - ESCALQUENS). The property features splendid mountain views sans vis-à-vis. The living space in the house spans 300 sq. m. Another beautiful feature: a terrace. Upon entering the house, you step into an attractive hall and cross into a lovely lounge, a large living room and a dining room. There are also five bedrooms, including one master suite. There is also a kitchen, one study, two bathrooms, four shower rooms and four separate toilets. The property is located in a good neighborhood, with schools, a bus station, the high street and the airport only a short distance away. Additional amenities include a home gym. Vehicles can be kept in the garage. Its brightness really caught our attention. Please contact Midi-Pyrénées Sotheby's International Realty au 05 34 67 92 46 -REF: AS3-5796
…By Midi-pyrénées Sotheby’s International Realty


WHITE STONE REAL ESTATE - THE EXPRESSION OF LUXURYSète - PBI White StoneFacing the Mediterranean Sea, a magical view is imposed upon us.From the moment we enter the premises, we understand that the notion of luxury and architectural quality are at the heart of this villa of over 215 m² of living space set on a plot of 1350 m².The reception area of over 70 m² naturally extends toward a tiled terrace, providing us with outdoor living throughout the seasons.Now, let's head inside to discover the kitchen, which stretches its square perimeter toward the panoramic terrace overlooking the Mediterranean blue.The master suite on the ground floor offers us a bedroom with a private terrace, complete with a bathroom and a dressing room for Mr. and Mrs.On the garden level, the intimate sphere consists of 2 master suites, each equipped with a bathroom and a dressing room. These 2 resting areas also benefit from a full sea view.In order for everyone to savor their moment of escape in complete freedom, the relaxation spaces extend into a structured garden with Mediterranean essences.To complete the picture, a 9-meter long infinity swimming pool unfolds towards breathtaking views of the elusive Mediterranean coastline that demands admiration.The Plus: A focal fireplace, complete home automation with a KNX system, alarm system, a wine cellar, a gym, a Hammam area, and parking space for 3 vehicles with a charging station. South of France.Our Opinion: A Hypnotic Psalm ® The architectural subtlety at the service of good taste and luxury for this sumptuous villa facing the Mediterranean Sea.'An Authentic and Contemporary Vision of Luxury Real Estate.' Franck Ballester® ALL INSPIRATION, MODIFICATION, REPRODUCTION IS PROHIBITED - REGISTERED TRADEMARKFile on referencesContact +33 (0)4 67 70 07 87This description has been automatically translated from French.
…By Pierres Blanches Immobilier


Villa with mountain view, terrace, and large garageDiscover this superb villa, built in 2007, offering an exceptional living environment with breathtaking views of the mountains. With its 142 m² of living space, this property combines charm and modernity.You access the first floor via an external staircase, and you benefit from a spacious 42 m² living room filled with light thanks to its southeast exposure. You can enjoy an independent kitchen opening onto a shaded terrace.You will find six comfortable bedrooms, including a master suite with a private bathroom. An additional shower room and two separate toilets complete this floor, providing all the necessary comfort for a harmonious family life.The basement, in good condition, offers additional development possibilities (independent apartment, workshop, or professional premises...) with an independent electrical panel.An internal staircase provides access to the upper floor.The 693 m² plot is suitable for a swimming pool, allowing you to create your own relaxation oasis. A well-maintained garden surrounds the house.The PVC double-glazed openings, fully insulated attics, and heating by air/water heat pump ensure optimal comfort.There is a possibility to acquire the furniture for an additional cost.Nearby, you will find several practical amenities to facilitate your daily life.VIRTUAL TOUR ON OUR WEBSITEFor more information, contact Laurence MUNOZ at 06 27 80 96 32.Fees to be paid by the seller. Energy class A, Climate class A Average estimated amount of annual energy expenses for standard use, established from the energy prices of the year 2021: between €895.00 and €1,211.00. Information on the risks to which this property is exposed is available on the Géorisques website: georisques.gouv.fr.Your BLEU DU SUD advisor: Laurence MUNOZ Real estate agent (Individual business)RSAC 515 301 281This description has been automatically translated from French.
…By Agences Privees


EXPERTIMO est le leader français des réseaux dédiés aux mandataires expérimentés
…By Expertimo


Exclusivity In the heart of the sought-after district of Saint-Julien, this detached house of approximately 190 m2 offers three independent living spaces on a pleasant flat plot of around 500 m2, in the quiet of a small lane. The garden level includes a first apartment of 80 m2 as well as an independent studio of 18 m2. On the upper floor, a second apartment of approximately 100 m2 in duplex offers four bedrooms, two of which are attic style on the top level. Outside, the environment is green and peaceful. The land allows parking for several vehicles and benefits from two access gates, a real advantage for maintaining independent entrances. A swimming pool is easily feasible. This configuration offers many possibilities: primary residence for a large family, family reunification, rental activity, or investment with rental income. You will also appreciate the immediate proximity to public transportation, the L2 ring road, the shops in the Beaumont district (about 500 meters away) as well as the Hamaskaine school (6 minutes on foot). DPE: D. Property tax: 3,700 EUR. Exclusive sales mandate 213. Fees paid by the seller. No holding of funds. www.georisques.gouv.fr. Contact: Mathieu PONCHIN 06 24 05 00 26.This description has been automatically translated from French.
…By Baradat Immobilier


In the heart of the Vendée, this 420m² stone building has been completely renovated, forming a surprising and functional habitat on a plot of over 3500m². A renovation associated with a judicious layout allows to admire the characteristics and the charm of this old farmhouse composed of a farmhouse and a barn. The farmhouse constitutes the private part with more than 200m² of living space. On the ground floor, the living room as well as the kitchen and the dining area combine the charm of the old and the modernity of the contemporary. Upstairs four bedrooms with a bathroom and a master suite enhance this level. A friendly and warm place of over 40m² has also been created. The old barn, the second part of this property, opens into a place with exposed stone walls, benefiting from a high ceiling, sculpted by light thanks to its large opening. A functional kitchen, as well as five totally independent bedrooms make up this set. A magnificent interior courtyard is dominated by a central olive tree in Mediterranean style. The garden allows you to enjoy the outdoor space without opposite and completely enclosed in all serenity. The consistency of the renovation within this habitat makes it possible to accommodate a full-time activity of bed and breakfast and lodgings, while maintaining privacy thanks to a private quality space. The strategic geographical location of this property in the town of Essarts en Bocage is ideal for exploring this region, just 30 minutes from La Roche-sur-Yon, Cholet, and the Nantes area and 20 minutes from Puy du Fou. Enjoy the seaside in just 45 minutes. Contact: Antoine 06 33 49 49 75 Commercial agent registered with the RSAC of La Roche sur Yon under number 2019AT00129. The fees are the responsibility of the seller
…By Espaces Atypiques Vendée


Carmen De Waal – Sextant France & International is delighted to present this rare and discreet property, set in an elevated position in the highly sought-after Port des Heures Claires in Istres, Provence, in the South of France. Offering approximately 160 m² of living space and set within over 1,500 m² of beautifully landscaped grounds, this villa enjoys an exceptional setting combining privacy, tranquillity and spectacular panoramic views across the Étang de Berre. A rare and private location Situated within a small, secure residential enclave and sheltered from view, the property is reached via a private access protected by two successive security gates, ensuring peace and privacy. From its elevated position above the harbour, the villa enjoys sweeping panoramic views across the Étang de Berre, visible from the main living areas, bedrooms and outdoor spaces. The constantly changing light and colours create a remarkable backdrop throughout the day and across the seasons. Bright interiors and generous living spaces A spacious and welcoming entrance leads into the light-filled living area. The open-plan kitchen is slightly elevated, giving the main living space a contemporary, sociable feel with an attractive loft-style atmosphere. On the ground floor, the property comprises a bright living room with an inset fireplace, a fully fitted and equipped open-plan kitchen, a principal bedroom suite with private shower room, and a separate WC. Upstairs are two further comfortable bedrooms, a bright family bathroom and a separate WC. An additional half-level beneath the roof provides a large and versatile room, ideal as a fourth bedroom, home office, library, games room or additional leisure space. Outdoor living with exceptional views The landscaped grounds, planted with Mediterranean species, are designed to make the most of the property's remarkable setting. The villa features a swimming pool, several terraces overlooking the water, and a variety of outdoor areas from which to enjoy the panoramic views and the relaxed Provençal lifestyle. Direct access from the property leads onto the waterside walking path along the Étang de Berre, from where the Port des Heures Claires and its restaurants can easily be reached on foot. It is a particularly rare combination of privacy, natural surroundings and proximity to the harbour. Additional space and excellent potential Directly accessible from inside the house are a **cellar of approximately 25 m²** and a large garage. These generous additional spaces offer excellent potential for further development, subject to any necessary permissions. Depending on your requirements, they could provide an additional bedroom, independent office, gym, workshop or leisure area. A character property with scope for further enhancement The villa is structurally sound and well built, although it now shows some signs of age. Some updating and minor renovation work should be anticipated, particularly to certain outdoor areas and around the swimming pool. This offers the future owners an opportunity to personalise the property and bring certain elements fully up to the standard expected of a home in such an exceptional location. What cannot be recreated, however, are the property's fundamental qualities: Its location, panoramic views, generous grounds, privacy, volumes and privileged setting above the water. Key features * Exceptional panoramic views over the Étang de Berre * Prime elevated position in the Port des Heures Claires * Peaceful and secure residential environment * Approximately 160 m² of living space * Over 1,500 m² of landscaped grounds * Swimming pool and panoramic terraces * Principal bedroom suite on the ground floor * Three bedrooms plus a large additional room suitable as a fourth bedroom * Garage and approximately 25 m² cellar with further potential * Direct access to the waterside walking path * Harbour and restaurants within walking distance * Excellent potential for further enhancement A privileged location in Provence, South of France Located in Provence in the South of France, Istres enjoys an exceptional setting between the Étang de Berre and Étang de l'Olivier, within easy reach of the Camargue, the Alpilles and the Mediterranean coastline of the Côte Bleue. The property is approximately 40 km from Marseille-Provence International Airport, making it particularly accessible for international buyers and those looking for a second home in the South of France. With its climate, natural surroundings and excellent accessibility, the property would make an exceptional main residence or holiday home in Provence. A full virtual tour and video presentation of the property are available, allowing you to discover the house and its exceptional setting remotely before arranging a private viewing. For further information or to arrange a viewing: Carmen De Waal (E.I.) – Sextant France & International +33 6 09 51 49 21 [email protected] carmen-dewaal.sextantfrance.fr
…By Sextant France


EXPERTIMO est le leader français des réseaux dédiés aux mandataires expérimentés
…By Expertimo


In a sought-after residential area of Nîmes, this beautiful single-storey villa offers a privileged living environment that is both pleasant, intimate, and oriented towards its outdoor spaces. Set on a generous plot of 2,279 m2, the property benefits from a green and preserved environment, with a southern exposure and a pleasant lack of overlooking neighbors. This villa of 162 m2 of living space offers a functional single-storey layout. It accommodates four bedrooms, including one located in an independent annex, as well as three shower rooms with toilets and a separate toilet. The living spaces naturally extend to a terrace running alongside the villa and overlooking the pool, creating a true continuity between the interior and exterior. This set offers a particularly pleasant environment to enjoy sunny days, host guests, or simply appreciate the tranquility of the garden. The property also includes a garage and several parking options. Ducted air conditioning completes the comfort features of the house. With its generous land, pool, absence of overlooking neighbors, and the presence of an annex, this property offers numerous possibilities and is particularly pleasant to live in. A great opportunity in Nîmes for buyers looking for a single-storey villa in a residential environment with beautiful outdoor spaces, all while enjoying a confidential and preserved setting. A rare property for sale.
…By Montaury Immobilier


Situated on one of Marrakech's most prestigious golf estates, directly overlooking the course, this contemporary villa offers 500 sq.m of living area. It features: a spacious reception area comprising a living room with fireplace and a dining room, both with large floor-to-ceiling windows backing onto the terraces; a fully equipped kitchen; and five beautiful suites, each with its own dressing room and private bathroom, including one suite located on the ground floor with direct garden access. The property also boasts a superb, well-appointed outdoor terrace and a landscaped garden centred around a heated infinity pool and hot tub. Additional amenities include solar panels and independent staff quarters. The villa offers a high-end finish and contemporary décor with subtle Moroccan artisanal touches. South-facing, it enjoys stunning views of the golf course and the Atlas Mountains.
…By Emile Garcin - Marrakech


Palm'IMMO offers properties in Sanary-sur-Mer, Lançon district. Just minutes from the coast, in a calm, green and preserved environment, this property benefits from a privileged living environment, in the heart of nature and sheltered from any nuisance. Built on a plot of over one hectare, it benefits from a magnificent flat area of approximately 5,000 m2 surrounding the house, a particularly rare feature in this area. This space offers numerous layout possibilities while preserving a pleasant feeling of spaciousness and privacy. This single-story house is appealing due to its practicality and potential for expansion. It currently comprises four bedrooms, a living room, a separate kitchen, and several bathrooms. Its layout allows for various renovation projects to meet current needs and lifestyles. The whole property is sound and well maintained, notably with double-glazed windows and a roof in good general condition. Outside, the property features a traditional swimming pool with reinforced PVC lining and a tennis court, complementing this privileged living environment between the countryside and the seaside. A rare property for sale, offering the comfort of a single-storey house, a large flat plot, strong development potential and a sought-after natural environment, in the immediate vicinity of the beaches, the port and the amenities of Sanary-sur-Mer.
…By Palm'immo


Magnificent 16th century house on three levels of about 420 square meters of living space located in the heart of the very popular historic district of Muret on the banks of the Garonne.It is composed on the second floor, of a superb living room dining room of 93 square meters, benefiting from a very beautiful height under ceiling with visible beams and monumental central fireplace. A fitted and equipped kitchen, a library space and an office space that can be converted into two independent bedrooms and an independent toilet complete this floor. On the second and last floor, the night space is composed of two large bedrooms, a bathroom, a dressing room, an independent toilet and a vast parental suite with its bathroom and an access to a tropézienne with direct view on the Garonne. On the first floor, there is an important space of about 109 square meters to be reorganized and renovated. Numerous exterior spaces in this house with an interior patio, a large and beautiful terrace and a large balcony on the second floor. Presence of an interior garage, a porch and a very large cellar. House of character with unique charm. Double destination housing and liberal profession. Please contact MIDI PYRENEES SOTHEBYS INTERNATIONAL REALTY at 05 34 67 92 46 - REF AS3-5931.
…By Midi-pyrénées Sotheby’s International Realty


PBI Collection — 'Poetics of Permanence' Situated in the Haute-Garonne department, on the Occitan plain, Roquettes captivates with the preserved beauty of its landscapes. Nestled where tree-lined riverbanks meet the outskirts of Toulouse, this village offers a setting perfectly suited to modern needs, while remaining true to its foundational roots. ROOTED IN HISTORY Before becoming a family home, this property was a 17th-century *métairie* (tenant farm) linked to the monastic past of Roquettes. Since the late 15th century, the village had cultivated woad—an iconic dye plant of the Lauragais and 'Pays de Cocagne' regions. The property stands as a testament to this precious heritage. HARMONY WITH THE LANDSCAPE A wooded park of over 3,000 m², designed as a natural extension of the house, balances open vistas with areas of deep shade. Heir to the site's monastic past, the vegetable garden maintains a centuries-old connection to working the land. GEOMETRY OF SPACE This traditional building offers nearly 360 m² of living space, arranged in expansive volumes. The imprint of the past is evident in the preservation of period features. Toulouse brick, stone, and terracotta floor tiles affirm the property's historical lineage. THE ART OF ENTERTAINING The ground floor, dedicated to reception areas, spans the entire length of the former farmhouse, featuring a living and dining area of ??62 m². Adjoining this space is a kitchen measuring over 20 m². Large windows facing the park frame the landscape. To anyone seeking to capture its charm, the hosts share this line by Baudelaire: 'There, all is order and beauty, / Luxury, peace, and pleasure.' » The allusion to *L'Invitation au voyage* transcends mere literary reference, embodying an ethos of everyday living. THE SHELL OF DREAMS The upper floor comprises three bedrooms, including a suite. Available space allows for the potential creation of three additional bedrooms. THE PROPERTY’S LANDSCAPE At the heart of the grounds, the vegetation softens the starkness of the local brickwork. Flanking the central area, the two original dovecotes frame a ten-meter pool; its surface reflects the Venetian-red patina of the surrounding wall. The vertical lines of the cypress trees mark the transition between the estate’s heritage and the desire for an intimate, serene setting. A FOCUS ON COMFORT Construction Quality – High-performance joinery, superior insulation, and a fireplace ensure lasting comfort. Amenities – Swimming pool with safety cover · Garage (95 m²) · Barn (87 m²) with an 87 m² converted upper level (potential to connect to the main house) · Garden shed and wood store. Location – Walks along the Garonne River: one-minute walk. Schools, shops, and cultural/sports center: five minutes away. Ring road, bus lines, and train station: five-minute drive. Toulouse: twenty-five minutes away. — Bridging the heritage of the blue gold trade and the estate’s tranquility, this historic building embodies a sense of timelessness. The harmony of lines, the beauty of materials, and the landscape’s calm and sensuality reinvent the Baudelairean ideal, elevating discretion into a philosophy of living. Private viewing by appointment Full dossier upon request +33 (0)4 67 70 07 87 Caroline Mendegris +33 (0)6 71 50 33 46 Sales Agent Consultant, RSAC Toulouse 104 305 933 © PIERRES-BLANCHES Immobilier
…By Pierres Blanches Immobilier


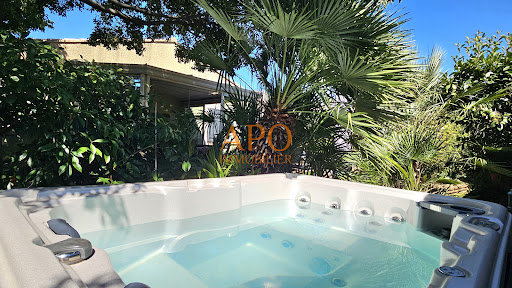
Gignac-la-Nerthe T4 house of 104 m2 + double garage of 38 m2 / 525 m2APO IMMOBILIER exclusively offers you, in the municipality of Gignac-la-Nerthe, in a quiet and sought-after subdivision, this pleasant single-storey T4 villa built in 1999, ideally located near a bus stop, shops, and the private school Saint-Louis. Built on a fenced, tree-lined, and well-maintained plot of 525 m2, this house of 87 m2 living space, complemented by a beautiful 17 m2 veranda, will charm you with its green surroundings and peaceful atmosphere. A real green oasis with no overlooking where it is good to live! The house consists of an entrance with a pantry, a beautiful living room of 39 m2 with its fully furnished and equipped open Ixina kitchen, a hallway that leads to the sleeping area consisting of 3 bedrooms (14, 9.5, and 9 m2), a shower room of 5.6 m2, and a separate toilet, both with windows. The living room opens through a large sliding bay onto a pleasant 17 m2 veranda, providing an additional space ideal for enjoying the garden in all seasons.A large double garage of 38 m2 complements this property and offers numerous possibilities for parking, DIY, storage, or development. In addition to the 2 spaces in the garage, it is possible to park 2 vehicles within the enclosed area and 3 others in front of the gate and the fence wall; that is, 7 parking spaces! Outside, you will enjoy a south-facing garden, rural and carefully landscaped, with a 25 m2 terrace equipped with a barbecue, a jacuzzi, a fish pond with a fountain, and several areas allowing you to fully enjoy the beautiful days in the shade of the trees. A large manually operated wrought iron sliding gate, several water points, and outdoor lighting complete the amenities. In terms of comfort and security, the house features double-glazed PVC windows, a sliding bay window, resin rolling shutters, an electric roller shutter, 2 new reversible air conditioners, a video intercom, and an alarm. A very pleasant single-storey house to live in, functional and perfectly maintained, offering a privileged living environment where nature invites itself daily. Energy class = C / Climate class = A (Estimated annual energy costs between 1030 EUR and 1450 EUR. Average energy prices indexed on the years 2021, 2022, 2023 (subscription included). Information regarding the risks to which this property is exposed is available on the Géorisques website: http://www.georisques.gouv.fr Fees are the responsibility of the seller. Do not hesitate to contact us for any further information or visit of this charming house ready to welcome its second owners. APO IMMOBILIER, the family agency taking great care of your property!This description has been automatically translated from French.
…By Apo Immobilier


Fees to be paid by the seller. Energy class B, Climate class B Estimated amount of annual energy expenditure for standard use: between 1512.00 € and 2046.00 € for the years 2021, 2022, and 2023 (including subscriptions). Information on the risks to which this property is exposed is available on the Geohazards website: georisques.gouv.fr.
…By Agence.immo


Nestled in a quiet residential area of Nyon, a ten-minute walk from the train station and the city center, this detached house from 1932 immediately appeals with its character.Its ochre facades, adorned with painted frescoes, its wooden shutters, and its arched windows give it a rare personality, very far from the classic and standardized constructions of the region.Inside, the house is bright and warm.The upper floor is organized around a large distribution hall that leads to a kitchen and a living room of 37 m2 open on three orientations: two French doors give level access to the terrace and the garden to the southeast, while large windows capture light to the northeast and southwest.On the upper floor, the master bedroom has its dressing room, an en-suite bathroom, and access to the balcony.The main asset of this property lies in its lower level, fully converted in 2009 and featuring an independent entrance. With its kitchenette, two rooms that can be used as bedrooms, and its bathroom.All set on a flat plot of 545 m2, landscaped and partially fenced, complemented by a carport, several parking spaces, and a storage outbuilding.Habitable as is, the house also offers a nice margin for enhancement: interior refreshment will allow it to be adapted to contemporary tastes, and the area permits, subject to investigation, the construction of an additional floor.This description has been automatically translated from French.
…By Weibel Et Loeb Real Estate


In the heart of the city, yet sheltered from all disturbances, this elegant townhouse offers approximately 255 sqm of living space, set within a generous, lush garden. The reception areas feature harmonious volumes and open seamlessly onto terraces and greenery, creating a natural flow between indoor and outdoor living. The night area comprises five bedrooms, including a beautiful ground-floor master suite, ensuring comfort, privacy, and independence. Upstairs, a spacious, light-filled open area invites imagination and versatility: artist’s studio, library, reading lounge, or games room—the possibilities are endless. With no overlooking neighbors and enjoying absolute tranquility, this rare property perfectly combines urban living with the serenity of a refined green retreat.
…By Terres D'oc Sotheby's International Realty


SEIGNOSSE BOURG - In a preserved rural setting, sheltered from view and in absolute tranquility, Villa FLORALIE flourishes on a plot of about 4,900 m2, while benefiting from a considerable proximity to amenities, cycling paths, beaches, and golf courses, all accessible within ten minutes. With approximately 227 m2 of living space, this uniquely charming house invites a true sweetness of life. It offers six bedrooms and three shower rooms, as well as several bright living spaces, each featuring a beautiful high ceiling and complemented by a fireplace or a wood-burning stove, along with air conditioning. The kitchen, full of character, is charming with its Provençal enamel and natural stone sink, in both an authentic and warm spirit. Outside, the property reveals itself through various spaces conducive to relaxation: a spacious covered terrace, several terraces, a summer kitchen, and a south-facing heated pool. A double garage and several storage sheds complete the ensemble. Surrounded by nature and benefiting from a particularly peaceful environment, Villa FLORALIE offers an exceptional setting for a family life year-round as well as for summer stays. A love-at-first-sight property, where charm, volume, and sweetness of life come together in a preserved environment. This house for sale is offered by the agency Hossegor villas, specialized in the sale of prestige properties on the southern coast of Landes. Sandy BAZOGE - EI under the status of a commercial agent registered with the Dax RSAC under number 907.577.498 - 06.23.14.96.43 [email protected] Information on the risks to which this property is exposed is available on the Géorisques website: georisques.gouv.frThis description has been automatically translated from French.
…By Hossegor Villas


In the heart of the Lozère region, this rare property offers exceptional potential for a multigenerational family home or the development of a business. Situated on a 4,150 m² plot, the property comprises 274 m² of living space complemented by 459 m² of outbuildings including a barn, a summer kitchen, a storage room, three garages, and a workshop, offering a multitude of possibilities: bed and breakfast, gîte, event space, craft workshop, showroom, etc. A turnkey interior, without compromise! Completely renovated, the main house offers optimal comfort: no work required, modern and tasteful decor, generous and functional spaces. The spacious living area, bathed in light thanks to its south-facing aspect, opens onto the garden and invites conviviality and relaxation. Outdoor spaces designed for enjoyment! Swimming pool (with heat pump) for sunny days. Petanque court. Large, wooded, and fenced garden, perfect for sharing moments with family and friends. An ideal setting for entertaining, relaxing, or welcoming tourists. Additional features include a spring used for the garden and pool, and an electric vehicle charging station. A prime location! Situated in Marvejols, a charming town with character, the property benefits from all the shops and services needed for daily life. Located between the Aubrac mountains and the Tarn gorges, the surrounding nature is ideal for exploring wide open spaces and unspoiled landscapes. Quick access: less than 2 hours from Montpellier or Clermont-Ferrand (via the A75 motorway). A rare, versatile, and move-in ready property that will appeal to families seeking space as well as those with tourism or business projects. More photos or videos available upon request. Fees payable by the seller. Sales agent. Fees payable by the seller. Sales agent. To receive more information about this property and to be put in touch directly with our local agent, Vani Mercier, please fill in the form below.
…By Sextant France
'%20stroke='%23DDAA3A'%20stroke-width='1.909'%20stroke-linecap='square'%20stroke-linejoin='bevel'/%3e%3c/svg%3e)
Receive by email any new listing that may match your search criteria
By validating this form, you accept the general conditions of use of Le Figaro Properties.
These agencies offer a selection of luxury properties vente . Feel free to contact them for personalized assistance.



