The agencies at Valvignères
These agencies offer a selection of luxury properties vente at Valvignères. Feel free to contact them for personalized assistance.

 English$ USD · m²


To discover, in Valvignères, just steps away from ALBA la Romaine, a historical town, this large Ardèche house has been tastefully restored. It features numerous well-arranged rooms, a large outbuilding, beautiful cellars, all situated on a vast landscaped plot with a swimming pool. Enough to realize a beautiful family or rental project in an exceptional, calm, and sought-after setting. Beautiful possibilities for additional developments are available to you, in addition to the already available 180 m² divided into a large living room/kitchen, 4 bedrooms, 2 bathrooms, an office, a library, and a paramedical office. **3D virtual tour available on request** (the plans and measurements generated by our virtual tour tool are for indicative purposes only and may contain errors and approximations). Information on the risks to which this property is exposed is available on the Géorisques website: www.georisques.gouv.fr. Contact us for more information on this house for sale in Valvignères. ORPI Ardèche Drôme Gard Vaucluse is your partner for all your real estate projects. Information on the risks to which this property is exposed is available on the Géorisques website: www.georisques.gouv.fr. Orpi Ardèche, Drôme, Gard, Vaucluse is your partner for all your real estate projects. Orpi, the spirit of cooperation... Don’t hesitate to contact our agency for further information about this house. Gilles AUDIGIER - commercial agent EI - Registered at RSAC AUBENAS no. 750271116 Agency reference: 1380This description has been automatically translated from French.
…By Orpi Sud Immo


This advertisement is subject to interactive bidding. The displayed price corresponds to a possible first offer price, including negotiation fees. All offers will be forwarded to the seller, who will remain free to choose which offer to pursue. In Southern Ardèche, in the heart of the Ancient Vallis Vinaria and its 2,000 years of history of vine and wine, in the town of Alba la Romaine, a magnificent 6.5-hectare organic vineyard property, all in one piece, with buildings at the center of the land. The whole is located in an exceptional and preserved environment. The property is for sale for family reasons, along with all its land, residence, buildings, cellar, and winery. The entire property presents a beautiful land and economic opportunity. The operation is conducted in certified organic agriculture (AB) by Ecocert, and in an eco-responsible manner: land, vineyards (5.35 ha) and olive trees. The grape varieties are diverse, with local and adapted grape varieties, young plantations and old vines, olive trees, fruit trees, truffle oaks… The house, with a living area of about 95 m², is ecological (energy class B) and well exposed, all construction materials are ecological (wood and natural stone), the buildings are made of wood, the cellar is underground, and there is a semi-cold room built for conservation and storage. Above the winery, another pre-fitted building of about 250 m² living space guarantees hospitality and development possibilities: large dining room with a view, rooms, seasonal accommodation, access and sanitary facilities for disabled persons. The exposure and the view are striking. This whole is unique and opportune, a single lot benefiting from very good exposure, and it is scalable with agrotourism and productive potential. A complete file of the property is available upon request after a phone conversation. A Winemaker's Dream: Ideal Rustic Natural Wine Estate for Sale. In the heart of ancient Vallis Vinaria—renowned for its 2,000 years of viticultural history—sits a magnificent 6.5-hectare organic wine-growing estate. Located near the town of Alba-la-Romaine in the southern Ardèche region, the property constitutes a single large parcel set in an exceptional, unspoiled bucolic setting. This estate has recently become available for sale for personal reasons. The property for sale comprises the land itself, a large house, a barrel cellar and a fermentation cellar, a wine storehouse, multiple agriculture hangars, an additional living space and a large tasting space, a temperature-controlled storage room. The built structures are all grouped in the center of the parcel. The property's entry into the market is a rare and valuable real estate and economic opportunity. The estate is run organically (AB), certified by Ecocert. Everything is tended to in an eco-friendly manner: the vines (5.35 ha), olive groves, young truffle oaks, and a variety of fruit trees. The vineyard is composed of local or adapted grape varieties, ranging from 5- to 65-year-old vines. The eco-friendly house (energy rating B) is well situated to afford a breathtaking view but also to benefit from geo-regulation for optimal comfort in both summer and winter. The building materials are sustainable and regional (wood and natural stone). All built constructions are made of wood and designed for optimal natural thermoregulation. The buildings were designed to easily adapt to a variety of hospitality uses, such as guest rooms, seasonal accommodations, or a restaurant. This is a unique and attractive property. It constitutes a single parcel surrounded by an ideal pastoral landscape. The land is not far from a local road and enjoys proximity to the nearby town of Alba and its amenities. The property benefits from the tranquility of its rural setting, while affording convenient and easy access to larger cities and important highways. The business is healthy, well-established, and adaptable, with agrotourism and production potential. This advertisement is subject to interactive bidding. Full property details available on request following a phone conversation. **3D virtual tour available on request** (the plans and measurements generated by our virtual tour tool are for information purposes only and may contain errors and approximations). Videos and other photos available on request. Information on the risks to which this property is exposed is available on the Géorisques website: www.georisques.gouv.fr. Contact us for more information about this property for sale in ALBA LA ROMAINE.
…By Orpi Sud Immo


In Saint-Andéol de Berg, a house from the 2000s of about 130 m², in very good condition, offering a functional layout over several levels. It consists of a bright living area with an open kitchen, leading to a well-exposed terrace. The main level also offers a bedroom, a shower room, and a toilet. Upstairs, there is a large bedroom with a shower room and toilet. On the garden level, there are two bedrooms, a shower room, a toilet, and a garage. The house benefits from a nice exposure, an unobstructed view, and no opposite neighbors. Features: heat pump with air conditioning, photovoltaic panels, pool. A complete property, pleasant to live in, in a quiet environment. Information about the risks to which this property is exposed is available on the Géorisques site: www.georisques.gouv.fr. Orpi Ardèche, Drôme, Gard, Vaucluse, partner of all your real estate projects. Orpi, the cooperative spirit... Do not hesitate to contact our agency for more information about this house. Agency reference: 1403This description has been automatically translated from French.
…By Orpi Sud Immo


The advertiser did not provide an english description for this listing.
…By Orpi Sud Immo


In the heart of the village of Alba-la-Romaine, come and discover this charming house, ideal for lovers of authenticity.From the entrance, you will be seduced by a pleasant living area on the ground floor, consisting of a kitchen and a dining room, highlighting a beautiful vaulted room with undeniable character. On the first floor, you will find a cozy living room with a fireplace, a bedroom, and a bathroom. A small terrace completes this space, offering a delightful intimate outdoor area right in the center of the village. Additionally, an independent room with a mezzanine allows for accommodating space, an office, or an extra sleeping area according to your needs. A cellar rounds out the property. An atypical gem full of character, ideal for a primary residence or a pied-à-terre in the heart of a sought-after village. Information on the risks to which this property is exposed is available on the Géorisques website: www.georisques.gouv.fr.Orpi Ardèche, Drôme, Gard, Vaucluse, partner for all your real estate projects. Orpi, the cooperative spirit...Feel free to contact our agency for more information about this house. Agency reference: 1459This description has been automatically translated from French.
…By Orpi Sud Immo


The advertiser did not provide an english description for this listing.
…By Tarriotte Immobilier Montelimar


In the commune of Alba la Romaine, in a beautiful preserved neighborhood, a 159 m² habitable house with a swimming pool, outbuildings, and a professional building, on a flat plot of 4,510 m². The architecture and the work carried out by artisans offer beautiful volumes and a nice design: discover through a beautiful entrance on the ground floor a large living room of about 56 m² opening onto a traditional open kitchen, 1 bedroom, 1 master suite with dressing room, a shower room, and toilet; upstairs, there are 3 bedrooms with storage, a shower room, and toilet. A pantry of about 10 m² communicates directly with the kitchen, with its own entrance, and has access to a garage with double entry of about 36 m². Outside: a workshop of over 110 m², an outbuilding of about 68 m². In the garden, a (shell) swimming pool and its pool house with toilets. Some finishes to plan (coatings, floor coverings). The whole is equipped with a productive well, photovoltaic production, and a large buried water reserve. The heating mode of the house is provided by the ground with a heat pump, supplemented and coupled if needed with a fuel boiler. Reversible air conditioning is also present (2 units). Exceptional energy classification! Date of energy diagnosis: 21/05/2026. Primary energy consumption: 61 kWh/m²/year. Final energy consumption: 38 kWh/m²/year. Estimated annual energy expenses for standard use: between €1,090 and €1,480 for the years 2021, 2022, and 2023 (subscriptions included). Information on the risks to which this property is exposed is available on the Géorisques website: www.georisques.gouv.fr. Contact us for more information about this house for sale in Alba la Romaine. ORPI Ardèche Drôme Gard Vaucluse, partner to all your real estate projects... Information on the risks to which this property is exposed is available on the Géorisques website: www.georisques.gouv.fr. Orpi Ardèche, Drôme, Gard, Vaucluse, partner to all your real estate projects. Orpi, the cooperative spirit... Don’t hesitate to contact our agency for more information about this house. Gilles AUDIGIER - commercial agent EI - Registered at RSAC AUBENAS no. 750271116 Agency reference: 1478This description has been automatically translated from French.
…By Orpi Sud Immo


In Alba-la-Romaine, close to shops and services, a recent single-storey house of 100 m² of living space, set on a plot with a lovely enclosed garden.It consists of a bright living room with an open equipped kitchen, three bedrooms with storage, a shower room with WC, and a laundry room with a second WC. The layout is simple, functional, and suitable for family living as well as for a couple.The house features reversible air conditioning, a large adjoining garage, and several parking spaces on the property. A terrace with deactivated concrete completes the whole.The garden is entirely enclosed. A practical and comfortable property, located in a sought-after area due to its immediate proximity to amenities.Information on the risks to which this property is exposed is available on the Géorisques website: www.georisques.gouv.fr.Orpi Ardèche, Drôme, Gard, Vaucluse partner for all your real estate projects.Orpi, the cooperative spirit...Do not hesitate to contact our agency for more information about this house. Agency reference: 1342This description has been automatically translated from French.
…By Orpi Sud Immo


Sole Agent. This fortified 19th century property set in about 8 hectares of peaceful grounds is located 25 minutes from Montélimar TGV station. The property spans 560 sqm of built space. An entirely renovated near 290 sqm main house includes a living/reception room, a dining room, and six bedrooms. An annex could create a gite, a guest house or business premises. With four cellars and two garages. The garden features an 11 x 5.50 metre swimming pool with a heat pump and a shutter, and a near 40 sqm pool-house with a summer kitchen.
…By Daniel Feau Luberon & Alpilles


The advertiser did not provide an english description for this listing.
…By Orpi Sud Immo


Kévin DUFOURD MarketPlace Immobilier offers you EXCLUSIVELY a stone Mas in VILLENEUVE-DE-BERG that is completely modulable, with the possibility to create a single 160m² housing unit via an existing interior staircase OR two totally independent apartments (T2-T4) via two also existing independent entrances.This property consists of:- A recently renovated T2 apartment:ON THE GROUND FLOOR: An entrance, a living room/dining room, a kitchen, a bedroom and a shower room with WC- A T5 apartment, formerly used as a gîte:ON THE 1ST FLOOR: A veranda, a kitchen, 2 bedrooms, a shower room with WC and a laundry roomON THE 2ND FLOOR: A dormitory and a shower roomThis property meets all the criteria you can expect from a house with gîte, spacious, functional, in a quiet area, with a large garden, a dug swimming pool with a 50m² Pool House (room + shower + WC + dormitory) and an unobstructed view of the Ardéchois mountains.All these criteria make this property a privileged location for seasonal rental activity (Gîte or Bed and Breakfast), or annual, which can provide additional income.This property still has surprises in store that you will discover during the visit. I remain at your disposal to visit and discover this exceptional property. Contact Kévin DUFOURD from MPI to arrange a visit: TEL: 07.78.55.21.92 - EMAIL: [email protected] - RSAC AUBENAS N° 791 454 366 Independent commercial agent of the national Marketplace Immobilier network N° RSAC: 791454366This description has been automatically translated from French.
…By Marketplace Immobilier


Southern Ardèche: Montélimar 20 minStone farmhouse with timeless charm. View, calm, and preserved nature. In the heart of a beautiful environment, this authentic stone farmhouse offers a living environment combining serenity, space, and nature. Isolated without being isolating, it harmoniously integrates into a naturally landscaped plot of 5,000 m², enhanced by a spring and a pool. With an area of approximately 300 m² of living space, the building impresses with its authenticity: an entrance, an independent kitchen, a friendly dining room, a 28 m² living room, a bright 33 m² sitting area, as well as six bedrooms offering beautiful potential for development, along with a bathroom, a shower room, and two toilets. A superb covered terrace of 60 m² open to the surrounding nature. The charm works instantly: stone, light, and silence compose a soulful place, conducive to relaxation and inspiration. Renovations are to be expected (heating, insulation, updating), allowing its future owner to reveal all the potential of this residence. A rare property, ideal for lovers of authenticity, space, and nature. Reference 2161. Price: 448,000 euros. SOLIS IMMOBILIER TEL. 0475019797. (5.00% fees including tax payable by the buyer.)This description has been automatically translated from French.
…By Solis Immobilier


Once a historic silk-farm (magnanerie), this beautifully restored stone mas combines timeless character with modern comfort. Offering 266 m2 of refined living space, it unfolds over several levels with generous volumes and elegant finishes. The ground floor features a self-contained apartment with a living room and fireplace insert, a fitted kitchenette, and a bedroom with en-suite shower room and WC. The main floor presents an impressive 45 m2 open-plan dining area and fully equipped kitchen, a utility room and separate WC. A welcoming lounge with wood-burning stove opens onto a superb partly covered terrace--perfect for entertaining or quiet relaxation. Three bedrooms with fitted wardrobes and a stylish shower room complete this level. The top floor offers a spacious primary bedroom, a dedicated office area and an additional shower room with WC. Set on 2,230 m2 of grounds planted with fruit trees and olive trees, the property boasts a south-facing 10 x 5 m swimming pool. Extensive outbuildings include a 64 m2 garage, a 28 m2 workshop, a 55 m2 convertible attic, a wellness room and traditional cellars. This rare property captures the essence of Provençal charm and heritage while delivering contemporary luxury--a distinguished residence for the discerning buyer. Les informations sur les risques auxquels ce bien est exposé sont disponibles sur le site Géorisques : www.georisques.gouv.fr
…By Lord & Sons


A 12th-century medieval residence, listed as a historical monument, in the former capital of the old Vivarais province, on the banks of the River Rhône. Until the French Revolution, the property was the residence of rich owners, before accommodating the town hall for two centuries until 1947, when it was sold to private owners. The house underwent various alterations and restorations as the years passed by, particularly in 1563, 1855 and 1856. Today it has a rectangular layout made up of two parts linked by a central, stone, spiral staircase leading to the three upper floors that make up the edifice. The western façade, which overlooks the square, was transformed in the 17th century. This narrow section with two vertical rows of openings is the ‘public’ part of the house, facing the square. There are windows on each of its four levels. The façade is crowned by a moulded cornice and a stone balustrade behind which the roof is hidden. The southern façade is the house’s longest. It looks onto the street called Rue du Château leading to the episcopal district. A third of the wall has no windows and in the centre, the entrance door with a basket-handle arch is framed by moulded splaying. Directly above it, there are four windows with moulded frames dating from the Middle Ages, through which the spiral staircase is bathed in light. On the right-hand side of the façade, the windows with mostly moulded frames, above two bayonet-shaped drip stones following the slope of Rue du Château, allow the living rooms to be flooded with light. The eastern half of the façade still has traces of older openings. On the second floor, there is still a gemelled window whose central column is adorned with chevron fluting and whose chapters are carved with stylised acanthus leaves. Other Romanesque origin openings are still visible. Lastly, since the northern and eastern façades are secondary elevations, they have much less openings. A complete architectural study has been carried out (seen attachment in annex).
…By Patrice Besse


Set of 6 houses in the municipality of Villeneuve de Berg, with a pool and a large shared pool house. A true real estate gem! Set of 6 houses, 5 of 60m² and 1 of 50m², each with a beautiful living room open to a covered terrace with no overlook, 2 bedrooms, a shower room with shower and double sink, and a separate toilet. This property is perfect for investors looking to create a unique living space or develop a seasonal or annual rental project. The houses, built in 2004, are in very good condition and offer a pleasant standard: The interior is bright and functional, with a fitted and equipped American kitchen, and double-glazed PVC windows. You will appreciate the tranquility of these houses, which have no overlook. Outside, the land is vast. The houses extend over approximately 3,000 m², each enjoying its own little piece of land. The whole is enhanced by a shared swimming pool measuring 12m by 6m (and a pool house) for unforgettable moments of relaxation. Located less than 1 km from shopping facilities, 5 minutes from schools, and a stone's throw from the must-see tourist sites of Ardèche, these houses offer multiple possibilities. Villeneuve de Berg is also the starting point to the Ibie valley, leading to Vallon Pont d'Arc via a bucolic route. Ideal for investors for an annual or seasonal rental project.
…By Immobilière De Cannes Marina


The advertiser did not provide an english description for this listing.
…By Power Immo


House with 4 rooms approximately 117 m². Discover without delay in Le Teil this beautiful character house with garden, garage, and vast outbuildings. The house has three bedrooms, a bathroom, and a shower room, and 2 WCs. With its central heating from city gas and reversible air conditioning, the whole is accompanied by PVC windows. The energy consumption remains quite reasonable. Outside, you will be charmed by its paved courtyard, leading to a fully equipped summer kitchen, as well as its green and flowered setting of approximately 300 m². Two possible accesses, from the street to the garage of approximately 27 m², or through the garden leading to a parking area. This lovely home is full of charm, well-maintained, well-located close to amenities. It deserves the full attention of a family! Information on the risks to which this property is exposed is available on the Géorisques site: www.georisques.gouv.fr. Contact us for more information about this house for sale in LE TEIL. ORPI Ardèche Drôme Gard Vaucluse, partner for all your real estate projects... Date of diagnosis completion: 23/02/2024, currently under revision. The fees are included and are the responsibility of the seller. Gilles Audigier, Commercial Agent EI RSAC Aubenas n°750271116. Information on the risks to which this property is exposed is available on the Géorisques site: www.georisques.gouv.fr. Orpi Ardèche, Drôme, Gard, Vaucluse, partner of all your real estate projects. Orpi, the cooperative spirit... Do not hesitate to contact our agency for more information about this house. Agency reference: 1480This description has been automatically translated from French.
…By Orpi Sud Immo


The advertiser did not provide an english description for this listing.
…By Provence Immobilier


Immobilier.notaires® and the notary office Office ADNOT, SELARL with a single partner offer you: House / villa for sale - DONZERE (26290) - - - - - - - - - - - - - - - - - - - - - - We offer for sale this very beautiful architect-designed villa built in 2023. On a wooded plot of 2962 m², on the edge of a natural area, this house of 225 m² living space includes: - a large entrance with a closet - a spacious living room featuring an open fully equipped kitchen, all approximately 74 m² - a library/office - a 'master suite' with a dressing area and shower room of 23 m² - a second master suite with shower room of 22 m² - 2 other bedrooms also with shower rooms of 15 m² each - a laundry room of 10 m² - 2 toilets - a garage of 17 m² - a convertible pool house of 17 m² - and a large basement of 120 m² also convertible. You will undoubtedly be charmed by the quality of the amenities in this villa (underfloor heating, ducted air conditioning, fireplace, well, solar panels...) and by its exceptional environment! - - - - - - - - - - - - - - - - - - - - - - Visits: By appointment. Contact: 04.75.49.70.10 - - - - - - - - - - - - - - - - - - - - - - Advertisement from the Office ADNOT study, SELARL with a single partner - Notaries in Donzère - N° SIRET: 80247021100029 - - - - - - - - - - - - - - - - - - - - - - Immobilier.notaires®: Evaluate, buy & sell with notaries all over France. 12,000 notaries, experts, and negotiators support you in your real estate projects with complete confidence.This description has been automatically translated from French.
…By Immo-interactif


Discover an Exceptional Contemporary House built in 2023, blending luxury, comfort, and innovation on a 2900 m² plot. Step into a world where contemporary design meets the serenity of a lush private estate. Welcome to this dream home, meticulously crafted for those who seek the perfect blend of modern luxury and natural beauty. This 190 m² residence embodies the pinnacle of refined living. As you enter, you are greeted by an atmosphere of warmth and sophistication, where every detail exudes quality. The single-story layout welcomes you into a spacious environment bathed in natural light, thanks to expansive floor-to-ceiling windows. The 6 rooms, including 4 bedrooms and 4 bathrooms, have been designed to offer unparalleled comfort. The fully equipped American kitchen is the heart of this home, ideal for crafting gourmet meals while soaking in the garden views. The interior, pristine and brand new, radiates quality with its premium finishes. The spaces flow seamlessly, with noble materials and every corner optimized for both practicality and aesthetics. The basement offers endless possibilities for a wine cellar, home gym, or relaxation lounge. The garden and terrace extend like a peaceful sanctuary, perfect for summer evenings or family gatherings under the stars. But the true centerpiece of this property? The private swimming pool, an irresistible invitation to swim, relax, and unwind. Picture yourself stepping into crystal-clear waters, surrounded by the gentle hum of nature and the breathtaking view of your private domain. A picturesque setting to recharge and savor life's simple pleasures. This house is more than just a home—it's a living masterpiece, a sanctuary of well-being where every element has been thoughtfully designed for your ultimate happiness. Whether you're an art enthusiast, a design connoisseur, or simply someone who appreciates an exceptional lifestyle, this residence will captivate you with its charm and prestige. Don't miss the chance to visit this contemporary masterpiece and let yourself be enchanted by its captivating allure. Such a residence is a rare find, and it deserves to be discovered without delay. Contact LLOYD & DAVIS today to schedule a viewing and let yourself be charmed by this dream home! Proximity to amenities: Within a short walk, you'll find local shops, top-rated schools, and green spaces for peaceful strolls. By car, you'll quickly access major roadways, vibrant city centers, and commercial zones for all your daily needs. Fees to be paid by the seller. Energy class A, Climate class A Estimated average amount of annual energy expenditure for standard use, based on the year's energy prices 2021: between 950.00 and 1350.00 €. Information on the risks to which this property is exposed is available on the Geohazards website: georisques.gouv.fr. This property is offered to you by a commercial agent (Sole proprietorship).
…By Lloyd & Davis


The advertiser did not provide an english description for this listing.
…By Orpi Sud Immo


The advertiser did not provide an english description for this listing.
…By Orpi Sud Immo


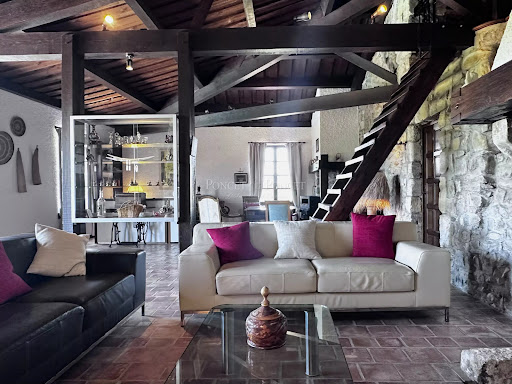
Nestled in the heart of an unspoiled natural setting, this exceptional property captures the authentic beauty of the Mediterranean countryside. Set on nearly 8 hectares of land, surrounded by centuries-old olive trees, vineyards, and rolling hills, the estate offers a rare lifestyle defined by privacy, serenity, and timeless elegance. The panoramic views are simply breathtaking: throughout the day, the changing light enhances the surrounding landscapes and creates a truly peaceful retreat away from the world. Here, tranquility reigns supreme, without ever compromising on refinement or comfort. The main residence offers generous living spaces across 9 beautifully arranged rooms, including 5 elegant bedrooms and 5 bathrooms/shower rooms, each designed to provide comfort and privacy. Two kitchens allow for both relaxed family living and effortless entertaining on a larger scale. The living areas immediately impress with their character, warmth, and natural light. The property features two lounges, including a magnificent main reception room with a fireplace — the true heart of the home — where authentic materials blend seamlessly with refined finishes. Outside, the terraces open naturally onto the swimming pool and the surrounding countryside, creating the atmosphere of a private luxury retreat. A sauna completes this property dedicated to relaxation and well-being. What we think This property has the rare ability to combine prestige, nature, and the art of living. Every detail seems designed to fully embrace the beauty of the landscape and the gentle rhythm of country life, while enjoying high-end amenities throughout. A character-filled estate, ideal as an exceptional family residence, an elegant holiday home, or a confidential hospitality project in the heart of a spectacular environment. A truly rare address for lovers of authenticity and wide open spaces. We have a complete file at your disposal. Contact : Pierre Beghin : 06 07 09 01 21. Information on the risks to which this property is exposed is available on the Géorisques website: www.georisques.gouv.fr
…By Poncet & Poncet


The advertiser did not provide an english description for this listing.
…By Orpi Sud Immo


The advertiser did not provide an english description for this listing.
…By Christine Miranda Immobilier
'%20stroke='%23DDAA3A'%20stroke-width='1.909'%20stroke-linecap='square'%20stroke-linejoin='bevel'/%3e%3c/svg%3e)
Receive by email any new listing that may match your search criteria
Your criteria :
By validating this form, you accept the general conditions of use of Le Figaro Properties.
These agencies offer a selection of luxury properties vente at Valvignères. Feel free to contact them for personalized assistance.
