Get early access to listings that match your criteria
Never miss an opportunity again. Our personalized alerts notify you instantly.

 English$ USD · m²


In the highly sought-after Roquette district, Sothebys is offering this magnificent 17th-century house, tastefully renovated throughout. First floor: living room with mezzanine, two bedrooms and bathroom. The second floor comprises a large kitchen, a living room opening onto a pleasant terrace that is not overlooked and a master suite. With its spaciousness, light, old-world charm and modern comforts, this well-situated house is a rare gem that's well worth a visit.
…By Arles Sotheby's International Realty


AIX NORD 15MIN ST CANNAT, in the heart of the village, village house of 517m2 + patio of 60m2 + garden of 300 m², indoor swimming pool, 2 terraces, offering superb volume and 7 bedrooms. This property combines LOFT style space, ideal location, close to the airport and the city center It offers volume and comfort with a kitchen, a dining room, a living room, an office, 7 bedrooms (including a master suite). In addition, you will find a gym. You will find a relaxation area with indoor swimming pool. The southern exposure is a real highlight, offering beautiful light all day long. The property is sold with a 24m2 garage We particularly like its very good condition, its excellent light and its volume. ideal for a guest house activity, very well connected, bus, fiber internet. all shops just outside its door.
…By Aix-en-provence - Sotheby's International Realty


A parenthesis in Provence Enjoy a pleasant and authentic setting a few minutes from Aix-en-Provence (8km NORTH) La Bastide, built in the 17th century, offers a peaceful setting in a privileged location. History of this bastide At the beginning of the 17th century, a Lawyer in the Parliament of Aix, had one of the first bastides built on the plateau of PUYRICARD, thus initiating the phenomenon of bastides, real "second homes" of the time. In 1696 the map of the terroir of Aix en Provence counted only twenty bastides, whereas there were more than a hundred in 1820. Fleeing the sweltering heat of the city of Aix en Provence, where he owned a mansion, located Place de Ganay, he built, around 1610, a bastide in the heart of the Trévaresse forest and at the confluence of two valleys, an idyllic place if ever there was one. Subsequently in 1664, the estate was placed under the direct major lordship of the Archbishop of Aix and erected as a rear fief by Monsignor Jérôme de Grimaldi. From 1840 the estate changed owners several times and fell into disrepair until it was bought by its current owner. With more than 620m2, a forest of one hectare, a swimming pool and a swimming pool, enjoy the place in peace. A rare testimony to 17th century bastide architecture, the bastide is anchored in the hill from which it originated, the excavation of the hill having served as a quarry. Massive, but elegant, it satisfies the canons of Provençal architecture, closed to the North to protect itself from the Mistral, open to the South by high and narrow windows to benefit from the sunshine, and protected from excessive heat by trees of shading. The facade and the main volumes have been preserved, as well as the heritage elements still present, such as the fireplace in the living room, the old cement tile floors, the vaulted ceilings of the old chapel (currently bedroom 5) and the library (meeting room). The main stairwell, located in a corner of the building, typical layout of the 17th century, with its two niches and its imposing statue has also been restored to its original state. A body of building comprising a vaulted room on the ground floor, the living quarters of the farmer, and storage upstairs, was added over the centuries, thus constituting the farm, a corollary essential for bastidaire life, resolutely autarkic. A vegetal domain The domain develops on a green hectare, organized in terraces lined with terraces of dry stone, the center of which is the bastide. Each has its own function, like the rooms in a house. Below, the centuries-old basin that was the property's water reserve has been transformed into a swimming pool and opens onto a space of tranquility planted with olive trees and cypresses. A living hedge separates the vegetable garden from the pleasure garden. A little higher up, the main garden welcomes visitors with its imposing 17th century portal, and offers terraces shaded by a bicentennial lime and chestnut tree. The large circular steps give access to the bastide. A few steps higher, after crossing a corridor of boxwood, a majestic cedar of Lebanon has developed its foliage like a protective canopy for almost two centuries. A few more steps, and a dovecote, witness to the attachment of the Provencals to doves and other “bartavelles”, dear to Pagnol, dominates a circle of greenery in which the large swimming pool is inserted. Higher still, the Trévaresse forest regains its rights and stretches as far as the eye can see. La Bastide has 3 bedrooms, 3 suites and 4 apartments, all equipped and air-conditioned. A family home or a professional project offering an art of living and very good profitability. A HISTORICAL 17TH CENTURY RESIDENCE LISTED IN THE MOST BEAUTIFUL PROPERTIES, BASTIDES AND CASTLES IN THE PAYS D AIX (source René BORRICAND, "Bastides and castles in the Pays d Aix") Aix-en-Provence Sotheby's International Realty, the international benchmark for Luxury Real Estate. Mandate 655
…By Aix-en-provence - Sotheby's International Realty


This property, located just 5 minutes from Aix-en-Provence in the charming village of Puyricard, is a former 18th century artist's studio of approximately 270 m². It extends over a magnificent wooded park of 2500 m², entirely enclosed. Characteristics of the House: • Ground floor: • Spacious living room with an open kitchen overlooking the park. • A living room and a games room. • An adjoining outbuilding comprising three bedrooms, a second kitchen, and a bathroom. • Upstairs: • Master suite with a large bedroom, private bathroom and a private terrace. • Mezzanine with an additional bedroom and its own bathroom. Exteriors: • Wooded park of 2500 m². • 12x6 meter swimming pool with pool house. • Sauna. This property combines old-fashioned charm with modern comfort, and offers multiple living spaces for a family or friendly atmosphere, in a calm and natural environment in the immediate vicinity of Aix-en-Provence.
…By Aix-en-provence - Sotheby's International Realty


3.5 hectares - 800 m2 of living space - Stables, paddocks, swimming pool - guest accommodation Welcomed by a majestic avenue of century-old plane trees, Horse Immo invites you to discover this splendid Provencal estate, set in lush countryside and perfectly peaceful. Located close to all amenities and close to Lourmarin or Aix en Provence, this fabulous property reveals a magnificent country house with typical Provencal architecture and offering 800 m2 of interiors. Divided between beautiful living rooms and numerous bedrooms (including 6 large suites), the premises will be suitable for the development of a beautiful family life or the development of a reception project. With perfectly designed exteriors, the premises invite you to relax with its shaded terraces, its pool-house area and its large swimming pool. Resolutely oriented towards a lifestyle close to nature, the estate benefits from an olive grove of more than 150 trees, and equestrian facilities with stables and large shaded paddocks. Lourmain 20 min, Marignane Airport 40 min, Aix en Provence 40 min, Salon de Provence 20 min Our Horse Immo opinion: A rare opportunity for a project leader focused on nature and quality of life!
…By Laure Taberne


4 hectares of farming land for sale in an authentic rural setting just a few minutes from the city (sole tenant). This fertile land is ready to be farmed and is ideal for an agricultural project, thanks to its access to a well and the water supply of the Canal de Provence. Full of period charm, the property also presents two houses dating from the 19th century and the 1970s, as well as several outbuildings in need of renovation (hangar, pigsty, hayloft, stable and garage).
…By Emile Garcin - Aix-en-provence

Just 20 minutes north of Aix-en-Provence, in the heart of the vineyards, this magnificent stone farmhouse is nestled within 1.06 hectares of beautifully landscaped grounds, featuring a heated 14 × 8 m swimming pool. Offering approximately 324 sq m of living space, the farmhouse comprises, on the ground floor, a spacious entrance hall, an elegant living room with a stone fireplace, a dining room opening onto a delightful shaded terrace, and a large fully equipped kitchen with a back kitchen and laundry room. This level also includes an office and a guest bedroom with its own bathroom and WC. Upstairs, a library leads to four bedrooms, three of which benefit from their own shower rooms, as well as a beautiful principal suite with a dressing room and a bathroom featuring both a shower and a bathtub. A separate studio with its own private entrance completes the property. Outside, the estate offers a true Provençal lifestyle, featuring a large heated 14 × 8 m swimming pool, a magnificent dry-stone pool house, a vegetable garden, an orchard and approximately 200 rose bushes. The presence of vineyards, offering the possibility of wine production, lends the property a particularly authentic and distinctive character. Combining elegance, authenticity and the Provençal art of living, this estate enjoys an exceptionally well-preserved natural environment. Surrounded by vineyards, gardens and woodland, it offers an intimate and peaceful setting while remaining close to a charming and lively village. A rare and discreet address, ideal as either a primary residence or a holiday home, just 20 minutes from Aix-en-Provence, 30 minutes from Aix-en-Provence TGV station, and with easy access to the Luberon. Agency fees payable by vendor - Les informations sur les risques auxquels ce bien est exposé sont disponibles sur le site Géorisques : www.georisques.gouv.fr
…By Barnes Pays D'aix-en-provence


Sotheby's offers you this XVth century building, located near the arena, in the historical center, former brotherhood of farmers of about 400 m2. On 3 levels, it is composed of a cellar, two commercial premises, an apartment of 90 m2, 5 studios. The whole is free of occupation. CONTACT / N.CHABERT/ 06.12.41.16.04
…By Arles Sotheby's International Realty


Discover this sumptuous 445 m2 home, offering peaceful living in harmony with nature, yet within easy reach of the charming town of Arles. This character farmhouse boasts a spacious living room with fireplace, separate kitchen, office area, luxurious master suite opening onto a terrace, four bedrooms upstairs, two shower rooms and a bathroom. Nestled in a landscaped garden adorned with olive trees and featuring a swimming pool, this property embodies elegance and comfort, offering the ideal setting for a family in search of space and well-being.
…By Arles Sotheby's International Realty


This ensemble comprising six villas is located in a peaceful sought-after neighbourhood a stone’s throw from the shops and the schools, just a 7-minute walk from the historic centre of Aix, and a convenient distance from the autoroutes. Offering 144 sqm of living space, each two-storey villa benefits from motorized shutters, parquet flooring, aluminium window frames etc… They also benefit from a sundeck, a private garden, and two basement parking spaces. Units:6 Delivery late 2027
…By Daniel Feau Aix & Pays Varois


Ideally situated a short walk from all the shops in Eygalieres, this authentic mas of approximately 200 m² has been fully restored to provide all modern comforts. The ground floor has a large, bright living room with a fireplace, a dining room, a kitchen opening onto the covered terrace and the first ensuite bedroom. Upstairs are three more bedrooms with en suite shower rooms and a study. The courtyard features an olive tree, several cypresses and shrubs, a 6.5 x 3.5 m pool and a parking space. Ref. V02060
…By Valancogne & Partners


Beautiful single-level house presenting a hilltop location in the heart of the charming village of Eguilles, 10 minutes from Aix-en-Provence. Offering 157 sq.m of living area, this bright property comprises a beautiful living room with fireplace and open kitchen, four bedrooms, a second living room, a home office and three bathrooms. The house has exceptional features (underfloor cooling and heating, open beams) and backs onto a beautiful terrace with a stunning view. The flat garden of 1,067 sq.m is planted with trees and equipped with a swimming pool. Potential for further development.
…By Emile Garcin - Aix-en-provence


Nestled in the heart of a nearly 3,000sqm wooded plot in one of the most sought-after areas of St Marc Jaumegarde, this property presents a rare opportunity to undertake a large-scale real estate project and create a bespoke living space in an authentic Provençal haven. The existing single-story house, approximately 200sqm, requires complete renovation. Its structure, volumes, and large windows that flood the space with light and open onto nature lend themselves to a comprehensive architectural renovation where the charm of the original features will be enhanced by contemporary design. Beyond restructuring and rethinking the existing structure, local planning regulations offer the possibility of maximizing the living area with the creation of an extension of over 100sqm. Outside, the landscaping possibilities are equally numerous. The private and secluded grounds include a protected woodland. It is primarily composed of Mediterranean species and can be redesigned with the addition of terraces, a pool area with a pool house, thus creating the ideal garden for a large family home. Depending on individual preferences, a 1000 sqm building plot can be detached from this property or retained to accommodate the construction of an annex or outbuilding, further enhancing this high-end real estate project. Far from being a mere projection, this exceptional residential development has been the subject of a comprehensive project and therefore a thorough architectural and technical study, carefully considered to optimize every detail. Additional visuals and a complete design package, incorporating high-end features, rigorous site plans, and immersive 3D models, have been finalized and are available upon request. This comprehensive, turnkey analysis eliminates all uncertainties associated with starting from scratch and immediately secures the future realization of this unique estate. ENERGY CLASS: C / CLIMATE CLASS: B Estimated annual energy costs for standard use based on 2021 energy prices: between EUR2620 and EUR3550
…By Espaces Atypiques Marseille Immobilier Contemporain


This peaceful near 335 sqm property set in about 5000 sqm of landscaped grounds is located near renowned Eygalières. Renovated in 2016. it includes a living/reception room. a family kitchen. a dining room. and four spacious bedrooms each with a bathroom. a wc and a walk-in closet. The upper floor comprises a potentially self-contained apartment with a living room. a fully equipped open-plan kitchen. a study and a suite. With a freeform swimming pool. a jacuzzi. a summer kitchen and a shady terrace. A delightful property enjoying an open view of the Alpilles mountain range and the Luberon.
…By Daniel Feau Luberon & Alpilles


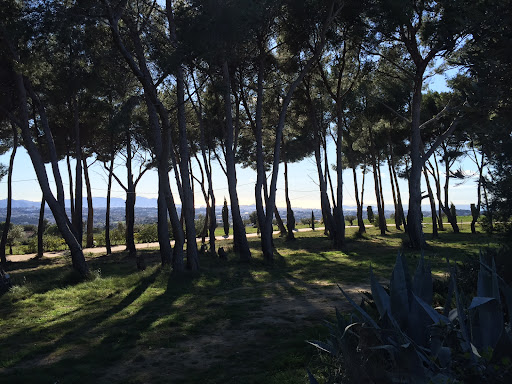
MARSEILLE Sea view This prestigious estate for sale in Marseille in a dominant position overlooking the bay of Marseille, the Frioul islands, the Château d'If and the Basilica of Notre Dame de la Garde with a 360° view is quite exceptional. Its surface is 23.5 hectares of hills and pine forests in a totally protected and preserved environment. This artist's property includes several buildings representing a useful area of approximately 800 m2 The main house with an area of approximately 500 m2 includes: a large entrance hall, a living room, a living area bar dining room with fireplace, toilets a large laundry room, a large reception room with bar and fireplace with a surface area of 130 sqm with large openings towards a terrace with a panoramic view, 3 bedrooms, 4 bathrooms This comfortable house is equipped with underfloor heating by heat pump dating from 2019 and air conditioning The second single-storey house dating from 2006 with an area of 200 sqm includes: A living space dining room living room open kitchen with an area of 100 sqm, 2 bedrooms with their bathroom and toilet, a laundry room, a garage for ten cars with an area of 200 sqm Next ; a caretaker's house with an area of approximately 100 sqm including: a living room with open kitchen, 2 bedrooms with their bathroom and toilet Then a recording studio with an area of 60 sqm fully equipped. Outside: large terraces with a bar, a heated swimming pool of 16 meters x 7 The property is equipped with 10 Kw solar panels dating from 2017, 4.8 Kwa solar panels signed with EDF in 2010 for 20 years with an annual report of 5000 euros. City water supply and water by drilling at 290 meters in abundance. In the event of a power failure, the property is equipped with a new GELEC 80 Kwa generator. Automatic watering is installed on an area of 4 hectares A stand-alone surveillance camera system with 9 cameras An automatic gate with videophone and digicode Interior access is via 500 meters of paved and lighted roads A lighting system for the garden and the swimming pool This site is remarkable, owners can enjoy in this property a quite privileged and exceptional quality of life while being a few minutes from the amenities and the city center of Marseille.
…By Immobiliere Du Luberon

Available for sale in Marseille’s prestigious 7th arrondissement, on the Corniche, this brand-new contemporary villa with indoor and outdoor swimming pools offers breathtaking panoramic sea views, with an exterior of 1,048 sqm. Ideally located just moments from the Corniche, this magnificent newly built contemporary villa, designed by a renowned architect, offers approximately 413 sqm of living space arranged over two levels. A true architectural masterpiece, the property stands out for its clean lines, generous volumes, and exceptional high-end finishes. From the moment you enter, the ground floor reveals stunning light-filled reception areas. The spacious living and dining room opens onto a superb terrace overlooking the swimming pool and the Mediterranean Sea. An elegant TV lounge and a fully fitted and equipped kitchen complete this refined living space, designed to combine comfort with sophistication. On the same level, the magnificent principal suite provides a true private retreat. It features two walk-in dressing rooms and enjoys direct access to the terrace, the swimming pool, and the beautifully landscaped garden, creating a seamless connection between indoor and outdoor living. The lower level comprises four beautifully appointed en-suite bedrooms, each offering privacy and comfort. This floor also includes a laundry room, a wellness area with an indoor swimming pool, and direct access to the garage. Crowning the property is a spectacular rooftop terrace boasting panoramic sea views, the perfect setting to enjoy unforgettable sunsets in an exceptional environment. Two outdoor parking spaces complete this rare offering. With its impeccable finishes, premium materials, and striking contemporary architecture, this exclusive property is designed for discerning tenants seeking a truly exceptional lifestyle.
…By Marseille Sotheby's International Realty

Elegant, contemporary-style villa in La Destrousse. Roughly 165 sqm living space set in more than 1 200 sqm grounds with pool and pool-house. Very spacious property featuring bright, open-plan living room with vast terraces, 3 bedrooms including one suite plus versatile, open-plan area. Exclusive setting, on outskirts of Aubagne. Energy class: A/A.
…By L’adresse La Ciotat


EXCLUSIVE - UNUSUAL WINE TOURISM PROJECT A 150-hectare vineyard, all in one piece, including approximately 23 hectares of vines, only a few kilometers from the sea and transportation infrastructures. Located in a massif of pines, truffle oaks, garrigues and olive trees that promote biodiversity, this estate of character offers multiple development possibilities. A dream of life in the Provencal style. File on commitment of confidentiality
…By Blue Side - Propriétés Et Domaines Viticoles


Just 300 meters from the beach, within a private Barqueroute residence in Carry-le-Rouet, discover this 1965 villa fully renovated in 2022 in a contemporary style, harmoniously blending the charm of the old with modern comfort. Built over three levels, it offers 200 sqm of living space as well as a spacious garage, on an 800 sqm plot featuring a terrace and a heated pool. From the moment you enter, you will be captivated by the bright living and dining area with dual South-East / North-West exposure, extended by an open-plan, fully fitted and equipped kitchen. A balcony at the front and a private garden at the back allow you to enjoy different atmospheres for outdoor dining or relaxation. The main level also includes two South-East–facing bedrooms (with the possibility of creating a third), each with its own bathroom and built-in storage. Upstairs, a third bedroom bathed in natural light thanks to its large picture window benefits from its own shower room, offering complete independence. On the garden level, accessible from the interior or directly from outside, an independent apartment has been arranged: two bedrooms, a living room, and a separate kitchen. An ideal space for hosting family and friends, or for creating a playroom, office, studio, or teenager’s area. A large garage completes the property. A rare opportunity, ideally located, offering generous space, quality features, and a privileged lifestyle just steps from the sea.
…By Marseille Sotheby's International Realty


One of the last lot to build of 1000 m2, located on top of a hill in the heart of most exclusive gated residence in Marseille. The property offers an ideal exposure South West and a magnificent sea view. It offers a rare opportunity to build a tailor-made house of 350 M2.
…By Marseille Sotheby's International Realty

Top Floor – La Ciotat – Sea ViewThere are places that cannot be described immediately. They reveal themselves silently, at their own pace. Here, at the top, everything starts with a feeling: the sensation of being above the city, in a light that touches only the top floors. Between Cassis and Bandol, facing the blue of the Calanques, this 78.5 m² apartment brings together what many still seek and cannot find: a clear, simple, well-controlled space, where every square meter has a reason to be. The living room opens widely, naturally, as if it slides towards the outside. And outside... A 40 m² terrace, immense, structured, protected by its pergola, designed as a suspended living room. It is a place for entertaining, for cooking at the end of the day, where children laugh, where we watch the light descend on the hills. A space that changes the way of living. The sleeping area, apart, offers three quiet bedrooms, elegant water points, a discreet balcony. Everything breathes softness, balance, the right light. Nothing is ostentatious. Everything is in its place. Below, two underground parking spaces await you — a rare, precious detail that simplifies everyday life without needing explanation. The residence is confidential and secure. The environment is gentle, residential, lively at the right intensity. The sea, the port, the beaches, the paths of the Calanques... everything is there, just minutes away. This top floor is not just an apartment. It is a way of life, a breath, a different way of residing in La Ciotat. A place where one seeks what few addresses still offer: space, light, and that rare sensation of being... exactly where one should be.This description has been automatically translated from French.
…By Fc2i
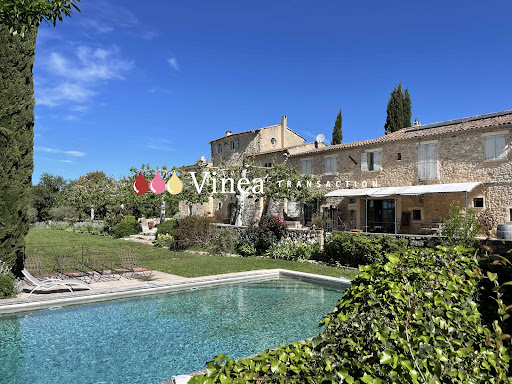


With the Sainte Victoire as a backdrop, this 39-hectare property, including 22 hectares of vineyards, offers excellent possibilities for hosting events thanks to its numerous buildings. The country house, whose origins date back to the 16th century, is dominant, with a beautiful exposure, in a countryside free of disturbances. Equipped wine cellar. File 263PG available upon request.
…By Vinea Transaction Provence Côte D’azur


BARNES is pleased to offer for sale this family villa located in the heart of the sought-after Janots neighborhood. Set on a 2,000-square-meter lot in a quiet, natural setting, this 190-square-meter villa and its fully separate 35-square-meter guest house enjoy superb natural light throughout the day. The main villa features 4 bedrooms, including a master suite on the ground floor, a beautiful living room, a new kitchen open to the dining room, an office, and a laundry room. The annex features a living room, a bedroom, a kitchen, and a bathroom. The entire property offers a magnificent, unobstructed view of the hills. Photo gallery available upon request. Contact : Maureen BERNARD Tél : +33 (0)6.27.33.31.27 Mail : [email protected] Agent commercial EI (RSAC 912409299) Les informations relatives aux risques auxquels ce bien est exposé sont disponibles sur le site Géorisques : www.georisques.gouv.fr Agency fees payable by vendor - Montant estimé des dépenses annuelles d'énergie pour un usage standard, établi à partir des prix de l'énergie de l'année 2021 : 1730€ ~ 2350€ - Les informations sur les risques auxquels ce bien est exposé sont disponibles sur le site Géorisques : www.georisques.gouv.fr - Maureen BERNARD - Agent commercial - EI - RSAC 912 409 299
…By Barnes Marseille Cassis Littoral

Just 8 minutes on foot from the historic heart of Aix-en-Provence. A rare, strategic location. A unique project. In one of the city's most sought-after residential neighbourhoods, this 200 m² character house offers what the market rarely provides: the opportunity to design, from the ground up, a home that is entirely your own — just a few steps from the finest addresses in Aix. Here, everything is already in place for your project to come to life in the best possible conditions. The structure is sound, solid and proven — quality traditional masonry, robust foundations, roof in good condition, fully connected utilities, and a full crawl space offering complete flexibility in the interior layout. A structural engineer's report is available on request. All that remains is to write the interior. Plans have already been drawn up, designed to optimise every volume and unlock the full potential of the property. They serve as a starting point, not a constraint: every space remains freely reconfigurable, tailored to your desires and your way of life. Four to five bedrooms, reception rooms, a study — the house adapts to you, not the other way around. BARNES Aix-en-Provence will personally guide you through the management and coordination of this project, from the first sketch to the handover of the keys. The plot accommodates several vehicles — a rare advantage in a central location — and allows for the installation of a swimming pool. Just 8 minutes on foot from the historic centre, this house is waiting for nothing but your vision. Agency fees payable by vendor - Montant estimé des dépenses annuelles d'énergie pour un usage standard, établi à partir des prix de l'énergie de l'année 2021 : 2830€ ~ 3850€
…By Barnes Pays D'aix-en-provence


Arles 13200, for sale this exceptional commercial building offers 480 m² of floor space over two levels (R+1) and benefits from an ideal configuration for various professional or commercial activities: Ground floor (RDC): 8 professional offices, currently arranged for a liberal medical activity (physiotherapy). A large treatment room suitable for paramedical or collective activities. A fully equipped kitchen for added comfort. 3 bathrooms to meet reception standards. First floor (R+1): 2 additional offices. A spacious treatment room. 1 bathroom to complete this space. Annexe: Two large annexed offices dedicated to occupational therapy activities with 3 offices, hallway, and separate bathroom. Exterior: 4 private parking spaces, a major asset for practicality and welcoming visitors. A Prime Location: Located in the municipality of Arles, this property benefits from: Exceptional visibility, with a dominant position that makes it visible from afar, a true invitation for your future clients or patients. An attractive and accessible setting in an area appreciated by professionals and residents. A generous area allowing total flexibility for different projects. Why is this property THE gem of 2025? Thanks to its unique features and strategic location, this property can adapt to a variety of projects: Private clinic or paramedical center. Wellness center bringing together various disciplines (osteopathy, massage, yoga, etc.). Business offices or coworking space for entrepreneurs. Professional or academic training center. Showroom or high-end retail space. Nursery or specialized reception facility due to its modular spaces. A Property with High Investment Potential: With its 480 m² of usable space and exceptional modularity, this building offers unparalleled prospects for developing or diversifying your professional activity. Contact us today to visit this rare property and discover all its potential. Fees borne by the sellers Agency reference: 538This description has been automatically translated from French.
…By Orpi - New Sky Immobilier
'%20stroke='%23DDAA3A'%20stroke-width='1.909'%20stroke-linecap='square'%20stroke-linejoin='bevel'/%3e%3c/svg%3e)
Receive by email any new listing that may match your search criteria
Your criteria :
By validating this form, you accept the general conditions of use of Le Figaro Properties.
These agencies offer a selection of luxury properties vente in the Bouches-du-Rhône. Feel free to contact them for personalized assistance.


