Get early access to listings that match your criteria
Never miss an opportunity again. Our personalized alerts notify you instantly.

 English$ USD · m²


La Roque d'Anthéron - Character Property in a Privileged Setting Set within a domain of over one hectare, Actus Immobilier invites you to discover this elegant property combining authentic charm with contemporary comfort. The main house is arranged around beautiful living spaces: a spacious open-plan kitchen with dining area, a warm living room with fireplace, a large office, and a ground-floor suite. Upstairs, the sleeping area offers three additional bedrooms, including a suite with its own bathroom, as well as an independent shower room. The renovation has been carried out with great care, showcasing high-quality materials that add a touch of modernity while preserving the soul and authenticity of the property. An independent apartment, featuring one bedroom and its own shaded terrace, provides an ideal space for hosting guests in complete privacy or for generating rental income. In addition, a large workshop of over 70 sqm with exposed timber framing offers excellent potential, particularly for an extension or conversion project. The beautifully landscaped grounds are captivating with their peaceful atmosphere: shaded terraces in front of the house, a large meadow, and an olive grove complete this exceptional setting. A rare property where authenticity, generous volumes, and potential come together to offer a unique lifestyle in Provence. Become our VIP and entrust us with your search to benefit from our latest listings in preview. Actus Immobilier, your real estate agency specializing in charming and prestigious properties. Free valuations.
…By Actus Immobilier


18th-Century Former Tile Factory - 6 Bedrooms - Salon-de-Provence Perched on the heights of Salon-de-Provence, at the end of a cul-de-sac opening onto a hiking trail, this former 18th-century tile factory is nestled within nearly 17,000 sqm of pine woodland. The original stone building showcases all of its authentic character: exposed stone walls, original beams, generous volumes, and raw materials create a timeless atmosphere. A spacious entrance hall leads to the living areas, including a lounge featuring a large open fireplace, a kitchen, and a welcoming dining room. On the ground floor, a large bedroom with its own shower room occupies the oldest part of the property. Also on this level, two additional bedrooms and a shower room are located in the more recent extension. Upstairs, the sleeping quarters are completed by three further bedrooms and a bathroom. Additional features include a large cellar, a workshop, and a boiler room in the basement. Set in a commanding position, the terrace and swimming pool overlook the property and the surrounding pine forest. A truly unique property, ideal for buyers seeking nature, space, and authenticity, while remaining within immediate reach of Salon-de-Provence. Entrust us with your property search and enjoy early access to our latest listings. Actus Immobilier - Your real estate agency specializing in character properties. Free property valuation.
…By Actus Immobilier


This apartment with a terrace is on the 2nd floor of a luxurious residence with a lift located in a peaceful street a stone’s throw from Cours Mirabeau in the heart of historic Aix en Provence. Offering 86.05 sqm of living space as defined by the Carrez Law, it includes a 41 sqm living/reception room opening onto a near 11 sqm terrace enjoying a view over a leafy garden, two bedrooms and a bathroom. With a walk-in wardrobe and fitted storage space. With a 17 sqm basement lock-up garage. Units:29
…By Daniel Feau Aix & Pays Varois


North of Aix-en-Provence, 3 km from the city center, well-served by bus and within walking distance of shops, this single-story house has a unique charm. The property is in perfect condition, having been recently renovated, and is ideally situated on its nearly 2000 m² enclosed and landscaped plot, offering complete privacy. The garden features a swimming pool with a pool house, a pétanque court, an electric gate, and automatic watering system. The house comprises four bedrooms, an open-plan kitchen, a living room with a fireplace, and a dining room. The main orientation is south, opening onto a large travertine terrace and overlooking the garden. There is significant potential for expansion, either on the ground floor or with an additional floor. Number of units in the condominium: 20. Average annual share of expenses (estimated budget): €517, or €43 per month, with ongoing legal proceedings against the condominium association. The fees are payable by the seller. Les informations sur les risques auxquels ce bien est exposé sont disponibles sur le site Géorisques : www. georisques. gouv. fr. ** ENGLISH SPEAKERS: please note that Capifrance has an international department that can help with translations. To see our range of 20,000 properties for sale in France, please visit our Capifrance website directly. We look forward to finding your dream home!
…By Capifrance - Didier Cassin


In a privileged and elevated setting on the heights of the village of Eyragues, this lovely home was built in 1997 and enjoys grounds of 8,000m² with a charming copse of oak trees, some of which have yielded a few truffles. The traditionally built house has been very well maintained and is excellently presented, offering a total surface area of 355m² that gives 172m² of habitable space. The ground floor comprises an entrance hall leading to a spacious and bright living room, a kitchen opens onto a covered terrace, a utility room also offers a second cooking area, there are two spacious bedrooms, a bathroom with shower and bath, a dressing room and a separate WC. The first floor has two further bedrooms, a shower room and a separate WC. Both of these bedrooms have access to a terrace offering panoramic views of the valley, from Mont Ventoux to the Dentelles de Montmirail. The 74m² basement comprises a 60m² garage, a cellar and a boiler room equipped with a town gas boiler (there is underfloor heating throughout the house).
…By Colpaert Et Wehrle


1970s architecture, this building located on the seafront hosts a very beautiful 103 m2 apartment on its 2nd floor that combines charm, modernity, and a holiday spirit.Renovated in 2022 by Damien Arslanian from the AD agency, the place has been entirely reimagined in a clean and luminous aesthetic. The almost mineral white palette captures the coastal light throughout the day and enhances the feeling of space. The functional design gives way to a soft and calming atmosphere, oriented towards the outside. The immaculate living room is organized around a superb library with masonry niches, a true architectural feature of the place, facing a custom-made bench inviting relaxation. The continuous and fluid resin floor reinforces this impression of coherence and modernity. The open kitchen to the living room and dining area, enhanced by Zelliges with subtle reflections, creates a friendly and vibrant space, where the sea invites itself as a permanent backdrop, like a painting. In the night area, two bedrooms located in the quiet of the courtyard extend this feeling of serenity. They open onto a small balcony and share a bathroom with careful finishes, where each material has been chosen with precision to create a harmonious, bright, and timeless ensemble.A place where everything inspires the Mediterranean.This description has been automatically translated from French.
…By Archik Marseille


At the gates of the hills, a house that breathes... Between the 9th and 10th districts, where the city gives way to nature, this large 155 m² house and its land of over 1000 m² are a refuge of calm and greenery for those who dream of family life close to nature, without straying too far from amenities.On the ground floor, a spacious entrance with storage welcomes you. The fully equipped kitchen opens onto a light-filled terrace-veranda. A living room of over 40 m² unfolds in three open areas: a warm winter lounge with a fireplace, a second lounge for entertaining, and a friendly dining area. The sliding glass doors erase the boundary between inside and outside, and a second terrace-veranda invites you to enjoy the sun, whatever the season.Upstairs, there are three bedrooms, a bathroom, and a generous master suite with a shower room, dressing room, and private terrace. And especially, a suspended terrace offering an unobstructed view of Marseille and its Bonne Mère watching over the distance.A large garage and ample parking spaces complete this property. Access is through a gated community, secured by two gates: a protected cocoon where the residents of the villas also enjoy a shared pool, in a neighborhood as quiet as it is friendly.Its strengths: light, silence, omnipresent nature, and this private access to the hill and its walking paths. A house where the city and nature meet: the dream address for a family life in the green, in Marseille.This advertisement has been written under the editorial responsibility of the contacting commercial agent.INFORMATION AND VISITS AT 06 86 74 05 26 The information on the risks to which this property is exposed is available on the Géorisques website: https://www.georisques.gouv.fr/ Agency reference: 15874This description has been automatically translated from French.
…By 1894 L'immobilier


EXCLUSIVE FIDUCIA REAL ESTATE, RENOVATED TOWNHOUSE Type 3 with terrace MARSEILLE 10th, bordering Cantini sector. 'THE SECRET COURTYARD' To discover without delay, this charming townhouse fully renovated with taste, located in the 10th Marseille, at the limit of the sought-after Cantini sector. Ideally situated in immediate proximity to the main roadways, it benefits from absolute calm while offering quick access to amenities and transport. With a living area of 57m2, this bright house, positioned to enjoy excellent sunlight, charms with its authentic Marseille style and quality finishes. The roof has been completely redone for greater serenity. It consists of a pleasant living room with a lounge/dining area, a kitchen, two bedrooms, a travertine shower room, separate WC, and a beautiful terrace of approximately 15M2, ideal for enjoying sunny days with an indoor/outdoor feel. Parking space available for rent in the immediate vicinity. This house represents an ideal opportunity for a primary residence, a pied-à-terre, or a rental investment. What we love: New roof. 15M2 terrace. Very sunny. Absolute calm. Charming Marseille style. Immediate proximity to highways and amenities. Nearby parking. Air conditioning. Contact negotiator Sabrina Zammit 06.14.25.64.64 commercial agent registered with the RSAC of MARSEILLE under number 788765915This description has been automatically translated from French.
…By Fiducia


Mon Office Immobilier in Mouriès is pleased to present this characterful house, situated in the heart of the Alpilles. Location and surroundings The property's address, virtual tour video and all financial details are available online on the Mon Office Immobilier website under reference B492135-SKA (Direct link to the photos) Discover this exceptional property situated on the wine route, right next to the renowned vineyards of Mouriès and the village's amenities. Just **15 minutes from Salon-de-Provence** (schools, railway station) and **30 minutes from Avignon-Provence Airport**, this property combines tranquillity with easy access. The unspoilt natural setting of the Alpilles, combined with its proximity to major roads, makes it an ideal location for a main residence or a highly sought-after holiday let. Interior description This **270m²** house, built in 1960, offers remarkable potential with its **9 rooms** spread over 3 floors. Its current layout, whilst functional, lends itself to a light refurbishment to enhance its generous spaces. The living areas, which are currently partitioned off, could be redesigned to create an open-plan kitchen leading into a large living room, ideal for family meals or entertaining. The house also features a **cellar** of **20 m²**, perfect for storage. No major works are required; the house has a very good energy rating, but bringing it up to standard (septic tank) would be advisable for optimal comfort. Sleeping areas The house offers several bedrooms, some of which could be converted into master suites or versatile spaces (study, walk-in wardrobe). The current bedrooms are spacious and light-filled. Outdoor features The property covers **43,334 m²** of land, much of which is wooded and cultivated. A **stone terrace** measuring **30 m²**, facing south, is ideal for al fresco dining or aperitifs at sunset. The flat, unobstructed land offers stunning views over the Luberon hills, with potential for landscaping or agricultural use (vegetable garden, orchard). Additional features Permission granted for a semi-inground swimming pool Potential for several parking spaces Water supply via a stream Option to let the one-bedroom flat separately Close to vineyards (Domaine de la Vallongue, Château de Roquefort) -- -- À votre service : Sophie KABAR - +33757902730 Agent commercial Mon Office Immobilier immatriculé au RSAC de Tarascon - N°917753816 Référence annonce : 7146-SKA Le prix indiqué comprend les honoraires à la charge de l'acheteur d'un montant de 3.95% inclus dans le prix affiché. Les informations sur les risques auxquels ce bien est exposé sont disponibles sur le site Géorisques : www.georisques.gouv.fr
…By Mon Office Immobilier

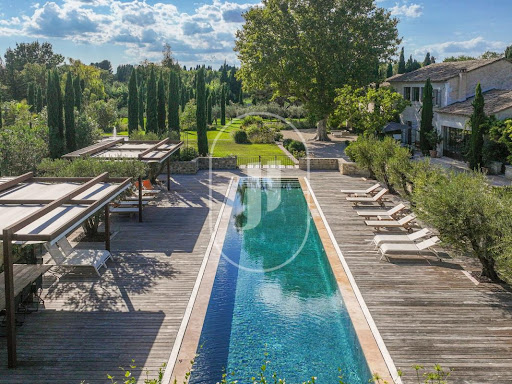


Mas for sale in Saint-Rémy-de-Provence Mas for sale in Saint-Rémy-de-Provence. Discover this mas for sale in Saint-Rémy-de-Provence, a fully renovated period property located just 2 kilometres from the village, in a privileged and exceptionally peaceful setting. Offering approximately 530 sqm, the property impresses with its remarkable proportions, abundant natural light and the quality of its renovation, elegantly combining period architecture with contemporary features. The house is harmoniously arranged around two symmetrical wings. A spacious entrance hall leads to an 85 sqm living room with fireplace, a billiard room, a wine cellar, a large dining room with fully equipped kitchen, a laundry room and a cinema room. A master suite with private shower room and a small adjoining additional bedroom completes this level. Upstairs, five spacious en-suite bedrooms provide absolute comfort for family and guests. A fitness room and two garages complete the property. Outside, the 1.7-hectare landscaped park offers a remarkable Provençal setting, enhanced by majestic plane trees, rose gardens, a pond, a fountain and several terraces. A spectacular 25 x 3.5 m mirror swimming pool and a tennis court complete this exceptional setting dedicated to relaxation and the art of living. Less than 20 minutes from Avignon TGV station and approximately one hour from Marseille-Provence Airport, this residence enjoys an ideal location. An exceptional property where elegance, modern comfort and Provençal tradition come together in perfect harmony. Property for sale through our Saint-Rémy-de-Provence agency. Thanks to our exclusive partnership with Knight Frank, the world leader in luxury real estate, Janssens Immobilier provides every property with exceptional international exposure. This partnership strengthens our local expertise through the power of a network present in more than 50 countries. Information regarding the risks to which this property is exposed is available on the website www.georisques.gouv.fr. In accordance with current regulations, the EPC floor area of this property has been established on the basis of a standardised measurement of the habitable living space. This measurement may differ from the total floor area precisely measured by our sales team.
…By Janssens Immobilier Knight Frank Saint-rémy-de-provence


Exclusive listing – For sale in Catalans, Marseille 7th arrondissement, a 115 sqm apartment with terrace, sea view, and 3 bedrooms. An exceptional location for this 115 sqm apartment (125 sqm total surface area), ideally positioned frontline on the famous Corniche Président-John-Fitzgerald-Kennedy. This rare property offers breathtaking views over the Mediterranean Sea and the azure horizon, is nestled within a private and secure residence in the 7th arrondissement. Located in a high-end building, the apartment features a spacious and bright living area opening onto a sea-facing terrace, ideally oriented north-west to enjoy spectacular sunsets. Its fluid layout and generous volumes create an elegant living environment bathed in natural light. The interior includes an open-plan kitchen designed for convivial living, a master suite with shower room, as well as two additional spacious bedrooms and a bathroom. A secure double garage box within the residence is available as a supplement of the price. Immediate proximity to sea access, local shops, renowned schools, and public transport. A unique opportunity to enjoy an exceptional lifestyle at one of Marseille’s most sought-after addresses.
…By Marseille Sotheby's International Realty


Exceptional property with swimming pool and tennis for sale near Fontvieille. Magnificent property entirely renovated and nestled in the heart of a protected and remarkable site. The enclosed, landscaped and slightly hilly park offers about 3 hectares, old trees, many flower species, a lake and a lot of poetry... The main house consists of an entrance hall, guest toilet, beautiful fitted kitchen, back kitchen with a terrace overlooking the air-conditioned wine cellar, laundry room, dining room, veranda room for inter-seasonal lunches, large living room with fireplace, a bar area, 6 en-suite bedrooms, a seventh en-suite bedroom with its own kitchenette, the eighth owners' suite consists of a large bedroom, bathroom, dressing room and private terrace. The independent caretaker's house offers a living room, equipped kitchen, 2 bedrooms and a bathroom, WC. The property has a very nice SPA, offering hammam, sauna, jacuzzi, massage room and shower, WC. Near the beautiful heated swimming pool of 16 x 4 m is a pool house of 100 sqm with equipped kitchen, large room for meals, shower room, WC and cloakroom. Carport. Tennis court. No nuisance and no work required. Around the Alpilles massif and the famous city of Avignon, one travels from village to village, in an atmosphere that is always sunny and serene, in the heart of an exceptional and carefully preserved natural heritage. In this region, you will find many houses of character, farmhouses that have kept their traditional aspect, renovated inside to offer all the comfort of a modern house. The Alpilles region is home to some sublime villages and emblematic places. There are so many beautiful surprises to discover and rediscover: from the citadel of Les Baux de Provence to the Carrière des Lumières via Saint-Rémy de Provence, plunge into the magic of a unique territory! For a high quality of life, the choice of this place appears as an evidence! Property for sale in our estate agency in Saint-Rémy-de-Provence. Information on the risks to which this property is exposed is available on the Géorisques website: http://www.georisques.gouv.fr
…By Janssens Immobilier Knight Frank Saint-rémy-de-provence


In La Ciotat, on the road to Cassis, discover this magnificent bastide-style villa, offering an exceptional living environment. With its 4 spacious bedrooms and an office, this property is ideal for welcoming a family or friends. You will also find an independent studio, perfect for hosting guests or for seasonal rental.The large outdoor space is complemented by a beautiful terrace, ideally oriented to enjoy the sun throughout the day. Additionally, many outbuildings provide storage options or leisure spaces.The swimming pool, enhanced by a pool house, invites relaxation and moments of conviviality outdoors. Nestled in a landscaped plot of 4,000 m², this villa is a true invitation to the Mediterranean art of living, out of sight and in a calm and privileged environment. This property combines comfort, elegance, and a natural setting, for the happiness of its occupants. Do not miss this unique opportunity!This description has been automatically translated from French.
…By Laforêt La Ciotat


Just minutes from the center of Aix-en-Provence, in the heart of the highly sought-after Puyricard area. Discover this charming 215 sq m property built in 1980, nestled in a lush and peaceful setting. Situated on a magnificent plot of approximately 4,390 sq m planted with olive and fruit trees, this house offers a rare living environment, ideal for a large family or an independent hospitality project. The main house comprises a beautiful, bright living space opening onto the garden, as well as a total of five bedrooms, three of which are on the ground floor, offering optimal comfort for everyday living. Upstairs, a separate apartment completes the property. It includes two bedrooms, a living area with a kitchen, and a separate entrance, making it ideal for accommodating family and friends or developing a rental business. Outside, you'll enjoy a large, flat, wooded plot, offering complete privacy and tranquility. The property does not have a swimming pool, leaving you the opportunity to landscape the grounds to your liking. Key features: Sought-after area of Puyricard; 4390 m² plot; 5 bedrooms, 3 of which are on the ground floor; Independent 2-bedroom apartment upstairs; Quiet, green surroundings; Strong potential for family living or rental investment; Close to public transport; Garage and ample parking. Contact your AXO - L'immobilier Actif agent at +33 6 34 73 09 69, Murielle PAVIOT. More information at www.axo.immo (ref. 85002125758). Agency fees payable by the seller. Information on the risks to which this property is exposed is available on the Georisques website: https://www.georisques.gouv.fr/
…By Axo Immobilier


Tucked down a secluded lane in the Roquette district, this 18th-century house carries the timeless charm of Arles' traditional architecture, with precious original features still intact. A thoughtful renovation has elevated the mineral character of the space, blending soft tones with contemporary touches. Dual-aspect and spread across three levels, it offers generous volume with cleverly optimised spaces. On the ground floor, the kitchen-living room reveals a period cement tile floor and opens onto an intimate courtyard, enclosed by authentic stone walls and enhanced by a pool and a mural, a natural continuation of the living space. The first floor comprises two bedrooms and a shower room, with flooring in antique terracotta tiles; one of the bedrooms is distinguished by a period fireplace, a precious witness to the property's authenticity. The second floor houses two further bedrooms and a shower room, while a cellar rounds out this characterful property. Thanks to its versatility, this property suits equally well as a primary residence, a charming pied-à-terre, or a quality rental investment.
…By Saint-rémy-de-provence Sotheby's International


At the gates of the hills, a house that breathes... Between the 9th and 10th arrondissements, where the city gives way to nature, this large house of 155 m² and its plot of over 1000 m² are a refuge of calm and greenery for those who dream of a family life close to nature, without straying far from amenities.On the ground floor, a large entrance with storage welcomes you. The fully equipped kitchen opens onto a light-filled terrace-veranda. A living room of more than 40 m² unfolds into three open areas: a cozy winter lounge with its fireplace, a second lounge for receiving guests, and a friendly dining room. The sliding glass doors erase the boundary between inside and outside, and a second terrace-veranda invites you to enjoy the sun, no matter the season.Upstairs, three bedrooms, a bathroom, and a generous master suite with shower room, dressing room, and private terrace. And above all, a suspended terrace offering an unobstructed view of Marseille and its Bonne Mère watching from afar.A large garage and ample parking spaces complete this set. Access is through a closed condominium, secured by two gates: a protected cocoon where residents of the villas also enjoy a shared swimming pool, in a neighborhood that is as quiet as it is friendly.Its advantages: light, silence, the ever-present nature, and this private access to the hill and its walking paths. A house where the city and nature meet: the dream address for a family life in the green, in Marseille.This announcement has been drafted under the editorial responsibility of the commercial agent in contact. INFORMATION AND VISITS AT 06 86 74 05 26 Information on the risks to which this property is exposed is available on the Géorisques website: https://www.georisques.gouv.fr/ Agency reference: 15874This description has been automatically translated from French.
…By 1894 L'immobilier


EXCLUSIVITY - On the Cassis Peninsula, a very high-end modern bastide of 202 m2 of living space in a remarkable landscaped garden of 798 m2 with a swimming pool, facing the sea and Cap Canaille. Completed in 2023 with top-notch amenities: large black-framed bay windows opening onto the terraces, exposed old beams, antique tiles and Burgundy stone stairs inside, Périgord stones outside, solid wood flooring in the bedrooms, numerous closets and solid wood fittings in the house and kitchen, gas fireplace, wooden shutters, old tiles... Every detail of the bastide reflects rare care, sensitivity to the location, and a demand for noble materials. The layout is organized over two main levels: on the ground floor, a vast living room with an open kitchen leading to a covered timber-framed terrace, and two bedrooms with en-suite shower rooms opening onto the garden or a terrace. On the upper floor, a master suite with shower room and dressing room and a bedroom with private bathroom, both opening onto a large covered terrace enjoying an exceptional view of the sea and Cap Canaille. On the garden level, a gym, a sauna with an en-suite shower room and toilet, a cellar, a large laundry room, and storage spaces. The garden, facing South/Southeast, is an exceptional landscaped gem: centennial olive trees, umbrella pines, flowering laurels, lavenders, a fountain, and dry stone walls and handmade stairs compose an authentic Provençal tableau. The swimming pool is heated and covered. Between shaded terraces, a garden lounge, pool deck, and more intimate spaces, the bastide offers numerous indoor and outdoor living areas designed for every moment of the day. Home automation for lighting, underfloor heating, reversible air conditioning, water softener, automatic irrigation, garden lighting, automatic gate, double outdoor parking, double garage, pétanque court, and alarm. A property delivered in exceptional condition, immediately habitable. Property with energy class B. Amount of annual energy expenses for standard use between 1400 EUR and 1950 EUR per year, average energy prices indexed on the years 2021, 2022, 2023 (subscriptions included) in accordance with the decree of March 31, 2021 in force when issuing the DPE. Seller's fees are included in the price. This property is presented exclusively by Astone Immobilier, your real estate agency in Cassis. To arrange a visit, contact Isabelle Duprat at +33 (0)6 43 09 03 23 or by email at [email protected]. Information about the risks to which this property is exposed is available on the Géorisques website, https://www.georisques.gouv.fr.This description has been automatically translated from French.
…By Astone Immobilier


Between Saint-Rémy-de-Provence and the Avignon TGV station, in the heart of a magnificent, perfectly maintained garden of over 7,400 m², lies a renovated old farmhouse. At the end of the driveway, the farmhouse and its wooded garden come into view. The house immediately captivates with its generous spaces and excellent condition, surrounded by mature trees and Mediterranean species: olive trees, pines, cypresses, and fruit trees, creating a naturally elegant setting. The main house offers beautiful, warm, and bright living spaces: a living room with a fireplace, a small TV lounge, and a fully fitted and equipped kitchen that opens onto the outside. A bedroom with an en-suite shower room on the ground floor completes this level. Upstairs, the sleeping area comprises four spacious bedrooms, as well as two bathrooms, one with a bathtub. Outside, the landscaped grounds reveal their full potential: a superb swimming pool, perfectly integrated into the garden, is complemented by a pool house comprising a summer dining room, shower and toilet, as well as a separate bedroom with a shower room and toilet – ideal for entertaining family or friends in complete privacy. A garden shed and a garage complete this property. This property promises a typically Provençal lifestyle in a verdant setting. Information on the risks to which this property is exposed is available on the Géorisques website: www.georisques.gouv.fr
…By Von Peerc Immobilier - Saint-rémy-de-provence


On the heights of Paradou, this house of approximately 180 m² enjoys an unobstructed view of the Alpilles massif, in a particularly sought-after setting.The plot of about 1300 m², organized in terraces, highlights the view and features a swimming pool — a true asset for fully enjoying the panorama.Upstairs, a master suite with a dressing room and shower room offers an intimate space. The ground floor features two bedrooms, a shower room, and separate toilets, complemented by a spacious mezzanine converted into an office overlooking the living room.The living room is indeed a central piece of the house: vast, bright, with a fireplace and open to the Alpilles. The house also includes an independent kitchen, a laundry room, and a double garage.Actuel Immobilier invites you to discover this exceptional property, where each room seems to have been designed to enjoy the surrounding landscape.This description has been automatically translated from French.
…By Actuel Immobilier


BARNES Cassis offers you, in the heart of the historic center of Cassis, a charming apartment located on the second and top floor of a small condominium building. Nestled in an authentic and sought-after environment, this property benefits from a privileged location close to the port, shops and typical streets of the village. As soon as you enter, the apartment reveals a warm and bright atmosphere. The interior layout offers a pleasant living room, designed to combine conviviality and comfort, with a harmoniously organized living and dining room area. Two bedrooms complete the ensemble, allowing for family or guest accommodation, as well as a functional and well-appointed shower room. The real asset of this property lies in its superb terrace of approximately 45 m² facing south. A true extension of the living space, it offers an unobstructed view of the village and the port, with a pleasant glimpse of the sea. This rare outdoor space is an ideal place to relax, entertain or share special moments, particularly during sunsets. Located on the top floor, this apartment benefits from a peaceful setting while remaining in the heart of the bustling center. The co-ownership is currently being created, offering an interesting opportunity in a highly sought-after area. This property constitutes a rare opportunity, ideal for a pied-à-terre or a quality investment in Cassis. Contact : Marie-Mathilde Delahaye du Courtieux +33 (0)6 34 41 29 27 [email protected] Consultante BARNES Marseille/Cassis Agent commercial numéro de RSAC 504460981 Information regarding the risks to which this property is exposed is available on the Géorisques website: www.georisques.gouv.fr Fees payable by the seller Agency fees payable by vendor - Montant moyen de la quote-part de charges courantes 2,000 €/yearly - Montant estimé des dépenses annuelles d'énergie pour un usage standard, établi à partir des prix de l'énergie de l'année 2021 : 660€ ~ 910€ - Les informations sur les risques auxquels ce bien est exposé sont disponibles sur le site Géorisques : www.georisques.gouv.fr
…By Barnes Marseille Cassis Littoral


There are old farmhouses from the 19th century that tell a story. This Provençal farmhouse, nestled in the heart of a village between Avignon and Saint-Rémy-de-Provence, is one of them.Behind its sun-drenched walls, time seems to slow down, giving way to a rare sweetness of life where authenticity dialogues with today's comfort. From the entrance, the house reveals beautiful volumes and a warm atmosphere. The living room, animated by the presence of a fireplace, invites winter evenings as well as summer reunions. The large kitchen opens like a promise of generous meals, while the first bedroom, facing a shaded terrace, offers a peaceful refuge for mornings scented with jasmine.Upstairs, the spirit of a family home continues: a more intimate living room for quiet readings, spacious bedrooms designed to accommodate loved ones. Even higher, a charming master suite with a view of the bell tower and the little mountain in the backdrop. Finally, a space dedicated to games recalls that this house is made for sharing happy moments.Outside, the dream takes on its full magnitude. The 4,000 m² garden, enclosed and sheltered from prying eyes, unfurls its Mediterranean essences leading to a large pool with azure reflections. The pool house, a real summer living area, promises days suspended between swims, naps in the shade, and starry evenings. Further away, the pétanque court celebrates the art of Provençal living, simple and priceless.A property with a unique character, where every detail invites you to savor life differently. Here, everything is light, space, and serenity. A rare place, ready to welcome your future memories.This description has been automatically translated from French.
…By Styles


STYLES presents you in Eygalières, a true gem for lovers of charm and authenticity. With its traditional 18th-century farmhouse, you will be charmed by the character of the old materials, the idyllic location, and the panoramic view of the Alpilles: an exceptional living environment in this unique and sought-after village.The generous volumes, the reception areas, and the five bedrooms, including two en suite, make it equally suitable as a family residence or an ideal place to host your guests. The addition of an independent bedroom with a shower room provides even more flexibility.The landscaped park of approximately one hectare has been beautifully planted and perfectly complements the whole, offering a peaceful and typically Provençal atmosphere. The facilities for horses and the possibility of adding a swimming pool are additional assets that will delight equestrian enthusiasts or those seeking outdoor leisure activities.A property full of character, blending elegance and nature, located just a few minutes from the center of Eygalières.This description has been automatically translated from French.
…By Styles


Discover exclusively this beautiful 90 m² T3 apartment with a private garage, located on the 4th floor with an elevator of a secure residence with a caretaker, offering a pleasant, calm, and green living environment. In good general condition, this property is appealing due to its spacious layout, brightness thanks to its East exposure, and its open view of the greenery. The living space consists of an equipped kitchen open to the living room, creating a friendly and functional space ideal for entertaining. The apartment also benefits from air conditioning as well as collective heating, ensuring optimal comfort year-round. You will enjoy a closed terrace of 12 m², perfect for your moments of relaxation in peace. Currently configured as a T3, this apartment offers great potential due to the possibility of easily transforming it into a T4, depending on your needs or family project. A private garage complements this property, a real asset for parking and storage. The advantages: - 90 m² apartment - 12 m² closed terrace - Private garage - Secure residence with a caretaker - 4th floor with elevator - East exposure - Bright and quiet - View of the greenery - Air conditioning - Collective heating - Equipped kitchen open to the living room - Possibility of converting to T4 A rare property that combines comfort, functionality, and potential for evolution, to discover without delay.This description has been automatically translated from French.
…By Immo De Prestige


If you are looking for authenticity, this attractive little house in exposed stone, the design reminiscent of a traditional farmhouse, is for you. Featuring stone frames, old tiles and parefeuille flooring the property was built by local craftsmen in keeping with Provencal building traditions. With approx. 140m² of living space and a total build of 147m², the house has been decorated with taste and refinement in a typically Provencal style. The accommodation comprises, on the ground floor, an entrance hall, a kitchen that is open onto the dining room and then on to light and bright sitting room; there is also a bedroom with private shower room and WC on this level. Upstairs there are two further en-suite bedrooms. The house blends harmoniously into the landscaped garden that features various Mediterranean species, a refreshing 3.5m x 7.5m swimming pool and several terraces that offer different areas in which to relax and enjoy balmy summer afternoons and evenings to the sound of the cicadas. This is a delightful spot, just a few minutes' walk from the centre of the village of Eygalières.
…By Colpaert Et Wehrle
'%20stroke='%23DDAA3A'%20stroke-width='1.909'%20stroke-linecap='square'%20stroke-linejoin='bevel'/%3e%3c/svg%3e)
Receive by email any new listing that may match your search criteria
Your criteria :
By validating this form, you accept the general conditions of use of Le Figaro Properties.
These agencies offer a selection of luxury properties vente in the Bouches-du-Rhône. Feel free to contact them for personalized assistance.





