Get early access to listings that match your criteria
Never miss an opportunity again. Our personalized alerts notify you instantly.

 English$ USD · m²


There are places that traverse the centuries without losing their character. This 17th-century mill is one of them. In the heart of Paradou, just a few minutes from the Alpilles, the property reveals itself behind its stone walls, in a preserved environment where calm reigns supreme. Just a few steps away, shops, cafes, and restaurants enliven village life, before giving way, once the gate is crossed, to a decidedly intimate atmosphere. Spanning nearly 630 m² of living space, the whole has undergone a meticulous restoration. The ancient stones, vaults, generous volumes, and noble materials have been preserved with care, while contemporary fittings blend in naturally. The balance is remarkable: nothing has been frozen, nothing overplayed. The heart of the property is situated in the old mill, around a spectacular vaulted room of about 120 m². A bar, dining room, lounges, and home cinema unfold in the same space, designed for both entertaining and daily living. Five suites, all equipped with their own bathroom and private toilet, make up the sleeping area. Some also have a terrace or an independent kitchen, offering each person true autonomy. An independent house with a living room, kitchenette, bedroom, and bathroom harmoniously completes the ensemble. A fully independent apartment offers a double living room with fireplace, a dining room, a fitted kitchen, and a spacious suite with dressing room and bathroom. A living space in its own right, ideal for hosting family, friends, or staff. A landscaped outdoor area naturally extends the living spaces. Around the heated 14-meter pool, terraces, the pool house with summer kitchen, and various relaxation areas invite you to fully enjoy the Provençal climate. A gym, sauna, and massage room complete this meticulously thought-out ensemble. The configuration of the property allows for multiple projects: a large family home, a second residence, or a high-end hospitality business. The spaces offer this freedom without ever altering the coherence of the place. In the Alpilles, properties that combine such history, such refined restoration, and such a sought-after location remain particularly rare. A unique place where heritage, elegance, and the sweet art of living form an ensemble that time seems to have preserved.This description has been automatically translated from French.
…By Styles


Llinares Immobilier presents: THE ESCAPE A T5 villa of 167m2 located in a sought-after residential area near Trois-Lucs, in the 12th arrondissement of Marseille, offering a clear view embracing the horizon as well as a natural environment of great tranquility. From the very first moments, the eye is drawn to the omnipresent brightness and the softness of life emanating from the place. The heart of the house consists of a beautiful crossing living space combining an open kitchen, a living room, and a dining room facing the garden. Two single-story bedrooms with direct access to the outside allow for easy and smooth living. Upstairs, two additional bedrooms and a mezzanine enrich the space, allowing for various arrangements: office, reading corner, or relaxation. Two bathrooms and two separate toilets ensure comfort and functionality on a daily basis. Outside, the plot of about 2000m², carefully wooded and landscaped, houses a true haven of peace. It is designed as an invitation to serenity, offering an ideal setting to fully enjoy the beautiful days in complete privacy. Underfloor heating, solar panels, double glazing, garage, utility room, and private parking complete the features of this rare property, combining elegance, calm, volumes, and view in a privileged residential environment, just minutes from amenities. Christine Carnaud: 06 36 39 03 90 Collaborator attestation: ADC13102023000001494 RCP: 7953190/S17008224 - Property not subject to co-ownership regime - Property tax: €5568/year - Fees included at the seller's charge - Energy class B and climate class A - Estimated average annual energy expenses for standard use based on 2021 energy prices: approximately between €1260 and €1760 - Information on the risks to which this property is exposed is available on the Georisques website: www.georisques.gouv.fr Villa for sale 13012 - T5 of 167m² + Garden 2000m² + Pool - MARSEILLE 13012
…By Llinares Immobilier


Llinares Real Estate presents CASA VICTOR.A charming townhouse T4 of approximately 100m², in a cul-de-sac in the very sought-after Saint-Victor neighborhood, at the foot of Notre-Dame de la Garde.Elevated over three levels, it immediately charms with its character, spaciousness, and warm atmosphere. From the entrance, you will discover a vast living space made up of a living room with a fully equipped semi-open kitchen, creating a friendly and perfectly organized whole. The entire space opens onto a pleasant patio, a true outdoor cocoon sheltered from prying eyes.On the first floor, the night area offers two bedrooms, a dressing room, a bathroom, and independent toilets for optimal comfort. The top floor hosts a spacious master suite with a shower room, creating an intimate and independent space. The property exudes a contemporary and warm atmosphere, with a true personality and a rare townhouse spirit in the area. A parking space complements this property, invaluable on a daily basis in this neighborhood.Located in immediate proximity to shops, transport, and the place Saint-Victor, it benefits from a privileged location, between neighborhood life and an exceptional environment. Guaranteed heartthrob for those who appreciate unique living spaces in the heart of Marseille.Contact: Louis-Charles D’ORLIAC Tel: 06 66 70 73 07N° ADC13102025000000860RCP: PNC-030894- Property not subject to co-ownership regime- Property tax: €990/year- Fees included at the seller's expense- Energy class D and Climate class D- Average estimated amount of annual energy expenses for standard use based on 2021 energy prices: between €2110 and €2920- Information about risks to which this property is exposed is available on the Géorisques website: www.georisques.gouv.frTownhouse for sale 13007 - T4 of 100m2 - Patio - Parking - 13007 Saint VictorThis description has been automatically translated from French.
…By Llinares Immobilier


This 18th century property offering about 189 sqm of authentic living space is hidden from view in a peaceful environment just 17 minutes of Aix en Provence. Set in 8659 sqm of grounds enjoying a superb view of the iconic Sainte Victoire Mountain, it includes living and reception rooms opening onto terraces and the garden, and three bedrooms. The garden features a swimming pool and an olive grove. A character property in a delightful setting.
…By Daniel Feau Aix & Pays Varois


Our estate agency in Saint-Rémy-de-Provence is pleased to offer, on an exclusive basis, this apartment situated in the heart of the village, featuring high-quality renovation and plenty of natural light. The spacious living area boasts high ceilings and windows running the full width of the room, allowing natural light to flood in throughout the day. The sleeping area comprises two bedrooms and a bathroom. Situated in the town centre yet in a quiet location, it allows you to fully enjoy village life, with shops and restaurants within walking distance. A separate storage unit of approximately 9 m² completes the property, providing valuable storage space. There is the option to rent a parking space or a private garage nearby. A bright property, ideally situated, suitable as a main residence, a second home or an investment. Flat for sale in Saint-Rémy-de-Provence.
…By Actuel Immobilier


Offering approximately 320 sqm of living space, this characterful 18th-century Provençal mas stands out for its authenticity, generous proportions and warm, welcoming atmosphere. The property features spacious reception areas, including a kitchen opening onto a delightful orangery, two living rooms with fireplaces, and a large dining room. Upstairs, there are two en-suite bedrooms, each with its own shower room, one of which opens onto a large private terrace arranged as a solarium. In addition, five air-conditioned bedrooms are located on the ground floor, each with its own private shower room, providing excellent comfort and privacy for family and guests. Set within approximately 2,500 sqm of fully enclosed grounds, the property enjoys a peaceful and private setting with no overlooking neighbours. The beautifully landscaped and mature garden features an attractive 10 x 5 metre swimming pool, perfectly nestled within its lush surroundings. Immaculately maintained and requiring no renovation, this charming mas combines the timeless appeal and authenticity of a period property with modern-day comfort.
…By Jame's Property


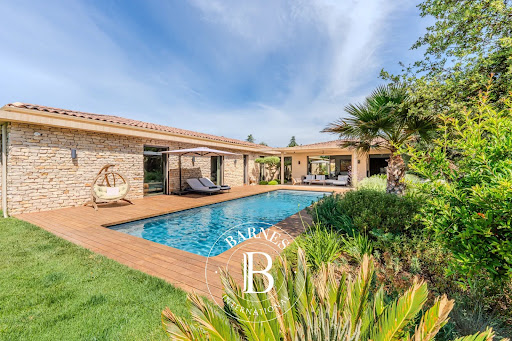

Located in the highly sought-after village of Éguilles, just a few minutes from Aix-en-Provence, this remarkable contemporary architect-designed villa of 225 sqm embodies elegance, comfort, and the Provençal art of living. Built in 2023 using board-formed concrete construction and set on a beautifully landscaped 1,500 sqm plot, the property enjoys a peaceful and privileged residential setting while remaining exceptionally well connected: only 5 minutes from the centre of Aix-en-Provence, 15 minutes from the TGV high-speed train station, and 25 minutes from Marseille-Provence Airport. From the moment you step inside, the generous proportions and abundant natural light create an immediate sense of refinement. The impressive reception area features an elegant living room with a gas fireplace, a sophisticated dining room, and a fully equipped high-end Leicht kitchen. An integrated sound system further enhances the comfort of these living spaces, which open seamlessly onto the outdoors through expansive floor-to-ceiling glazing. These reception rooms extend naturally onto a magnificent south-facing terrace. The sleeping quarters comprise four bedrooms and four bathrooms, including a superb principal suite with its own private bathroom and walk-in dressing room. Outside, the meticulously landscaped garden is centred around an elegant heated saltwater swimming pool measuring 11 x 4.5 metres, perfectly integrated into its surroundings and designed to make the most of the Mediterranean climate. A separate guest house, currently arranged as a guest bedroom, benefits from its own shower room and toilet facilities. A 30 sqm garage completes this exceptional property. Particularly appealing to families, the property also enjoys close proximity to the International Bilingual School of Provence, located just 17 minutes away. A rare and discreet property, offering space, natural light, serenity and premium amenities, ideally located on the doorstep of Aix-en-Provence. Agency fees payable by vendor - Montant estimé des dépenses annuelles d'énergie pour un usage standard, établi à partir des prix de l'énergie de l'année 2021 : 680€ ~ 930€
…By Barnes Pays D'aix-en-provence


On the heights of the center of Aix-en-Provence, in the heart of a highly sought-after secured residence with a park, swimming pool, and tennis courts. Very beautiful Type 2 apartment of 52m2 with a terrace, consisting of: entrance, living room with panoramic view terrace, independent kitchen, bedroom with shower room and closets, independent toilet. A parking space, a garage, and a cellar complete this rare property for sale. Shops, schools, and bus services in immediate proximity. Fees charged to the seller. Condominium charges: 120€ / month. Gabriel Valliot (EI) - 06 82 03 34 74 Fees charged to the seller. Energy class C, Climate class A. Average estimated amount of annual energy expenses for standard use, based on energy prices from 2021: between 500.00 and 1000.00 €. Information on the risks to which this property is exposed is available on the Géorisques website: georisques.gouv.fr.This description has been automatically translated from French.
…By L'agence D'aix En Provence


In the heart of the village of Les Milles, just 12 minutes from the Rotonde, discover this superb renovated town house with a living area of 154 m². This house, close to all amenities, schools, and shops, is composed as follows: On the ground floor, an entrance area with a cloakroom and large WC, a large semi-open kitchen that is fully fitted and equipped, a dining area, as well as a living room with triple exposure. On the first floor, you will find 4 bright bedrooms, a bathroom, a shower room, and a separate WC. The garden, fully landscaped, offers two dining areas sheltered from any overlook. 3 private parking spaces accompany the house. Central heating and hot water supplied by town gas. Reversible air conditioning is present in every room. Energy rating C / C. Gabriel Valliot (EI) - 06 82 03 34 74 The Agency of Aix-en-Provence. Fees included of 4.85% VAT at the buyer's expense. Price excluding fees 701,000 €. Energy class C, Climate class C Average estimated annual energy expenses for standard use, based on energy prices from the year 2021: between €1,500.00 and €2,110.00. Information on the risks to which this property is exposed is available on the Géorisques site: georisques.gouv.fr.This description has been automatically translated from French.
…By L'agence D'aix En Provence


Your WELOGE agent Leslie LORIOT presents this magnificent Provencal house for sale in the calm and green area of Septèmes-les-Vallons. Nestled in the heart of the Vallon des Peyrards, this charming T7 presents as follows: - An entrance leading to a spacious semi-open equipped kitchen, a beautiful living room of 38 m2 facing WEST, a loggia equipped with a pizza oven and summer kitchen, all overlooking the garden with a swimming pool. In the sleeping area, there are 3 bedrooms, a WC, and a bathroom to be renovated. Upstairs, there is a master suite with shower room and WC, as well as storage spaces. In the basement, you will enjoy a clearance, a boiler room, and a spacious garage of approximately 30m2. Ideal for nature lovers and walking in the Vallon, you will be seduced by the 1680 m2 of wooded garden that this house offers, its sea view, and its absolute tranquility in the heart of greenery. The house is in good overall condition, with work needed to complete the bathroom. Detached house Annual property tax €2600 Close to highways, schools, amenities Conventional consumption: 171 kWh ep/m² per year (Class D) Estimated emissions: 37 kg eqCO2/m² per year (Class D) Estimated annual costs: between €3,010 and €4,130 per year, average prices of energies indexed on the years 2021, 2022, 2023 Information on the risks to which this property is exposed is available on the Géorisques site: georisques.gouv.fr. Visit as soon as possibleThis description has been automatically translated from French.
…By Weloge


The NICOLAS STAES group in the immediate vicinity of the village of Éguilles and only 10 minutes from the city center of Aix-en-Provence, this elegant contemporary house benefits from a quiet environment and a beautiful unobstructed view of the Aix countryside. With an area of about 240 m², it is located on a landscaped land of 1,033 m², facing south. The house offers beautiful reception volumes, with a bright living room open to a large shaded terrace, a kitchen and a living room with a fireplace. The large bay windows offer a beautiful continuity between the interior spaces and the garden. The sleeping area includes 4 bedroom. Outside, the landscaped garden hosts a swimming pool with its beaches, as well as several olive trees and Mediterranean essences. A garage and several parking possibilities complete this property. A sought-after address at the gates of Aix-en-Provence, offering a privileged living environment between proximity to the village, calm and natural environment.
…By Nicolas Staes


Located in the highly sought-after Bagatelle neighbourhood, in the heart of Marseille’s Carré d’Or (13008), just a short distance from the École de Provence, this spacious family apartment is set within an upscale, secure residence with concierge service. Offering approximately 168 sqm of Carrez Law living space and 233 sqm of total floor area, this dual-aspect apartment boasts generous proportions and a superb 57 sqm west-facing terrace. The reception area features a spacious 52 sqm living room, extended by an approximately 20 sqm dining room, both opening directly onto the terrace. The apartment currently offers three bedrooms, one of which also has direct access to the terrace. Its layout and generous proportions provide numerous possibilities for redesigning the interior to suit your needs and preferences. A kitchen opening onto a loggia, several shower rooms and two toilets complete this exceptionally spacious property. A private lock-up garage and/or a parking space may be purchased at an additional cost. A rare family apartment offering remarkable volumes and generous outdoor space in one of the most sought-after areas of Marseille’s 8th arrondissement. A cellar is also included with the property. Additional information: • Co-ownership charges: approximately €502/month • Property tax: €5,201/year Information on the risks to which this property is exposed is available on the Géorisques website: www.georisques.gouv.fr Contact: Independent Sales Agent (RSAC 520 857 293) Marie-Christine STEFFANETTI +33 (0)6 28 01 98 18 Agency fees payable by vendor - Montant moyen de la quote-part de charges courantes 6,020 €/yearly - Montant estimé des dépenses annuelles d'énergie pour un usage standard, établi à partir des prix de l'énergie de l'année 2021, 2022, 2023 : 2360€ ~ 3240€ - Les informations sur les risques auxquels ce bien est exposé sont disponibles sur le site Géorisques : www.georisques.gouv.fr - Marie-Christine STEFFANETTI - Agent commercial - EI - RSAC 520 857 293
…By Barnes Marseille Cassis Littoral


BARNES Cassis presents this property offering excellent potential for enhancement, enjoying an exceptional location at the gateway to the Calanques National Park, in a spectacular natural setting between the sea and dramatic limestone landscapes. Set on approximately 1,475 sqm of Mediterranean grounds, with complete privacy, the house offers around 165 sqm of living space and enjoys beautiful sea views with a south/south-west exposure. The living areas comprise a dining room with office space, a separate kitchen with adjoining utility/laundry room, and a lower-level living room with fireplace opening onto the main terrace. The sleeping area includes three bedrooms, each with its own bathroom, as well as an independent studio of approximately 24 sqm. Outside, several terraces surround a 12 x 6 m swimming pool overlooking the landscape, complemented by a pool house and summer kitchen. A large cellar and a double garage of approximately 26 sqm complete the property. Located within a secure residential estate offering a 25-metre swimming pool, tennis courts, a clubhouse and a children’s play area, the property enjoys a prime location close to the beaches and the Presqu’île, and just a few minutes from the centre of Cassis. **Contact:** Nathalie ARANEO +33 (0)6 09 53 41 93 [[email protected]](mailto:[email protected]) BARNES Marseille/Cassis Consultant Information on the risks to which this property is exposed is available on the Géorisques website: [www.georisques.gouv.fr](http://www.georisques.gouv.fr) Agency fees payable by vendor - Nombre de lots dans la copropriété: 246 - Montant moyen de la quote-part de charges courantes 2,300 €/yearly - Montant estimé des dépenses annuelles d'énergie pour un usage standard, établi à partir des prix de l'énergie de l'année 2025 : 2830€ ~ 3840€
…By Barnes Marseille Cassis Littoral


This unique property set in a landscaped and wooded 4769 sqm plot is located 5 minutes from the centre of Aix en Provence and faces the iconic Sainte Victoire Mountain. Renovated in 2022 by an interior decorator, it includes a living/reception room with a fireplace, an equipped kitchen, a dining room, eight bedrooms, seven shower room, and a fitness room with a hammam. The gardens feature a superb swimming pool, several terraces, a pool house, and an area for al-fresco dining. With several parking spaces. In a convenient location near the autoroutes and bus lanes.
…By Daniel Feau Aix & Pays Varois


BARNES Cassis presents this elegant fully renovated Cassis property, refurbished in 2020, featuring refined contemporary interiors and high-quality materials throughout. Currently arranged into five independent apartments, this rare property offers multiple possibilities, making it ideal for both a family project or a high-yield rental investment. With a total surface area of approximately 215 sqm spread over three levels, the ground floor offers two perfectly designed and optimized studios of around 26 sqm each. The first floor features two dual-aspect apartments of 42 sqm each, both benefiting from private terraces and charming landscaped garden areas, ideal for relaxing. The top floor hosts a stunning 76 sqm apartment opening onto a spacious panoramic terrace with pleasant sea views. Outside, a beautifully landscaped garden of approximately 550 sqm includes a heated 10 x 5 meter swimming pool, perfect for enjoying the Mediterranean climate all year round. Five parking spaces complete this property, offering a rare level of convenience in the town center. The villa is sold fully furnished and equipped, ready for immediate use, whether as a primary residence, a holiday home, or a turnkey rental investment with excellent income potential. Its prime location allows easy walking access to the town center, the port, and the beaches, offering a highly sought-after lifestyle combining comfort, modernity, and immediate proximity to all amenities. A particularly attractive property combining quality renovation, flexibility of use, strong investment potential, and an exceptional location in the heart of Cassis. Information regarding potential risks to which this property is exposed is available on the Géorisques website: www.georisques.gouv.fr Discovered by Mrs. Claude Leonetti, BARNES Ambassador Contact : Marie-Mathilde Delahaye du Courtieux +33 (0)6 34 41 29 27 [email protected] Consultante BARNES Marseille/Cassis Agent commercial RSAC 504460981 Les informations sur les risques auxquels ce bien est exposé sont disponibles sur : www.georisques.gouv.fr Honoraires à la charge du vendeur Agency fees payable by vendor - Marie-Mathilde DELAHAYE DU COURTIEUX - Agent commercial - EI - RSAC Marseille 504460981
…By Barnes Marseille Cassis Littoral


BARNES International Realty is delighted to exclusively present this remarkable character property of approximately 300 sqm, set in the heart of a magnificent landscaped flat plot of 5,000 sqm, offering a rare and privileged living environment, sheltered from all disturbances and overlooking views. From the moment you arrive, this villa captivates with its architecture, generous volumes, and exceptional surroundings. Nestled within a beautifully maintained green setting, the property enjoys absolute peace and quiet as well as complete privacy, with no overlooking neighbors. A confidential address for those seeking serenity and the art of living. The house features spacious reception areas bathed in natural light thanks to large openings facing the outdoors. The warm and welcoming living spaces flow seamlessly onto the terraces and garden, creating perfect harmony between indoor and outdoor living. The carefully selected materials and high-end amenities provide refined comfort in an elegant and timeless atmosphere. The entirely flat grounds form a true haven of peace. At the center of the property, a very large swimming pool invites relaxation and convivial moments with family and friends. The villa offers two ground-floor bedrooms and two upstairs bedrooms, including a spacious master suite with its own private terrace. The property also benefits from a garage as well as numerous parking spaces. Rare on the market, this villa will appeal to buyers looking for either a family home or a high-end secondary residence, enjoying an exceptional setting while remaining close to amenities and main transport routes. The villa’s greatest asset lies in the quality of its traditional construction and the generous proportions of its rooms — the perfect combination of the charm and solidity of period properties with today’s lifestyle expectations. A must-see property. Contact : Maureen BERNARD Tél : +33 (0)6.27.33.31.27 Mail : [email protected] Agent commercial EI (RSAC 912409299) Les informations relatives aux risques auxquels ce bien est exposé sont disponibles sur le site Géorisques : www.georisques.gouv.fr Agency fees payable by vendor - Montant estimé des dépenses annuelles d'énergie pour un usage standard, établi à partir des prix de l'énergie de l'année 2021 : 4430€ ~ 6000€ - Maureen BERNARD - Agent commercial - EI - RSAC 912 409 299
…By Barnes Marseille Cassis Littoral


Just 5 minutes from the center of Aix-en-Provence, facing the majestic Sainte-Victoire Mountain, this exceptional property embodies the timeless elegance of the finest Provençal homes. Nestled within a landscaped and wooded park of 4,769 m², this rare property offers approximately 460 m² of living space, enhanced by high-end amenities—a triple garage, pool house, and outdoor reception areas. Completely redesigned in 2022, the renovation reveals a perfect mastery of the Provençal farmhouse style, sublimated by a remarkably refined contemporary interpretation. Every detail has been meticulously orchestrated by an interior designer, resulting in a clean and sophisticated aesthetic where linen, wood, and concrete harmonize beautifully. The generous and light-filled interior accommodates eight suites, each with its own bathroom, a sleekly designed, fully equipped kitchen, a reception room with an open fireplace, an elegant dining room, and a wellness area including a gym and a hammam. Outside, the gardens create a tranquil natural setting, offering stunning views of the Sainte-Victoire mountain. Wooden terraces, designed as true living spaces, surround a large, contemporary swimming pool with shallow end-level access and a pool house. Outdoor dining areas and lounges invite you to savor every moment, from sunrise to sunset, in a private and exclusive atmosphere. Ample parking, easy access to highways, and the immediate proximity of amenities and schools complete this exceptional property. A unique property, reminiscent of an Aix-en-Provence hacienda, with a decidedly prestigious character. Agency fees payable by vendor - Montant estimé des dépenses annuelles d'énergie pour un usage standard, établi à partir des prix de l'énergie de l'année 2021 : 3050€ ~ 4140€ - Serge HADIDA - Agent commercial - EI - RSAC Aix en Provence 443235338
…By Barnes Pays D'aix-en-provence


Abriculteurs is pleased to present this renovated Provençal mas of 249 sqm for sale, located in Grans (13450). Discover this Provençal mas in Grans (13450), fully refurbished and offering approximately 249 sqm of living space. Situated on a well-maintained 2,328 sqm plot bordered by a stream, this property offers a peaceful environment. The ground floor is arranged around an 80 sqm living area combining the lounge and an open kitchen. A laundry room with a toilet completes this level. Upstairs, the sleeping area includes two bedrooms measuring 28.65 sqm and 18.29 sqm, an office, a 16.52 sqm dressing room, a shower room with double sinks, and a separate toilet. Adjacent to the house, an independent accommodation features a kitchenette and a shower room with a toilet. This space can be used as an additional bedroom, to welcome family and friends, or dedicated to a tourist rental project. Outside, the 2,328 sqm grounds are landscaped with a pergola shaded by a vine and a wisteria, paved pathways, as well as a cellar and a workshop offering storage or DIY space. A plane tree completes the outdoor arrangements, providing a pleasant shaded area during the summer. As for amenities, the mas is equipped with double-glazed PVC windows, fuel oil heating supplemented by a wood stove on the ground floor, two reversible air conditioning units upstairs, an electric hot water tank, and fiber optic internet. This mas will suit buyers looking for a property full of character, offering generous spaces and a natural setting. Property highlights: - Traditional mas fully refurbished - 2,328 sqm land bordered by a stream - 80 sqm living area - Spacious volumes - Attached independent accommodation Please note: - Condition: very good condition - Property tax: €827 / year - Fiber optic internet - Sewage: septic tank Conventional energy consumption (kWhEP/m2.year): 114 (C) Estimated emissions (kg CO2/m2.year): 19 (C) Energy cost min / max: between €2,770 and €3,830 / year Reference years for prices: 2021, 2022 and 2023 Sale price: €845,000 including VAT (Abriculteurs fees payable by the seller). Announcement drafted under the editorial responsibility of Matthieu Richier, commercial agent (EI), registered with the RSAC of Salon-de-Provence under number 850 335 530, without holding funds, acting on behalf of SARL Abriculteurs immobilier, with a capital of €5,000, registered under SIREN number 837 704 584, holder of professional card number CPI 7501 2018 000 025 842 issued by the Paris Île-de-France Chamber of Commerce and Industry, whose legal representative is Adrien Piot, with its head office at 12 rue des Halles, 75001 Paris.
…By Abriculteurs


Abriculteurs is pleased to present this plot for sale located in Aix-en-Provence (13100). SOUGHT-AFTER LOCATION: Seize the largest parcel in this exceptional project, less than 5 minutes from the historic center of Aix-en-Provence. Complete legal security: building permit granted and free of any appeals. Avoid paperwork and save time: start your construction without delay. Technical features of Lot 2: Plot area: 664 m², beautiful landscaped space in a protected zone (total parcel of 1218 m²). Approved project: High-end architect-designed villa with 170 m² of floor space spread over 3 levels. Included features in the permit: Generous volumes, large terrace, private garden, basement garage (R-1), and private swimming pool. Utilities: Fully serviced and connectable (individual and autonomous networks), water supplied by the Canal de Provence. Build your family estate or with close ones! This plot is architecturally paired with Lot 1. It's the perfect opportunity for a joint family purchase (siblings, parents/children). The clever layout of the two adjoining houses allows for connected structures while providing completely private outdoor living spaces separated from the neighbor. Everyone has their own space, their own pool, but together for the project! Financial and practical advantages: Optimized construction: Building both homes simultaneously allows shared site costs (access, equipment, connections, masonry) and saves precious time. Family solidarity: Ideal for family or intergenerational grouping, facilitating daily life (childcare, support for elders) in a high-end living environment. Technical file available immediately: site plans, networks, positive official opinions, and realistic projections. Selling price: €519,990 including VAT (fees charged to buyer) This real estate listing has been drafted under the editorial responsibility of Mrs. Annabelle LEOTIER, EI 513542035, commercial agent registered in the special register of commercial agents at the Commercial Court of Aix en Provence, acting on behalf of SARL Abriculteurs immobilier (capital: €5,000) - SIREN: 837 704 584 - Professional card CPI 7501 2018 000 025 842 issued by the Paris Île-de-France Chamber of Commerce - Legal representative: Mr. Adrien Piot - Headquarters: 12 rue des Halles, 75001 Paris. Fee schedule available on our website.
…By Abriculteurs


1894 - Real Estate offers you atCASSIS 13260 — APARTMENT A FEW STEPS FROM THE VILLAGEA privileged address, generous volumes, and a lifestyle that is decidedly Cassidain.Just a few minutes' walk from the center of the village of Cassis, within a secure and intimate residence, discover this elegant 128 m² apartment, spread over several levels and designed to offer comfort, intimacy, and quality of life.The volumes and light are enticing. The heart of the apartment revolves around a reception room bathed in light, harmoniously bringing together the living room, dining room, and open kitchen in a convivial spirit.The sleeping area offers four bedrooms, whose layout allows for family and guests to be welcomed in the best conditions, as well as three shower rooms, designed for everyone's comfort.An office, ideal for remote work or a creative space, along with a laundry room, completes this set with functionality and discretion.Outside, two terraces pleasantly extend the living spaces and provide genuine places to relax, perfect for enjoying the privileged climate of Cassis and sharing moments in complete serenity.A private double garage plus a private parking space complete this rare property, providing a particularly sought-after comfort close to the village.Fees payable by the sellerContact: Florian Barthelemy EI 06 66 27 73 63Real estate commercial agent registered at the RSAC of the Marseille registry under No. 880.757.224 holder of the real estate canvassing card on behalf of the company 1894-Real Estate.This announcement was written under the editorial responsibility of the commercial agent in contact.Information on the risks to which this property is exposed is available on the Géorisques website: https://www.georisques.gouv.fr/Agency reference: 15875This description has been automatically translated from French.
…By 1894 L'immobilier


LA CIOTAT – 150 SQM PROPERTY IN A 4,000 SQM GREEN SETTING WITH POOL. In La Ciotat, some properties offer much more than just a house: a true art of living. Nestled in the heart of a magnificent 4,000 sqm wooded plot, facing south and completely private, this approximately 150 sqm property captivates from the very first moment with its surroundings, its spaciousness, and its distinctly Mediterranean atmosphere. Here, the outdoors takes center stage: a swimming pool surrounded by wide decks, a relaxation area under the pergola, large sun-drenched terraces, pines, cypresses, and Mediterranean vegetation create an ideal setting to fully enjoy the warmer months. The house, bright and welcoming, offers generous reception areas. The living room and dining room, enhanced by their exposed beams, open naturally onto the terraces and garden, creating a pleasant continuity between indoors and outdoors. The separate and inviting kitchen completes this living space. The ground floor also includes a bedroom and a shower room, allowing for single-level living. Upstairs, several bedrooms, storage spaces, and bathrooms comfortably accommodate family and guests. An additional 33 sq m (355 sq ft) of converted space offers extra room and new possibilities. And because charm and comfort can also go hand in hand with energy efficiency, the property boasts an excellent energy performance rating of B, a real asset for a house of this size. Swimming pool, 4,000 sq m (1.2 acres) of land, south-facing aspect, spacious rooms, generous terraces, and a verdant setting: a rare property in La Ciotat for those seeking space, tranquility, and a relaxed lifestyle. A house to discover as much for its interior as for the exceptional living environment it offers. For more information, please feel free to contact me at +33 6 59 59 27 89. The fees are to be paid by the seller. Les informations sur les risques auxquels ce bien est exposé sont disponibles sur le site Géorisques : www. georisques. gouv. fr. ** ENGLISH SPEAKERS: please note that Capifrance has an international department that can help with translations. To see our range of 20,000 properties for sale in France, please visit our Capifrance website directly. We look forward to finding your dream home!
…By Capifrance - Julie Pariente


Nestled in one of the most sought-after locations on the French Riviera, this exceptional house enjoys a truly rare setting: just a 10-minute walk from the legendary port of Cassis, its restaurants, markets, and laid-back Mediterranean lifestyle. - Breathtaking views: From every room, the gaze sweeps across the sea, Cap Canaille, or the surrounding lush vegetation. - Outdoor spaces designed for every season: The generously landscaped 600m2 grounds invite leisurely strolls beneath umbrella pines and mimosas, where the rock emerges naturally from the vegetation. A large south-facing terrace extends the living room towards the swimming pool and the sea view. In the shade of the pines in summer, and bathed in the sun on the terraces the rest of the year, the house is as much about living outdoors as it is about enjoying the outdoors. - A bright and airy architecture. Completely and meticulously renovated, the house offers approximately 150m2 of living space on two levels, in a refined palette of off-whites and natural wood: a neutral and elegant setting, ready to accommodate all decorative styles. On the ground floor, a spacious 50m2 living room with an open-plan kitchen opens generously onto the outdoors, along with two bedrooms, a shower room, and a toilet. Upstairs, there are two en suite bedrooms, each with its own private bathroom and a separate toilet on the landing. Both bedrooms open onto a large wooden balcony with equally stunning views. - A separate annex. Furnished with the same care as the main house, the annex has its own bedroom and shower room. Ideal for accommodating guests, housing teenagers, or considering seasonal rentals. - Functionality and comfort. Enclosed garage, additional outdoor parking, large cellar. As a primary residence or holiday home, this property offers a rare quality of life...
…By Basti


Sole agent - Less than a kilometre from the village centre of Eygalières, in the heart of a residential neighbourhood, we are pleased to present this superb, newly constructed home with quality finishes and showcasing traditional Provençal architectural features. The property is set in landscaped gardens of approximately 2,581 m², complete with a 16 x 4m swimming pool and a magnificent, covered terrace of approximately 43m². The ground floor comprises a spacious reception area with a fully equipped artisan kitchen, a dining room, a sitting room with a fireplace, a laundry room/pantry, and en-suite master bedroom. Upstairs, there are four further en-suite bedrooms. Comprehensive builders structural guarantee and reduced notaires’ fees.
…By Colpaert Et Wehrle

Exclusively at the St Rémy AgencyEygalières? Exceptional property with a view of the AlpillesIn the center of the village, in one of the most sought-after locations in Eygalières, this remarkable property benefits from a rare quality environment: absolute calm, exceptional view, and preserved setting.The property includes an elegant stone house of approximately 225 m² of living space, built on a superb plot of 12,000 m². Possibility to acquire additional land area.A rare property, combining authenticity, prestige, and quality of life in the heart of the Alpilles.This description has been automatically translated from French.
…By L'agence De St-remy


T2 with a 25.40 m2 terrace in absolute tranquility near the Old Port and Abbey of Saint-Victor. In a highly sought-after area, just steps from the Old Port and the Abbey of Saint-Victor, discover this charming T2 of 37.20 m2 located on the ground floor of a recent building. The apartment benefits from a particularly pleasant and rare environment in the city center: in absolute tranquility, without opposite views and overlooking greenery, it enjoys a large private terrace of 25.40 m2, a true extension of the living space. It consists of: a living room with an American kitchen of about 20 m2, opening onto the terrace; a bedroom of 11.60 m2; a bathroom with toilet; a large terrace of 25.40 m2, quiet and sheltered from prying eyes. The apartment represents an excellent base to personalize and requires some refreshing work to reveal its full potential. Its location is a real asset: Old Port, Abbey of Saint-Victor, shops and transport nearby, as well as quick access to the main highways. Energy performance: C. Co-ownership charges: 112 EUR / month. Property tax: 1,088 EUR / year. Additionally, it is possible to acquire a private parking space in the basement, directly accessible by elevator. An ideal property for a first purchase, a pied-à-terre, or an investment, offering a privileged location and especially a rare terrace in this area. Discover it without delay! CONTACT FOR VISITS: 06.21.68.47.61This description has been automatically translated from French.
…By Michel De Chabannes 6eme
'%20stroke='%23DDAA3A'%20stroke-width='1.909'%20stroke-linecap='square'%20stroke-linejoin='bevel'/%3e%3c/svg%3e)
Receive by email any new listing that may match your search criteria
Your criteria :
By validating this form, you accept the general conditions of use of Le Figaro Properties.
These agencies offer a selection of luxury properties vente in the Bouches-du-Rhône. Feel free to contact them for personalized assistance.




