Get early access to listings that match your criteria
Never miss an opportunity again. Our personalized alerts notify you instantly.

 English$ USD · m²


The advertiser did not provide an english description for this listing.
…By Victoire Propriétés


Just 10 minutes on foot from downtown Cassis, Victoire Propriétés offers you this superb property completely renovated in 2024, featuring beautiful volumes and an unobstructed view of Cap Canaille and the Couronne de Charlemagne — a property with no work required. On a plot of 500 m², the main house has approximately 128 m²: a spacious and bright living room of 42 m² with a fireplace, a separate fitted kitchen, separate toilets, one bedroom, and a bathroom on the ground floor; upstairs, a bedroom with terrace access, a master suite with a sliding bay window, a modular dressing room, and a mezzanine. The garden, facing southeast and not overlooked, features a heated saltwater pool measuring 3 x 7 m. An independent apartment of approximately 60 m² (living room with open kitchen, two bedrooms, laundry room, and shower room) completes the property — ideal for hosting family or developing a rental project. A cellar, a garage, and parking spaces for three vehicles complete the ensemble. The property, newly renovated in 2024, is in excellent overall condition and benefits from individual heating. No work is required for the buyer. Cassis, just 10 minutes on foot, offers shops, restaurants, and a picturesque port. A calm and sought-after location, with clear views of Cap Canaille and the Couronne de Charlemagne. DPE B (91 kWhEP/m².an) - GES A (3 kg CO₂/m².an), conducted on 02/10/2025, with an estimated annual energy expenditure ranging between €1,615 and €2,187. Property tax: €1,324/year. Sale price: €1,350,000 (fees of 5%, or €64,286, payable by the buyer). A rare family property in Cassis, combining comfort, a pool, and independent rental potential. Contact Victoire Propriétés today to arrange a visit.This description has been automatically translated from French.
…By Victoire Propriétés


The advertiser did not provide an english description for this listing.
…By Victoire Propriétés


In the heart of Cassis, just steps from the port and shops, this T3 apartment of 72 m² offers the comfort of a complete renovation carried out in 2020, within a secure residence.On the 1st floor out of 3, without an elevator, the apartment consists of a living room opening onto a fitted American kitchen, two bedrooms, a bathroom with bathtub and shower, a laundry room, and an independent WC. A south-facing terrace of 12 m² extends the living areas and enjoys generous sunlight all year round.Reversible air conditioning is equipped in each room, PVC double glazing ensures thermal and acoustic comfort, and the property has an excellent energy performance rating B (104 kWhEP/m²/year) with a climate rating A — with controlled energy costs estimated between €720 and €1,010/year.The property also benefits from a private cellar of 4.74 m² and a free parking space within the co-ownership, with the possibility of renting an additional garage. Within a co-ownership of 56 lots (average share of charges: €1,890/year), the common areas are in generally good condition.Ideally located in close proximity to the city center and the port of Cassis, this apartment will appeal to clients looking for a renovated pied-à-terre with no work to be done, or for a rental investment in a sought-after area.€590,000 fees fully borne by the seller. Information on the risks to which this property is exposed is available on the Géorisques website, https://www.georisques.gouv.fr. In love with this apartment in the heart of Cassis? Contact Guillaume Duvivier at 06 62 37 43 39 to arrange a visit.Fees borne by the seller. In a co-ownership of 56 lots. Average share of the forecast budget €1,890/year. No procedure is underway. Energy class B, Climate class A Estimated annual energy expenses for standard use: between €720.00 and €1,010.00 for the years 2021, 2022, and 2023 (subscriptions included). Information on the risks to which this property is exposed is available on the Géorisques website: georisques.gouv.fr.Your advisor Victoire Propriétés: Co-Managing Partner - Guillaume DuvivierCPI Card T CPI13102018000030883RCP 61720086This description has been automatically translated from French.
…By Victoire Propriétés


On the first floor of a small condominium in the center of Cassis, close to shops, restaurants, pedestrian streets, and the Grande Mer beach, Victoire Propriétés offers you this high-end apartment, completely renovated, facing southwest with two balconies.With an area of over 84m2, it consists of a large living room with a fitted and equipped American kitchen opening onto the balcony, two large bedrooms, two shower rooms, two toilets, and a laundry room of 3.83 m². Air conditioning in each room ensures immediate comfort in all seasons; the property is sold partially furnished (appliances, bedding), ready to be inhabited upon signing. The apartment, presented in excellent condition, requires no work.Ideal location, everything within walking distance: shops, restaurants, and pedestrian streets of the historic center of Cassis, just steps from the beach — a sought-after area of the city where renovated properties of this quality are rare.DPE C (111 kWhEP/m².year) - GES A (3 kg CO2/m².year), estimated annual energy expenses between €796 and €1,078. Condominium fees of approximately €1,540/year, property tax of about €754/year.Price: €560,000 (4% fees charged to the seller included, i.e., €22,400).Contact Victoire Propriétés to arrange a visit.Fees charged to the seller. In a condominium of 9 lots. Average share of the estimated budget €1,540/year. No ongoing procedures. Energy class C, Climate class A Estimated annual energy expenses for standard use: between €796.00 and €1,078.00 for the years 2021, 2022, and 2023 (including subscriptions). Information on the risks to which this property is exposed is available on the Géorisques website: georisques.gouv.fr.Your Victoire Propriétés advisor: Co-Managing Director - Victoire OMIROS Card T CPI13102018000030883 RCP 61720086This description has been automatically translated from French.
…By Victoire Propriétés


Olive Grove. Rarity exists: A beautifully restored 17th-century mas spanning approximately 1,300 m², set within an olive grove classified as AOP Vallée des Baux-de-Provence. This estate produces multi-award-winning olive oil, blending tradition with excellence. Adding to its allure, a natural spring gently flows through the property. File 250P under request.
…By Vinea Transaction Provence Côte D’azur


JOHN TAYLOR is pleased to present this contemporary 191 sqm villa, ideally perched on the heights of Cassis, offering breathtaking 180° panoramic views over the Mediterranean Sea, Cap Canaille and the Calanques. Set on a 728 sqm plot, the property has been designed to fully embrace its exceptional surroundings, with expansive floor-to-ceiling windows seamlessly blending indoor and outdoor living. At the heart of the home is a light-filled 70 sqm living area, opening onto generous terraces and enjoying uninterrupted views from both levels. The villa offers 6 bedrooms, each with direct access to a terrace, as well as 5 shower rooms. Additional amenities include a 42 sqm basement, suitable for a laundry room, and a dedicated pool equipment room, providing ample storage space. Outside, an infinity pool and spa area, perfectly positioned to face the panoramic views, create an exceptional setting for relaxation. The property also offers excellent seasonal rental potential, benefiting from the strong demand for luxury holiday rentals in Cassis. For further information or to arrange a private viewing, please contact Tony Debord, Agency Director, on +33 (0)6 85 46 22 91.
…By John Taylor Marseille & Littoral


In the sought-after area of Lascours in Roquevaire, this Provençal-style property of approximately 198 sqm enjoys a peaceful residential setting known for its greenery and quality of life. The house offers generous living spaces and a warm, inviting atmosphere. From the moment you enter, the living areas unfold seamlessly: the living room, centered around a charming fireplace, opens onto the dining room on both sides. The fireplace wall elegantly defines each space while maintaining a pleasant sense of openness and flow between them. Extending from the dining area, the kitchen completes this convivial and functional living space. The Provençal character of the property is enhanced by quality features, including beautiful oak parquet flooring and a fireplace, which bring warmth, authenticity, and timeless charm to the home. The house features two ground-floor bedrooms as well as two additional bedrooms on the first floor, offering a functional layout well suited to family living. An additional room of approximately 20 sqm on the ground floor provides great potential for conversion into an extra bedroom, office, gym, or leisure room. Built on a flat landscaped plot, particularly rare in the Lascours area, the property offers a pleasant and functional outdoor environment. The exterior includes a swimming pool and two terraces facing north and south, allowing you to enjoy every moment of the day. The property offers an attractive balance between location, volumes, and lifestyle. A rare opportunity in this highly sought-after area, ideal for a family looking for a privileged living environment. For any further information or to arrange a viewing, please contact Manon Delmas, Real Estate Consultant, on +33 6 59 14 23 34 or at [email protected]
…By John Taylor Marseille & Littoral


Only a few minutes walk from the port and the center of Cassis, this elegant Californian-inspired contemporary villa offers a privileged living environment, combining modern architecture, high-end amenities, and an exceptional panorama of the Mediterranean. Entirely redesigned and carefully renovated, the property develops approximately 155 sqm of living space on the ground, on a landscaped plot of 600 sqm, perfectly secluded from view. From the entrance, the volumes, light, and outlooks give the tone. The ground floor features a remarkable 55 sqm living room, designed as a spacious, open, and bright reception area, benefiting from a natural connection with the garden, pool, and view. This level also includes a master suite, as well as an office that can easily be adapted into a bedroom or an independent space as needed. Separate toilets complete the set. Upstairs, the sleeping area consists of two bedrooms, each with its own bathroom. The first, about 15.6 sqm, is accompanied by a bathroom of over 5 sqm and opens onto a superb 20 sqm terrace overlooking Cassis and the Mediterranean. The second bedroom, 12.33 sqm, also has its private bathroom. Independent toilets complete this level. Outside, the property reveals its full character: an intimate garden without overlooking, an elegant swimming pool shaped as a swim lane, and generous relaxation areas facing a panoramic sea view. The villa also benefits from a 20 sqm garage and a 14 sqm cellar, offering very usable additional spaces for parking and storage. The sleek architectural lines, generous volumes, and quality renovation give this property a distinctly contemporary and refined atmosphere. A rare address in Cassis, combining architectural elegance, privacy, panoramic sea view, and proximity to the village and port.
…By Agences De France


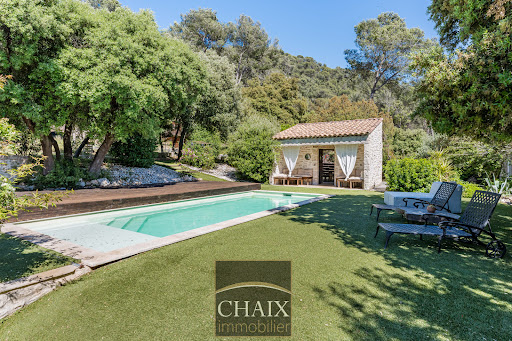

Exclusively from Quintessence by CHAIX IMMOBILIER. In Gémenos, in a privileged environment, this property reveals a rare art of living, designed for sharing, receiving, and savoring every moment in a setting that is as elegant as it is authentic. Completely renovated and extended in 2018, this character home immediately charms with the balance it offers between the charm of the old and the comfort of today. Tastefully decorated and maintained with remarkable attention, it presents itself in impeccable condition. Every detail seems to have been thoughtfully considered to create a warm and refined atmosphere. From the entrance, the volumes and natural flow of the spaces set the tone. The ground floor welcomes you with a hall with closets, a functional laundry-storage area, and a vast living area bathed in light, composed of a dining room open to a friendly American kitchen and a generous living room inviting relaxation. A bedroom with closets and a shower room completes this level and allows for particularly comfortable single-level living. Upstairs, the sleeping area offers three additional bedrooms as well as a bathroom and a second WC, providing intimacy for everyone in a soft and harmonious atmosphere. Outside, the property takes on an exceptional dimension. The spaces have been designed as a succession of living areas: an intimate terrace close to summer meals, a superb pool area perfect for sunny days, a large awning open both to the pool and to a reception area with a bar and a large outdoor table. A large closed room extends these amenities and opens up a world of possibilities: summer lounge, wellness area, game room, or workshop according to one's desires. The land of more than two hectares continues to reveal its assets with a space dedicated to children’s games, a magnificent pétanque court, and beautiful natural spaces that enhance this feeling of escape. It can also lend itself well to the accommodation of horses on a flat area far enough away from the house. Finally, at the back of the property, a true signature of the place: a superb outbuilding of about 50 m2 consisting of a large living room, a kitchen, a shower room, and two small bedrooms. An ideal space to host family and friends in complete independence or to envision a complementary project. The stone-like coating gives a strong identity to the whole and highlights the unique character of this property. A rare house in Gémenos, where every space tells a way of life, between elegance, conviviality, and Provençal sweetness. We invite you to contact us for more information or to visit our Quintessence or CHAIX immobilier sites.This description has been automatically translated from French.
…By Chaix Immobilier


The advertiser did not provide an english description for this listing.
…By Llinares Immobilier


Our estate agency in Saint-Rémy-de-Provence has selected this Mas for its authentic Provencal style and lush garden right in the heart of the town. Located just 400 metres from the historic town centre, it has a 40% floor area, making it possible to build a substantial extension or even divide the plot to build another house... Immerse yourself in the quintessence of Provencal life with this sumptuous mas, ideally located just a few steps from the historic centre of Saint-Rémy-de-Provence. Carefully renovated in 2004 by an architect, this property offers around 200 m² of living space and is set in 2197 m² of grounds, a veritable oasis with a majestic plane tree, a superb chestnut tree, pine trees, olive trees and other Mediterranean species. Property description: On the ground floor, you will be greeted by a beautiful entrance hall opening onto the spacious kitchen with dining room. The lounge, the heart of the house, invites you to relax. These two living areas have a direct view of the garden and its wrought iron trellis adorned with white wisteria. A cosy bedroom or study with fireplace completes this level, offering a warm, intimate space. The first floor features a landing leading to three en suite bedrooms, each with its own shower room, ensuring privacy and comfort for your guests or family. A boudoir dressing room completes this floor. A 63 m² covered terrace is ideal for al fresco dining, with uninterrupted views over the carefully landscaped garden, which can also accommodate a swimming pool. Farmhouse for sale in Saint Rémy de Provence
…By Actuel Immobilier


Just a stone's throw from the heart of the village of Maillane and 6 minutes from Saint-Rémy-de-Provence, this 220 m² character property reveals all the charm of the old combined with the Provençal art of living. The tone is set as soon as you enter: the delicate patterns of the old cement tiles unfold beneath your feet, bearing witness to a carefully preserved character. The living areas are bathed in light and reveal beautiful volumes. The double living room with its fireplace and the open-plan kitchen with dining room form a harmonious and warm ensemble. Upstairs, the sleeping area has four comfortable bedrooms, including a 30 m² master suite, and a separate bathroom. Outside, a enclosed garden with trees offers a real cocoon of greenery. The 7m x 4m swimming pool invites you to relax and enjoy the pleasures of a summer under the southern sun. House for sale in Maillane
…By Actuel Immobilier


The advertiser did not provide an english description for this listing.
…By Ambiances Panoramiques


Discover this contemporary jewel located at the top of Roucas, in the 7th arrondissement of Marseille. This townhouse with large terraces, a pool, and a garage is designed around the light it captures from all sides. From the street gate and the large garage that accommodates a big car, a two-wheeler, and equipment, a few steps lead you to the house. Stop on this large wooden terrace and its refined-toned pool to enjoy the tranquility and the view. Once inside the house, the 50m2 living room with its open kitchen diverts your gaze outward thanks to the sliding windows. The house currently offers two bedrooms, one on the ground floor with its bathroom and separate toilet, the other on the upper floor with its adjoining shower room and toilet. The large bright landing can regain its role as a third bedroom as originally intended, or become a telecommuting space on the mezzanine. Take a little more height on the solarium, accessible by a very graphical Japanese staircase custom-designed by a blacksmith. From this terrace, the view opens even more on the horizon over the bay of Marseille and Frioul. The garage equipped with an electric charging station has additional space to store sailing equipment, diving gear, garden furniture, or more. Ideal as a pied-à-terre or for a young couple. For more information, contact Virginie Menuey at 0686467638. Information on the risks to which this property is exposed is available on the Géorisques site: www.georisques.gouv.frThis description has been automatically translated from French.
…By M A M


John Taylor is pleased to present this charming character property, ideally located in the sought-after district of La Treille, between Allauch and Aubagne. Set in a commanding position with a south-facing aspect, it enjoys a peaceful setting surrounded by preserved natural countryside, offering complete privacy. Fully renovated, the property offers **283 sqm of living space** on **15,401 sqm of fully enclosed grounds**. The landscaped park, featuring several paddocks and a clearing, is particularly well suited to horse lovers and those seeking an exceptional natural environment. From the moment you enter, the property's charm is immediately apparent. A meticulous renovation has preserved its original character, showcasing period woodwork and high-quality materials. The ground floor features a bright open-plan living area with a fully equipped kitchen and a Cassis stone worktop, a utility room, and a ground-floor master suite. The former dovecote, beautifully restored over three levels, provides an ideal space for an additional suite, a home office or a leisure room. Upstairs, the sleeping accommodation comprises three bedrooms, including one with an en-suite shower room. A separate 50 sqm area incorporating an independent apartment and a wellness space with sauna offers the perfect setting for hosting family and guests. Outside, a 12 x 3.5 metre infinity pool with a balneotherapy area, a summer kitchen with bar and spacious terraces extend the living areas and invite outdoor entertaining. The property also benefits from high-end amenities, including underfloor heating and cooling powered by a heat pump, ducted air conditioning, aluminium double-glazed windows, both mains water and well water, an alarm system and an automatic gate. For further information or to arrange a private viewing, please contact Tony Debord, Agency Director, on +33 (0)6 85 46 22 91.
…By John Taylor Marseille & Littoral


John Taylor presents this contemporary villa in Aubagne, just 15 minutes from Cassis. Offering approximately 300 sqm of living space, the property was fully renovated in 2020 and sits on over 4,700 sqm of land, in a peaceful and private setting. The ground floor features a spacious living area with high ceilings, a fully equipped open-plan kitchen with central island, a back kitchen, a laundry room and two bedrooms, including a master suite of approximately 60 sqm with dressing room and bathroom. Upstairs, the property offers four additional bedrooms and a bathroom. The property also features a wellness area of nearly 200 sqm with an 11 x 4 metre heated indoor swimming pool, as well as a pool house, a solarium and several large terraces overlooking the garden. The grounds also offer the possibility of creating an outdoor swimming pool. A garage of approximately 200 sqm and ample outdoor parking complete the property. For further information or to arrange a private viewing, please contact Tony Debord, Agency Director, on +33 6 85 46 22 91.
…By John Taylor Marseille & Littoral


Within easy walking distance of the village centre, in the Regional Alpilles Park, this Mas, dating back to the early 17th Century, has about 275 sqm of living space and is located in landscaped gardens of more than 1 hectare in a tranquil and peaceful setting. On the ground floor there is an 80 sqm double aspect living room, comprising a welcoming open contemporary kitchen plus dining and seating areas. Also, on the ground floor there is a lounge/TV room, a large entrance hall, study, laundry, storage room and WC. On the first floor there are five bedrooms including a principal bedroom with an en-suite bathroom with a bath, separate shower and WC. A second bedroom is also en-suite with a shower and WC. 3 further bedrooms share a separate bathroom with WC and a separate shower room with WC. The land is all South facing and is arranged into 4 different areas: . a producing olive grove, (for private consumption), with some 200 trees on the property. . a landscaped pool area with shaded terraces and dining areas . 2 lawn areas with vines, fig and walnut trees, rosemary, which are, along with the olive grove, irrigated from a canal via an ingenious system, allowing for refreshing, lush grounds in all seasons. One lawn extends to the hillside slopes, giving a unique depth of perspective emblematic of the Alpilles. Calm, space and light are the hallmarks of this enchanting and peaceful home.
…By Junot - L'agence Des Alpilles Et Du Luberon


BEC CAPRON IMMOBILIER, specialists in charming and prestigious properties, presents this beautiful apartment with a private garden, located in a small, recently built luxury residence completed in 2024, in a sought-after area very close to the city center. With approximately 76 sq m of living space, the apartment offers a pleasant, light-filled 37 sq m living room with a fully equipped open-plan kitchen featuring high-quality finishes. The entire space opens directly onto the enclosed garden, a true extension of the interior, ideal for enjoying sunny days and entertaining. The sleeping area comprises two bedrooms with built-in wardrobes and ample storage, as well as a shower room and separate WC. In immaculate condition, the apartment offers modern comforts including heat pump heating and air conditioning, an elevator, and a double garage in the basement. Subject to condominium ownership regulations - Monthly charges EUR200 - 23 units - Legal proceedings underway For information and visits: CONTACT: Sonia BRÉTÉCHÉ 06 72 95 91 99 - [email protected] - Agt CO EI - RSAC (No 853 088 764) Information on the potential risks to which this property may be exposed is available on the website: www.géorisques.gouv.fr
…By Bec Capron Immobilier


The advertiser did not provide an english description for this listing.
…By Bel Immobilier


Walking distance from the village of Eygalières, this single-story family property consists of three independent living spaces. The main stone house is approximately 140 m² in a warm and authentic atmosphere. Cross-flow from east to west, it is organized around a beautiful living room with high ceilings, complemented by a fireplace and extended by a covered terrace. It also has two bedrooms, two offices, a bathroom, and a shower room. Around the pool, the property fully reveals its entertaining spirit thanks to an independent pool house of about 95 m², designed as a real living space. More than just a summer place, it includes a fitted kitchen, a lounge widely open to the garden through large bay windows, two bedrooms, and a shower room. The Alpilles in the background fully contribute to the friendly and calming atmosphere of the place, where indoor and outdoor spaces blend harmoniously. A third independent entity of about 60 m² complements the whole. Currently arranged as an apartment, it offers a living room with a fitted kitchen, a sleeping area, and a shower room. Its volumes can evolve and be redesigned according to everyone's needs. Outside, a large parking area for receiving guests to the west and a green space decorated with several olive trees around the 11x6m swimming pool to the east. A family house but also ideal for vacation rental. Information on the risks to which this property is exposed is available on the Géorisques website: www.georisques.gouv.fr
…By Jame's Property


The advertiser did not provide an english description for this listing.
…By Barnes Marseille Cassis Littoral


In the heart of the highly sought-after Vauban district, just a short walk from Notre-Dame de la Garde, this over 51 m² loft is set within a former Marseille arsenal. From the entrance, the property stands out for its generous volumes, high ceilings, exposed beams and stone walls, giving it a strong and distinctive identity. The living area is bright and welcoming, featuring an open kitchen that blends seamlessly into the space. Original materials, combined with contemporary finishes, create an authentic and inviting atmosphere. A staircase leads to a pleasant mezzanine used as the sleeping area, overlooking the living space. The open volumes, together with the high ceilings, fully define the loft character of the space. Rare on the market, this loft stands out for its unique character, history and prime location between Vauban, the city centre and the Old Port. An ideal property for those seeking a distinctive home, whether as a main residence, a pied-à-terre or a heritage investment. ENERGY RATING: A / CLIMATE RATING: C Estimated average annual energy costs for standard use, based on 2021 energy prices: between euros830 and euros1,170. Condominiums of 35 units (No proceedings in progress). Annual expenses : 1270 euros.
…By Espaces Atypiques Marseille Immobilier Contemporain


The advertiser did not provide an english description for this listing.
…By Agence Hamilton


Designed entirely on one level, this contemporary house with its fluid and light-filled interior spaces is located in a quiet, residential area of Ventabren. It offers 167 sqm of living space spread over a landscaped plot of approximately 700 sqm. The living area boasts generous proportions, accentuated by light colors and understated architectural elegance. The modern, fully equipped open-plan kitchen is organized around a central island, fostering a convivial atmosphere. A dining area is situated nearby, cleverly separated from the living room by a black steel-framed glass partition that allows light to flow through while defining distinct zones. A closed-hearth fireplace is integrated into the living room wall, adding a touch of comfort to winter evenings. The sleeping quarters ensure peace and quiet for the occupants. They comprise four comfortable bedrooms, including a master suite with a dressing room and en-suite shower room. Three further bedrooms include one with a bathroom and another with a private shower room. The decor features carefully selected materials, blending stone-clad wall panels, industrial-style sliding doors, and wooden furnishings. This contemporary villa opens onto a 993 sq m landscaped plot. The property includes a 300 sq m right-of-way, ensuring privacy from neighboring properties. The terrace surrounding the house is arranged around a swimming pool, which is bordered by Mediterranean plants, olive trees, and hedges that preserve seclusion. The property offers parking for four vehicles, with the possibility of adding a carport. From the outside, there is an unobstructed view towards the hilltop village of Ventabren. Located close to all local shops, schools, public transport, and roads leading to Aix-en-Provence, the town offers a desirable living environment in the heart of Provence. ENERGY CLASS: A / CLIMATE CLASS: A Estimated average annual energy costs for standard use, based on 2021 energy prices: between 540 and 800 euros
…By Espaces Atypiques Marseille Immobilier Contemporain
'%20stroke='%23DDAA3A'%20stroke-width='1.909'%20stroke-linecap='square'%20stroke-linejoin='bevel'/%3e%3c/svg%3e)
Receive by email any new listing that may match your search criteria
Your criteria :
By validating this form, you accept the general conditions of use of Le Figaro Properties.
These agencies offer a selection of luxury properties vente in the Bouches-du-Rhône. Feel free to contact them for personalized assistance.


