Get early access to listings that match your criteria
Never miss an opportunity again. Our personalized alerts notify you instantly.

 English$ USD · m²


The real estate agency Marie MIRAMANT, specialized in character and luxury real estate offers in Bouches du Rhône (Provence Alpes Côte d’Azur), in the Regional Natural Park of Camargue, fifteen minutes from Arles and ten minutes from the beach, beautiful 18th farmhouse, about 450 m 2, on a landscaped park of nearly one hectare, with swimming pool, paddocks and two horse boxes. Very well maintained, it consists of a large living room with its old bread oven, a hundred m 2, an orangery, six suites, an independent apartment with balcony and views of the countryside, a garage of about 50 m 2. A large swimming pool, a boulodrome, an orchard and a vegetable garden decorate the garden, a true haven of peace. A rare place, suitable for primary or secondary residence as well as for a hospitality activity (air-conditioning). The ideal property to recharge your batteries, in one of the most beautiful nature reserves in France. Information on the risks to which this property is exposed is available on www.georisques.gouv.fr. This house is sold by our real estate agency in Avignon. PROPERTY REFERENCED BAPTISTE
…By Marie Miramant


This peaceful apartment oozing with charm is on the 1st floor of a superb period building located in the historic centre of Aix en Provence. Meticulously renovated, it offers 101 sqm of floor space and 81 sqm of living space as defined by the Carrez Law including an entrance hall allying period exposed beams and elegant contemporary features, a living/reception room featuring high ceilings and large windows overlooking a peaceful inner courtyard, a fully equipped open-plan kitchen, a pantry, a dining area, a bedroom with a mezzanine, a second mezzanine bedroom, and a shower room. Superb features include solid oak parquet flooring. With a storage area and a cellar. A courtyard parking space is available for rental. Units:25
…By Daniel Feau Aix & Pays Varois
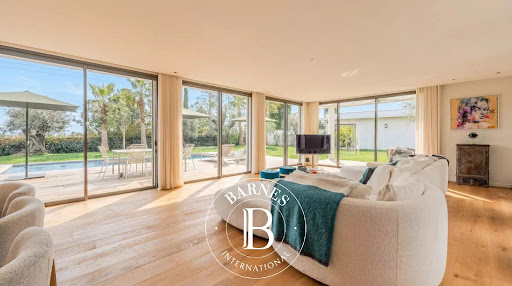


Just minutes from the historic center of Aix-en-Provence, this superb, brand-new architect-designed villa offers 240 sq m of living space on a landscaped 1,200 sq m plot, in a completely peaceful and private setting. Bathed in light thanks to its southern exposure, it features a spacious 93 sq m living room with solid oak parquet flooring, sliding glass doors, and an elegant open-plan kitchen. The ground-floor master suite includes a dressing room and a shower room. Upstairs, there is an office with panoramic views, a second suite with a dressing room and shower room, and two additional bedrooms, each with its own private shower room. The garden, a true haven of greenery, boasts an Ipe wood deck, a 10 x 3 m saltwater swimming pool, and a modular pool house (suitable as a gym or office). High-end amenities include solid oak, marble, underfloor heating/cooling, photovoltaic panels, and enhanced security. Double garage of 40 m² with charging stations. An exceptional property, combining contemporary architecture and absolute comfort, 15 minutes from the TGV station and 20 minutes from Marseille-Provence Airport. Agency fees payable by vendor - Montant estimé des dépenses annuelles d'énergie pour un usage standard, établi à partir des prix de l'énergie de l'année 2021 : 500€ ~ 730€ - Serge HADIDA - Agent commercial - EI - RSAC Aix en Provence 443235338
…By Barnes Pays D'aix-en-provence


1
…By Agences Privees


Nestled in absolute tranquility on the edge of a hill in the sought-after town of Le Rove, this exceptional property challenges the conventions of traditional architecture. Born from a bold conceptual approach, this contemporary 82 sq m (883 sq ft) home, built on a plot of over 670 sq m (7,000 sq ft), was entirely constructed from eight shipping containers, creating a unique, resolutely modern living space in perfect harmony with the surrounding nature. Upon entering, the ground floor reveals a vast, light-filled living area. This open-plan space encompasses a welcoming lounge, an ideal office nook for remote work, and a fully equipped, high-end modern kitchen. A true feat of engineering and aesthetics, immense accordion-style windows blur the lines between indoors and outdoors, offering an uninterrupted panorama of the pine forest and the surrounding rock. An elegant suite completes this first level. Upstairs, the staircase leads to a second suite designed as a veritable suspended cocoon. Secluded from view, this master bedroom offers complete privacy and a commanding view of the treetops. The plot provides ample space for a swimming pool. Here, the striking contrast between the raw structure of the shipping containers and the gentle, organic curve of the hillside creates a unique atmosphere. A rare asset in this area, a 300 sqm section is entirely detachable and buildable, making it ideal for an extension, an annex, or a real estate investment. All amenities and transport links are nearby, and the motorway and Calanques are just minutes away. ENERGY RATING: A / CLIMATE RATING: A. Estimated average annual energy costs for standard use, based on 2021 energy prices: between EUR1,488 and EUR3,687.
…By Espaces Atypiques Marseille Immobilier Contemporain


At the gates of Saint-Rémy-de-Provence and close to the TGV station in Avignon, discover this magnificent character-filled Provençal farmhouse, nestled in a calm and privileged environment. A true charming nest, this property will appeal to lovers of authenticity seeking a main residence or a secondary residence in the heart of Provence. Its garden, hidden from view, offers rare privacy, with no overlooking on the plot, inviting you to fully enjoy the douceur de vivre of Provence. The farmhouse elegantly combines the charm of the old, authentic materials, and a warm atmosphere. The bordering, particularly discreet, is completely unobtrusive and preserves the feeling of privacy. An independent dependance enriches the property and offers numerous development possibilities: gym, cinema room, artist's studio, yoga or wellness space, independent office or dormitory to host family and friends. A craft workshop completes the ensemble harmoniously. Its privileged location allows quick access to Saint-Rémy-de-Provence, the emblematic villages of the Alpilles, and the TGV station in Avignon, while enjoying a peaceful and preserved environment. A charming property where authenticity, serenity, and the art of living in Provence meet, ideal for those seeking a characterful Provençal farmhouse at the gates of Saint-Rémy-de-Provence. Emily PANIER – Ambassadrice Alpilles : +33 (0)6 63 37 11 77 +33663371177
…By Bonaparte


Ideally located, in the heart of Cabot, within a beautiful high-end residence named SOLVERT. This exceptional property has an area of 130 m², is cross-ventilated, and is bathed in light and sun. It offers a panoramic view of the sea and the city from its 16 m² terrace. A living room of 45 m², accompanied by a fireplace, an independent kitchen, extended by a loggia or laundry room of 5.95 m². The sleeping area offers 3 bedrooms, 2 of which have terraces, as well as a bathroom, a shower room, an independent WC, a dressing room, and numerous storage spaces. Anticipate renovation works to modernize it. A cellar and the possibility of a closed garage in addition (30,000 €). Easy and free parking in the co-ownership. Information about the risks to which this property is exposed is available on the Georisques site: www.georisques.gouv.fr.This description has been automatically translated from French.
…By Agences Privees


Just a fifteen-minute walk from the heart of the charming village of Rognes, in one of its most sought-after residential settings, this exceptional property offers a privileged lifestyle in complete peace and privacy. Set within beautifully landscaped grounds of approximately 4,000 sqm, this elegant Provençal bastide was built in 2000 by a renowned local builder, faithfully respecting traditional Provençal architecture. The quality of the materials, meticulous craftsmanship and refined finishes create a timeless residence that perfectly combines the character of a traditional country home with the comfort of modern construction. Spacious terraces, a swimming pool and beautifully landscaped gardens extend the living areas outdoors. The main house offers approximately 230 sqm of living space. The living room, featuring a fireplace, opens seamlessly onto the terraces and gardens. The fully equipped kitchen blends harmoniously with this bright and welcoming reception area. Two bedrooms and a shower room on the ground floor provide comfortable single-level living. Upstairs, a generous landing, currently arranged as a home office and easily convertible into an additional bedroom, leads to the principal suite, a fourth bedroom and a family bathroom. A spacious basement of approximately 50 sqm, including a temperature-controlled wine cellar, completes the ancillary areas. A utility room with laundry facilities, adjoining the attached garage, together with a separate double garage, further enhances everyday convenience. Adjacent to the swimming pool, the pool house has been designed as a true summer residence, featuring a lounge with fireplace, a fully equipped kitchen, a dining area and a shower room. An inviting space, ideal for entertaining family and friends while enjoying the Provençal lifestyle. Set apart from the main residence, a charming two-storey stone guest house adds further character and authenticity to the property. A rare opportunity for those seeking the authenticity of a traditional Provençal bastide, the comfort of a contemporary home, and the exceptional quality of life offered by one of the most desirable villages in the Pays d'Aix. Property for sale through our Aix-en-Provence agency. Information on the risks to which this property is exposed is available on the Géorisques website: www.georisques.gouv.fr. In accordance with current regulations, the DPE surface area is based on standardised habitable surface measurement, which may differ from the total surface accurately measured by our sales teams. Thanks to our exclusive partnership with Knight Frank, a global leader in luxury real estate, Janssens Immobilier offers each property exceptional international visibility. This alliance combines our local expertise with the strength of a network present in over 50 countries.
…By Janssens Immobilier Aix En Provence - Marseille


Les informations sur les risques auxquels ce bien est exposé sont disponibles sur le site Géorisques : www.georisques.gouv.fr. Votre conseiller immobilier ikami (EI)
…By Ikami


Aix en Provence - Located near the Cezanne high school, primary schools and shops, in a quiet area, pleasant Type 4 town house, semi-detached on both sides, without overlooking, developing a living area of 93.60 m2 (89.50 m2 Carrez law) and enjoying a south-facing garden of approx. 155 m2. Very functional and bright, it comprises on the ground floor an entrance hall with toilet and cupboards, a 26 m2 living room, south-facing, opening onto a large 16 m2 terrace. The kitchen also has a pleasant adjoining terrace which could be enclosed with a veranda. Upstairs are three comfortable bedrooms measuring 11, 12, and 15 square meters, each with an additional 4 square meters of built-in wardrobes. A shower room and a separate toilet complete this floor. The house also has a large, ventilated basement of approximately 34 m2 with small windows. Extremely practical for storage, DIY projects, or playing music! This house is ideal for a family, close to bus stops and all amenities. It has been very well maintained, roof redone, double glazing, new Chappée boiler for central heating and DAIKIN reversible air conditioning, which offers it great thermal comfort. The garden is pleasant and has a wide variety of plants; it offers a lovely space for play and relaxation. Possibility to park two or three vehicles in the condominium parking lot (for use between co-owners). A beautiful quality of life in the immediate vicinity of the historic city centre and the Aix countryside.
…By Malaury Delattre


Serenity Nest in Provençal Land: Luxurious 5* Exception Hotel. In Provence, where the azure sky meets the tops of centuries-old trees, an extraordinary property reveals itself. Much more than a hotel, it’s an invitation to travel. The Art of Living in Provence at its Highest Expression: Nestled in the heart of a lush park, this master residence brilliantly combines the architectural elegance of the 19th century with the absolute comfort of modernity. From the moment you arrive, the whisper of sumptuous fountains and the song of cicadas set the scene: you are in a sanctuary of freshness and refinement. Prestigious Accommodation: More than 40 rooms and suites, true cocoons of luxury decorated in a chic and refined manner, offering breathtaking views of the park. Gastronomy: A starred restaurant where local flavors are enhanced in a cozy setting or on the terrace, under the shade of large trees. Park & Gardens: A green estate designed as an Eden garden, inviting leisurely strolls and total disconnection. A Sanctuary Dedicated to Well-Being: The estate stands out with its exceptional facilities dedicated to relaxation and water. Outdoor Aquatic Area: A vast azure lagoon and pools perfectly integrated into the landscape to enjoy the mildness of the Mediterranean climate. Signature Spa: A high-end sensory break including: heated indoor pool, thermal circuit with sauna, hammam and jacuzzi, beauty expertise with massage rooms and cutting-edge beauty treatments, and fitness area: gym equipped with the latest technologies. Key Investment Highlights: Strategic Location: Close to a TGV train station and the most beautiful Provençal villages. 5* Services: A turnkey tool with a strong visual and architectural identity. Event Potential: An idyllic setting for demanding international clientele. Price commensurate with a very high level of profitability. 'Here, time seems suspended. It’s a rare opportunity to acquire one of the gems of luxury hospitality in Provence.' Confidential file and confidentiality agreement required. Non-contractual photos.This description has been automatically translated from French.
…By Property And Consulting


EXCLUSIVITYOur agency AUPI Immobilier has selected for you this character house with an area of approximately 294m² at the foot of the Arènes. Terracotta tiles, cement tiles, antique doors, and its stone staircase offer charm and authenticity. The ground floor includes an entrance, three rooms, The 1st floor consists of four rooms, The 2nd floor has a room with a mezzanine, The 3rd floor offers 2 rooms plus a small kitchen and a shower room. A cellar and a patio complete this building.Investors, this property may appeal to you with its multiple possibilities, but it is also a lover of stone for a transformation into a dwelling.This description has been automatically translated from French.
…By Aupi Immobilier


Provençal elegance in a natural setting just 25 minutes from Aix en Provence. In the heart of the Rognes countryside, in a preserved environment where calm and serenity reign, discover this magnificent property built in 2001, offering around 230 m² of living space over two levels. A true haven of peace, it will appeal to nature and authenticity lovers seeking an exceptional living environment. Built on a superb fully enclosed plot with a southern exposure, the house enjoys remarkable brightness throughout the day. The living spaces, generous and warm, are organized around a large living room featuring a fireplace, creating a friendly atmosphere all year round. The fully equipped kitchen combines functionality and friendliness, ideal for sharing wonderful moments with family or friends. The night area includes four bedrooms, offering an ideal layout: two bedrooms on the ground floor and two bedrooms upstairs. The latter also hosts a magnificent library-living room, a true cocoon for relaxation, perfect for reading, remote work, or a space dedicated to leisure. The spacious basement complements the amenities with numerous storage spaces and a wine cellar for enthusiasts. The property also includes a double garage and an independent garage, enhancing parking possibilities. Outside, everything is gathered to fully enjoy the sweetness of Provençal living. A large swimming pool harmoniously integrates into the garden and is accompanied by a fully equipped pool house, featuring a summer kitchen and a shower, offering a real reception space during the nice days. A pétanque court promises warm moments of conviviality, while an authentic stone bastidon, arranged over two levels, adds extra charm to the whole. Rare due to its environment, volume, and quality of amenities, this property combines elegance, comfort, and the art of Provençal living, just a few minutes from the center of the village of Rognes and all its amenities. A confidential address where every detail has been thought out to fully savor the sweetness of life in Provence. Selling price: €1,680,000 including fees paid by the seller of €80,000 including taxes. (Price excluding fees €1,600,000). Information on the risks to which this property is exposed is available on the geo-risk site: www.georisques.gouv.fr / Conventional consumption: 54 kWh ep/m².year (Class A) Emission estimates: 2 kg eqCO2/m².year (Class A) Estimated annual costs: between €940 and €1,310 per year, average energy prices indexed to the years 2021, 2022, 2023. Date of energy diagnosis: 28/06/2026. ADEME No. 2613E174214G. Contact: Mrs. Corrine ROCCHIA 0675227752This description has been automatically translated from French.
…By Agences De France


MIMET – EXCEPTIONAL PROPERTY – 360 SQM – GUEST HOUSE – SWIMMING POOL – 8,000 SQM PARK – GARAGE – SAINTE-VICTOIRE VIEW – €1,800,000 There are places whose beauty is undeniable. Places where time slows down, where light embraces every stone, and where, in the distance, the majestic silhouette of Sainte-Victoire creates a living tableau, changing with the seasons. Nestled in the heart of a landscaped park of nearly 8,000 sqm, this elegant property offers approximately 360 sqm of living space. Surrounded by carefully preserved Mediterranean vegetation, it provides an absolutely serene living environment, enhanced by a traditional swimming pool that seems to blend seamlessly into the surrounding nature. Built in 1991 and subsequently renovated with high-quality materials, the main residence boasts nearly 260 square meters where spaciousness, light, and refinement blend harmoniously. The reception areas naturally invite conviviality: a vast, light-filled living room, an elegant dining room, and an open-plan kitchen create a seamless flow, extending onto a generous south-facing terrace. Every window offers a view of the park and the iconic landscapes of Provence, a spectacle that never ceases to amaze. The ground floor features a superb master suite designed as a true private apartment, complete with a dressing room, office, and bathroom. Upstairs, the bedrooms offer each guest their own intimate and comfortable space. In total, the property has seven bedrooms, each with its own bathroom, allowing for the most comfortable accommodation for family and guests. Set apart yet perfectly integrated into the property, a separate guest house of approximately 105 sq m, built in 2005, provides a true additional living space. Offering complete autonomy, it is ideal for family gatherings or a high-end hospitality project. The additional spaces are equally impressive: a basement of approximately 40 sq m includes a wine cellar, pantry, laundry room, and ample storage, while a double garage completes the amenities of this property. Near Aix-en-Provence, this residence elegantly combines the gentle Provençal lifestyle, generous living spaces, and the grandeur of an exceptional natural setting. A rare address, where every moment is a privilege, facing one of the most beautiful mountains in Provence. Price: €1,800,000 (Including agency fees payable by the seller) Florence COURANT: +33 6 09 08 04 98 L'Agence de Prestige Cote Sud Aix en Provence Information on the risks to which this property is exposed is available on the Georisques website: https://www.georisques.gouv.fr
…By Axo Immobilier


Your John Taylor estate agency in Aix-en-Provence is pleased to present for sale a charming 19th century stone village house. Located in the heart of the charming village of Ventabren, this stone house embodies authentic character and Provencal elegance. With 128 sqm of living space, it features two independent entrances and a layout designed for comfort and practicality. From the very first entrance, you'll be welcomed into a vaulted living room with open-plan kitchen, perfect for convivial moments. This level also includes a shower room and separate toilet, combining functionality and comfort. The second entrance, on the second floor, leads to a hall with a fireplace, opening onto a light-filled living room. This level is an ideal living space, where authenticity and modernity coexist harmoniously. On the top floor, you'll discover an intimate, well-appointed night space. A first bedroom of 8 m², with three windows, offers plenty of natural light. The 29 m² master suite has direct access to the rooftop with views of the Sainte Victoire mountain. This level also includes a bathroom and separate toilet, designed to meet everyday needs. Ideally located, this house benefits from the idyllic setting of Ventabren, a typical Provencal village just a few minutes from Aix-en-Provence. Its authenticity makes it a rare opportunity for a primary or secondary residence. For more information and to arrange a viewing, please contact us. This character property is waiting for you. The best transactions always bear the same signature. John Taylor
…By John Taylor Aix-en-provence


Aix-en-Provence. Just a few minutes from the historic center, in a preserved natural setting, a rare estate reveals itself, imbued with elegance and authenticity. This 18th-century bastide, carefully restored with respect for Provençal traditions, embodies the subtle marriage between the charm of the old and the comfort of today. With a total living area of nearly 650 m², it comprises a main house of 500 m² and an old sheepfold of 150 m², now converted into a guest house. The bastide hosts ten bedrooms, including seven bright suites with generous volumes, offering a warm and refined atmosphere. Noble materials, meticulous finishes, and the fluid distribution of spaces give the whole a timeless art of living. The property opens onto a landscaped park of 1.25 hectares, a true haven of peace punctuated by over 300 trees, Mediterranean essences, an old well, and beds of lavender and olive trees. In the heart of this enchanting garden, the heated swimming pool and its pool house invite relaxation, as do the many arranged terraces, including the pergola with its wisteria and the elegant wooden veranda of 150 m², designed for receptions in all seasons. Among the outbuildings: a large garage of 80 m², a workshop, a charming datcha, and several outdoor spaces designed for hosting. Two independent accesses complete the discreet and functional organization of the estate. A confidential and inspiring place, where every detail tells the sweetness of living in Provence. Just 15 minutes from Cours Mirabeau, 15 minutes from the TGV train station, and 20 minutes from Marseille-Provence Airport.This description has been automatically translated from French.
…By Kretz & Partners


Orpi offers you for sale this construction project, ideally located in the sought-after area of Baguier, in the Fontsainte neighborhood, just 300 meters from the beach. Shops nearby. This villa comprises: - on the garden level: an entrance, living room with open kitchen leading to the terrace, a bedroom, a shower room with toilet - upstairs: a landing leads to three bedrooms, a separate toilet and a shower room A pool enhances the garden. Marketing film available upon request. Please feel free to contact us! The notary fees will be calculated on the sale price of the land. Agency reference: 2326This description has been automatically translated from French.
…By Orpi - Agence Paris Mer Le Port


1894 real estate offers for sale a charming individual house of 155 m², ideal for a peaceful family life, priced at 679,000 EUR. Built in 1940 and tastefully renovated, this property in good condition retains the character of the old while providing contemporary features.The main living space, bright, opens onto a first terrace sheltered by a large pine tree, then onto a carefully landscaped garden where there is a swimming pool, providing a relaxing and friendly environment away from prying eyes. The kitchen, closed and fully equipped, combines quality and functionality. You will also find a shower room and a WC on the living level.On the garden level, there are three comfortable bedrooms and a shower room with a bathtub; the converted attic adds a fourth charming bedroom. An independent studio of about 20 m², accessible from the garden, is an ideal addition for hosting or teleworking.The property also includes a cellar, a garage, and three indoor parking spaces, plus additional non-private outdoor spots. Located in a very quiet area of Allauch, just steps from amenities and schools, this property is appealing for its unobstructed view and serene atmosphere.Contact us for more information or to schedule a visit. Fees borne by seller Contact: Florian Barthelemy EI 06 66 27 73 63Real estate commercial agent registered with the Marseille RSA under number 880.757.224 holder of the real estate solicitation card for the company 1894-L'immobilier.This announcement was drafted under the editorial responsibility of the commercial agent in contact.Information about the risks to which this property is exposed is available on the Géorisques website: https://www.georisques.gouv.fr/Agency reference: 15761This description has been automatically translated from French.
…By 1894 L'immobilier


1894 - The real estate agency 1894 - Agence Immobiliere Aix-en-Provence offers you this elegant contemporary villa with 5 rooms in a green environment. Just a few minutes from the historic center of Aix-en-Provence, in the Chemin de Bouenhoure area, within a secure estate, discover this 128m² villa. From the entrance, you will be charmed by a beautiful, bright living room with an open kitchen, offering a friendly and functional space, a pantry, and a ground-floor suite with its private bathroom, ideal for receiving guests or enjoying a true parental space. Upstairs, three bedrooms share a bathroom, an independent toilet, and an office space. You will enjoy a pleasant terrace of approximately 23 m², extended by a swimming pool, and a private garden of over 661m². Lot size: 829m². A 20m² garage completes the amenities of this villa. The assets: Private and secure estate, managed by an ASL, 4 bedrooms, ideal for a family or a teleworking space, swimming pool, aluminum windows, electric roller shutters, thermodynamic water heater for daily comfort and controlled consumption, ducted heat pump ensuring discreet and effective heating and air conditioning, private garage with direct access to the house, motorized garage door, close to schools, shops, and highway access. Fees are the responsibility of the seller. Contact Morgane Moreau - EI: 06.13.91.51.79. Real estate commercial agent registered under RSAC of the Aix en Provence registry under n° 830757597, holder of the real estate solicitation card on behalf of the company 1894-L'immobilier. This advertisement has been written under the editorial responsibility of the commercial agent in contact. According to article L.561.5 of the Monetary and Financial Code, you will be asked to present an identity document for the organization of the visit. Information on the risks to which this property is exposed is available on the Géorisques website: https://www.georisques.gouv.fr/ Agency reference: 15781This description has been automatically translated from French.
…By 1894 L'immobilier


1894 - The real estate agency 1894 - L'immobilier in Aix-en-Provence offers you this elegant contemporary villa with 5 rooms in a green environment. Just a few minutes from the historic center of Aix-en-Provence, in the Bouenhoure path area, within a secured estate, discover this villa of 136m2. From the entrance, you will be charmed by a beautiful bright living room thanks to its triple exposure, with an open kitchen, offering a friendly and functional space, a pantry, and a ground-floor suite with its private shower room, ideal for welcoming guests or enjoying a true parental space. On the upper floor, three bedrooms share a bathroom and an independent toilet, along with an office area. You will enjoy a pleasant terrace of approximately 28 m², extended by a swimming pool, and a private garden of over 210m². Plot of 398m2. A 16m² garage completes the services of this villa. The advantages: Private and secured domain, managed by an ASL 4 bedrooms, ideal for a family or a telecommuting space Pool Aluminum joinery, electric roller shutters Thermodynamic water heater for daily comfort and controlled consumption Ducted heat pump, ensuring discreet and efficient heating and cooling Private garage with direct access to the house, motorized garage door Close to schools, shops, and highway access Fees payable by the seller. Contact Morgane Moreau - EI: 06.13.91.51.79 Commercial real estate agent registered at the Aix en Provence registry under number 830757597 holder of the real estate canvassing card on behalf of the 1894-L'immobilier company. This announcement has been drafted under the editorial responsibility of the commercial agent in contact. According to article L.561.5 of the Monetary and Financial Code, a form of identification will be required for the organization of the visit. Information regarding the risks to which this property is exposed is available on the Géorisques website: https://www.georisques.gouv.fr/ Agency reference: 15781This description has been automatically translated from French.
…By 1894 L'immobilier


UNDER OFFER - EXCLUSIVITY - In a small condominium in the heart of Vauban, this property consists of two independent dwellings organized around a pleasant central private garden with a total of 3 bedrooms. A true haven of peace in the city center. The main accommodation spans 118 m² with a beautiful living room and one bedroom, while the second dwelling, a town house of approximately 50 m², offers two bedrooms. The entire complex benefits from access on two distinct streets. The main housing attracts with the charm of the old: Versailles parquet, fireplace, beautiful high ceilings, and a spacious living room opening onto a south-facing veranda and garden. The town house has a living room on the same level as the garden, as well as two bedrooms and a bathroom upstairs. An adjacent garage, three cellars including a large laundry room, complete this ensemble in absolute tranquility, in immediate proximity to shops, schools, transport, and the Old Port. Small condominium of 4 lots. Property tax: 2425 EUR. Annual charges: 2100 EUR. Exclusive mandate No. 207. Energy performance: E/B. www.georisques.gouv.fr. Contact: Patricia BARADAT 06 09 83 34 84.This description has been automatically translated from French.
…By Baradat Immobilier


Single-storey house for sale in the heart of the village of Eygalières, one of the most sought-after spots in the Alpilles. Built in 2015 and furnished with a very intimate taste, this fine residence combines modern comfort, natural light and the gentle pleasures of the Provençal way of life. Ideally nestled just a few steps from the amenities, this house charms from the outset with its absolute tranquillity, sheltered from any visual or noise disturbance. Designed down to the smallest detail, it offers generous, light-filled volumes and high-quality appointments, in the privileged setting of the famous Alpilles village. The property opens onto an entrance hall serving a guest toilet, then reveals a vast living area of more than 60 m². This bright space brings together a fitted kitchen with a lovely view over the old village, a dining area and a living room warmed by a fireplace. A laundry room, a master suite with dressing room and shower room, as well as three pleasant bedrooms sharing a full bathroom, make up the sleeping area. A 46 m² guest apartment, with a living room, a fitted kitchen and an en-suite bedroom, completes this harmonious ensemble. As outbuildings, a 22 m² garage and the pool's technical room round off the amenities. Outside, the enclosed garden, with no overlooking neighbours, is adorned with numerous Mediterranean species. A south-facing terrace invites relaxation, while the 8 x 4 metre swimming pool promises long summer days under the Provençal sky. A two-minute walk from the centre and its shops, this house combines privacy and proximity, ideal for year-round living as well as for restful stays. Refined main residence, holiday home or family haven: this rare property offers exceptional potential, at the heart of one of the most beautiful villages in the Alpilles. House for sale through our Saint-Rémy-de-Provence agency. Thanks to our exclusive partnership with Knight Frank, the world leader in prestige real estate, Janssens Immobilier gives every property exceptional international visibility. This alliance reinforces our local expertise with the power of a network present in more than 50 countries. Information on the risks to which this property is exposed is available on the website www.georisques.gouv.fr In accordance with current regulations, the EPC surface area of this property is established on the basis of a standardised measurement of the habitable surface area. This measurement may differ from the total surface area measured precisely by our sales teams.
…By Janssens Immobilier Knight Frank Saint-rémy-de-provence


Stone house for sale in Saint-Rémy-de-Provence, ideally located between the Alpilles and the village centre. A beautiful Provençal residence nestled in a remarkable setting, with a magnificent view of the Alpilles. Built with care in 1973, this house of approximately 200 m² offers a pleasant flow and a peaceful atmosphere. It opens onto an entrance hall with a guest toilet, a large cathedral living room with a fireplace, a dining room, a fitted kitchen and a study. Two bedrooms, a bathroom and a shower room complete this level. Upstairs, a vast landing serves two bedrooms and a shower room. A large basement and a garage round off the property. The park, just over one hectare, is planted with magnificent olive trees whose oil benefits from an AOC designation. A stone cabin enhances one of the plots. The property would benefit from some refreshing work, and the grounds allow for the creation of a swimming pool if desired. A stone's throw from the centre and its shops, this property combines tranquillity and proximity, ideal for year-round living as well as for stays. Characterful main residence or holiday home: a rare property, in a magical setting at the foot of the Alpilles. House for sale through our Saint-Rémy-de-Provence agency. Thanks to our exclusive partnership with Knight Frank, the world leader in prestige real estate, Janssens Immobilier gives every property exceptional international visibility. This alliance reinforces our local expertise with the power of a network present in more than 50 countries. Information on the risks to which this property is exposed is available on the website www.georisques.gouv.fr In accordance with current regulations, the EPC surface area of this property is established on the basis of a standardised measurement of the habitable surface area. This measurement may differ from the total surface area measured precisely by our sales teams.
…By Janssens Immobilier Knight Frank Saint-rémy-de-provence


Designated as 20th Century Heritage, a Historical Monument and listed as a UNESCO World Heritage Site, Le Corbusier's Cité Radieuse is an emblematic monument of post-war Reconstruction. Within this incredible building, a very rare double duplex of 202 m2 is revealed, the result of the reunification of two type E duplexes, located on 6th Street. Completely redesigned in the style of Le Corbusier with finesse, precision and homogeneity, the apartment benefits from incredible and unexpected volumes in this housing unit. On the ground floor, the vast living room with open-plan kitchen faces east, illuminated by the famous double-height windows. The materials are raw and elegant: walls clad in Tadelakt and marble dust, exposed beams in poured raw concrete, light wood parquet flooring, niches framed in the same wood, and restored original window and door frames. The kitchen retains the spirit of Charlotte Perriand's design with its iconic serving hatch and cupboard handles, but is larger than the original. It opens onto a colorful double loggia of 12 square meters , where the city and surrounding hills seem to extend indoors. The Jean Prouvé metal staircase leads to the upper floor, where the original layout has been reworked: an office on the east side, seemingly suspended, connects via a walkway to the master suite on the mezzanine, intimately separated by sliding solid wood panels. The bathroom there has been designed like a ship's cabin, featuring exotic wood and a comfortable whirlpool bathtub. On the west side, the two former 'cells' each boast an impressive double volume and their own west-facing loggia. The two sinks and two 'boat showers' have been retained. The generous proportions of these spaces allow for easy and flexible layouts to suit different family configurations and lifestyles, all within an overall atmosphere that is both brutalist and welcoming. Conceived as a 'vertical village' resembling an ocean liner, the Cité Radieuse offers its residents numerous services such as a tea room, a bookstore, a hotel, and a restaurant. Its rooftop terrace houses a nursery school, a children's paddling pool, and the MAMO contemporary art center in Ora Ïto. All the advantages of a Le Corbusier duplex, plus extra space.
…By Archik Marseille


PUYLOUBIER – A FAMILY HOUSE IN A NATURE SETTING, AT THE FOOT OF SAINTE-VICTOIRE** There are places where one envisions themselves from the very first moments. In Puyloubier, a particularly sought-after Provençal village, this architect-designed house of approximately 150m² enjoys an exceptional environment, nestled between the majestic reliefs of Sainte-Victoire and landscapes of olive trees. Set in a dominant position, set back from the lower housing estate, it offers precious calm and a true sense of intimacy. Its enclosed and wooded land of 1,170 m² creates a harmonious living environment around a traditional pool and a large terrace accessible from all the rooms of the house. The cathedral living room of 42 m² serves as the heart of the property. Its beautiful high ceiling, light, and mezzanine give it a unique character, ideal for sharing daily moments as well as large family gatherings. The house has an independent kitchen, two bedrooms, a shower room, and separate toilets on the main level. Upstairs, the mezzanine leads to two additional bedrooms, a bathroom, and toilets, providing everyone with their own space and privacy. The basement room extends the possibility of being transformed into a cinema room, game room, or leisure space, as well as a useful cellar for storage or wine preservation. The house is complemented by a 24m² garage, a pantry, and a laundry room. Some work to suit your taste should be considered. The facade has been completely redone, and the house is on a crawl space. Outside, the vegetation and pool create a setting conducive to long summer days and meals on the terrace. Puyloubier charms with its authenticity, preserved natural environment, and quality of life, while remaining easily connected to Aix-en-Provence and the main traffic routes. A warm and generous property, designed to welcome a family in search of space, serenity, and a distinctly Provençal lifestyle. The virtual tour will soon be available upon request. Information about the risks to which this property is exposed is available on the Géorisques website: www.georisques.gouv.fr Selling price: €588,000 Seller fees applicable Contact your SAFTI advisor: Christel BUFFARD, Tel: 0603177164, Email: [email protected] - EI - Commercial agent registered with the RSAC of MARSEILLE under the number 812999787This description has been automatically translated from French.
…By Safti
'%20stroke='%23DDAA3A'%20stroke-width='1.909'%20stroke-linecap='square'%20stroke-linejoin='bevel'/%3e%3c/svg%3e)
Receive by email any new listing that may match your search criteria
Your criteria :
By validating this form, you accept the general conditions of use of Le Figaro Properties.
These agencies offer a selection of luxury properties vente in the Bouches-du-Rhône. Feel free to contact them for personalized assistance.


