Get early access to listings that match your criteria
Never miss an opportunity again. Our personalized alerts notify you instantly.

 English$ USD · m²


Marseille 9th – Mazargues Heights - Stunning panoramic view Contemporary house set in a peaceful environment, a true hidden paradise, just 5 minutes from Mazargues village. Renovated 1980s house, arund 200m2 in total and 136 sqm of living space over 2 levels: 4 bedrooms, 2 bathrooms,2 toilets, loft style salon open on the Beautiful 150 sqm terrace on one level with breathtaking views over Marseille. Closed garden/forest with direct acces to the Calanques. Closed garage of 40 sqm. 15 min from the center of Marseille, 35min from the airport. Very rare house.
…By Kretz & Partners


Situated in a dominant position in the heart of Roucas Blanc, this approximately 400 m2 Master house offers a panoramic view of the sea and the islands. It is organized around 4 beautiful reception rooms bathed in light and naturally extended towards the outside. A fully equipped kitchen, a laundry room, 6 bedrooms, 2 bathrooms, 4 shower rooms, a summer kitchen, and a double garage. On a 1200 m2 plot planted with Mediterranean species with a swimming pool and garden shed, this family home has the potential for extension. Sheltered from prying eyes, in absolute calm and easily accessible, it is located near amenities: shops, schools, transport, and the sea. The art of living, character, and potential are the hallmarks of this rare property.This description has been automatically translated from French.
…By Recouly Immobilier Corniche


Nestled away from view in one of the most discreet areas of Marseille's 6th arrondissement, this contemporary home offers approximately 120 sqm of total living space, including a self-contained guest house. Its architecture embraces a seamless indoor-outdoor lifestyle. Natural light, generous volumes and terraced gardens define the unique character of this property. The heart of the home centres around a spacious living room set beneath a striking skylight. Natural daylight fills the interiors throughout the day, while a discreet fireplace creates a warm and inviting atmosphere during the cooler months. The open-plan kitchen and dining area extend the living space, creating an ideal setting for entertaining and everyday living. An elegant spiral staircase highlights the home's architectural design. The main house offers approximately 100 sqm of living space. The sleeping quarters comprise two peaceful bedrooms, each with its own en-suite bathroom, ensuring comfort and privacy. Sloping ceilings and well-proportioned volumes add warmth and character, while air conditioning throughout the main house provides year-round comfort. Outside, the landscaped garden unfolds over several levels with stone and timber terraces. It includes a self-contained studio of almost 20 sqm with its own shower room. This versatile space is equally suited as an artist's studio, home office, guest accommodation or for a professional practice. A rare and private address offering an exceptional lifestyle just minutes from the vibrant centre of Marseille. **ENERGY RATING:** C / **CLIMATE RATING:** B Estimated annual energy costs for standard use, based on 2021 energy prices: **between euros2,480 and euros3,420 per year.**
…By Espaces Atypiques Marseille Immobilier Contemporain


Serenity Nest in Provençal Land: Luxurious 5* Exception Hotel. In Provence, where the azure sky meets the tops of centuries-old trees, an extraordinary property reveals itself. Much more than a hotel, it’s an invitation to travel. The Art of Living in Provence at its Highest Expression: Nestled in the heart of a lush park, this master residence brilliantly combines the architectural elegance of the 19th century with the absolute comfort of modernity. From the moment you arrive, the whisper of sumptuous fountains and the song of cicadas set the scene: you are in a sanctuary of freshness and refinement. Prestigious Accommodation: More than 40 rooms and suites, true cocoons of luxury decorated in a chic and refined manner, offering breathtaking views of the park. Gastronomy: A starred restaurant where local flavors are enhanced in a cozy setting or on the terrace, under the shade of large trees. Park & Gardens: A green estate designed as an Eden garden, inviting leisurely strolls and total disconnection. A Sanctuary Dedicated to Well-Being: The estate stands out with its exceptional facilities dedicated to relaxation and water. Outdoor Aquatic Area: A vast azure lagoon and pools perfectly integrated into the landscape to enjoy the mildness of the Mediterranean climate. Signature Spa: A high-end sensory break including: heated indoor pool, thermal circuit with sauna, hammam and jacuzzi, beauty expertise with massage rooms and cutting-edge beauty treatments, and fitness area: gym equipped with the latest technologies. Key Investment Highlights: Strategic Location: Close to a TGV train station and the most beautiful Provençal villages. 5* Services: A turnkey tool with a strong visual and architectural identity. Event Potential: An idyllic setting for demanding international clientele. Price commensurate with a very high level of profitability. 'Here, time seems suspended. It’s a rare opportunity to acquire one of the gems of luxury hospitality in Provence.' Confidential file and confidentiality agreement required. Non-contractual photos.This description has been automatically translated from French.
…By Property And Consulting

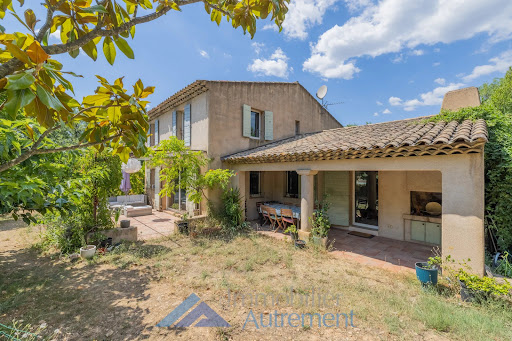


Only a few minutes from Aix-en-Provence, discover this superb Provençal-style villa, nestled in the heart of a magnificent fully enclosed and wooded land, offering a rare living environment where tranquility and privacy are key. From the entrance, you will be captivated by the generous volumes and brightness of the living spaces. The spacious living room, enhanced by a fireplace, invites conviviality, while the dining room and independent kitchen, extended by a laundry room, perfectly meet the expectations of family life. The sleeping area hosts several comfortable bedrooms, including a master suite with walk-in closet and bathroom, as well as several shower rooms providing optimal comfort for hosting family and friends. An independent apartment completes the property, ideal for welcoming relatives, running a professional activity, or generating rental income. Outside, the 4000m2 garden, perfectly maintained, is a true haven of peace. You will enjoy a beautiful pool, large relaxation areas, and a fully secure property thanks to its automatic gate. Garage, cellar, and numerous storage spaces enhance the features of this charming villa, located in a sought-after area, close to shops, IBS and Nativité schools, and major roads.
…By L'immobilier Autrement


With its vernacular-inspired architecture, between the ridge road and the majestic Cap Canaille, this single-storey house of 196 m2 built on a plot of 3,000 m2 breathes the Provençal garrigue distilled with Mediterranean sea spray. Built in the 2000s, this property, incorporating Provençal architectural codes with its terracotta floor, pink tiles and the use of ochre colors, is distinguished by its decidedly generous volumes conducive to a family life punctuated by the song of the cicadas. From the moment you discover the garden and its vast covered terrace, the charm takes hold. Surrounded by olive trees and open to the surrounding hills, the property evokes a profoundly Provençal atmosphere, imbued with a gentle way of life so dear to the world of Marcel Pagnol. Inside, there is an entrance leading to the living areas on one side and the main sleeping areas on the other. The eye is immediately drawn to a bright living room with comfortable volumes, opened by large bay windows overlooking the shaded terrace and its views: veritable paintings of the surrounding nature. This vast space opens onto a beautiful kitchen with a curved hood typical of Provençal houses, revolving around the outdoor space in a most appreciable fluidity. On this wing of the house stands out a pantry, a modular space with a beautiful ceiling height allowing for easy projection into a games room with its mezzanine, a workshop with Cassidian sunlight or even a bedroom with a dormitory feel. On the bedroom side, the space features three beautiful, light-filled bedrooms, one of which has its own en-suite shower room with its distinctive 1970s-inspired glass tiles. A larger family bathroom and a spacious walk-in closet complete this decidedly family-friendly and practical space. Finally, a garage completes the whole thing. All that remains is to make this house, with its many advantages, your own in order to reveal its full potential. A family home to reinvent with typical Provençal architectural codes between sea and hill and a stone's throw from the heart of the village of Cassis.
…By Archik Marseille


AIX-EN-PROVENCE. MAZARIN/MIRABEAU: Apartment of approximately 130m² + 42m² (laundry and storage) completely renovated with quality features. It benefits from a garden/courtyard sheltered from noise. With beautiful volumes, it includes: an entrance, a large reception of 47 m², a kitchen, three bedrooms, two shower rooms, a bathroom, a laundry room + storage. The apartment is equipped with reversible air conditioning and a layout designed for optimal comfort of living. Located in close proximity to shops, pedestrian streets, gardens, and all amenities of the historic center, this rare property combines the elegance of the old, contemporary comfort, and an exceptional location in the heart of Aix-en-Provence.This description has been automatically translated from French.
…By Consultants Immobilier Aix-en-provence


In the hills above Aix-en-Provence, a 15-minute walk from the historic center, this 80sqm duplex with a terrace and garden offers the feeling of living in a house. Completely renovated by an architect, the space has been thoughtfully designed and optimized with custom-made furniture that provides ample storage, and the materials used are of the highest quality. This rare property offers a pleasant living environment where light and spaciousness create a warm atmosphere. The outdoor areas seamlessly extend the interior, providing a true sense of urban seclusion. From the moment you enter, the contemporary lines and meticulous finishes reveal a welcoming and elegant apartment where the charm of a duplex meets the feel of a house. The kitchen opens onto the living area, which benefits from beautiful natural light thanks to its large windows and offers a peaceful atmosphere with views of the surrounding greenery. Upstairs, the two air-conditioned bedrooms share a bathroom and a dressing area. The larger of the two apartments has a balcony with an unobstructed view. A closed cellar of 8sqm and one outdoor parking space complete this property. Close to shops, transport, and numerous services: school, hospital, etc. Subject to co-ownership regulations: 30 units. Annual charges: EUR1,220. Energy rating: D / Climate rating: D. Estimated average annual energy costs for standard use, based on average energy prices indexed to 2021, 2022, and 2023: between EUR1,330 and EUR1,850. Condominiums of 30 units (No proceedings in progress). Annual expenses : 1204 euros.
…By Espaces Atypiques Marseille Immobilier Contemporain


Located just 18 minutes from the centre of Aix-en-Provence, this elegant property presents 290 sq.m of living area. Built from Rognes stone, it sits in the heart of 3,457 sq.m of private, enclosed and landscaped grounds. Spread entirely over a single level, it features spacious reception areas backing onto the terraces, garden and swimming pool, along with five bedrooms (including a master suite) and a separate room suitable for use as an office, studio or guest room. Meticulously renovated, the property boasts high-end amenities including ducted air conditioning, a wine cellar, a swimming pool, a pétanque area, an orchard and several relaxation areas. It is a property of character that blends the authentic charm of Rognes stone with contemporary levels of comfort, all within minutes of Aix-en-Provence.
…By Emile Garcin - Aix-en-provence


Ideally located in the heart of the picturesque village of Mouriès, just a short walk from local shops and amenities, this charming period home offers approximately 2,153 sq ft of living space on a 2,260 sq ft plot. Beautifully renovated with great taste, the property has preserved many original features, including traditional Provençal terracotta floor tiles, exposed stone walls, and character-filled ceilings, blending authentic charm with modern comfort. The house features a welcoming living room with a fireplace, as well as a spacious living area with an open-plan kitchen opening onto the courtyard, creating a warm and convivial atmosphere ideal for entertaining. The first floor is entirely dedicated to the master suite, comprising a bedroom, a large bathroom, and generous built-in storage. The second floor offers two additional bedrooms and a bathroom. A separate guest house, featuring a living area and one bedroom, provides an ideal space for hosting family and friends in complete privacy. Outside, the intimate courtyard serves as a true extension of the living space and is enhanced by a small plunge pool, perfect for cooling off during the warm Provençal summers. A garage completes the property, adding valuable convenience and functionality. Combining the charm of a historic home with modern-day comfort, this property offers a peaceful and welcoming lifestyle in the very heart of one of the most sought-after villages in the Alpilles.
…By Barnes Alpilles Luberon


Casavo offers for sale this elegant Provençal Bastide with 8 rooms, covering a living area of 272m², set on a fully enclosed and landscaped plot of 2000m², with a stunning view of the Sainte Victoire mountain.Located in the highly sought-after municipality of Saint-Marc-Jaumegarde, just a few minutes from Aix-en-Provence, this property is attractive due to its generous volumes and privileged living environment, combining charm, intimacy, and tranquility.It consists of a welcoming entrance hall, a large fully equipped independent kitchen open to the garden, as well as a spacious double living room with a fireplace, bright and open to the terrace. The private space is defined by 3 beautiful bedrooms, a shower room, and two separate toilets on the ground floor, as well as 2 beautiful bedrooms, an office, a bathroom, separate toilets, and a master suite on the upper floor.Outside, you will enjoy the various areas offered by the terrace, a magnificent landscaped garden with fountains, as well as a swimming pool with a pool house. You will also benefit from 2 gravel garden courtyards for parking, as well as a double garage. An exceptional property built in the image of the art of living in Provence, not to be missed!This property is marketed by Casavo.Interested in this property? More information on the Casavo website.This description has been automatically translated from French.
…By Casavo Management France


This elegant 18th century private mansion benefiting from an inner courtyard with a swimming pool is located in the historic centre of Tarascon. Offering 422 sqm of living space, it includes a spacious entrance hall, two living/reception rooms and a kitchen (41.65 sqm in total), a shower room, a guest wc and a storage room. Upstairs are two further living rooms, a study, and two bedrooms (each with a bathroom and one with a dressing room). The top floor comprises a sitting room, three bedrooms, two bathrooms, a shower room, a utility room and a storage room. With a 22.58 sqm attic. Period features include exposed stone and high ceilings. A rare opportunity on the market.
…By Daniel Feau Luberon & Alpilles


LLINARES IMMOBILIER offers for sale: EVIDENCE. A contemporary house of 180m², built on a plot of 1,000m², offering beautiful spaces and a privileged living environment. From the entrance, you will discover a large, bright living room with an open kitchen, ideal for entertaining. A ground-floor bedroom with its own shower room, a laundry room, and an insulated garage of 22m², easily adaptable to your needs, complete this level. Upstairs, the sleeping area features three bedrooms, including a master suite with its own bathroom, an office, and a second bathroom. Outside, a pleasant terrace covered by a pergola, a swimming pool, and a landscaped garden invite you to fully enjoy sunny days. The property also allows for parking up to three vehicles. Just two minutes from the main roadways, this property enjoys a practical location while providing a calm and pleasant environment. A great opportunity not to be missed. Contact: Paul FERRERO 06 95 63 42 38 Collaborator certificate No.: ADC 1310 2025 0000 01805 Professional RC: MA035A20ANPM/O2 - Property not subject to co-ownership regulations - Property tax: 3641€/year - Fees included at the seller's expense - Energy class B and climate class A - Estimated average annual energy expenses for standard use based on 2021 energy prices: between 1440€ and 2030€ - Information on the risks to which this property is exposed is available on the Géorisques website: www.georisques.gouv.fr House for sale T6 of 180m2 - Pool - 1000m2 land - Garage - 13720 BELCODENEThis description has been automatically translated from French.
…By Llinares Immobilier


13007 I CATALANS I T4 I Sea ViewDOUBLE DESTINATIONMagnificent apartment located in the heart of the 7th arrondissement, just 2 minutes walk from the Catalans beach and the Swimming Circle. Exceptional volumes, the Loft spirit captivates us when we enter the huge 82m2 living room with an open kitchen offering a nice sea view. The abundance of light is guaranteed by the 17 windows in the room. On the night side, there is a 19m2 master suite with a shower room, and 2 large bedrooms (14m2 and 16m2) share a large bathroom. A large dressing room and a laundry room complete this unique property perfectly located. The plus: no neighbors above, below, or adjoining!!! Energy Performance Rating: C Charges: 550e/month Property Tax: 2859e Info and Visits 7/7 with Xavier at 06.21.57.76.28This description has been automatically translated from French.
…By Côte & Ville Marseille


Venelles Estate Agents are pleased to present this house for sale, measuring approximately 300 m², set on a wooded plot of over 6,000 m² with a swimming pool and outbuildings. Location and setting: Situated on Route de Saint Canadet in Venelles, on wooded grounds of over 6,000 m². Direct access from the local road network. Interior description: A house of approximately 300 m² offering a large, spacious living room with a fireplace and a semi-separate kitchen. The main building comprises 6 bedrooms and several bathrooms. An outbuilding of approximately 65 m² with two bedrooms completes the property. Outdoor features: Wooded grounds of over 6,000 m², a swimming pool and a pétanque court. There is a wooden chalet that could be used as a small outbuilding. Additional features: A large cellar and a large garage. Currently heated by oil. Solar panels. Refurbishment and modernisation work required. Renovation work required. -- -- À votre service : Audrey SALA - +33757907469 Agent commercial Mon Office Immobilier immatriculé au RSAC de Aix en provence - N°88922840 Référence annonce : 6797-AUS Le DPE est visible dans l'onglet informations énergétiques. Le prix indiqué comprend les honoraires à la charge de l'acheteur d'un montant de 4.35% inclus dans le prix affiché. Les informations sur les risques auxquels ce bien est exposé sont disponibles sur le site Géorisques : www.georisques.gouv.fr
…By Mon Office Immobilier


Llinares Real Estate presents: THE WALDORF. In the heart of the prestigious Carré d'Or, in the most private section of Rue Paradis, discover this elegant 170m² Carrez law apartment, located on the second floor with an elevator in a remarkable Art Deco building from the 1930s. Fully renovated with quality materials, it charms with its beautiful volumes, brightness, and meticulous features. The reception areas and the fully equipped kitchen open onto a pleasant 18m² terrace overlooking the co-ownership gardens, offering a true haven of peace in the heart of the city. The sleeping area includes two bedrooms, a master suite with a private bathroom, a second shower room, and ample storage. Air conditioning, aluminum bay windows, electric roller shutters, fiber optics, and an elevator ensure optimal comfort. In immediate proximity to shops, schools, transport, and beaches, this apartment benefits from a prime location. A double cellar completes this property. A closed garage as well as an independent studio with a shower room, ideal for hosting guests or working from home, are offered at an additional cost. A rare address combining the charm of Art Deco, quality features, and an exceptional location in the heart of Marseille. Contact: Agathe Cannard – 06.21.85.71.85 ADC13102026000001125 / RCP MA035A20ANPM/O2 - Co-ownership: 8 main lots - Ongoing procedure: None - Annual charges: €3360 (i.e., €280 per month, cold water, elevator, maintenance of common areas) - Property tax: €5089/year - Fees included at the seller's expense - Energy class: C / Climate class: A Estimated amount of annual energy expenses for standard use: between €2090 and €2870 per year Information on the risks to which this property is exposed is available on the Géorisques website: www.georisques.gouv.fr Apartment for sale 13008 - T4 of 170m² + Cellar + Good Bedrooms 13008 MarseilleThis description has been automatically translated from French.
…By Llinares Immobilier


With its 90s architecture, this intimate condominium, in the heart of the sought-after Vieille Chapelle district, a few steps from the sea and amenities, houses on its top floor a 119 m2 duplex apartment, opening onto a 12 m2 rooftop terrace with a Mediterranean feel. Reimagined by its owners, the apartment is adorned with vibrant colors and natural materials, creating perfect harmony. Conceived as a suspended house, the apartment reinterprets traditional volumes to offer living spaces bathed in light. The upper level thus accommodates a vast living space consisting of a lounge warmed by a fireplace, fitted with a custom-made terracotta bookcase and extended by an east-facing balcony. Here the spaces are generous with a very high ceiling and exposed painted wooden beams that illuminate the room. To the west, the open-plan kitchen flows seamlessly into the dining area, creating a welcoming and uncluttered atmosphere. A central island clad in wooden slats complements the pristine white kitchen elements and a floral and graphic wallpaper. Overlooking it, a mezzanine houses an office space opening onto a 12 m2 rooftop terrace, a true open-air living space facing west and sunny late afternoons. A white wooden staircase leads to the lower level, dedicated to the sleeping area. Three bedrooms are located here, including a master suite with an en-suite shower room and private balcony. A dressing room, a separate bathroom, and a separate WC complete this level, designed for family comfort. A 17 sq m enclosed garage within the condominium, along with one parking space, is available at an additional cost A unique and family-friendly apartment that combines a home-like feel, open outdoor spaces and a relaxed Mediterranean lifestyle.
…By Archik Marseille


Discover this charming house located in the sought-after 12th arrondissement of Marseille, offering 137.01 m² of refined living space. The property boasts a generous layout with four spacious bedrooms and five well-appointed rooms, providing ample space for families or those who love to entertain. Modern comforts are seamlessly integrated, including efficient air-conditioning, an attractive fireplace for cozy evenings, and double glazing ensuring both tranquility and energy efficiency. The home is equipped with contemporary features such as sliding windows, electric shutters, and a secure alarm system, offering peace of mind and effortless everyday living. The interiors are bright and airy, accentuated by high-quality finishes and thoughtful design elements that enhance both functionality and style. Each room flows elegantly, creating a welcoming atmosphere perfect for relaxation and gatherings. Outside, you will find practical amenities including a car port and an electric gate, providing secure parking and easy access. This delightful residence perfectly combines comfort, security, and modern convenience, making it an ideal opportunity for families looking to settle in one of Marseille’s most desirable neighborhoods.
…By Llinares Immobilier


Located in the heart of the highly sought-after Madrague Monteredon neighborhood, a discreet address in Marseille's 8th arrondissement, prized for its village-like seaside charm. This exceptional duplex, with a generous areas of approximately 150 sqm, embodies a refined Mediterranean lifestyle combining elegance with spectacular panoramic views. Just steps from the coast, the port, and preserved coves, this rare property enjoys a privileged location, blending authenticity, privacy, and unmatched quality of life. Upon entering, the volumes impress. The fluid layout leads to a magnificient reception room of nearly 60 sqm, bathed in natural light with panoramic sea views through large windows. Designed as an open and convivial living space, this area combines living room, dinning room, and kitchen in perfect harmony, ideal for entertaining in a truly contemporary setting. This space opens onto a first terrace, a true outdoor extension, offering unobstruted views of the surrounding hills and a peaceful atmosphere, perfect for relaxation. The first sleeping area, secluded from views, offers two elegant sea-view bedrooms, a shower room, toilet, and a laundry area. Upstairs, the master suite, with its own shower room and dressing area, is extended by an excpetional, open-air roof terrace, offering panoramic sea and hill views. This rare space invites privileged moments: entertaining friends, relaxing in privacy, or enjoying iconic Marseille sunsets. Additional features enhance this property : undergound garage, cellar, secure and intimate high-end residence. Located in a sought-after residential area with shops within walking distance, combining village life, sea, and nature. A unique property for clients seeking a rare lifestyle. A discreet oportunity on the Marseille coastline. Contact : Brigitte REINA : 06.49.55.43.99 Agency fees payable by vendor - Nombre de lots dans la copropriété: 119 - Montant moyen de la quote-part de charges courantes 4,400 €/yearly - Montant estimé des dépenses annuelles d'énergie pour un usage standard, établi à partir des prix de l'énergie de l'année 2021 : 1350€ ~ 1840€
…By Barnes Marseille Cassis Littoral


Back to the sale - On the outskirts of Aix-en-Provence, in the prestigious site of Mont Sainte-Victoire, this house will delight lovers of beautiful stone.On the ground floor, a lovely living room with a fireplace overlooked by a mezzanine, an independent kitchen, a bedroom with a shower room. Upstairs, two bedrooms, a bathroom, and a bright verandah. An independent studio of approximately 30m² completes the property, connected to the house by a room used as a greenhouse.Two terraces: one to the north for summer heat, one to the south that opens onto the flat garden and the pool. No overlook, dominant position but not isolated. The tranquility of the pine forest, just minutes from Aix.Stone facade, terracotta floor, exposed beams, built-in fireplace, the house offers typical Provençal architectural elements but also more contemporary features such as numerous openings of different sizes that provide beautiful brightness and pleasant views of the outside.Easy parking on the property.This house requires work but its proportions are right, its spaces generous, its location rare. For those who know how to look beyond the necessary renovation, this is an opportunity to create their own version of the art of living in Provence.Fees of 4.73% payable by the buyers.Price of the property excluding fees: €852,500.Property offered by Adrien PIERROT - 06 75 12 24 45 - Commercial agent RSAC n°914 425 335 Marseille.On behalf of RECOULY SAINT BARNABÉ SARL with a capital of €1,000 - 72 rue Montaigne 13012 Marseille - RCS n° 843 211 418 Marseille.Holder of the professional card "Transaction on buildings and business assets" - n° CPI 1310 2020 000 038 665 CCI Marseille Provence.Manager: Julien PALIARD - Member of the GALIAN Guarantee fund 80 Rue de la Boétie 75008 PARIS.Information on the risks to which this property is exposed is available on the Géorisques website: www.georisques.gouv.frThis description has been automatically translated from French.
…By Recouly Immobilier Saint Barnabé


Just a few minutes from the historic center of Aix-en-Provence, this property of nearly 280 m² is set on a 5,600 m² plot, in an environment where the countryside maintains its tranquility. This confidential address combines two qualities rarely associated: the serenity of a natural setting and the immediate proximity to the city. Inspired by Provençal bastides, the architecture reinterprets traditional codes with a contemporary approach. The volumes, materials, and perspectives create a harmonious whole, designed for a way of life focused on the outdoors.Upon entering, a generous kitchen opens up to reveal the spaces. Flowing from it, the living room and dining room follow one another seamlessly. The large bay windows extend the views towards the terraces, the pool, and the garden, creating a permanent relationship with the landscape. The ground floor accommodates two bedrooms, each with its own shower room, arranged to prioritize comfort and privacy. A spiral staircase leads to the upstairs area, which houses the sleeping quarters. It consists of a master suite with a dressing room. Two additional bedrooms, as well as a shower room and two spacious terraces, complete this level.Outside, the pool is accompanied by a large pool house designed for summer receptions. Three outbuildings offer numerous possibilities for layout according to individual projects. The property's equestrian past remains inscribed in the old stables, which give the whole a unique identity. A monumental fresco created by an artist adds an artistic dimension to this historically rich place.This confidential property possesses the charm of the Aix countryside that perfectly matches the demands of contemporary life, in one of the most sought-after areas at the gates of Aix-en-Provence.Only 10 minutes from the historic center of Aix-en-Provence with shops, transport, and amenities easily accessible.ENERGY CLASS: C / CLIMATE CLASS: BEstimated amount of annual energy expenses for standard usage based on 2021 energy prices: between 1340 euros and 2002 euros.This description has been automatically translated from French.
…By Espaces Atypiques Marseille Immobilier Contemporain


AIX-EN-PROVENCE. DOWNTOWN. SUN-BATHED PROVENCAL BASTIDE IN EXCELLENT CONDITION WITH A GARDEN AND A SWIMMING POOL. Ideally located in the vicinity of downtown, this meticulously renovated early 20th-century family property benefits from top-of-the-range amenities. It boasts a delightful open view and conserves the old charm and has all the modern comfort. With a 250 sqm surface area, it comprises an entrance, a large living/reception room, a dining room with an open-plan kitchen opening onto the sun-bathed terrace, a study, four bedrooms, and four bathrooms. SOLE AGENT CONSULTANTS IMMOBILIER LUXURY REAL ESTATE AIX-EN-PROVENCE. -------- Consultants Immobilier luxury real estate, created over 30 years ago, which has become a unique network of 8 prestigious agencies in Paris, Neuilly, Levallois, Boulogne, Deauville, Cannes, Aix-en-Provence and Miami, with 100 dedicated professionals attentive to your project.
…By Consultants Immobilier Aix-en-provence


GRAVESON Located near downtown Graveson, this 18th-century townhouse offers a remarkable living environment, combining old-world charm with spacious interiors. With approximately 304 square meters of living space and a 2,039-square-meter lot, it captivates visitors from the moment they arrive, thanks to its long driveway and peaceful surroundings. The spacious entryway, featuring high ceilings, immediately sets the tone. On the ground floor, a very pleasant double living room and a bright kitchen opening onto a second living room create a welcoming living space. A fully furnished veranda, equipped with a small kitchen, a bedroom, and a shower room overlooking the pool, offers additional space that can easily be converted into a separate unit as needed. Upstairs, you'll find the charm of antique terracotta tiles and three large, bright bedrooms, including a master suite with its own bathroom and walk-in closet. A shower room and a half-bath complete this level. The perfectly landscaped garden features a magnificent pool, ideal for enjoying sunny days in complete tranquility. A property with character, rare on the market, offering endless possibilities and an authentic Provençal lifestyle. Highlights of this house for sale in Graveson: - Peaceful surroundings - Close to downtown - Swimming pool This house is for sale at the Boschi Immobilier real estate agency in Saint-Rémy-de-Provence - 13210. It consists of : --Ground Floor-- Entrance hall 25 sqm Living room 52 sqm Kitchen 24 sqm Utility room 32 sqm Toilet 2 sqm Living room 25 sqm Bedroom 16 sqm Shower room 7 sqm --1st floor-- Bedroom 25.5 sqm Bedroom 26 sqm Bedroom 25 sqm Bathroom 16 sqm Toilet 1 sqm Hallway 20 sqm Shower room 4 sqm --2nd floor-- Toilet and storage 4 sqm --Garage 25 sqm --Swimming pool 12x4m Fees to be paid by the seller. Energy class C, Climate class C Estimated amount of annual energy expenditure for standard use: between 3261.00 € and 4411.00 € for the years 2021, 2022, and 2023 (including subscriptions). Information on the risks to which this property is exposed is available on the Geohazards website: georisques.gouv.fr.
…By Boschi Immobilier Prestige Saint-remy-de-provence


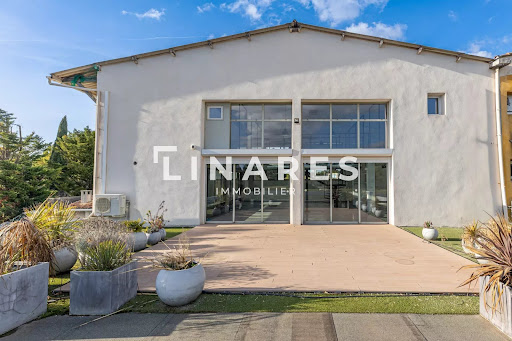

Llinares Real Estate offers you: LOFT STORY. A magnificent loft of 231m² of total surface area, ideally located in the north of Aix-en-Provence, in the Célony sector, close to the city center and major roadways. Its generous and bright volumes open onto a vast 130m² terrace, without any overlooking, facing full south. On the ground floor, a large 110m² crossing plateau benefits from large bay windows and an impressive ceiling height. A kitchen, separated by a glass partition, toilets, and a storage area complete this level. Served by a beautiful central metal staircase, a walkway leads to two glazed volumes on the upper floor: a large room of 31m² and, in the other wing, two rooms of 25m² and 13m². Toilets and a second storage area perfect the whole. Offering numerous layout possibilities, this rare place will be ideal for a professional activity, a showroom, or creating a residence. Four parking spaces at the entrance, secured by the condominium gate, add to the comfort of the place. A rare opportunity in a sought-after environment, to be seized without delay! Contact Laurence PINSARD: 06 48 62 18 22 Certificate of collaborator: ADC13102023000001849 RCP: 127120760/RD00072629W - Condominium: 8 lots - Ongoing procedure: No - Annual charges: None - Property tax: 1240€/year - Fees included charged to the seller - Energy class C and climate class A - Estimated average amount of annual energy expenses for a standard use based on 2023/2024 energy prices: between 2040€ and 2760€/year. - Information on the risks to which this property is exposed is available on the Géorisques website: www.georisques.gouv.fr Apartment for sale 13100 - contemporary LOFT style for sale 231m2 + Terrace of 130m2 + Parkings - 13090 AIX EN PROVENCE - CELONY SECTORThis description has been automatically translated from French.
…By Llinares Immobilier


LLINARES IMMOBILIER offers you: THE VILLA LUMINA. Located within a recent, quiet, and secure eco-district of La Ciotat, this T4 house of 90m2 is appealing due to the quality of its features, its beautiful volumes, and its brightness. The spacious living room opens onto a fully furnished and equipped kitchen, creating a friendly space with careful finishes. Upstairs, three lovely bedrooms and a bathroom provide an ideal living environment for the whole family. A ducted air conditioning system, low charges, and a peaceful environment complete the whole. It also stands out for its strong potential for development. Its garden, which can accommodate a pool, awaits your project to become a true relaxation space reflective of your style. The ground floor also offers a great opportunity with a 34m² insulated garage, easily convertible into a master suite, independent housing, or a professional space, while still maintaining, if desired, a section for parking or storage. In immediate proximity to motorway access and all amenities, this property combines comfort, energy efficiency, and beautiful development prospects. A true crush to discover without delay! - AAR/Property subject to the co-ownership regime of 102 lots - Property tax: €2045/year - Energy class A and climate class A - Estimated average annual energy expenses for standard use based on energy prices from 2021, 2022, and 2023: between €520 and €780/year - Information on the risks to which this property is exposed is available on the Géorisques website: www.georisques.gouv.fr House for sale La Ciotat - T4 of 90m2 + Garage + land of 300m2 - 13600This description has been automatically translated from French.
…By Llinares Immobilier
'%20stroke='%23DDAA3A'%20stroke-width='1.909'%20stroke-linecap='square'%20stroke-linejoin='bevel'/%3e%3c/svg%3e)
Receive by email any new listing that may match your search criteria
Your criteria :
By validating this form, you accept the general conditions of use of Le Figaro Properties.
These agencies offer a selection of luxury properties vente in the Bouches-du-Rhône. Feel free to contact them for personalized assistance.


