Get early access to listings that match your criteria
Never miss an opportunity again. Our personalized alerts notify you instantly.

 English$ USD · m²


House of approximately 200m² over 2 levels with a garden and swimming pool.On the ground floor, entrance hall, large living room facing south and west with a perfectly equipped open kitchen. The kitchen opens onto a north-facing patio of approximately 50m² with an outbuilding serving as an extra bedroom and also access to the cellar. On the same level, there are 2 bedrooms including a large master suite with a bathroom. The glass office adjoining the entrance contains the staircase leading to the upstairs.On the first floor, there is currently a living room with a kitchen, which could easily be converted into a very large master suite, opening onto a large south and west-facing terrace with a sea view, 2 bedrooms, and a shower room.From the terrace, a spiral staircase leads to the magnificent rooftop of over 60m² with a 360° view of the city and the sea.Outside, a wooden terrace runs along the south and west facades and extends around the saltwater swimming pool, heated and secured by a rolling shutter. To the east, a lovely intimate and shaded patio connects directly to the kitchen. There is a small outbuilding serving as an extra bedroom as well as access to a beautiful cellar, perfect for wine storage.Garage and workshop. Possibility of parking several vehicles in the garden.The house is in perfect condition, benefiting from numerous amenities (custom furniture, alarm, electric shutters, reversible air conditioning, bioclimatic pergola, blinds, etc.) and high-quality materials.The renovation of the ground floor dates back to 2018 and the extension to 2025.Fees are the responsibility of the sellers.Property offered by Julien Paliard - Real Estate Agent - 06 95 03 66 23Information on the risks to which this property is exposed is available on the Géorisques website: www.georisques.gouv.frThis description has been automatically translated from French.
…By Recouly Immobilier Saint Barnabé


On the heights of Les Milles, in an 18th century country house in the heart of a 6000 m2 park, fully renovated apartment of 105 m2 Carrez law and 117 m2 living space, comprising a duplex 1 large living room, a dining room, a glass kitchen with central island, a master bedroom on the ground floor with bathroom and upstairs 2 bedrooms with bathroom, a 35 m2 garden, lots of charm, easy access to Aix or the TGV station, Must see. Property subject to the legal status of co-ownership, total number of lots in the co-ownership: XX,average annual amount of charges XXXX € (provisional vendor's share),the vendor declares that there are no current legal proceedings.
…By Actuel Immobilier


This property dating from 2008 is located in a sought-after neighbourhood a stone’s throw from the historic centre of Saint-Rémy-de-Provence. Set on a 3 000 sqm plot, this property offers 268 sqm of living space, including a bright living/reception room opening onto a leafy terrace and landscaped garden, a highly equipped kitchen, a storage room, a utility room, an air-conditioned wine cellar, and a ground-floor en suite bedroom. Upstairs are a master suite with a bathroom and dressing room accessing a terrace enjoying a view of the Alpilles mountain range, and two further bedrooms (one with a bathroom). The perfectly maintained garden is planted with olive and fruit trees, and features a secure 12 x 6 metre heated swimming pool with automatic cover and pool house, a summer kitchen, a herb garden and a boules court. With a double garage.
…By Daniel Feau Luberon & Alpilles


In the heart of the highly sought-after La Torse neighbourhood in Aix-en-Provence, set in a lush, green environment just a ten-minute walk from the historic centre, this 310 m² villa sits on a magnificent 1,292 m² garden. Fully renovated in a resolutely contemporary style, it charms with clean architectural lines and quality materials, lending the whole a touch of elegance while retaining a warm, light-filled atmosphere ideally suited to family life. The living room, extended by a beautifully equipped kitchen, opens generously onto the terrace, the garden and the swimming pool, creating a natural flow between the reception areas and the outdoors. The ground floor offers amenities that are rare for this type of property: a gym, a second suite with shower and dressing room, a cinema room (equipment still to be finalised), a laundry room, and an independent studio with its own separate access, ideal for hosting guests, running a professional activity, or offering a teenager their own space. A double garage completes the property, providing a valuable degree of everyday comfort. Upstairs, the first sleeping area comprises three bedrooms and a master suite with dressing room and en-suite bathroom with shower, ensuring comfort and privacy for every occupant. Fully enclosed and landscaped, the garden is a true haven of greenery, enhanced by a heated 9 x 5m saltwater pool and an elegant terrace in Bali stone, perfect for both relaxation and entertaining. This architect-designed villa enjoys a privileged setting, within easy reach of schools, bus routes, Aix-en-Provence town centre and motorway access, offering a rare balance between residential tranquillity and accessibility. Agency fees payable by vendor - Montant estimé des dépenses annuelles d'énergie pour un usage standard, établi à partir des prix de l'énergie de l'année 2021 : 1740€ ~ 2370€ - Les informations sur les risques auxquels ce bien est exposé sont disponibles sur le site Géorisques : www.georisques.gouv.fr
…By Barnes Pays D'aix-en-provence


The Bec Capron Immobilier Agency, specialist in charming and prestigious real estate in Aix-en-Provence, offers for sale this magnificent apartment on the top floor of a secure luxury residence, located in the village of Luynes, 10 minutes south of Aix-en-Provence. The apartment, with a living area of 111 m2 (Carrez Law), features a large 50 m2 terrace. It comprises an entrance hall, a 35 m2 living/dining room, a beautifully designed and fully equipped kitchen, a master suite with shower room, two further bedrooms, and a bathroom. Ducted air conditioning is installed. Secure underground parking space - Private outdoor parking space. Absolute peace and quiet. Shops within walking distance. Subject to condominium ownership regulations, total number of units: 43 - monthly charges: EUR600 - No ongoing legal proceedings 'Information on the risks to which this property is exposed is available on the Géorisques website: www.georisques.gouv.fr '
…By Bec Capron Immobilier


For Sale – Exceptional Californian-style villa with 4 bedrooms + independent 1-bedroom apartment and swimming pool – La Salette / Les Accates – Marseille 11th arrondissement. In a highly sought-after residential area of Marseille's 11th arrondissement, in the immediate vicinity of the La Salette Golf Course, this remarkable contemporary villa, built in 2013, offers approximately 335 sq m of living space on a landscaped plot in a commanding position, enjoying absolute tranquility and beautiful unobstructed views. Designed to offer comfort, light, and spaciousness, the house is organized around a spectacular living area of over 120 sq m, comprising a living room and a fully equipped, high-end open-plan kitchen. Large bay windows create a seamless flow between indoors and outdoors and flood the rooms with light thanks to its southeast exposure. The ground floor also includes a superb 40 sq m master suite with a dressing room and bathroom, a utility room, and a separate WC. Upstairs, the open-plan living area accentuates the spaciousness and contemporary character of the villa. Here you'll find a second master suite of 22 sq m, two additional bedrooms of 13 sq m each, a shower room, and a separate WC. On the lower level, taking advantage of the terraced terrain, a separate 58 sq m one-bedroom apartment with a private garden completes the property. Ideal for guests, accommodating a relative, or creating a self-contained living space. This level also offers a large garage, a laundry room, and ample storage space. Outside, everything has been designed to fully enjoy the setting: a heated swimming pool, terraces, a landscaped garden, and an additional area that could be converted into a pool house. A large outdoor parking area completes the property. High-quality features include a fireplace, ducted air conditioning, complete home automation, a motorized gate, an alarm system, and a garage equipped with charging stations. The La Salette / Les Accates area is attractive because of its quality of life, its green environment, its proximity to shops, schools and motorway access, while retaining a privileged residential atmosphere. Les honoraires sont à la charge du vendeur. Les informations sur les risques auxquels ce bien est exposé sont disponibles sur le site Géorisques : www. georisques. gouv. fr. ** ENGLISH SPEAKERS: please note that Capifrance has an international department that can help with translations. To see our range of 20,000 properties for sale in France, please visit our Capifrance website directly. We look forward to finding your dream home!
…By Capifrance - Laëtitia Jullien


Jame's Property is proud to present, this authentic 19th-century Provençal estate, ideally located in a highly sought-after setting, just a few minutes from the centre of Saint-Rémy-de-Provence. Set within approximately 7,500 m² (1.85 acres) of beautifully landscaped and fully enclosed grounds, the property offers nearly 450 m² (4,840 sq ft) of living space, comprising a main farmhouse of approximately 230 m² together with five independent guest accommodations, allowing an immediately operational hospitality or holiday rental business. Carefully maintained and enhanced over the years, the property stands out for the quality of its construction and finishes. Stone façades, bespoke wooden double-glazed windows, reversible air conditioning, generous living spaces, impressive ceiling heights and authentic materials combine to preserve its Provençal character while offering the comfort expected of a contemporary home. The main residence features a spacious, light-filled living area with an open-plan kitchen and dining room. The first floor comprises two elegant suites, each with its own private shower room or bathroom and dressing room. The top floor offers three additional bedrooms together with a further shower room. The five independent guest accommodations, ranging from studio apartments to three-bedroom units, each enjoy their own carefully designed setting and provide an excellent opportunity to continue or further develop a successful hospitality business. The outdoor areas form a true oasis of greenery. The mature landscaped park features an olive grove, expansive terraces and numerous areas dedicated to relaxation. The estate benefits from two heated swimming pools: a spectacular 17 x 6 metre pool with its generous pool house, and a second, more private 8 x 4 metre pool located close to the main farmhouse. A large parking area and a double enclosed garage complete the property's amenities. Thanks to its thoughtful layout, high-quality features and prime location in the heart of the Alpilles, this exceptional estate offers outstanding development potential, whether to expand its existing hospitality business or to create an exceptional private residence with income potential. A rare opportunity combining authenticity, comfort, outstanding construction quality and remarkable potential in one of the most desirable locations in the Alpilles.
…By Jame's Property


Just two kilometres from the historic centre of Aix-en-Provence, in one of the city's most coveted residential neighbourhoods, this exceptional contemporary property of 214 m² sits within 1,200 m² of beautifully landscaped grounds – mature trees, absolute calm. Completely reimagined by a well-regarded Aix architect, the house is a confident blend of clean contemporary design and the relaxed Provençal way of life. The spaces are generous, the lines uncluttered, and natural light is a constant presence throughout. The principal reception room – over 50 m² – opens directly onto a terrace with open views across the surrounding countryside. This seamless flow between inside and out, so characteristic of the finest properties in the Aix area, makes the most of the climate and those long southern evenings. The kitchen, elegant and sociable in equal measure, enjoys its own dedicated terrace – ideal for informal dining. Accommodation Main level: entrance hall · large reception room with terrace access · fully equipped kitchen with dining area · laundry room · two bedrooms · shower room Garden level: two spacious en suite bedrooms · fifth bedroom · dressing room Outside, a heated saltwater pool completes the picture. A garage is included. The location is as practical as it is peaceful: bus routes and local shops are within easy reach, with fast access to major roads while remaining in a genuinely quiet residential setting.
…By Actuel Immobilier


Located in a privileged setting. far from the hustle and bustle. discover this house set on a beautiful. tree-lined 1.069-square-meter lot. Combining absolute tranquility with a remarkable quality of life in this Provence's village of Gémenos. this villa is just a short walk from local shops and offers quick access to major highways. With generous spaces and abundant natural light thanks to its perfect southeast exposure. the villa opens onto large living areas that look out onto the outdoors. The ground floor offers superb potential for entertaining. ideal for creating a spacious contemporary living room. On the sleeping side. the house currently features 3 beautiful bedrooms. one of which is on the ground floor. with the potential to easily converting a 4th bedroom (or a master suite/separate office depending on your plans). The property’s exterior invites relaxation. The garden. a true oasis of greenery. features a beautiful pool perfect for relaxing under the Provençal sun. The pool house area promises wonderful moments of togetherness with family or friends. A rare opportunity for customization Renovation and modernization work is needed to bring out the full potential of this home. This is a unique opportunity for architecture and interior design enthusiasts to create a prestigious. fully customized property that reflects their personal style. Some suggestions for improving a fiew rooms. generated using AI. are provided as examples Key features: Orientation: Southeast. maximum natural light Outdoor features: Swimming pool. pool house. terraces Amenities: Quiet setting. close to shops and highway access. Asking price: €840,000 (Estate agent’s fees payable by the seller) Energy efficiency rating: C Annual energy costs: between €1,440 and €2,000 “Information on the risks associated with this property is available on the Géorisques website: www.georisques.gouv.fr” Complete information available upon request https://sites.google.com/a/coldwellbanker.fr/honoraires-coldwellbanker-demeure-prestige/
…By Coldwell Banker Paris


Just a short stroll from the shops, restaurants and all the amenities of central Bouc-Bel-Air, this beautifully renovated townhouse offers an exceptional blend of comfort, style and convenience. Thoughtfully redesigned just two years ago, the property immediately impresses with the quality of its renovation, the use of premium materials and its warm, inviting atmosphere. Every space has been carefully conceived to combine modern comfort with the relaxed Provençal lifestyle. At the heart of the home is a bright and welcoming open-plan living area, where the fully equipped kitchen flows seamlessly into the lounge. A guest WC completes this level. Large openings lead directly onto a delightful 20 m² terrace, creating a natural extension of the living space and providing the perfect setting for al fresco dining and long summer evenings. The sleeping quarters comprise two spacious bedrooms, a contemporary shower room and a beautifully appointed walk-in dressing room, offering both comfort and practicality. A particularly valuable feature is the independent studio, complete with its own shower room and WC. Previously operated as a holiday rental, it offers income potential (subject to necessary permissions) while also providing ideal accommodation for guests or extended family. The property is offered fully furnished and equipped, allowing its future owners to move in and immediately enjoy everything it has to offer. A spacious garage and workshop completes the property and offers excellent potential for conversion. Subject to necessary permissions, it could be transformed into additional living space, bringing the total usable area to approximately 130m2. Reversible air conditioning, a pellet stove, a recent high-quality renovation and an enviable central location all contribute to making this a highly desirable address. A rare opportunity, equally suited as a primary residence, a lock-up-and-leave second home or an investment property, offering the very best of Provençal living with the convenience of having everything within walking distance.
…By Actuel Immobilier


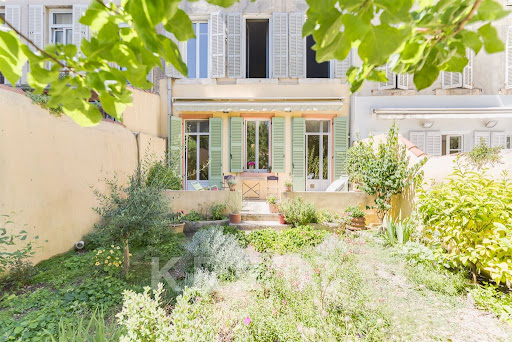
Apartment T4 with garden in Vauban, near the courthouse. In a historic Marseille building with 5 units, In the heart of the highly sought-after Vauban district, in the upscale city center of Marseille, this 115 sq m (1,238 sq ft) duplex apartment, located on the ground and garden levels with a private elevator, offers privacy and comfort. The entrance opens onto the bedrooms: on the main facade side, a master bedroom with its own shower room; on the garden side, two further bedrooms, a bathroom, and a toilet. A private elevator or stairs provide access to the garden level. The garden level comprises a living room, an open-plan fitted kitchen opening onto a 77 sq m (829 sq ft) verdant garden and a 13 sq m (140 sq ft) terrace. The setting is ideal for enjoying the outdoors in an atmosphere of serenity and nature. At the rear, a laundry room provides everyday convenience. The apartment retains its original charm while benefiting from modern amenities thanks to its renovation by a registered architect in 2014, including heating, double glazing, and ample storage. It offers an ideal layout for family life. The key advantages of this exceptional property are its very central location, close to shops, transport, and schools; its family-friendly design ensuring separation and privacy of living spaces; and its garden, a rare find in this sought-after area. Reference number 9094. Energy Performance Certificate (EPC) rating: D. Information on the risks to which this property is exposed is available on the Georisques website: www.georisques.gouv.fr
…By Kretz & Partners


AIX EN PROVENCE 35 minutes away LAMBESC This charming country residence is quietly located in a beautiful pine forest in the middle of vineyards, 5 minutes from shops and amenities in a very beautiful environment. It was built in 1980, its useful surface area is approximately 275 sqm including; On the ground floor: an entrance hall, a beautiful living space, dining room, lounge with fireplace with a surface area of 55 sqm with beautiful openings onto the outside, the terraces and the garden with a mezzanine music lounge, a large equipped kitchen, a utility room, guest toilets, two bedrooms including a suite with bathroom and dressing room, On the first floor: a large hallway, two bedrooms, a bathroom, a separate toilet Then a large garage, the boiler room with oil central heating and a large cellar. The surface area of the land planted with pine trees is 2.5 hectares Lots of charm, this residence is very pleasant to live in, lots of light, a large surface area on the ground floor. Access is very easy, Aix en Provence TGV station 35 minutes away, Marseille Provence airport 35 minutes away, the A7 motorway 20 minutes away, Pont Royal golf course 15 minutes away, Lourmarin is 25 minutes away , La Roque d'Anthéron and its famous piano festival 25 minutes away.
…By Immobiliere Du Luberon


In a particularly sought-after neighborhood, in absolute calm, discover this superb fully renovated property, offering a privileged living environment in a green setting. Built on a magnificent walled and tree-filled plot of 3,300 m², this villa boasts quality amenities. The main house offers spacious, bright rooms including a pleasant living area, three bedrooms, and two bathrooms, combining comfort and modernity. The property is complemented by two independent outbuildings, ideal for hosting family and friends or developing a rental activity: * a first outbuilding of 50 m², of T2 type, consisting of a living room with kitchen, a bedroom, and a bathroom; * a second outbuilding of 35 m², also of T2 type, including a living room with kitchen, a bedroom, and a bathroom. Outside, the spaces have been designed to fully enjoy the gentle Provençal life. You will appreciate the 12 x 5-meter swimming pool, its pool house, as well as the large landscaped garden offering privacy and serenity. A rare property, ideal for a family residence, hosting loved ones, or a rental investment project, in one of the most coveted areas.
…By L'immobilier Autrement


EXCLUSIVE - LES ALPILLES - Located in a highly sought-after, secure Marseille residence, this stunning 4/5-room apartment offers a sea view and a perfectly laid-out living area of 153 m². It features a magnificent 70 m² reception area with a fully equipped open-plan kitchen, a pantry, and a 25 m² terrace; a master suite with dressing rooms; two additional bedrooms; three bathrooms/shower rooms; a TV lounge/study; and a laundry room. A cellar is included with the property. High-quality amenities include ducted reversible air conditioning and underfloor heating. Easy parking within the residence. Prime location in a luxury complex featuring 24-hour security and a swimming pool. Contact Emilie BANCHETRI - +33 (0)6.12.51.55.44
…By Provence Real Estate


Overlooking the Old Port, within one of the iconic buildings designed by Fernand Pouillon, this beautiful dual-aspect two-bedroom apartment offers approximately 66.48 sq.m of living space and is located on the second floor of a three-storey building. The layout has been thoughtfully designed to maximise space and comfort. A spacious entrance hall features a cloakroom, generous built-in storage and a laundry area. Flooded with natural light thanks to its south-facing exposure, the living room boasts a fully fitted open-plan kitchen and enjoys breathtaking panoramic views over the Old Port, Notre-Dame de la Garde, Fort Saint-Nicolas, the Palais du Pharo and Fort Saint-Jean, providing an ever-changing spectacle throughout the day. The north-facing sleeping area comprises two comfortable bedrooms, each fitted with full-height built-in wardrobes and benefiting from large windows that fill the rooms with soft natural light. A bathroom and a separate toilet complete the property. Rebuilt after the Second World War, Fernand Pouillon's buildings are now recognised among the finest examples of Marseille's architectural heritage. Constructed in finely cut natural stone, they are admired for the nobility of their materials, the exceptional quality of their construction and their seamless integration into the historic waterfront of the Old Port. An iconic address, remarkable architecture and one of the finest views in Marseille combine to make this a truly rare property, ideal for those who appreciate outstanding architecture, heritage and the Mediterranean art of living. £ This property is part of a condominium. Number of residential units: 32 No legal proceedings currently in progress. £ Information regarding the potential risks to which this property is exposed is available on the Géorisques website: www.georisques.gouv.fr Commercial Agent (EI) – Registered with the Marseille Trade and Companies Register under No. 520 857 293 CONTACT : Marie-Christine STEFFANETTI +33 (0)6 28 01 98 18 [email protected] Agency fees payable by vendor - Montant moyen de la quote-part de charges courantes 1,836 €/yearly - Les informations sur les risques auxquels ce bien est exposé sont disponibles sur le site Géorisques : www.georisques.gouv.fr - Marie-Christine STEFFANETTI - Agent commercial - EI - RSAC 520 857 293
…By Barnes Marseille Cassis Littoral


Located near the village of Grans, just 30 minutes from Aix-en-Provence, this delightful property sits on delightfully secluded landscaped grounds. The completely renovated farmhouse presents a ground floor featuring a large kitchen-diner, a living room, a dining room with fireplace and an office that could easily be converted into a ground-floor bedroom. Upstairs, you will find two lovely bedrooms, two bathrooms and a dressing room. An adjoining guest house could be knocked through to become part of the main house. Its current layout offers an open kitchen, a large bedroom and a bathroom. The entire property is very bright and equipped with all modern comforts. The grounds feature a garden with beautiful trees, an inviting swimming pool and several terraces, including a large covered terrace to ensure comfort in every season.
…By Emile Garcin - Aix-en-provence


Just a few minutes from Aix-en-Provence, nestled between vineyards, hills, and the golden light of the south, lies an exceptional property, rare for its space, history, and surroundings. An 18th-century former farmhouse, fully restored with care, this 1,000 m² residence is set within a 3.5-hectare enclosed domain, planted with pines, Mediterranean species, and dotted with shady corners. It offers a perfect balance between architectural heritage and contemporary comfort, in an atmosphere of absolute serenity. The main building, offering 465 m² of living space, impresses with its volumes and elegance. From the entrance, natural light floods the living spaces. A large living room with a stone fireplace opens onto a south-facing terrace, ideal for breakfast in the sun. The modern, fully equipped kitchen blends seamlessly with a vaulted dining room featuring exposed stone, a convivial space at its best. A laundry room and storage spaces complete this level, designed for everyday living. Upstairs, a library and reading room invite relaxation. The master suite, a true sanctuary with an en-suite bathroom and walk-in closet, offers direct access to the garden via a stone staircase. Two additional bedrooms, each with a bathroom, offer calm and comfort. A large, cross-shaped living room with exposed beams and an open fireplace reveals panoramic views of the surrounding countryside. A spiral staircase leads to a mezzanine, ideal for an office or an extra bedroom. The second floor hosts three additional bedrooms, one of which is very spacious with an old timber frame, an elegant bathroom with a bathtub and shower, as well as a separate shower room. To accommodate family or guests in complete independence, a private studio with a living room, bedroom, and bathroom complements the main house. An independent guest house, in a cottage style and about 100 m², offers a large living area with an open kitchen, a living room with a fireplace, a bedroom, an office (or second bedroom), and two bathrooms. Fully air-conditioned, it offers completely independent living. In terms of outbuildings, an enormous 250 m² barn, accessible by a separate entrance, opens up many possibilities: artist's studio, garage for classic cars, event space, or exhibition hall. Two annex buildings of 70 m² each allow for tailored spaces (gym, studio, storage, wine cellar, etc.). Outside, the park is a true ode to nature. Paths meander through the pine forest, along dry stone walls, and lead to the 12 x 5 m heated swimming pool, bordered by a pergola covered in vines. The fully equipped pool house, with a summer kitchen, dining area, and sanitary facilities, becomes the stage for long summer evenings, in rhythm with the song of the cicadas. Several terraces, oriented differently, allow you to enjoy every moment of the day, between shade and light. The entire property is enclosed, offering both privacy and security. An automatic gate, a large gravel driveway, parking spaces, and functional water points (well, irrigation) enhance the quality of life of the place. Ideally located, this property is perfectly suited for various life projects: a main residence for a large family, a prestigious second home, or a place for welcoming guests (gîtes, bed and breakfasts, wellness retreats, seminars). Its unique character, generous spaces, and multiple layout possibilities make it an exceptional property, at the crossroads of Provençal living and discreet modernity.
…By Aix-en-provence - Sotheby's International Realty


My Home Connexion presents this charming house located very close to the center of Saint-Rémy-de-Provence for sale. The house is revealed in the heart of a carefully landscaped garden. It consists, on the ground floor, of a large living room open to the outside, a kitchen with a dining area and a back kitchen, as well as a suite with a bathroom, WC, and dressing. A laundry room and an extra WC complete this level. Upstairs, you will find a second suite with a bathroom and WC, as well as two other bedrooms sharing a shower room. Outside, a lovely swimming pool accompanied by its pool house area enhances the entire property. Price: 2,490,000 euros H.A.I agency fees at the seller's charge. Information on the risks to which this property is exposed is available on the Géorisques website: georisques.gouv.fr Feel free to contact us for more information or
…By My Home Connexion Maussane


Llinares Immobilier presents: BETWEEN SKY AND SEA. Perched on the heights of Roucas-Blanc, near Notre-Dame-de-la-Garde, this modernist-inspired property, imagined by the famous American architect R.A.M. Stern in the 1950s, seems to be suspended between the blue of the sky and that of the Mediterranean. Behind its timeless architecture unfolds 500m² of living space spread over three levels, currently arranged into three independent living areas. A rare configuration with multiple possibilities: large family home, multigenerational house... At the top, the magic happens. A spectacular bright living room opens onto a large terrace overlooking the Marseille bay, the Frioul Islands, and the horizon. It also features unique amenities, with two pools, including a remarkable indoor/outdoor pool that invites itself into the heart of the reception room, as well as numerous terraces conducive to relaxation and contemplation. Without renouncing its architectural identity, this home offers today an exceptional renovation potential, allowing to reveal all the splendor of its original design. A rare property, whose architectural qualities, volumes, and privileged location make it one of the most beautiful addresses on the Marseille market. - DL/VG/Property not subject to co-ownership regime - Property tax: €9042/year - Fees included payable by the seller - Energy class D and climate class B - Estimated average annual energy expenditure for standard use based on energy prices (2021, 2022, 2023): between €8080 and €11000 - Information on the risks to which this property is exposed is available on the Georisques site: www.georisques.gouv.fr House for sale 13007 - T11 of 500 m2 - Sea view - 13007 ROUCAS BLANC
…By Llinares Immobilier


Just minutes from the city center of Aix-en-Provence, in a sought-after and absolutely peaceful residential area, the BEC CAPRON IMMOBILIER agency, specialists in charming and prestigious properties, offers this remarkable property with a surface area of 420m2, nestled in the heart of a magnificent 12,000m2 landscaped park, richly wooded with the possibility of subdividing several plots. The residence captivates from the moment of arrival with the elegance of its volumes and its omnipresent light, offering a rare and privileged living environment. The garden level boasts superb reception rooms comprising two generously sized living rooms and a dining room, all opening onto terraces and the grounds, offering breathtaking views of the garden and swimming pool. A fully equipped, high-end contemporary kitchen with an adjoining laundry room completes this elegant yet inviting living space. Also on this level, the property offers a magnificent master suite with a large dressing room, bathroom, and office, as well as two additional suites that can be used independently, ideal for accommodating family, guests, or staff. Upstairs: A relaxation lounge leads to 4 additional suites, each with its own bathroom or shower room, as well as 2 toilets. Outside, the 12,000 m2 landscaped park, a true haven of greenery, features a large swimming pool integrated into the environment, inviting relaxation and conviviality. This property has been designed down to the smallest detail to offer optimal living comfort, it benefits from high-end features - remarkable volumes and exceptional light - heating and cooling by heat pump - very quiet and sought-after residential environment - A rare property, combining elegance, volumes and quality of life. CONTACT: Sonia BRÉTÉCHÉ 06 72 95 91 99 [email protected] Agt CO EI Information on the risks to which this property may be exposed is available on the website: Géorisques: www.georisques.gouv.fr
…By Bec Capron Immobilier


Overlooking the bay of Cassis, this character property offers 196 m2 of living space on a park of approximately 10,000 m2 with Mediterranean tree species, providing a remarkable view of one of the most beautiful bays in the Mediterranean. The main house is organized over two levels. On the ground floor, a large living room with a fireplace extends into a dining room, a semi-open equipped kitchen, a versatile bedroom, a storage room, and a shower room with toilet. Upstairs, there are four bedrooms, two of which enjoy views of the bay of Cassis through large bay windows, complemented by a bathroom, a shower room, a dressing room, and separate toilets. The outdoor spaces match this exceptional setting: a superb swimming pool area, a barbecue corner adjacent to the kitchen, a petanque court, and two independent outbuildings—one converted into a pool house with toilets and laundry, the other into an office. A workshop completes the ensemble. This property for sale in Cassis, ideal as a primary residence or a family or vacation home, offers volumes and versatility that are rare on the Cassis market. Energy class C. The annual energy expenses for standard usage range between EUR 1,880 and EUR 2,620 per year, average energy prices indexed for the years 2021, 2022, and 2023 (subscription included). Price excluding fees: EUR 1,350,000.00, buyer's fees 5% amounting to EUR 67,500.00, total price: EUR 1,417,500.00. This property is presented to you by Astone Immobilier, your real estate agency in Cassis. To arrange a visit, contact Isabelle Duprat at +33 (0)6 43 09 03 23 or Corinne Roussat at +33 (0)6 63 11 49 98 (Commercial Agent registered with the RSAC in Marseille under number 811 897 453), or by email at [email protected]. Information on the risks to which this property is exposed is available on the Géorisques website, https://www.georisques.gouv.fr.This description has been automatically translated from French.
…By Astone Immobilier


Set amidst lush greenery, this elegant 215 m² house in Puyricard offers a tranquil setting. Featuring five spacious bedrooms and a generous living area with a cozy fireplace, the home is designed for both family living and entertaining. Large windows provide abundant natural light while double glazing ensures year-round comfort and energy efficiency. The property is thoughtfully equipped with air-conditioning, an intercom system, and a crawl space for enhanced convenience and security. The stunning, fully fenced garden is irrigated by a sprinkler system, perfect for maintaining its vibrant Mediterranean landscaping. Enjoy the outdoors from the inviting terrace space or take advantage of the sprawling lawn for recreation and relaxation. Located in one of Puyricard’s most prestigious neighborhoods, this house offers privacy and serenity within close reach of amenities. Whether you are looking for a refined family residence or a charming retreat, this property delivers a rare opportunity to enjoy the best of Provence in style and comfort.
…By Llinares Immobilier


Set at the foot of the Alpilles, just a few minutes from the centre of Saint-Rémy-de-Provence, this renovated country house offers approximately 193 sqm of living space on a 1,650 sqm plot. The property is centred around a spacious 73 sqm open-plan living area combining the lounge, dining room and kitchen. Large floor-to-ceiling windows open onto the garden, creating a seamless connection between the interior and the outdoor living spaces. The house offers four bedrooms, including a ground-floor suite with its own shower room. Upstairs, two further bedrooms each benefit from a private shower room or bathroom, while a fourth bedroom provides the ideal space for a home office, children's bedroom or guest room. The renovation has been completed throughout the house. A number of interior finishing and landscaping elements remain to be completed, allowing the future owner to personalise the property according to their own lifestyle and preferences. The garden, which is ready to be landscaped, is centred around a magnificent century-old plane tree that gives the property its distinctive character. Planning permission has already been granted for the construction of a swimming pool and pool house, providing the opportunity to complete the outdoor living areas. A renovated country house offering generous living spaces in a sought-after setting at the foot of the Alpilles, just minutes from the centre of Saint-Rémy-de-Provence. **A selection by AJC Immobilier Alpilles — revealing exceptional places, creating obvious choices.**
…By Ajc Immobilier


Aix-en-Provence, city center 8km away - You will immediately be seduced by this Superb Provençal Mas Provençal T7 from the 18th Century of around 275 m², completely renovated with taste and with quality materials, on 6000 m² of land in a green environment, in quiet and not overlooked. The property offers many places of conviviality, the landscaped garden is decorated with a beautiful swimming pool of 10x5 with Pool House, a large shaded courtyard at the entrance of the house, a spacious terrace on the swimming pool side accessible from the kitchen and the dining room, and a bowling green. Very pleasant to live in and to receive your friends, it indeed offers beautiful volumes with on the ground floor a large entrance / living / dining room of 62 m², living room of 24 m² with fireplace opening onto the swimming pool, kitchen with pantry of 24 m², master suite of 42 m² with dressing room, shower room and toilet, guest toilet, laundry room, and upstairs master suite of 42 m² with dressing room, bathroom and toilet, plus 3 other bedrooms, including 2 with en-suite water, separate wc. Shelter for 2 cars of 36 m² and shed of 20 m². Privileged environment preserved by the PLU. Ideal location with Aix center at 10 Mn, Aix TGV station at 20 Mn and Marseille Provence Airport at 25 Mn. Assured crush ! Les honoraires sont à la charge du vendeur. Les informations sur les risques auxquels ce bien est exposé sont disponibles sur le site Géorisques : www. georisques. gouv. fr. Contact your local agent, Eric VAGLIO, CABRIES, Optimhome Associate Estate Agent at 06 66 51 88 78 (ref 589041)
…By Optimhome - Eric Vaglio


Llinares Immobilier presents to you: FAMILY AFFAIR. A superb crossing apartment T5 of 198m² of floor area (164 m² Carrez law), ideally located in the heart of the Carré d'Or, in immediate proximity to shops, restaurants, renowned schools, public transport, and all amenities. From the entrance, you will be seduced by its spacious living room, flooded with light and offering a pleasant unobstructed view, as well as by its independent, fully equipped kitchen. The sleeping area consists of four beautiful bedrooms, two of which have a mezzanine, a large dressing room, a bathroom, and a shower room. Numerous storage options complement the features of this property. A garage is offered as an option. A sought-after address and a rare property for sale, to be discovered without delay. Contact: Chloé Orcel: 06 79 47 74 70 Employee certificate: ADC13102026000001122 RCP: 7953190/SI7805732 - DL/CO Co-ownership: 10 lots - Ongoing procedure: NC - Annual fees: €1288 (€107/month: Water, elevator, maintenance of common areas) - Property tax: €2895/year - Energy class C and climate class A - Estimated average annual energy expenditure for standard use based on 2021 energy prices: between €1140 and €1600 - Information about the risks to which this property is exposed is available on the Géorisques website: www.georisques.gouv.fr Apartment for sale 13008 - T5 of 164m2 + garage - Périer 13008This description has been automatically translated from French.
…By Llinares Immobilier
'%20stroke='%23DDAA3A'%20stroke-width='1.909'%20stroke-linecap='square'%20stroke-linejoin='bevel'/%3e%3c/svg%3e)
Receive by email any new listing that may match your search criteria
Your criteria :
By validating this form, you accept the general conditions of use of Le Figaro Properties.
These agencies offer a selection of luxury properties vente in the Bouches-du-Rhône. Feel free to contact them for personalized assistance.


