The agencies at Agris
These agencies offer a selection of luxury properties vente at Agris. Feel free to contact them for personalized assistance.

 English$ USD · m²


CHARENTE PROPERTY WITH TWO ESTABLISHED HOLIDAY COTTAGES OVER 2 ACRES & SWIMMING POOL EDGE PICTURESQUE VILLAGE Located in a peaceful setting, just a strol from local village with bar restaurant and less than10 minutes from the popular chateau town of La Rochefoucauld, this property is nestled in one 1 hectare of well kept gardens and swimming pool and a total of 280m2 of living space in three separate houses with a good income returns MAIN HOUSE - 144m2 - With attached covered terrace with doors from Kitchen and two living rooms to the terrace and pool Ground floor - kitchen diner with woodburner (Pantry and cloakroom wc) - Dining room - living room fireplace and wood burner for those warm cosy evenings Upstairs: landing leading to 4 bedrooms and a bathroom and WC COTTAGE -GITE 1 - 64m2 - Ground floor - Kitchen - Living room - Bedroom with shower room and WC - Upstairs: Second bedroom with shower room and WC COTTAGE - GITE 2 - 73m2 - A single-storey cottage comprising - Kitchen - Living room - Two generous bedrooms, Shower room and WC - OUTSIDE - One hectare of very private parkland gardens with a swimming pool - a very sociable games room - two garages. Mains drainage - Single and double-glazed windows - Wood with back up gas central heating (for the main house and gîte 2) and electric heating (gîte 1), and a wood-burning stove in each property. J&S IMMO - YOUR LOCAL AGENCY - Simon Hammer - English speaking sales Agent 65, Avenue de la République - 16260 CHASSENEUIL-SUR-BONNIEURE Email: [email protected] Phone: 0033 (0)5-45-68-05-50 (Office) Phone: 0033 (0)6-17-76-75-20 (Mobile) PRICE INCLUDING AGENCY FEES: EUR332,800 (4.00% agency fees payable by the buyer) - NET SELLER PRICE: EUR320,000
…By J&s Immo


In the heart of the historic town of La Rochefoucauld-en-Angoumois, this exceptional 17th-century private mansion of approximately 425 m² is arranged around a remarkable arcaded courtyard with walkways, a true haven of charm and authenticity. Patiently restored over the years, this property combines the character of period homes with the comfort of a place designed for entertaining. Characterful reception rooms, bedrooms with en-suite bathrooms, an independent apartment, a workshop, outbuildings, a vaulted cellar, a large attic, and an intimate garden comprise a rare ensemble, where each space invites discovery. For many years, this iconic address has been home to a renowned bed and breakfast, a tea room, exhibitions, concerts, and numerous cultural events. It has retained a warm, vibrant, and deeply inspiring atmosphere from its history, making it a truly unique place today. Located in one of the most emblematic towns of the Charente region, renowned for its heritage, its famous castle, and its tourist appeal, this property is ideally suited for continuing a charming accommodation business, a reception project, or a space dedicated to creativity, culture, or events, in keeping with the spirit that has forged its reputation. A rare property where heritage, authenticity, and potential combine to give rise to a unique project. Agency fees: 4.91% including VAT, payable by the buyer. Price excluding fees: €550,000. Information on the risks to which this property is exposed is available on the Georisques website: www.georisques.gouv.fr.
…By Lafontaine Immobilier Angoulème


This sumptuous Logis combines old-world charm, generous space, and contemporary comfort. Located in a peaceful, green setting, it's just 5 minutes from shops, schools, and amenities. A rare find for those seeking charm, security, and tranquility. Discover this magnificent 450m² residence, nestled on a superb 3.1ha wooded plot, just five minutes from the shops, schools, and services of picturesque La Rochefoucauld. From the moment you enter, you'll be captivated by the tranquility of the setting and the authentic charm of this building, which combines traditional character with generous volumes. Spread over three levels, the residence opens onto a bright and welcoming living room opening onto a large terrace, and six spacious bedrooms, perfect for accommodating family and guests. The exterior reveals a vast garden with a sunny terrace, a private swimming pool surrounded by greenery, a spa area has been fitted out in an outbuilding restored to authentic craftsmanship, and two independent garages. The enclosed park, planted with mature trees, offers a peaceful space conducive to relaxation and summer receptions. There are two other independent houses of good capacity (100m² and 50m²), also fully restored, perfect for welcoming families and friends. This elegant property, in excellent general condition, represents a real favorite: a beautiful setting to become a refined family residence or a reception center not far from many sites of cultural, sporting or gastronomic interest (gîtes, guest rooms, seminars) or even to make it a prestigious home. Including fees of 4% TTC to be paid by of the purchaser. Price excluding fees 1 630 000 €. Energy class D, Climate class D Estimated average amount of annual energy expenditure for standard use, based on the year's energy prices 2025: between 9650.00 and 13100.00 €. Information on the risks to which this property is exposed is available on the Geohazards website: georisques.gouv.fr.
…By Etude Saint Andre Immobilier


In a village in the Drôme des collines, a 18th-century house, its swimming pool, and its 4-hectare park. The property known as 'Le Valrey' has its origins in the 17th century. It is organized around a characterful house located at the top of a slight rocky promontory, overlooking its park and the surrounding landscapes. The whole is largely enclosed by walls and has two accesses: one through a porch located next to the church, the other through a gate opening onto the road. The main residence, built according to the traditional plan of Dauphiné houses, is raised over three levels under a four-pitched roof covered with old flat tiles. A cornice highlights the façades, which are coated with lime in a light beige tone, revealing the cut stone in places. The openings, regularly arranged, are equipped with small-paned windows and wooden painted shutters in a light bluish-gray. The entrance is marked by a wooden door, adorned with a knocker. Surrounding the house is a vast park in the English style, composed of wide terraces, tall trees, and winding paths that follow the natural relief of the land.This description has been automatically translated from French.
…By Patrice Besse


Just 30 minutes from Angoulême, in a natural setting of rare beauty and absolute tranquillity, this superb 18th-century manor house stands out for its authenticity, elegance and the remarkable quality of its renovation. Set in a completely preserved environment, the property offers approximately 350 sq.m of living space. The main residence opens onto a welcoming entrance hall leading to two spacious reception rooms of around 50 sq.m, a dining room, a large eat-in kitchen, a utility room and a study. Upstairs, the sleeping accommodation comprises four bedrooms, including a generous principal suite, as well as two bathrooms. Renovated with exquisite taste, the house has retained all the charm and soul of its origins. Beautiful period features are found throughout, including wooden floors, cement tiles, fireplaces, the original staircase and elegant proportions. The manor house also offers significant potential for further expansion, allowing for a variety of future projects. Set apart from the main house, a delightful guest cottage of approximately 65 sq.m includes an entrance hall, two bedrooms and a full bathroom, providing comfortable and independent accommodation for family or guests. Extensive outbuildings complete this highly attractive ensemble. The property sits at the heart of approximately 13 hectares of land, nearly half of which is woodland, bordered by a river and enhanced by magnificent century-old trees. A rare and enchanting country property, ideal for lovers of character homes, privacy and unspoilt nature.
…By Maxwell-baynes Residential And Vineyards - Christie's International Real Estate


Very Interesting Restored Country French Character Home and Barn in 1.5 acres Parkland Located in the countryside, in a quiet hamlet just10 minutes from popular small chateau town La Rochefoucauld with all shops and services. This spacious house offers 173m2 of living space. It comprises an entrance hall leading into a living room with a wood-burning stove in a beautiful period fireplace - an office/cloakroom with storage - A superbly well thought out fitted kitchen diner with ample storage - adjacent utility room - door through to boiler room and adjacent heated barn and workshop Upstairs: A spacious landing with built-in wardrobes - living room to one side leading to three good size bedrooms, an office/child's bedroom a bathroom with shower , bath and double sink unite - A separate WC. A spacious workshop adjoining the house (approximately 100m2) includes a separate WC and access from the living area. There is also a boiler room and a storage room with access from both inside and outside. Outside: A pleasant 5900m2 garden with many mature trees, a barn with an old house which can be restored or used as is fyrther storage and workshop, a lovely covered terrace summer kitchen, and a well. Oil-fired central heating and wood-burning stove - Double-glazed windows - Compliant individual sanitation system SIMON HAMMER J&S IMMO - YOUR LOCAL AGENCY - 65, Avenue de la République - 16260 CHASSENEUIL-SUR-BONNIEURE Email: [email protected] 0033 (0)5-45-68-05-50 OFFICE 0033(0)617767520 MOBILE & Watts app PRICE INCLUDING AGENCY FEES: EUR260,000 (4.00% agency fee payable by the buyer) - NET SELLER PRICE: EUR250,000 Information on the risks to which this property is exposed is available on the Géorisques website: www.georisques.gouv.fr
…By J&s Immo


Located 30 minutes from Angoulême (TGV train station), in beautiful, unspoilt countryside, this longère is a superb character property with undeniable charm. Offering around 285 m² of living space, it mainly comprises: - ground floor: entrance halls, living room, dining room, main kitchen, study, 2 WCs, secondary kitchen. Possibility of extension on first floor - 1st floor: 6 bedrooms (including 2 bedrooms with ensuite bathroom), 4 bathrooms, WC. The property also includes numerous outbuildings, including a large barn (110 m²), a 2-car garage, a cellar, a charming building adjoining the main house where it would be possible to create an independent studio (potential of approx. 45 m²), another barn with approx. 70 m² floor space (renovation project possible). Beautiful landscaped garden with swimming pool built into the hillside. Large room (60 m²) opening onto the pool terrace, ideal for a summer kitchen and/or games room. The estate covers approx. 2.82 ha, mainly meadows (ideal for horses). The environment is flawless. A gem.
…By Maxwell-baynes Residential And Vineyards - Christie's International Real Estate


REF 042026-434 Stunning Country Estate with 8 Hectares, Equestrian Facilities & Guest Gîte Discover your dream home in the heart of the countryside! This beautifully renovated estate offers 8 hectares of land, perfectly designed for horse enthusiasts, nature lovers, and those seeking tranquility without sacrificing convenience. The Main House: 4 generously sized bedrooms and 2 modern bathrooms A beautifully designed kitchen with a top-of-the-range cooker, perfect for family gatherings Light-filled living areas with a warm, inviting atmosphere Recently renovated with a new roof and state-of-the-art heating system Guest Gîte: 2–3 bedrooms, ideal for family, friends, or rental income Private kitchen and bright, airy lounge for comfortable living Outbuildings & Land: Huge barn suitable for tractors, machinery, and wood storage Fully fenced fields, perfectly equipped for horses, including a shelter Private water supply and peaceful stream bordering the property Location: Close to local amenities for everyday convenience Just one hour from the nearest airport, offering easy access for travel This magnificent property seamlessly combines rural charm with modern comforts. Whether you’re seeking a family home, equestrian retreat, or a property with rental potential, this estate is ready to welcome you. Don’t miss this rare opportunity to own a turnkey country paradise.
…By Fine And Country


** 16340 - L'ISLE-D'ESPAGNAC - 5 BEDROOMS - 185 M² - HOUSE WITH GARDEN AND SWIMMING POOL - AMENITIES NEARBY - DEPENDENCIES - GARAGE **EffiCity, the agency that estimates your property online, offers you this sumptuous residence located in the center of L'Isle-d'Espagnac.This 185 m² house provides an ideal living environment for a large family, combining the charm of the countryside with urban life.It consists of the following:Ground floor: Bright living room, equipped and fitted independent kitchen, dining room with a library area, back kitchen, shower room with toilet and laundry corner.1st floor: Landing, corridor, 3 comfortable bedrooms (12 to 13 m²), two bathrooms, two separate toilets.2nd floor: Two bedrooms of about 11 m², shower room.The house includes a second part of about 100 m² to renovate and arrange, also spread over 3 levels and communicating with the main house.The whole includes several dependencies with a total area of about 100 m², offering many development possibilities according to projects.The property is built on a plot of about 1400 m², landscaped and maintained.Swimming pool DESJOYAUX whose liner was changed in 2025.Additional InformationDPE rating in DFrisquet condensing boiler from 2022Double glazed wooden framesRoof redone on a barn and checked in 2025 for the houseZinc work and gutter redoneProperty tax 2100€With included internal parking, you can easily park your vehicle in complete peace of mind. Don’t miss the opportunity to visit this exceptional property!For more information or to arrange a visit, contact me at 06.21.08.70.81 or by email: [email protected]. Information about the risks to which this property is exposed is available on the Georisque website: georisques.gouv.frSoyan Cherif - EI - is a Commercial Agent authorized in real estate, registered at the Special Register of Commercial Agents of the Commercial Court of Angoulême under number 948446505.Head office of the principal: effiCity, 48 avenue de Villiers - 75017 PARIS - Simplified Joint Stock Company, capital of 132,373.05 euros, registered at the RCS Paris 497 617 746 and holder of the Professional Card CPI 7501 2015 000 002 025 - CCI Paris IDF - Guarantee Fund: GALIAN Assurances 89 rue de la Boétie 75008 ParisThis description has been automatically translated from French.
…By Efficity


A little corner of paradise in southern Charente! A secret place of absolute tranquility and privacy ! This magnificent château stands in a commanding position with breathtaking views over the surrounding countryside. Offering approximately 616 m² of living space, this fully renovated château comprises: • Basement: games room, boiler room, utility room, storage rooms, wine cellar, hammam • Ground floor: entrance hall, living room, dining room, home cinema, family kitchen (with access to the pool area), professional kitchen, cloakroom, WC • First floor: 3 bedrooms with en-suite bathrooms, a suite comprising a bedroom, study and bathroom, storage room • Second floor: 2 bedrooms with en-suite bathrooms, an additional bedroom, a suite comprising a bedroom, a bathroom and a lounge, storage room A pavilion adjoining the château houses a guest house (approx. 150 m²) comprising living room, kitchen, 4 bedrooms and 3 bathrooms. The guest house connects to the château at ground floor level. The entire property is in perfect condition. All bedrooms of the chateau and the guesthouse have air-co. The chateau has a very efficient wood/oil heating system. The property also includes large outbuildings (790 m²), comprising garages, a workshop, etc. The equestrian facilities are of professional standard. They mainly comprise: • Stables comprising 16 boxes (20 m² each) each with a paddock (32 m²). In addition, there are 130 m² of space for horse showers, grooming stands, cloakroom/saddle room, WC, technical room, storage space. • Riding arena (25 x 50 m) • Horse walker (8 horses) • A lunging circle Furthermore, there are a single-storey apartment (approx. 80 m²) offering all moderm comfort (air conditioning, central heating and Wi-Fi) and a mobil home (40 m²) The estate covers approximately 36.82 hectares, plus a further 7 hectares leased from a farmer. It would be possible to purchase more land around the château. Fabulous property in a most beautiful spot !
…By Maxwell-baynes Residential And Vineyards - Christie's International Real Estate


Fabulous equestrian property consisting of a magnificent chateau and top quality equestrian facilities. The château stands in a commanding position with breathtaking views over the surrounding countryside. A secret place of absolute tranquility and privacy in South charente ! Offering approximately 616 m² of living space, this fully renovated château comprises: • Basement: games room, boiler room, utility room, storage rooms, wine cellar, hammam • Ground floor: entrance hall, living room, dining room, home cinema, family kitchen (with access to the pool area), professional kitchen, cloakroom, WC • First floor: 3 bedrooms with en-suite bathrooms, a suite comprising a bedroom, study and bathroom, storage room • Second floor: 2 bedrooms with en-suite bathrooms, an additional bedroom, a suite comprising a bedroom, a bathroom and a lounge, storage room A pavilion adjoining the château houses a guest house (approx. 150 m²) comprising living room, kitchen, 4 bedrooms and 3 bathrooms. The guest house connects to the château at ground floor level. The entire property is in perfect condition. All bedrooms of the chateau and the guesthouse have air-co. The chateau has a very efficient wood/oil heating system. The property also includes large outbuildings (790 m²), comprising garages, a workshop, etc. The equestrian facilities are of professional standard. They mainly comprise: • Stables comprising 16 boxes (20 m² each) each with a paddock (32 m²). In addition, there are 130 m² of space for horse showers, grooming stands, cloakroom/saddle room, WC, technical room, storage space. • Riding arena (25 x 50 m) • Horse walker (8 horses) • A lunging circle Furthermore, there are a single-storey apartment (approx. 80 m²) offering all moderm comfort (air conditioning, central heating and Wi-Fi) and a mobil home (40 m²) The estate covers approximately 36.8 hectares, plus a further 7 hectares leased from a farmer. It would be possible to purchase more land around the château. Outstanding property !
…By Maxwell-baynes Residential And Vineyards - Christie's International Real Estate


Located 15 minutes from Angoulême, a city of art and history, and the TGV train station, this charming and characterful little castle has remained in the same family for centuries. Standing next to a charming Romanesque church and a splendid lime tree, from the top of its rock, it overlooks a wooded and hilly valley : the view is splendid and breathtaking. It is nestled in a green setting, while the village and all shops (butcher, bakery, and convenience store open 7 days a week) are a one-minute walk away. The property is also close to many hiking trails. The owners have taken great care to restore their property while respecting its character. The floors have been preserved (terracotta tiles, rammed earth, and forged nail-worked floors). You will journey through the ages, from prehistory (a cave and its silos carved into the rock below), through the medieval and classical periods, to the romantic 19th century. Built in the 13th century, then modified in the 15th and 18th centuries, the castle offers on the ground floor a kitchen with a terracotta floor, a dining room with a wooden floor and fireplace, an entrance hall with a terracotta floor with a main wooden staircase and rammed earth floor. This room gives access to a shower room with a small bedroom above, as well as a first boiler room with an oil and wood boiler. You then enter the music room with a wooden fireplace, on parquet flooring with Persian walnut paneling. At the end of the hallway with terracotta tiles, a bedroom has been converted into the old kitchen, revealing a superb fireplace with a rotisserie and a hexagonal terracotta floor. The hallway also gives access to a shower room and a second boiler room with an oil boiler. From the courtyard, another entrance on a stone slab, with a wooden service staircase, and a WC at the end, gives access to a small apartment comprising a bedroom on the ground floor (the Blasons bedroom) and a bedroom on the mezzanine, as well as an adjoining shower room with WC, and a private courtyard. On the first floor, the wooden landing opens onto a red bed bedroom with parquet flooring and a fireplace, along with a large bathroom/shower/WC with ship's-deck parquet flooring. Above the vestibule, a library corridor with wooden flooring leads to a living room with oak flooring and a fireplace. The staircase in the tower is used as a cabinet of curiosities and provides access below to a study. On the other side of the corridor, a dining room converted from a former bedroom, with parquet flooring and a fireplace, features a small kitchen and an adjoining bathroom. A corridor with stairs leads to a bedroom with wooden flooring and a fireplace, and to a medieval bedroom with wooden flooring and a fireplace, with a private bathroom and WC, also accessible via the service staircase. The second floor contains the attic, a bedroom, a bathroom, and another room. The castle's roofs are very recent (from 2011 to 2018), and the tiles are all fixed to prevent the roof caps from slipping. The barns benefited from the same precautions during the renovations in 2018 and 2023. The sanitation system is to be redone, with the possibility of connecting to the communal network. A charming old sheepfold could inspire many projects (yoga room, guest house, etc.). Comprising approximately 100 sq.mt of living space on one level, it features a large living room with an open kitchen (53 sq.mt), two bedrooms, a laundry room, a bathroom/shower room, and a separate toilet. Many outbuildings allow for the realization of beautiful projects: barns on the sheepfold side, and a garage and a barn on the church side. The romantic garden features a beautiful masonry swimming pool (13.50 x 4.50), built in 2012 and heated by a Zodiac heat pump. The gray liner is new (June 2024) and of superior quality (90° thickness), with glass and chlorine filtration. Nearly 14 hectares of woods and meadows surround the property. Note the presence of a well and a 60 m³ rainwater tank. Not far from Angoulême, this property is 10 minutes from a shopping area (Carrefour, Leroy Merlin, etc.), while the nearest shops are within walking distance. Sale price including fees : 1,166,000 euros. Buyer's fees. Fee : 6 % VAT of the price excluding fees. Sale price excluding fees : 1,100,000 euros. Energy class : E. Climate class : D. Estimated annual energy costs for standard use : between 11,571 and 15,655 euros per year. Prices indexed to January 1st, 2021. Information on the risks to which this property is exposed is available on the Georisques website : www.georisques.gouv.fr
…By Agence Mercure Poitou-charentes-vendée


This exceptional property, classified as ‘remarkable building’, was completely renovated in 2019 and offers a total habitable area of 350 square meters. No expense was spared to make this beautiful property the gem it is today, and we can certainly say that this Art Nouveau villa deserves its place on the list of the most beautiful houses in the city of Angoulême. Behind the sturdy entrance door, surprises abound as to the beauty of this property. Each floor (no less than 5) has its own surprise, and with 5 spacious bedrooms, 4 bath-or shower rooms, a sauna with a relaxation area, a fully equipped kitchen, a beautiful library, and a living area of nearly 50m², bathed in light from morning till evening thanks to its excellent orientation, it is the ideal home to entertain family and friends in style. The villa features a spacious terrace facing south, perfect for enjoying the beautiful spring and autumn days, and in the summer, the vine provides the desired shade. What's rare in the center of Angoulême is the property's 2 spacious garages, measuring 140m² combined, and its adjacent access to a little house from the lower street side, offering even more extension possibilities. Its excellent location offers good accessibility to certain major access roads on the one hand, and to the lively city center on the other hand. The fast TGV connection will allow you to reach Paris, Poitiers or Bordeaux in no time, and the Atlantic coast is just over 100 km away. Just minutes from the city center, which is located on the rocky plateau, you can easily reach the Charente River, with its hiking trails and bike paths that give you access to some of the most beautiful nature and scenery in the area. Urban life at its best!
…By Maxwell-baynes Residential And Vineyards - Christie's International Real Estate


Located in South Charente, in calm setting, this atypical property bring together seven buildings including a total of ten accommodations, shaping a hamlet in nearly 30 hectares of gardens, meadows, woods, with several springs, streams, pond, and former stone quarry. The buildings consist of : - a 50 sq. mt. house on two levels : living room /kitchen, a bedroom, a bathroom, a bread oven, - a 70 sq. mt. loft : living room /kitchen, a bedroom, shower room, - a separate 180 sq. mt. house on 3 levels : kitchen, living room, cellar, wc, shower room, second living room, study, a bedroom, bathroom, - a 90 sq. mt. single-storey apartment with mezzanine and covered terrace : living room, kitchen, two bedrooms, bathroom, - two duplex studios of 30 sq. mt. and 35 sq. mt. each with a bathroom, - a separate 180 sq. mt. house on 4 levels with cellar, - a 70 sq. mt. single-storey apartment : living room /kitchen, a bedroom, bathroom, dressing, - a 400 sq. mt. loft on 3 levels : outstanding living room /kitchen, 4 bedrooms, study, and a very large workshop, - a 120 sq. mt. loft on 3 levels : kitchen /living room, workshop, 2 bedrooms. Two houses are heated by a pellet stove. The other annex rooms are : - a 70 sq. mt. workshop - a 50 sq. mt. workshop - a 80 sq. mt. greenhouse - cellars, boiling room, dovecote, sheds for 100 sq. mt. - a 25 sq. mt. boiler room - two garages for 70 sq. mt. - a 22 sq. mt. habitable lodge - a bread oven Besides, the 5700 sq. mt. of quarry add a touch of originality and complete this amazing ensemble. Sale price including fees : 1,979,900 euros. Buyer's fees. Fee : 6 % VAT of the price excluding fees. Sale price excluding fees : 1,867,900 euros. Energy class : B. Climate class : A. Estimated annual energy costs for standard use : between 350 and 480 euros per annum. Prices indexed to 2023. Information on the risks to which this property is exposed is available on the Georisques website : www.georisques.gouv.fr
…By Agence Mercure Poitou-charentes-vendée


Just 15 minutes from the Angoulême TGV station (Paris in 1 hour 45 minutes), nestled in a protected natural setting, this château, built in 1746 and remodeled in the 19th century, exudes all the elegance of grand French family homes. Offering approximately 900 sq m of living space, it boasts nearly thirty rooms, including 15 bedrooms complemented by 3 anterooms, several adjoining reception rooms, and a chapel. The proportions are remarkable and retain numerous period features: antique fireplaces, wood paneling, painted ceilings, wall decorations, and expansive views. The estate extends over approximately 40 hectares in a single block, offering complete privacy and unobstructed 360° views from the façade. It includes landscaped parkland, woods, bridle paths, and a promenade leading to a belvedere with panoramic views overlooking the surrounding countryside. A caretaker's house, outbuildings, and a swimming pool complete the property. It is also possible to expand the estate by acquiring, as bare ownership, an additional 60 hectares currently leased, bringing the total land area to nearly 100 contiguous hectares surrounding the château. Located in the immediate vicinity of a village with shops, schools, and public transport, the estate combines absolute tranquility with easy access. Renovation work is required, particularly on the technical systems (heating, electricity, sanitation, plumbing), as well as an interior renovation to reveal the full architectural potential of the property. A rare property, ideal for heritage enthusiasts and those with ambitious projects: a family residence, a reception venue, a hospitality business, or a large-scale cultural project. Agency fees: €57,000 including VAT (4.96%), payable by the buyer (€1,150,000 excluding fees). Information on the risks to which this property is exposed is available on the Georisques website: www.georisques.gouv.fr
…By Lafontaine Immobilier Angoulème


80-hectare estate on outskirts of Angoulême, in commanding position, in unspoilt surroundings, set amongst rolling hills. Exceptional property comprising 800 sqm residence with superb view of countryside and lake from most rooms. Outbuildings including caretaker's house, annex house, warehouse converted to covered riding arena, horse stalls and barn. 80-hectare grounds comprising meadows, oak forest, truffle oaks and magnificent 10-hectare lake. Pool and tennis court complete offer. Energy class: NC/NC.
…By Cabinet Le Nail


Ref.4780 : French estate with pond for sale in Charente departement. On the outskirts of Angoulême, in a commanding position and surrounded by unspoiled rolling countryside, this peaceful estate enjoys magnificent views. Easily accessible via the N10, it is just a few minutes away from all amenities. The exceptional estate comprises a dwelling of about 800sqm. Most of the rooms benefit from a superb view over the countryside and the large pond. The dwelling comprises: On the ground floor: entrance, double sitting room with fireplace, overlooking a magnificent terrace with an open view over the countryside. A dining room, kitchen. Toilet. On the first floor, divided in 2 parts and accessible by 2 stairways: 11 bedrooms with bathroom or shower room. Toilet. Adjoining the dwelling, an independent bedroom with bathroom and toilet. Reception room with toilets. The outbuildings include: - a caretaker's house with a living room with fireplace, a kitchen, and upstairs, two bedrooms, a shower room, and toilet. - a second timber-framed house with a living room, a bedroom, a bathroom, and toilet. - various small sheds. -a shed converted into an indoor riding arena. - a barn for storing maintenance equipment. - horse stalls. Of about 197 acres, the estate is composed of meadows and oak woods, a truffle field and a magnificent pond of about 24 acres. Pool and tennis court. Cabinet LE NAIL – Poitou-Charentes – Mr Godefroid COLLEE: +33 (0)2.43.98.20.20 CPI 8601 2021 000 000 008 - CCI de la Vienne We invite you to visit our website Cabinet Le Nail to browse our latest listings or learn more about this property.
…By Cabinet Le Nail


South of Angoulême, 10 minutes from Ma Campagne: A place for living, creating, and freedom. This timeless estate overlooks the valley. Far from a classic, static, conventional, and museum-like renovation, this property asserts itself first and foremost as a vibrant, inhabited, and bohemian living space, a poetic and inspiring interlude designed for artists, creators, and lovers of authenticity. Spanning just over 8 hectaresblending open meadows, woods, streams, a hanging garden, and moats carved into the rock—the estate forms a preserved ecosystem. It is an ideal setting for a large family home, an artists' residence, a cultural event venue, or an alternative hospitality project. The Château: Soul and Light. Far from impersonal museum-castles, the main room offers approximately 500 m² of living space (with the potential to extend to over 600 m²) where a warm and distinctly lived-in atmosphere reigns. It immediately captivates with the nobility of its proportions and the extraordinary light that bathes every space thanks to large windows. Each room has retained the patina and spirit of the place without falling into the stereotype of the traditional, newly restored château.
…By Axo Immobilier


ELITE GROUP Real Estate is pleased to present this magnificent 15th-century mill, located on the banks of the Charente, just 30 minutes north of Angoulême. Nestled in an exceptional natural setting, this unique property offers a peaceful and enchanting environment.This charming property consists of three distinct living houses. The main house, approximately 290 m², welcomes you with an entrance leading to a spacious living room, a bright dining room, and a very large kitchen with a seating area and bar. You will also find a laundry room, a pantry, and a master suite on the ground floor, featuring a private terrace with a view of the pool and a stunning bathroom with a dressing room. Upstairs, two bedrooms each have their own bathroom and dressing area.The guest house, approximately 150 m², will charm you with its entrance adorned with a beautiful stone staircase. It includes a fitted kitchen with a dining area and fireplace, a cozy living room with a fireplace, four bedrooms including two master suites with shower rooms and WC, as well as an additional shower room with WC.The gîte, approximately 107 m², offers a large living space with an open kitchen, dining area, living room, three bedrooms, and a bathroom, perfect for hosting family and friends.Each residence has its own private outdoor terrace, ideal for enjoying the tranquility of the surrounding setting. The property also includes a double garage, a shed, a cellar, and a boiler room. The beautiful swimming pool with a summer kitchen is perfect for sunny days and moments of relaxation outdoors.The estate extends over nearly 5 hectares, including about 3.8 hectares of meadows, with numerous shelters for horses. The two private islands, accessible by walkways, add an extra touch of charm to this unique place.With no direct neighbors, this mill offers a true slice of paradise, free from any disturbances, ideal for those seeking an exceptional living environment. Don't wait to discover this character property and let yourself be seduced by its unique atmosphere.Contact us now to arrange a visit! (5.00% fees including VAT to be paid by the buyer.)This description has been automatically translated from French.
…By Elite Group


A 19th-century chateau, a chapel, outbuildings, a 12,000-m² building and grounds, on 51 wooded hectares, between Angoulême and Bordeaux. Past a hamlet with four dwellings, the property is accessible via a gate, which opens on to a 500-metre long drive that leads to the chateau. To the north of the latter, the grounds, rather wild, are planted with tall trees including oaks and pines, while, below the main building and to the south, a 20th-century building faces the large forest. In addition, to the south of this group of buildings, a dwelling was built on the outskirts of the woods, to the east a number of outbuildings are scattered here and there (annexes used as workshops, garages and a laundry room) and, lastly, further south, a water treatment plant is surrounded by woodland.
…By Patrice Besse


Located in the heart of the Grande Champagne region, just 30 minutes from Angouleme, this magnificent luxury property offers breathtaking views of the surrounding rolling vineyards. Recently renovated by renowned craftsmen, this residence combines elegance and modernity. The main house, fully air-conditioned, has a large modern kitchen, a refined dining room and four spacious living rooms. The charming staircase leads to the upper floor, where there are four bedrooms (one with a shower room), a family bathroom, a terrace offering panoramic views of the property. On the second floor, three additional bedrooms (one with a shower room) and a family bathroom complete the space. On the other side of the courtyard are three independent accommodations, two of which have a bedroom and their shower room, and one with three bedrooms and a bathroom. Outside, a large heated swimming pool fits harmoniously into a landscaped park. Ecological heating, provided by solar panels and a geothermal system, guarantees optimal comfort. External facilities include covered parking for four cars, a stable for four horses, paddocks and a 20m x 40m riding arena with a Martin Collins surface. This property was designed to offer an exceptional living environment, combining tranquility and discretion. A visit is essential to fully appreciate its unique charm!
…By Prestant Perigord

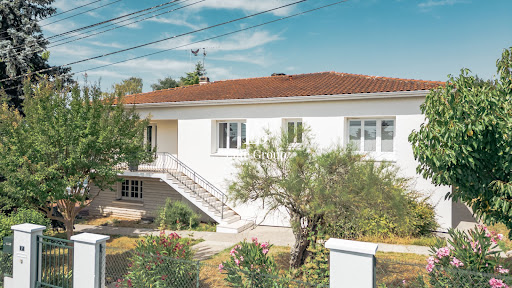


The advertiser did not provide an english description for this listing.
…By Elite Group


The advertiser did not provide an english description for this listing.
…By Elite Group


Just a stone's throw from Angoulême, discover this magnificent 17th-century residence, captivating for its history and character. This exceptional property comprises 16 rooms with a living area of 330 m², offering a generous and authentic space to reinvent according to your desires. In addition, there is a charming guest house to welcome your loved ones or generate additional rental income. The property is located on a vast wooded park + a wooded area totaling 4.5 ha, featuring a swimming pool and a tennis court. This unique setting offers rare potential, ideal for relaxation and organizing events in the great outdoors. Main characteristics: Location: near Angoulême Period: 17th century dwelling Living area: 330m² spread over 16 rooms Guest house: Ideal for hosting or rental use Land: 4 ha 430 with swimming pool, tennis court and park Advantages: An authentic historical heritage with beautiful perspectives. Contact your AXO Agent - L'immobilier Actif at 06 31 18 52 72, Marie FERRET (EI) Commercial Agent 444.874.556 Angoulême. More information on www.axo.immo (ref. 85002116566). Fees: 3% including tax included buyer's charge (€950,000 excluding fees). Information on the risks to which this property is exposed is available on the Georisques website: https://www.georisques.gouv.fr/
…By Axo Immobilier


Just 1h45 from Paris, this 365 m² property stands out for its remarkable volumes and layout designed for both comfort and conviviality. Spread over two levels, it offers several reception areas, including a spectacular living space that brings together the living room, dining room, and kitchen in perfect harmony. On the ground floor, a poker room, a wellness area, and a gym perfectly complement the location. The night area consists of 5 bedrooms, including 4 suites, with 3 bedrooms on the ground floor, allowing for smooth circulation and optimal comfort. The outdoor spaces are undoubtedly the major asset of this property, featuring a retractable swimming pool with swimming lane, a jacuzzi, a covered summer kitchen, and a rooftop that enhance this unique setting, designed to fully enjoy beautiful days and host elegantly. A rare place with high-end amenities.This description has been automatically translated from French.
…By Kretz & Partners
'%20stroke='%23DDAA3A'%20stroke-width='1.909'%20stroke-linecap='square'%20stroke-linejoin='bevel'/%3e%3c/svg%3e)
Receive by email any new listing that may match your search criteria
Your criteria :
By validating this form, you accept the general conditions of use of Le Figaro Properties.
These agencies offer a selection of luxury properties vente at Agris. Feel free to contact them for personalized assistance.
